
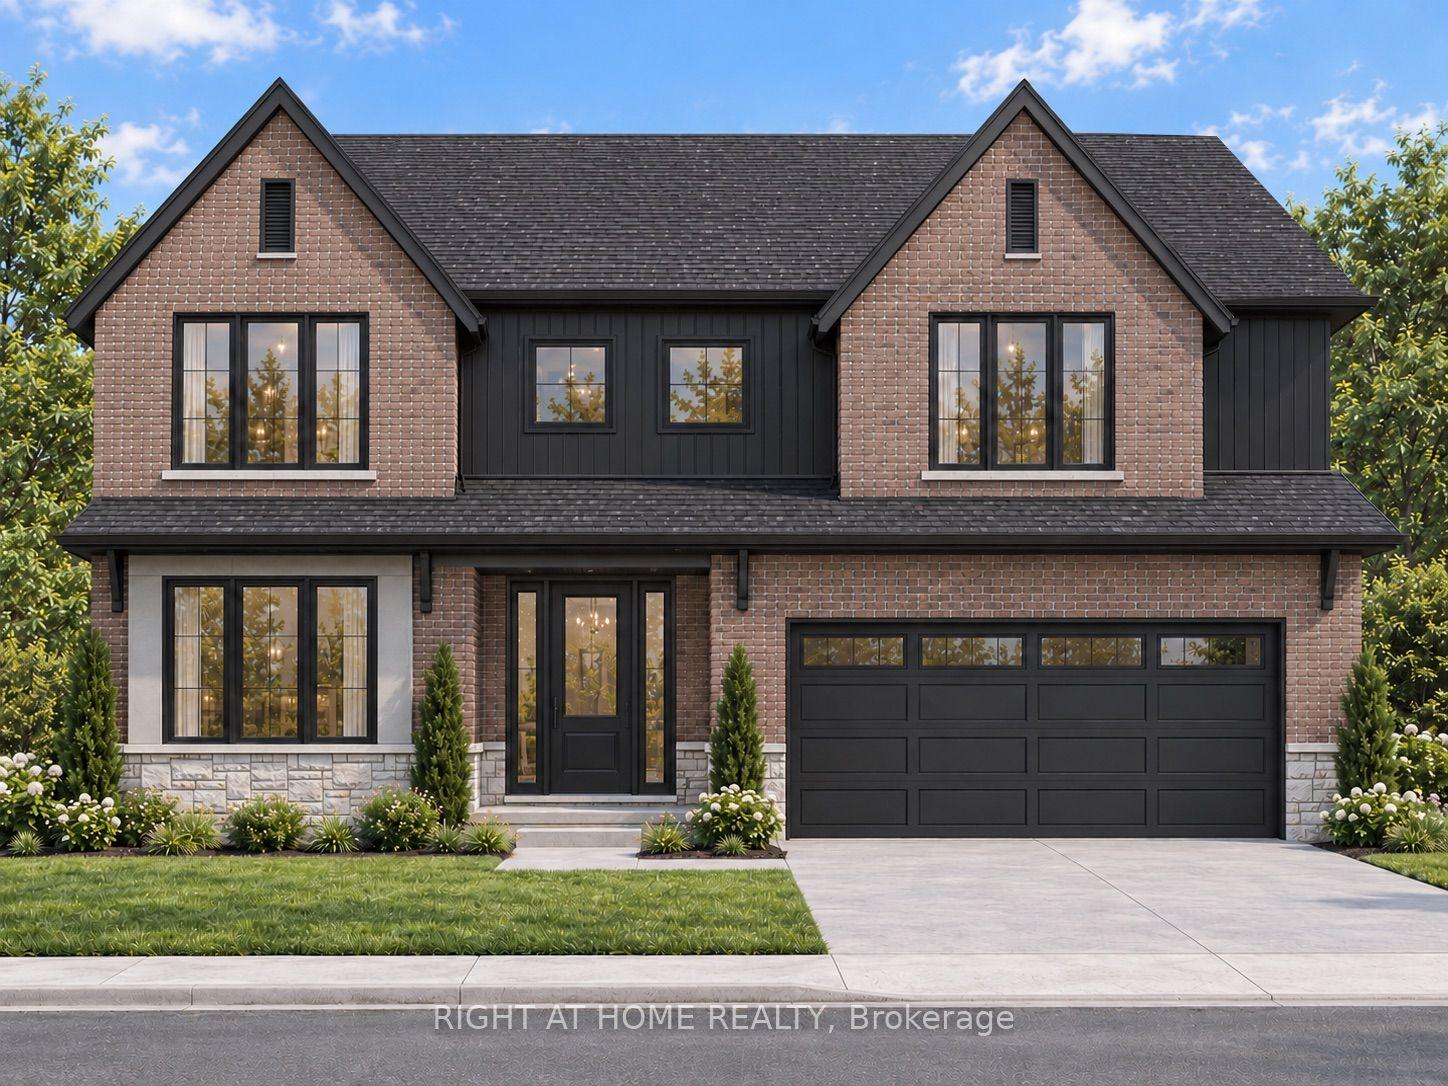
- Bedrooms
- 4
- Bathrooms
- 4
- Square Feet
- 3,000–3,500
- Year Built
- —
- Lot Size
- 52.59 × 118.11 Feet
- Property Type
- Detached
- Neighbourhood
- London South
- Status
- For Sale
About this home
WELCOME TO THE BEAUMONT BY MAPLETON HOMES - EXCEPTIONAL QUALITY & VALUE IN TALBOT VILLAGE! This beautifully appointed showcase home is now available for purchase in sought-after Talbot Village in Southwest London. Situated on a premium 52.5-ft pool-sized lot backing onto green space, this meticulously crafted residence offers 4 spacious bedrooms and 3.5 bathrooms with an impressive blend of modern elegance, quality craftsmanship and everyday comfort. The bright open-concept layout features rich hardwood flooring, exceptional trim work and large, high-quality energy-efficient windows that fill the home with natural light. At the heart of the home is a chef-inspired kitchen featuring custom cabinetry and a large centre island-perfect for entertaining and everyday family living. A bright, dedicated main-floor office provides an ideal space for working or studying from home. Enjoy the privacy of a premium green-space lot while remaining minutes from parks, walking trails, recreation, shopping, excellent schools, dining, gyms and entertainment. Love the Beaumont or looking for something different? Choose from a variety of Mapleton Homes designs and available lots to find the perfect fit for your lifestyle. This is your opportunity to own a quality-built Mapleton Home in one of Southwest London's most desirable communities. Flexible closing dates available. Listed price reflects the current Enhanced HST Rebate program for qualifying buyers. Book your private showing or visit one of our open houses-the Beaumont could be your new home! Note: Photos shown are from a previous Beaumont Listing which show additional builder upgrades.
Features
- Approximate age: New
- Basement: Full, Development Potential
- Garage: Attached
- 4 parking spaces
- Cooling: Central Air
- Heating: Forced Air
- 1 kitchen
- Landscaped
Location
Approximate location, geocoded from the listing address.
Keep exploring
More homes you may like
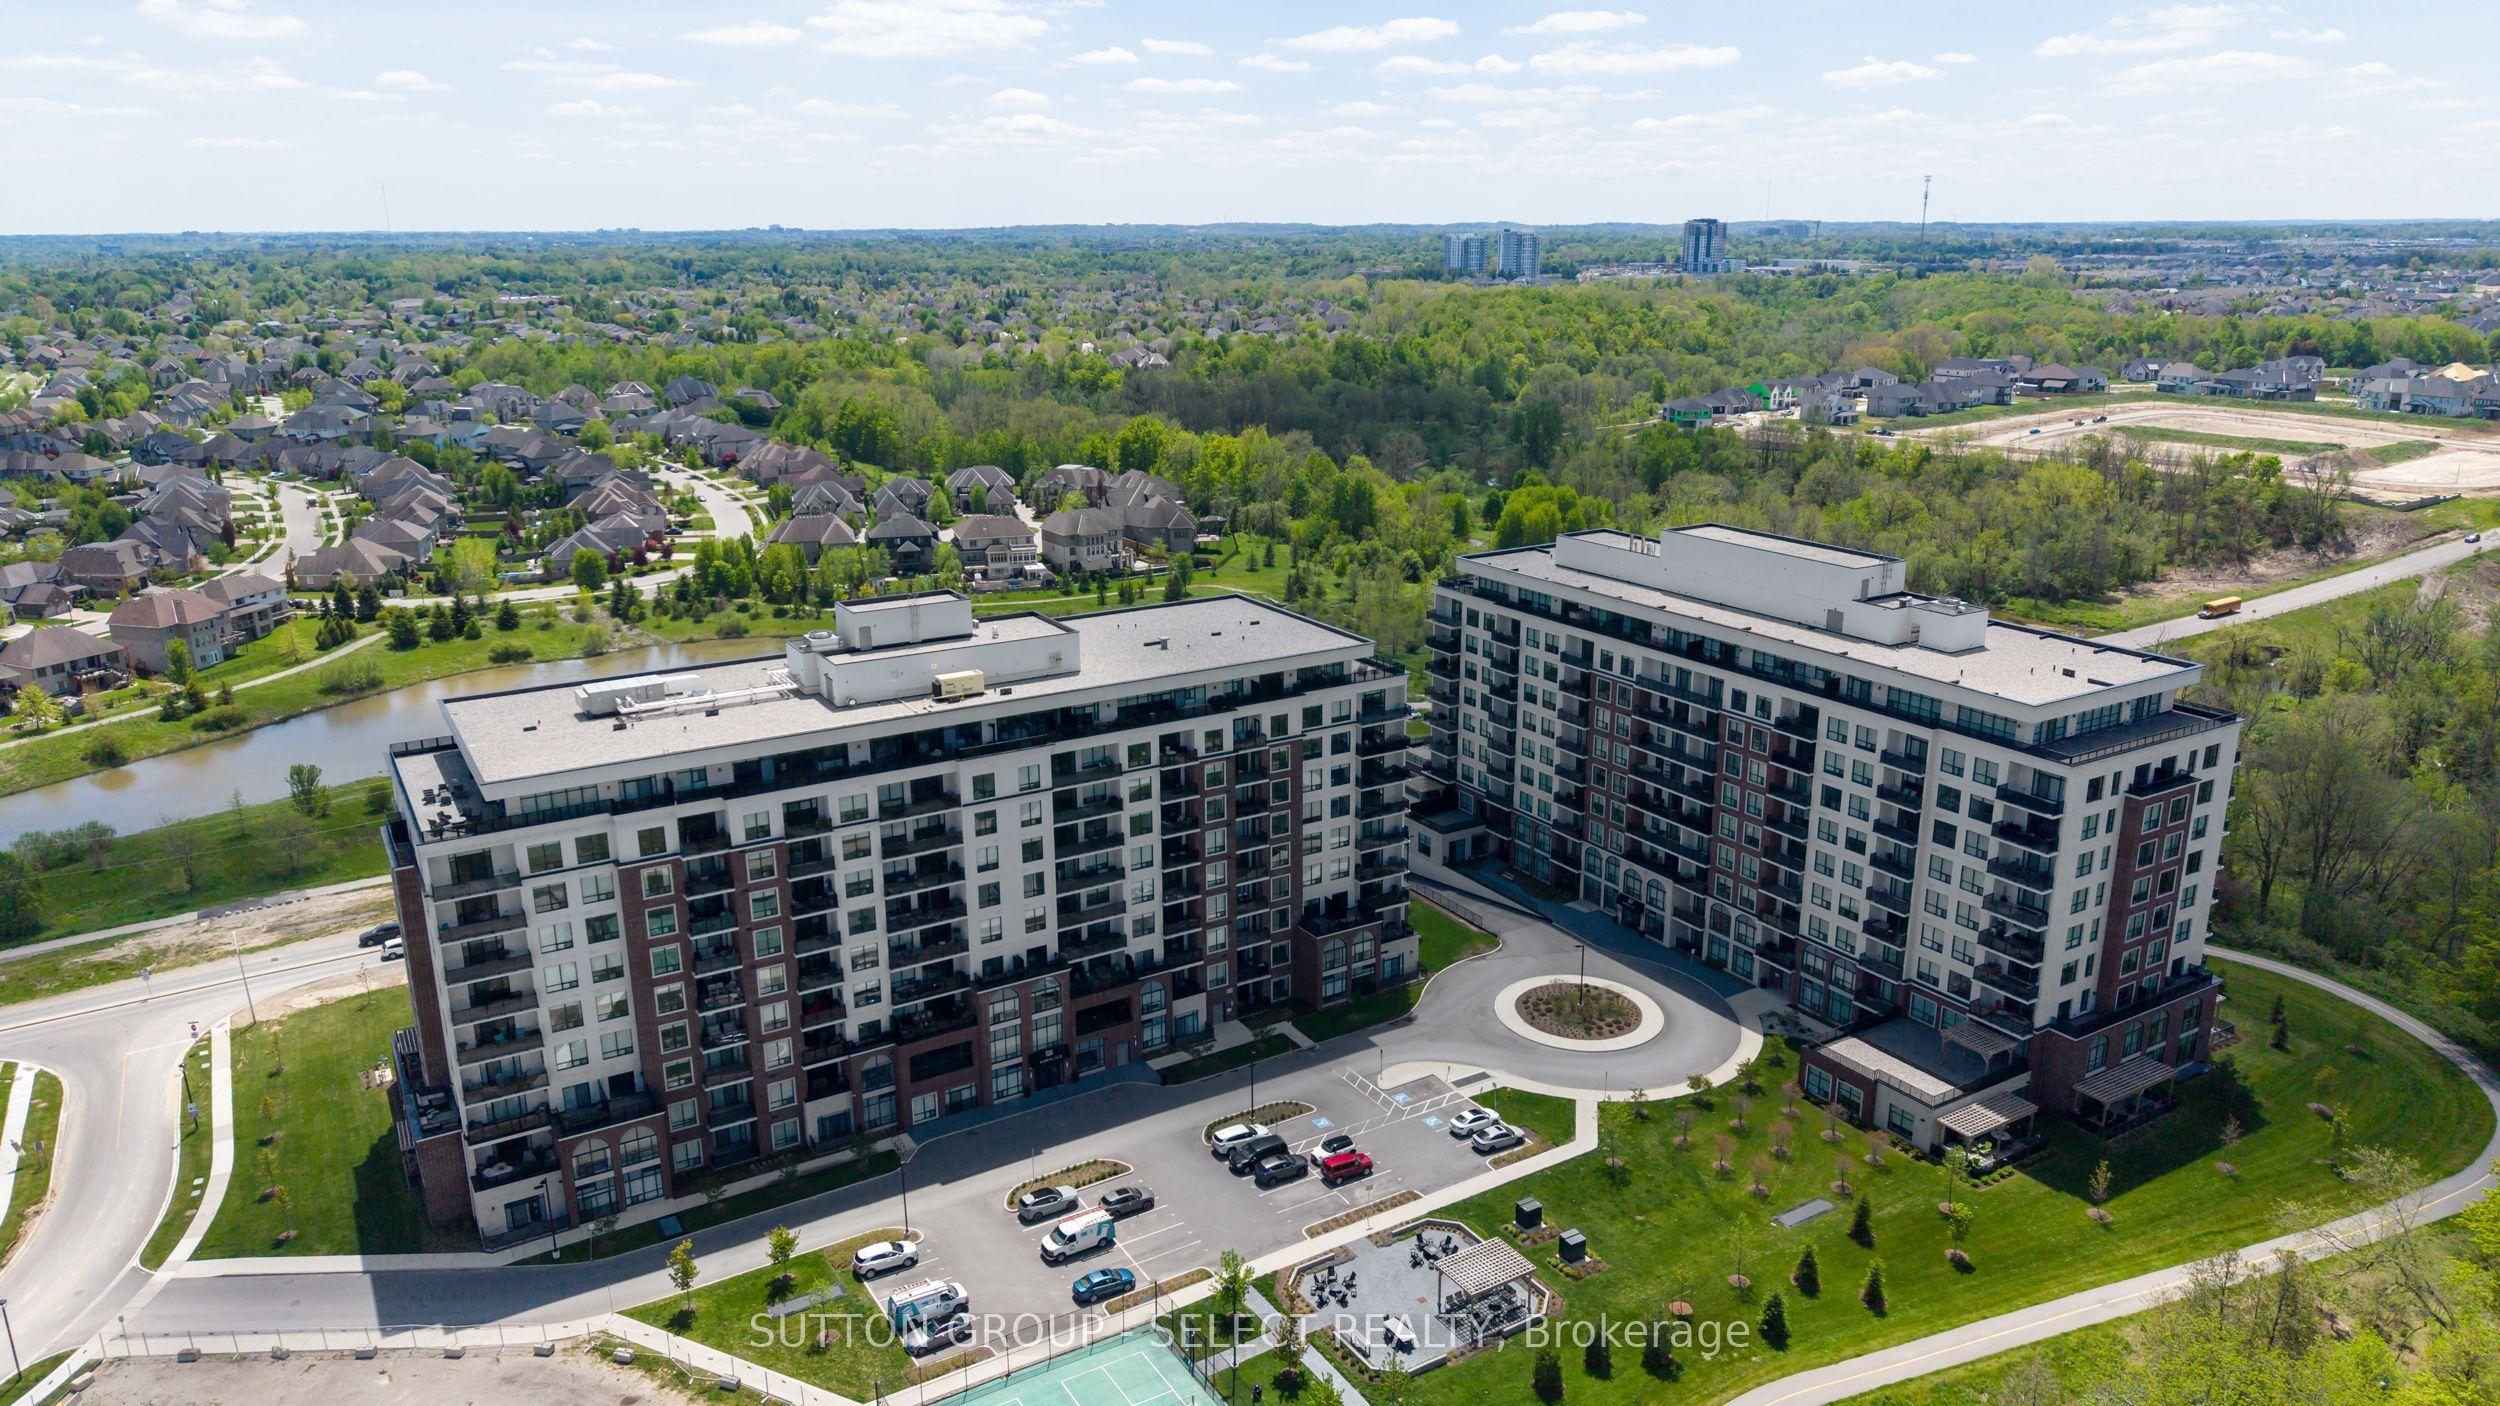 For Sale
$759,900
480 CALLAWAY Road, Unit 114
London North · London, ON
- Bedrooms
- 3 Beds
- Bathrooms
- 2 Baths
- Square footage
- 1,800–1,999 Sq Ft
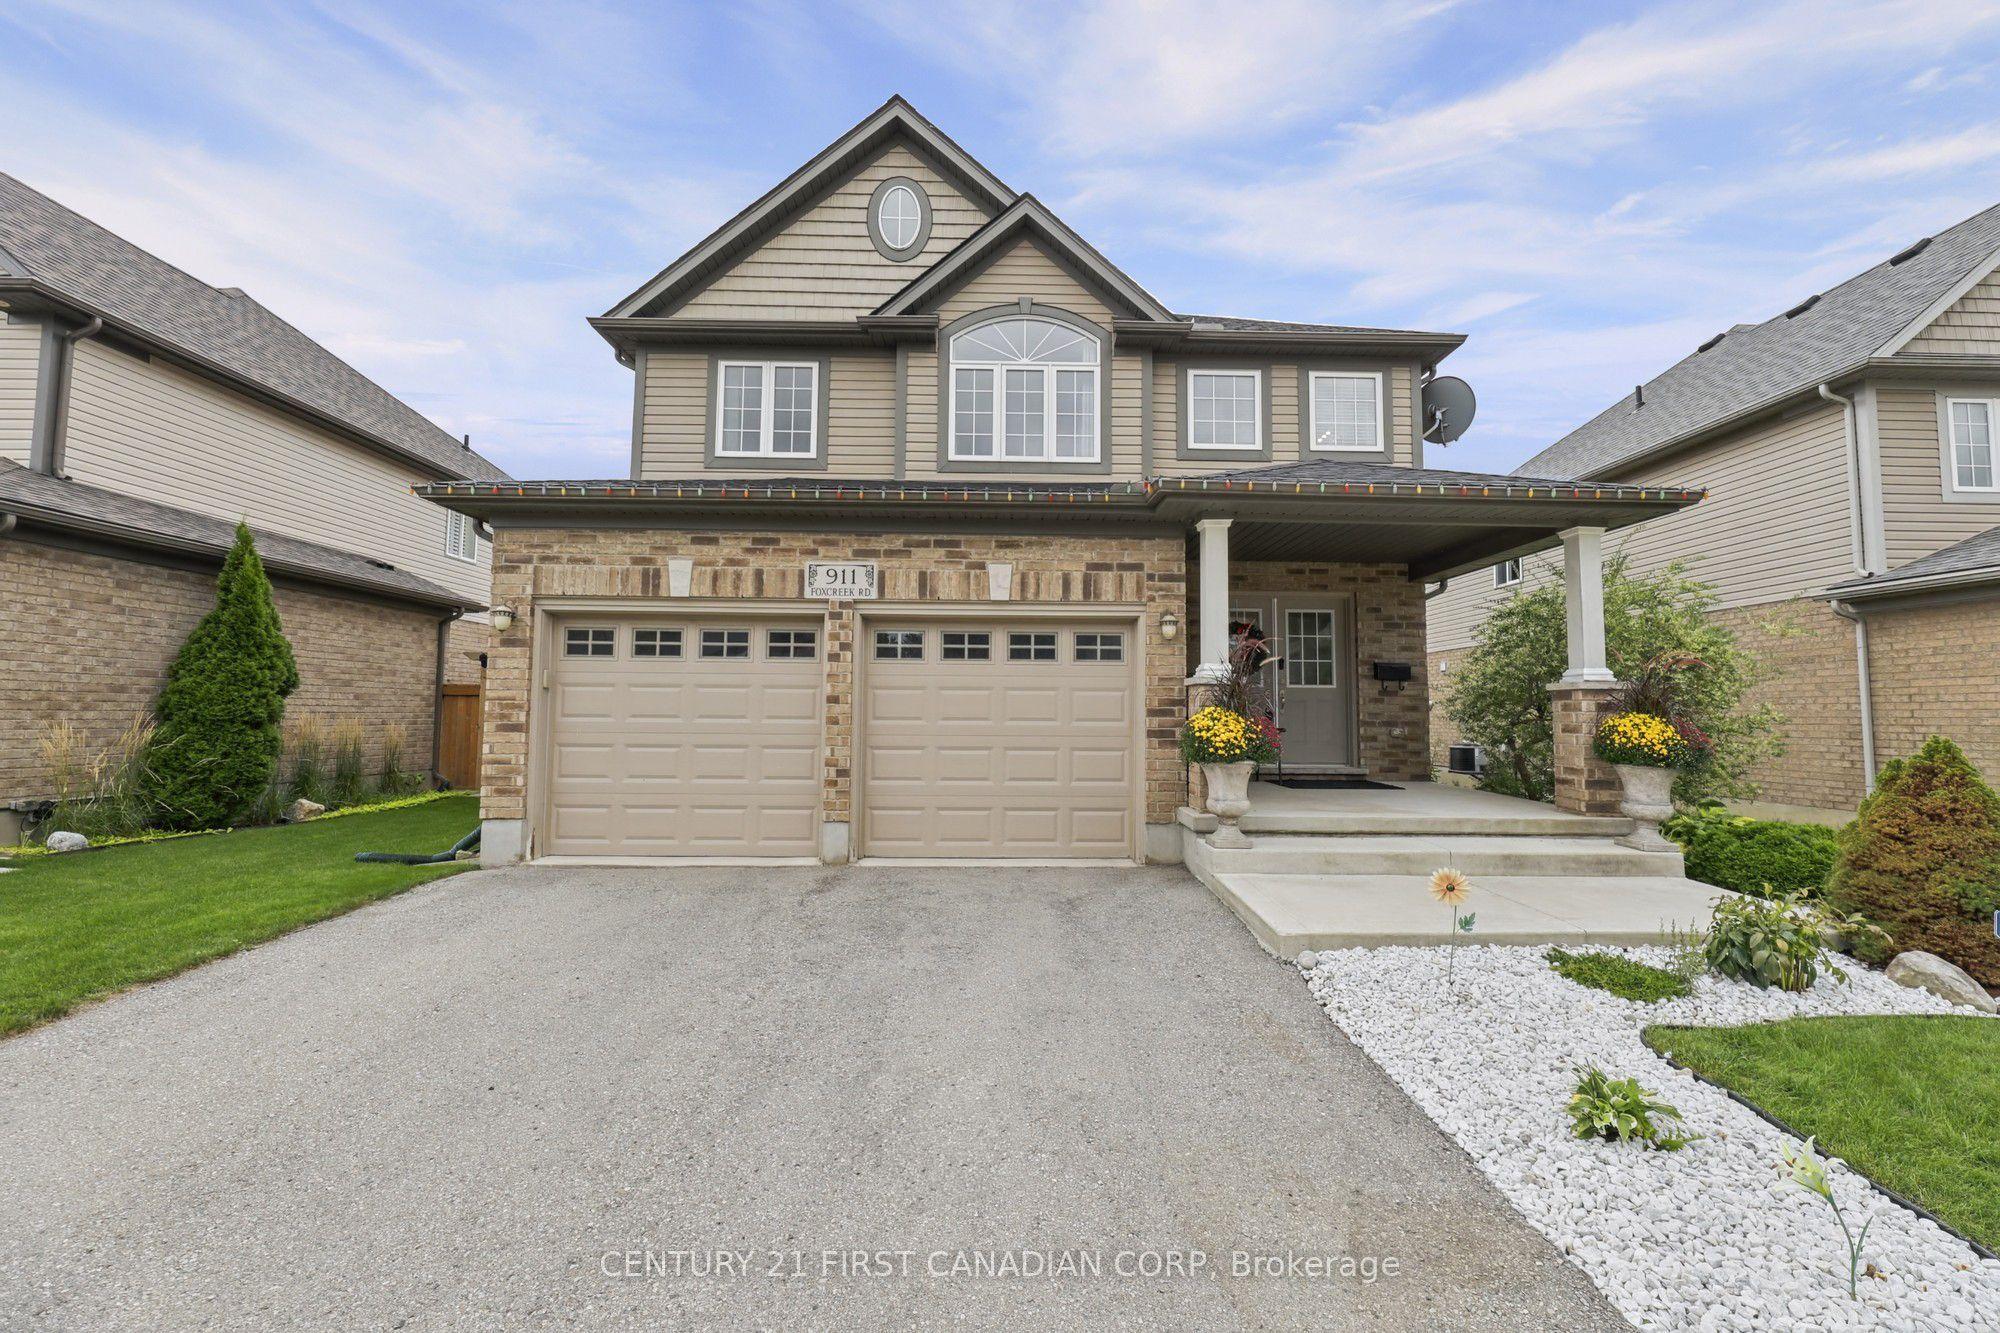 For Sale
$889,900
911 Foxcreek Road
London North · London, ON
- Bedrooms
- 6 Beds
- Bathrooms
- 4 Baths
- Square footage
- 2,000–2,500 Sq Ft
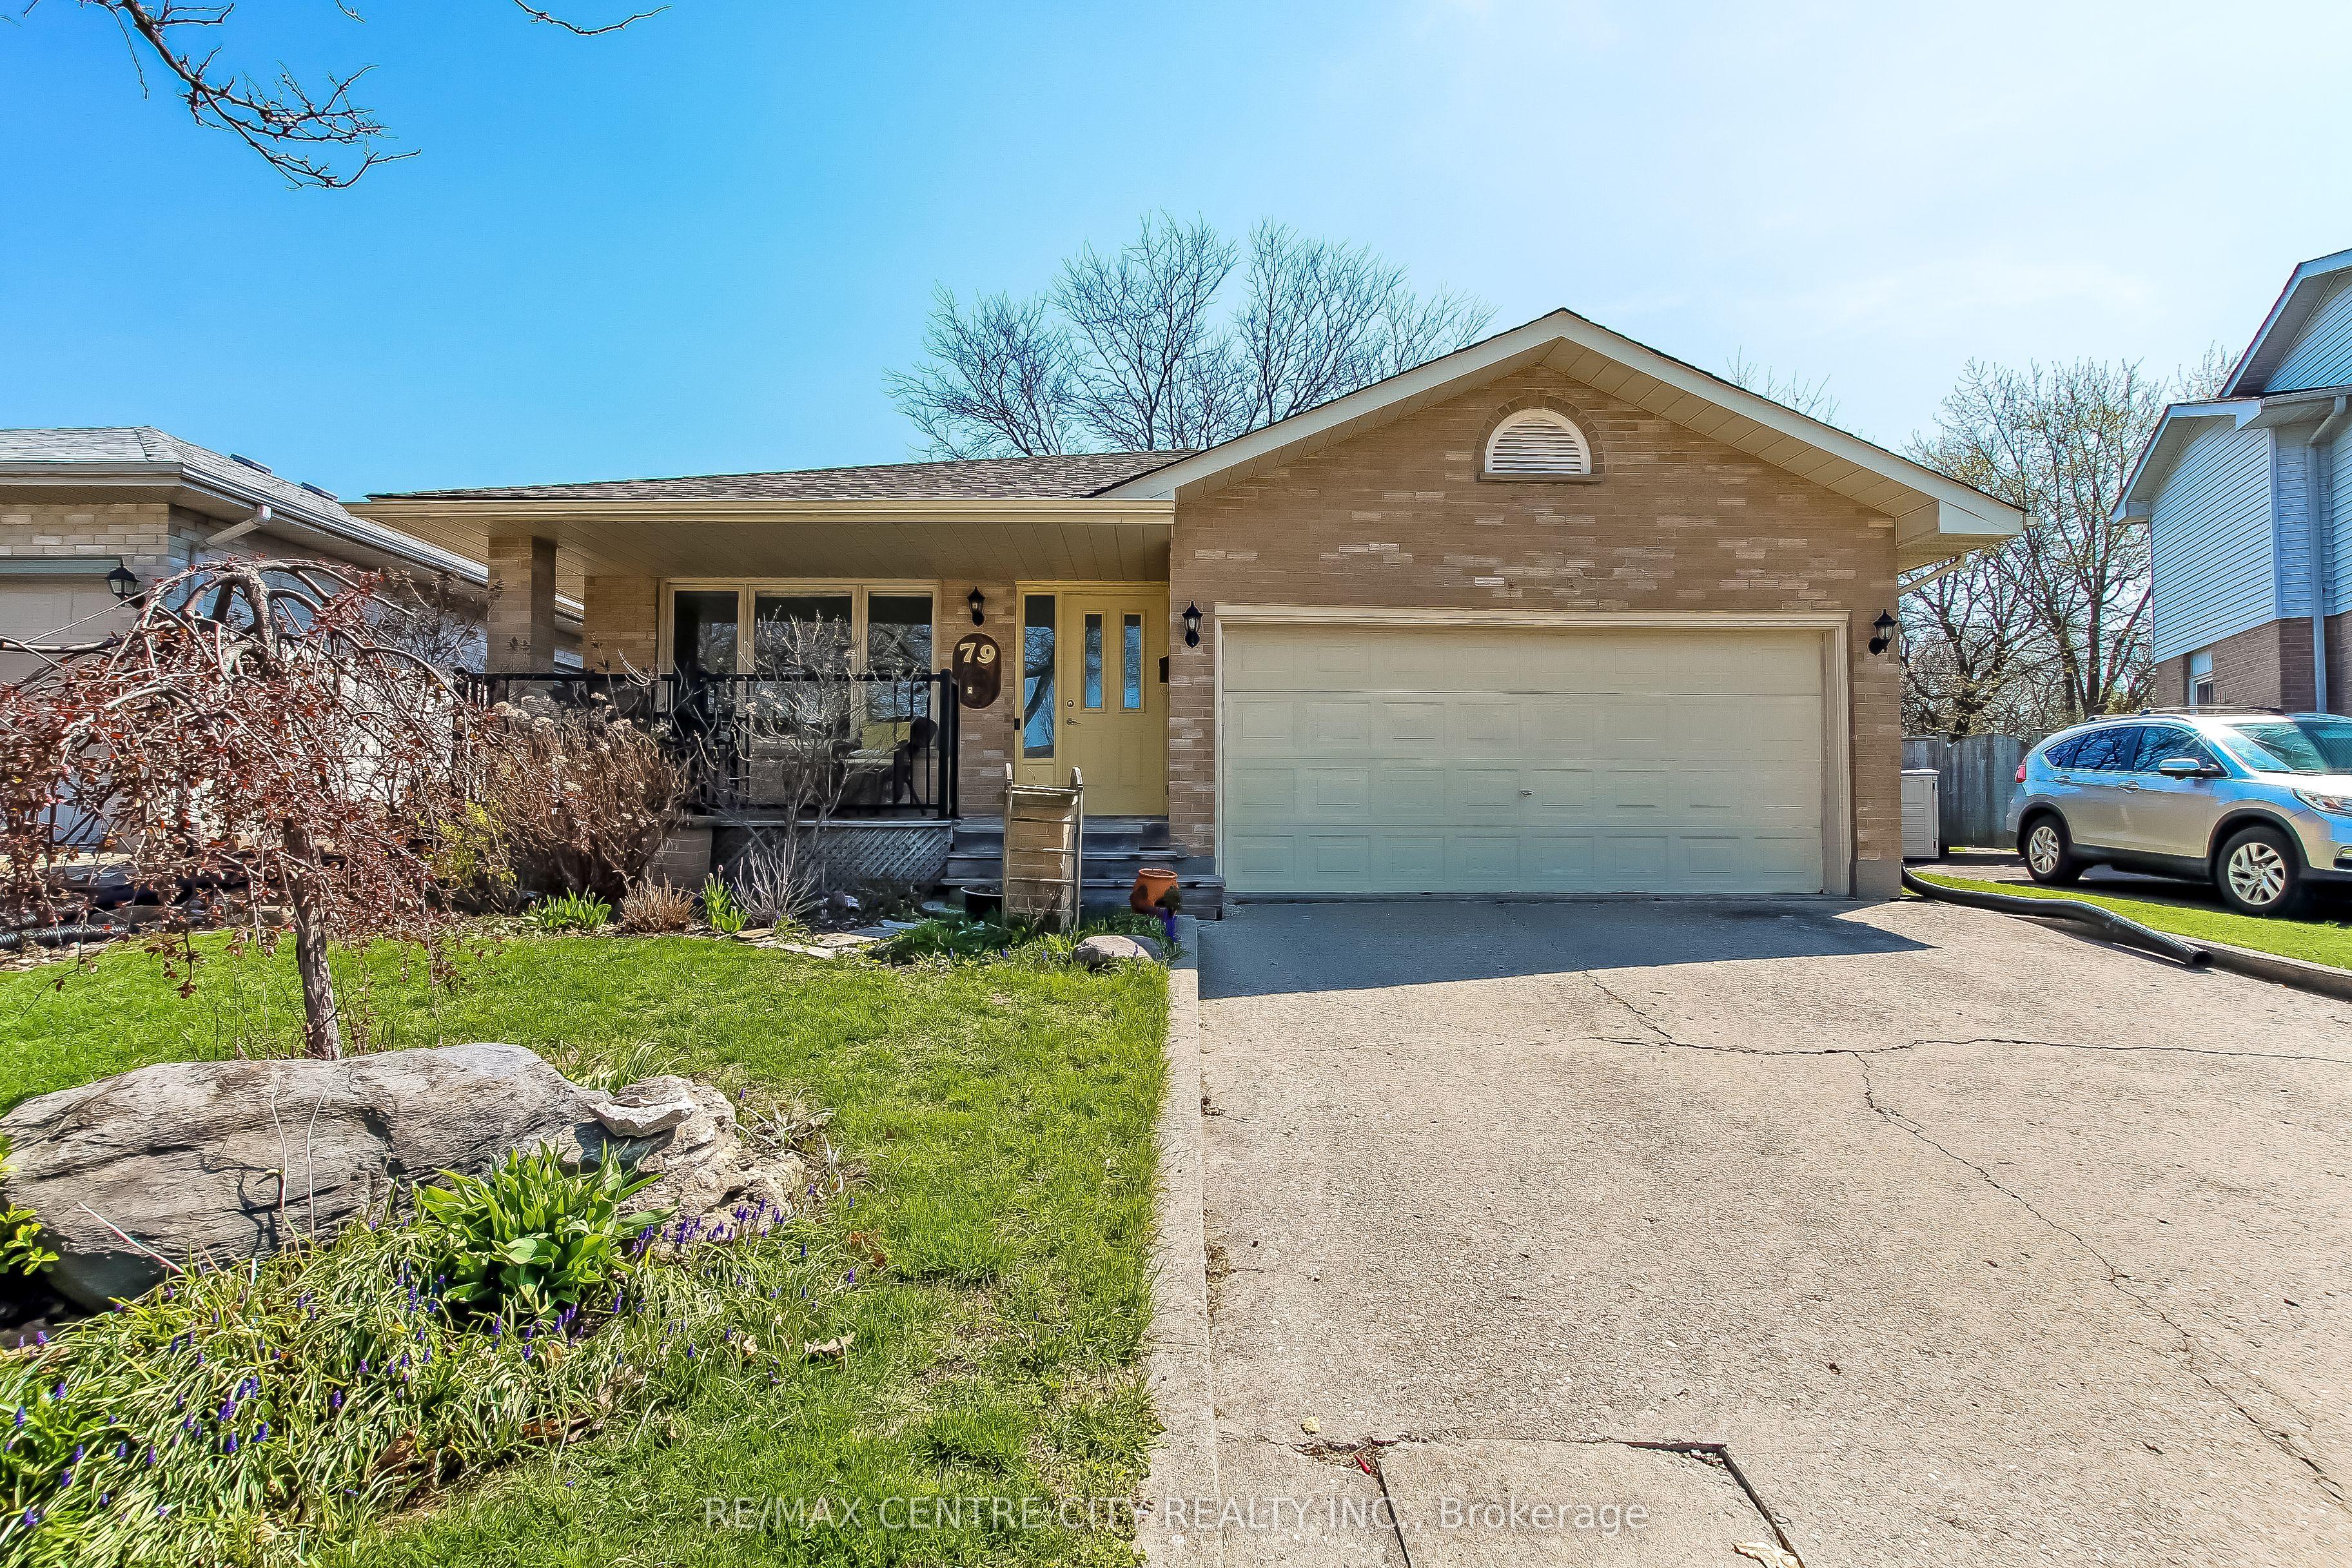 For Sale
$639,900
79 Ashley Crescent
London South · London, ON
- Bedrooms
- 4 Beds
- Bathrooms
- 2 Baths
- Square footage
- 1,100–1,500 Sq Ft