
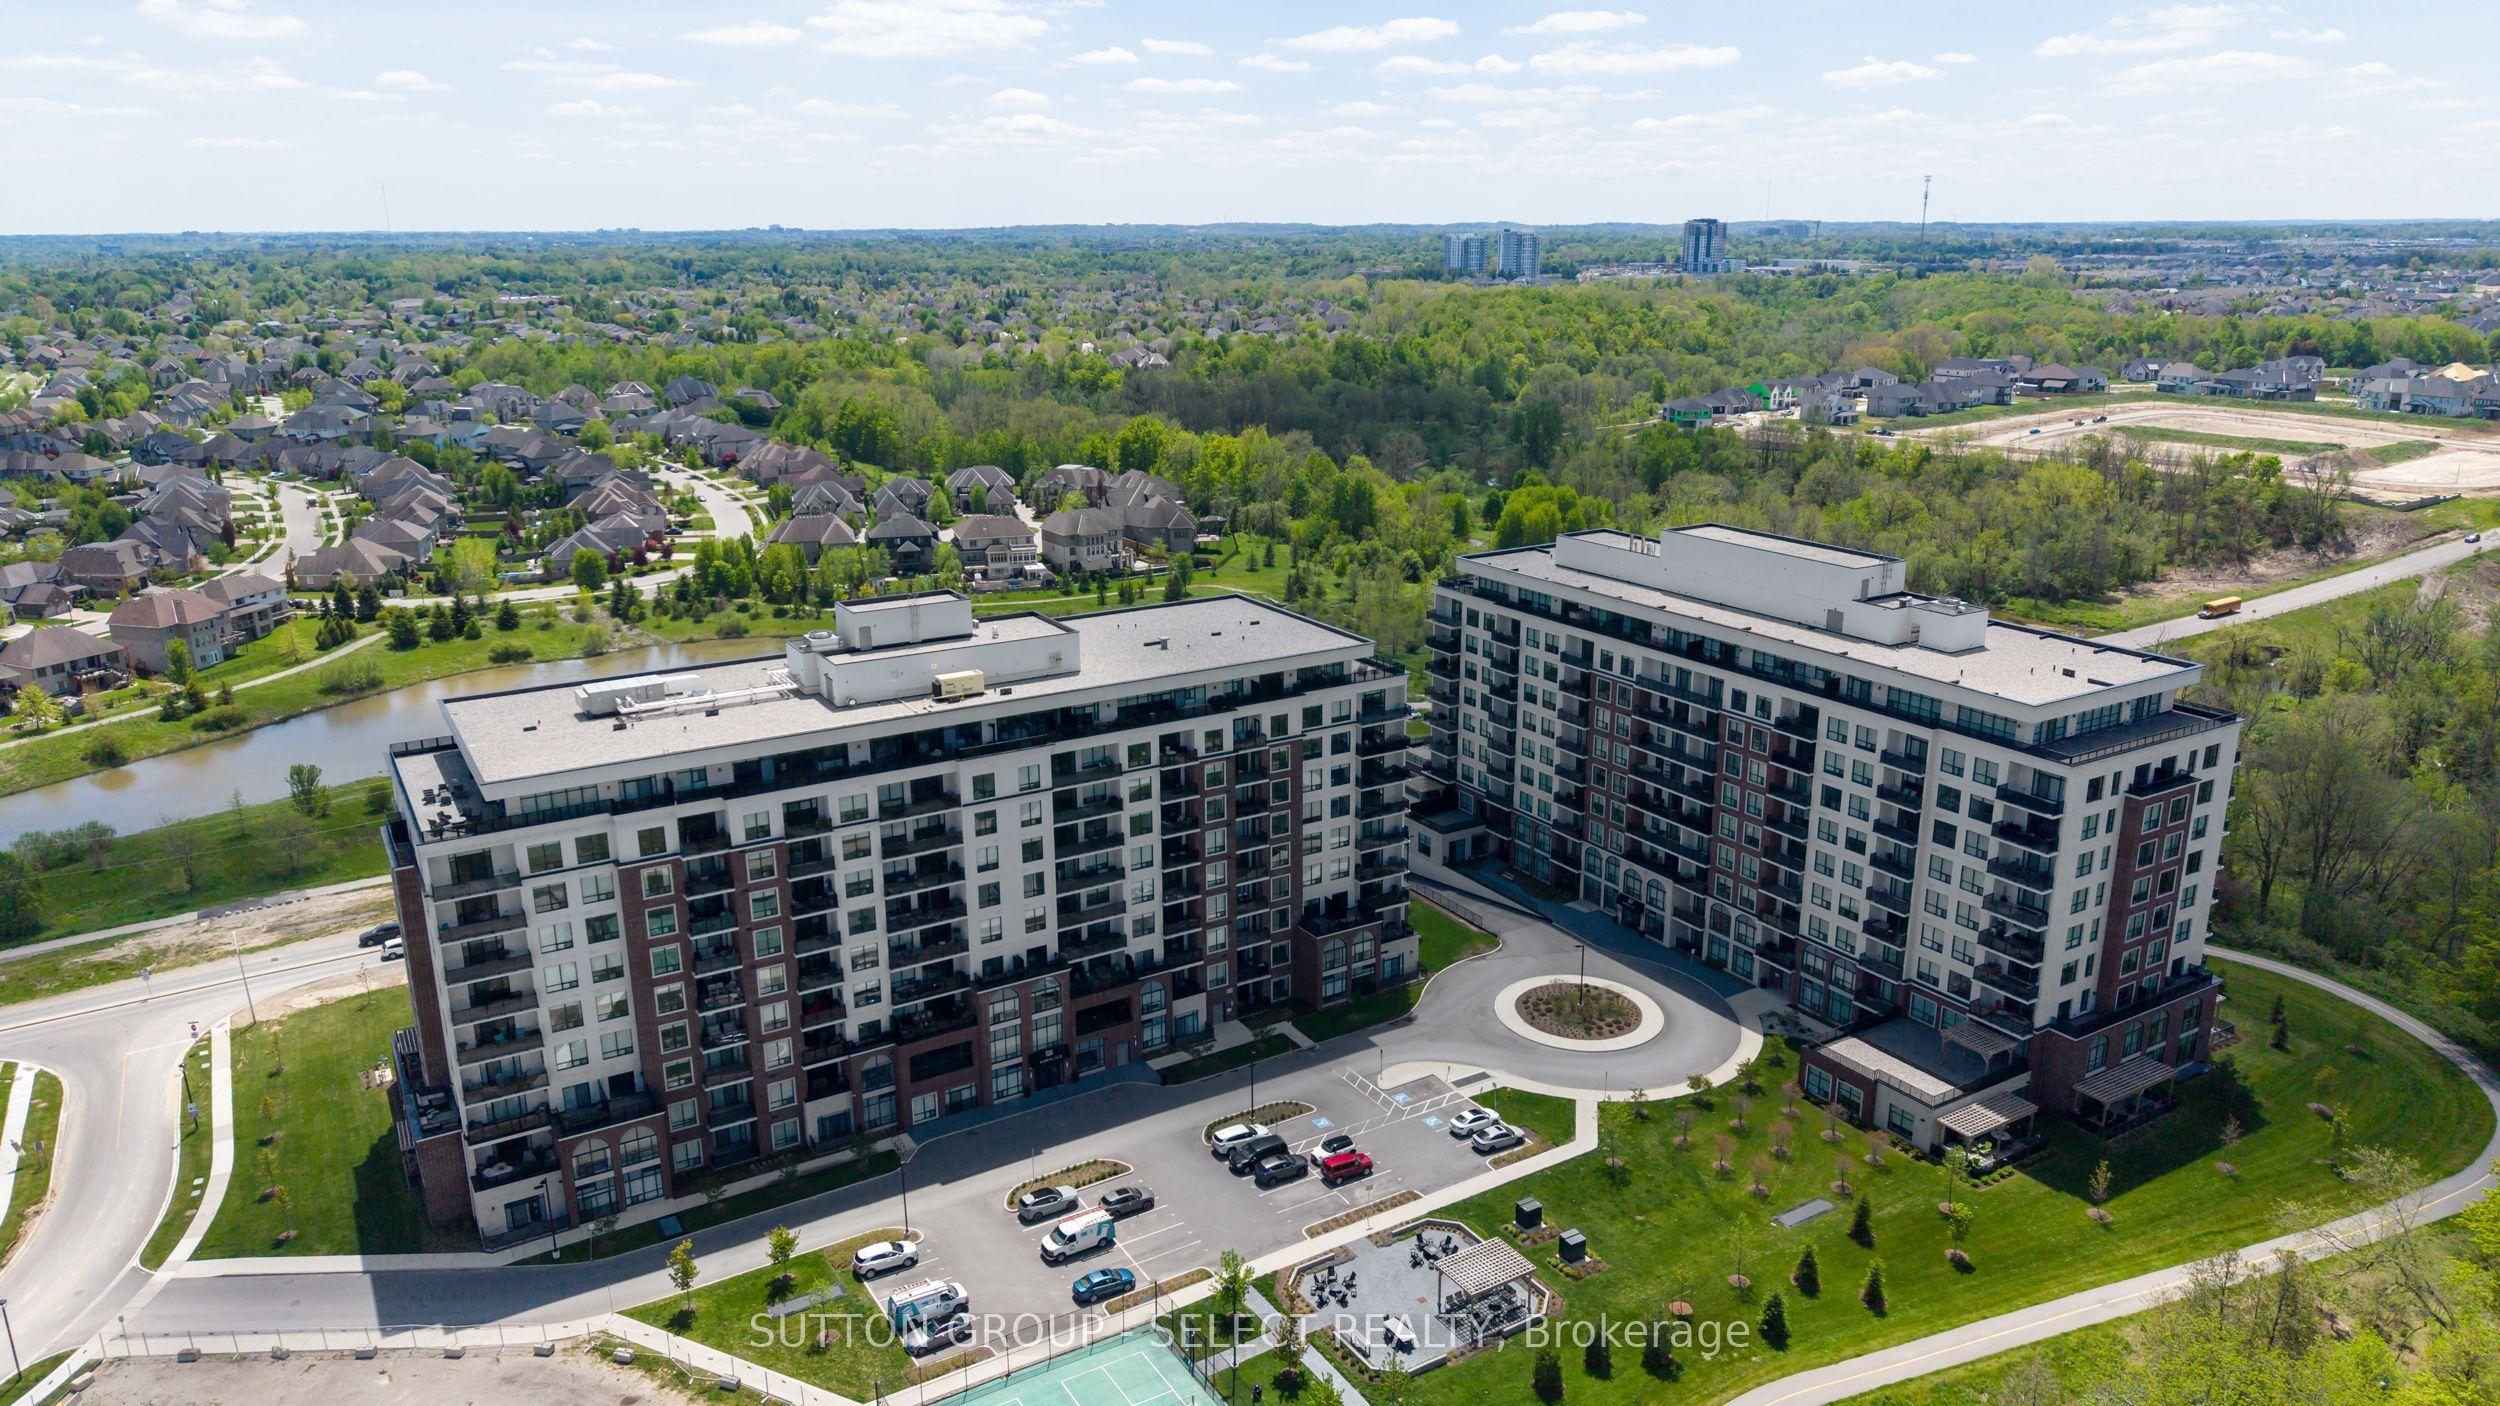
- Bedrooms
- 3
- Bathrooms
- 2
- Square Feet
- 1,800–1,999
- Year Built
- —
- Lot Size
- —
- Property Type
- Condo Apartment
- Neighbourhood
- London North
- Status
- For Sale
About this home
Welcome to 480 Callaway Road North Link, an exceptional 2-bedroom plus den, 2-bathroom main-floor condo offering approximately 1,800 sq. ft. of beautifully designed living space. This spacious previous model features an impressive open-concept layout with engineered wood laminate flooring, elegant granite finishes, and a cozy fireplace creating a warm and inviting atmosphere. The generous primary suite offers a walk-in closet, private suite and direct access to one of two large private patios - an incredible feature rarely found in condo living. The second spacious patio provides even more outdoor living and entertaining space. Enjoy the convenience of two side-by-side parking spaces, complete with a dedicated EV charger, as well as exclusive private storage. Residents also have access to a stunning amenity centre offering an impressive array of spaces and amenities designed to enhance everyday living. With exceptional indoor and outdoor space, premium features, abundant storage, and the convenience of main-floor living, this is a truly special condo that combines comfort, style, and an elevated lifestyle.
Features
- Basement: None
- Garage: Underground
- 2 parking spaces
- Cooling: Central Air
- Heating: Heat Pump
- 1 kitchen
Location
Approximate location, geocoded from the listing address.
Keep exploring
More homes you may like
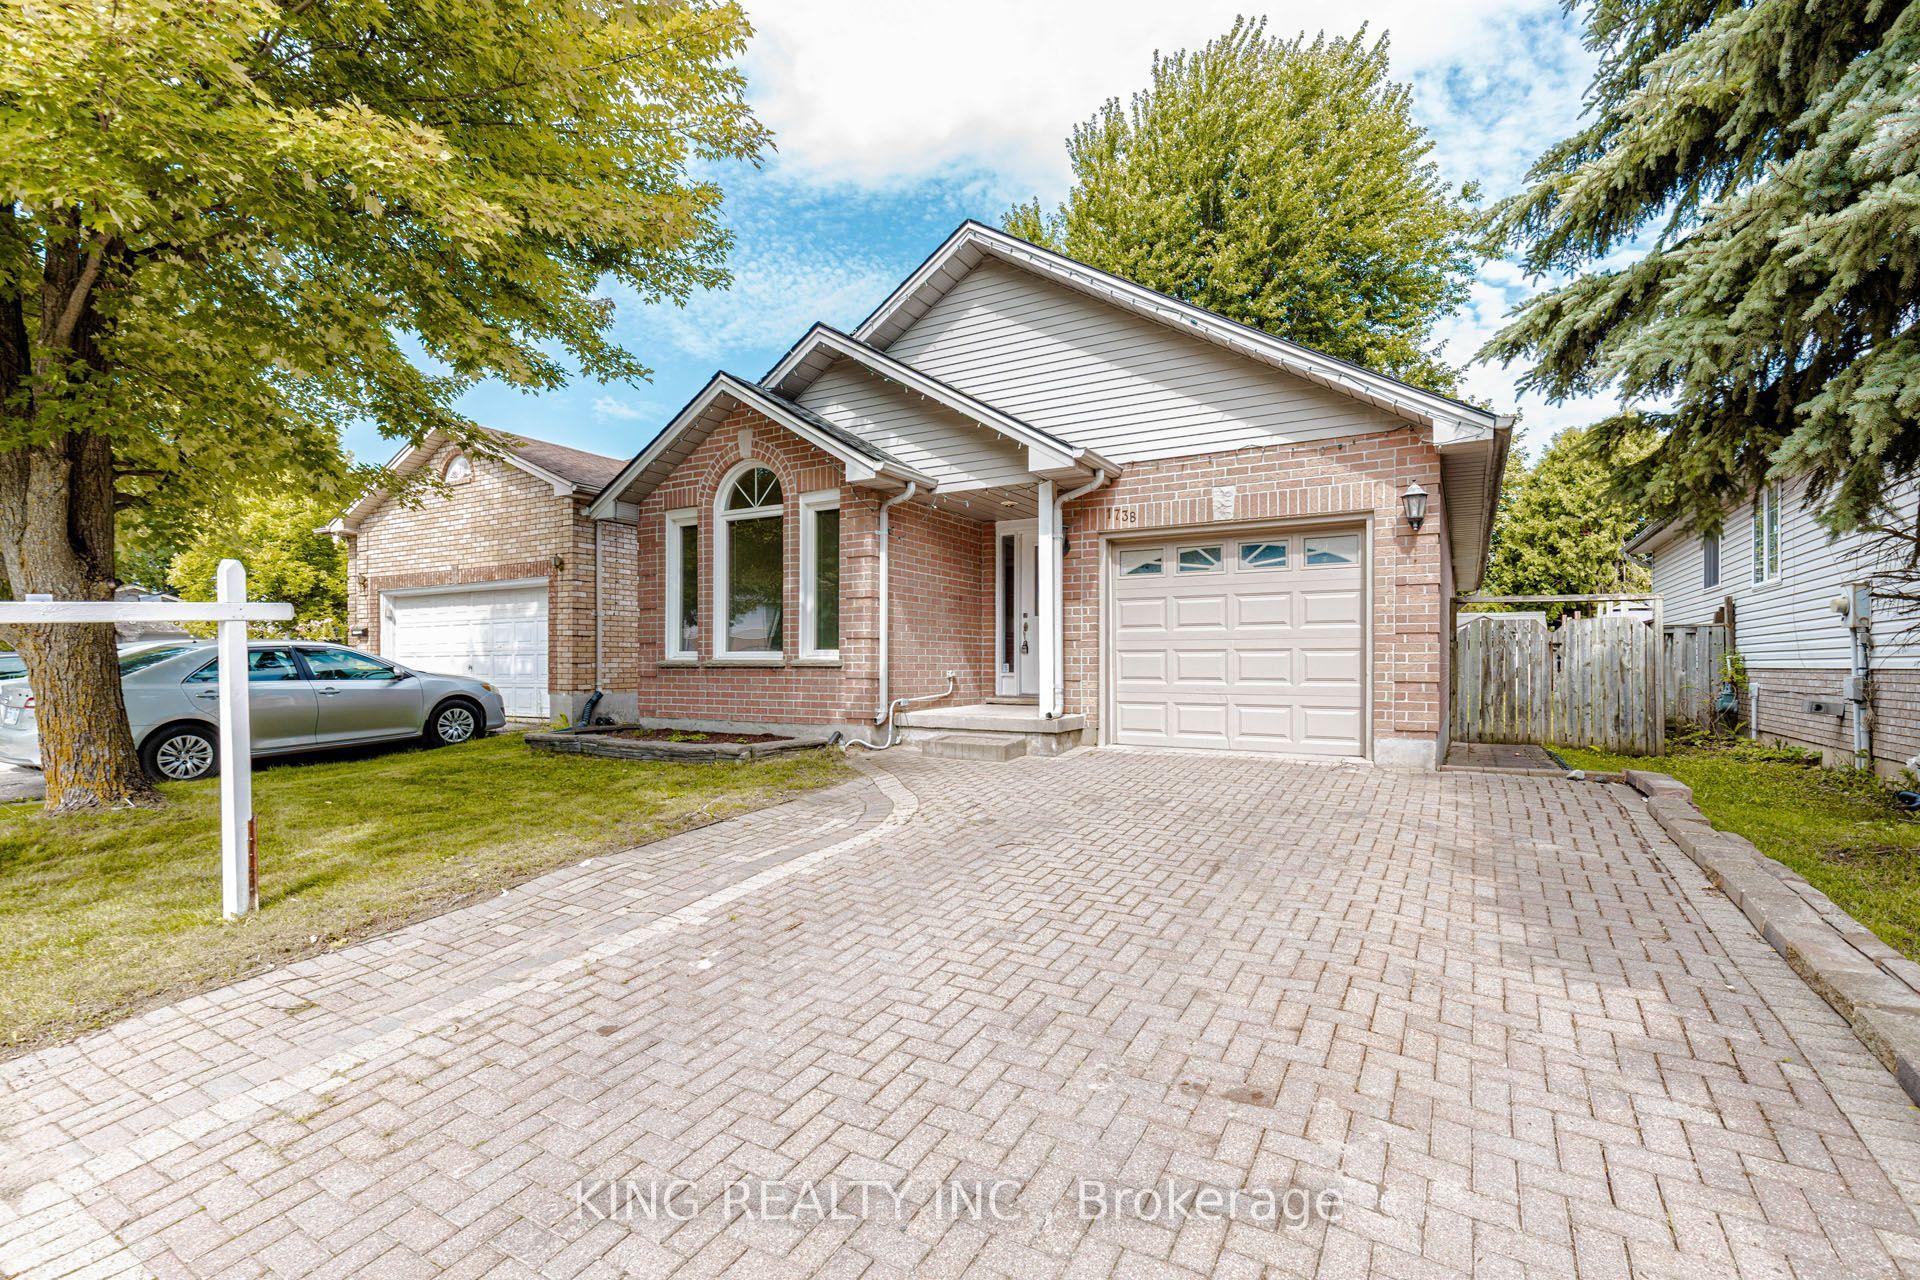 For Sale
$569,000
1738 MARCONI Boulevard
London East · London, ON
- Bedrooms
- 4 Beds
- Bathrooms
- 2 Baths
- Square footage
- 700–1,100 Sq Ft
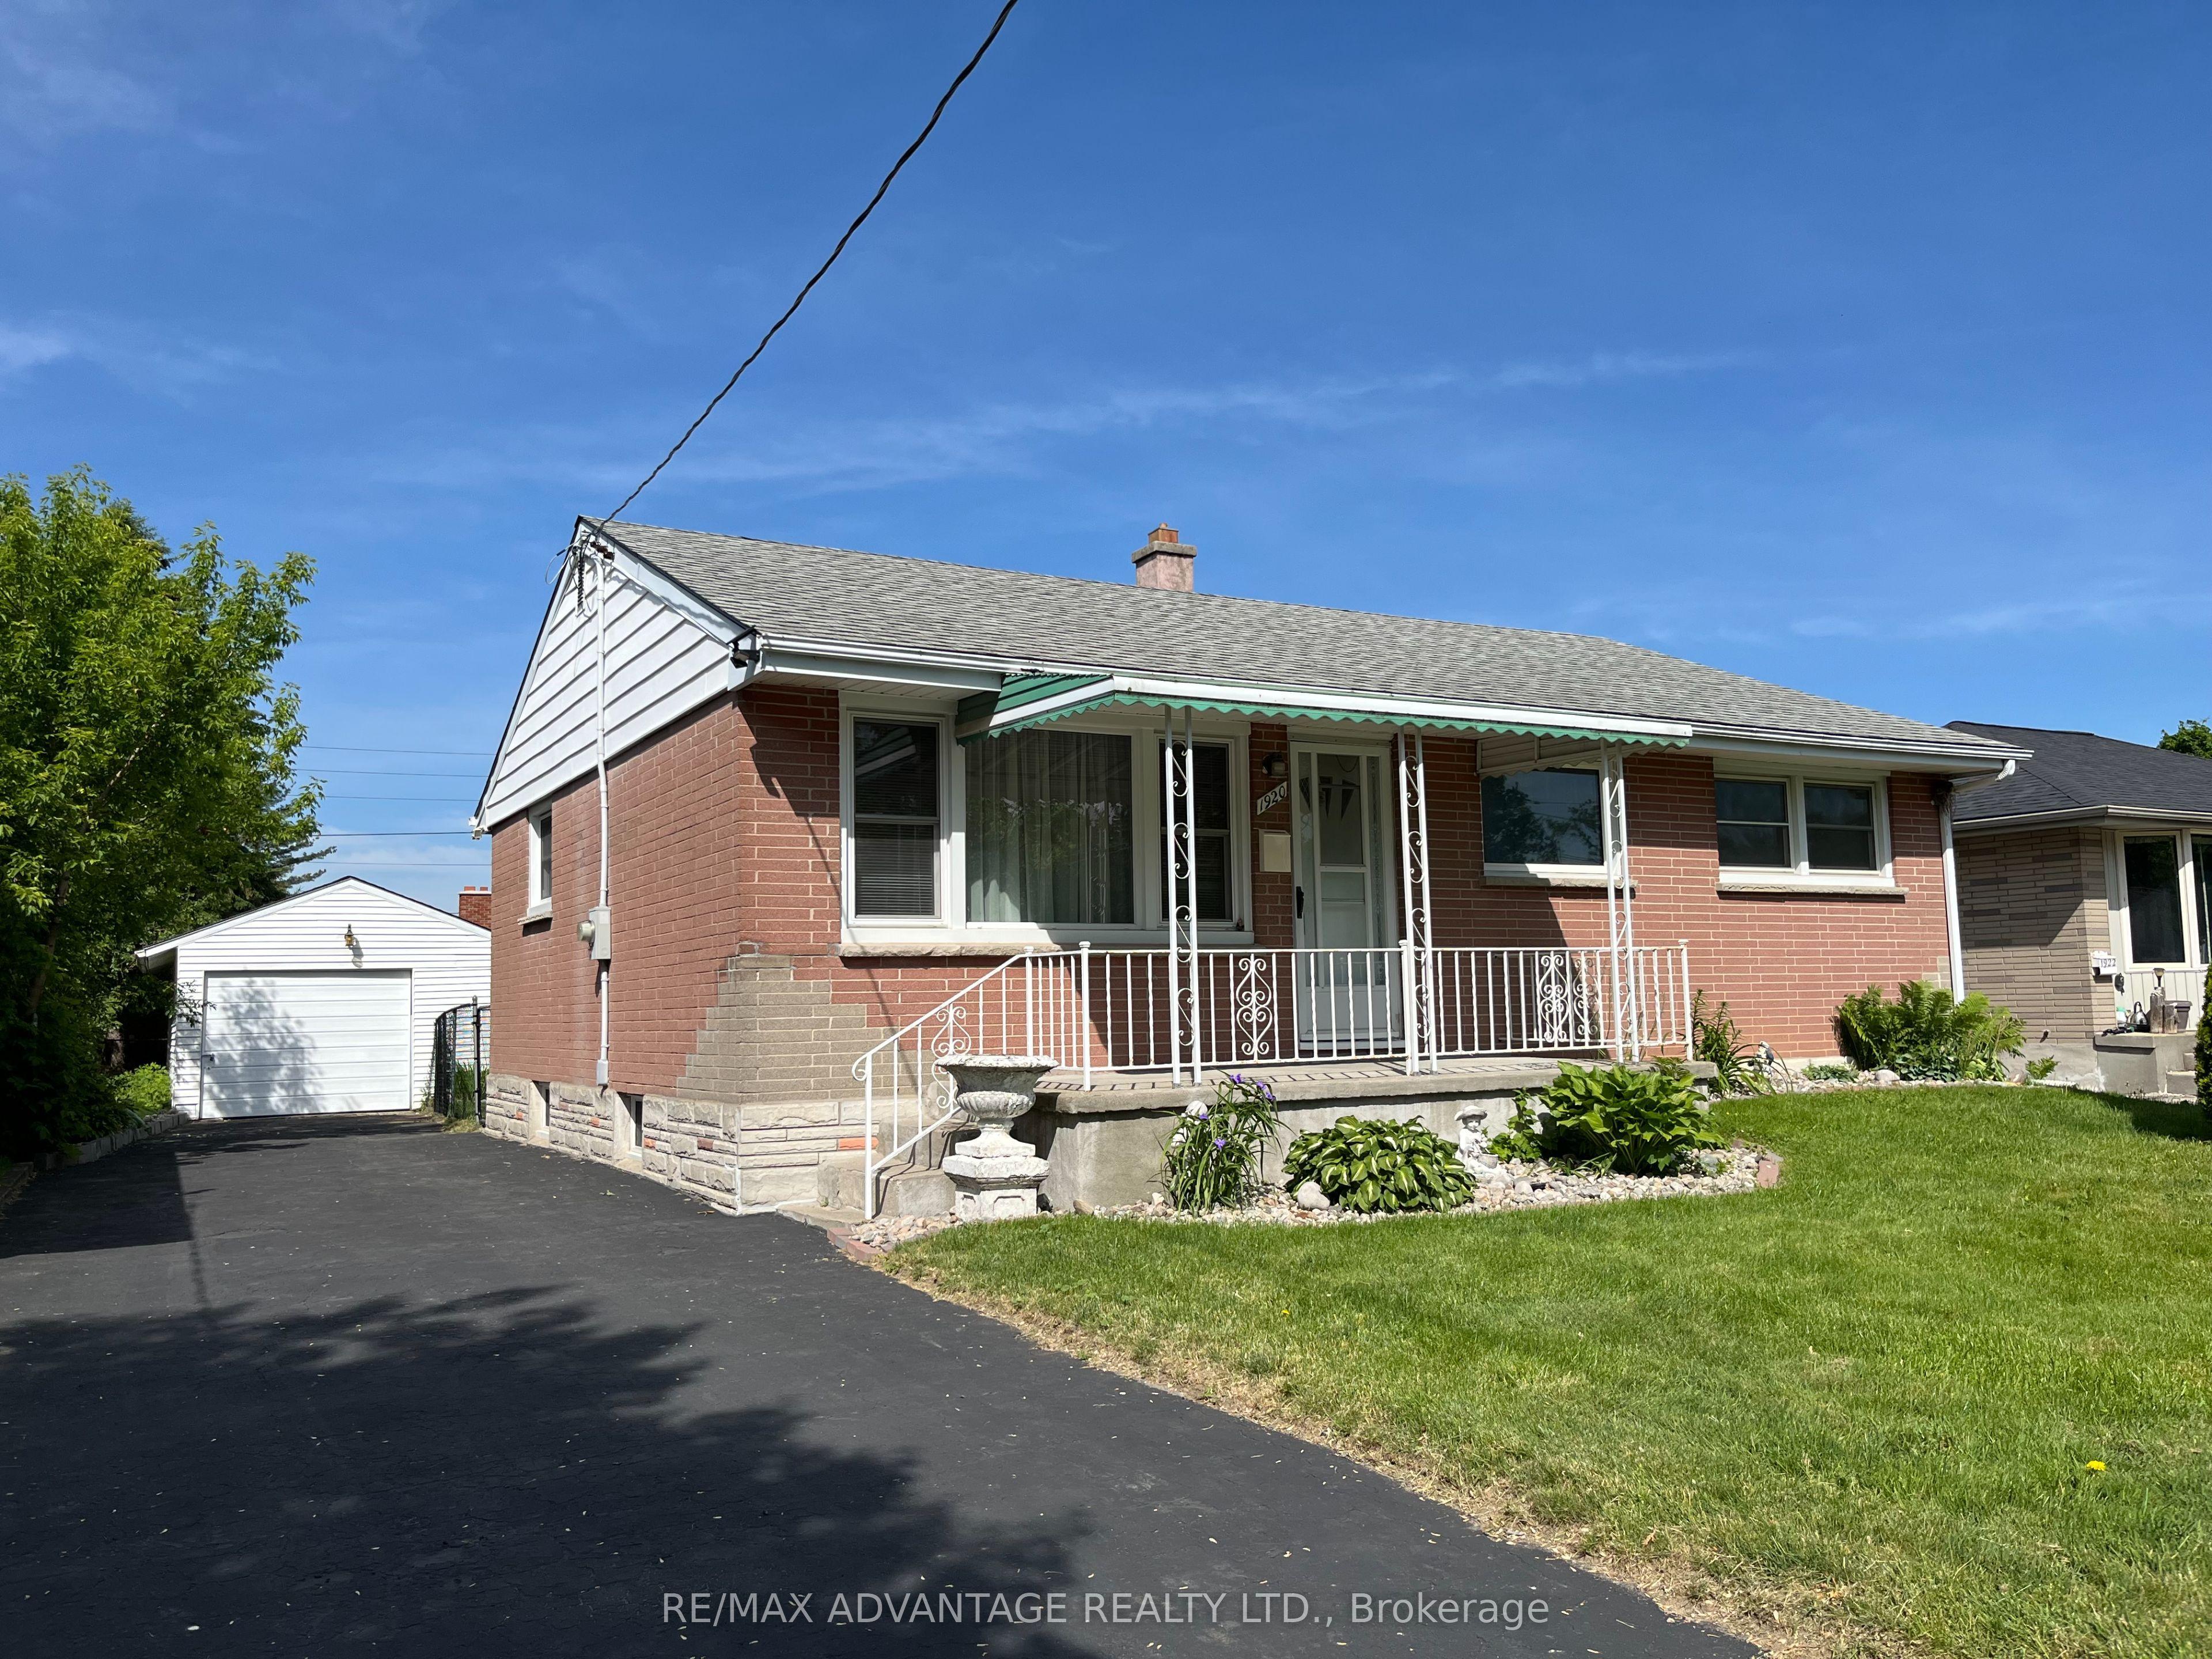 For Sale
$489,900
1920 Duluth Crescent
London East · London, ON
- Bedrooms
- 3 Beds
- Bathrooms
- 2 Baths
- Square footage
- 700–1,100 Sq Ft
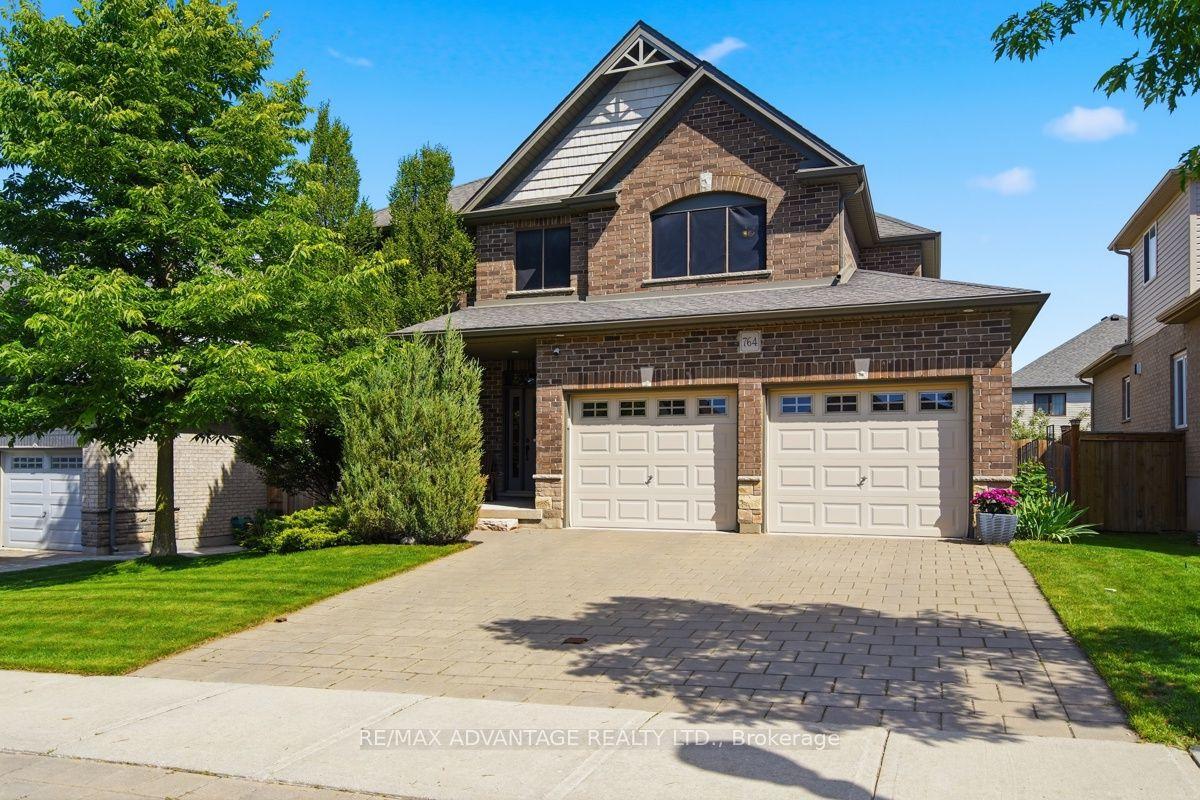 For Sale
$998,000
764 Eclipse Walk
London North · London, ON
- Bedrooms
- 5 Beds
- Bathrooms
- 3 Baths
- Square footage
- 2,500–3,000 Sq Ft