
- Bedrooms
- 3
- Bathrooms
- 2
- Square Feet
- 1,500–2,000
- Year Built
- —
- Lot Size
- 48 × 113.49 Feet
- Property Type
- Detached
- Neighbourhood
- London South
- Status
- For Sale
About this home
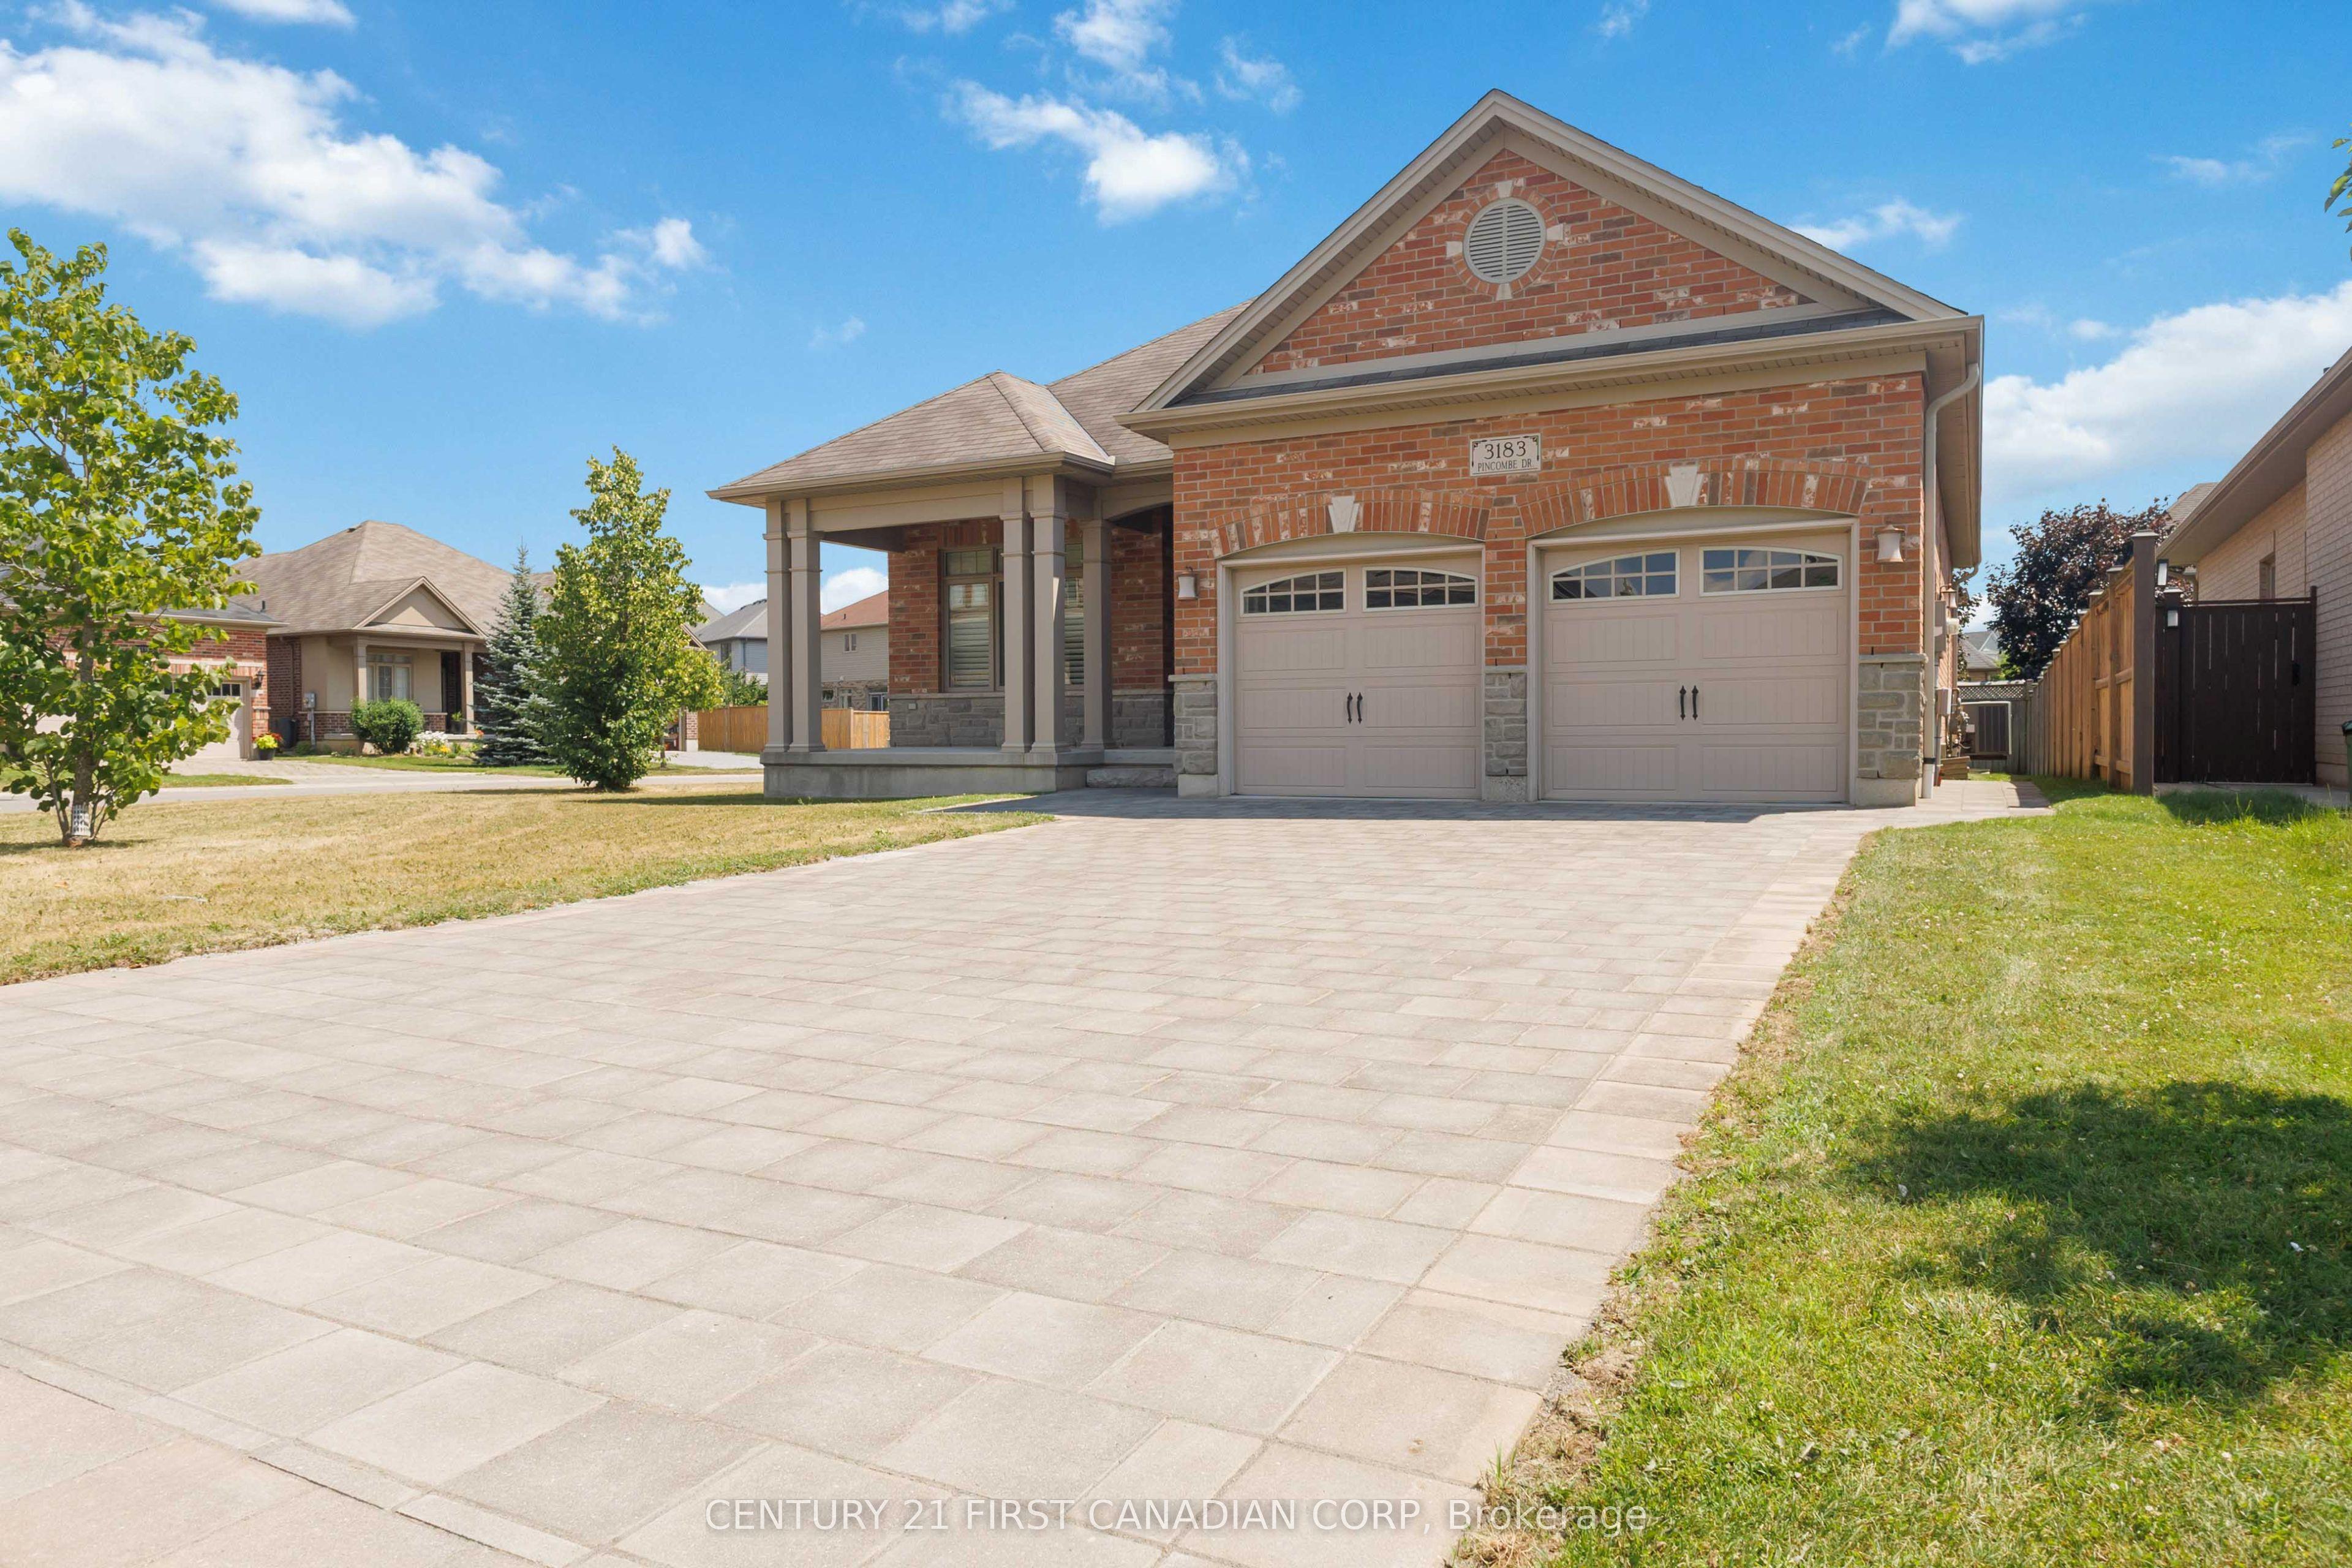
Proudly offered for the first time, this one-owner, custom-designed Sifton bungalow features a rare three-bedroom main-floor layout, thoughtfully expanded during construction to provide exceptional flexibility for downsizers or families. The pride of ownership is evident from the moment you arrive, with a professionally relaid paver-stone driveway offering parking for four vehicles and a massive covered front porch, perfect for enjoying your morning coffee. Set on a premium corner lot with a sunny south-facing backyard, this all-brick home offers over 1,700 sq. ft. of bright, carpet-free living with hardwood and tile throughout, 9-foot ceilings, an elegant tray ceiling with crown moulding, California shutters, a gas fireplace, and more. The open-concept kitchen features quartz countertops, stainless steel appliances, two-tone cabinetry, and an impressive 9-foot island with seating. The spacious primary suite includes a vaulted ceiling, large arched window, walk-in closet, and four-piece ensuite with a soaker tub and separate shower. Main-floor laundry and a dedicated mudroom connect directly to the two-car garage, while the expansive lower level with large egress windows provides excellent storage, flexible space, and outstanding potential for future bedrooms, a bathroom, recreation room, gym, or additional finished living area. Ideally located in South London's Bostwick neighbourhood, this home offers everyday convenience with shopping, parks, schools, and services nearby, along with quick access to Highway 401 and Highway 402. If you have been looking for elevated one-floor living that is clean, well-appointed, and truly move-in ready, this is it.
Features
- Approximate age: 16-30
- Basement: Development Potential, Full, Unfinished
- Garage: Attached
- 6 parking spaces
- Cooling: Central Air
- Heating: Forced Air
- 1 kitchen
Location
Approximate location, geocoded from the listing address.
Keep exploring
More homes you may like
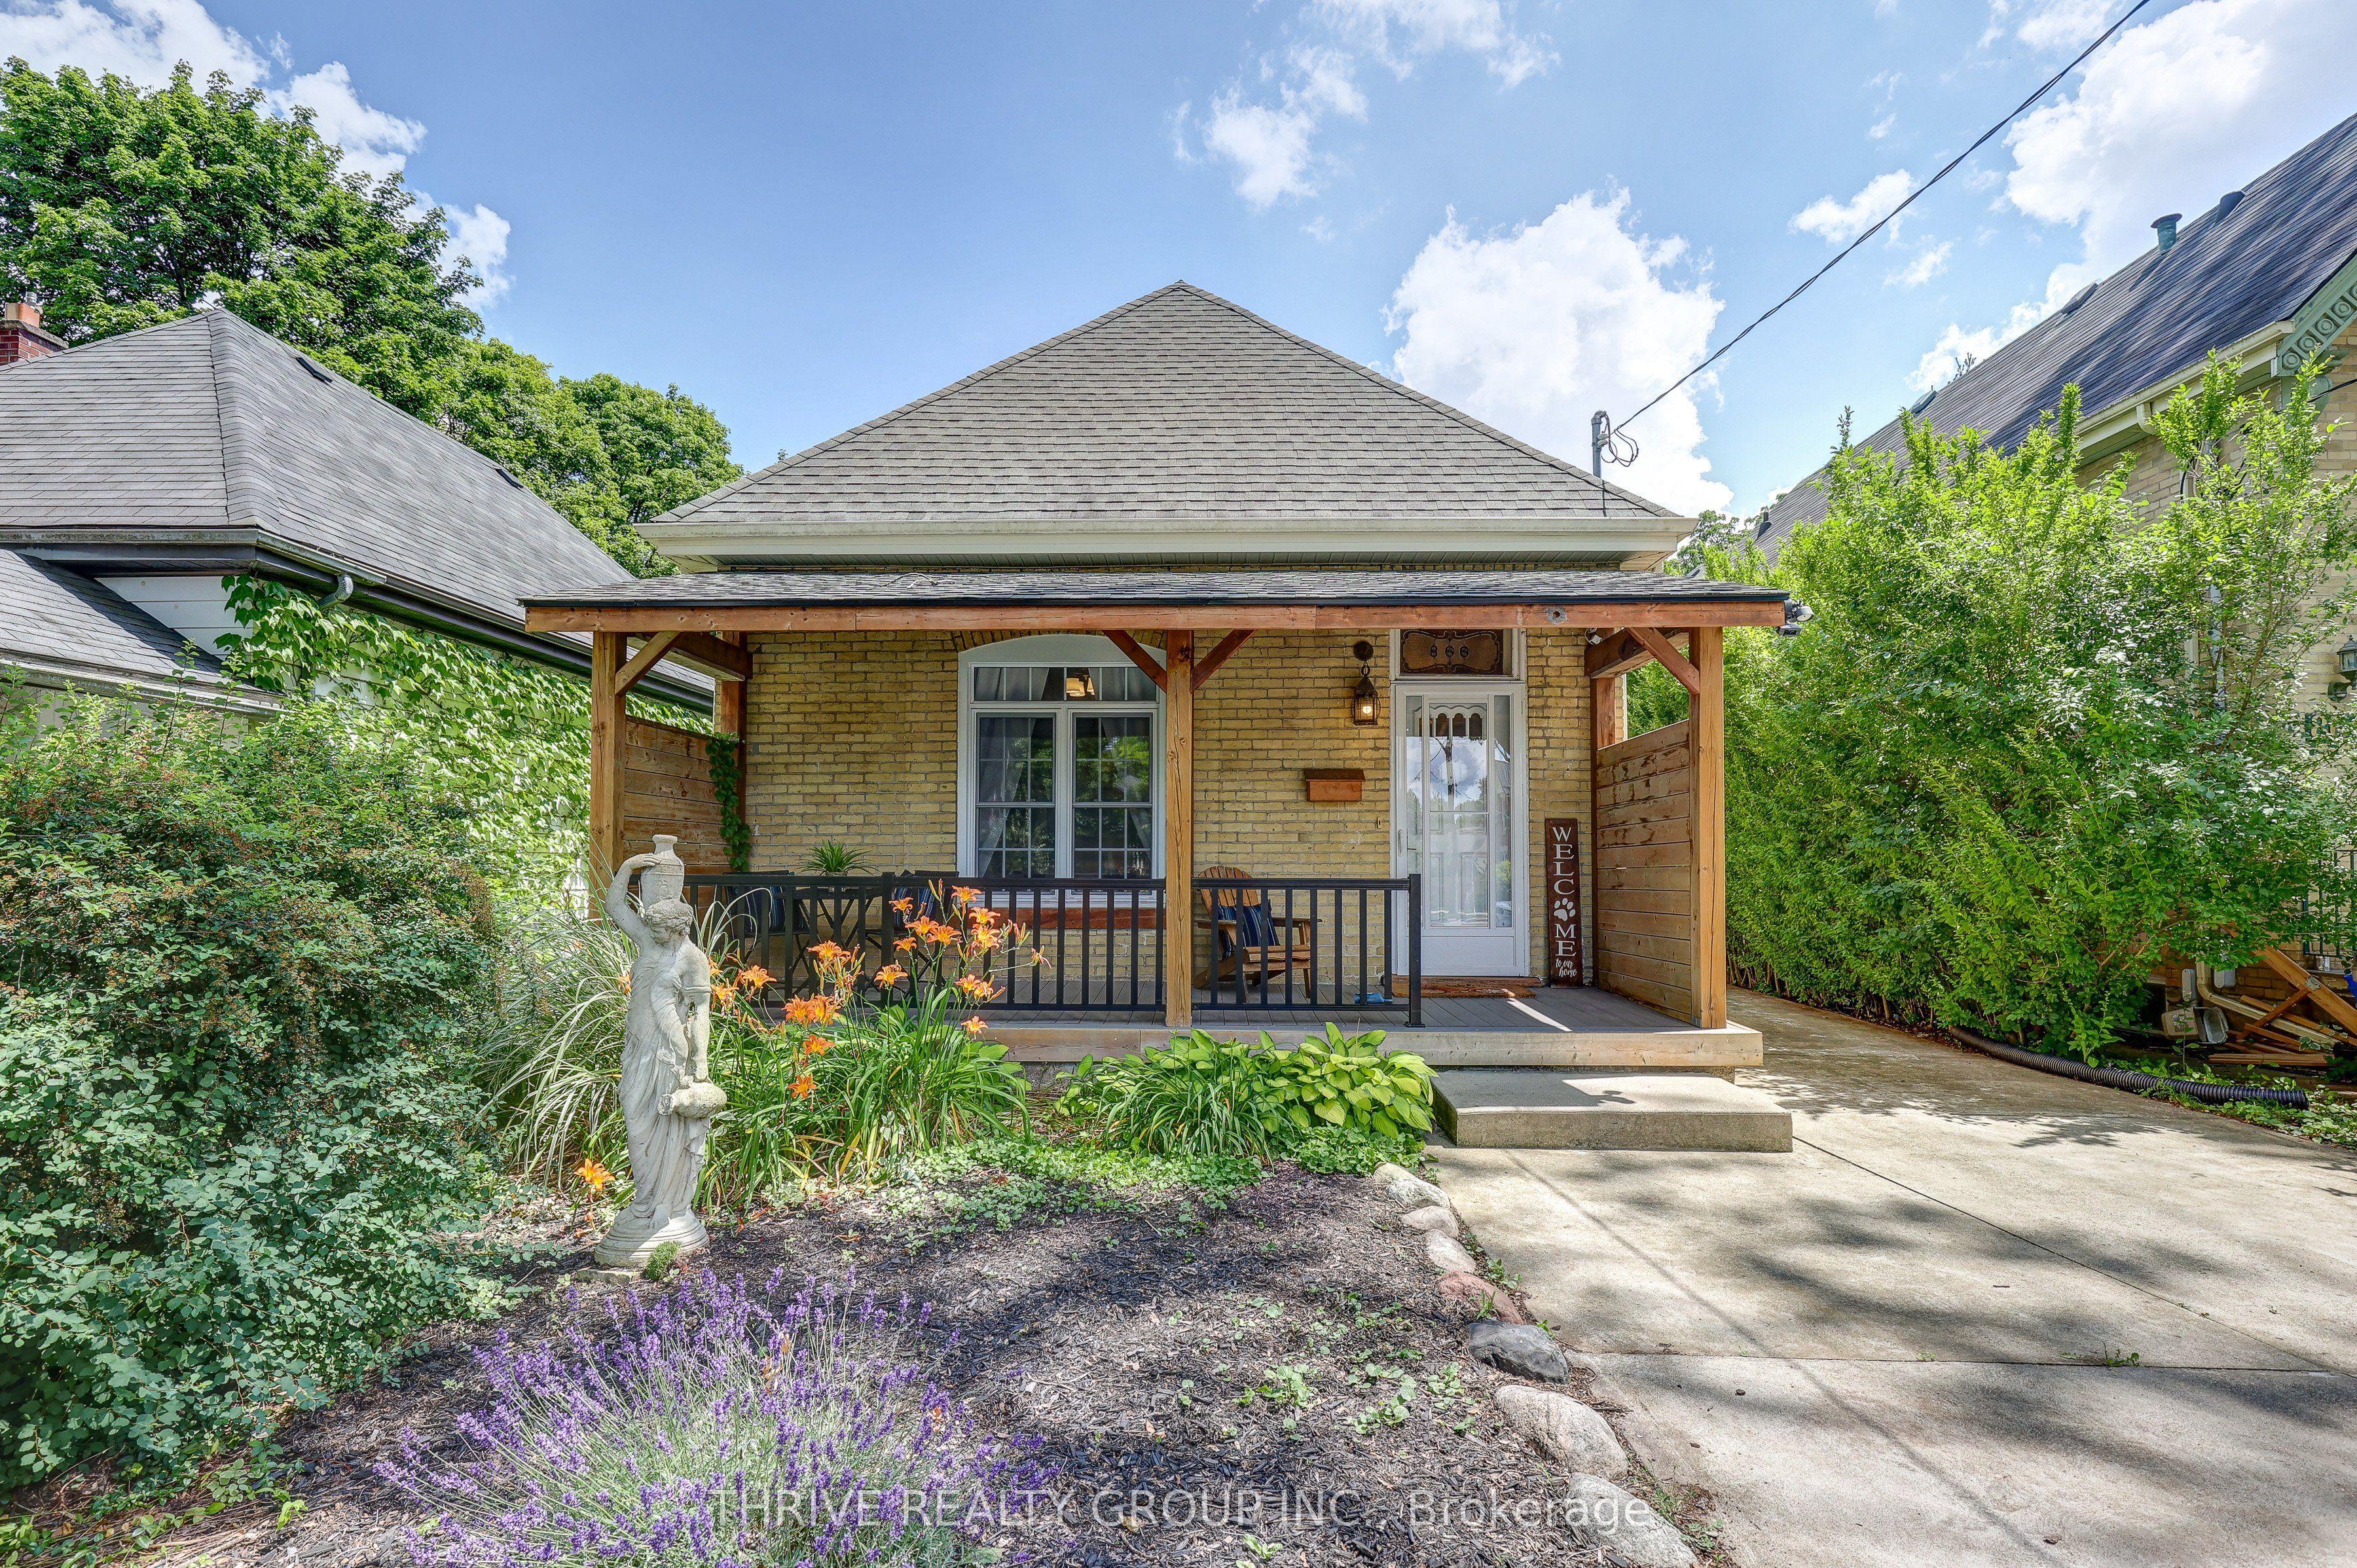 For Sale
$649,900
866 William Street
London East · London, ON
- Bedrooms
- 3 Beds
- Bathrooms
- 2 Baths
- Square footage
- 1,500–2,000 Sq Ft
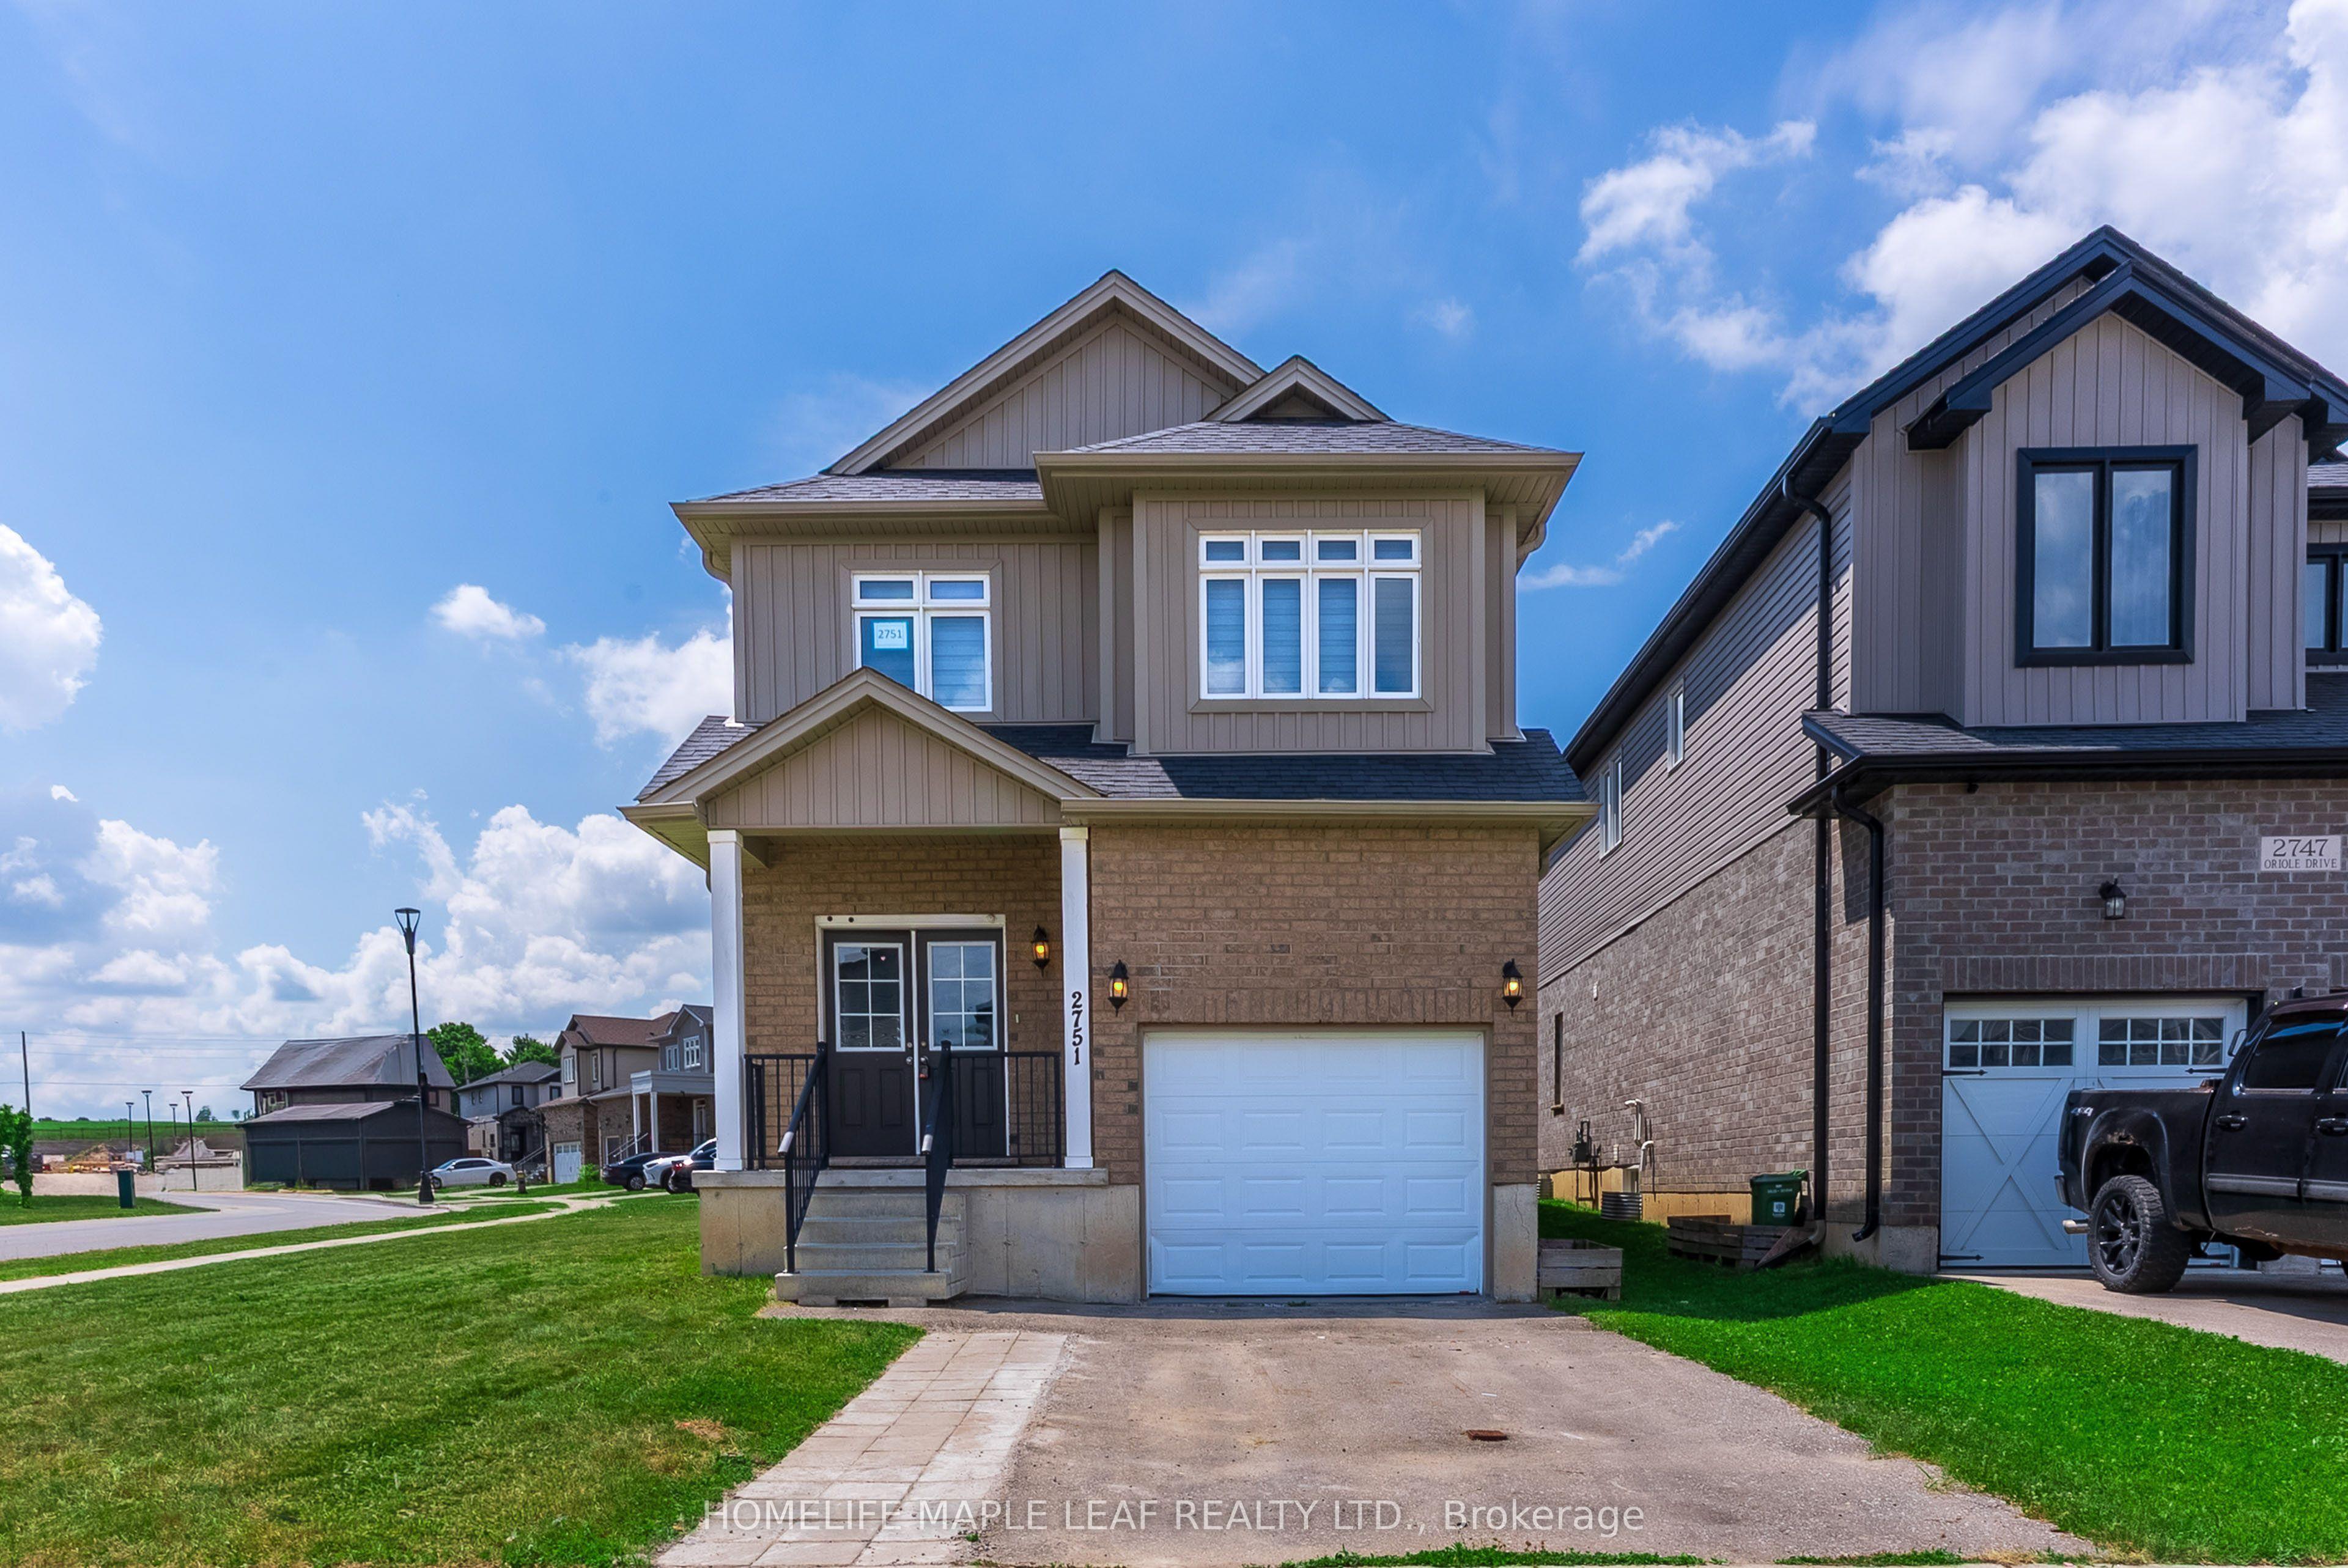 For Sale
$649,999
2751 Oriole Drive
London South · London, ON
- Bedrooms
- 4 Beds
- Bathrooms
- 3 Baths
- Square footage
- 2,000–2,500 Sq Ft
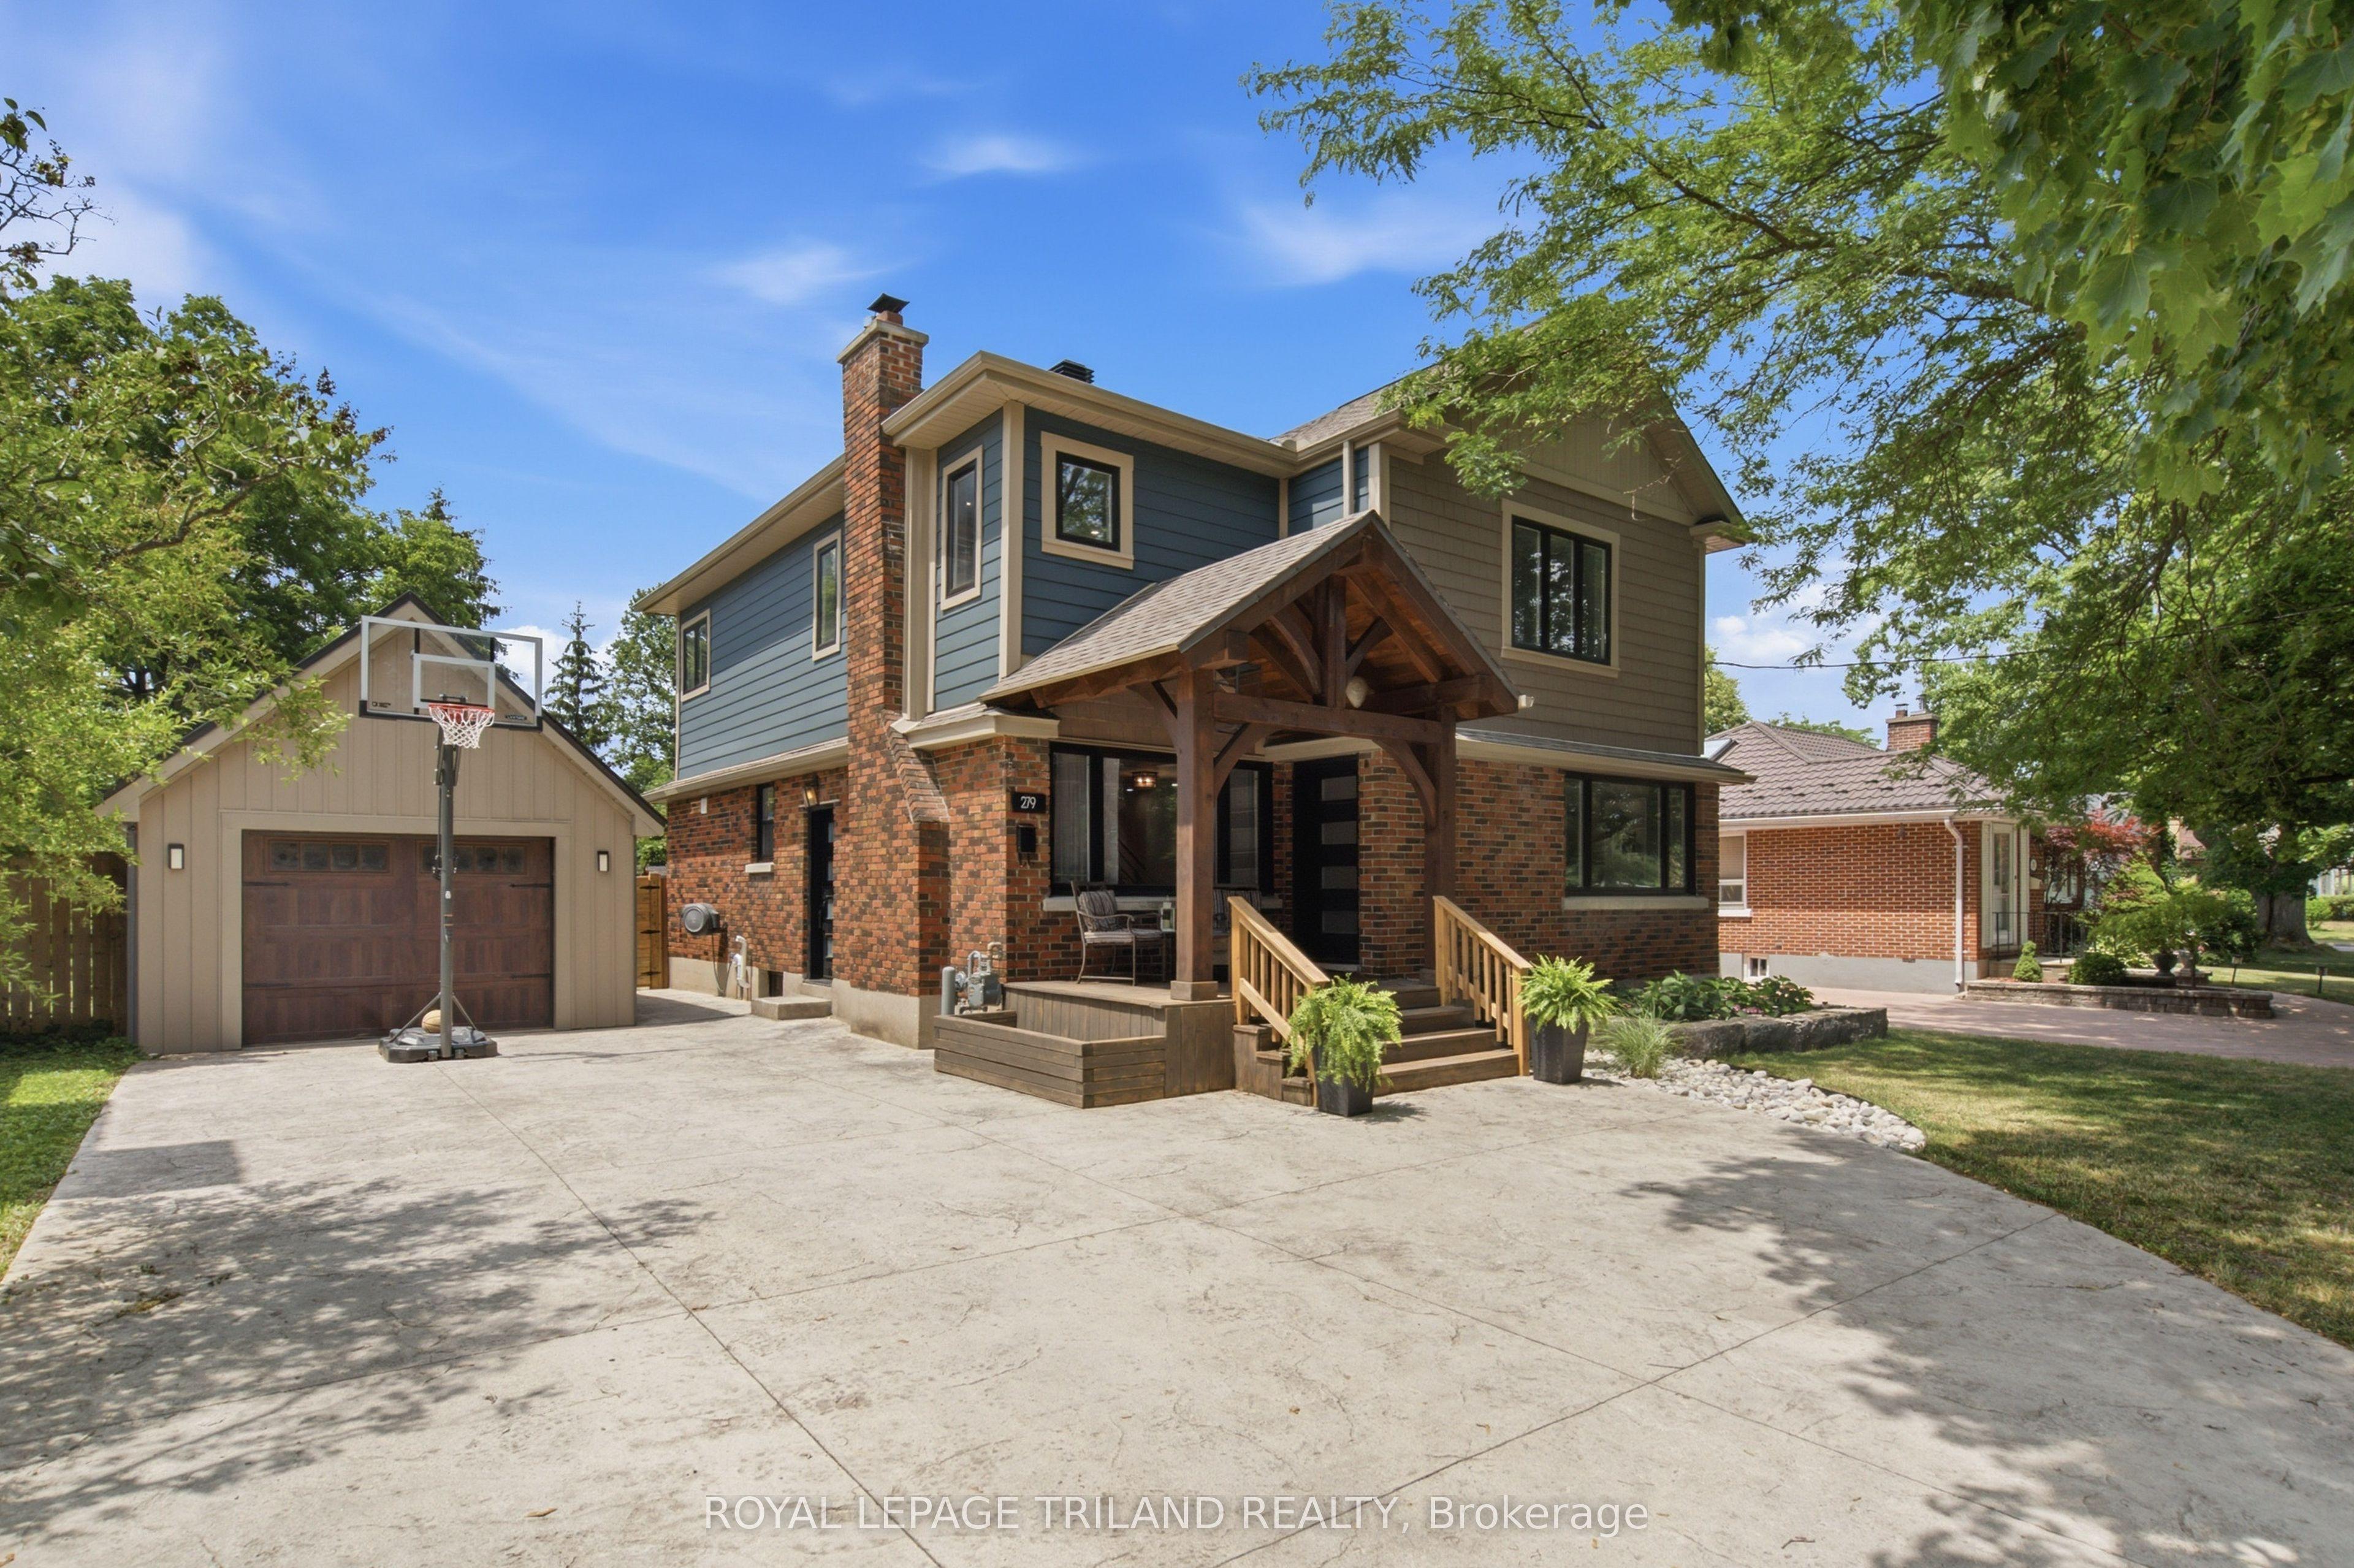 For Sale
$799,000
279 Stephen Street
London South · London, ON
- Bedrooms
- 3 Beds
- Bathrooms
- 3 Baths
- Square footage
- 2,000–2,500 Sq Ft