
- Bedrooms
- 3
- Bathrooms
- 3
- Square Feet
- 2,000–2,500
- Year Built
- —
- Lot Size
- 62.01 × 180.8 Feet
- Property Type
- Detached
- Neighbourhood
- London South
- Status
- For Sale
About this home
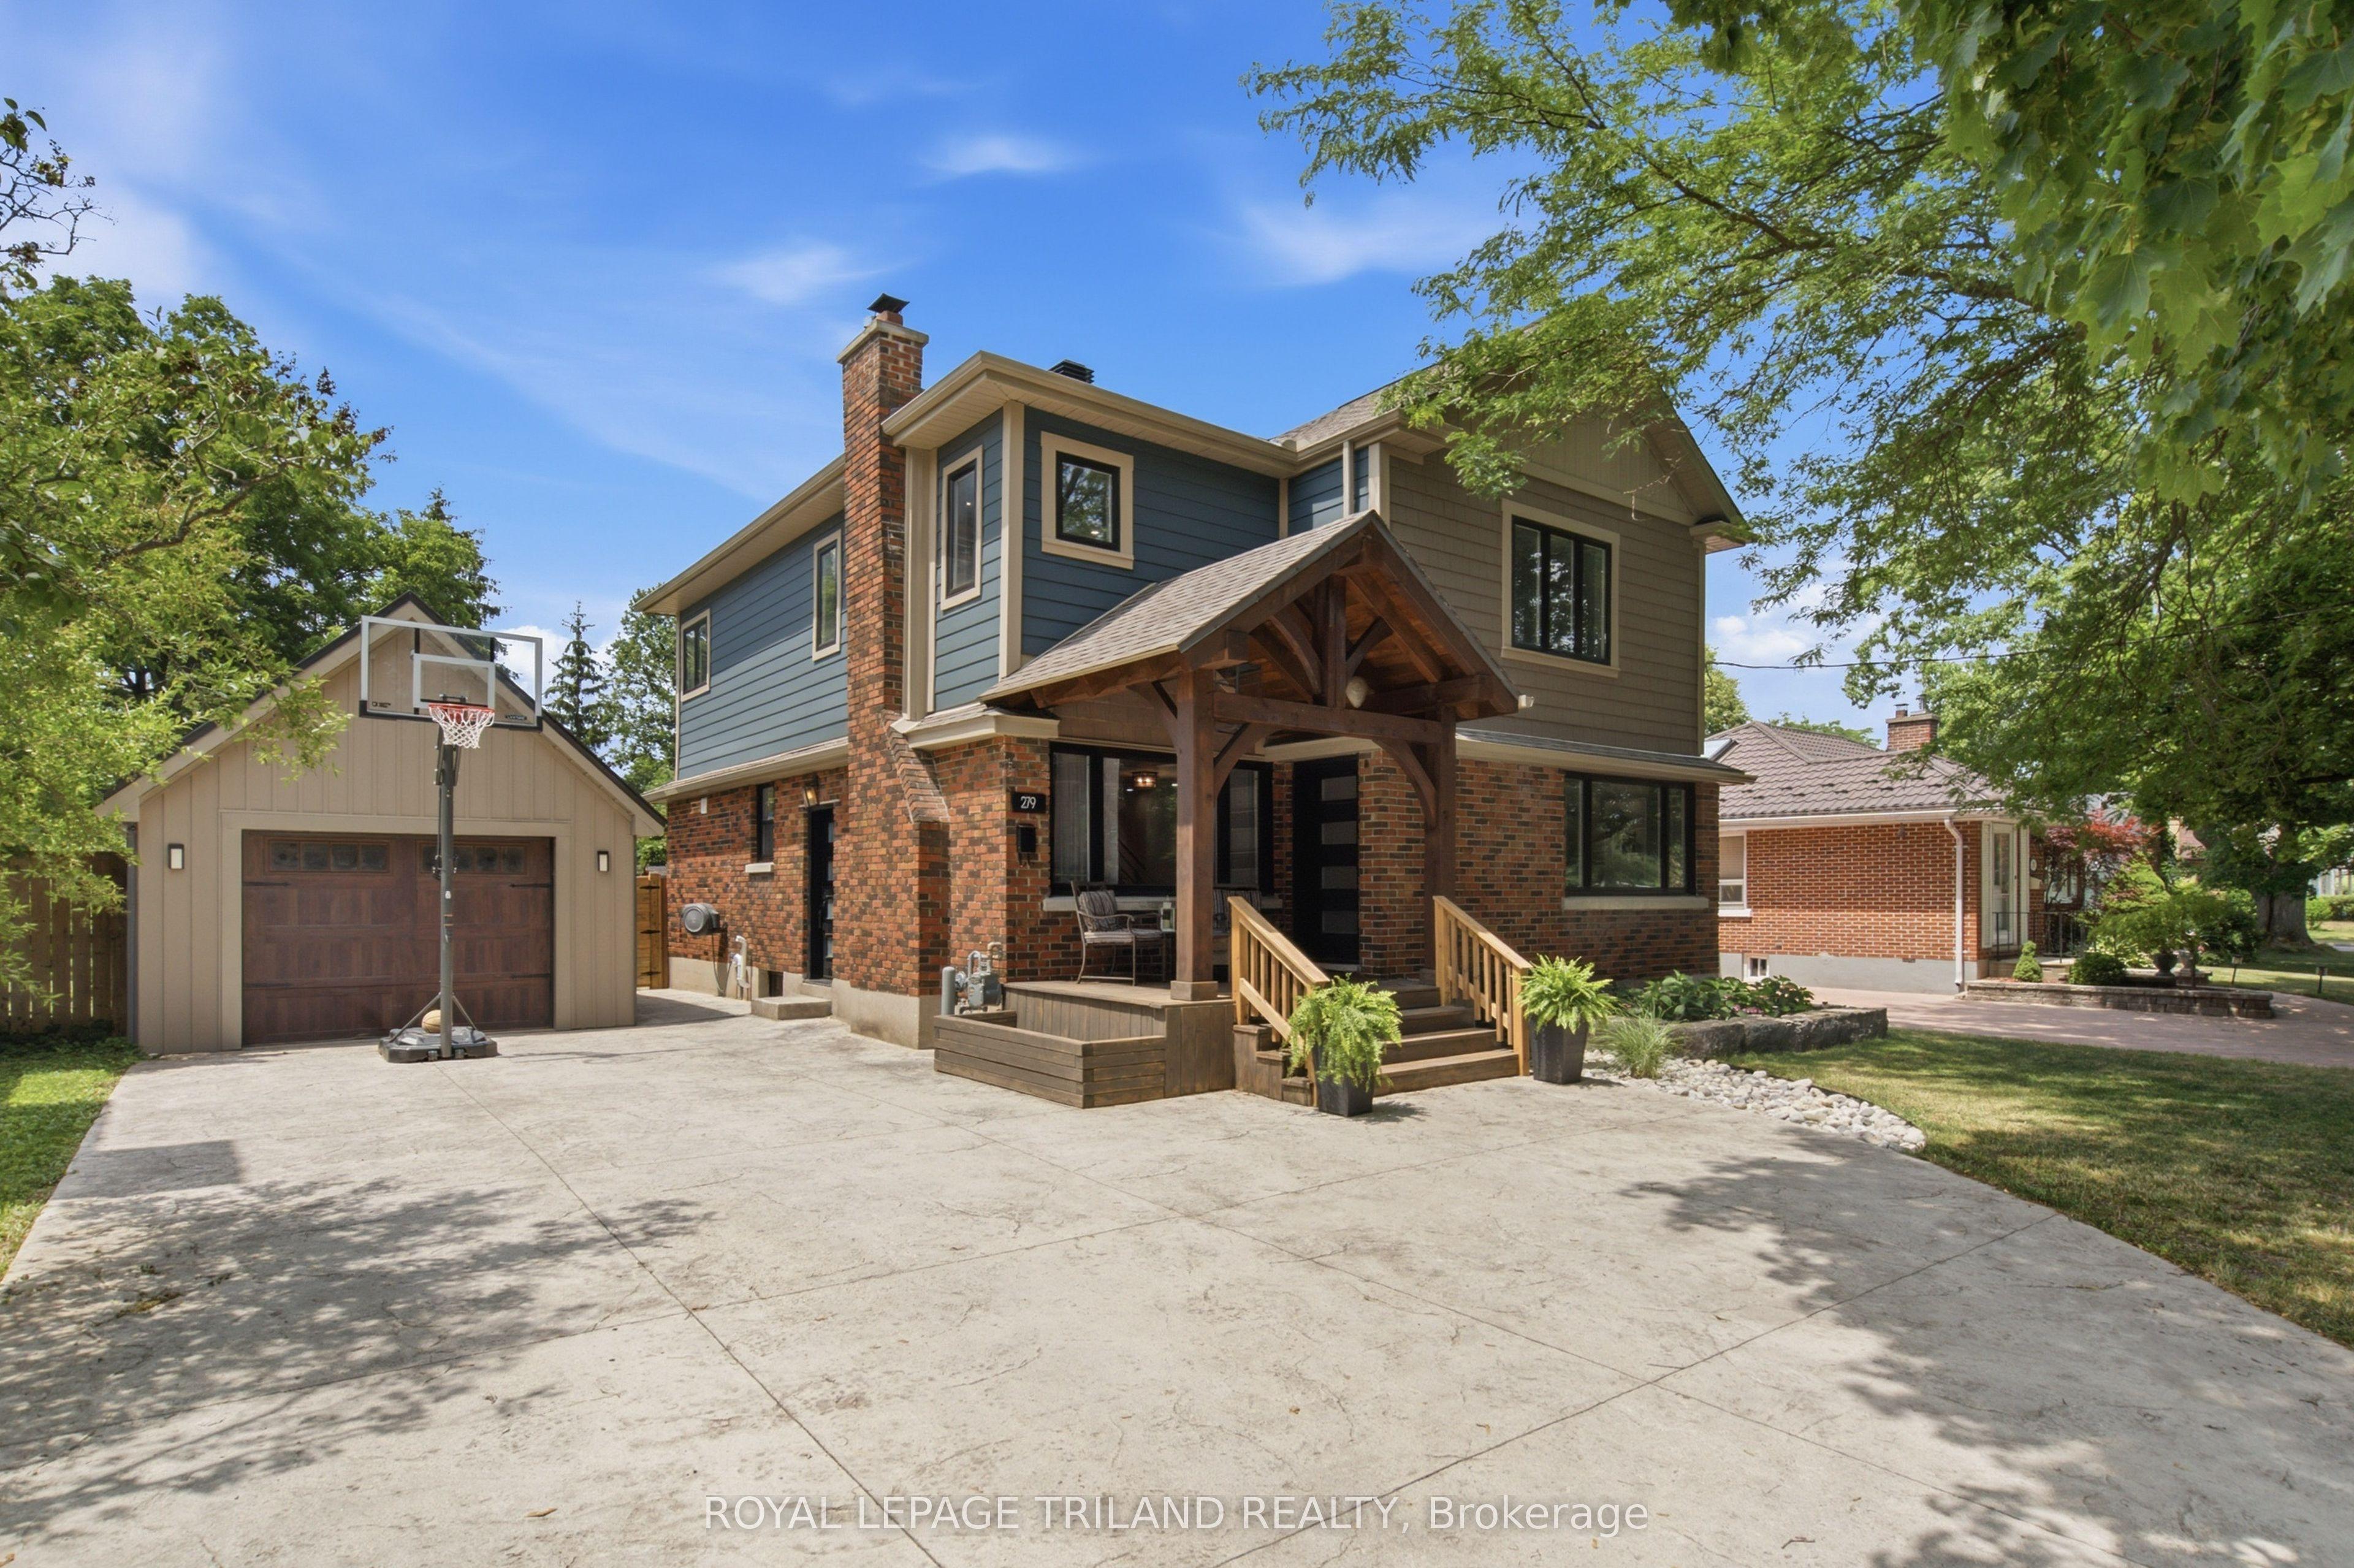
Welcome to beautiful Byron! Situated on an impressive oversized lot in one of London's most sought-after neighbourhoods, this exceptional family home is just steps from Byron Northview Public School, parks, trails, and everyday amenities. Welcome to beautiful Byron! Situated on a large lot just steps from Byron Northview Public School, parks, trails, and everyday amenities, this exceptional family home offers modern living in one of London's most desirable neighbourhoods. Extensively rebuilt and expanded in 2019 with a second-storey addition, this home features all new electrical, plumbing, HVAC, insulation, and 200-amp service. The custom kitchen by Freeborn & Co. is the heart of the home, opening to the family room and complemented by an additional living room, main floor office or fourth bedroom, full bathroom, and a stunning laundry room with custom cabinetry. Upstairs offers three spacious bedrooms, two beautifully finished bathrooms, and a versatile second living room or playroom. The finished basement provides additional living space and includes a rough-in for a future bathroom. Quality finishes include premium PVC siding, a lifetime roof system, hybrid spray foam and batt insulation, stone countertops, custom wood vanities, and fully tiled showers. The fully insulated detached garage includes its own electrical panel, ideal for a workshop or future EV charger. Enjoy the private backyard featuring a composite deck, hot tub, above-ground pool with a gas line for a future heater, two custom sheds, and plenty of room for the whole family to enjoy. A truly turnkey home in the heart of Byron!
Features
- Approximate age: 51-99
- Basement: Partially Finished
- Garage: Detached
- 4 parking spaces
- Cooling: Central Air
- Heating: Forced Air
- 1 kitchen
- Deck
Location
Approximate location, geocoded from the listing address.
Keep exploring
More homes you may like
 For Sale
$649,900
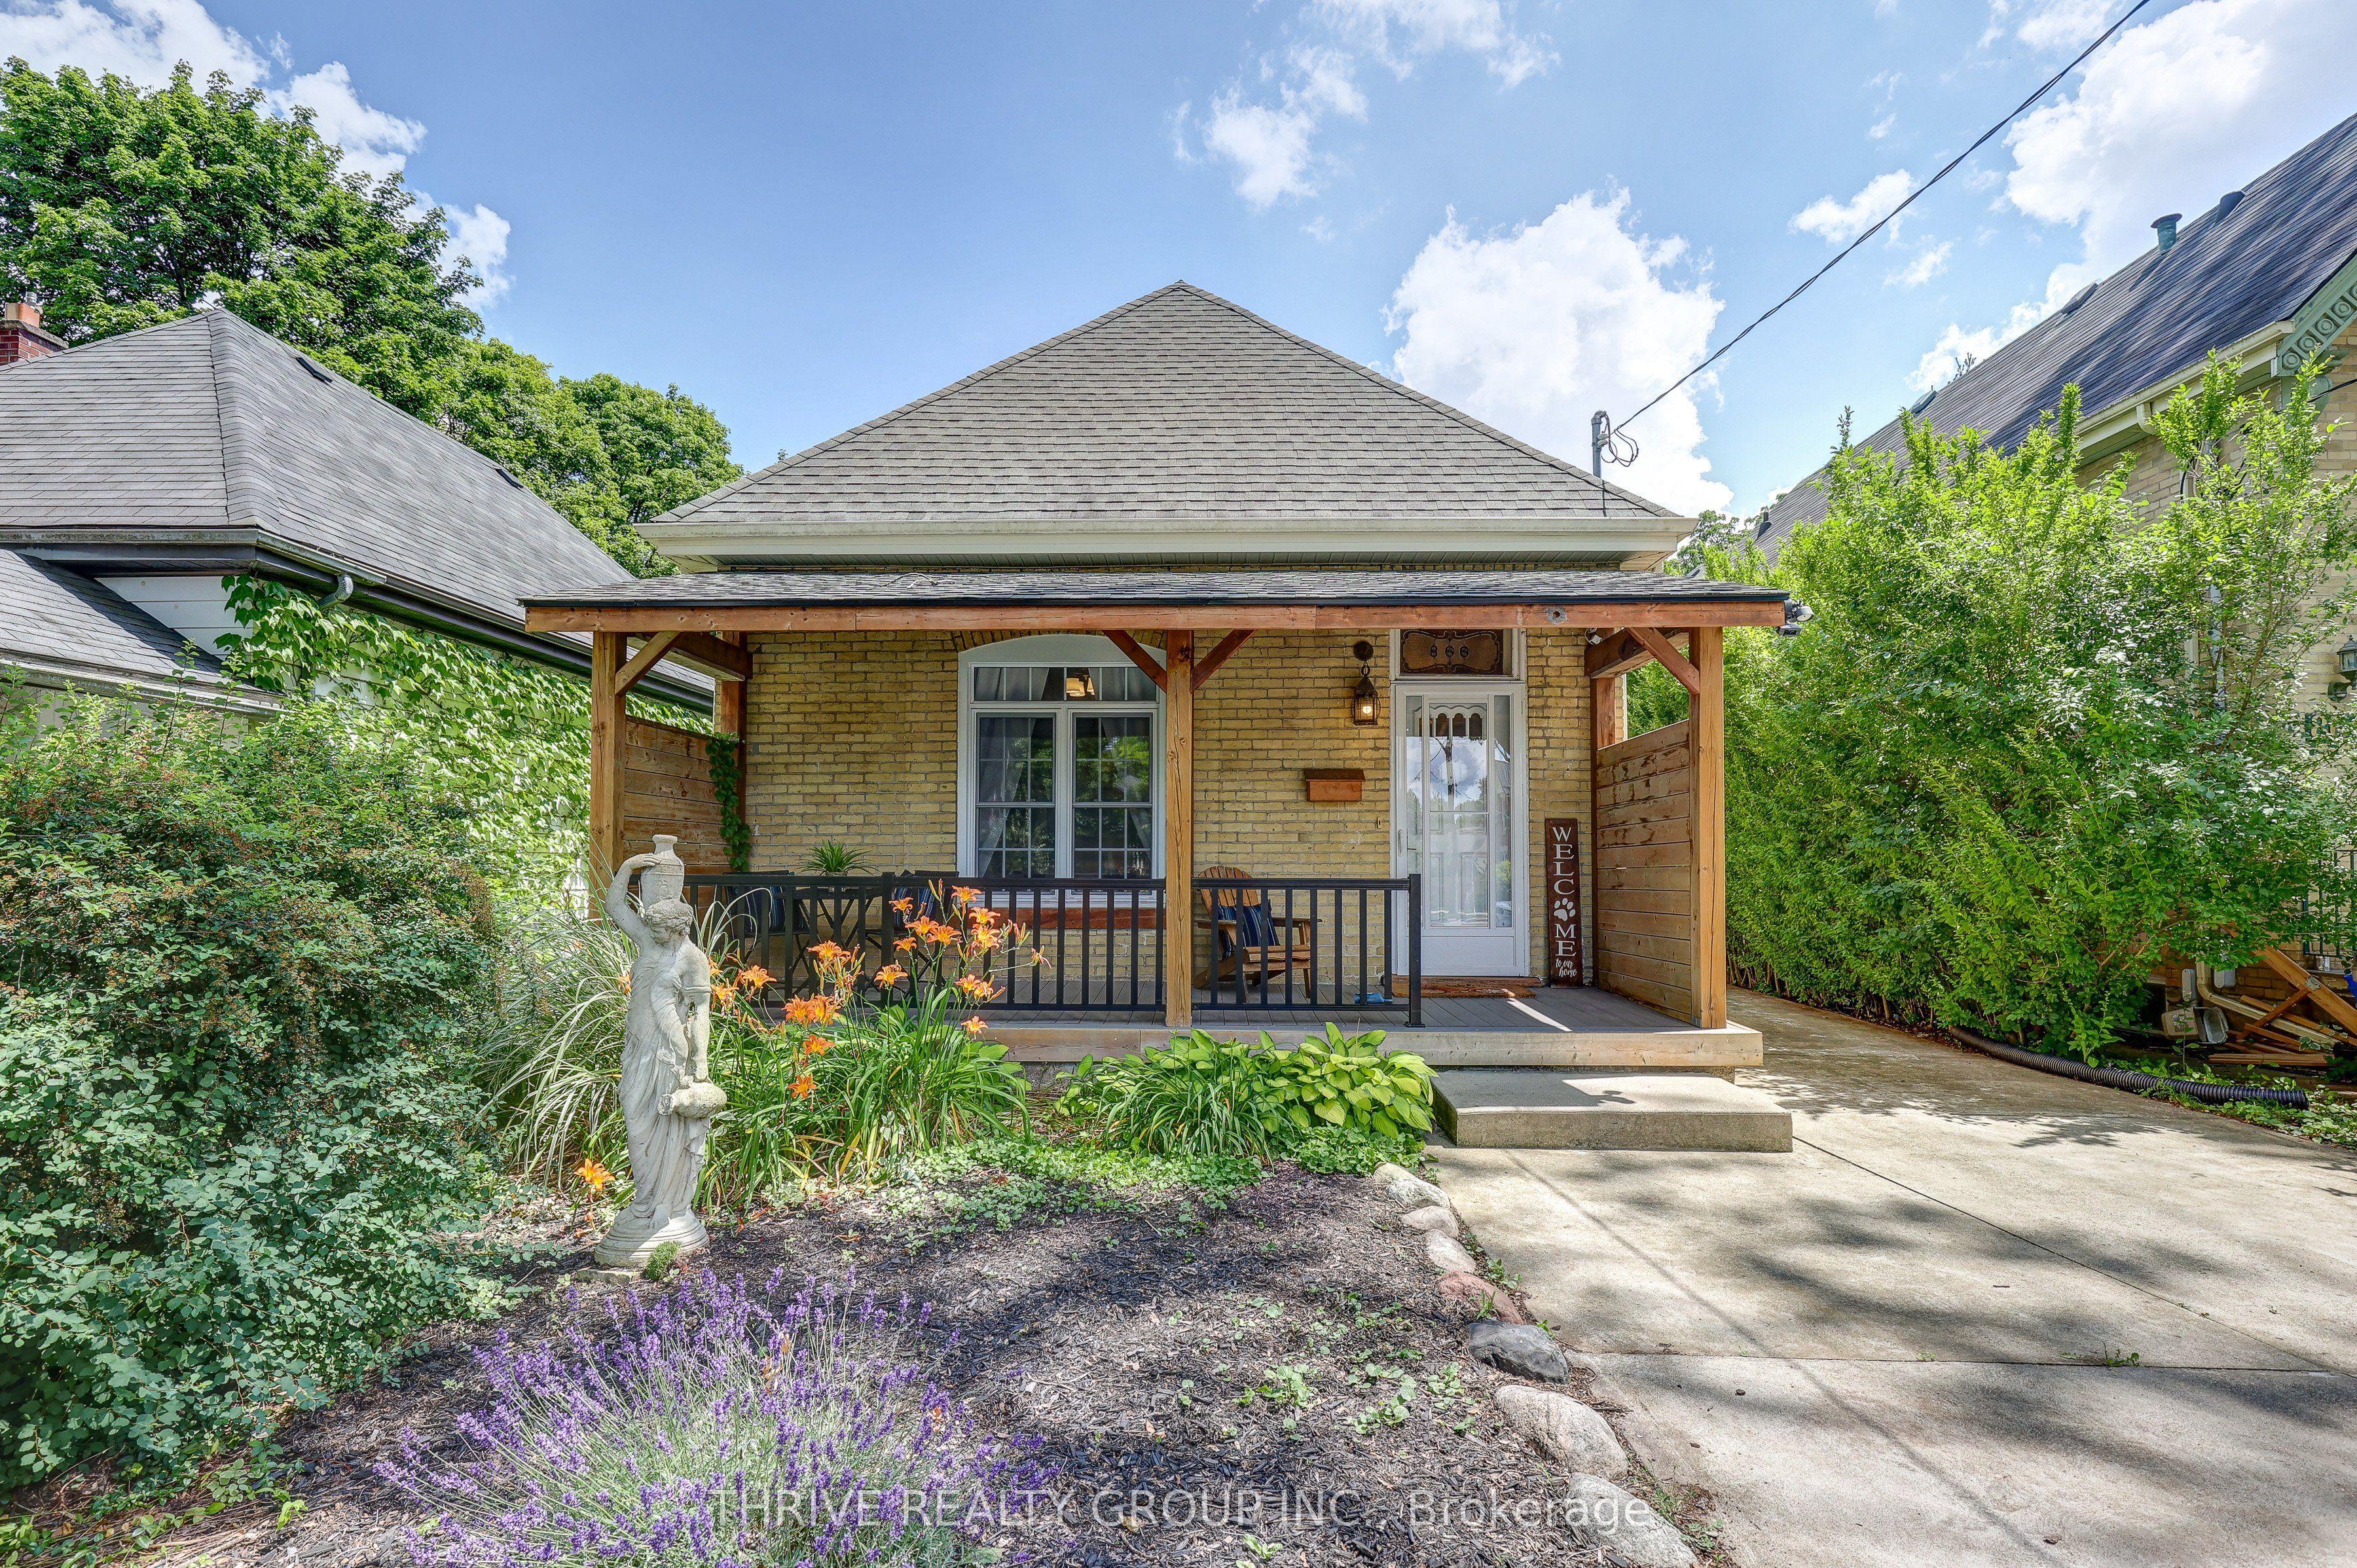
866 William Street
London East · London, ON
- Bedrooms
- 3 Beds
- Bathrooms
- 2 Baths
- Square footage
- 1,500–2,000 Sq Ft
 For Sale
$649,999
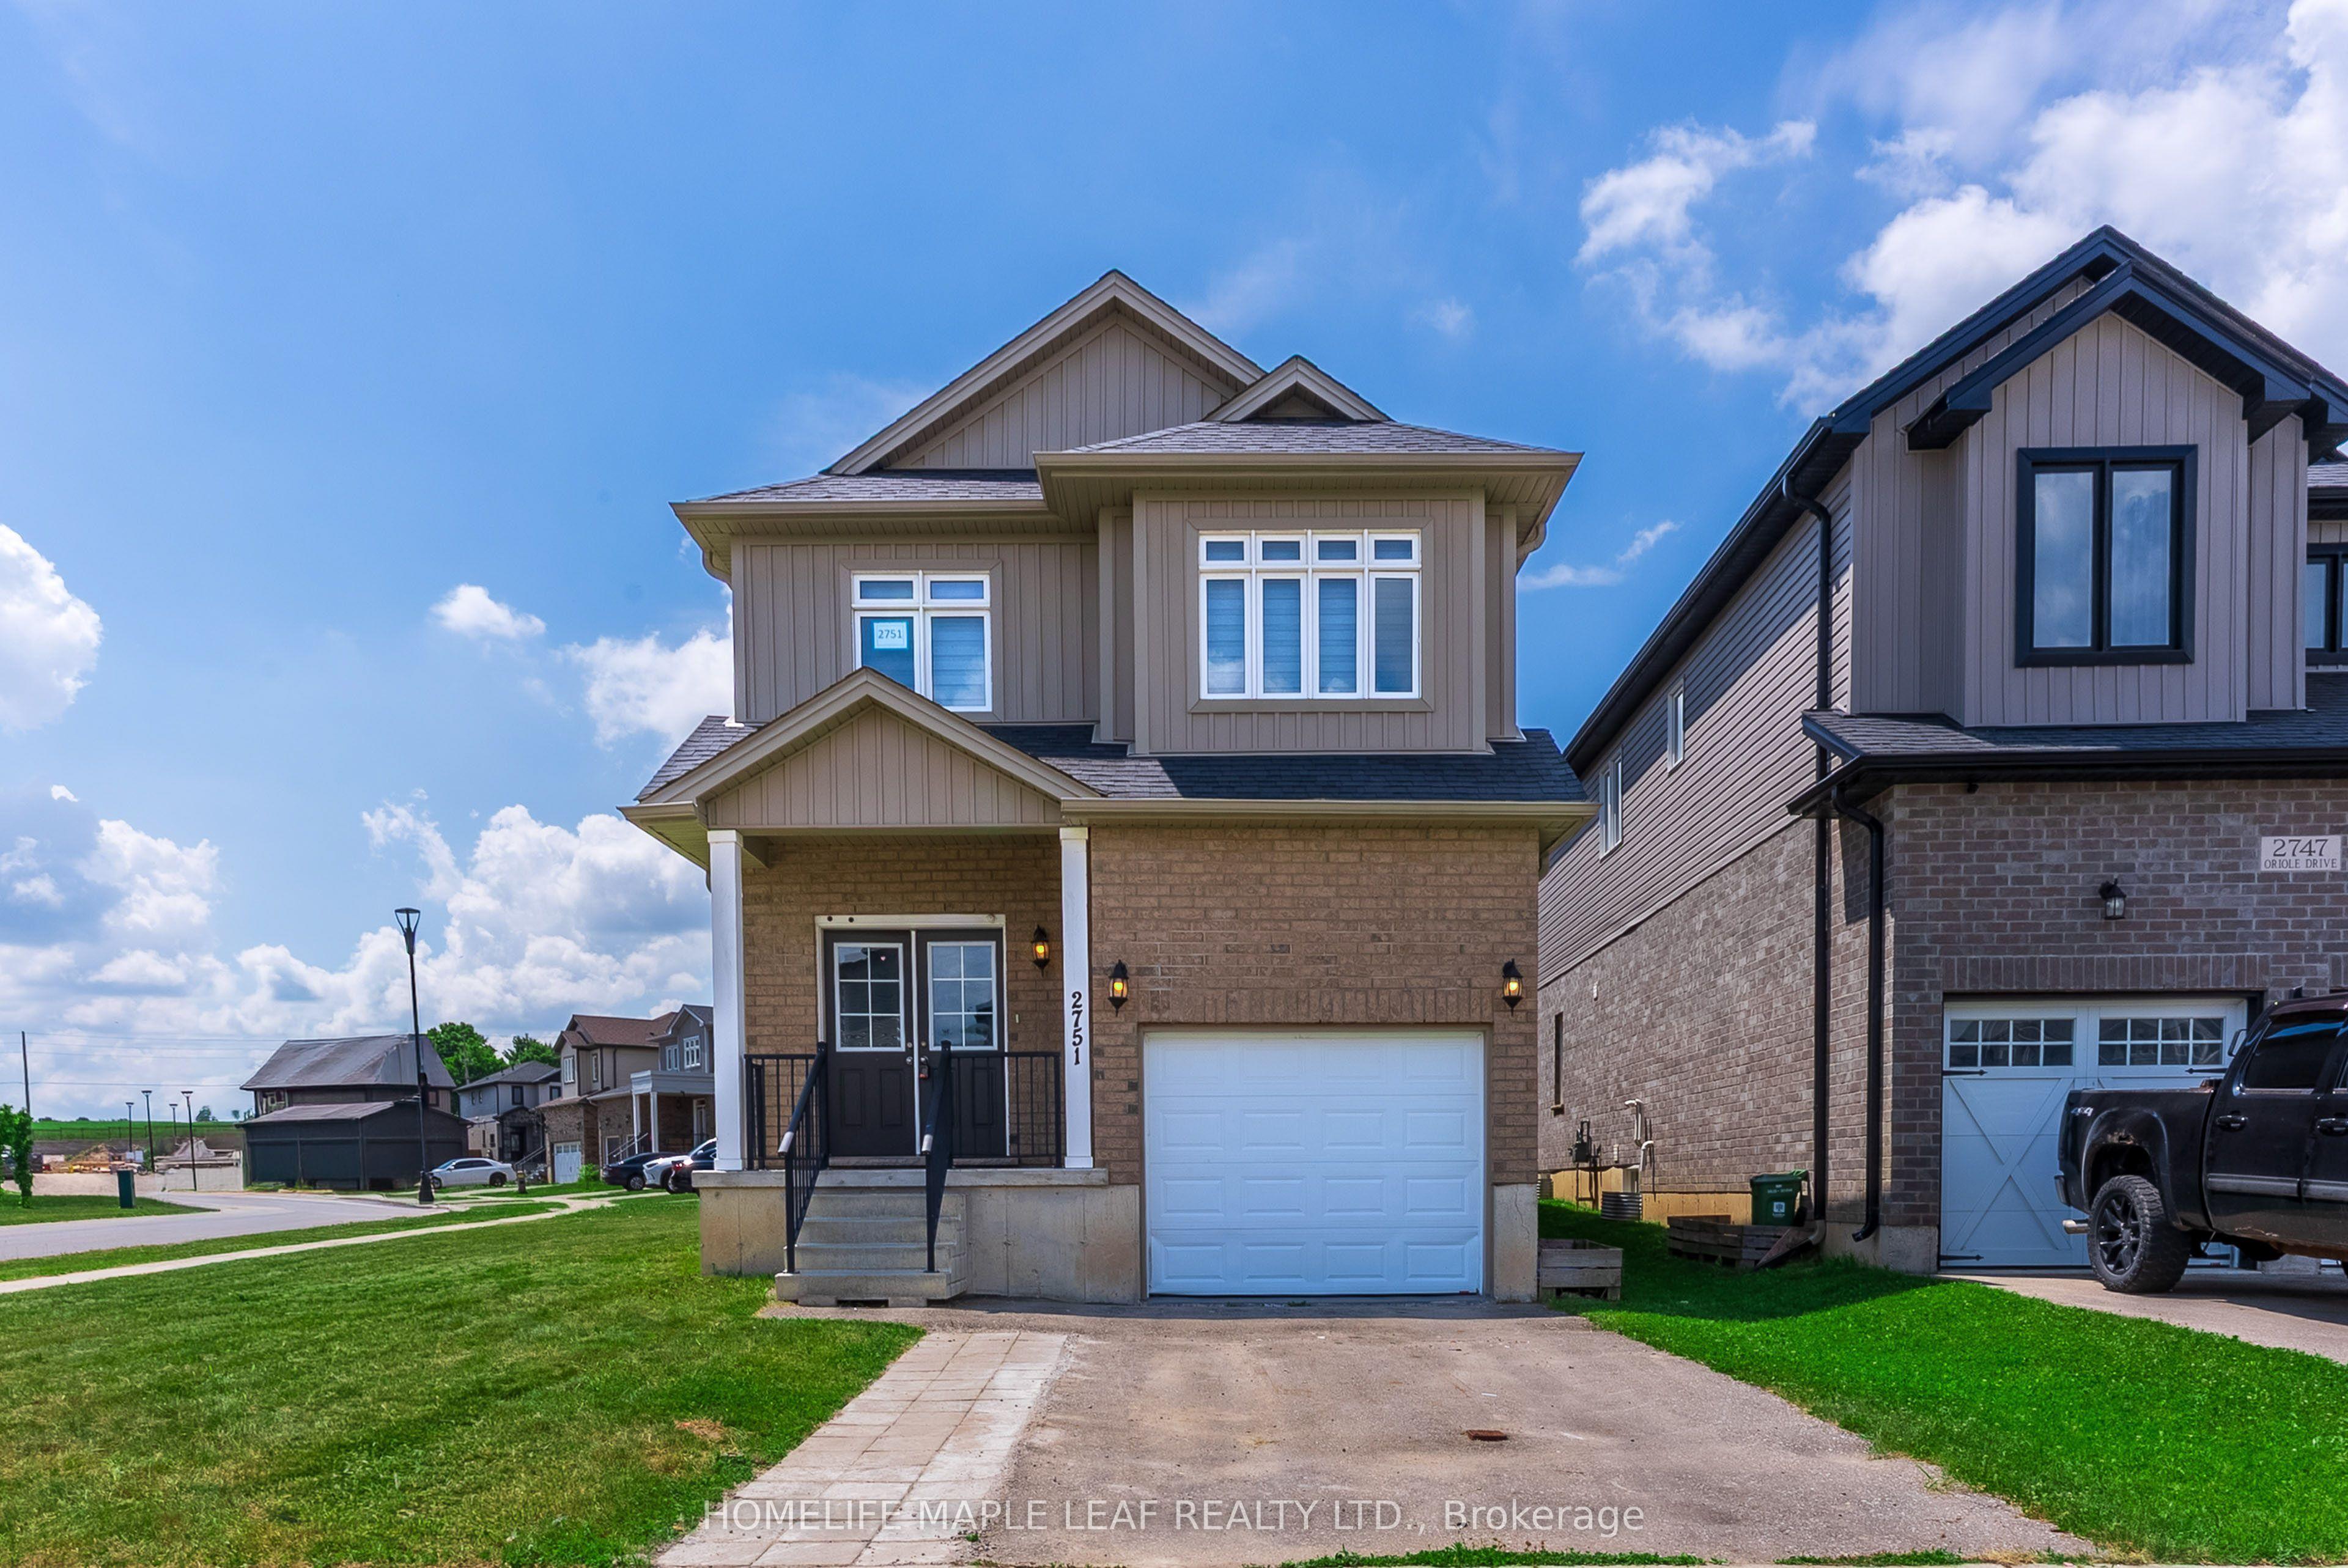
2751 Oriole Drive
London South · London, ON
- Bedrooms
- 4 Beds
- Bathrooms
- 3 Baths
- Square footage
- 2,000–2,500 Sq Ft
 For Sale
$649,000
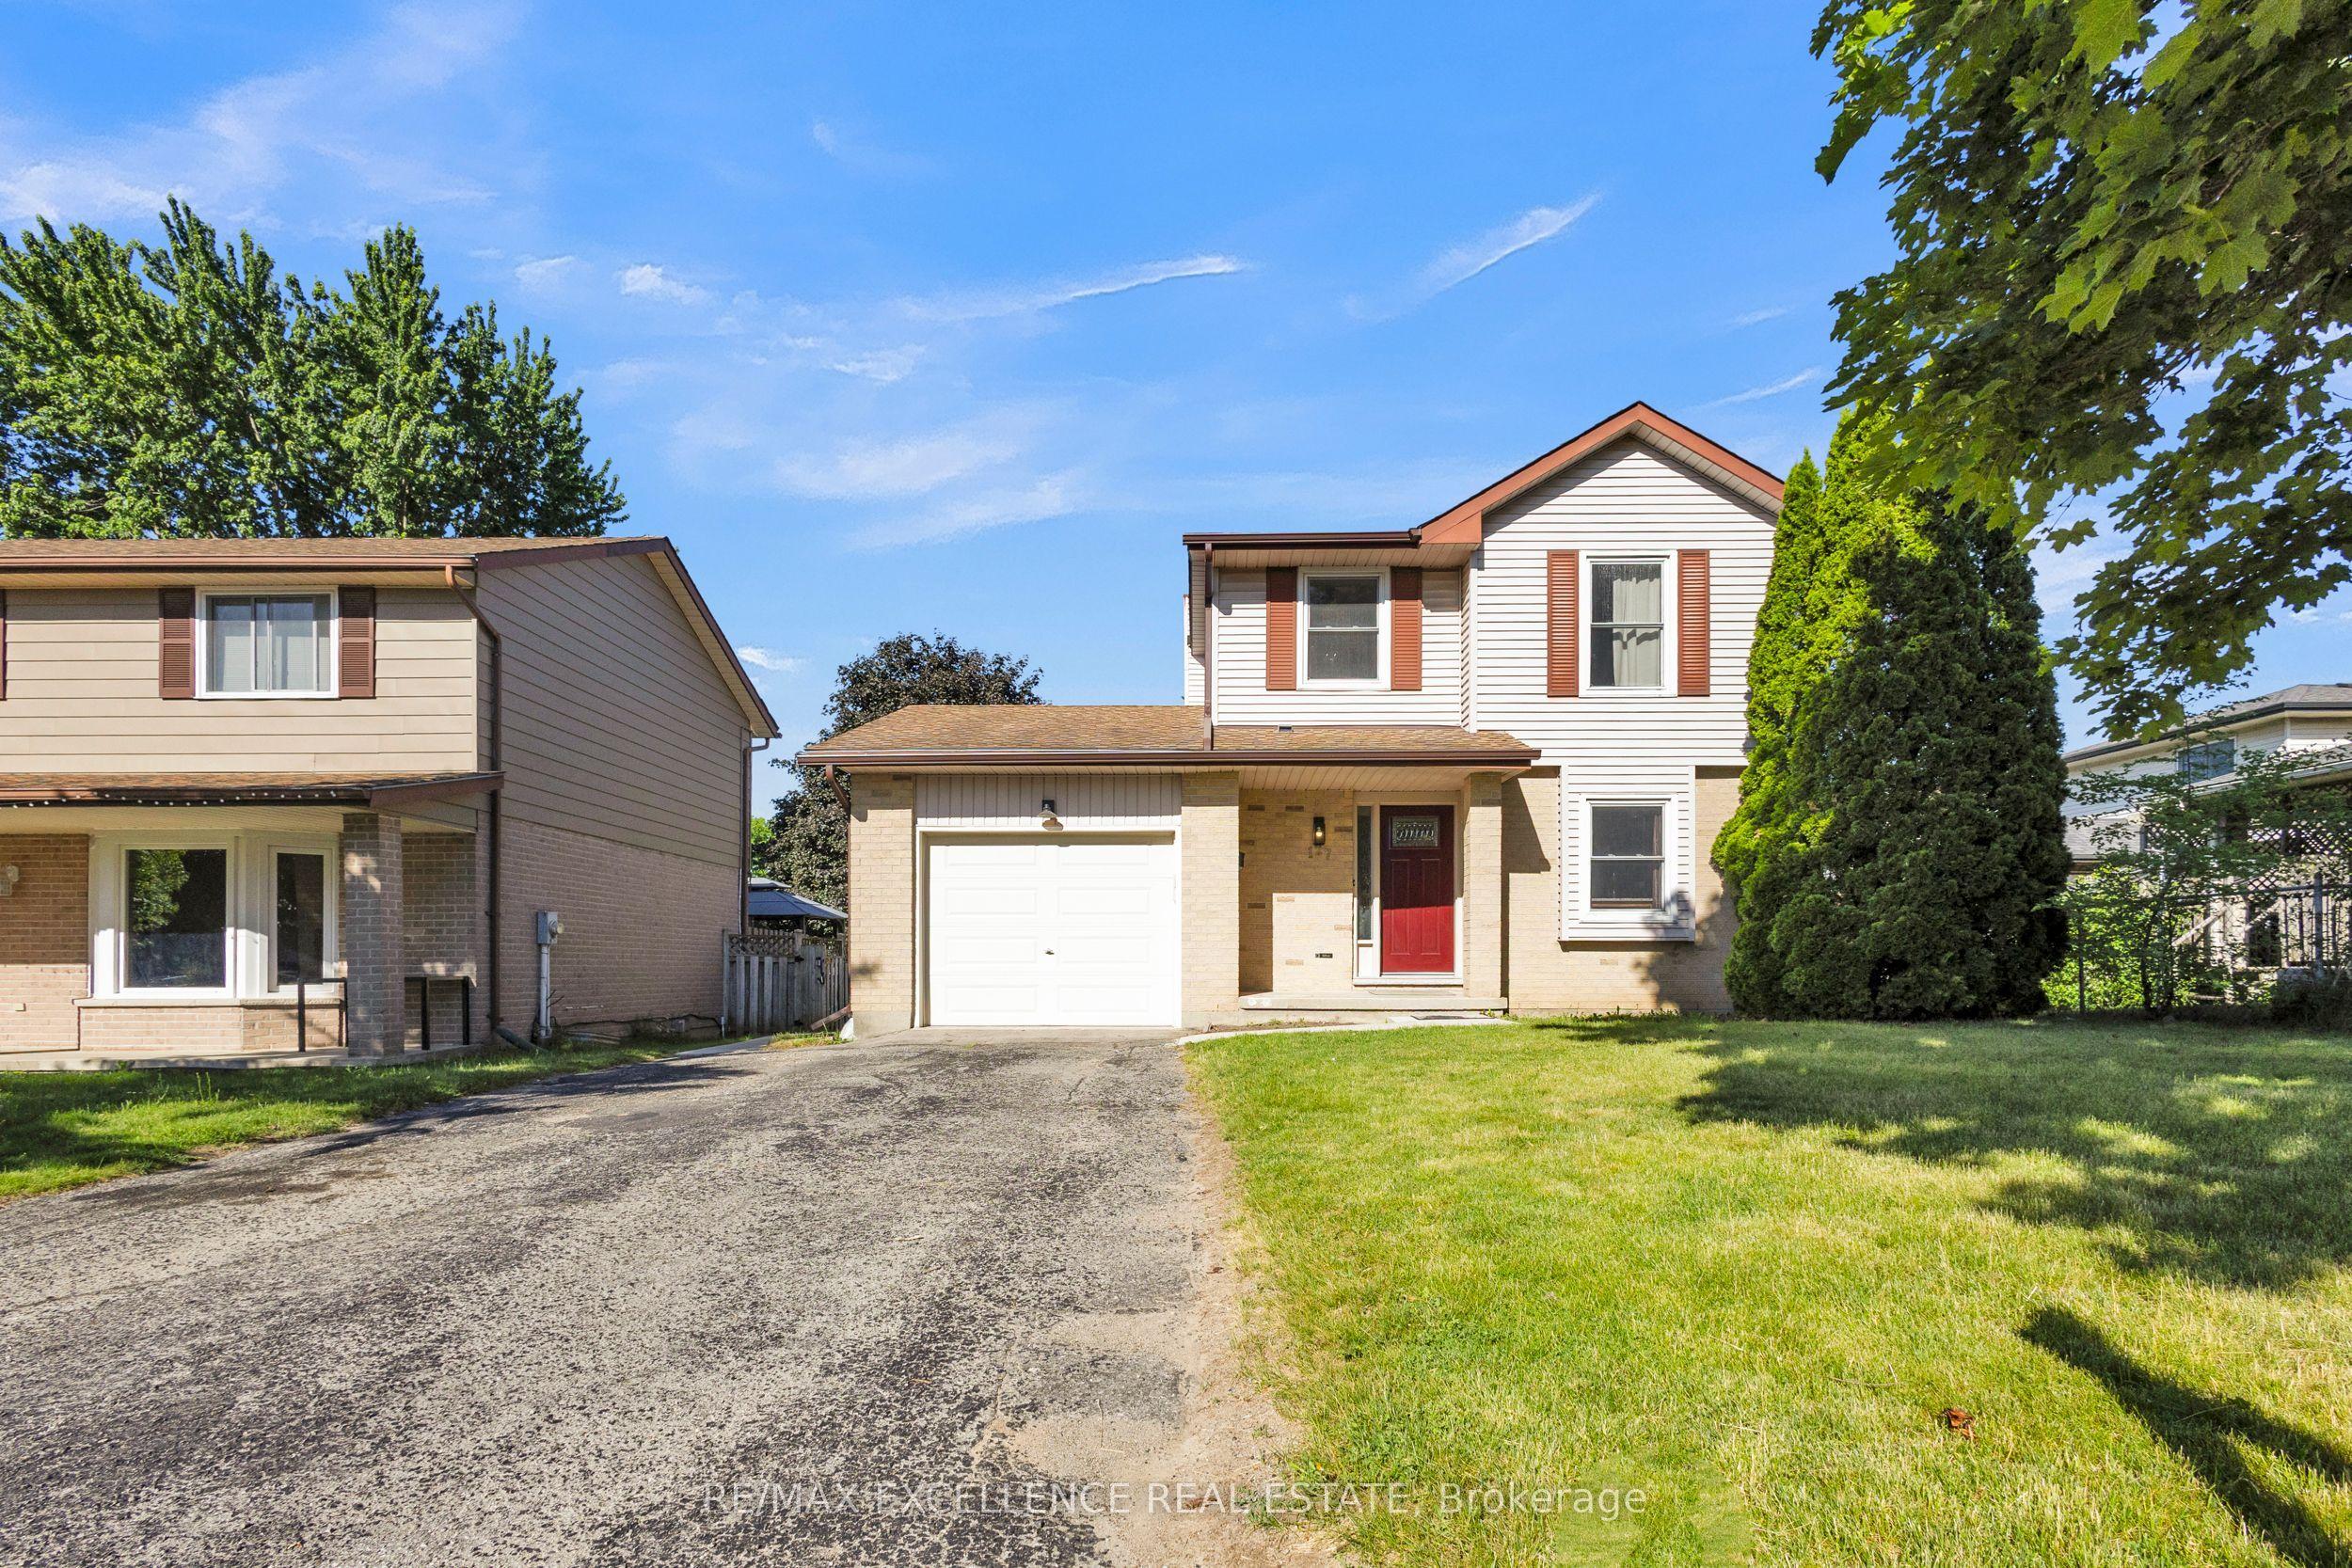
127 Acorn Crescent
London North · London, ON
- Bedrooms
- 4 Beds
- Bathrooms
- 3 Baths
- Square footage
- 1,100–1,500 Sq Ft