
- Bedrooms
- 4
- Bathrooms
- 3
- Square Feet
- 1,500–2,000
- Year Built
- —
- Lot Size
- 65 × 115 Feet
- Property Type
- Detached
- Neighbourhood
- London North
- Status
- For Sale
About this home
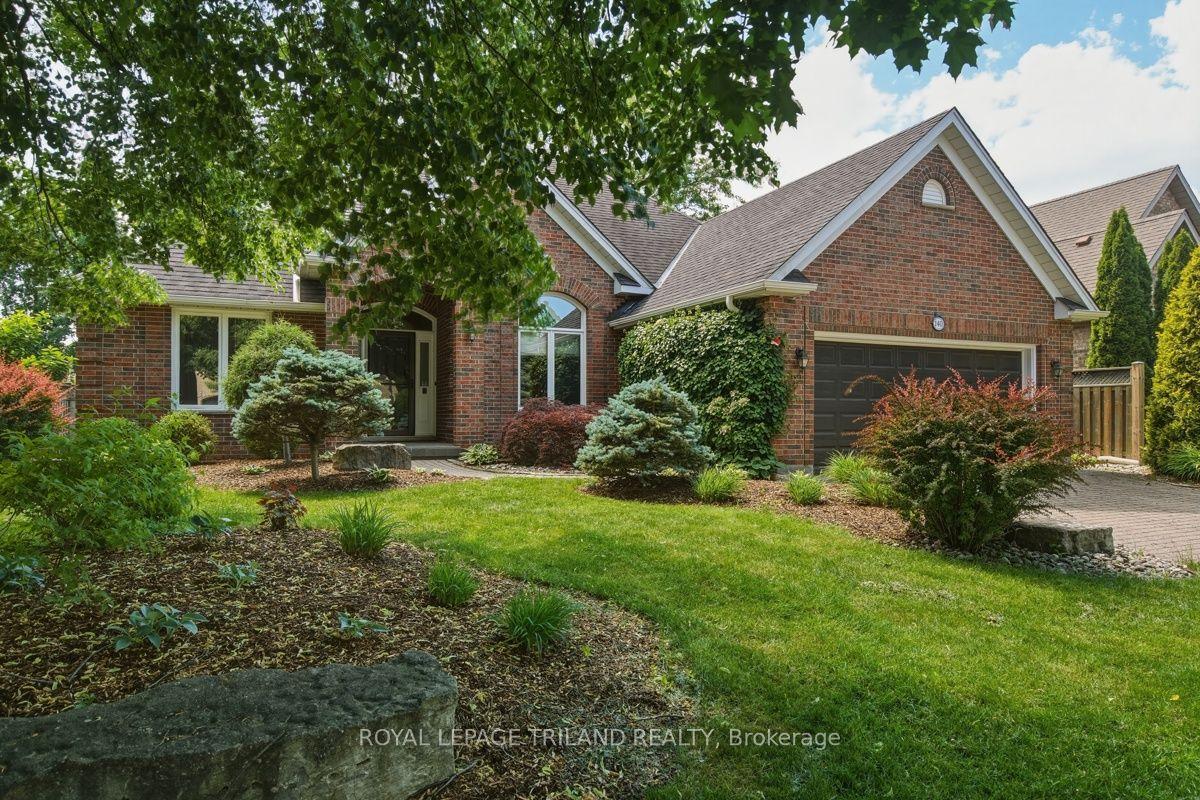
Welcome to 140 Hartson Road, a custom-built Sifton ranch-style home in west London's desirable Hazelden North neighbourhood. Offering 3+1 bedrooms and three full 4-piece bathrooms, this beautiful home features approximately 1,880 sq. ft. on the main floor plus 1,100 sq. ft. of finished lower-level living space. The bright main level offers 9-foot ceilings, transom windows, quality trim, hardwood flooring, a formal dining room, and a spacious great room with a striking three-sided gas fireplace. The custom maple kitchen features granite countertops, premium appliances, a breakfast bar, and a cozy family sitting area with access to a private deck overlooking the fully fenced, landscaped backyard. The finished lower level includes a separate entrance from the attached double garage, a large recreation room, workshop, fourth bedroom, and full bath. Close to schools, shopping, parks, and transit. A great condo alternative with immediate possession available.
Features
- Approximate age: 31-50
- Basement: Full, Finished, Separate Entrance
- Garage: Attached
- 4 parking spaces
- Cooling: Central Air
- Heating: Forced Air
- 1 kitchen
- Deck
Location
Approximate location, geocoded from the listing address.
Keep exploring
More homes you may like
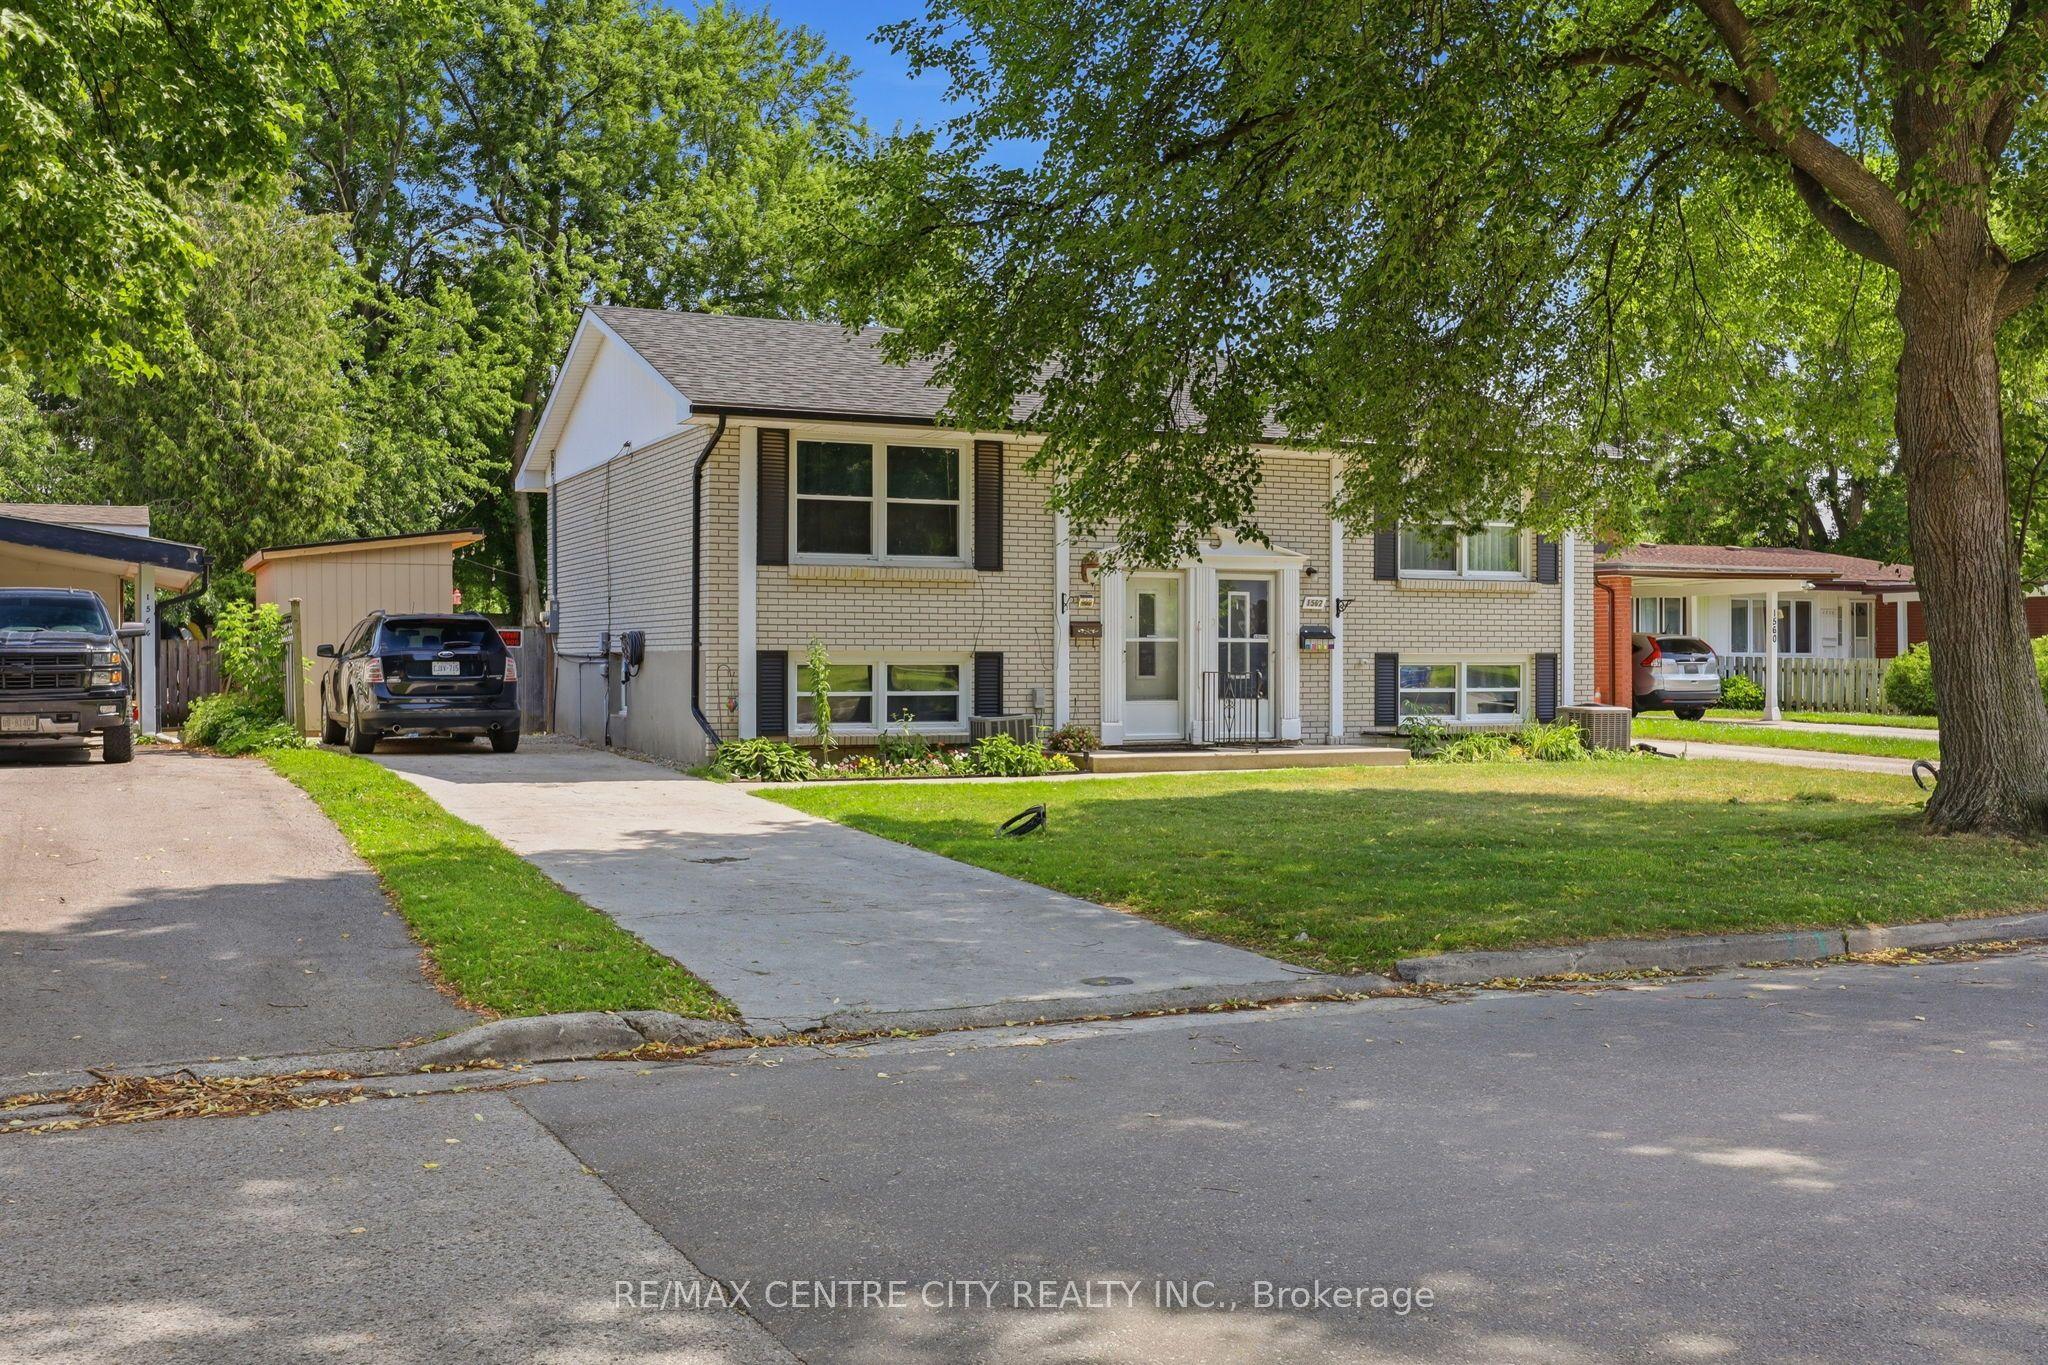 For Sale
$410,000
1564 Nairn Avenue
London East · London, ON
- Bedrooms
- 3 Beds
- Bathrooms
- 2 Baths
- Square footage
- 700 Sq Ft
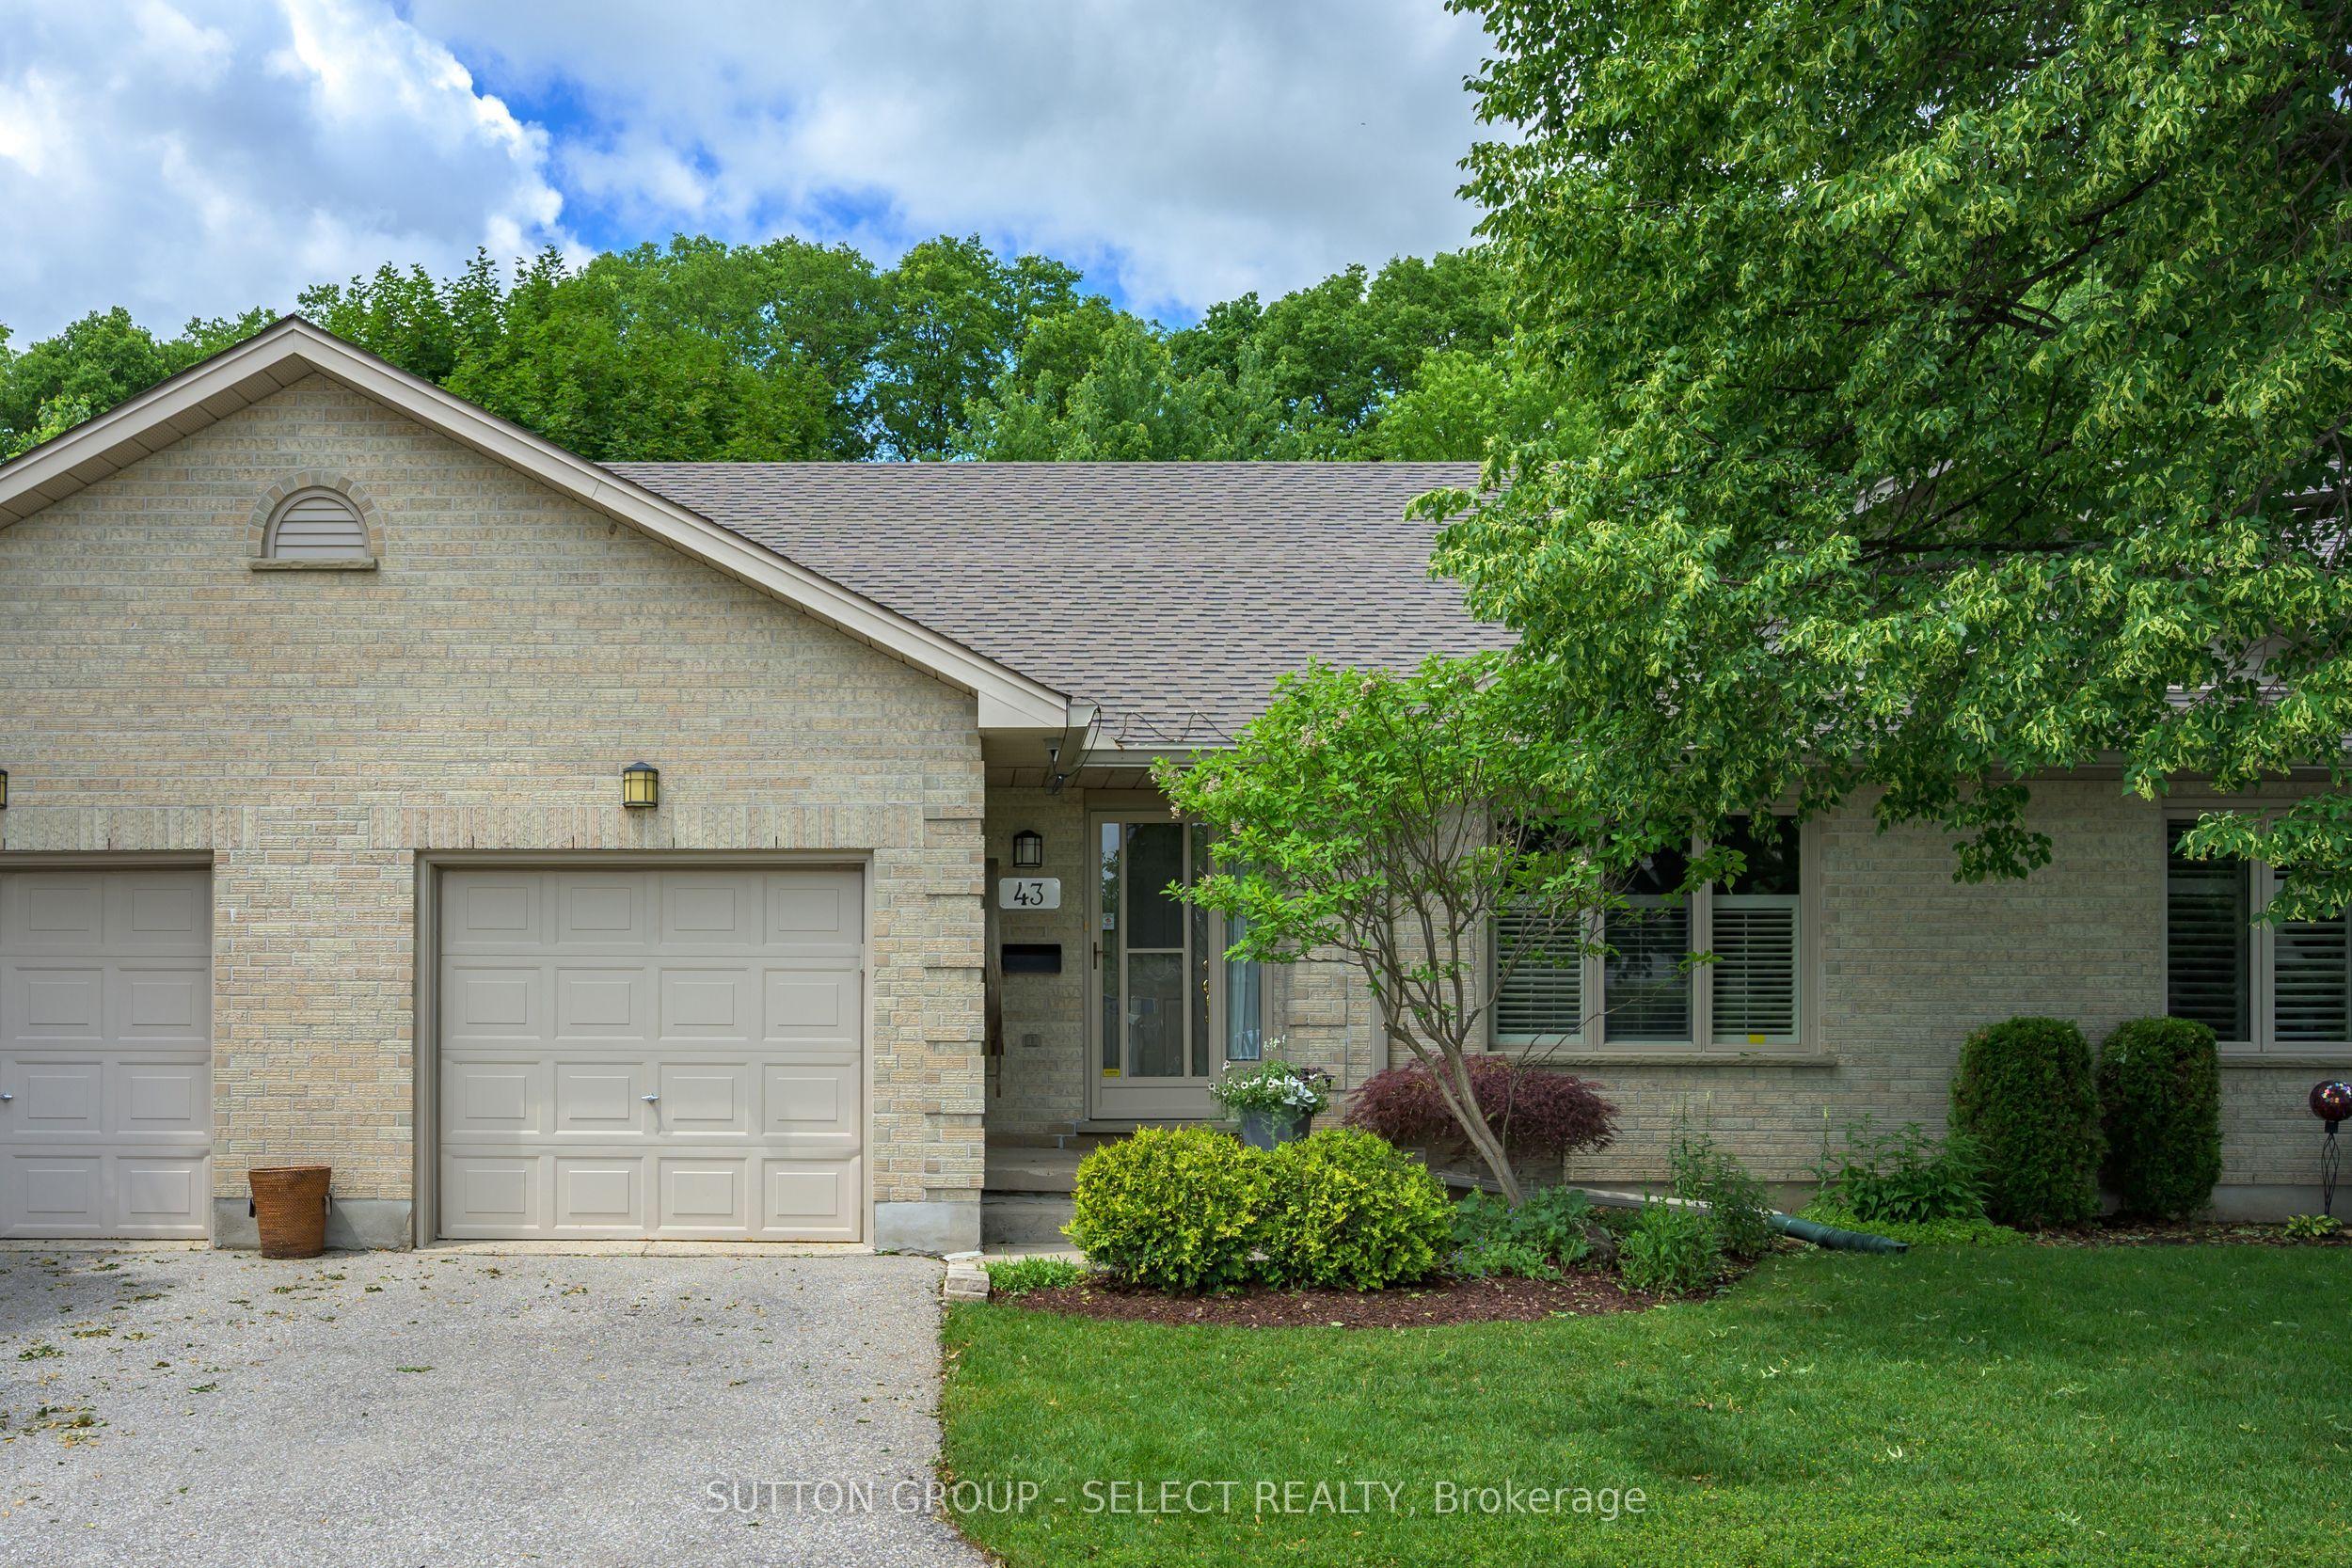 For Sale
$489,900
99 Edgevalley Road, Unit 43
London East · London, ON
- Bedrooms
- 2 Beds
- Bathrooms
- 2 Baths
- Square footage
- 1,200–1,399 Sq Ft
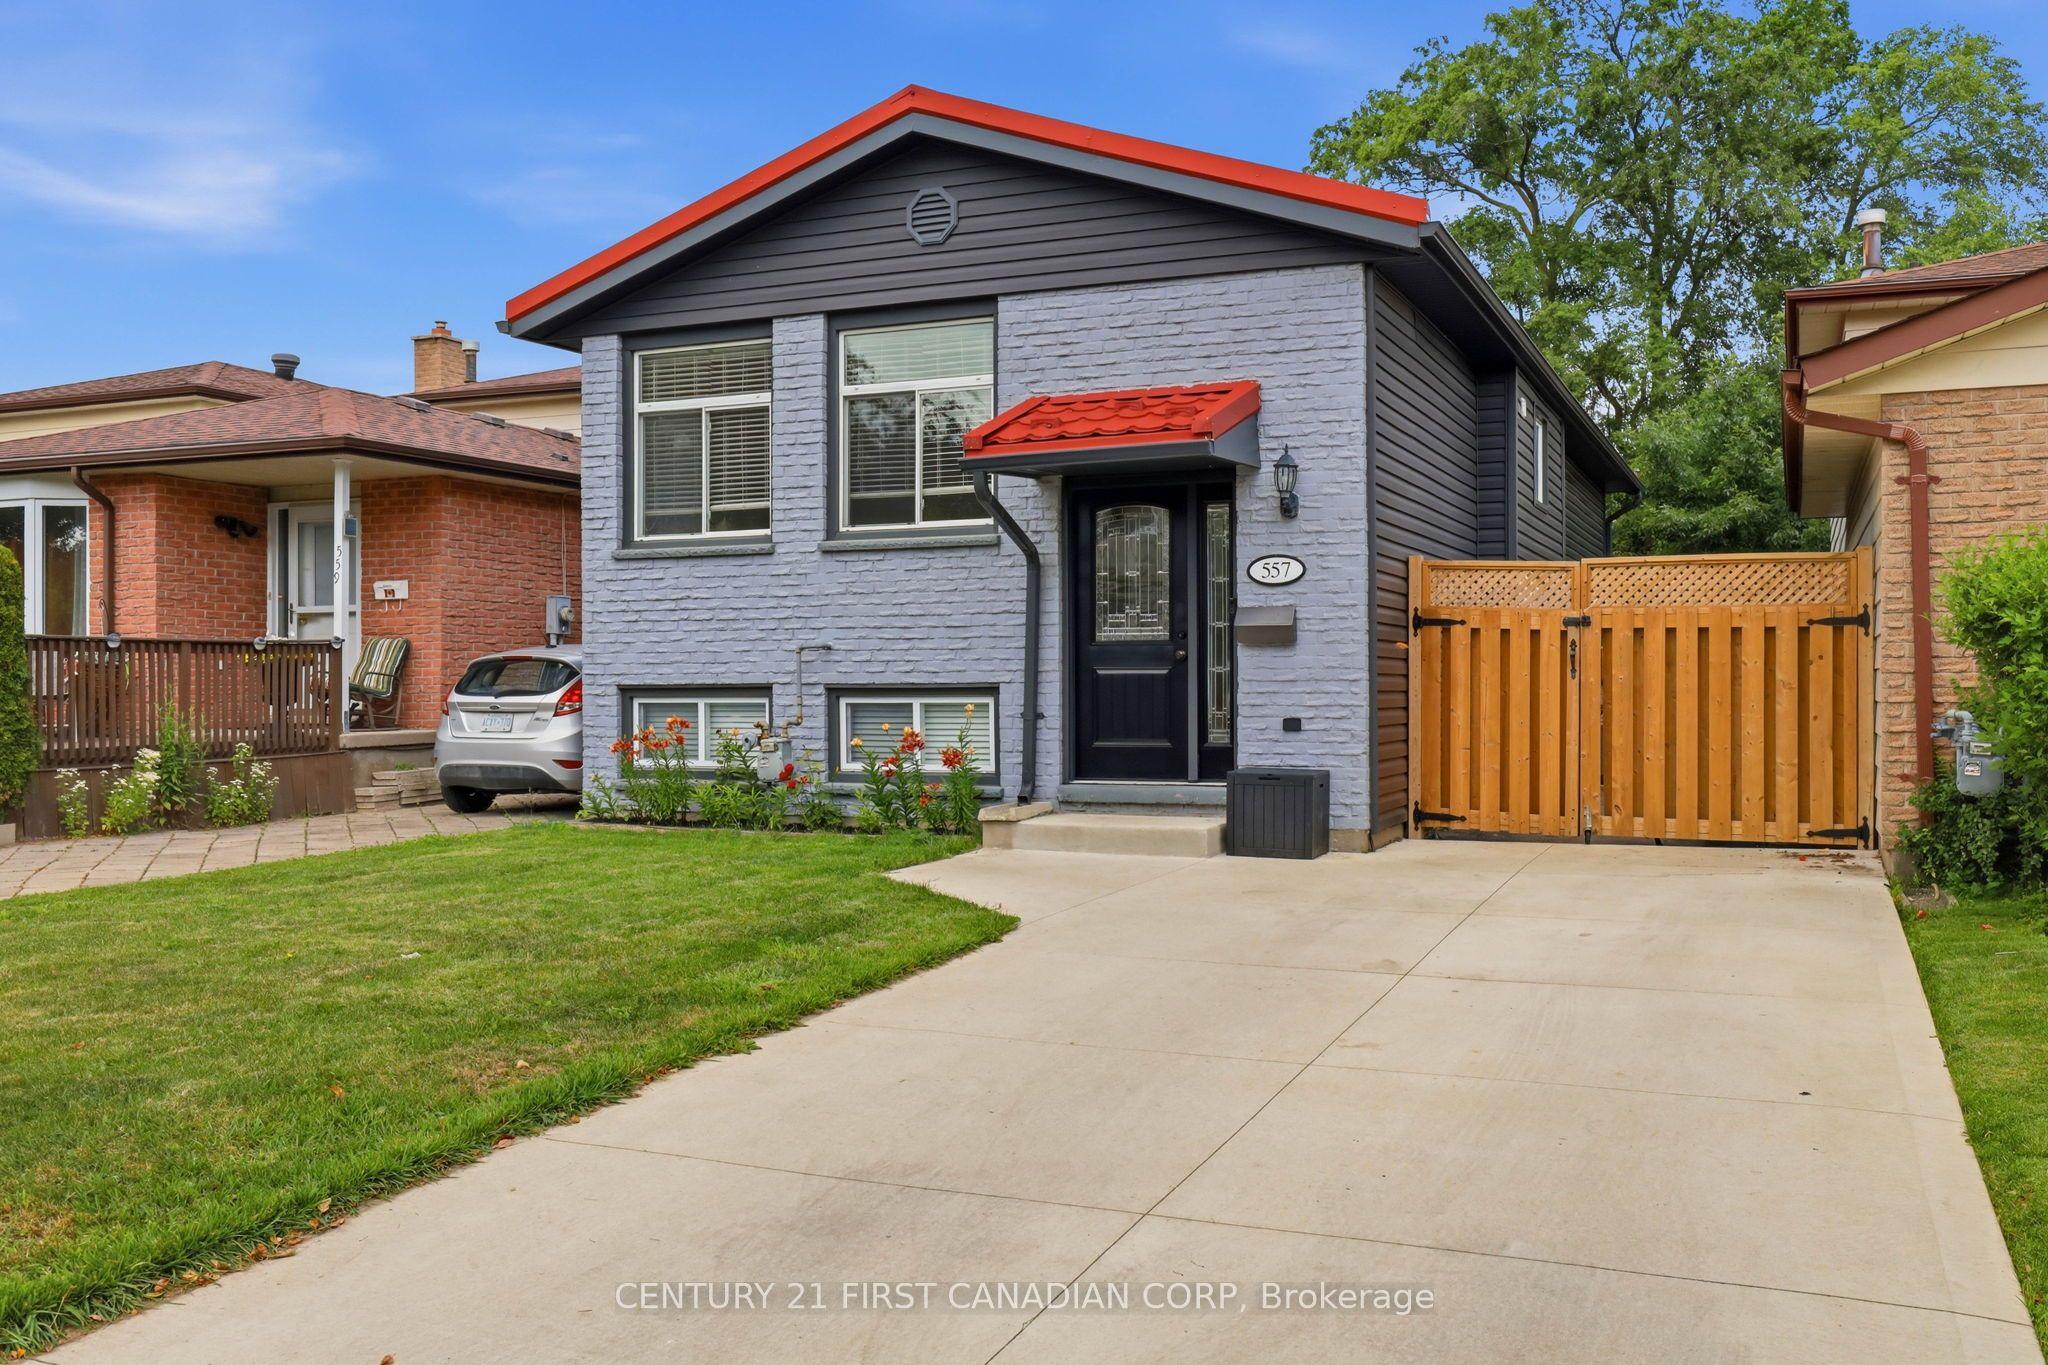 For Sale
$524,900
557 Ferndale Court
London South · London, ON
- Bedrooms
- 4 Beds
- Bathrooms
- 2 Baths
- Square footage
- 700–1,100 Sq Ft