
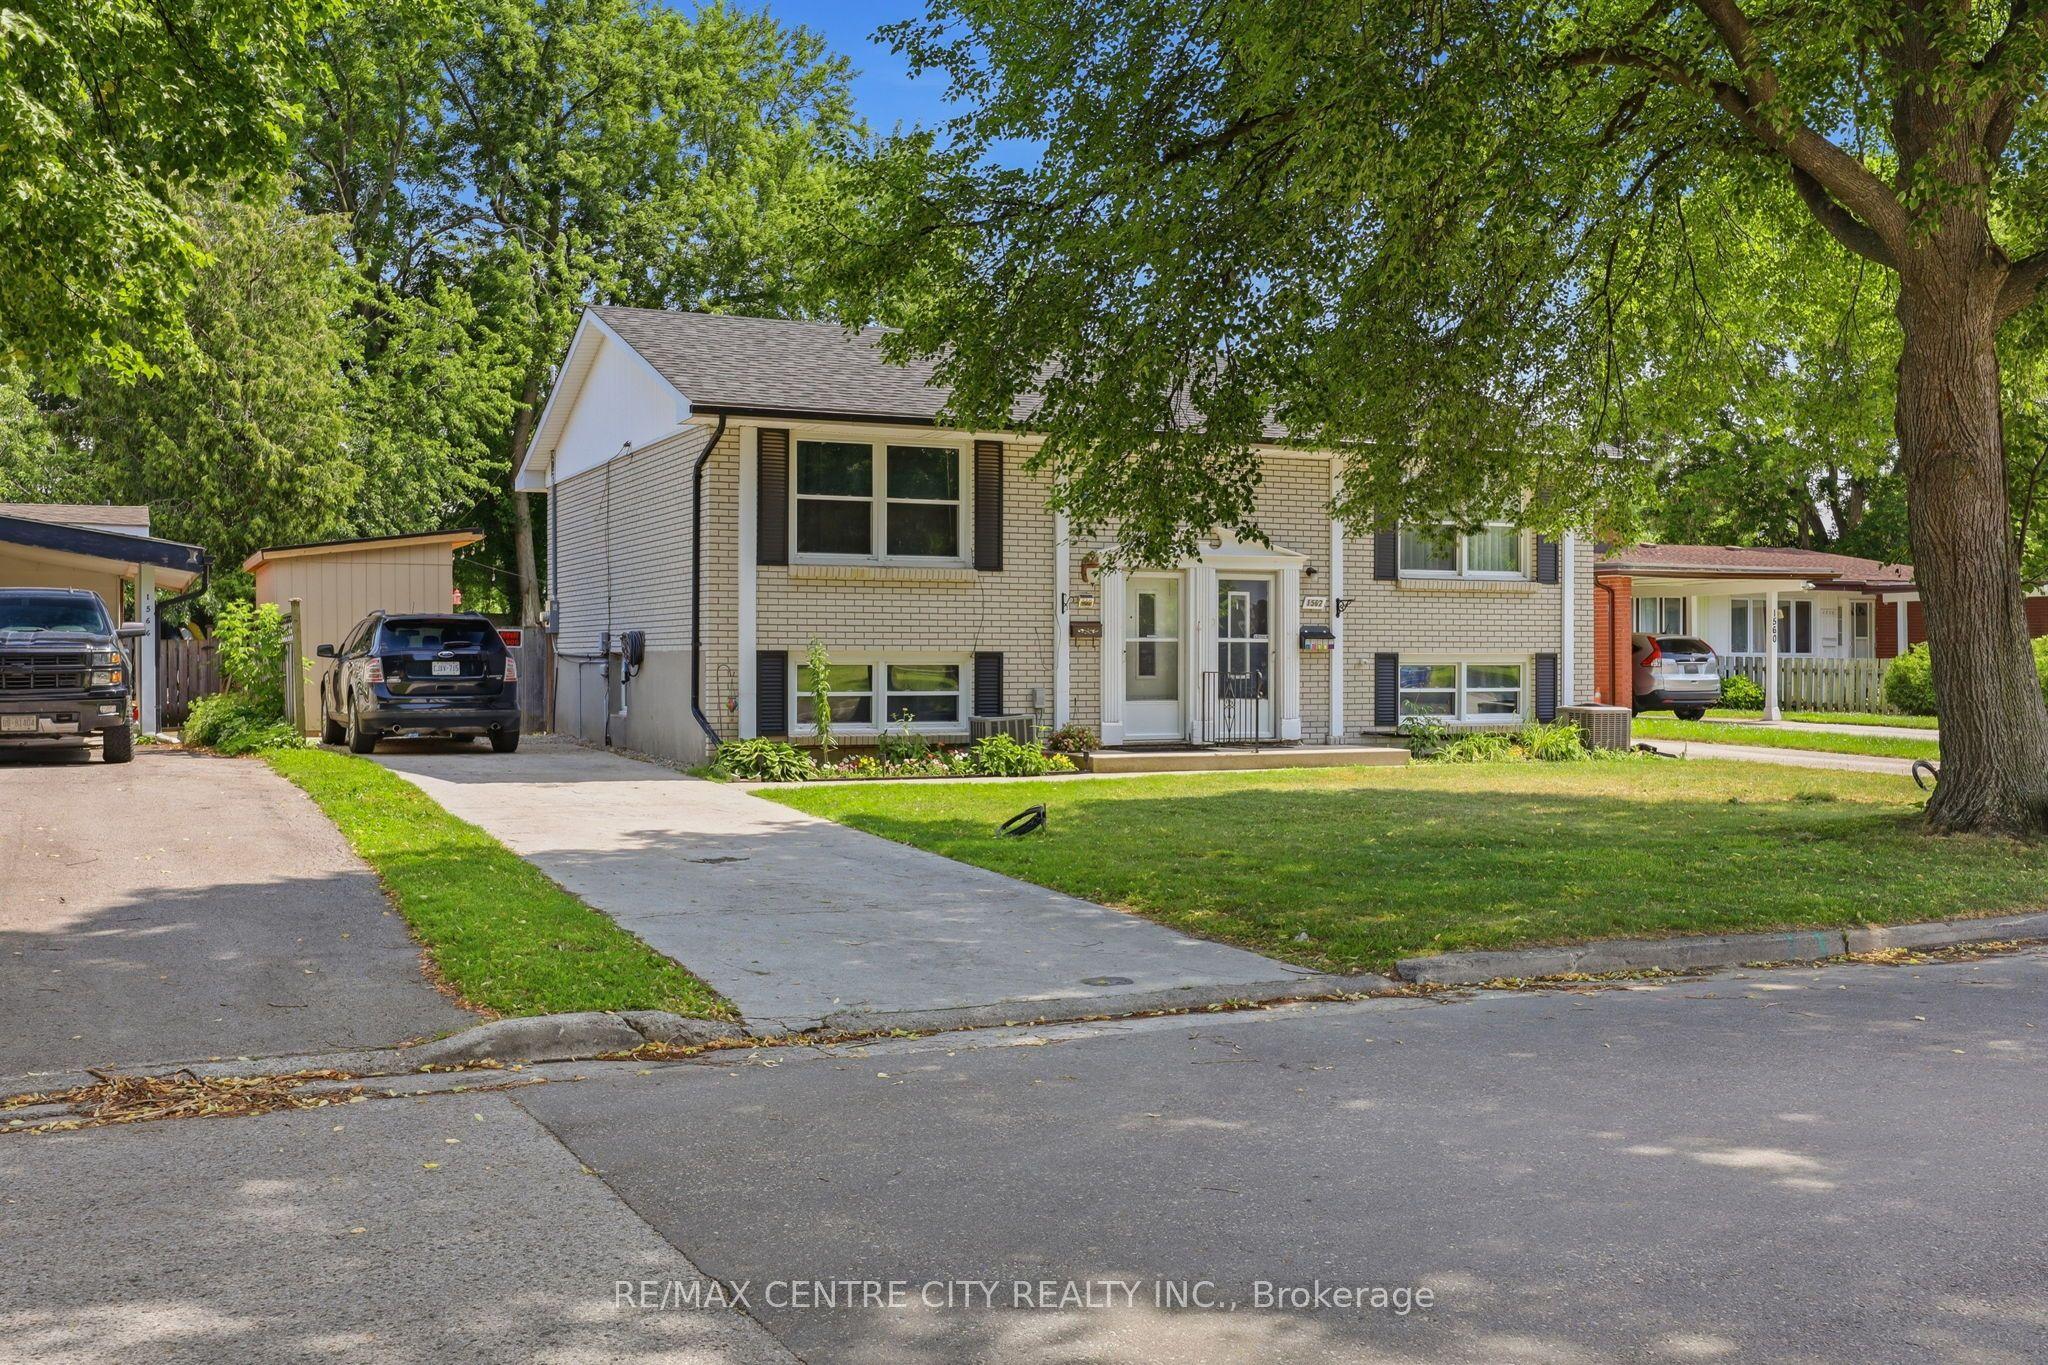
- Bedrooms
- 3
- Bathrooms
- 2
- Square Feet
- 700
- Year Built
- —
- Lot Size
- 32.5 × 152.6 Feet
- Property Type
- Semi-Detached
- Neighbourhood
- London East
- Status
- For Sale
About this home
A move-in ready semi tucked into a well-connected East London neighbourhood, close to Fanshawe College, schools, and everyday shopping, with Veterans Memorial Parkway just 5 minutes away and Argyle Mall about 8 minutes down the road. Inside, the main level offers a fully updated kitchen with crisp white cabinetry and easy-care laminate flooring flowing into an open dining space made for everyday living. Downstairs offers 3 bedrooms, an updated bathroom, and a laundry room. Two big-ticket updates make this one stand out: a 2026 electrical panel upgrade and a newly built handmade shed, real peace-of-mind improvements already done for the next owner. Step outside to a private, fully fenced backyard built for long summer evenings, a spacious deck, a fire pit lounge, room for a trampoline, pool or hot tub.
Features
- Basement: Finished
- Garage: None
- 4 parking spaces
- Cooling: Central Air
- Heating: Forced Air
- 1 kitchen
Location
Approximate location, geocoded from the listing address.
Keep exploring
More homes you may like
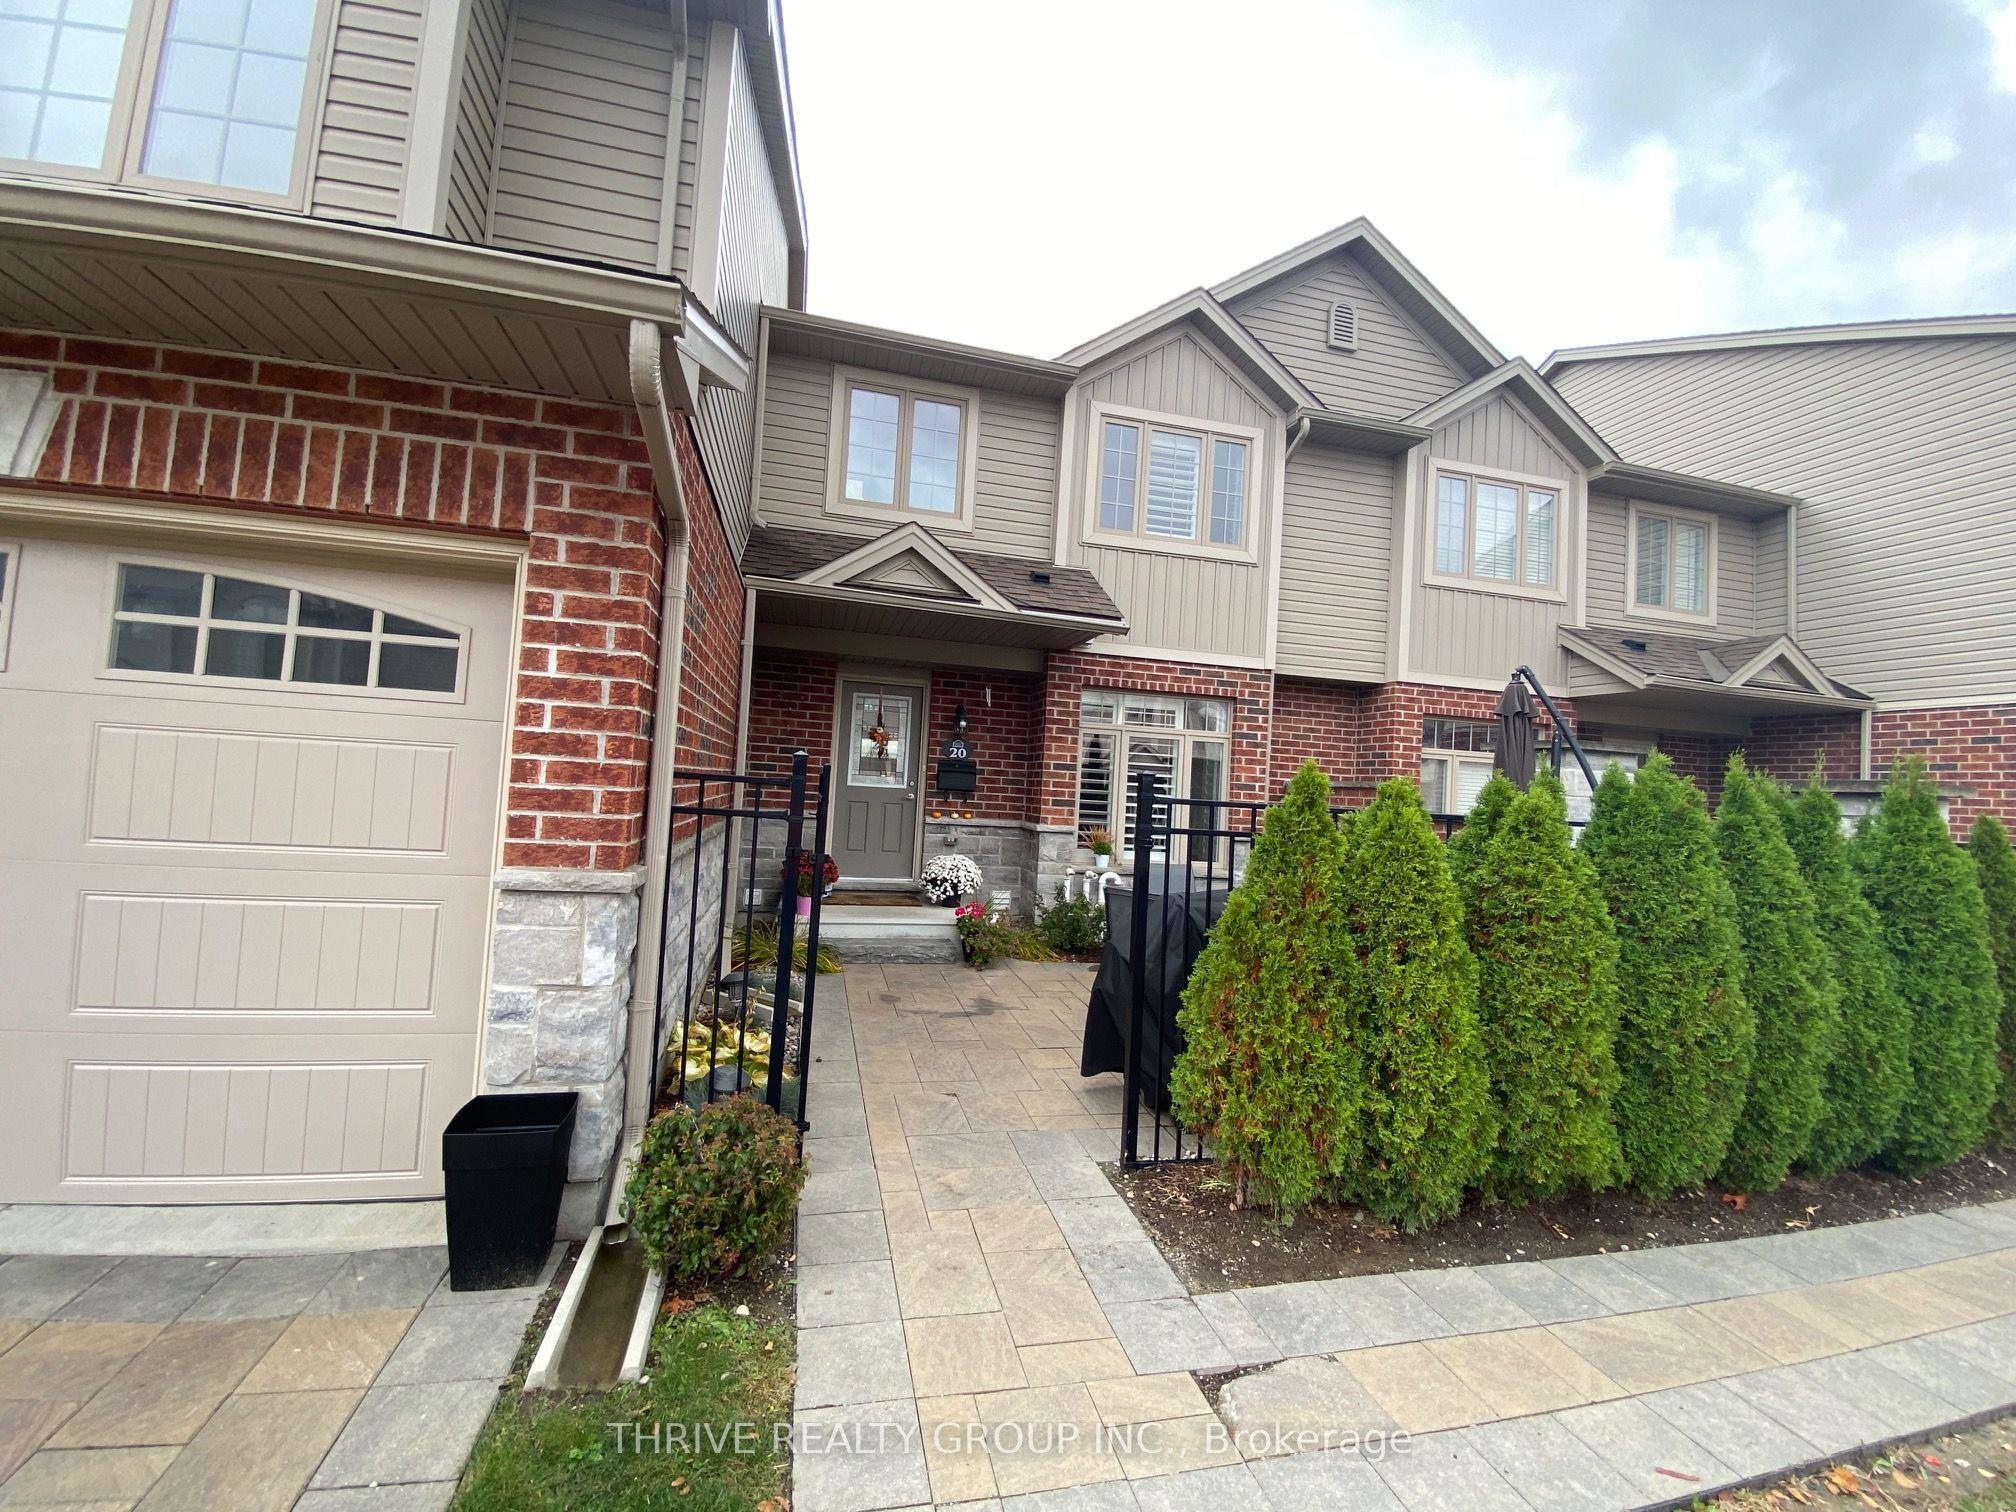 For Sale
$475,000
3399 CASTLE ROCK Place, Unit 20
London South · London, ON
- Bedrooms
- 3 Beds
- Bathrooms
- 3 Baths
- Square footage
- 1,400–1,599 Sq Ft
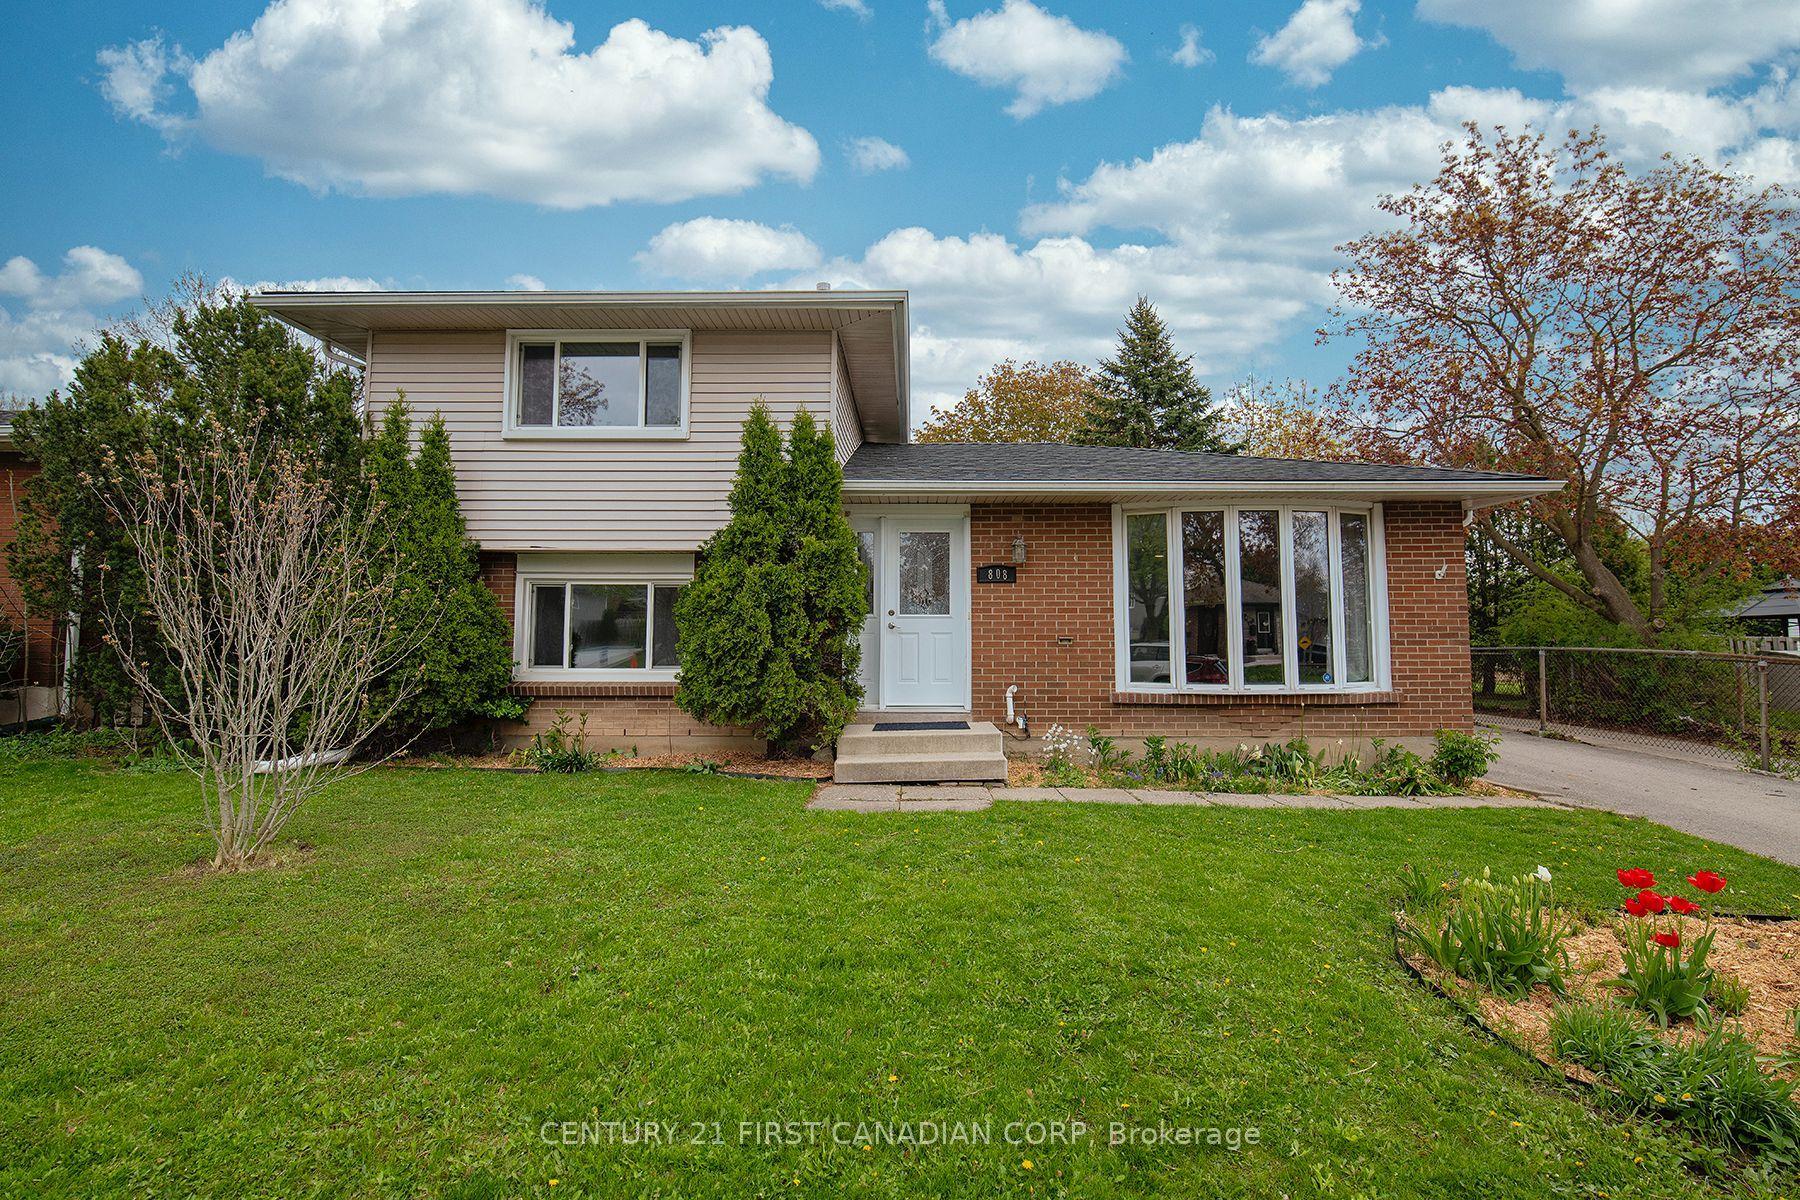 For Sale
$529,900
808 Dulaney Drive
London South · London, ON
- Bedrooms
- 3 Beds
- Bathrooms
- 2 Baths
- Square footage
- 1,100–1,500 Sq Ft
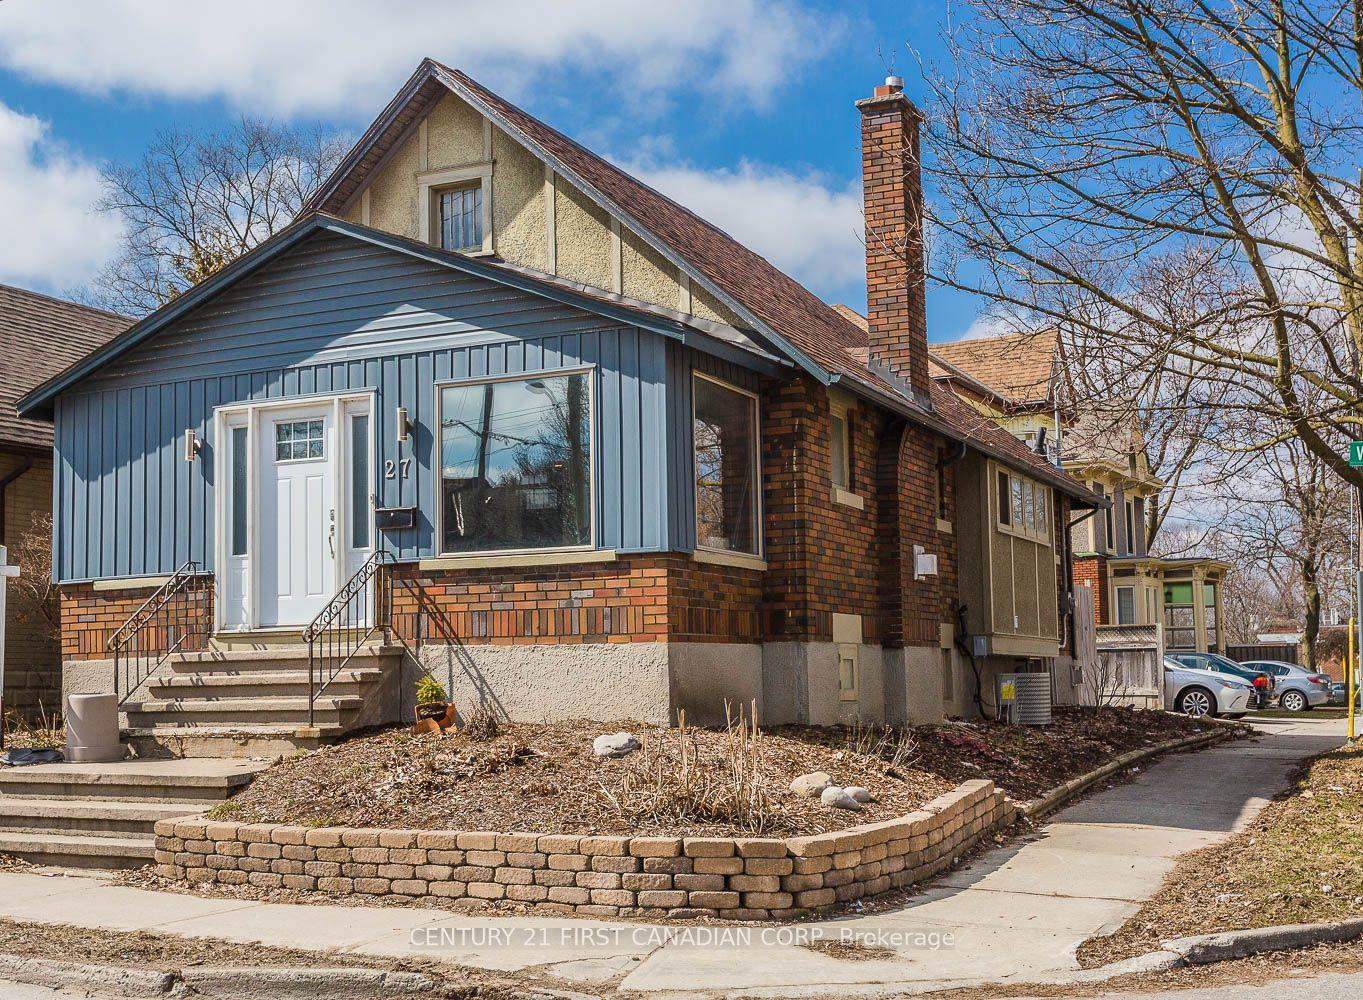 For Sale
$529,900
27 Wharncliffe Road S
London South · London, ON
- Bedrooms
- 3 Beds
- Bathrooms
- 2 Baths
- Square footage
- 700–1,100 Sq Ft