
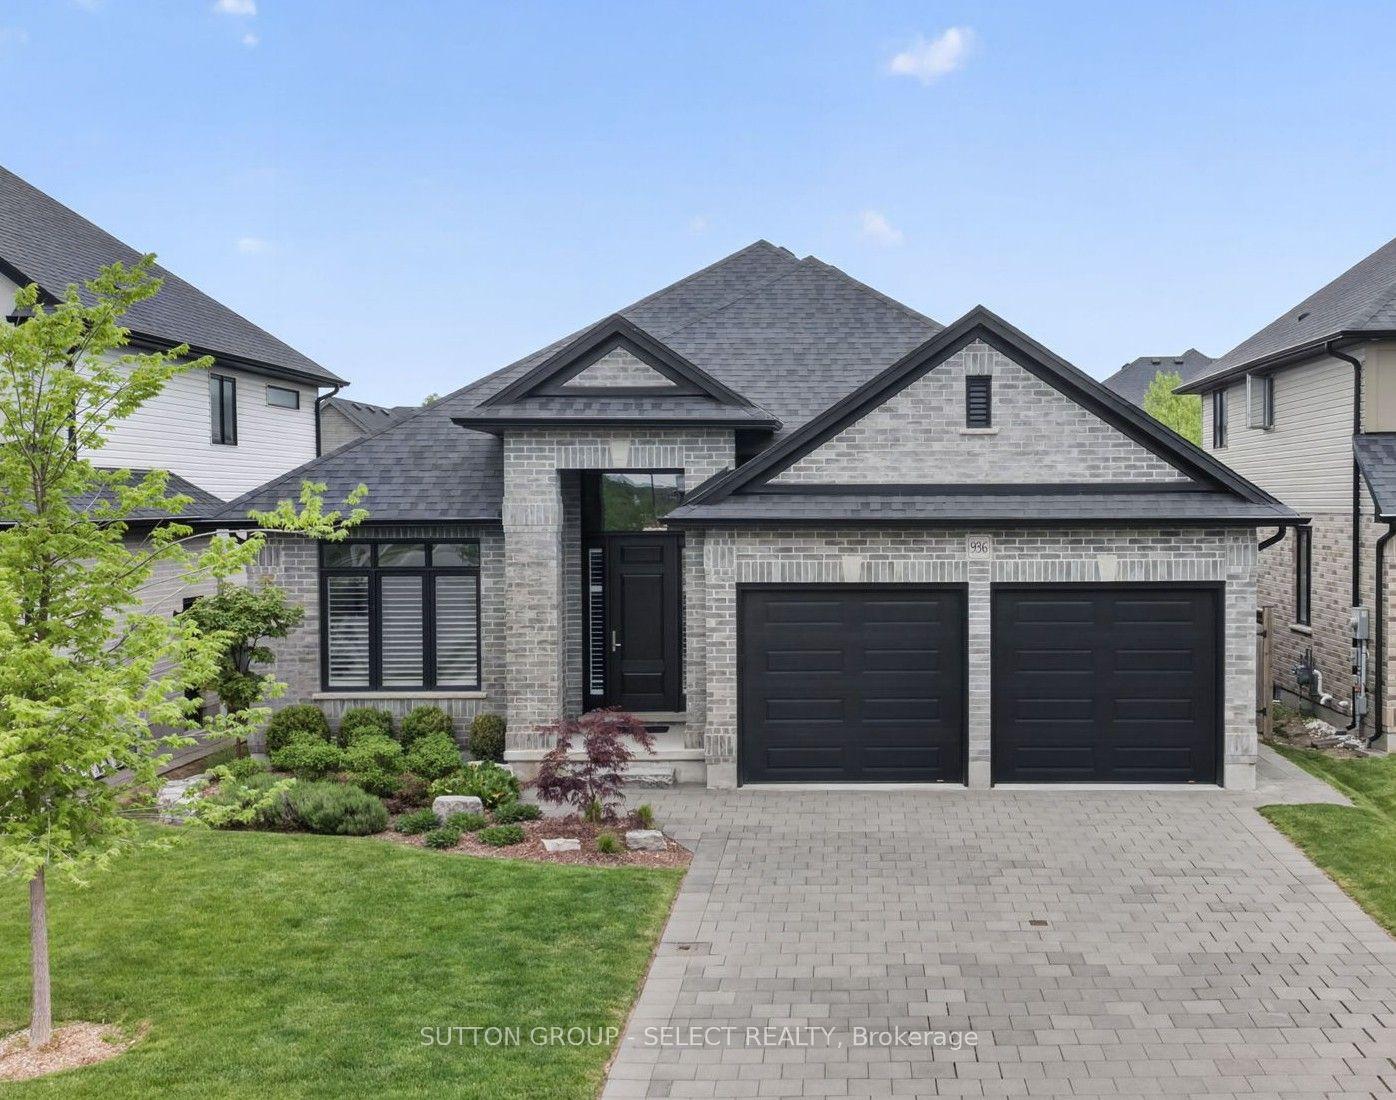
- Bedrooms
- 3
- Bathrooms
- 3
- Square Feet
- 1,500–2,000
- Year Built
- —
- Lot Size
- 50 × 115 Feet
- Property Type
- Detached
- Neighbourhood
- London North
- Status
- For Sale
About this home
Exceptional craftsmanship and attention to detail define this premium one-floor home in desirable Uplands North. Thoughtfully designed with a casual open-concept layout, this home is ideal for both comfortable everyday living and effortless entertaining. The spacious great room features a gas fireplace with tile surround and flows seamlessly into the oversized kitchen, creating a bright and inviting main living area. The stunning kitchen offers white cabinetry, quartz countertops, designer lighting, and a contrasting island with seating for three. Premium appliances include a GE Monogram six-burner gas range, KitchenAid cabinet-depth stainless steel French-door refrigerator, Miele dishwasher, and built-in microwave. The adjoining breakfast area overlooks the rear patio and landscaped yard. A formal dining room provides the perfect setting for special occasions, while the sun-filled front study includes custom built-in desk and storage. Gorgeous hardwood flooring extends throughout the main living areas. The private primary suite overlooks the backyard and features a walk-in closet and a spacious ensuite with oversized glass shower, double vanities, make-up vanity, and heated floors. The finished lower level offers a generous rec-room, two additional bedrooms, a 3-piece bathroom with heated floors, and abundant storage space. Outside, the professionally landscaped rear yard includes perimeter trees, gardens, privacy fence, and a generous patio offering a peaceful outdoor retreat. This is one-floor living at its finest in one of North London's most sought-after neighbourhoods.
Features
- Approximate age: 6-15
- Basement: Finished
- Garage: Attached
- 6 parking spaces
- Cooling: Central Air
- Heating: Forced Air
- 1 kitchen
- Patio
Location
Approximate location, geocoded from the listing address.
Keep exploring
More homes you may like
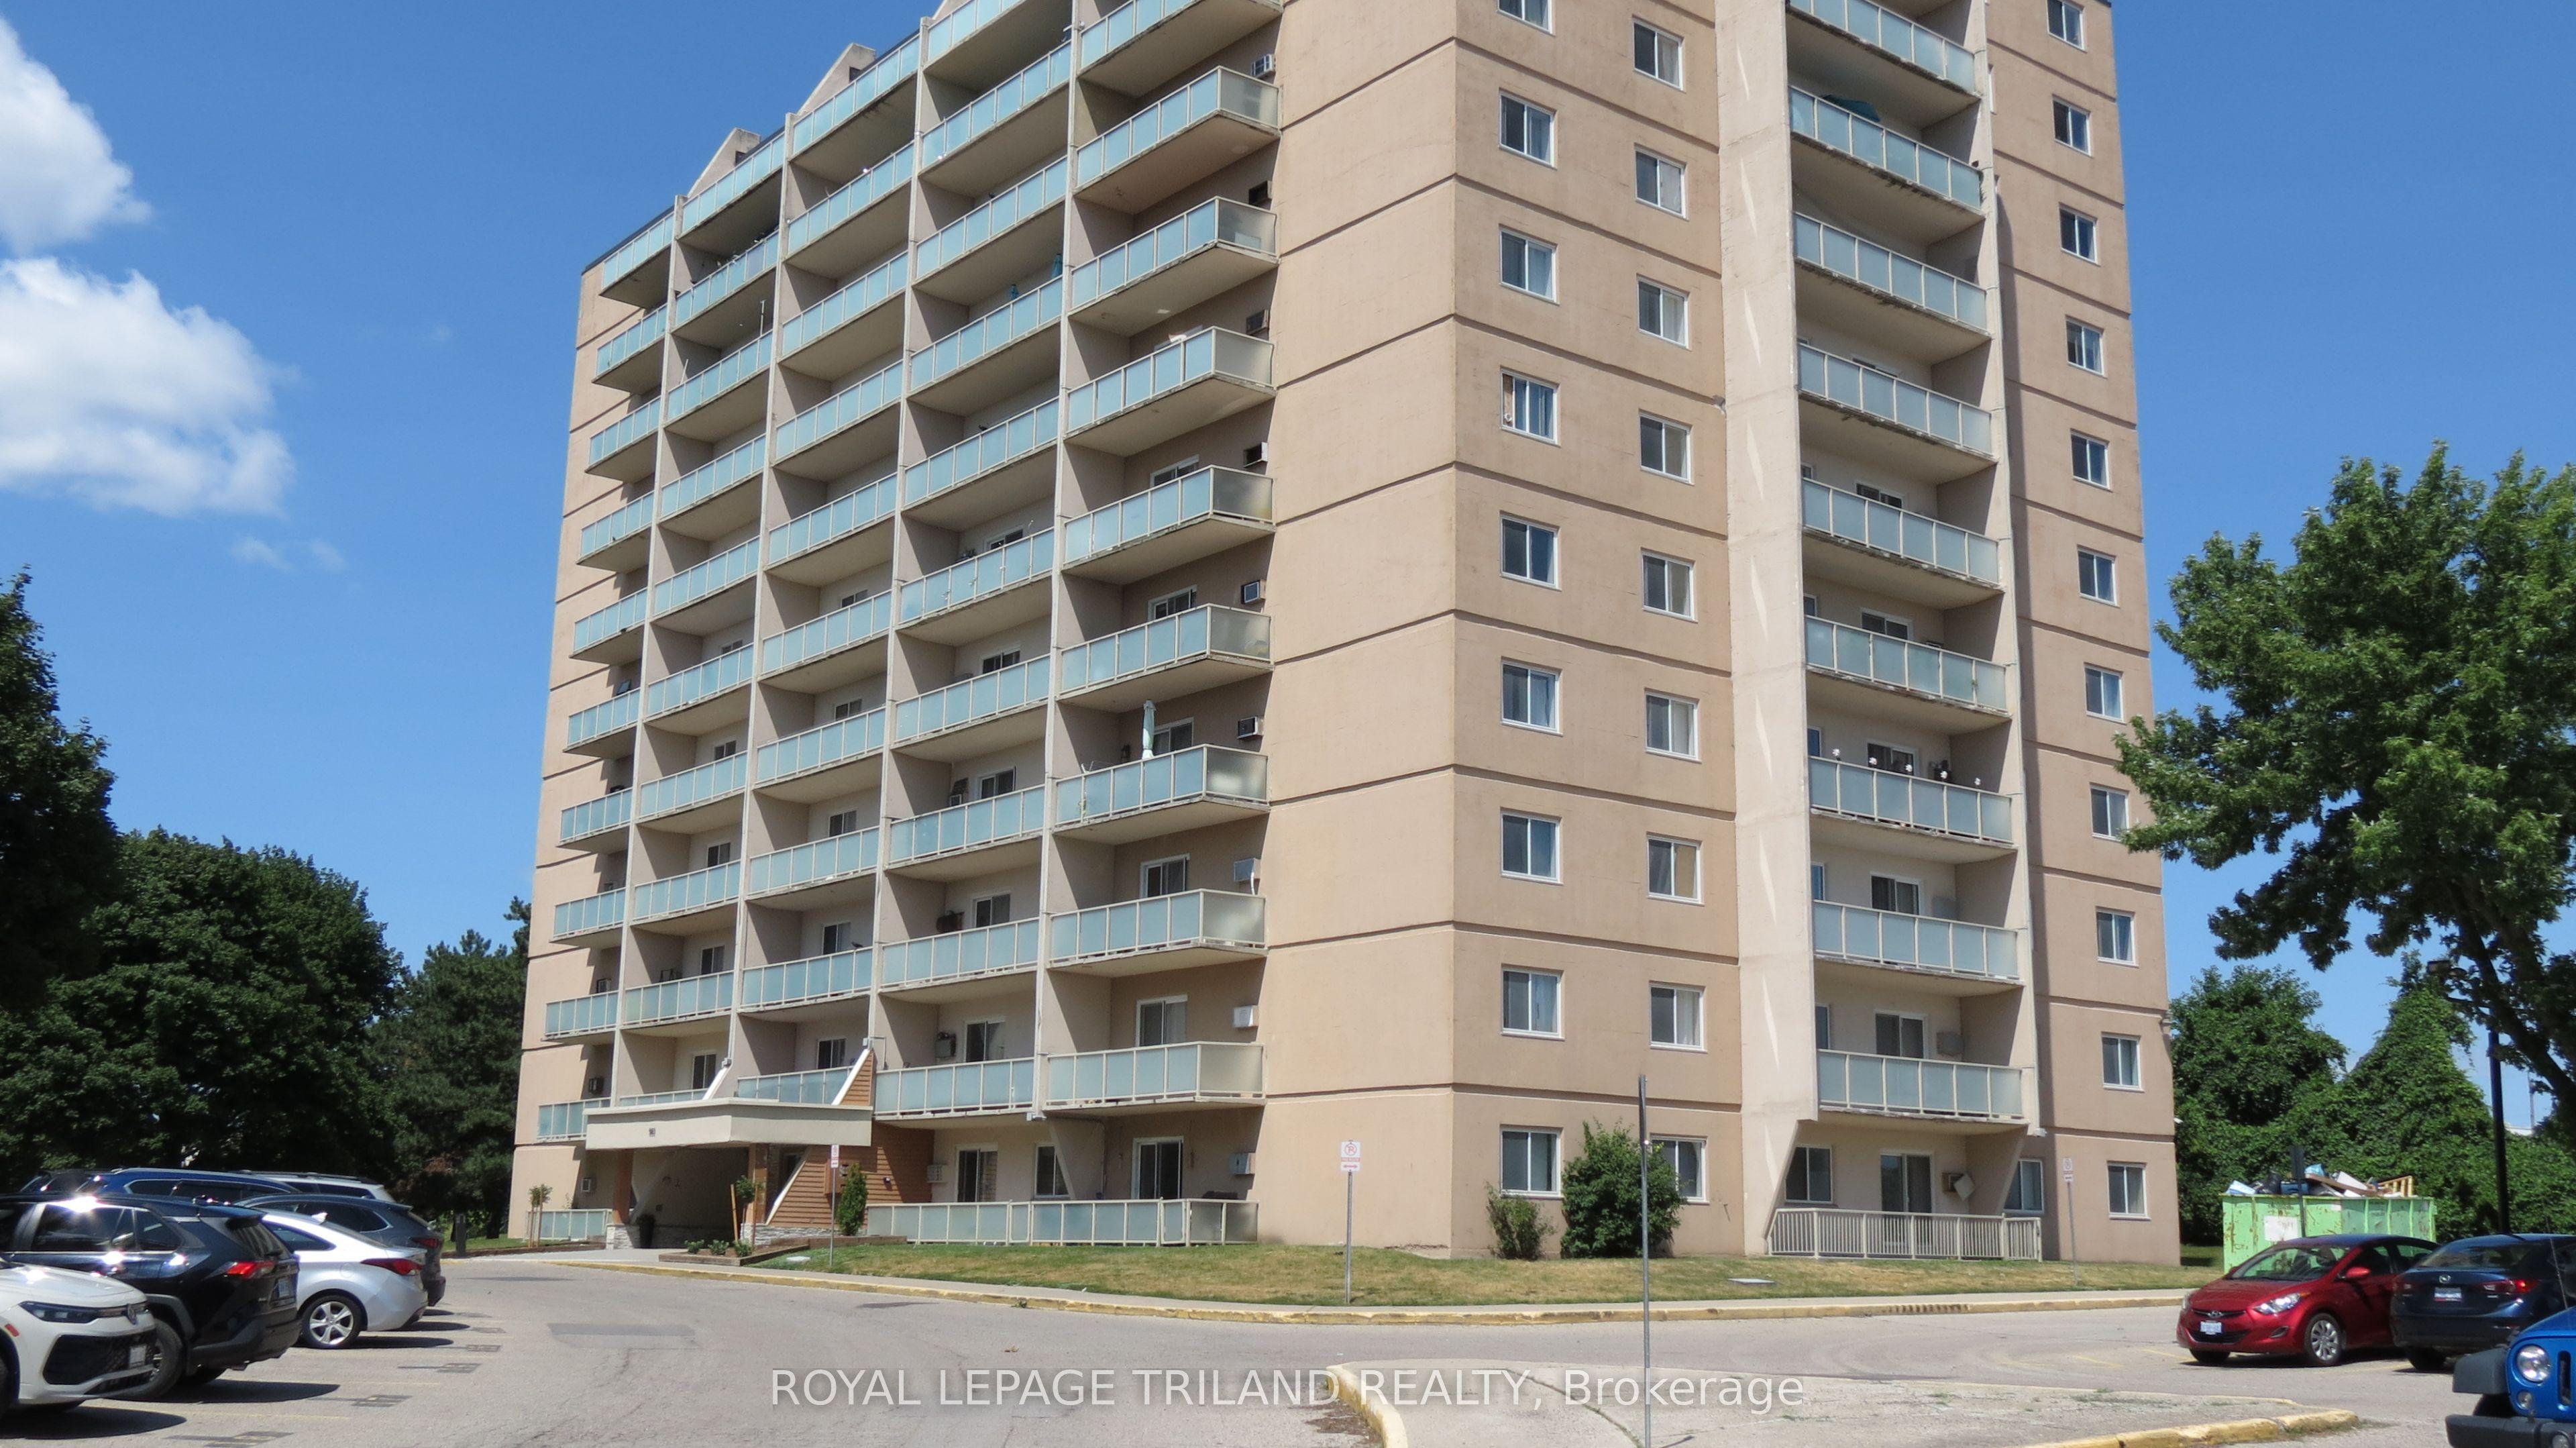 For Sale
$229,900
583 Mornington Avenue, Unit 504
London East · London, ON
- Bedrooms
- 2 Beds
- Bathrooms
- 1 Baths
- Square footage
- 900–999 Sq Ft
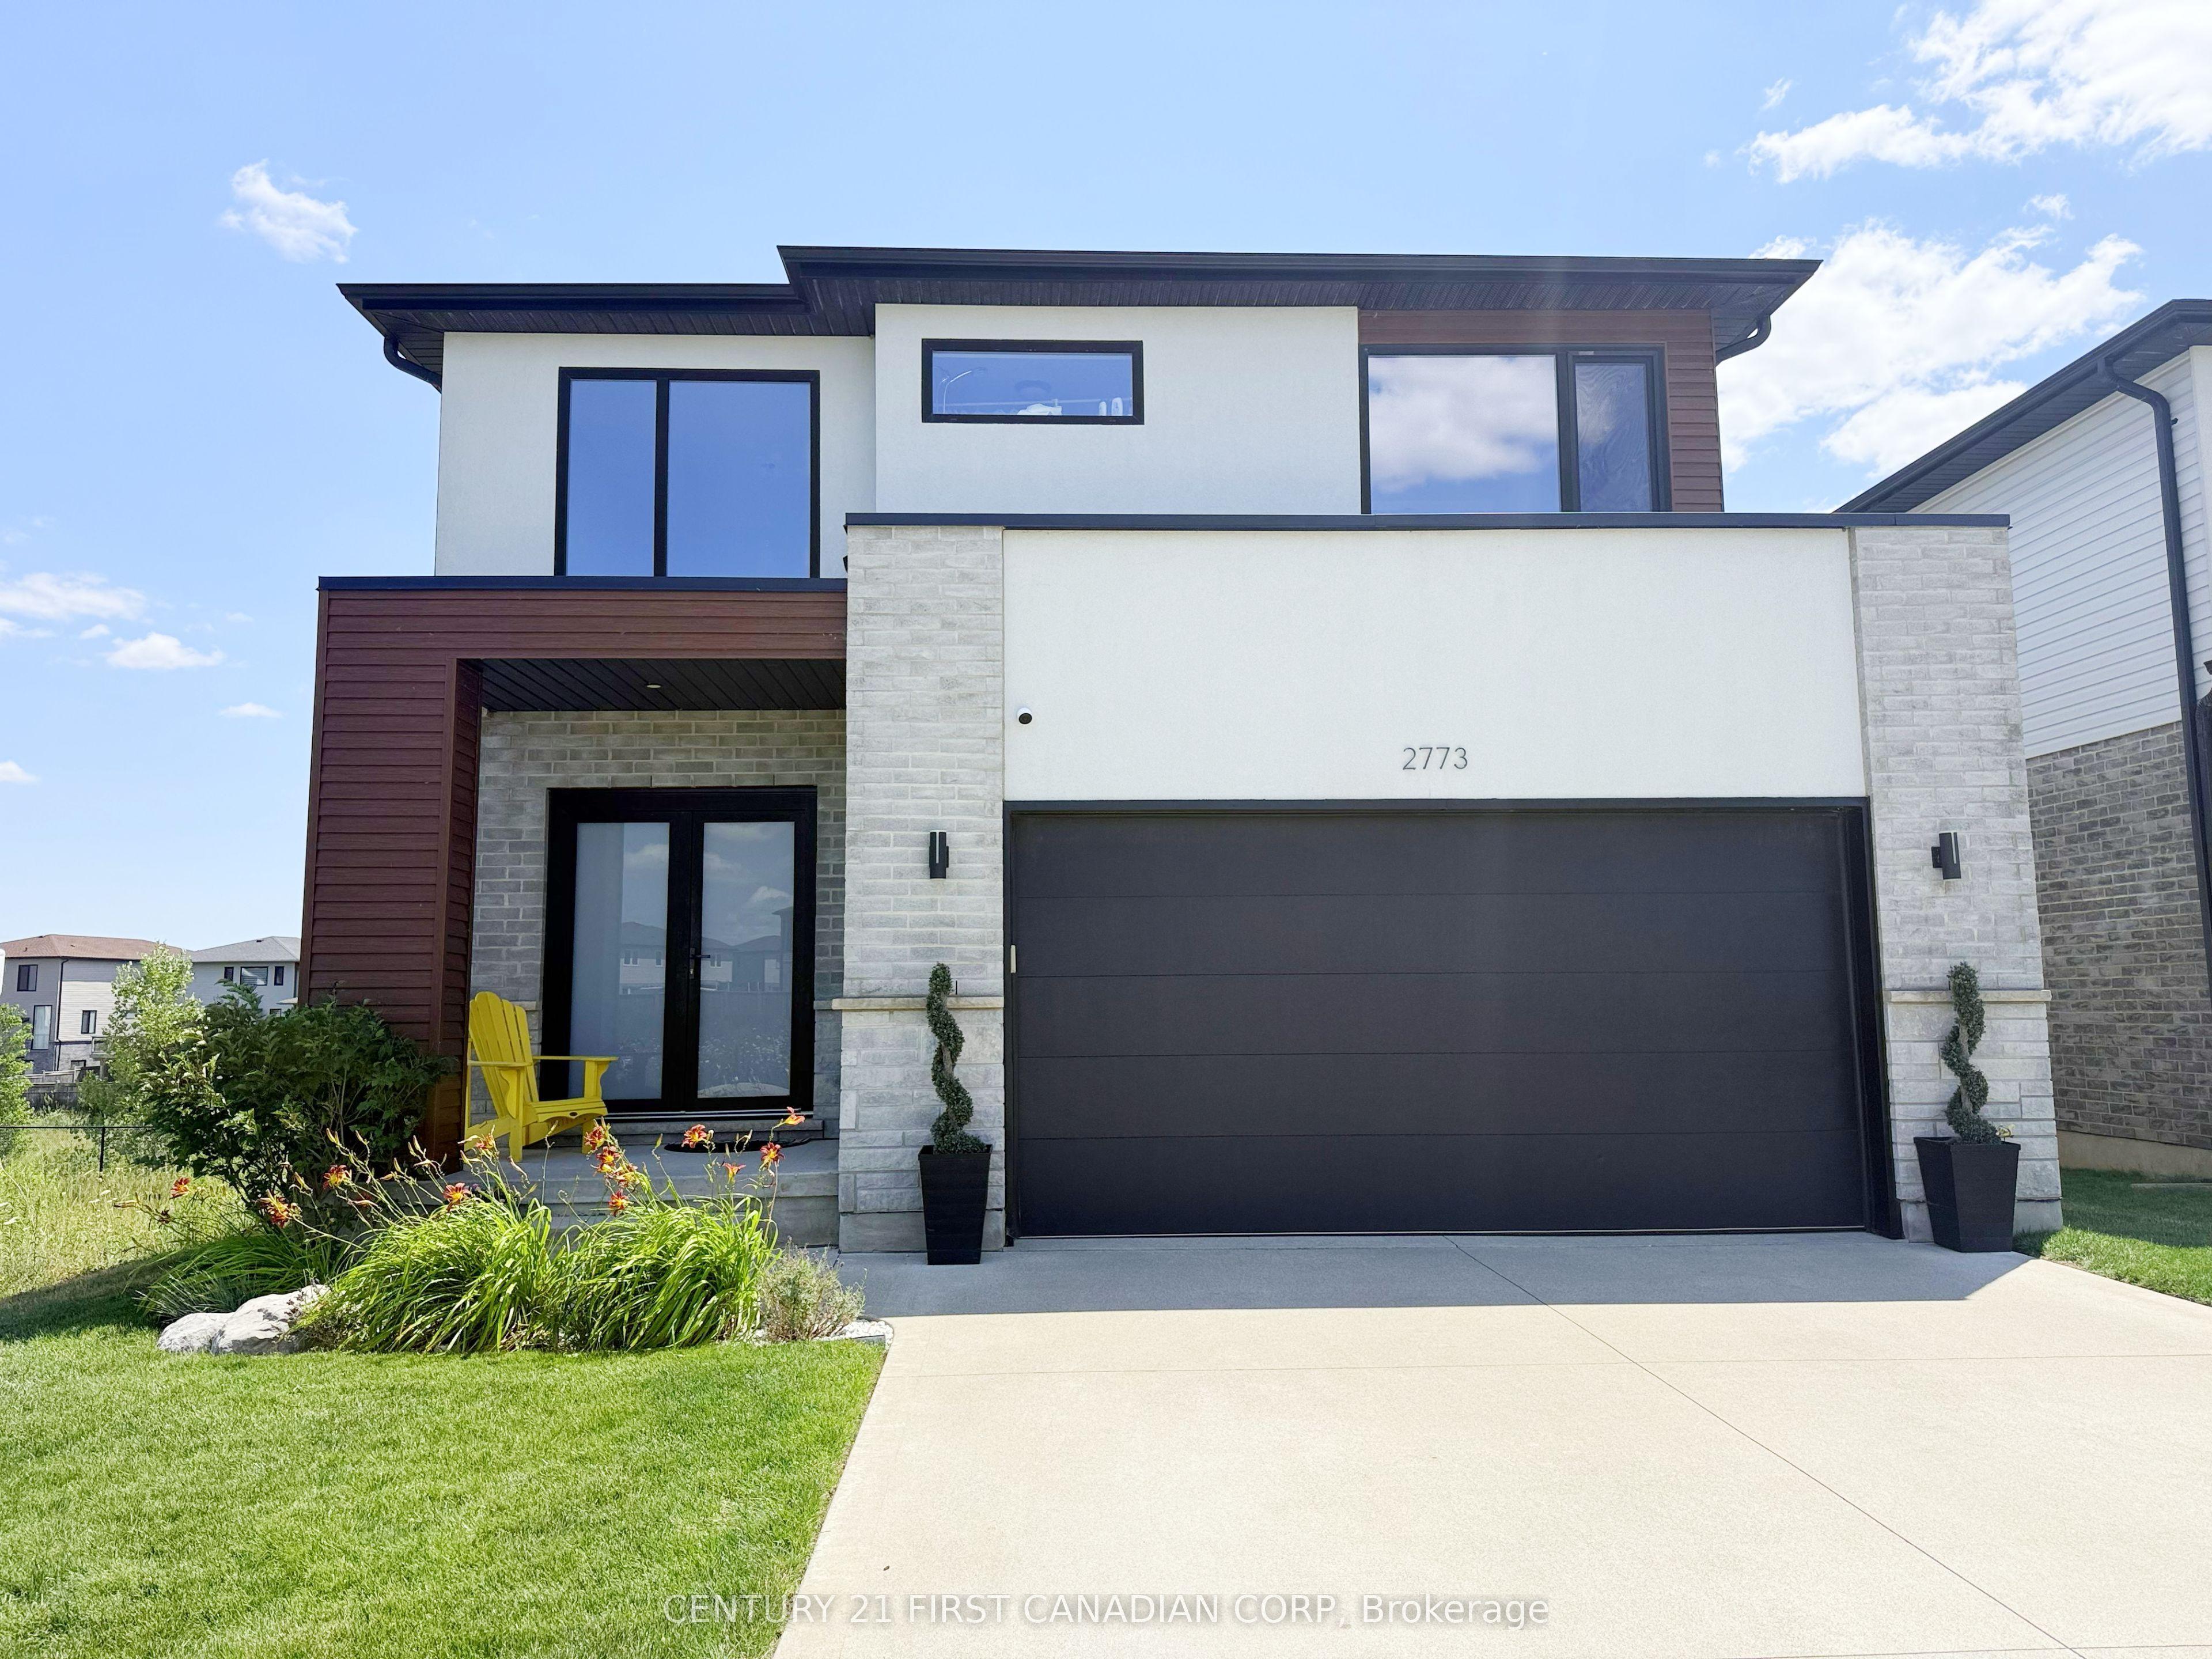 For Sale
$1,029,000
2773 Heardcreek Trail
London North · London, ON
- Bedrooms
- 5 Beds
- Bathrooms
- 4 Baths
- Square footage
- 2,000–2,500 Sq Ft
 For Sale
$628,900
1082 Chippewa Drive
London East · London, ON
- Bedrooms
- 3 Beds
- Bathrooms
- 2 Baths
- Square footage
- 700–1,100 Sq Ft