
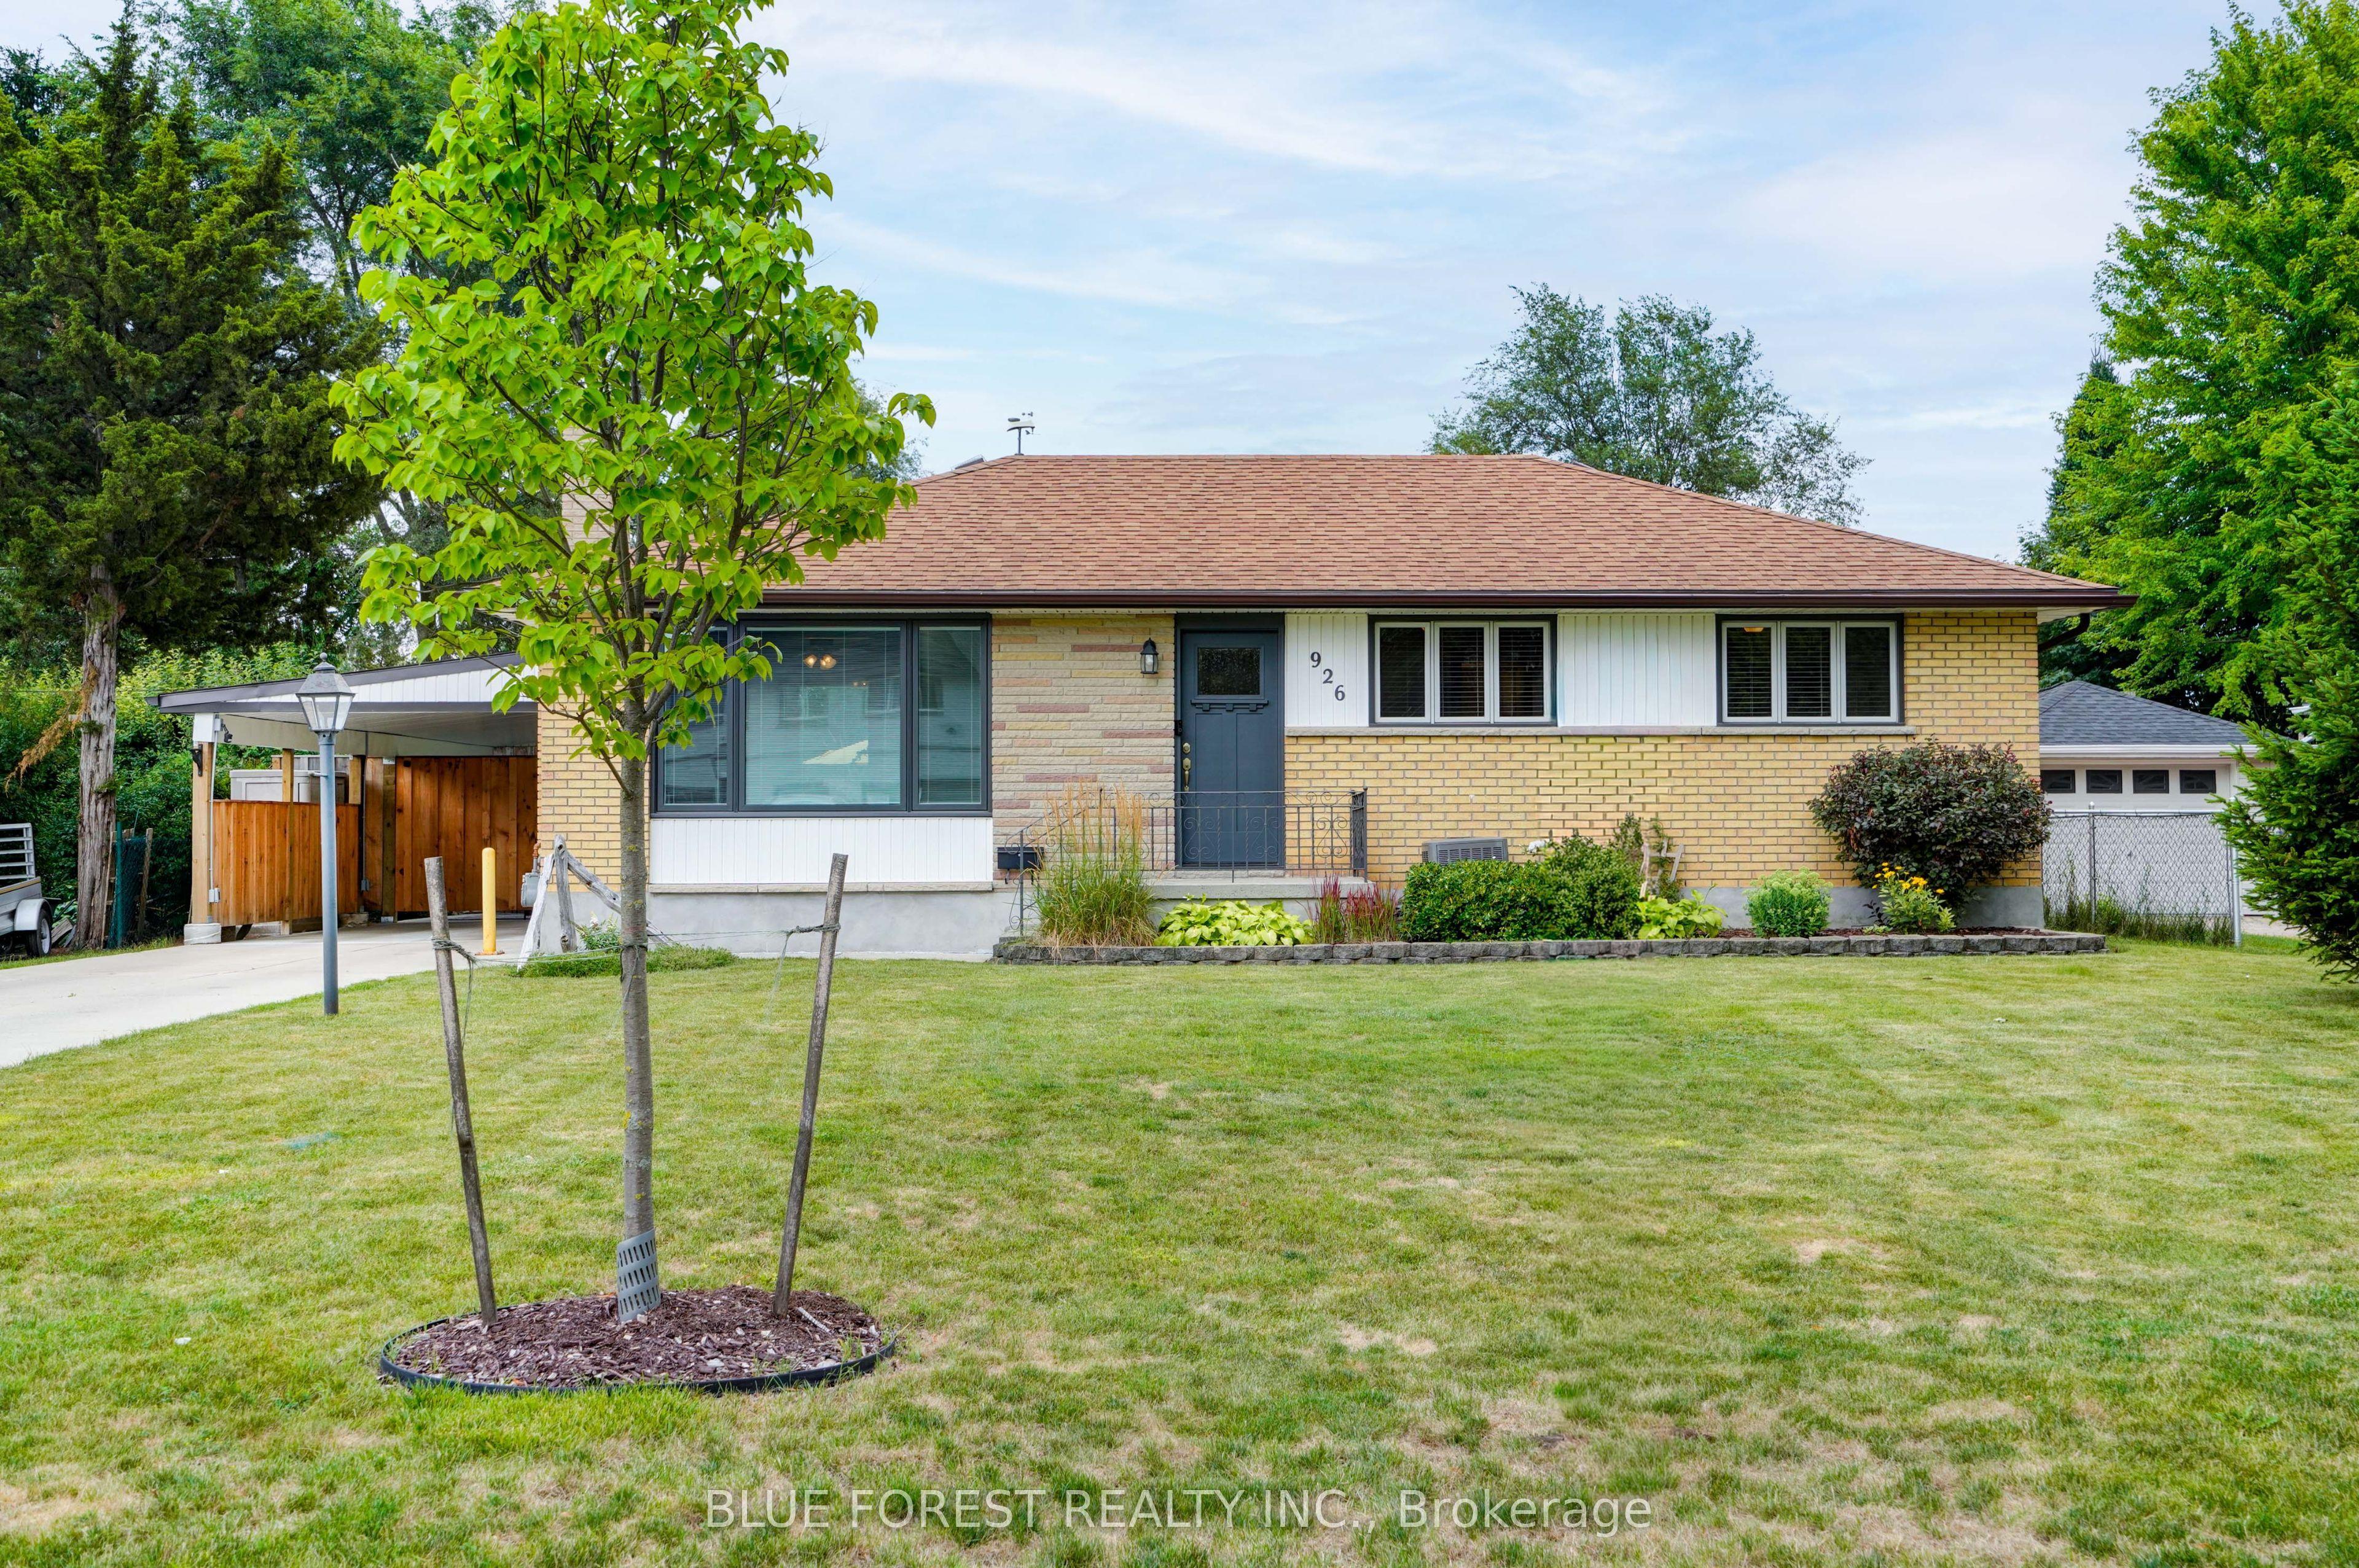
- Bedrooms
- 3
- Bathrooms
- 2
- Square Feet
- 1,100–1,500
- Year Built
- —
- Lot Size
- 65 × 110 Feet
- Property Type
- Detached
- Neighbourhood
- London South
- Status
- For Sale
About this home
Welcome to 926 Eagle Crescent, a well-maintained bungalow offering comfortable living in a mature London neighbourhood. Thoughtful updates throughout and a functional layout make this home both practical and inviting. The main floor features three bedrooms, a bright living room with a gas fireplace, and an updated kitchen complete with new cabinetry, quartz countertops, a gas stove, built-in microwave, refrigerator, and dishwasher. Cork flooring extends through the kitchen and hallway, adding warmth and durability. At the back of the home, you'll find a bright sunroom addition, with a gas burning fireplace, that offers a flexible space for relaxing, reading, hobbies, or entertaining. With direct access to the backyard, it's a room you'll enjoy throughout the seasons. A full four-piece bathroom completes the main level.The lower level provides additional living space with a large recreation room, a separate den, a three-piece bathroom, and a spacious games area. There is also a cold room and a generous unfinished utility room with the laundry and plenty of storage. Outside, the concrete driveway accommodates three vehicles, with an additional parking space under the newer carport. The backyard offers space to relax, entertain, or garden. Additional updates include a furnace (2015), roof shingles (2015), and windows in the rear addition (2017), carport (2024), concrete drive (2020) providing added peace of mind. Conveniently located close to parks, schools, Victoria Hospital, shopping, and everyday amenities, this home is ready for its next chapter.
Features
- Basement: Full, Partially Finished
- Garage: Carport
- 4 parking spaces
- Cooling: Central Air
- Heating: Forced Air
- 1 kitchen
Location
Approximate location, geocoded from the listing address.
Keep exploring
More homes you may like
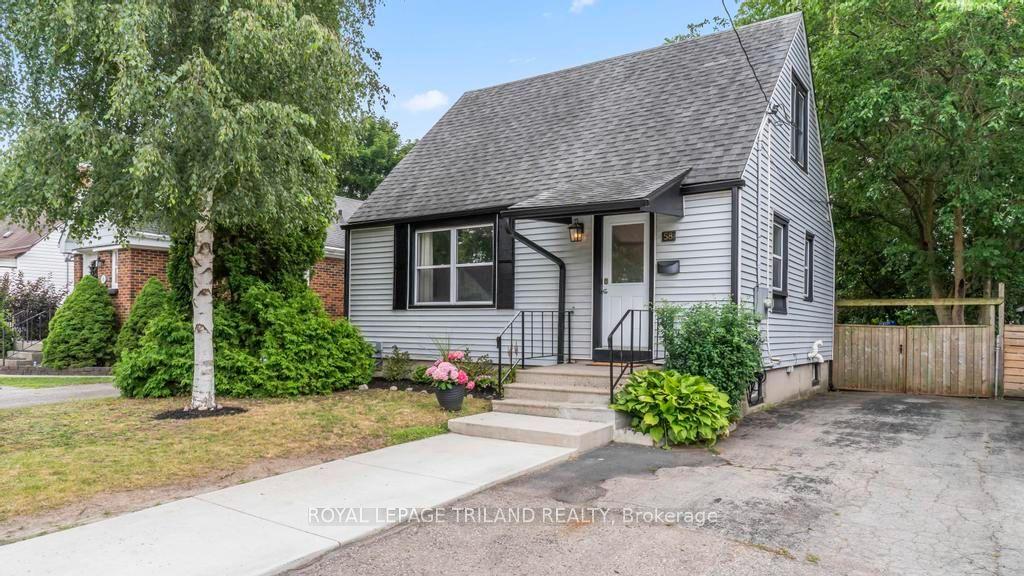 For Sale
$499,900
58 Wyatt Street
London North · London, ON
- Bedrooms
- 3 Beds
- Bathrooms
- 2 Baths
- Square footage
- 700–1,100 Sq Ft
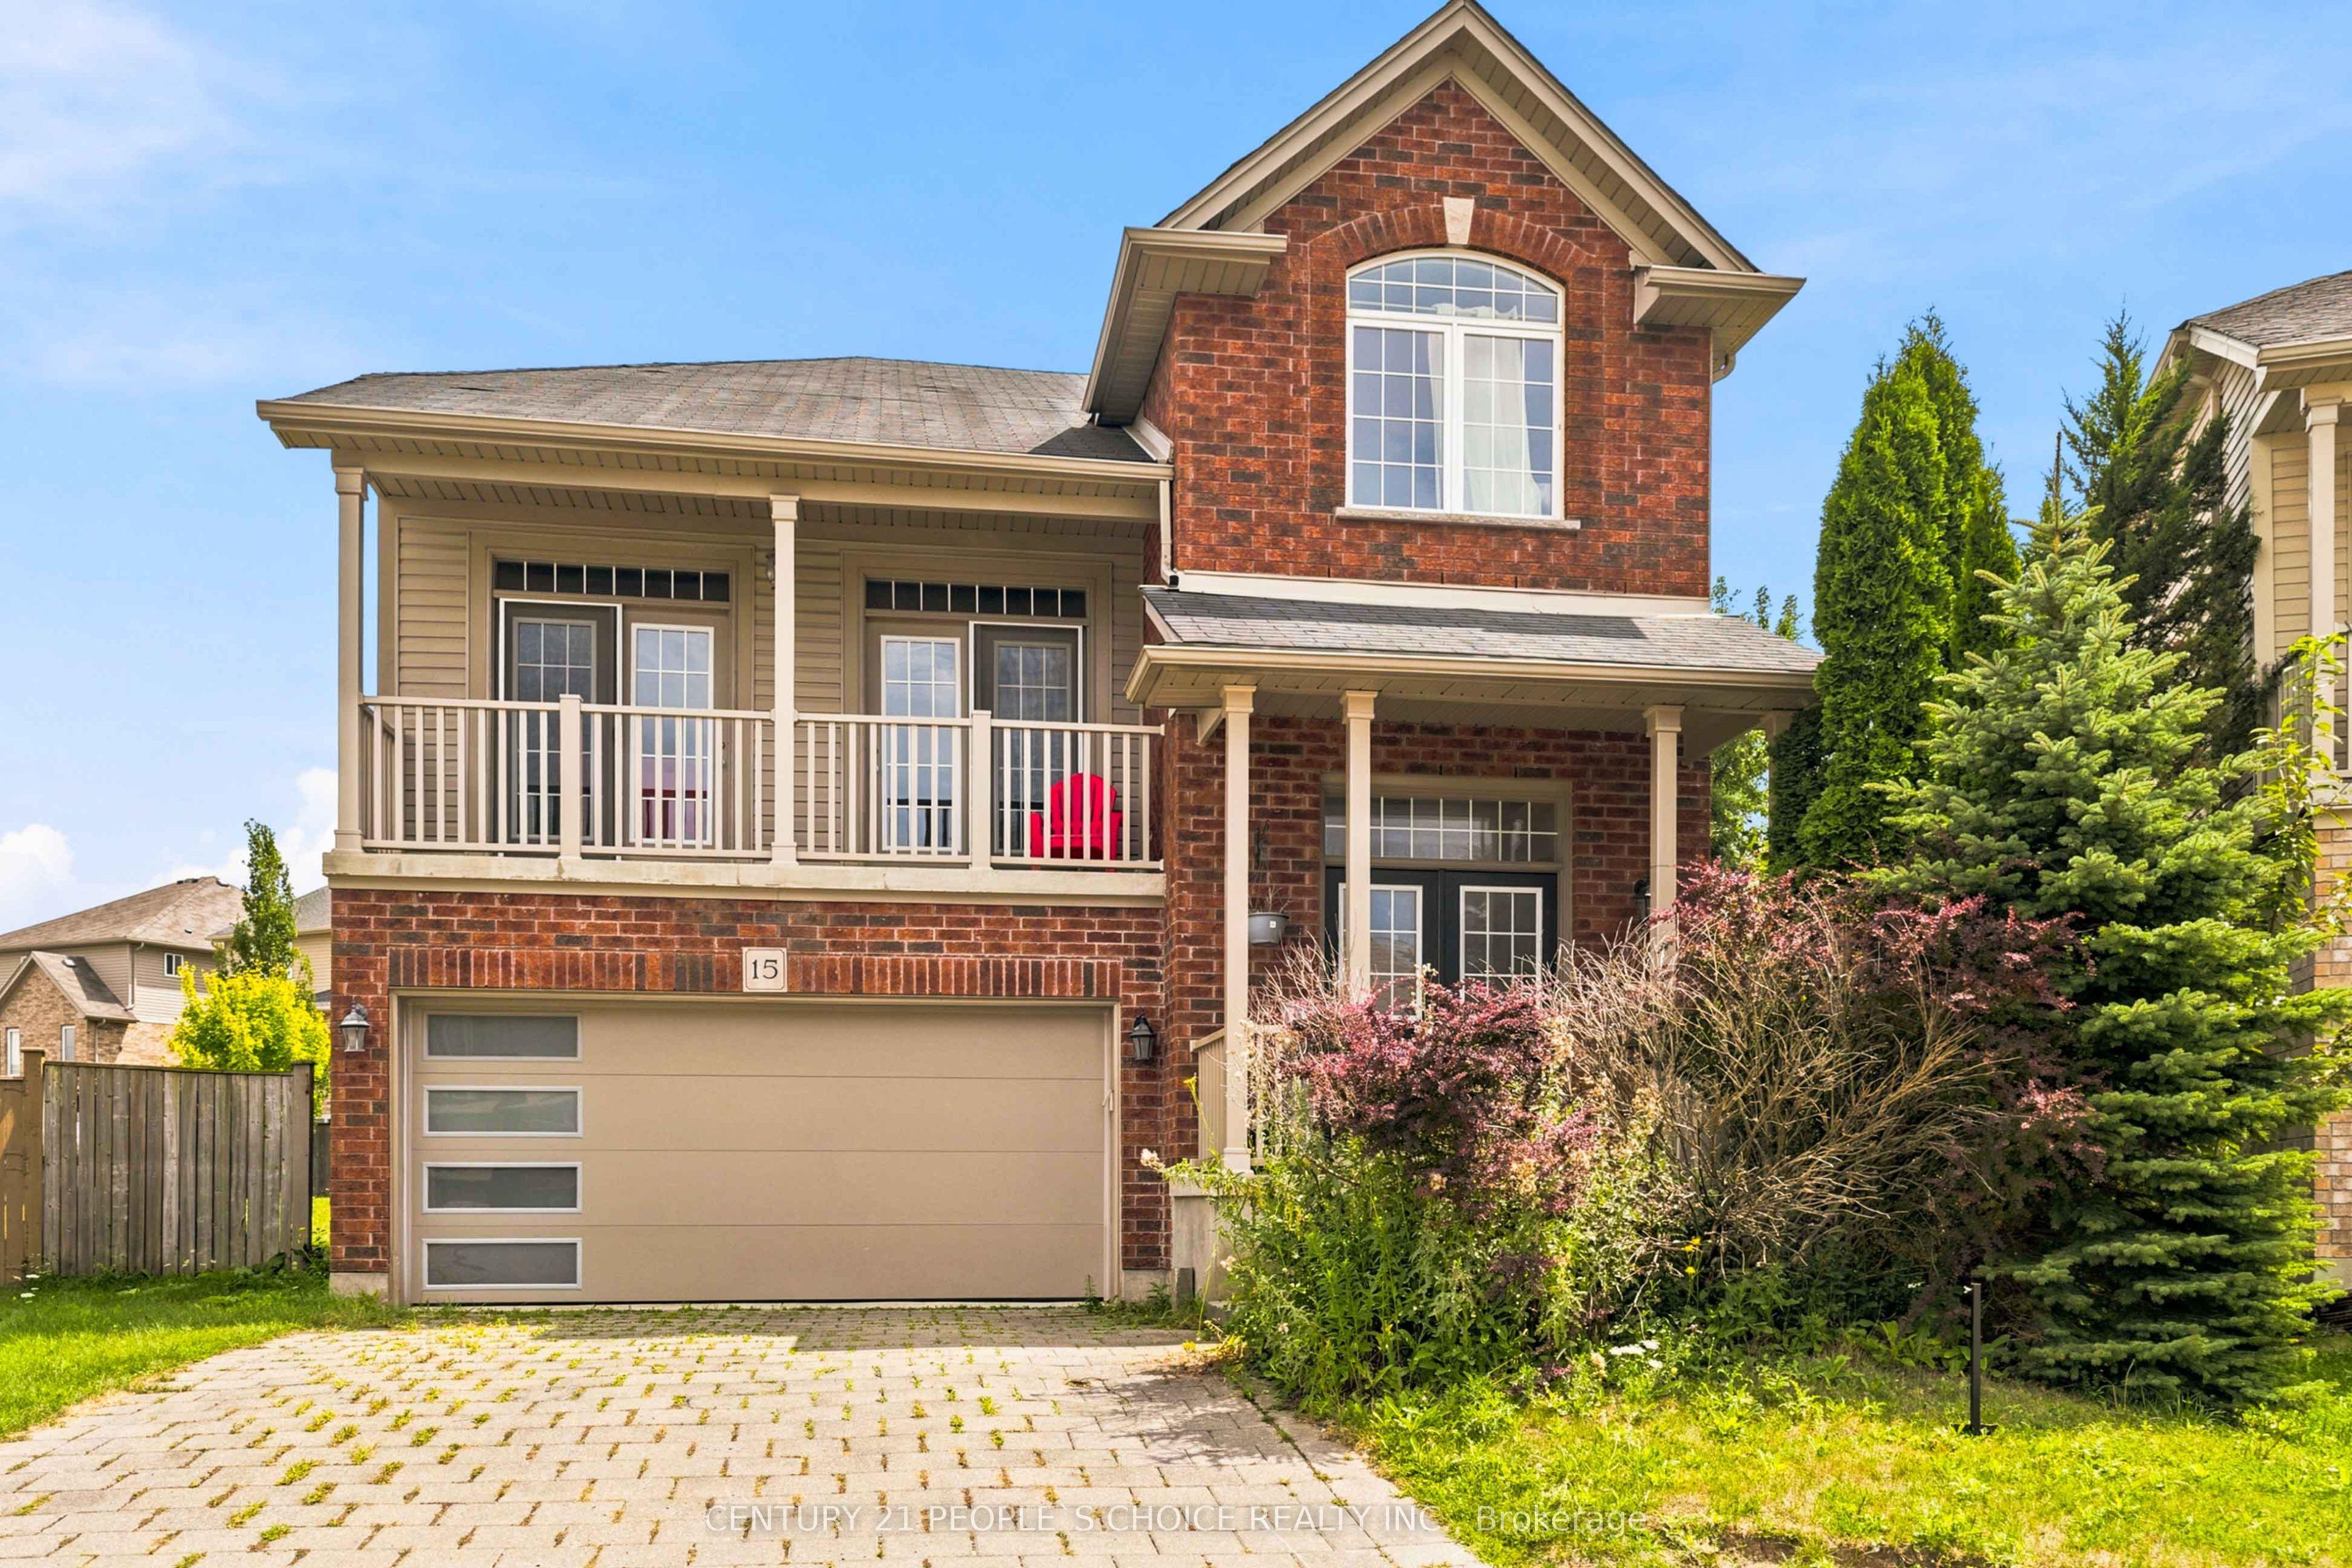 For Sale
$760,000
400 Skyline Avenue, Unit 15
London North · London, ON
- Bedrooms
- 4 Beds
- Bathrooms
- 3 Baths
- Square footage
- 2,000–2,500 Sq Ft
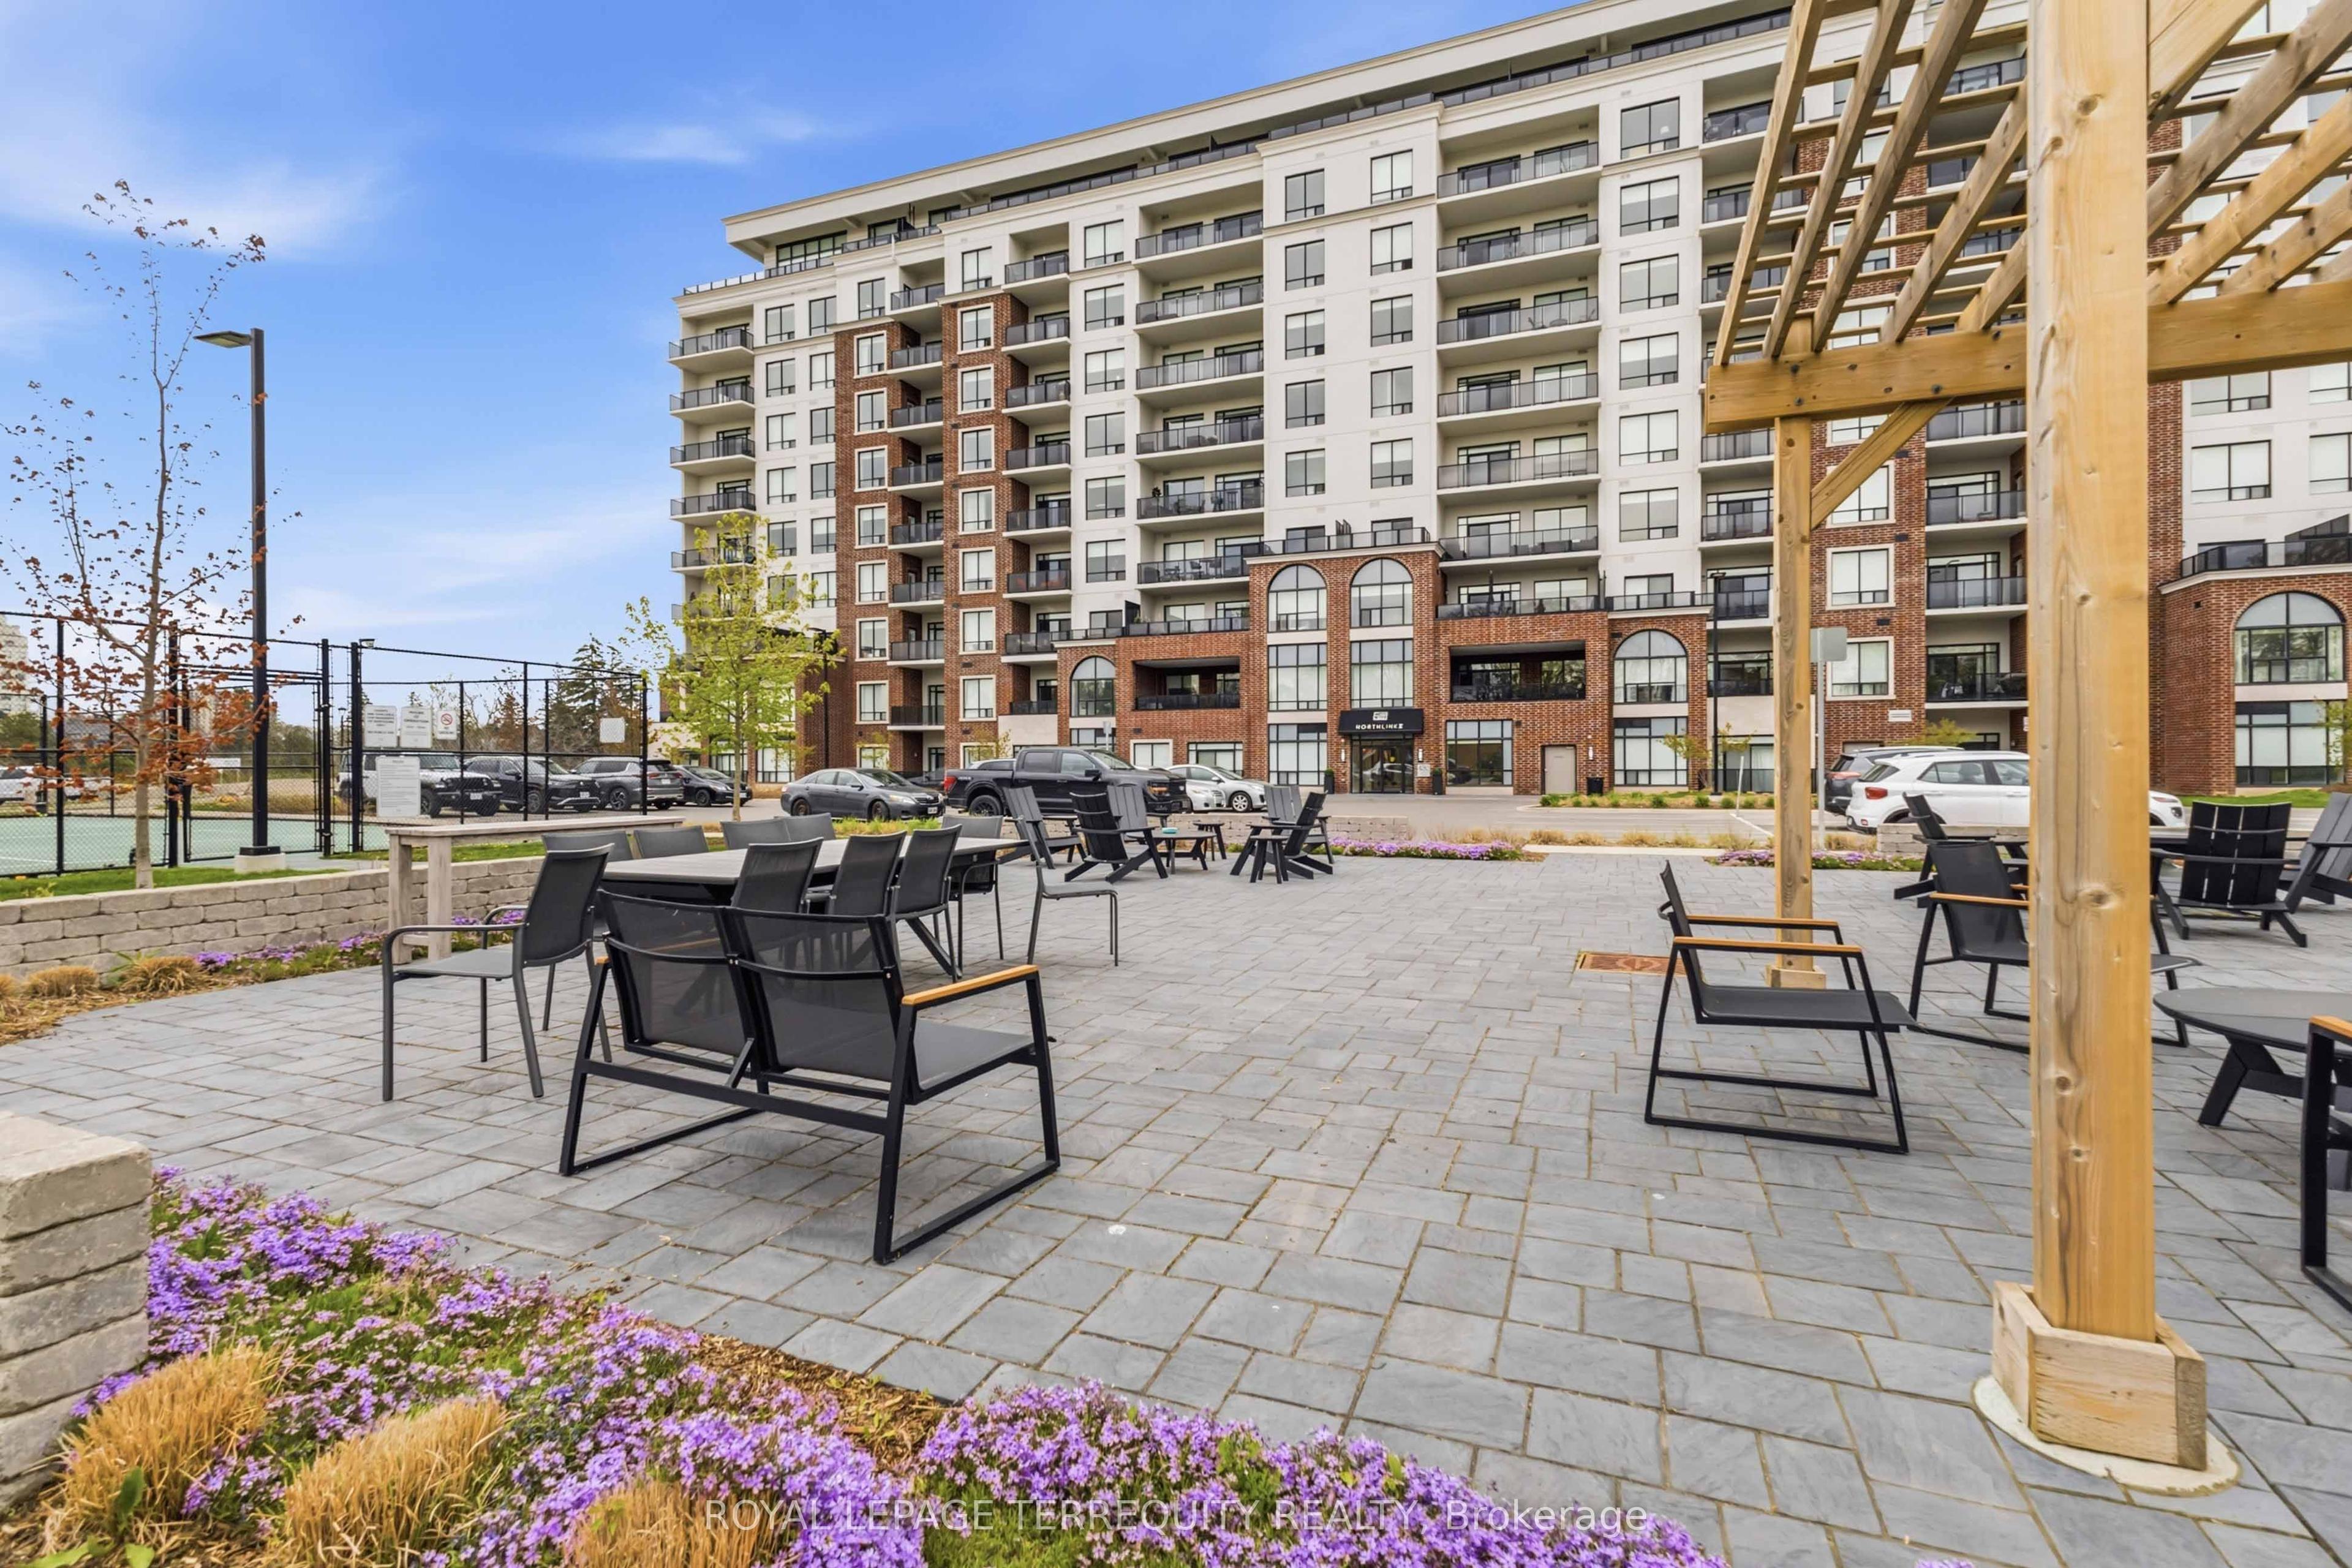 For Sale
$498,000
480 Callaway Road, Unit 603
London North · London, ON
- Bedrooms
- 2 Beds
- Bathrooms
- 1 Baths
- Square footage
- 1,000–1,199 Sq Ft