
- Bedrooms
- 4
- Bathrooms
- 4
- Square Feet
- 1,500–2,000
- Year Built
- —
- Lot Size
- 41.31 × 90.26 Feet
- Property Type
- Detached
- Neighbourhood
- London South
- Status
- For Sale
About this home
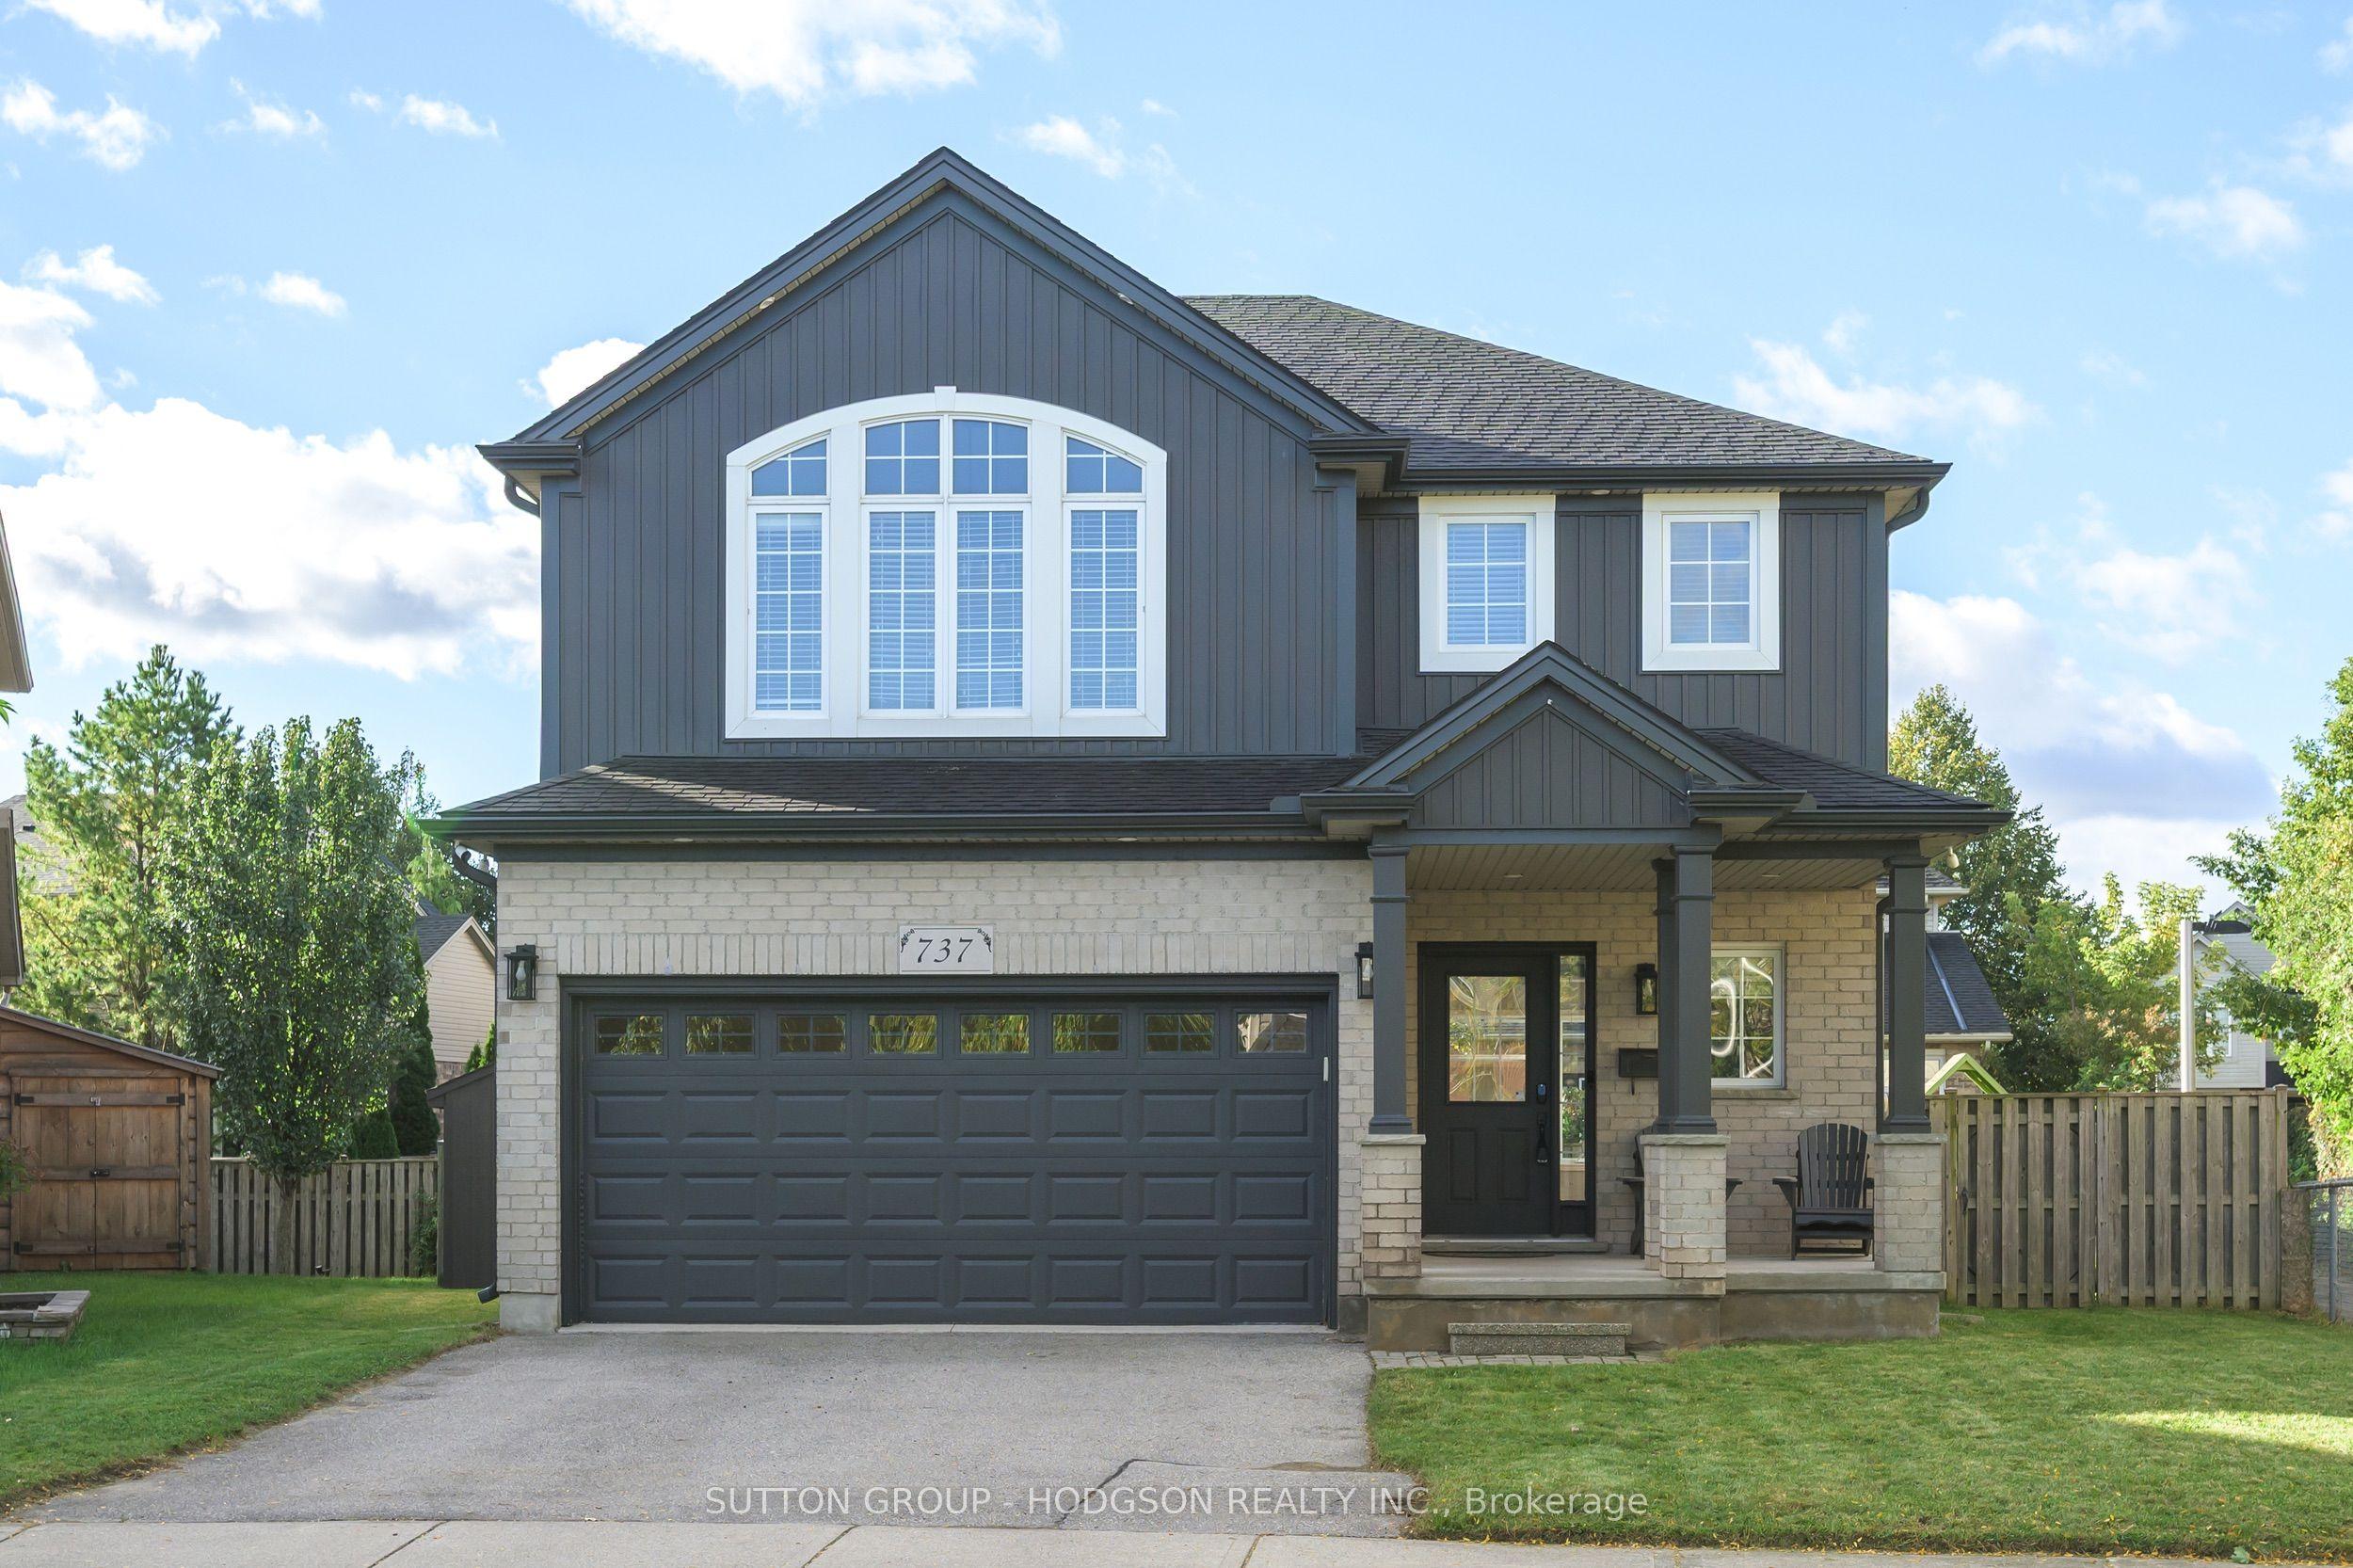
Offering 1,968 sqft. above grade plus a finished lower level, this spacious 4-bedroom home delivers plenty of room for family living in a great Summerside location. Updated siding, fascia, soffits and eaves give the exterior a fresh, modern look and add to the curb appeal. Inside, the bright main floor offers an open layout with plenty of windows and easy flow between the living, dining and kitchen areas. The kitchen is generous in size with an abundance of cabinetry, stainless steel appliances and direct access to the backyard, while the living area features a fireplace and plenty of space to gather. The generous proportions throughout make this a home where everyone can have their own space without losing the open, connected feel families are looking for. Upstairs, the primary bedroom includes its own ensuite, while two additional bedrooms share the main bath. The impressive fourth bedroom offers exceptional space with plenty of room to create a study nook or sitting area ideal for a teenager, guests or anyone wanting a little more space. With four bedrooms together on the upper level, the layout is particularly well suited to a growing family. The finished lower level adds a large recreation room, separate flex space ideal for an office, gym or hobby room, a 3-piece bath and additional storage. This extra level of finished space provides even more options for movie nights, kids, overnight guests or working from home. Outside, the fully fenced lot widens toward the rear, providing a surprisingly spacious backyard with a large deck and lots of room for kids, pets and entertaining. The wider rear yard is a real bonus and creates a great setting for summer dinners, play space or simply relaxing outdoors. Double garage. Nicely positioned within this family-friendly neighbourhood, close to parks, schools, shopping and everyday amenities, with convenient access to Highway 401. A spacious, flexible home with great bones and plenty of opportunity to make it your own.
Features
- Basement: Full, Partially Finished
- Garage: Attached
- 4 parking spaces
- Cooling: Central Air
- Heating: Forced Air
- 1 kitchen
Location
Approximate location, geocoded from the listing address.
Keep exploring
More homes you may like
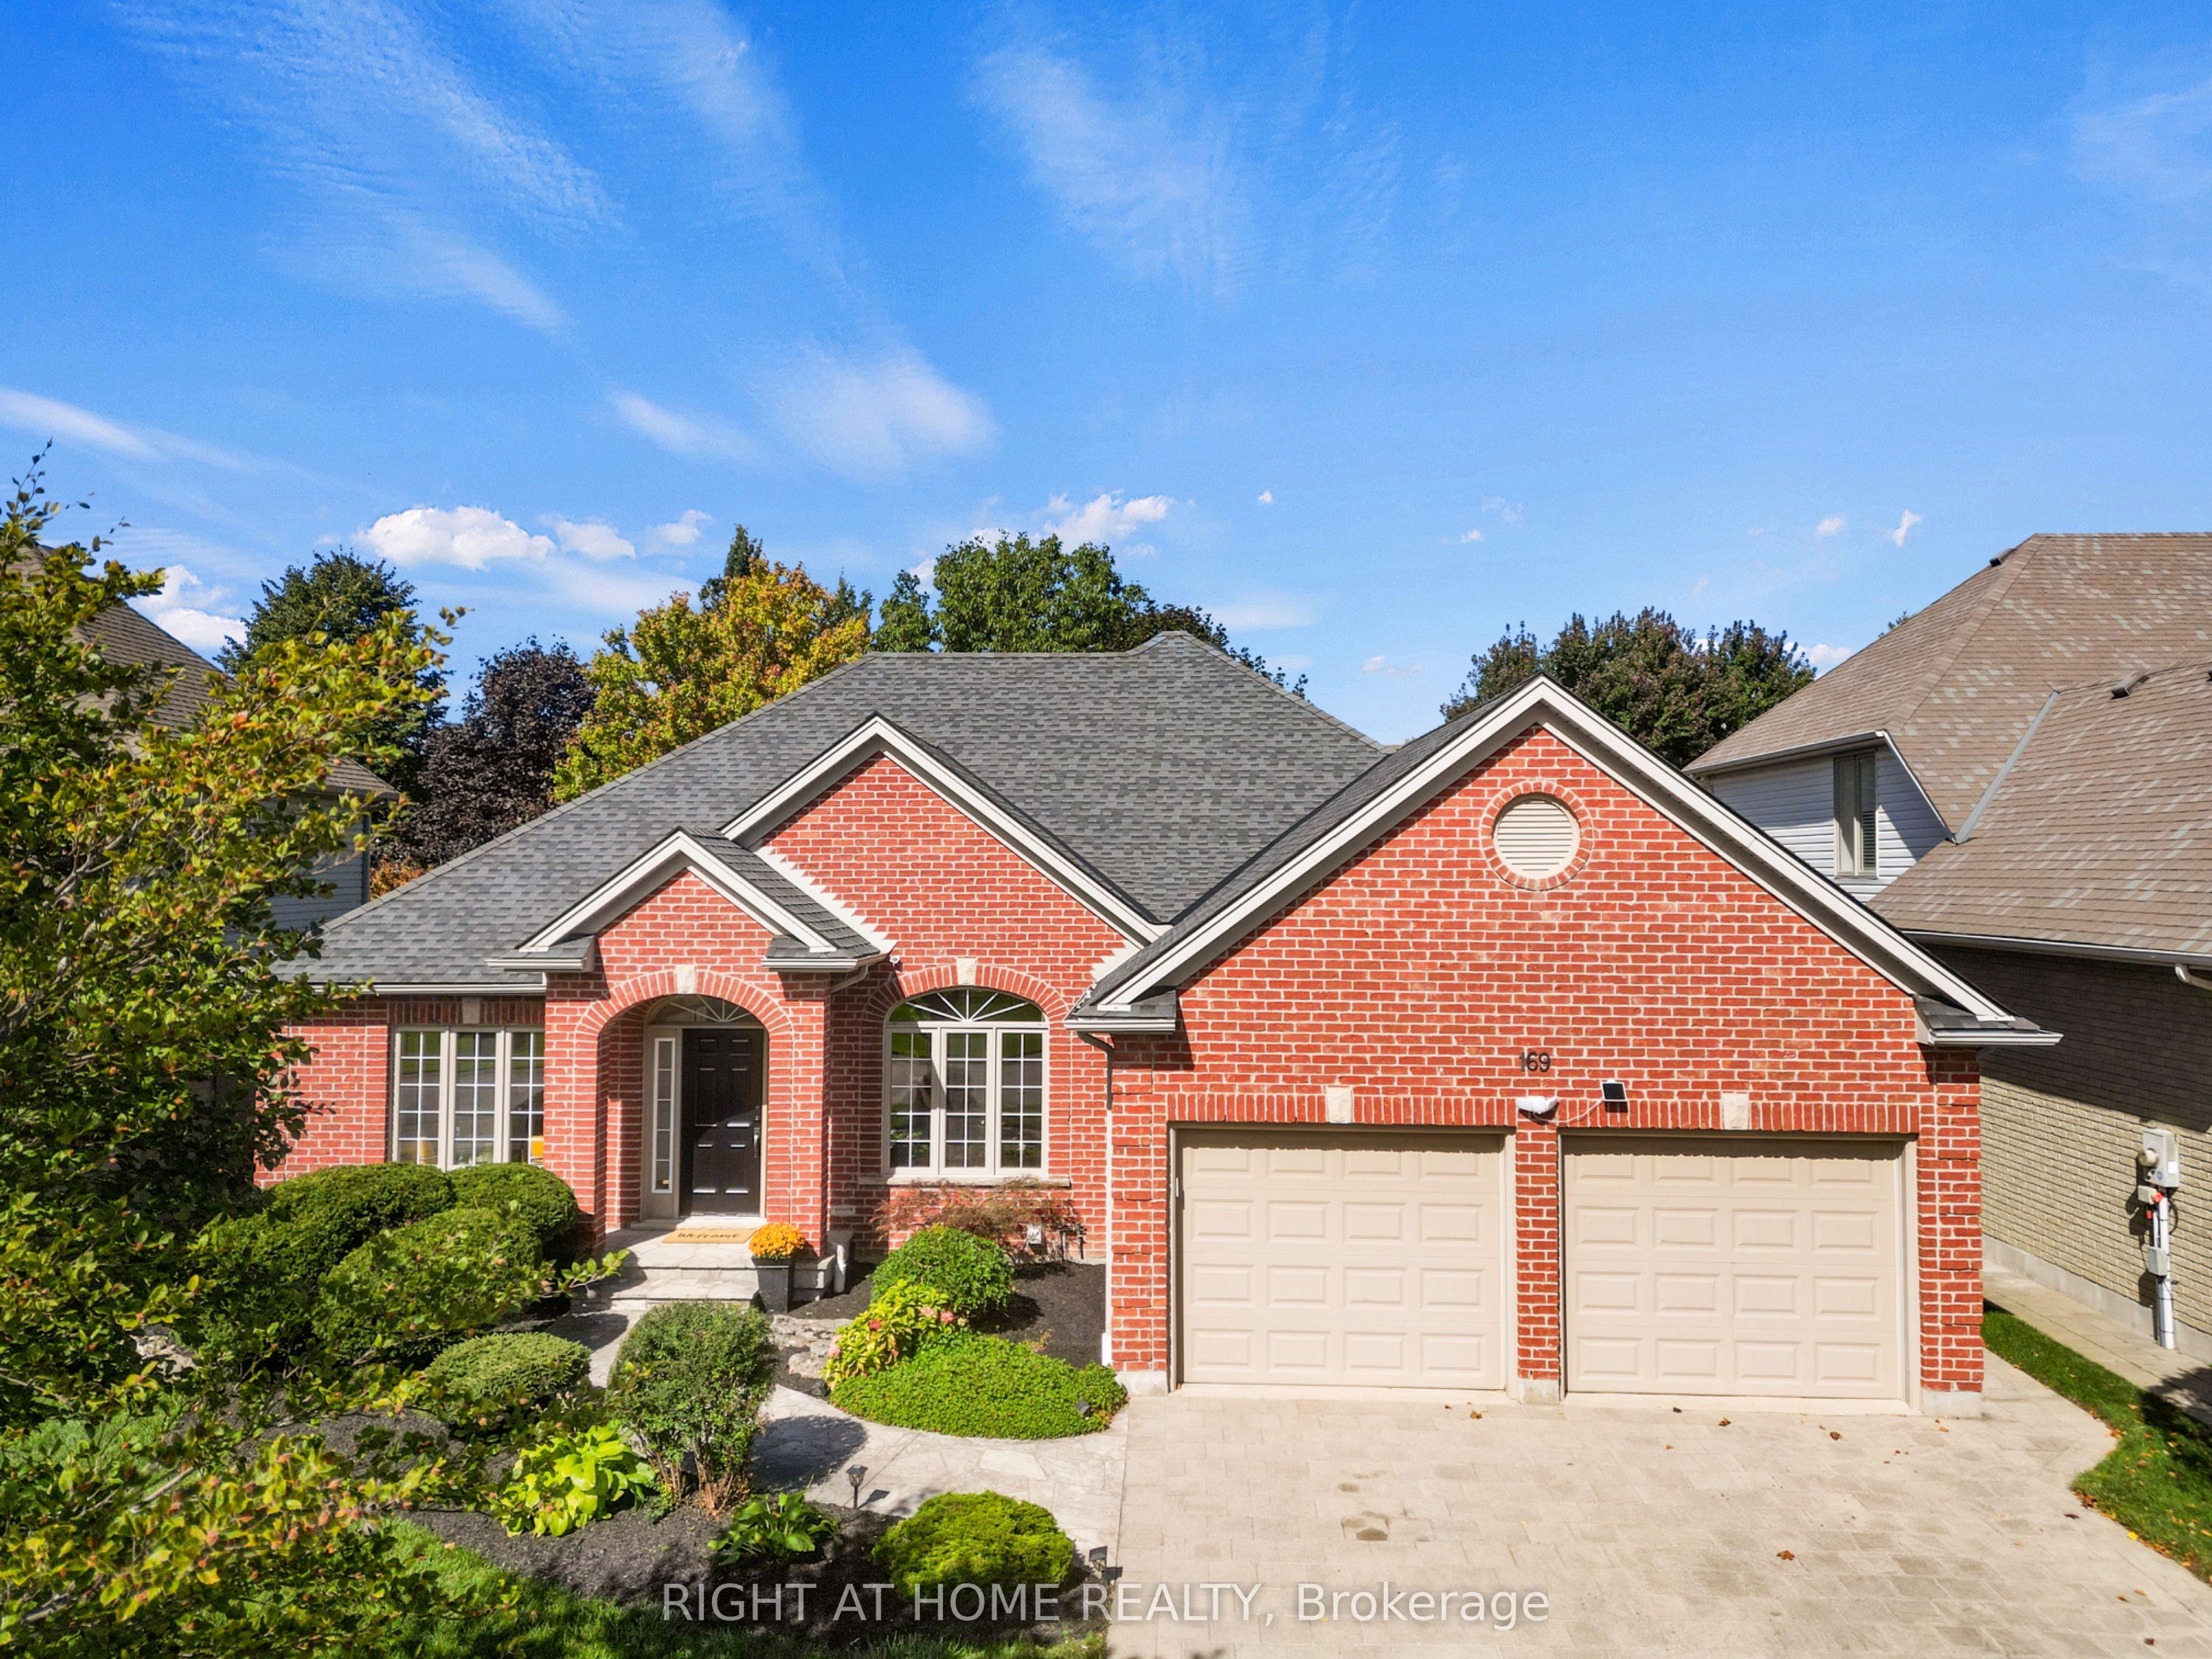 For Sale
$999,900
169 West Rivertrace Walk
London North · London, ON
- Bedrooms
- 4 Beds
- Bathrooms
- 3 Baths
- Square footage
- 1,500–2,000 Sq Ft
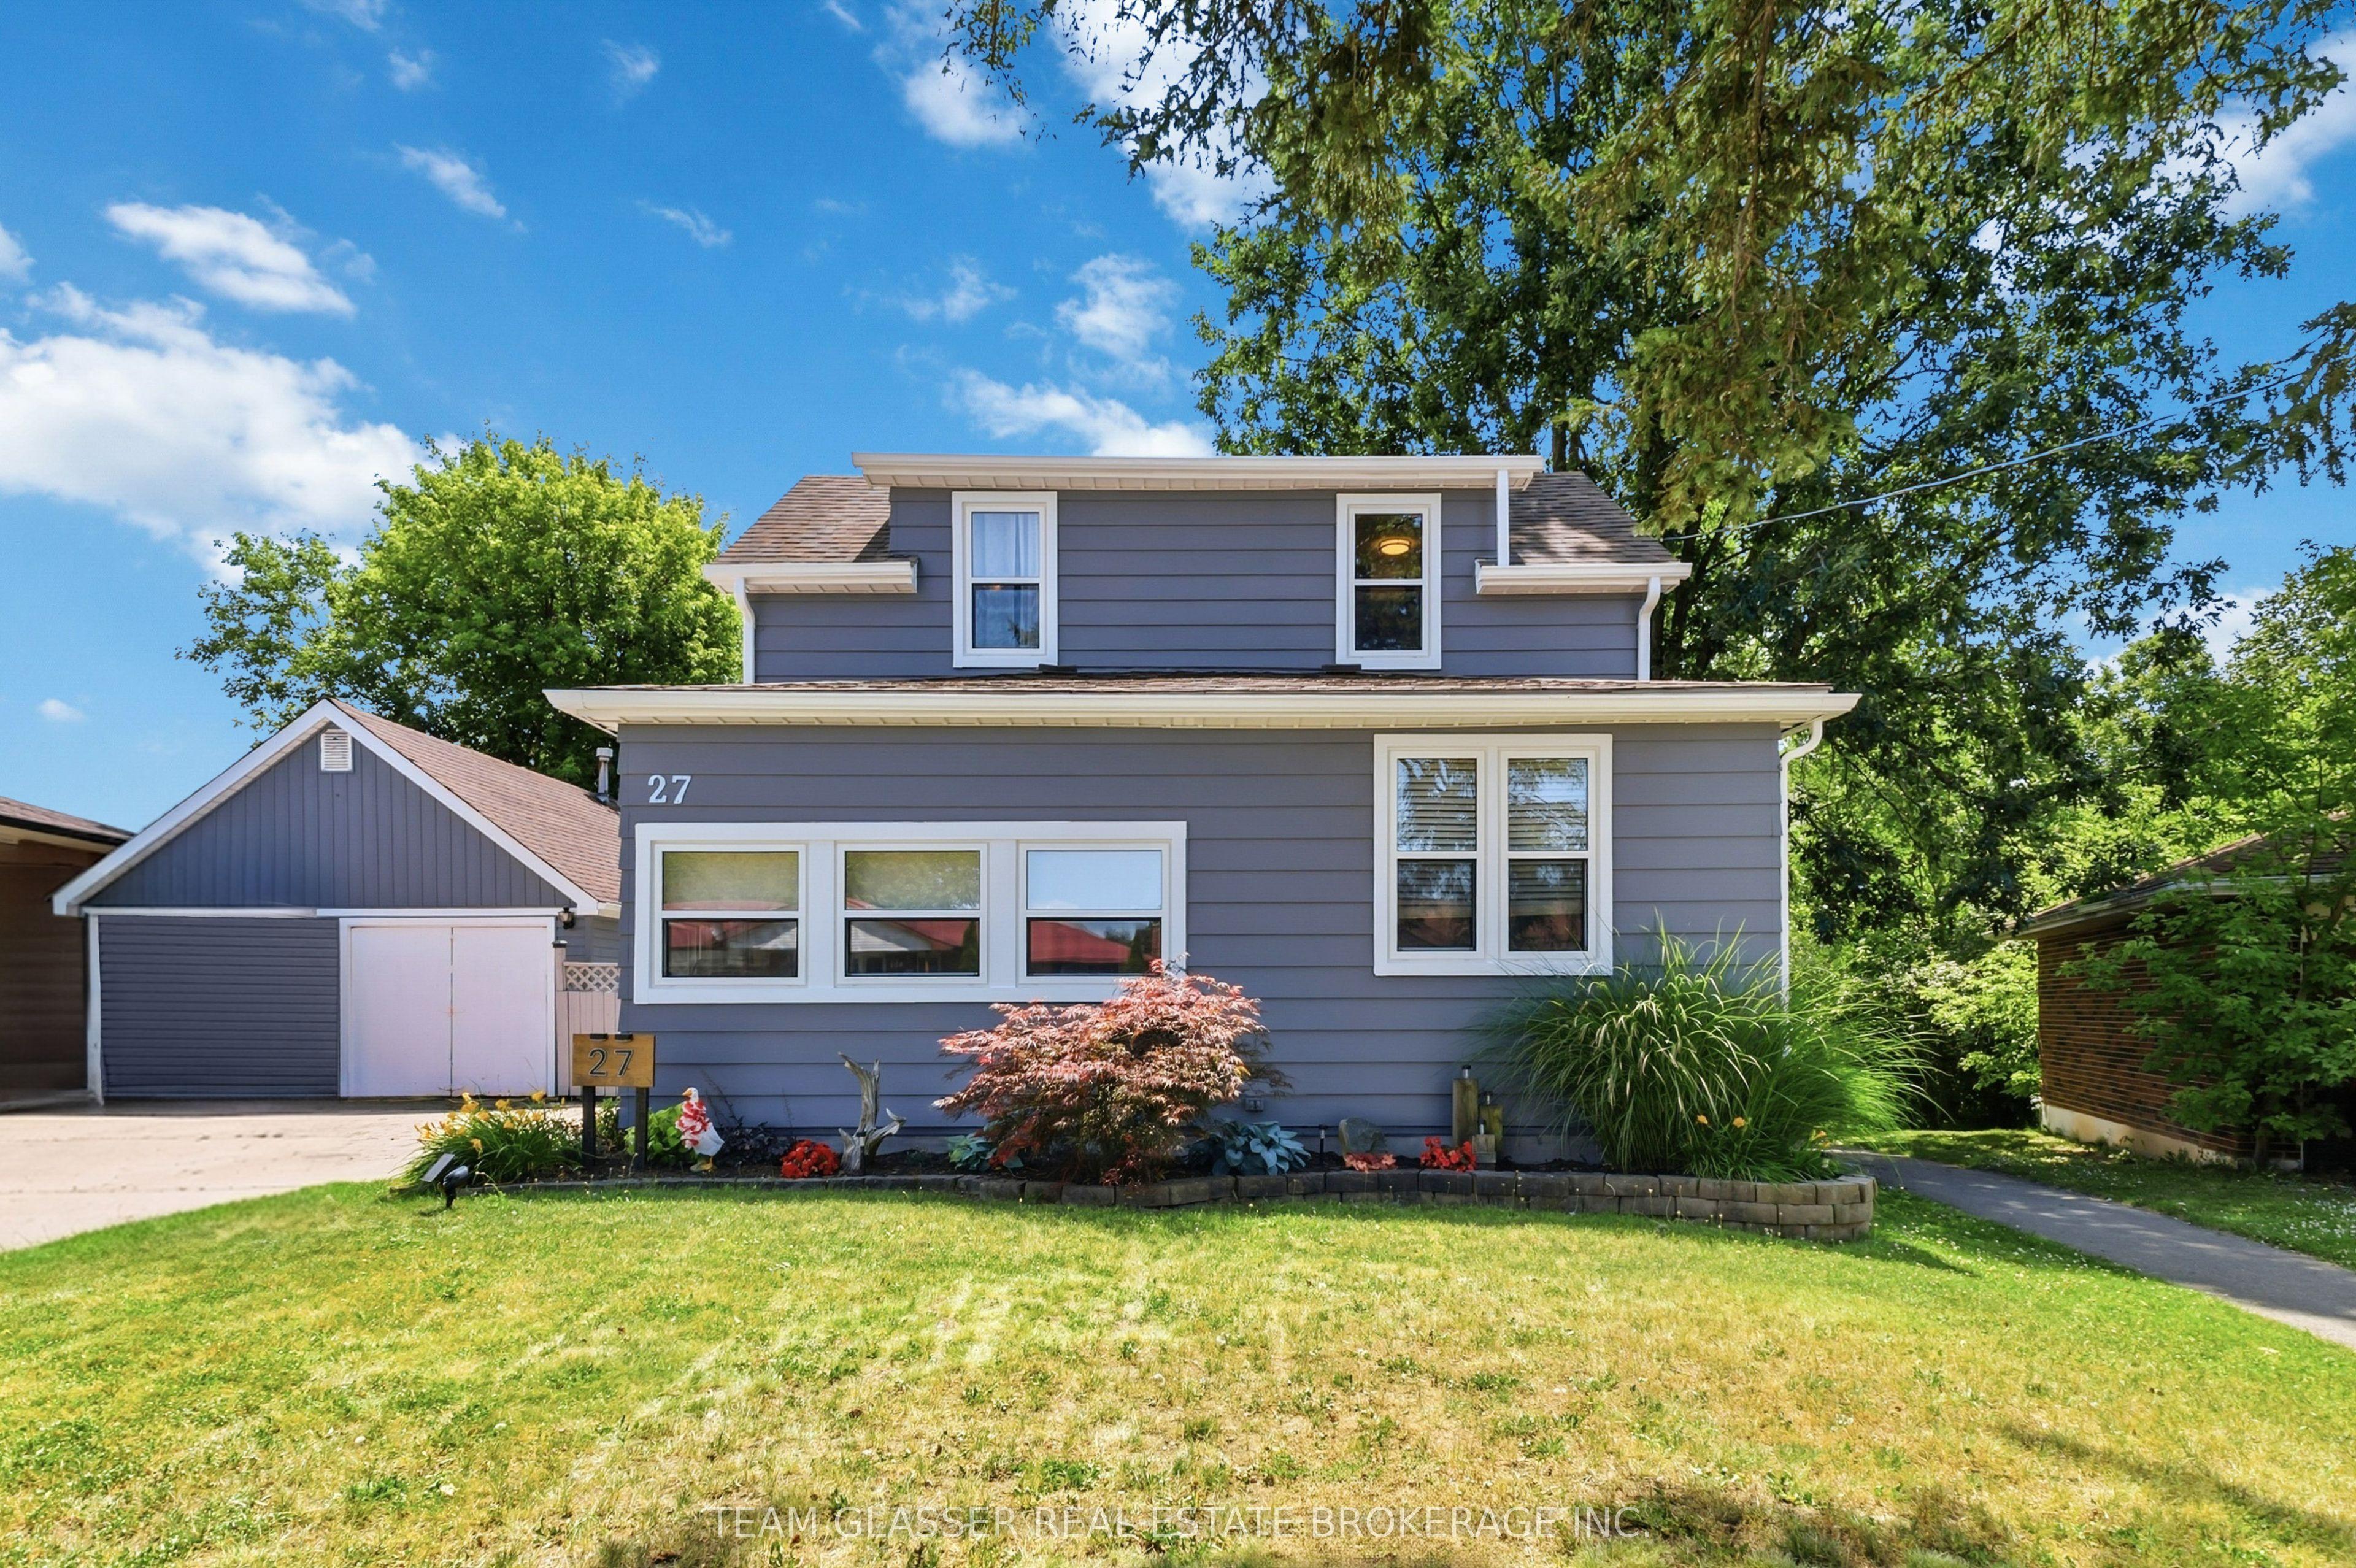 For Sale
$595,000
27 DENGATE Crescent
London East · London, ON
- Bedrooms
- 3 Beds
- Bathrooms
- 3 Baths
- Square footage
- 1,500–2,000 Sq Ft
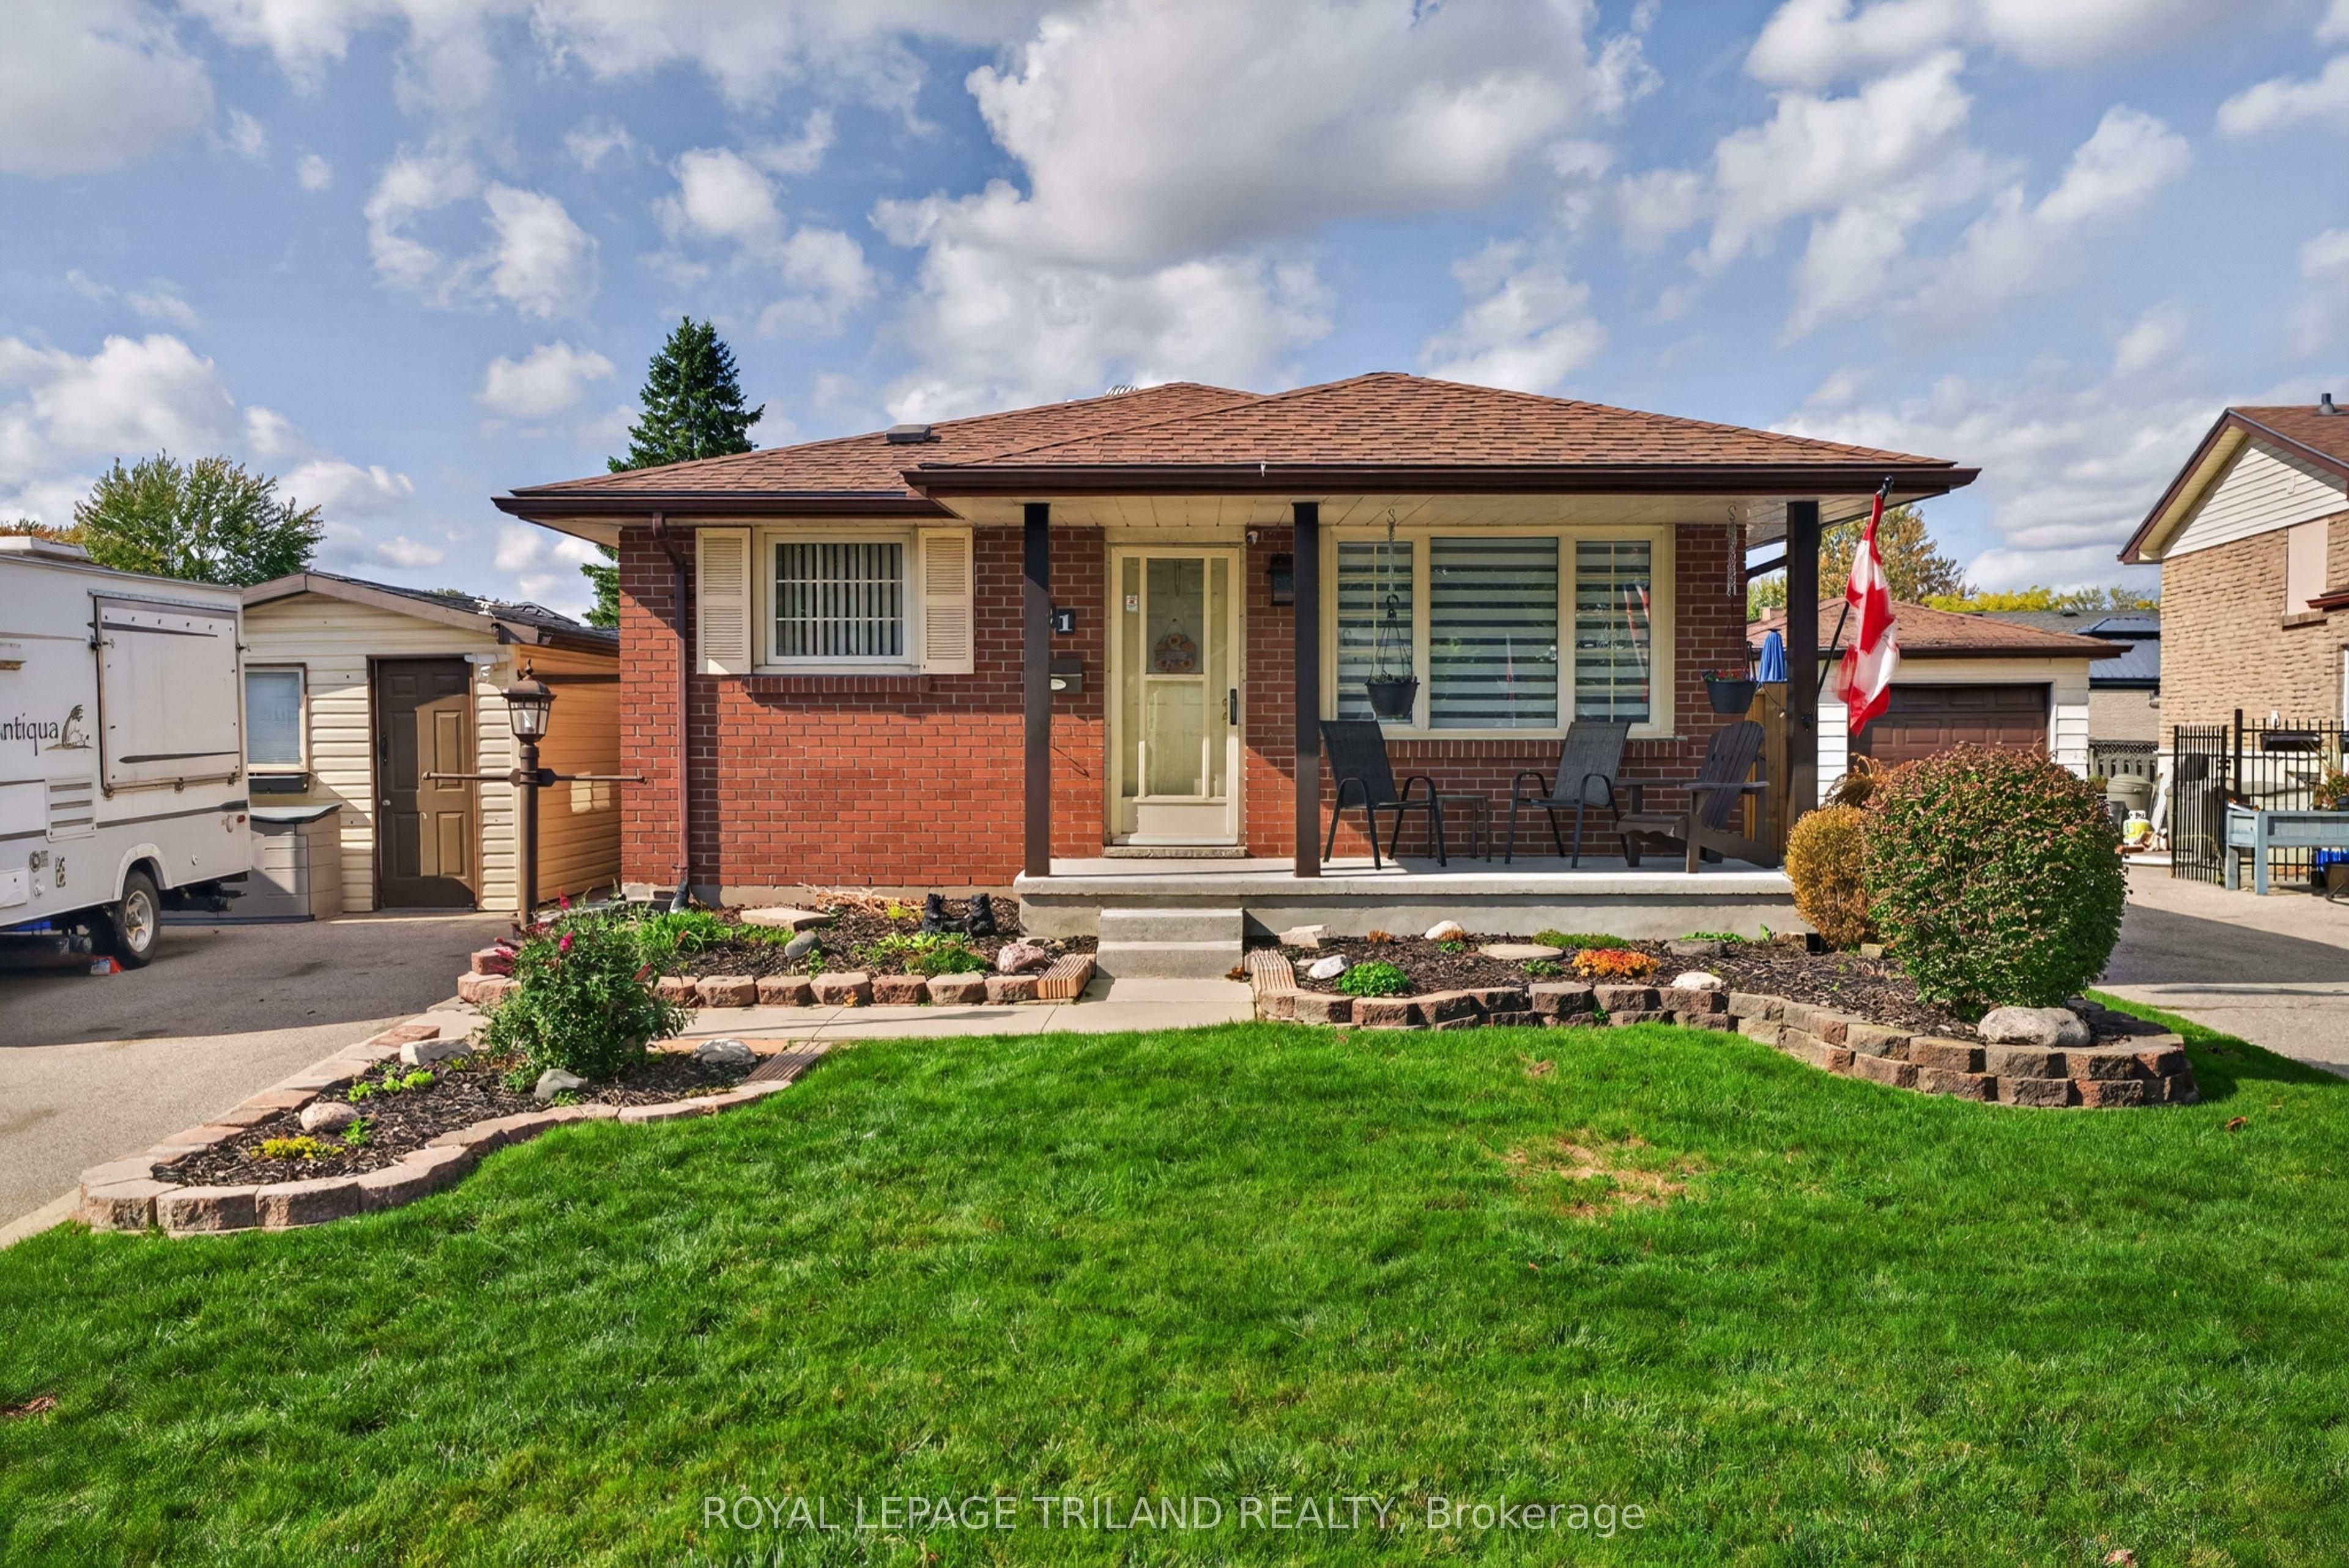 For Sale
$524,900
21 Jena Crescent
London East · London, ON
- Bedrooms
- 4 Beds
- Bathrooms
- 2 Baths
- Square footage
- 700–1,100 Sq Ft