
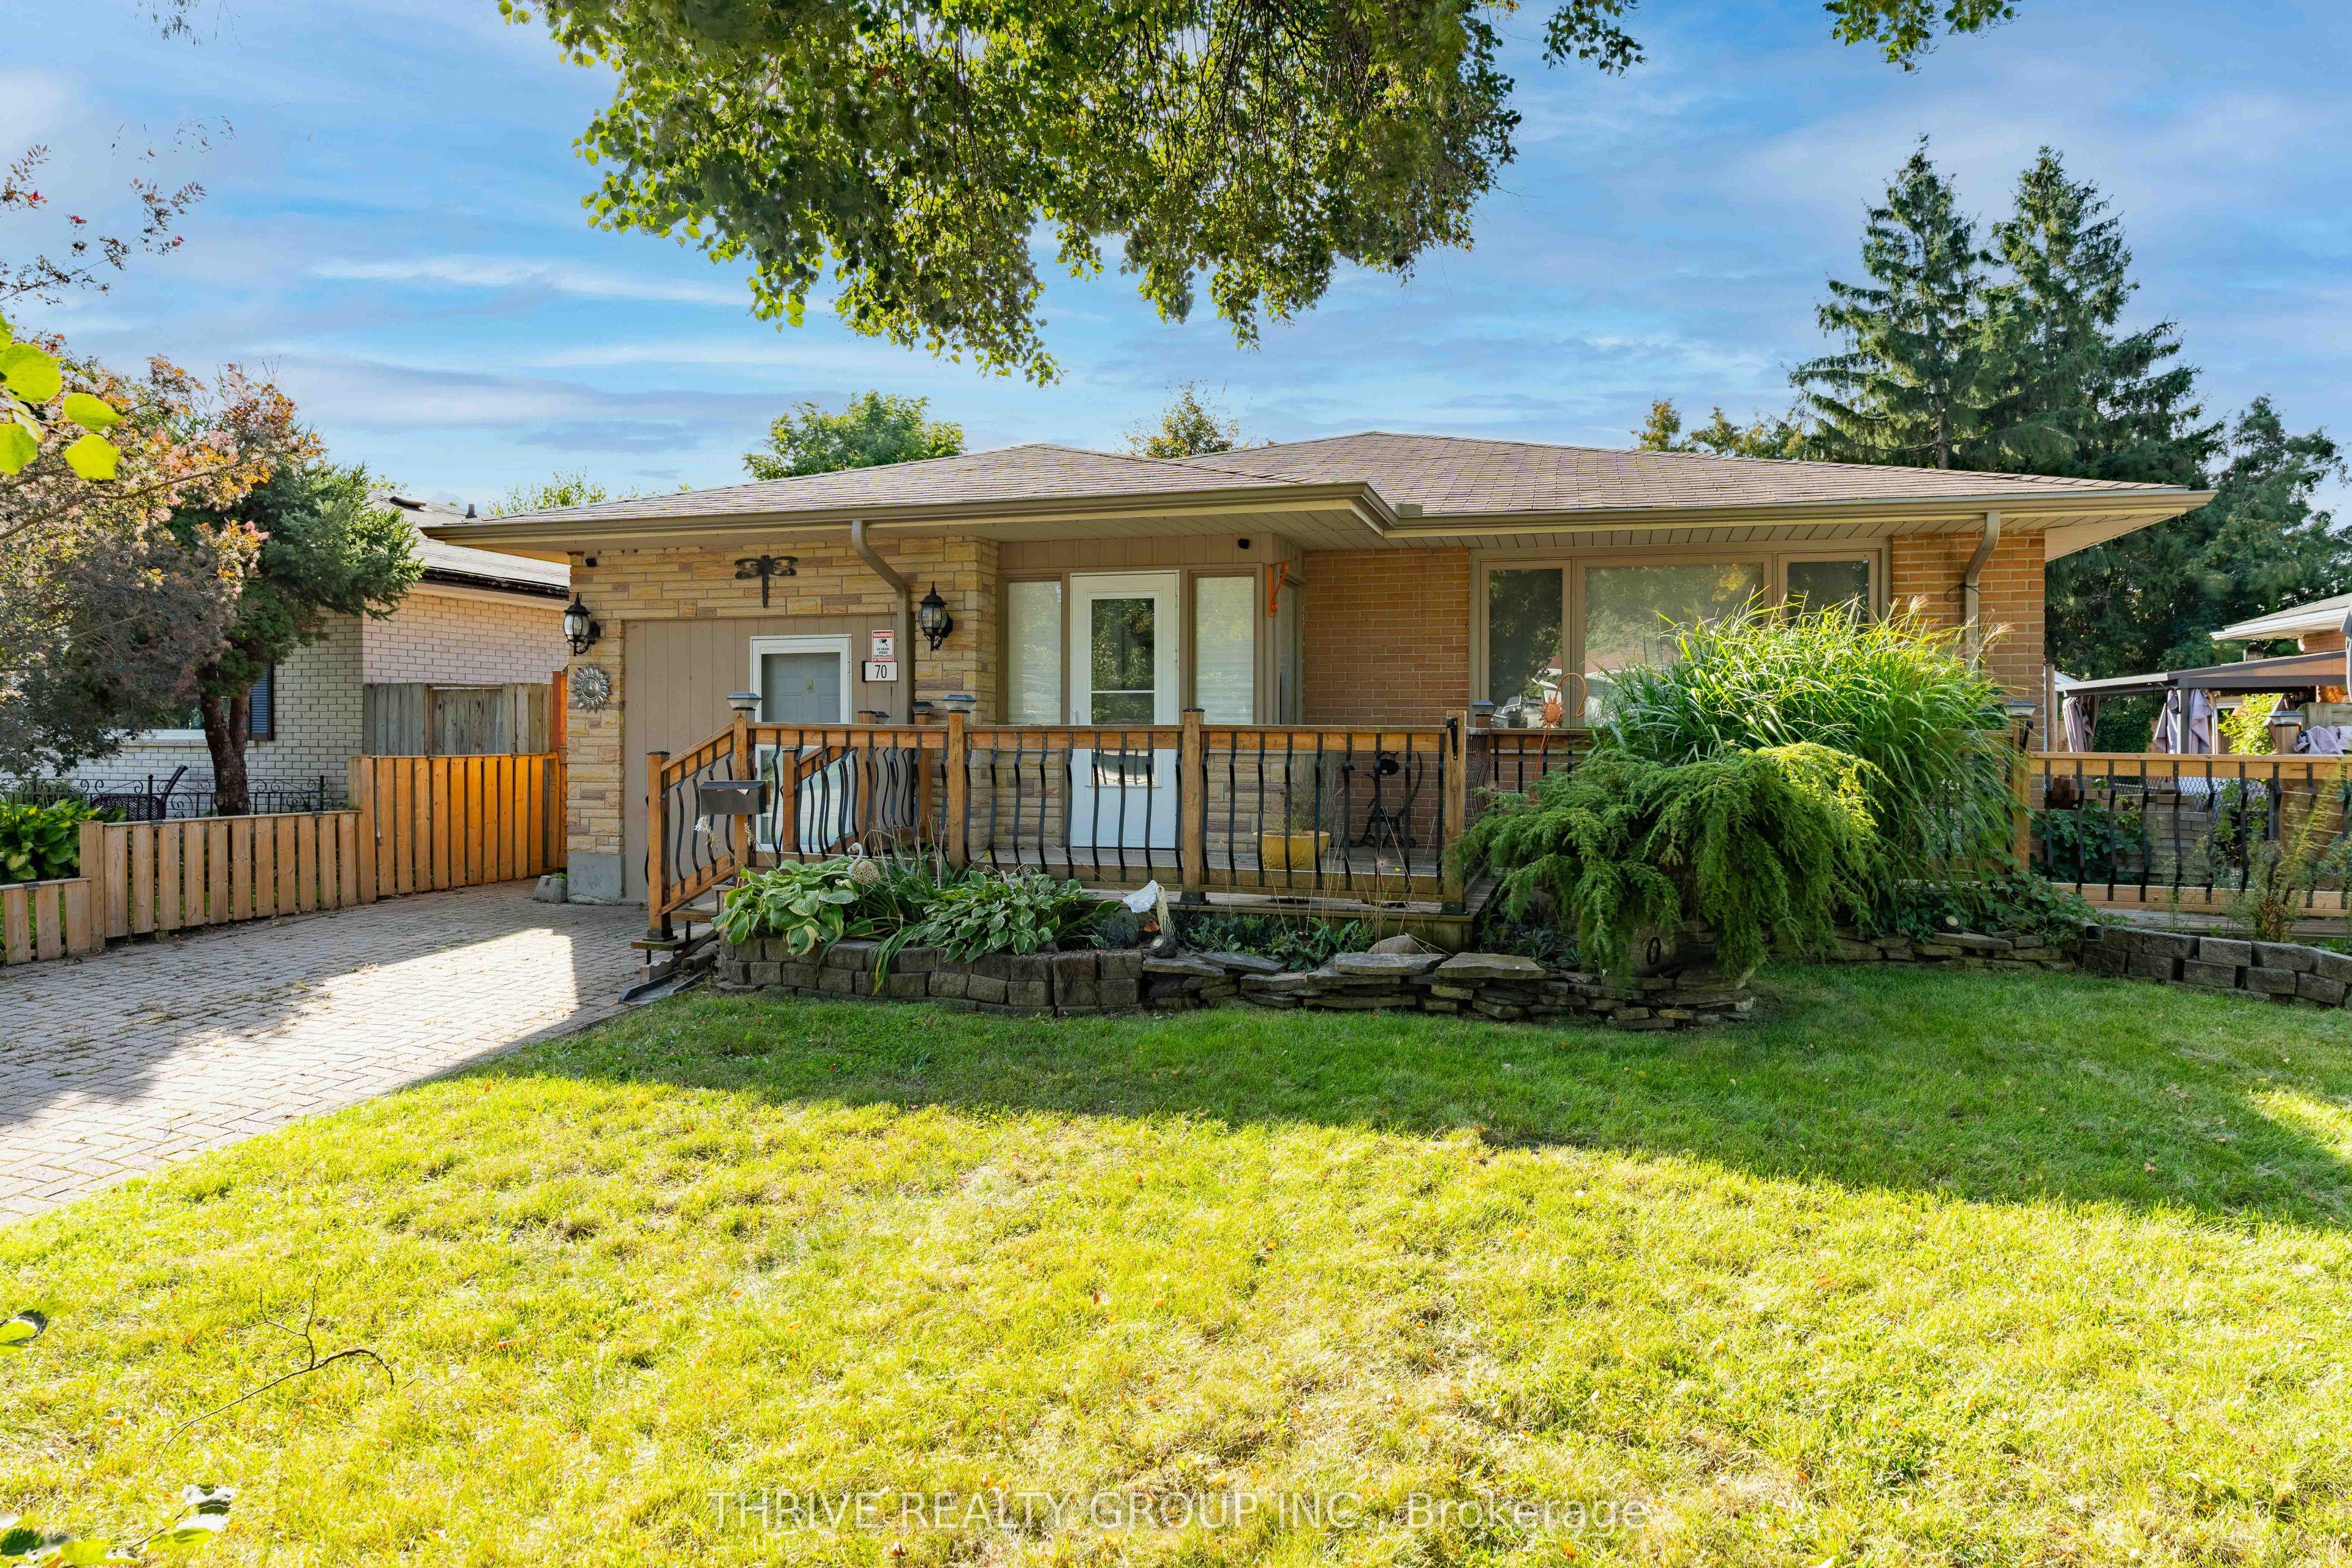
- Bedrooms
- 3
- Bathrooms
- 1
- Square Feet
- 1,100–1,500
- Year Built
- —
- Lot Size
- 45 × 100 Feet
- Property Type
- Detached
- Neighbourhood
- London East
- Status
- For Sale
About this home
Welcome to 70 Talavera Crescent in Trafalgar Heights, an oversized 3-bedroom bungalow offering a spacious and versatile layout with plenty of room to make your own. With two separate living areas on the main floor, this home offers a rare amount of everyday living and entertaining space.The bright front living room welcomes you with a large picture window, warm-toned flooring and plenty of natural light. At the heart of the home is the updated U-shaped kitchen, featuring stainless steel appliances, an eat-in counter and a functional layout that opens into the dedicated dining area.Down the hall, you'll find three well-sized bedrooms and a full 4-piece bathroom. The impressive primary bedroom stands out with its generous size, additional sitting area, large closet with built-in storage and direct patio door access to the fully fenced backyard.Looking for even more space? The partially finished lower level offers plenty of potential for a future rec room, home gym, office or additional living space. The attached single-car garage has also been fully finished with flooring, creating a unique bonus area that's perfect for a games room, lounge, hobby space or personal retreat.Located just steps from Nelson Park and close to schools, shopping, restaurants, groceries and everyday amenities, with convenient access to Highway 401, this home combines space, functionality and a great location.Notable updates include kitchen and dining ceiling (2025), washer and dryer (2024), kitchen and appliances (2019), lighting (2019), windows (2017), roof (2015), furnace and A/C (2014), and electrical (2010). A spacious bungalow with a flexible layout and plenty of opportunity to make it your own.
Features
- Basement: Full, Partially Finished, Development Potential
- Garage: Other
- 4 parking spaces
- Cooling: Central Air
- Heating: Forced Air
- 1 kitchen
- Deck
- Lighting
Location
Approximate location, geocoded from the listing address.
Keep exploring
More homes you may like
 For Sale
$394,836
1680 Evans Boulevard, Unit 109
London South · London, ON
- Bedrooms
- 3 Beds
- Bathrooms
- 3 Baths
- Square footage
- 1,600–1,799 Sq Ft
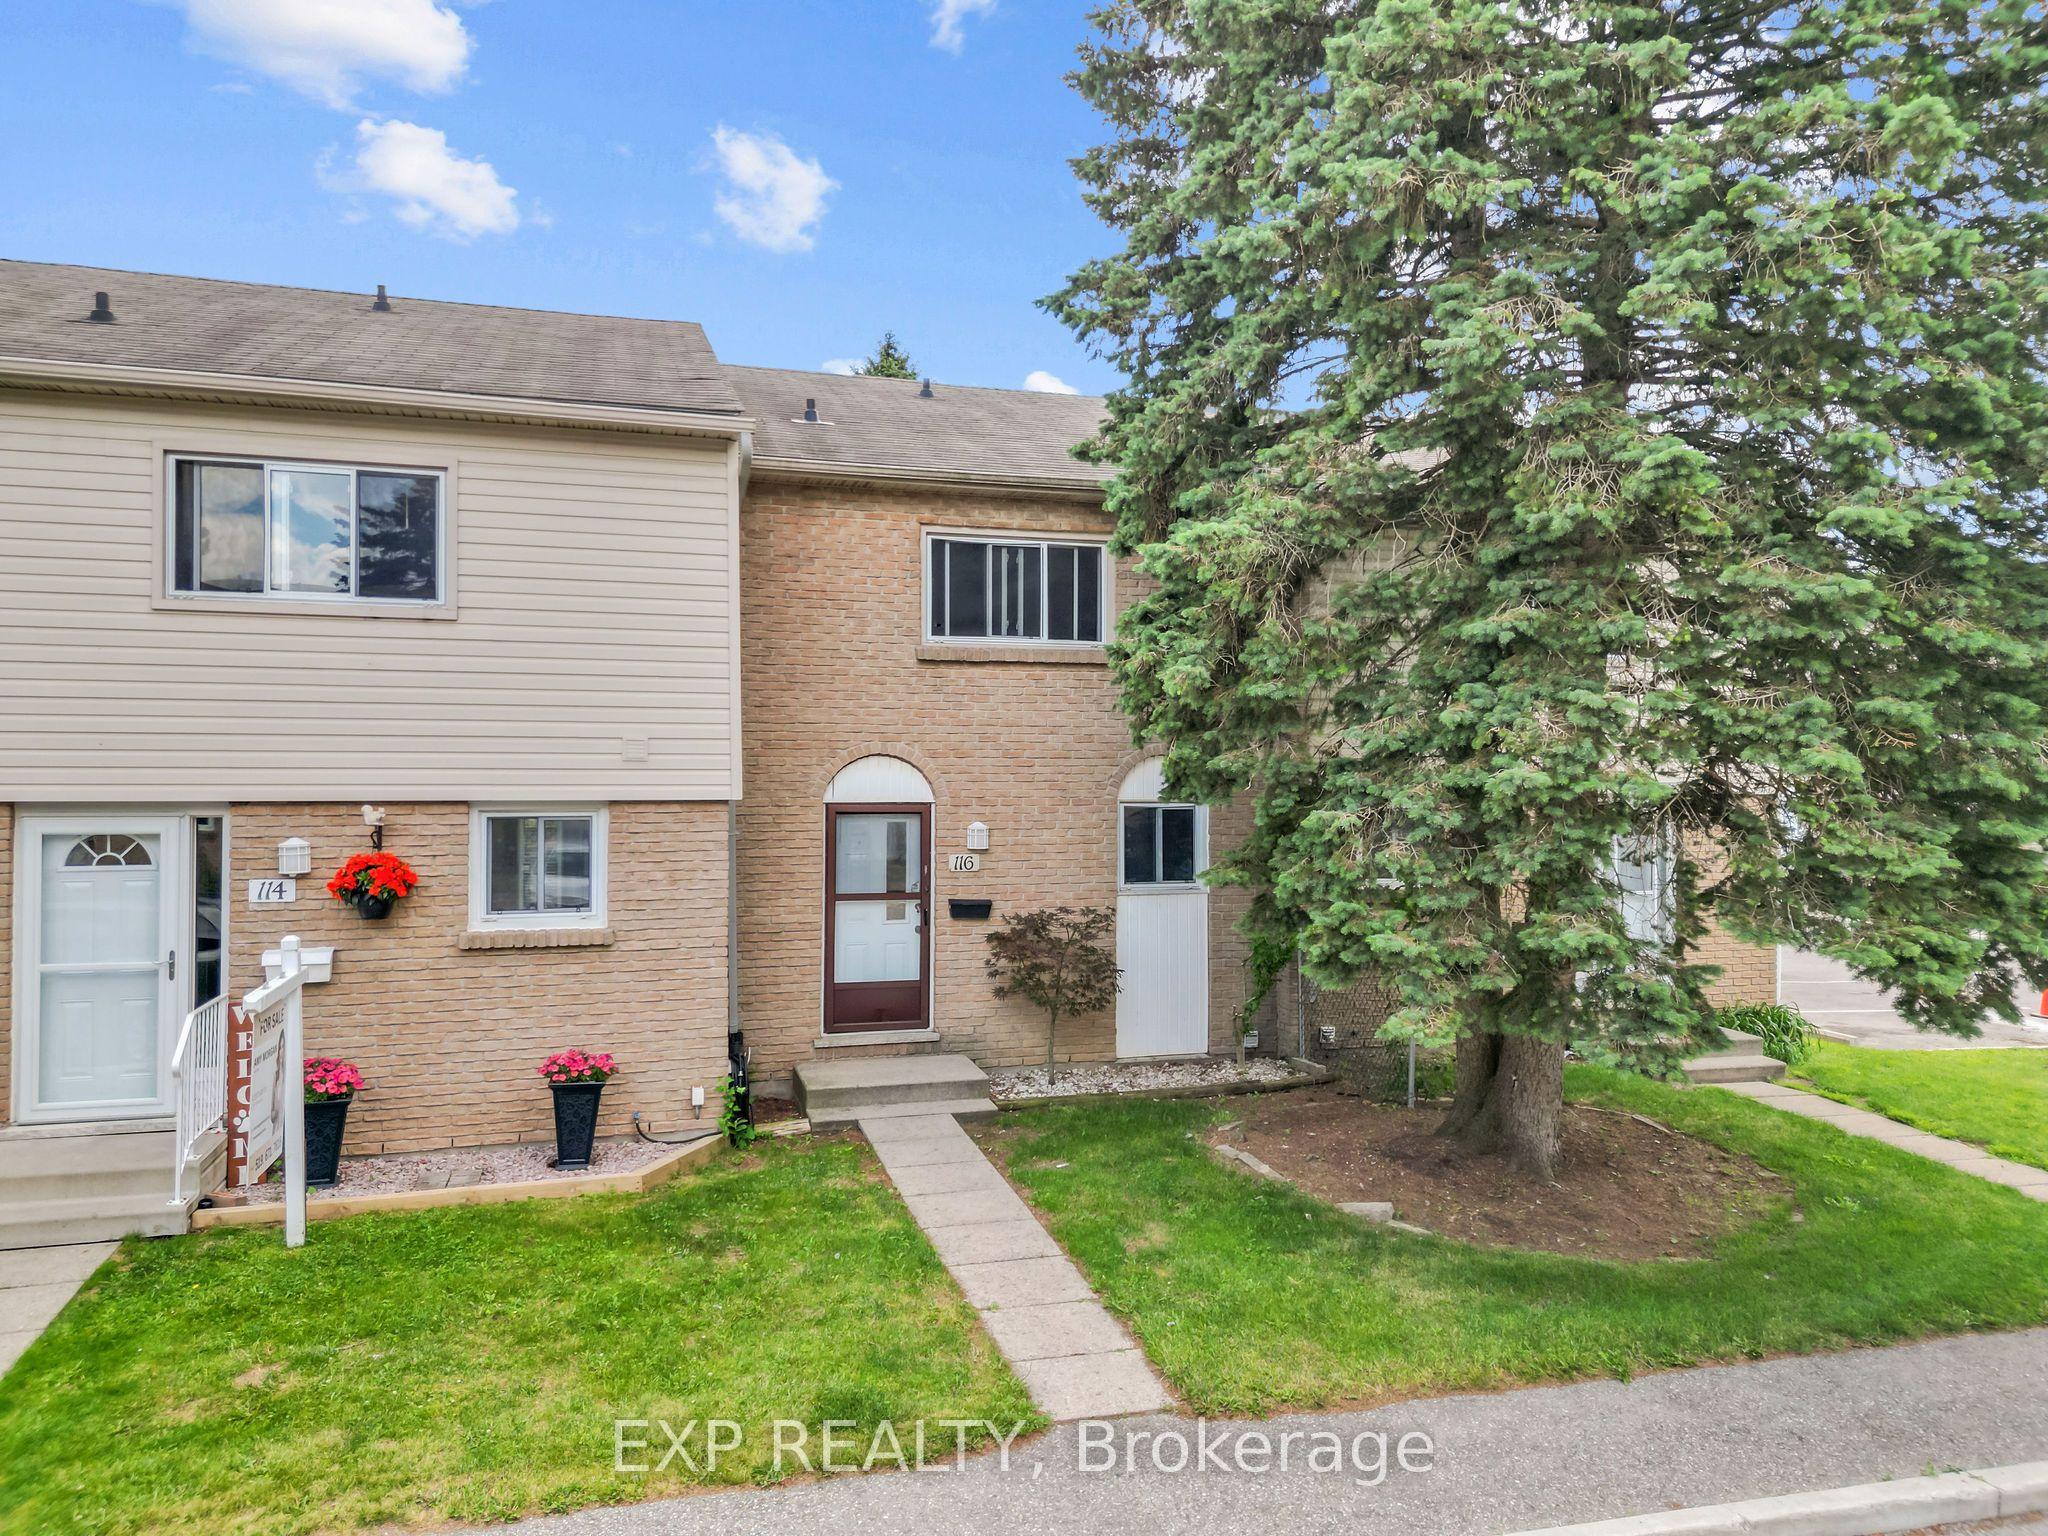 For Sale
$299,900
1775 Culver Drive, Unit 116
London East · London, ON
- Bedrooms
- 3 Beds
- Bathrooms
- 2 Baths
- Square footage
- 1,000–1,199 Sq Ft
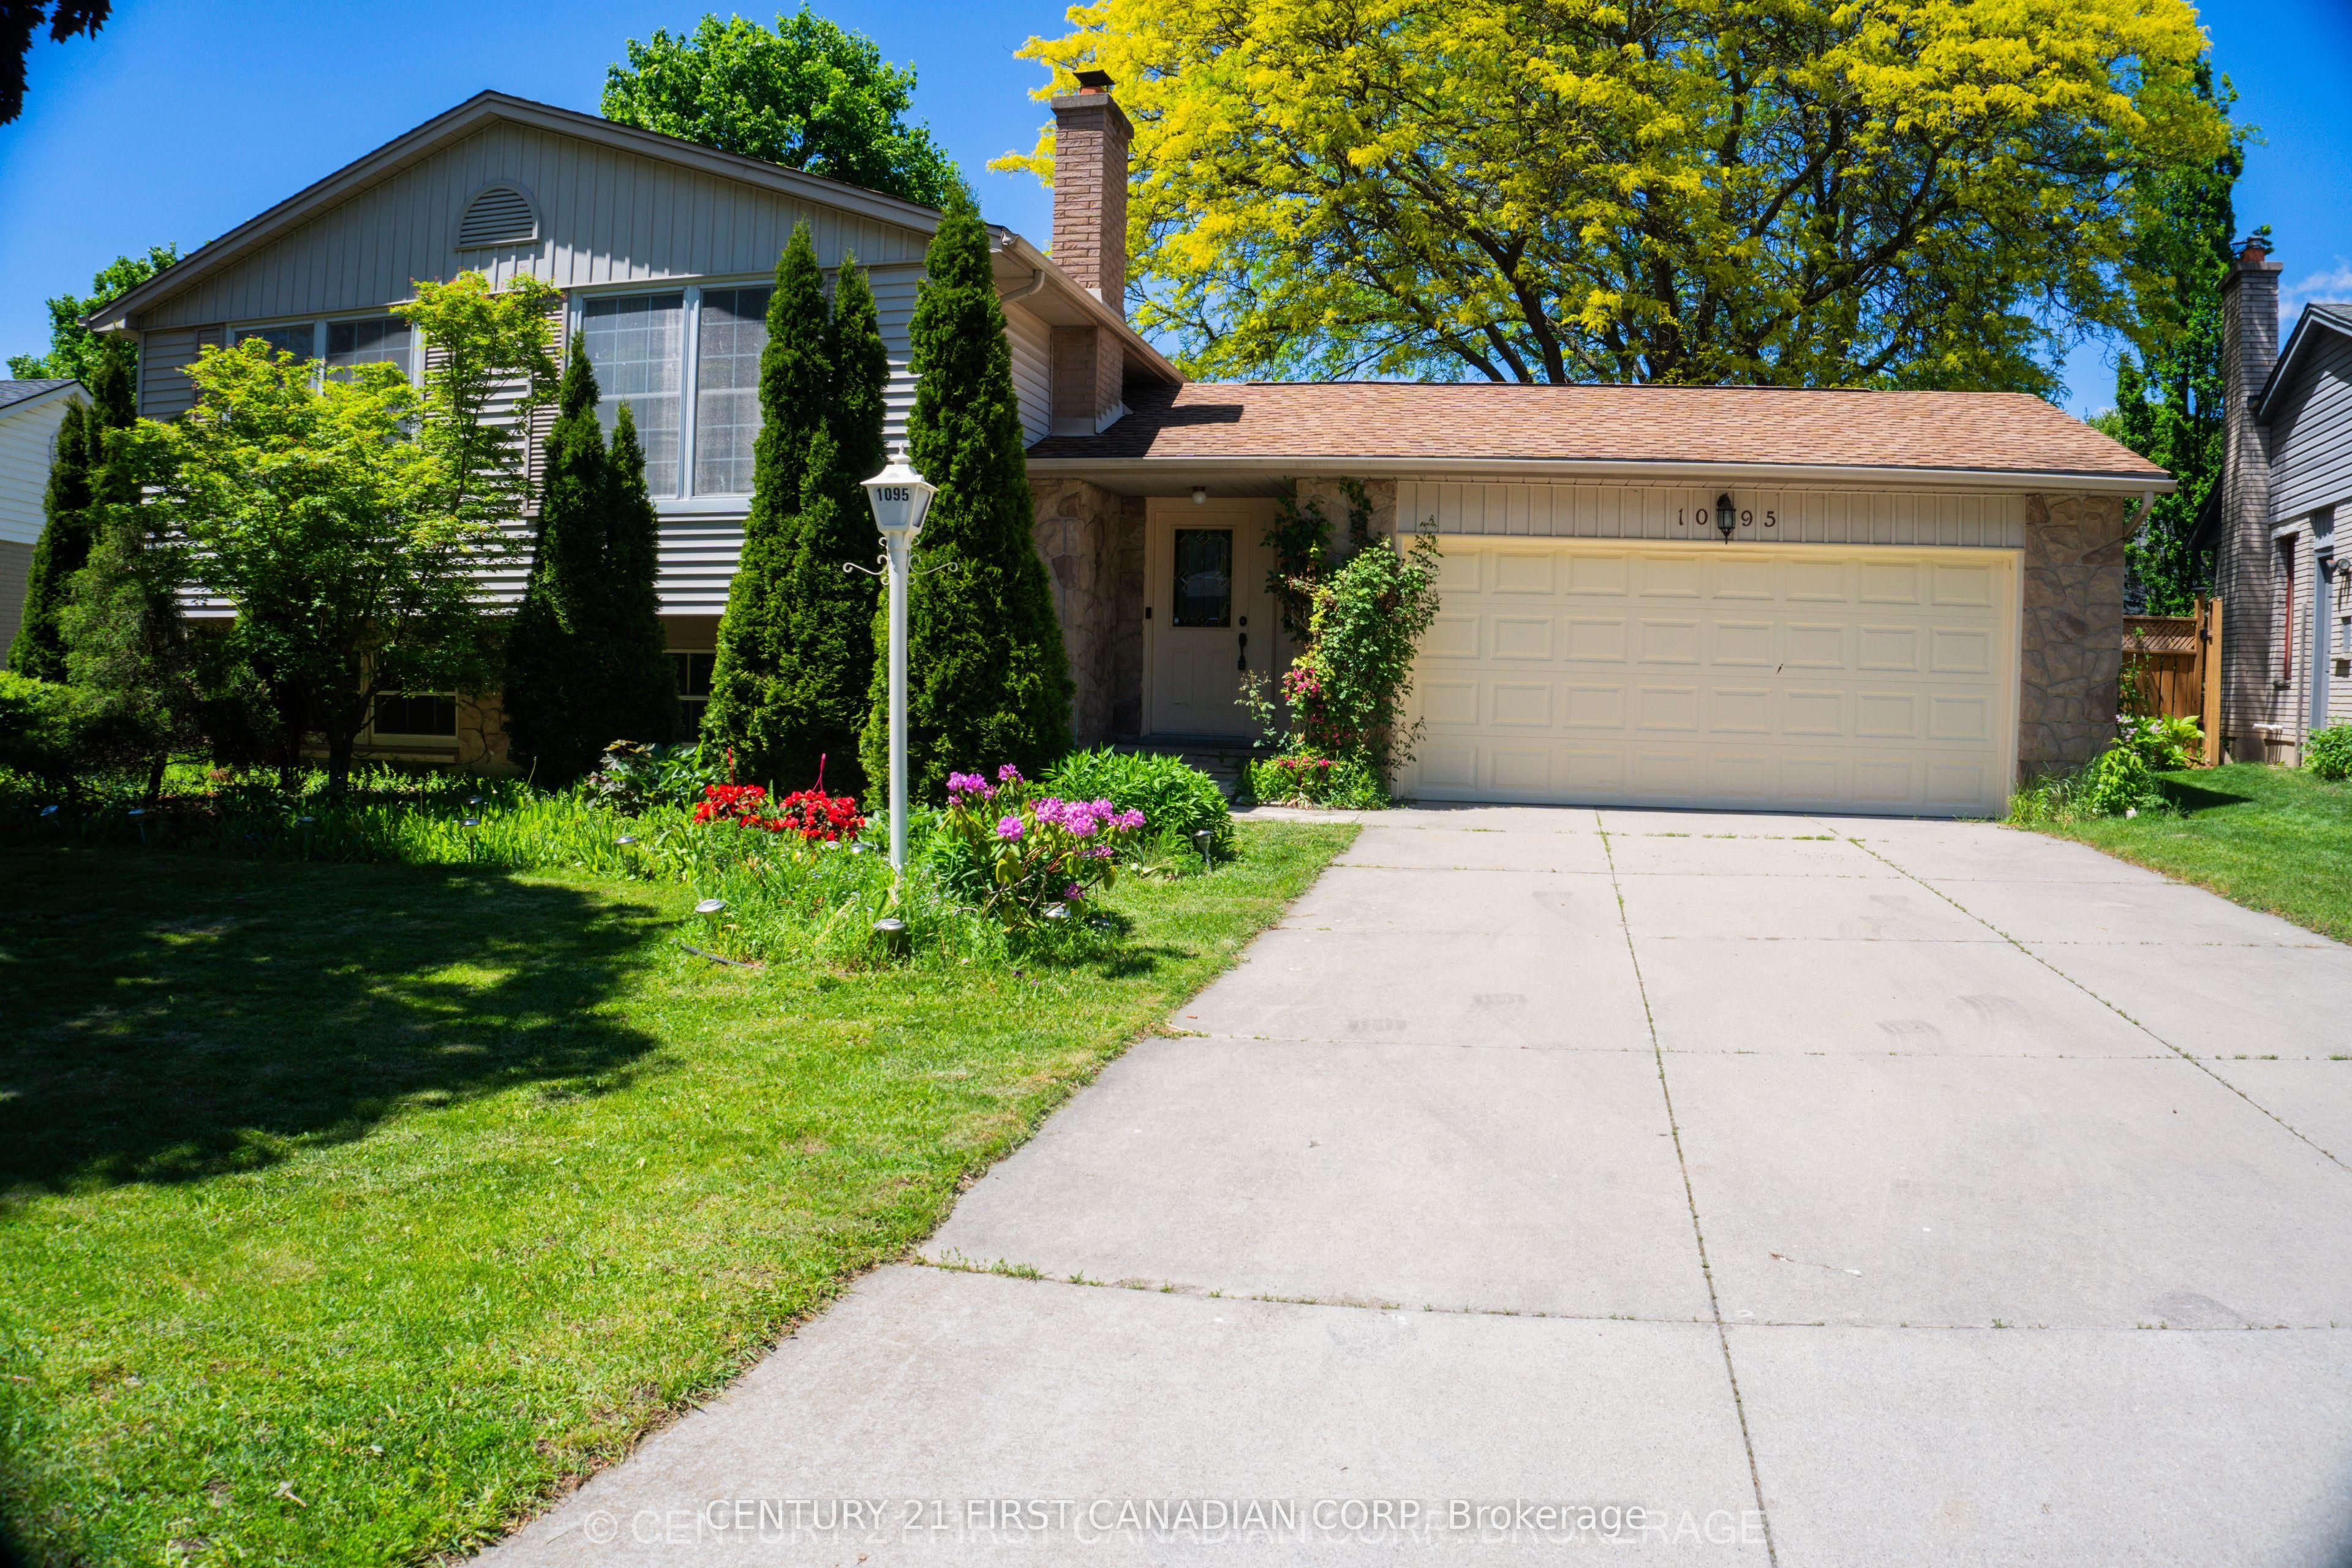 For Sale
$749,900
1095 Prince George Road
London North · London, ON
- Bedrooms
- 4 Beds
- Bathrooms
- 2 Baths
- Square footage
- 2,000–2,500 Sq Ft