
- Bedrooms
- 3
- Bathrooms
- 2
- Square Feet
- 1,100–1,500
- Year Built
- —
- Lot Size
- 60 × 139 Feet
- Property Type
- Detached
- Neighbourhood
- London East
- Status
- For Sale
About this home
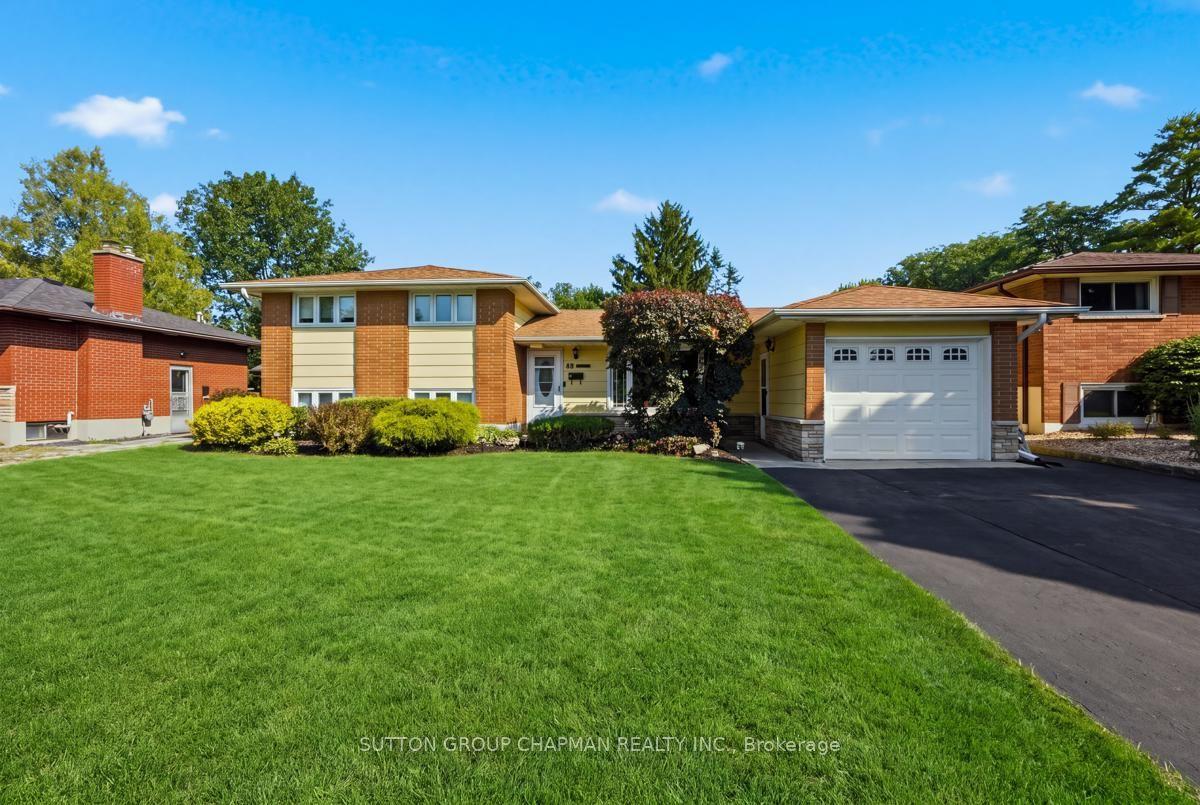
Welcome to this beautifully maintained 3-level side split, where pride of ownership is evident from the moment you arrive. Immaculate inside and out, this move-in ready home has been lovingly cared for and offers the perfect blend of comfort, functionality, and outdoor living. The attractive curb appeal is enhanced by an attached garage with convenient access to the covered front porch, while the double driveway provides plenty of parking for family and guests. Inside, you'll find bright, inviting living spaces designed for today's lifestyle. The main level features a versatile bonus room currently used as a dining room, but equally suited as a cozy family room, home office, or playroom. The third-level recreation room is filled with natural light thanks to its above-grade windows, creating the perfect space for relaxing, entertaining, or family movie nights. Step outside to your own private backyard retreat. Fully fenced for privacy, this incredible outdoor space is highlighted by a 16' x 32' inground pool, a large sundeck, and plenty of room to host summer gatherings or simply unwind in your own backyard oasis. Situated in a sought-after, family-friendly East London neighbourhood, this home offers exceptional convenience. Enjoy a short walk to Evelyn Harrison Public School and be just minutes from Stronach Community Centre, Fanshawe College, shopping, parks, and everyday amenities. Whether you're searching for your first home or your forever home, this immaculate property offers outstanding value in an excellent location. Simply move in, unpack, and start enjoying everything this wonderful home has to offer.
Features
- Basement: Full, Crawl Space
- Garage: Attached
- 5 parking spaces
- Cooling: Central Air
- Heating: Forced Air
- 1 kitchen
- Deck
- Landscaped
Location
Approximate location, geocoded from the listing address.
Keep exploring
More homes you may like
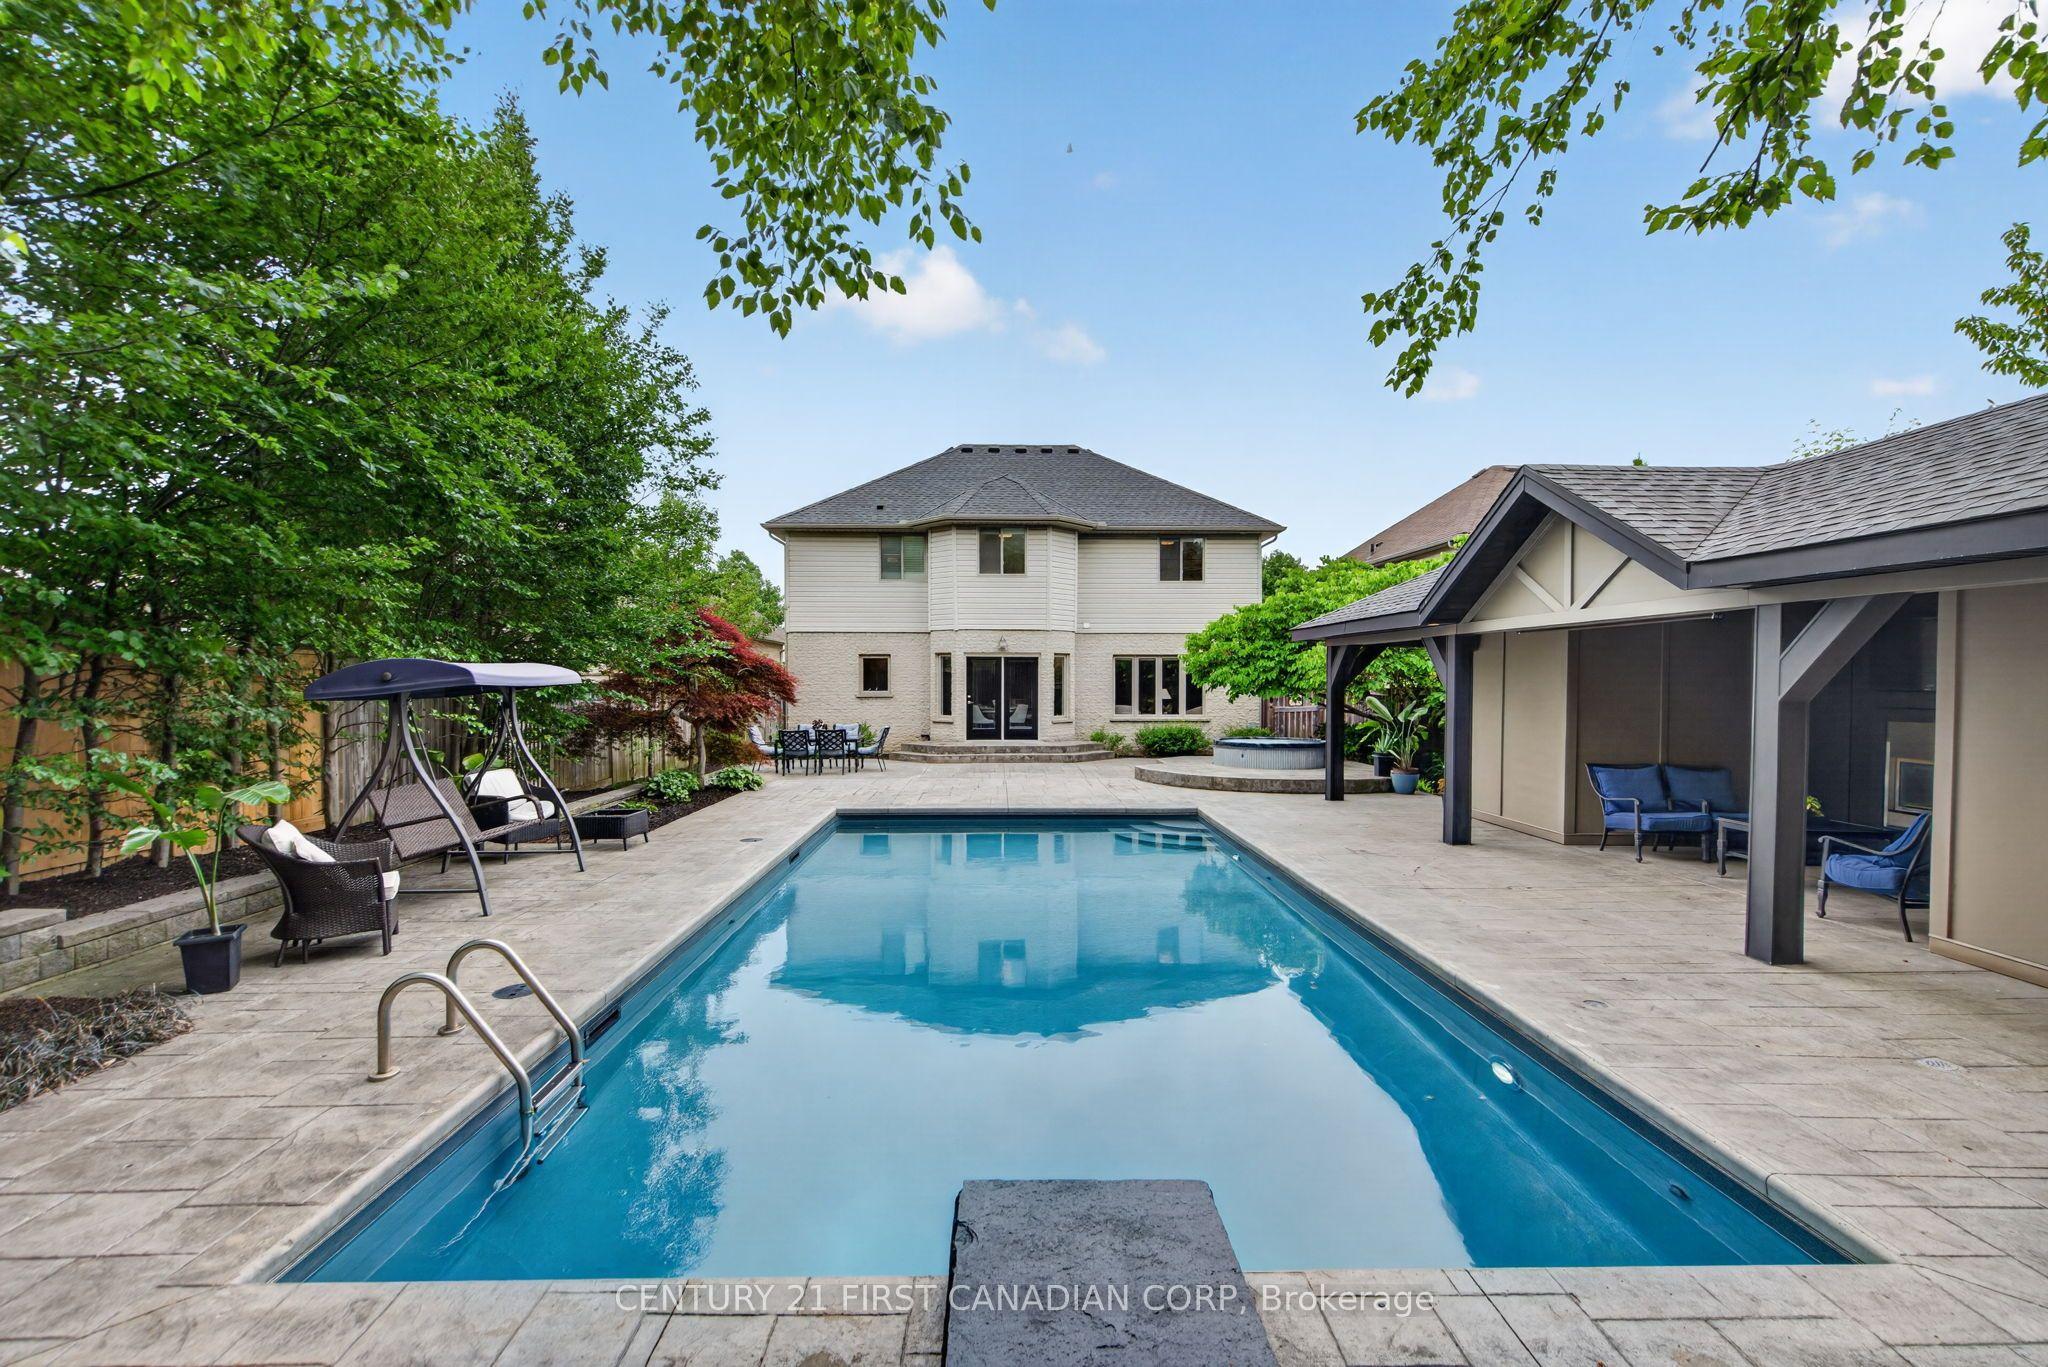 For Sale
$1,199,900
1027 Manchester Road
London North · London, ON
- Bedrooms
- 4 Beds
- Bathrooms
- 4 Baths
- Square footage
- 2,000–2,500 Sq Ft
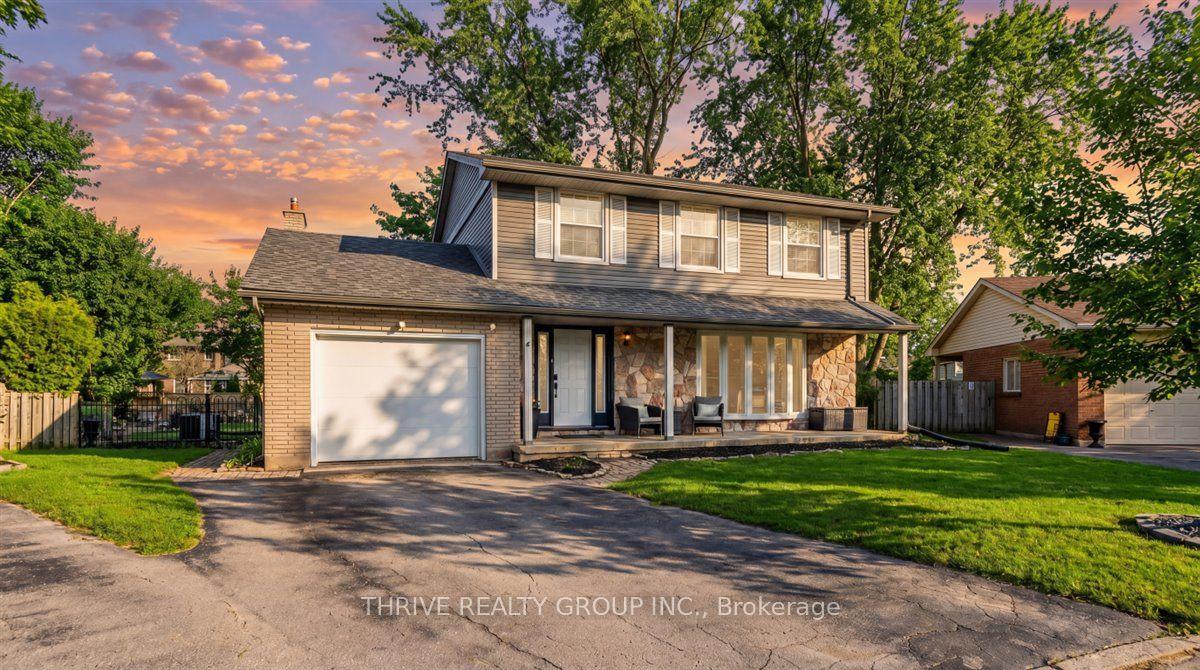 For Sale
$769,900
19 Kendall Court
London North · London, ON
- Bedrooms
- 5 Beds
- Bathrooms
- 2 Baths
- Square footage
- 1,500–2,000 Sq Ft
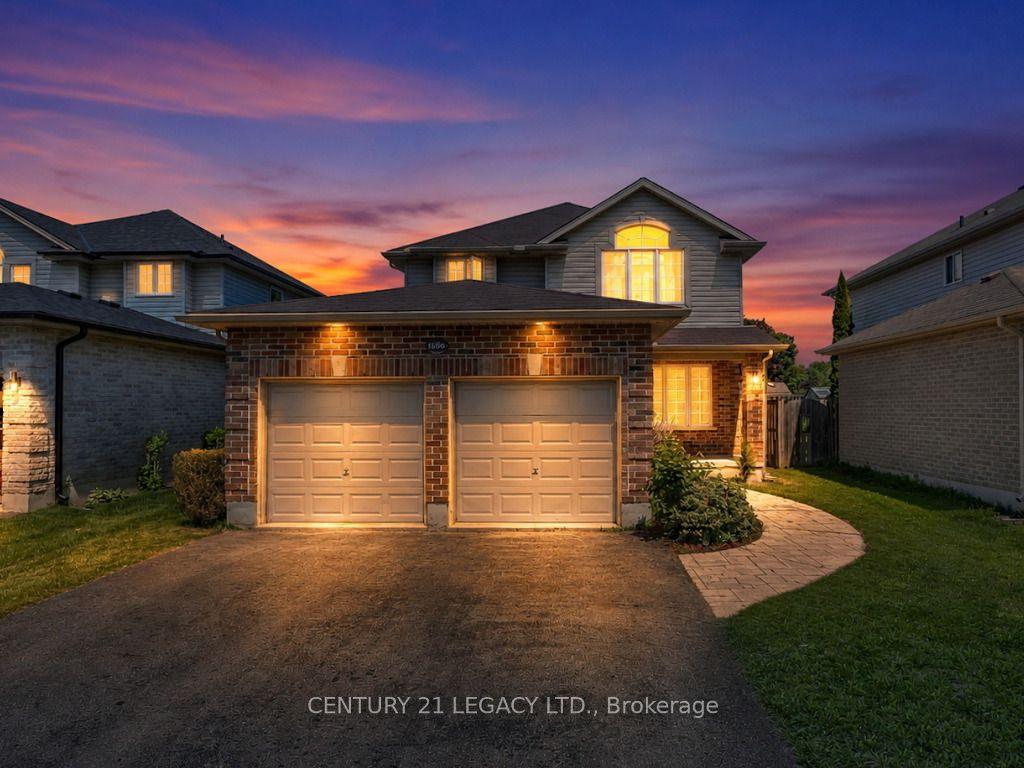 For Sale
$729,900
1686 Jubilee Drive
London North · London, ON
- Bedrooms
- 4 Beds
- Bathrooms
- 3 Baths
- Square footage
- 1,500–2,000 Sq Ft