
- Bedrooms
- 4
- Bathrooms
- 2
- Square Feet
- 1,100–1,500
- Year Built
- —
- Lot Size
- 65 × 121.97 Feet
- Property Type
- Detached
- Neighbourhood
- London South
- Status
- For Sale
About this home
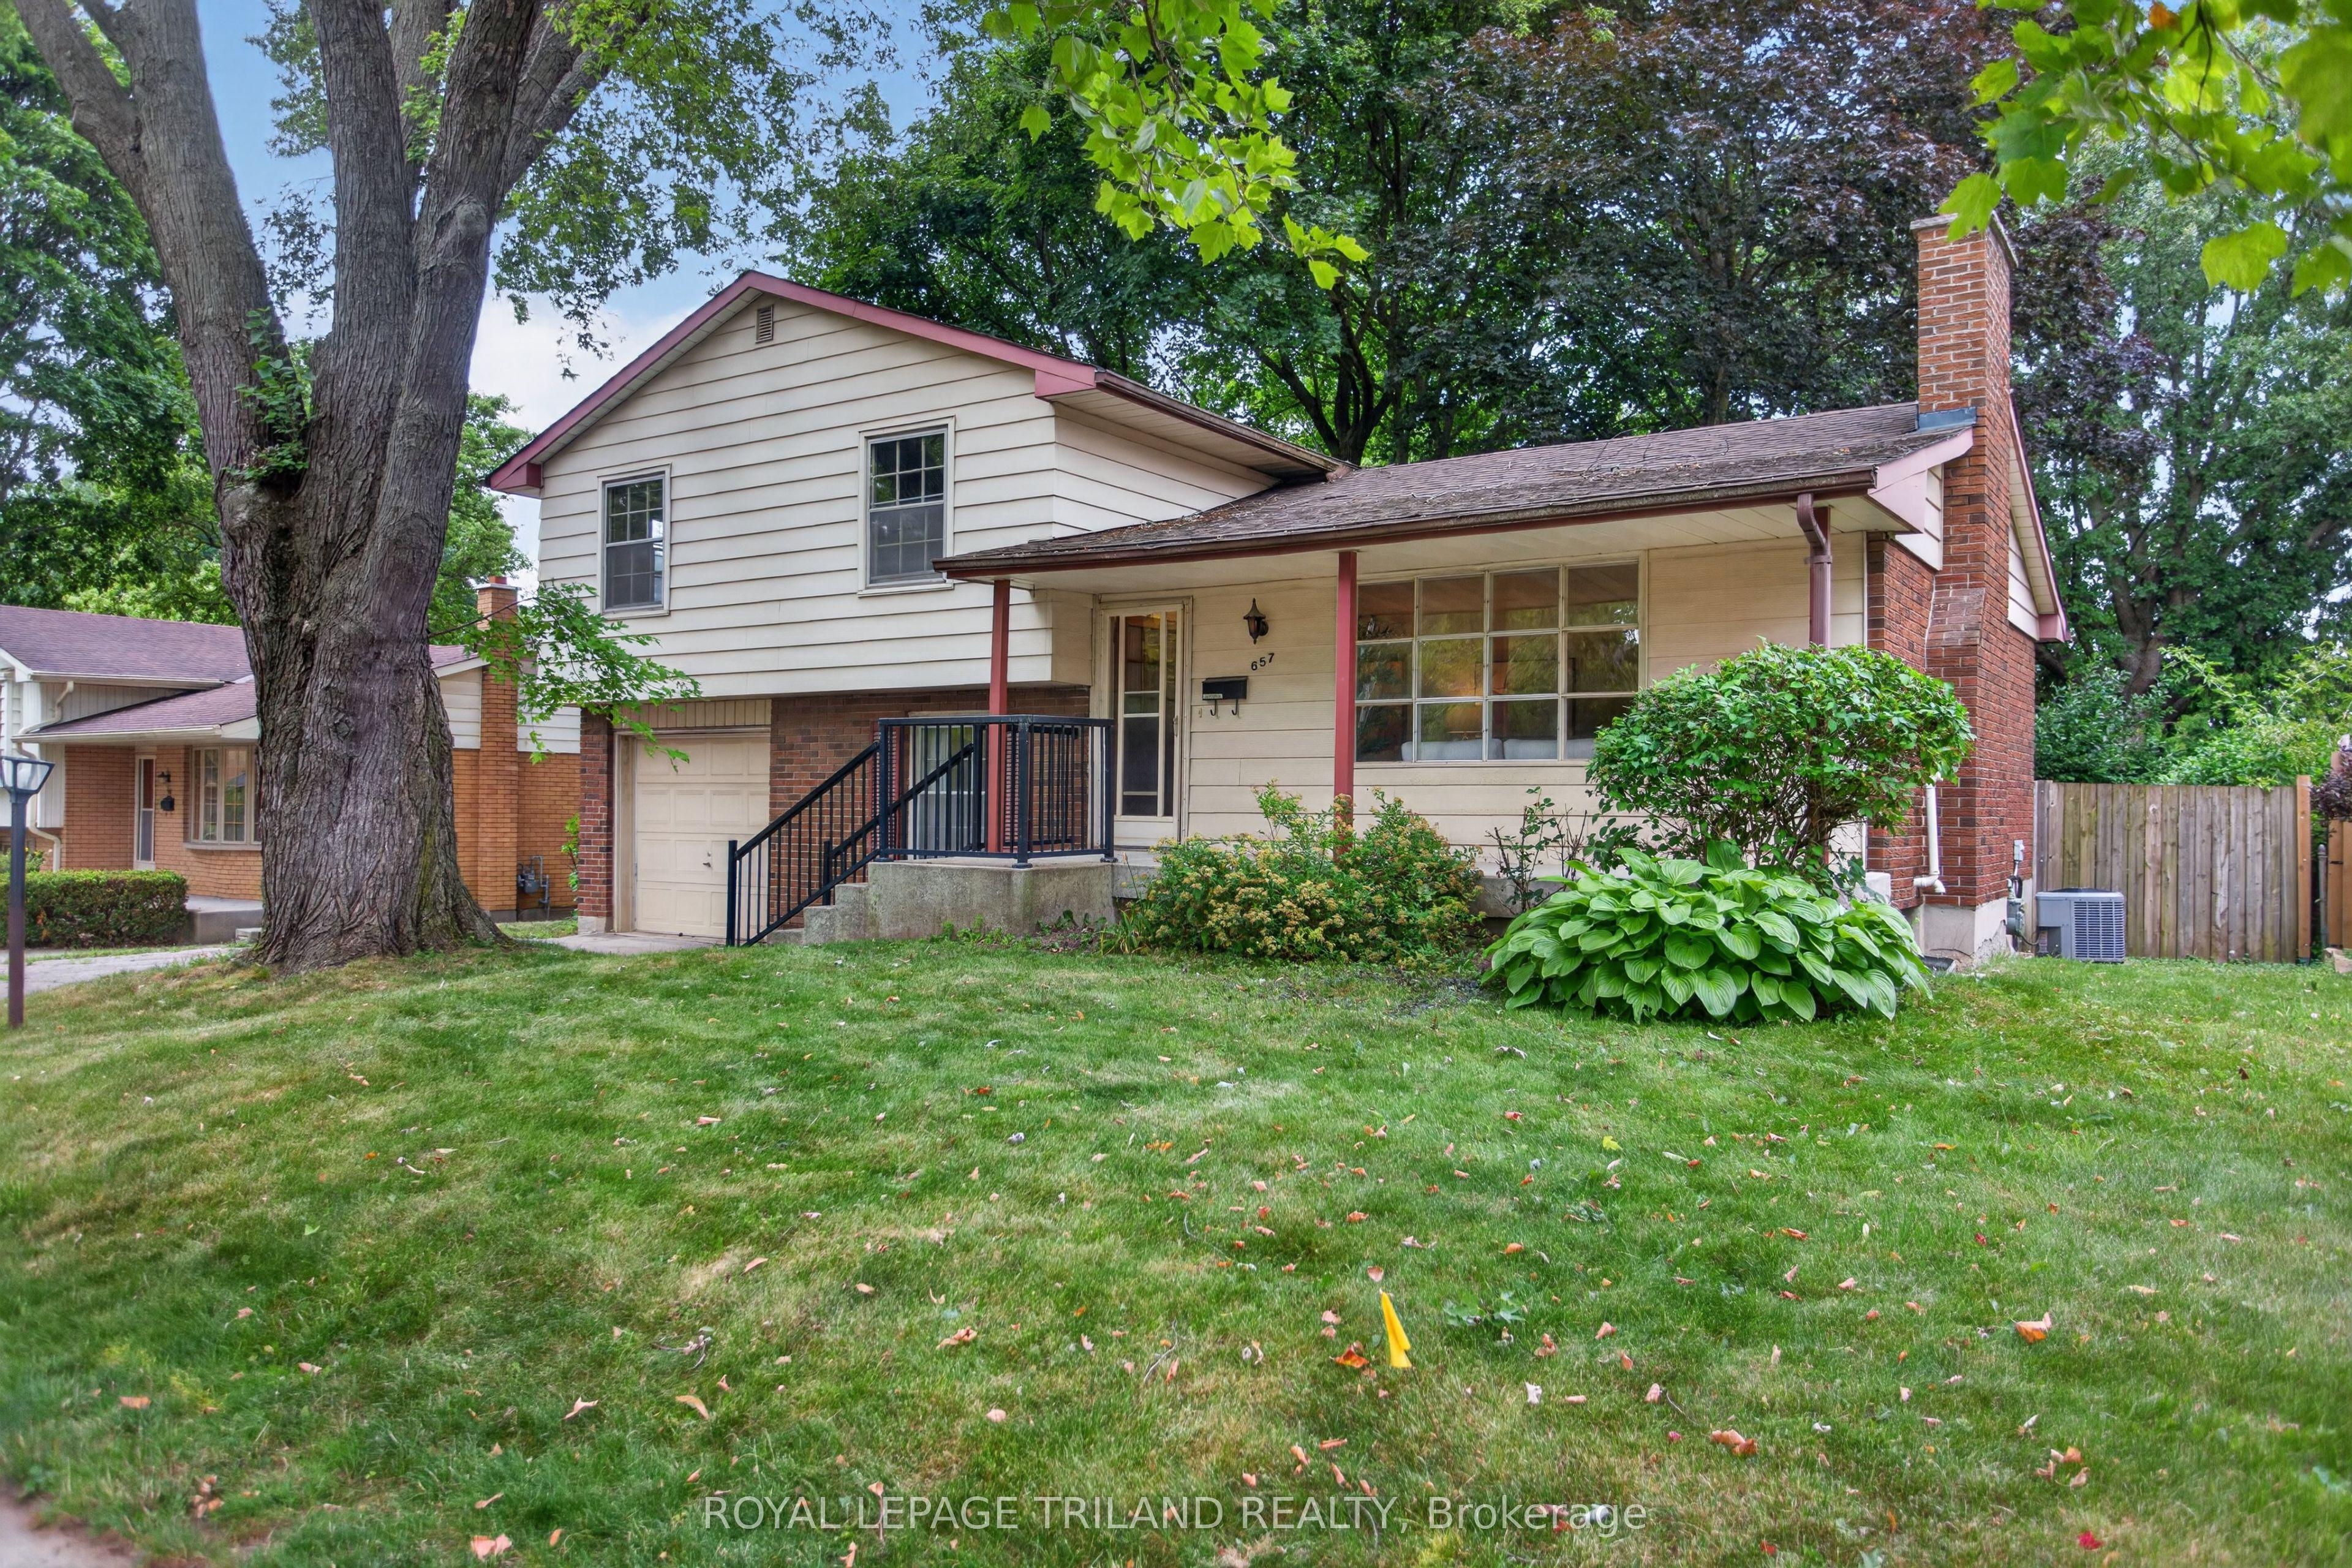
Welcome to 657 Viscount Road a spacious classic four-level side split backing onto a city park with tennis, pickleball courts and walking paths. The living room features an abundance of natural light from the East facing large picture window offering a cozy wood burning fireplace with brick surround which leads to an open dining area adjacent to the kitchen. The functional eat-in kitchen features plenty of cupboards, counter space, and built-in appliances, with a view of the backyard. Upper level offers 3 large bedrooms and 4 piece bathroom. Additional bonus 4th bedroom, home office or den, 2 piece bathroom also fully above grade level. Inside entry to single garage. Convenient main floor laundry/mudroom leads to a fully enclosed 3 season sunroom offering a great extension of living space. Finished lower level family room. Additional unfinished utility/furnace room and crawl space storage. Lots of potential to personalize this space. Large fully fenced treed backyard with privacy, room for kids to play and lots of options backing onto the city park, tennis, pickleball courts, play equipment and walking paths. 6 appliances included. Gleaming oak hardwood floors. Concrete front porch ideal for sitting out on hot summer nights. Private parking for 2 cars. Steps away from Arthur Ford Public School and St Jude Catholic School bus route and minutes away from Saunders Secondary School, outdoor pool at Village Green Rd, grocery stores, restaurants, big box stores, everyday amenities and minutes to 401 access. Quick possession possible. Be quick- don't miss out on this great opportunity to live in a spacious family-friendly home backing onto a city park.
Features
- Approximate age: 51-99
- Basement: Crawl Space, Full, Finished
- Garage: Attached
- 2 parking spaces
- Cooling: Central Air
- Heating: Forced Air
- 1 kitchen
- Landscape Lighting
Location
Approximate location, geocoded from the listing address.
Keep exploring
More homes you may like
 For Sale
$399,900
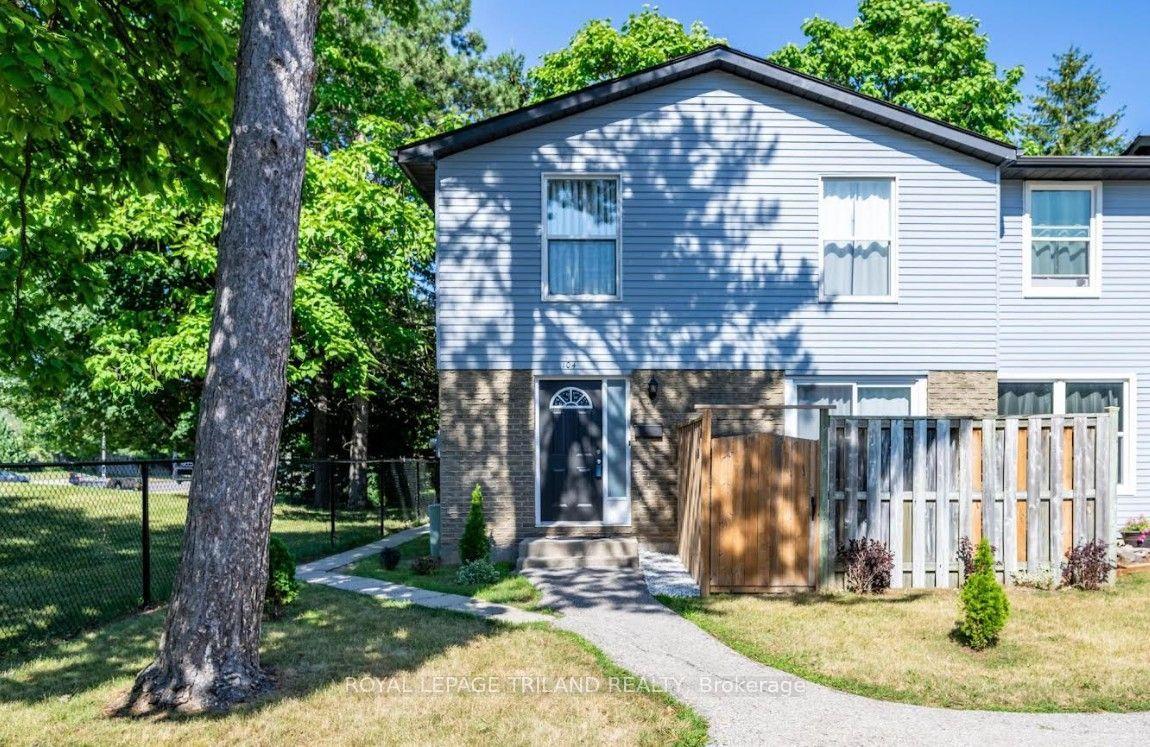
70 Fiddlers Green Road, Unit 104
London North · London, ON
- Bedrooms
- 2 Beds
- Bathrooms
- 1 Baths
- Square footage
- 1,000–1,199 Sq Ft
 For Sale
$899,000
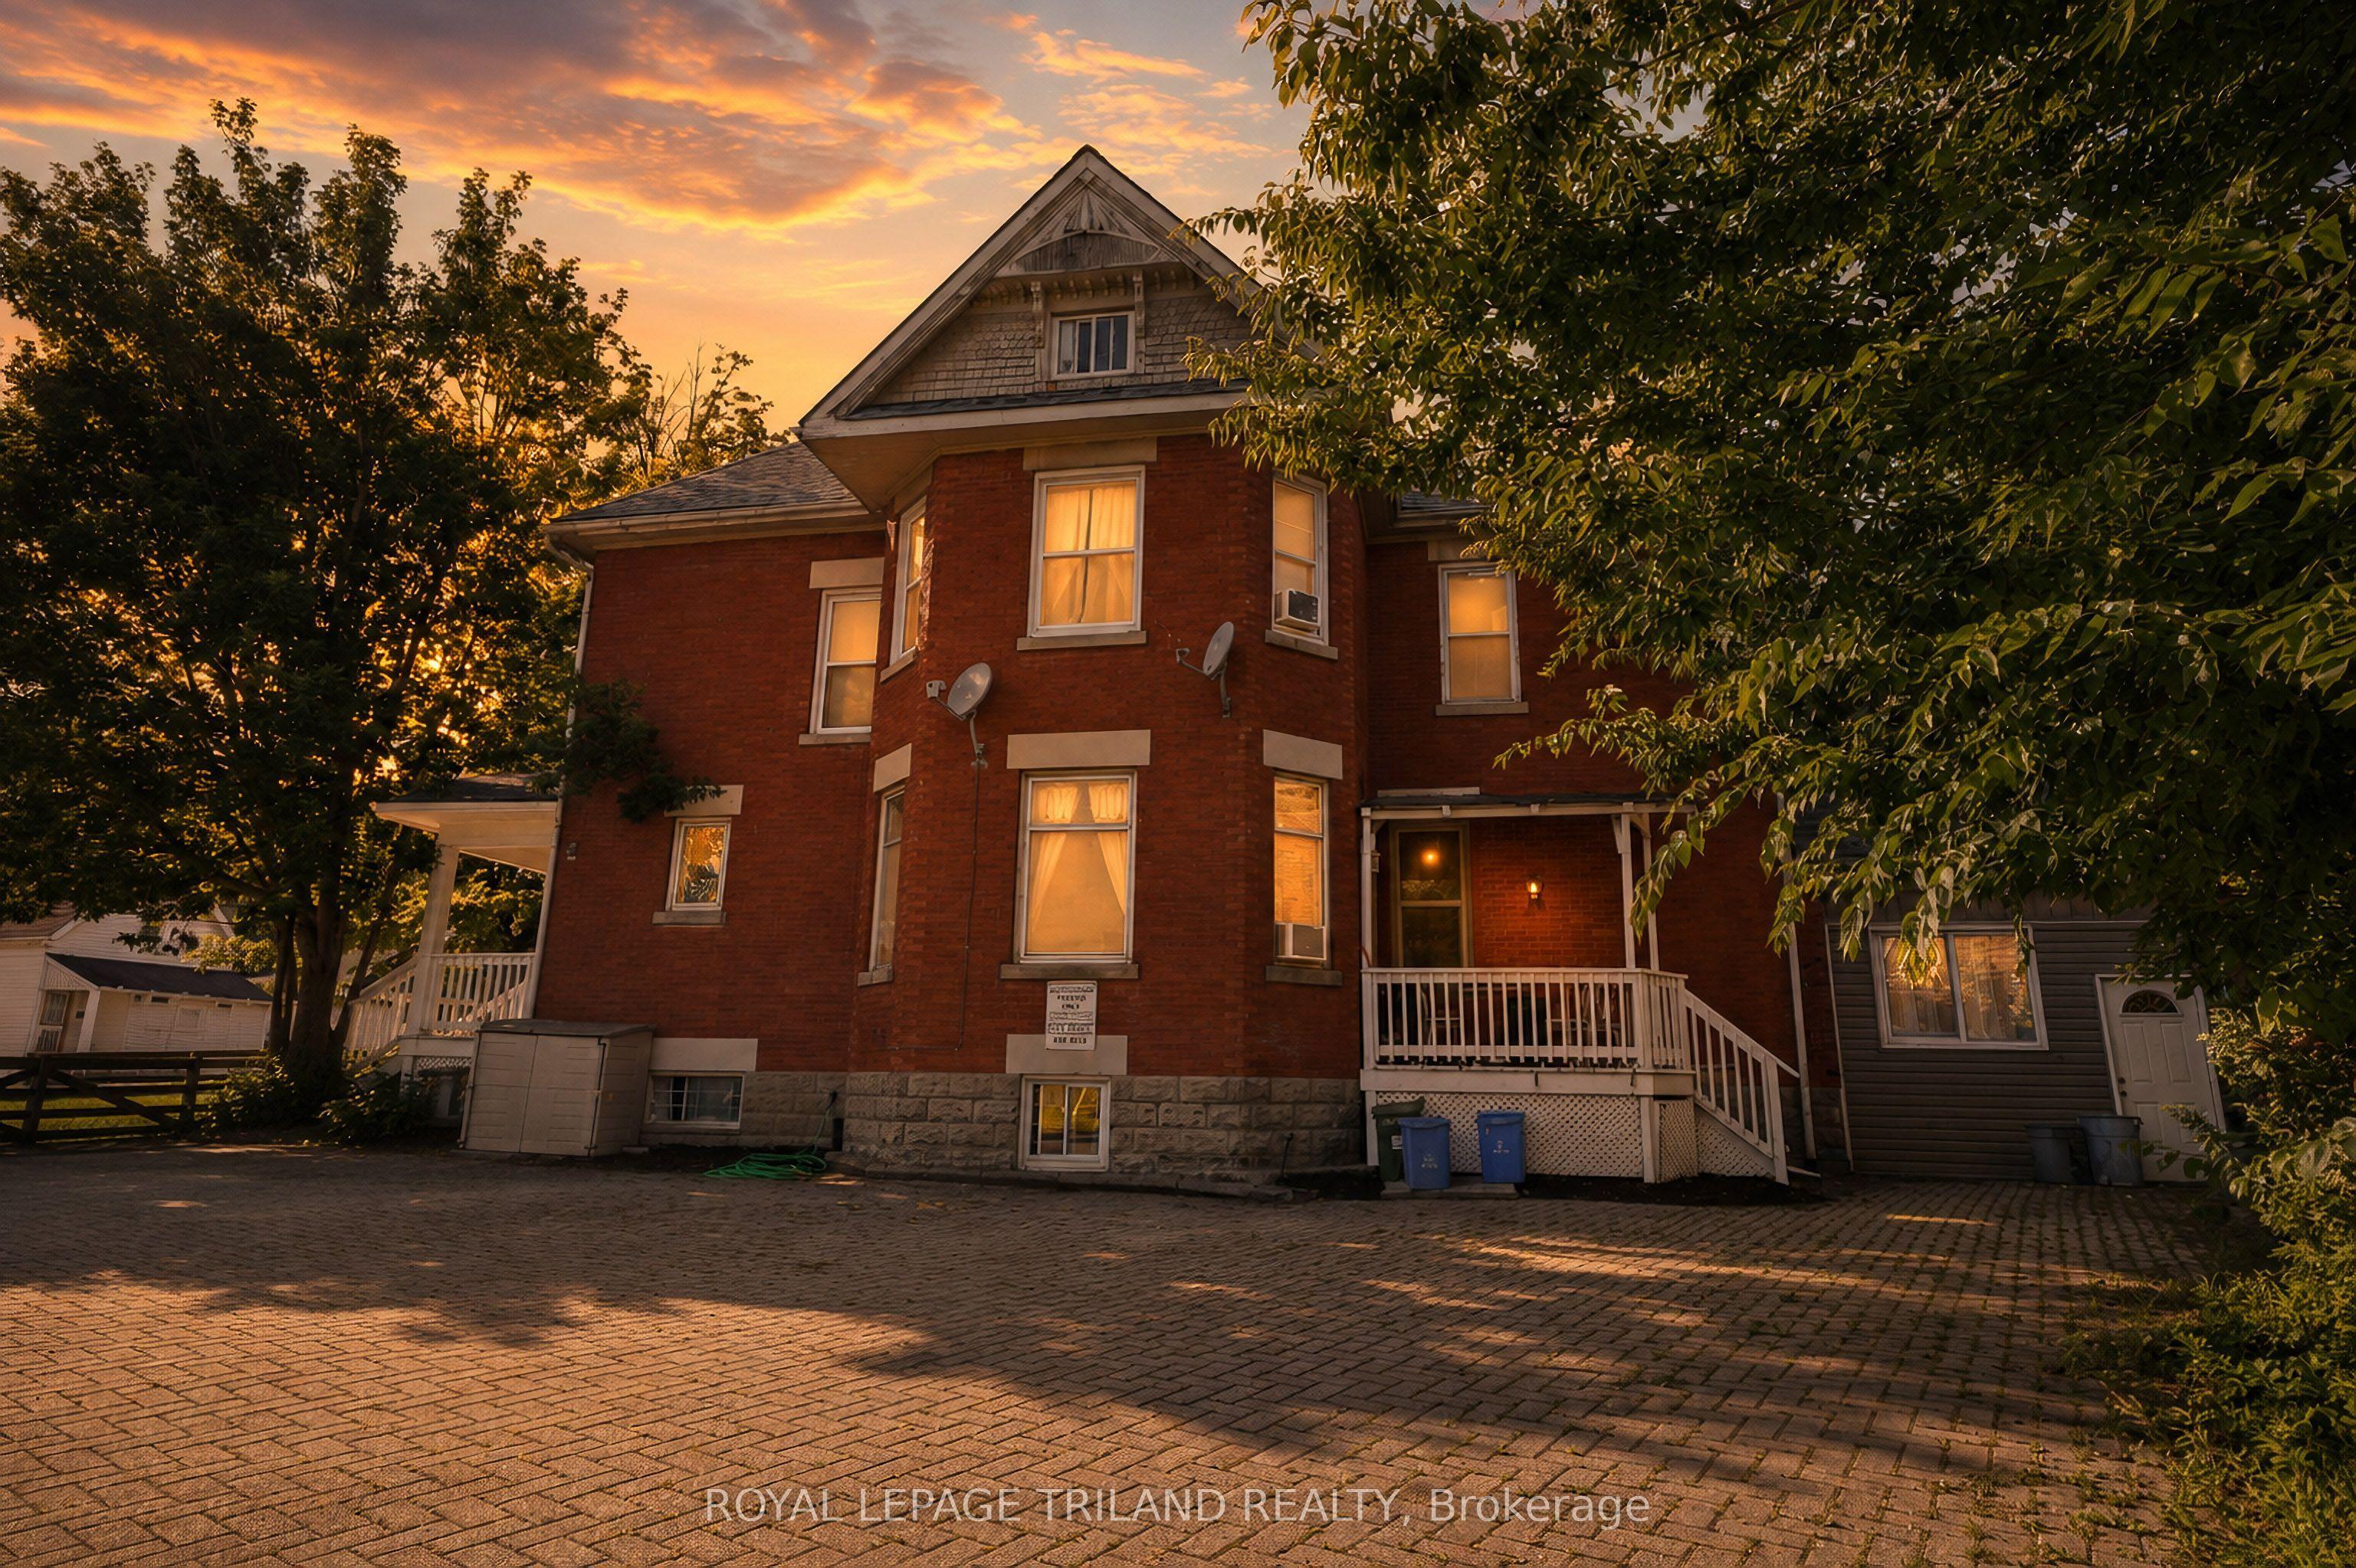
193 Wharncliffe Road N
London North · London, ON
- Bedrooms
- 10 Beds
- Bathrooms
- 5 Baths
- Square footage
- 2,000–2,500 Sq Ft
 For Sale
$249,000
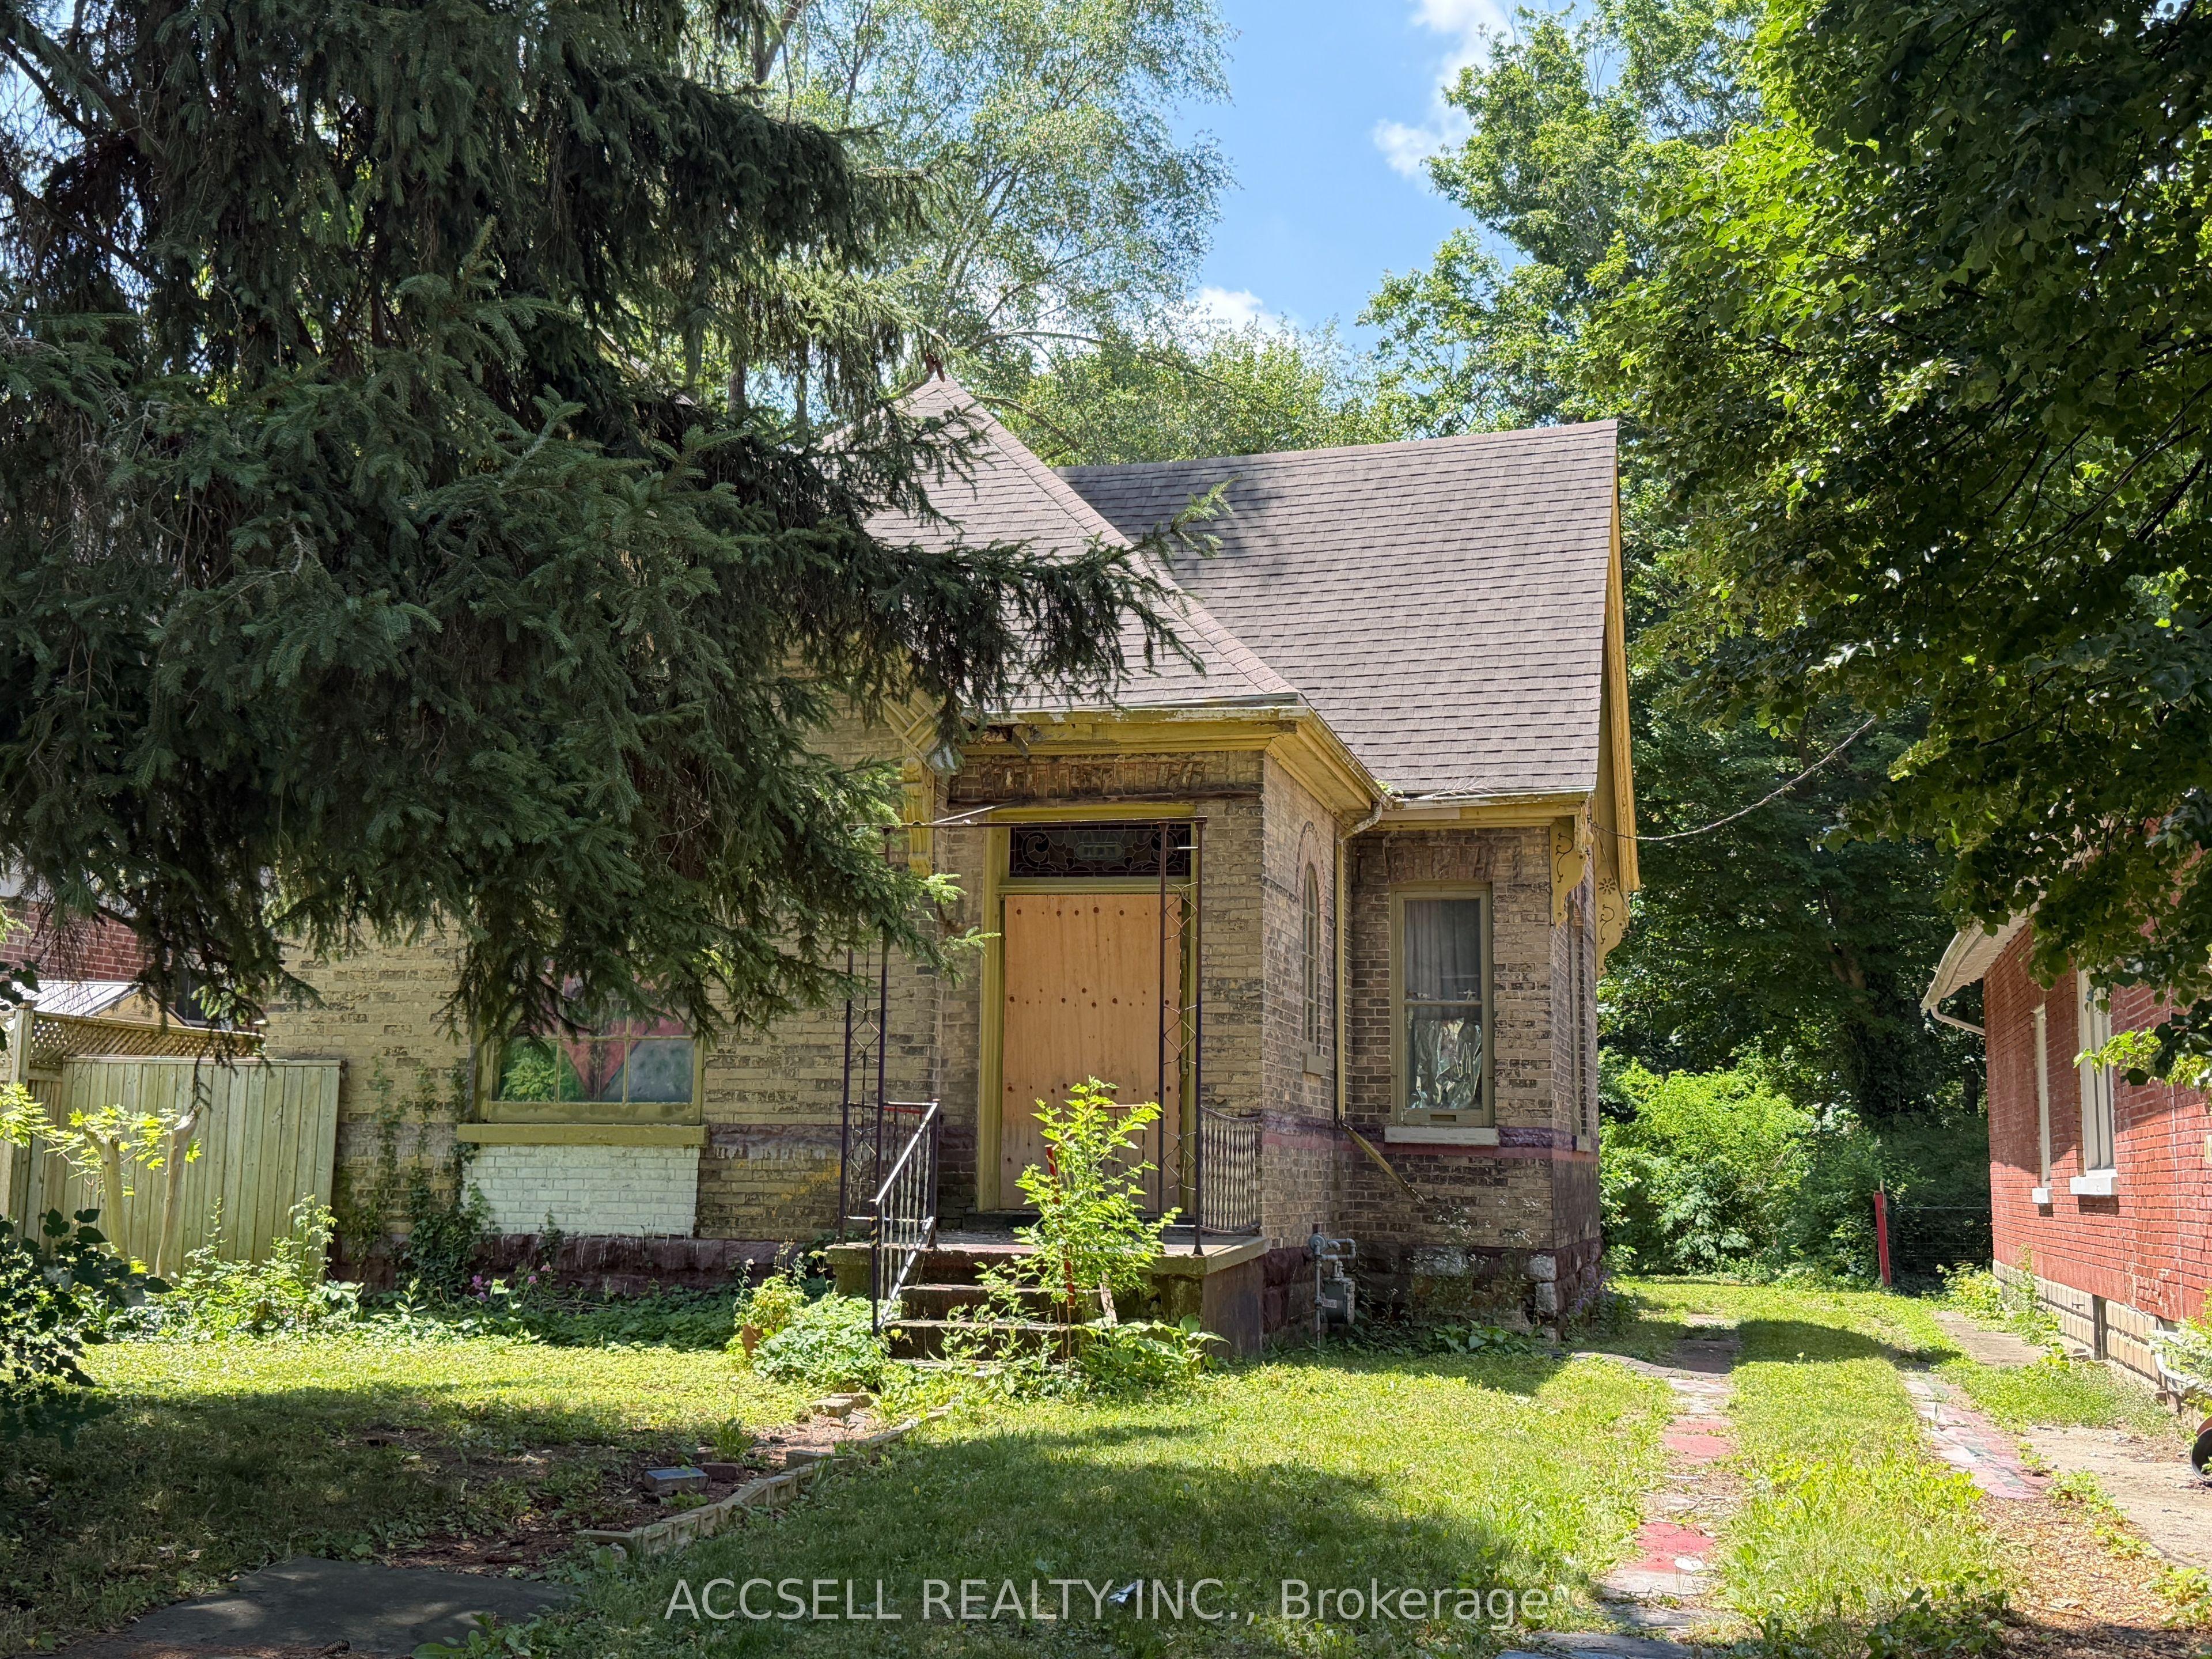
135 High Street
London South · London, ON
- Bedrooms
- 3 Beds
- Bathrooms
- 1 Baths
- Square footage
- 1,100–1,500 Sq Ft