
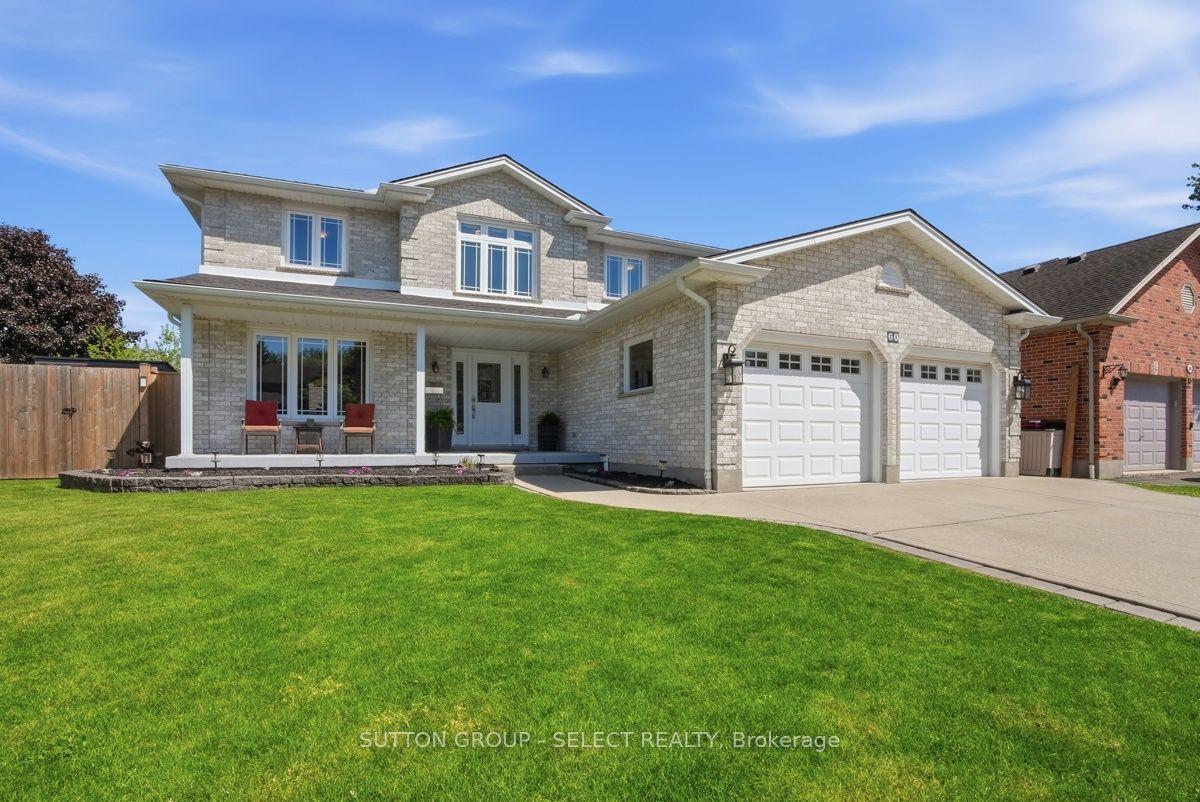
- Bedrooms
- 5
- Bathrooms
- 4
- Square Feet
- 2,000–2,500
- Year Built
- —
- Lot Size
- 61.45 × 113.56 Feet
- Property Type
- Detached
- Neighbourhood
- London East
- Status
- For Sale
About this home
Welcome to this beautifully updated home located in one of northeast London's desirable neighbourhoods. Offering 4+1 bedrooms and 3.5 bathrooms, this home combines comfort, functionality, and thoughtfully designed spaces inside and out. At the heart of the home is a well-appointed kitchen renovated in 2023, featuring crisp white cabinetry, generous storage, and an inviting design that naturally brings people together. Complete with a gas range and electric oven, it is ideal for cooking enthusiasts and bakers, while flowing seamlessly into the main living areas for effortless everyday living and entertaining. Additional interior updates include flooring throughout (2020), renovated bathrooms (2022), and a warm family room enhanced by an electric fireplace added in 2023. Main floor laundry is conveniently located in the mudroom just off the oversized attached two-car garage, adding everyday practicality for busy families. The finished lower level extends the living space with a fifth bedroom and an updated bathroom completed in 2026, making it ideal for guests, teenagers, a home office, or multi-generational living. Step outside to a backyard designed for relaxation and enjoyment, featuring a heated saltwater sports pool installed in 2022 and surrounded by an expansive concrete pool deck, perfect for entertaining, family gatherings, or summer enjoyment. Composite decking (2021), a fully fenced yard (2021), a dedicated pool shed, and two additional storage sheds provide both style and functionality. Additional updates include replacement windows (2018), furnace and air conditioning (2019), asphalt shingles (2021), concrete walkways surrounding the home, and a concrete driveway that adds lasting curb appeal. Ideally located close to highly regarded schools, Fanshawe College, Western University, Thames Valley walking trails, shopping, restaurants, and everyday amenities, this move-in-ready home offers an exceptional blend of space, updates, and family living.
Features
- Basement: Full
- Garage: Attached
- 5 parking spaces
- Cooling: Central Air
- Heating: Forced Air
- 1 kitchen
- Deck
- Landscape Lighting
Location
Approximate location, geocoded from the listing address.
Keep exploring
More homes you may like
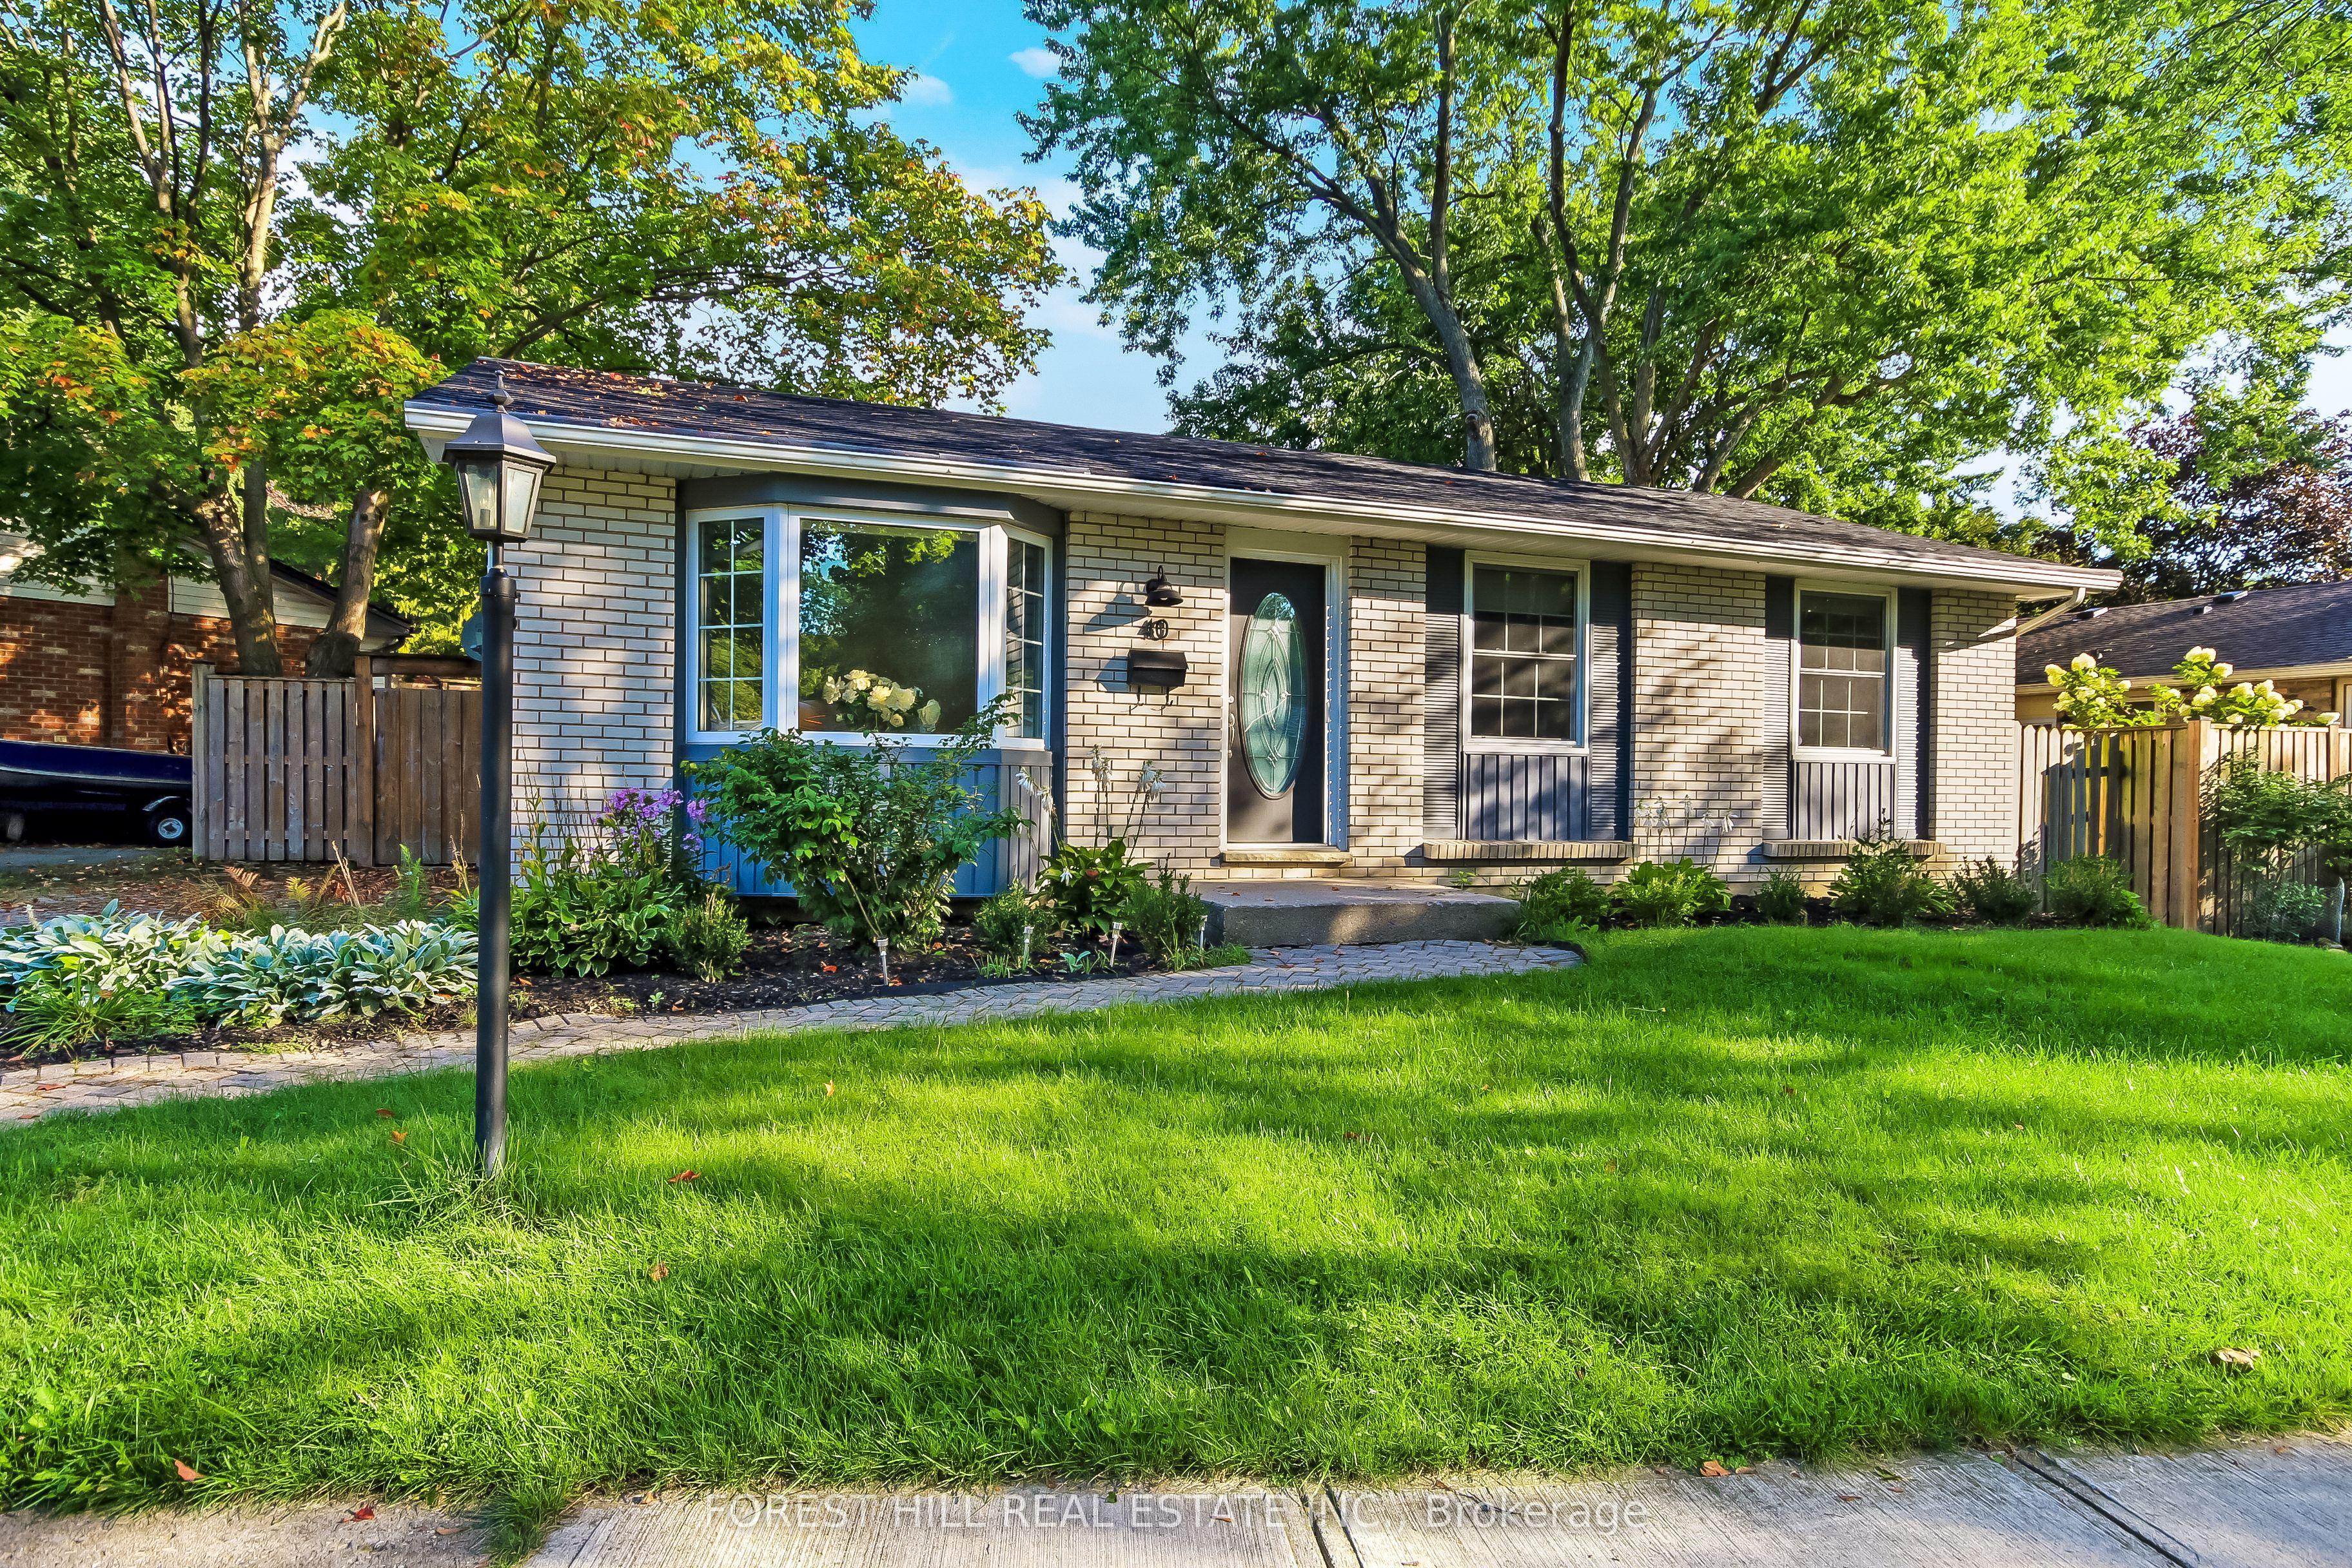 For Sale
$599,000
40 Killarney Road
London North · London, ON
- Bedrooms
- 3 Beds
- Bathrooms
- 2 Baths
- Square footage
- 700–1,100 Sq Ft
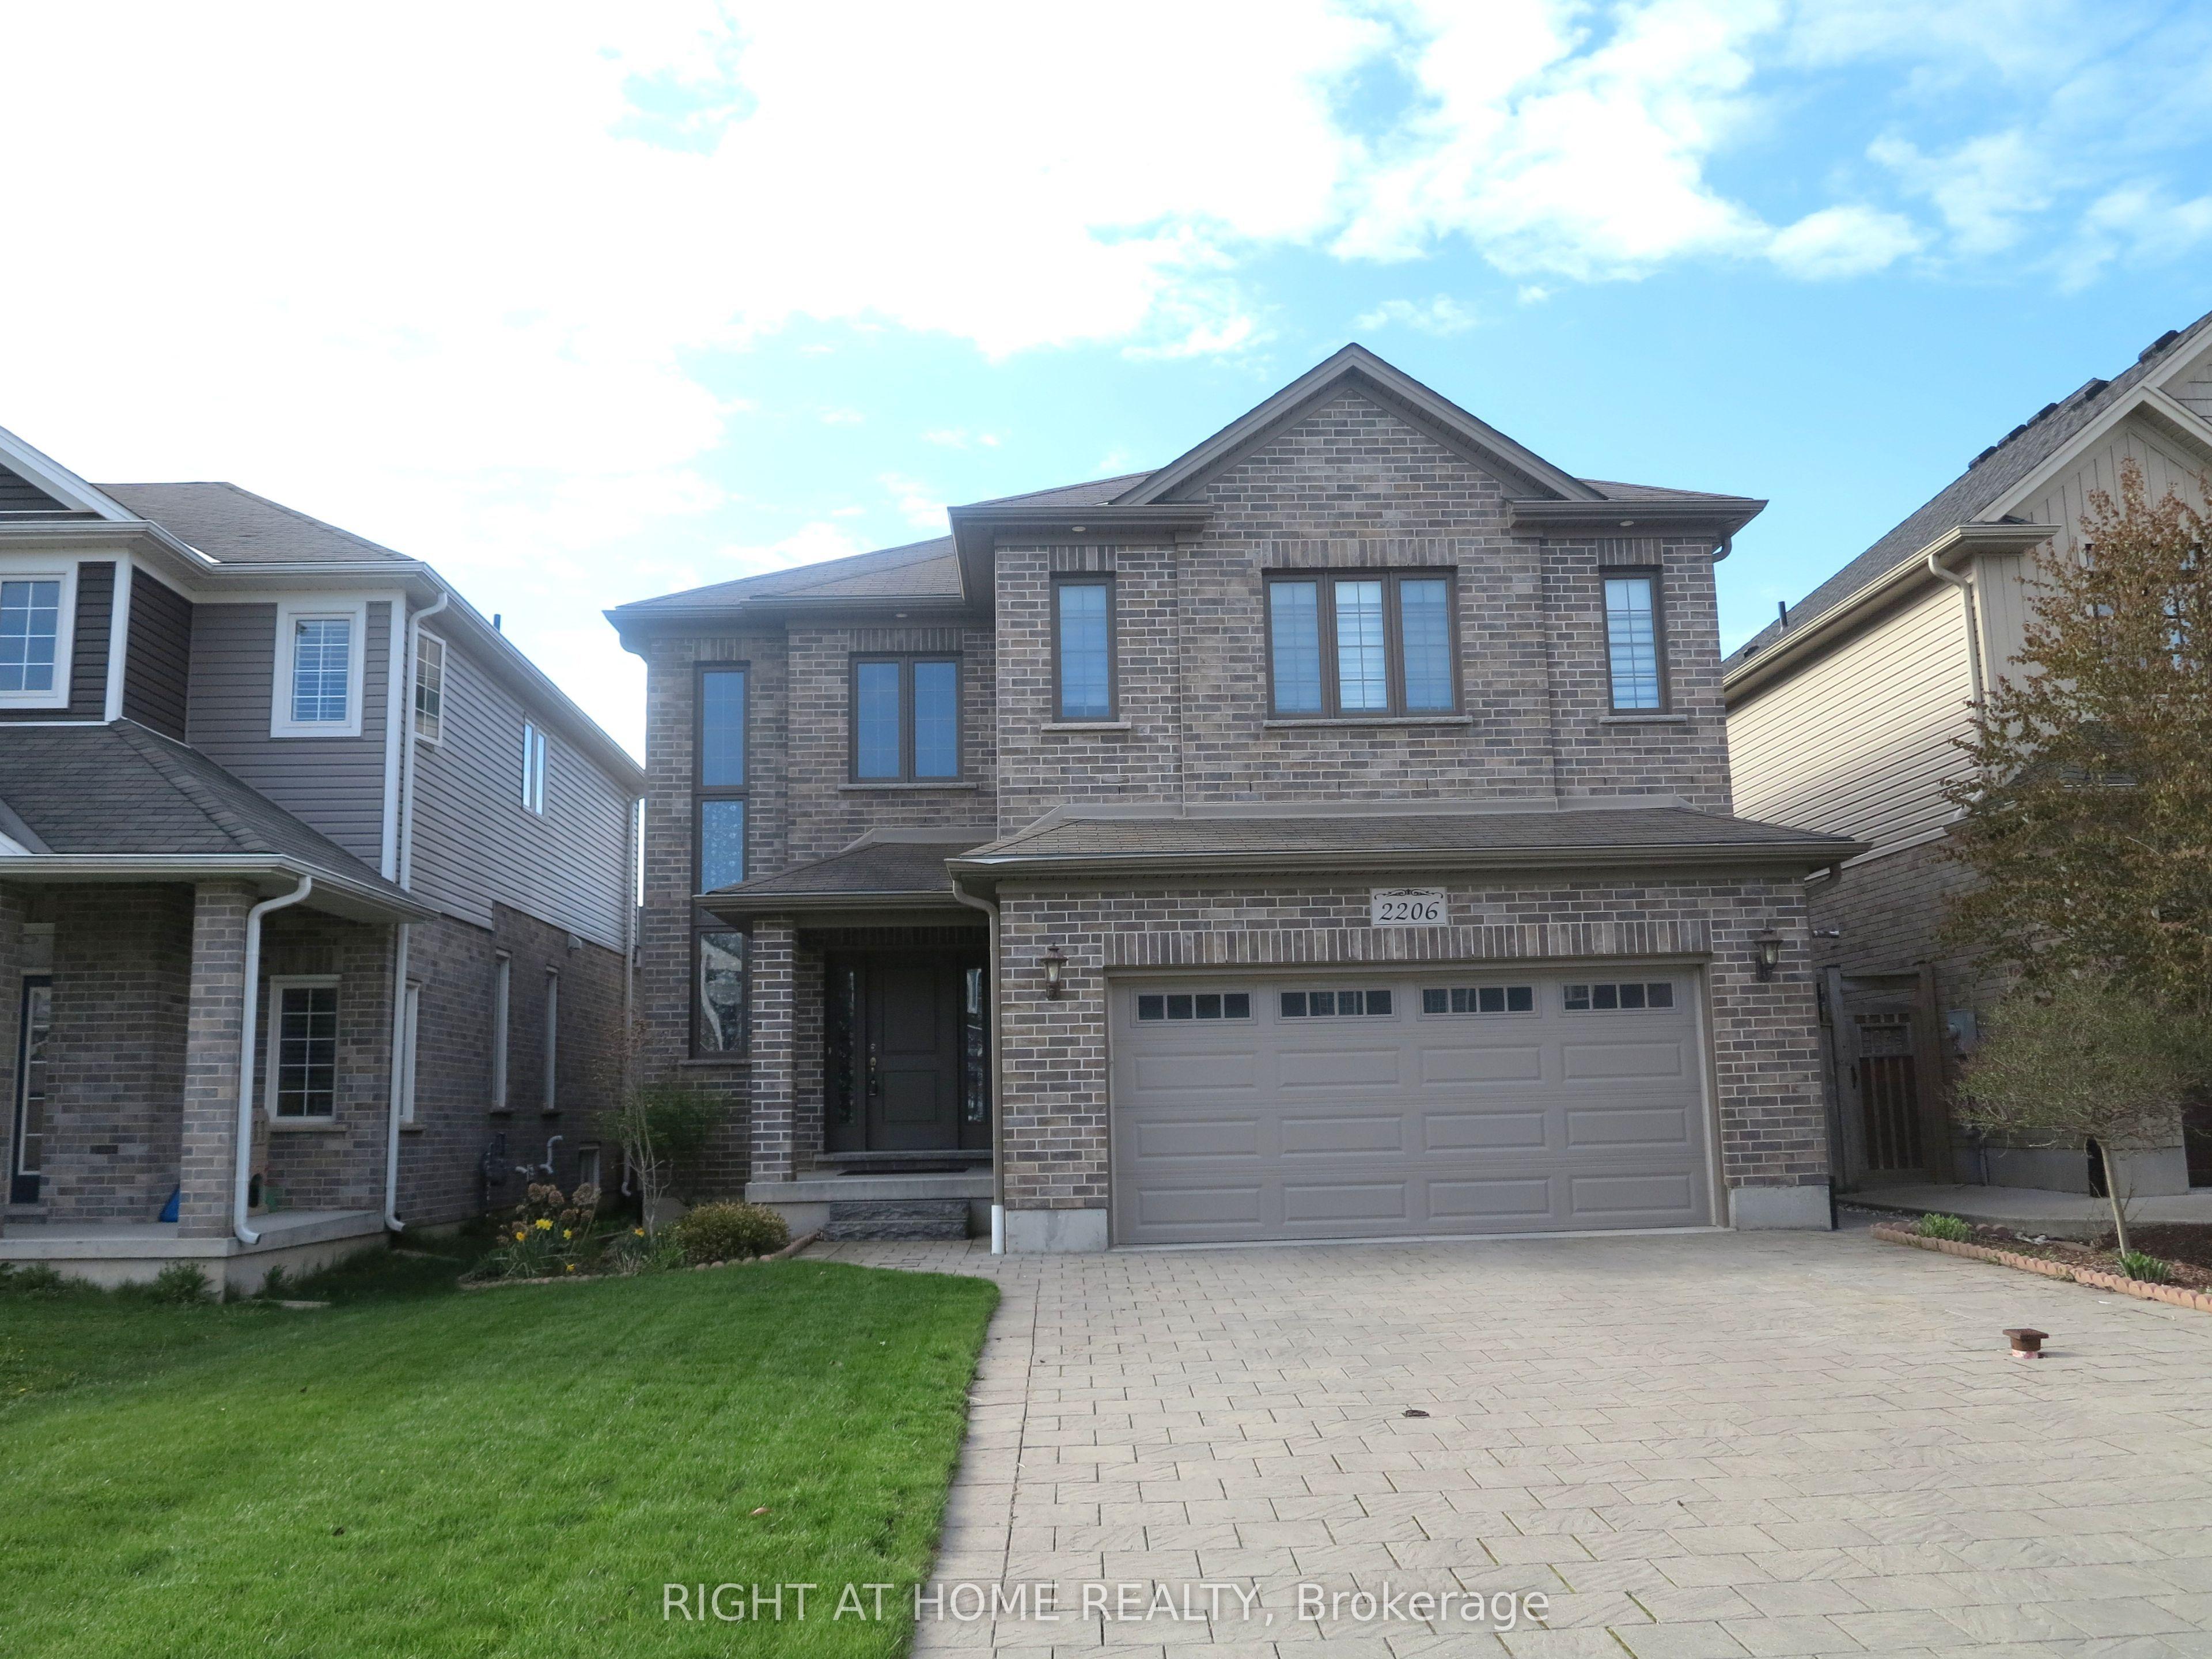 For Sale
$929,000
2206 SPRINGRIDGE Drive
London North · London, ON
- Bedrooms
- 5 Beds
- Bathrooms
- 3 Baths
- Square footage
- 2,500–3,000 Sq Ft
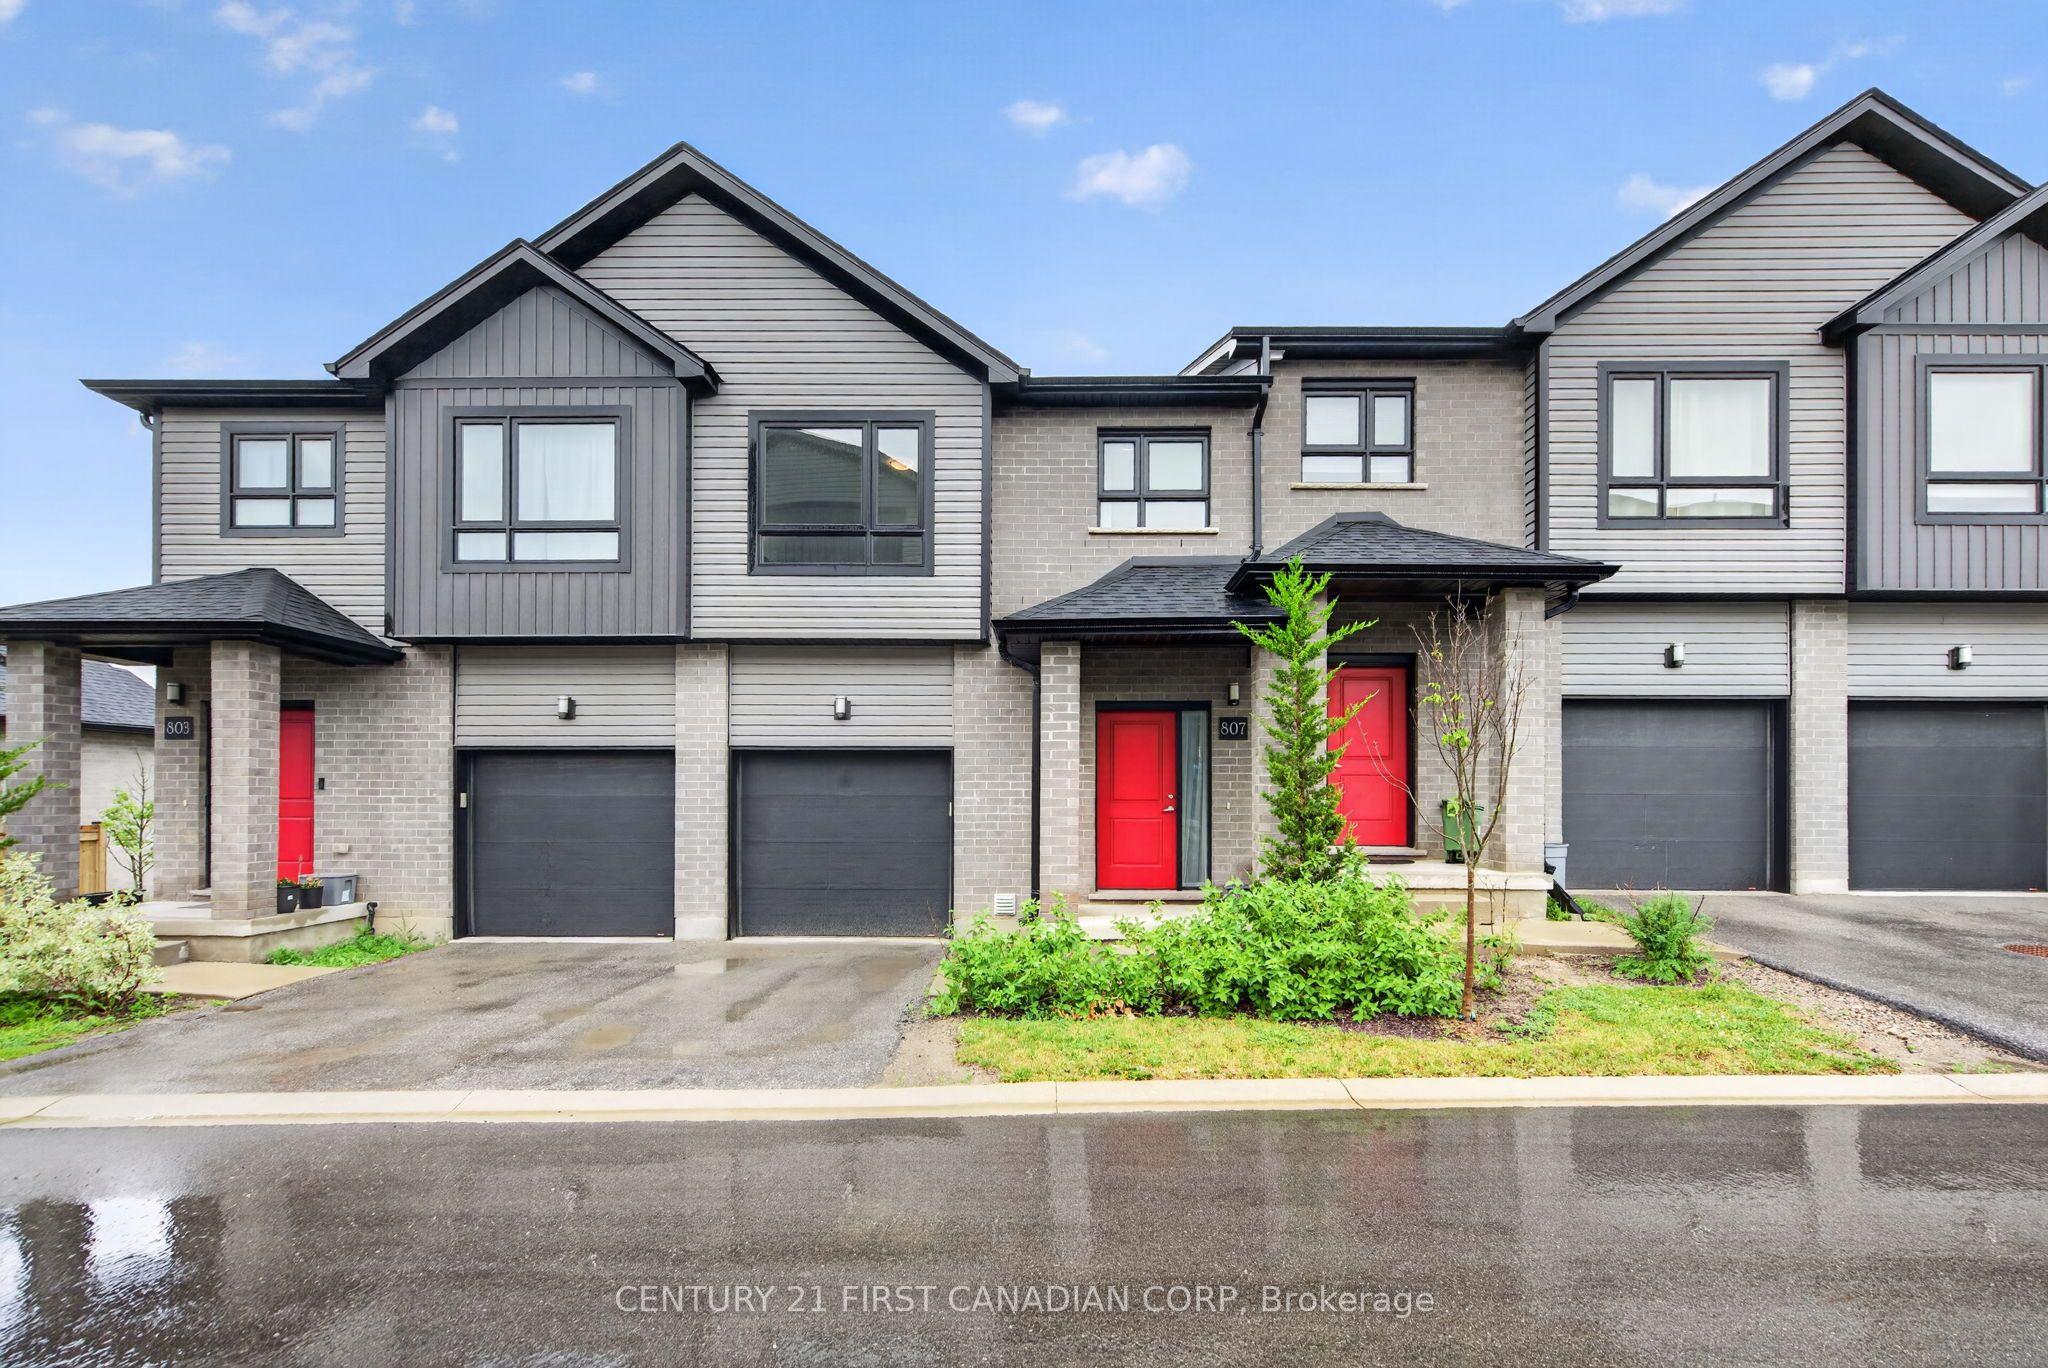 For Sale
$499,000
807 Kleinburg Drive, Unit 9
London North · London, ON
- Bedrooms
- 3 Beds
- Bathrooms
- 3 Baths
- Square footage
- 1,200–1,399 Sq Ft