
- Bedrooms
- 3
- Bathrooms
- 2
- Square Feet
- 1,100–1,500
- Year Built
- —
- Lot Size
- 41.01 × 118.11 Feet
- Property Type
- Detached
- Neighbourhood
- London East
- Status
- For Sale
About this home
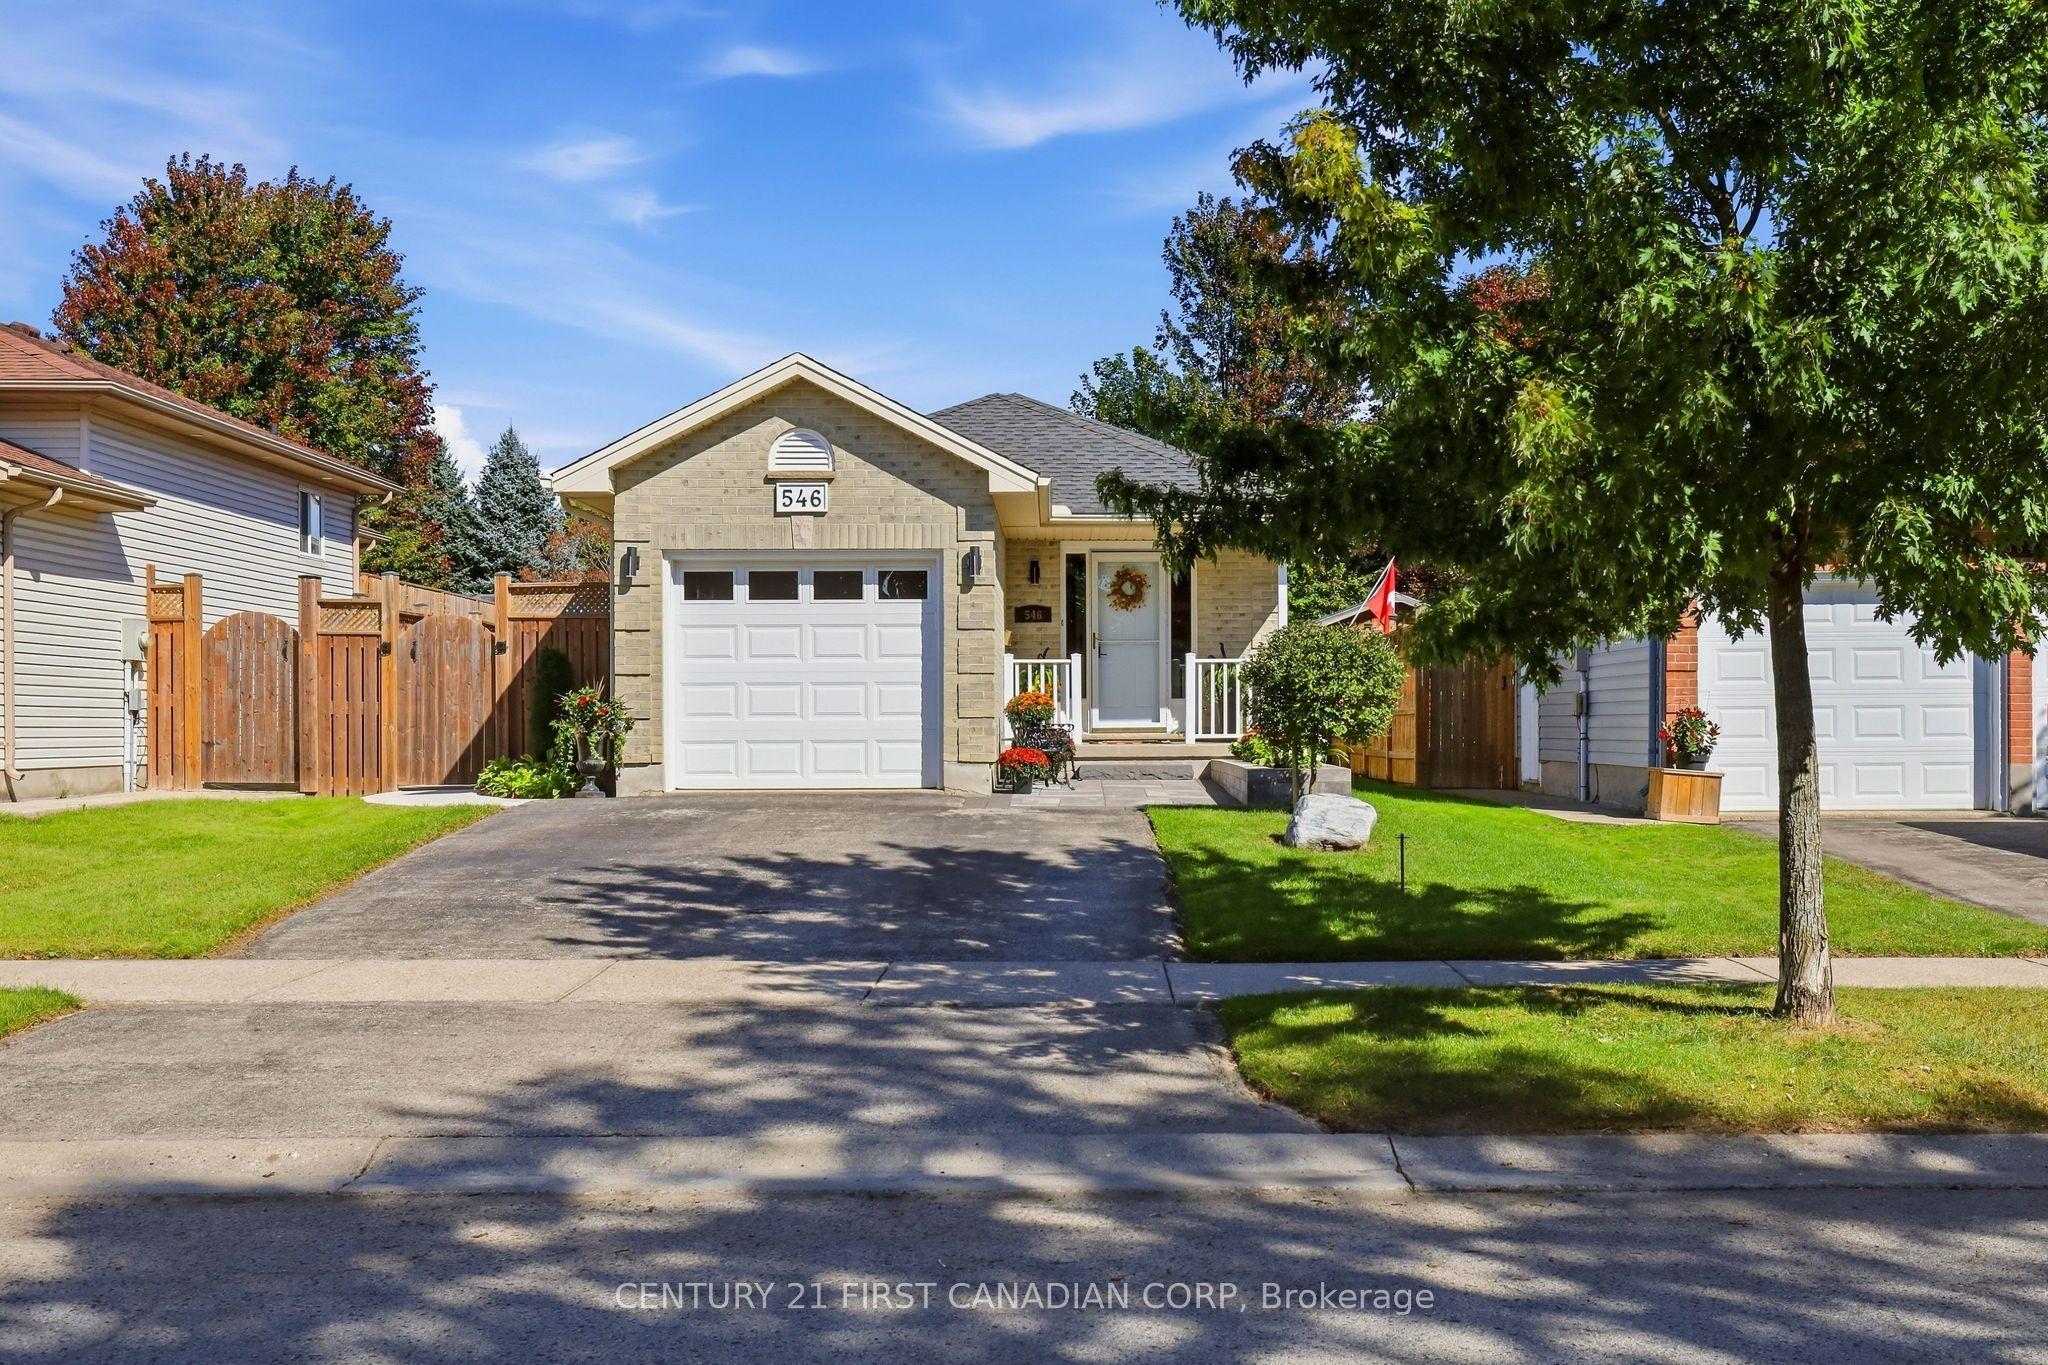
"FAMILY LIVING MADE EASY - UPDATED, MOVE-IN READY & CLOSE TO SCHOOL!" Beautifully updated and meticulously maintained 4-level backsplit offering 3 bedrooms, 2 full bathrooms and 1,874 sq. ft. of finished living space in a quiet, family-friendly neighbourhood, just a 5-minute walk to a nearby school and close to parks, trails and amenities. The bright, open-concept main level features stylish high-end vinyl plank flooring and a spacious kitchen, living and dining area. The wraparound kitchen offers ample cabinetry and counter space, perfect for everyday family living and entertaining. Upstairs, you'll find three bedrooms and an updated 4-piece bathroom and new stair carpets adding a modern touch. The lower levels provide flexible living space, including a spacious family room with potential for a fourth bedroom, an updated 3-piece bathroom with high end fixtures. On the lower level is a dedicated recreation room currently set up as a home gym, utility/laundry room and additional storage space. Enjoy the beautifully updated outdoor space featuring an updated deck, concrete patio and walkway, raised garden bed, front patio stones, newer fencing and a freshly painted shed. Patio doors from the main level and the garage provide easy access to the backyard, creating the perfect setting for relaxing, entertaining and making family memories. Additional updates include modern interior and exterior lighting, a new front door with keypad lock, and freshly painted interior and exterior trim and porch railings. The insulated single-car garage offers heating capability, ventilation and double patio doors with convenient backyard access. Thoughtfully updated, move-in ready and perfectly located for family living. Simply unpack and enjoy everything this wonderful home has to offer, inside and out!
Features
- Approximate age: 16-30
- Basement: Finished, Full
- Garage: Attached
- 3 parking spaces
- Cooling: Central Air
- Heating: Forced Air
- 1 kitchen
- Deck
Location
Approximate location, geocoded from the listing address.
Keep exploring
More homes you may like
 For Sale
$249,900
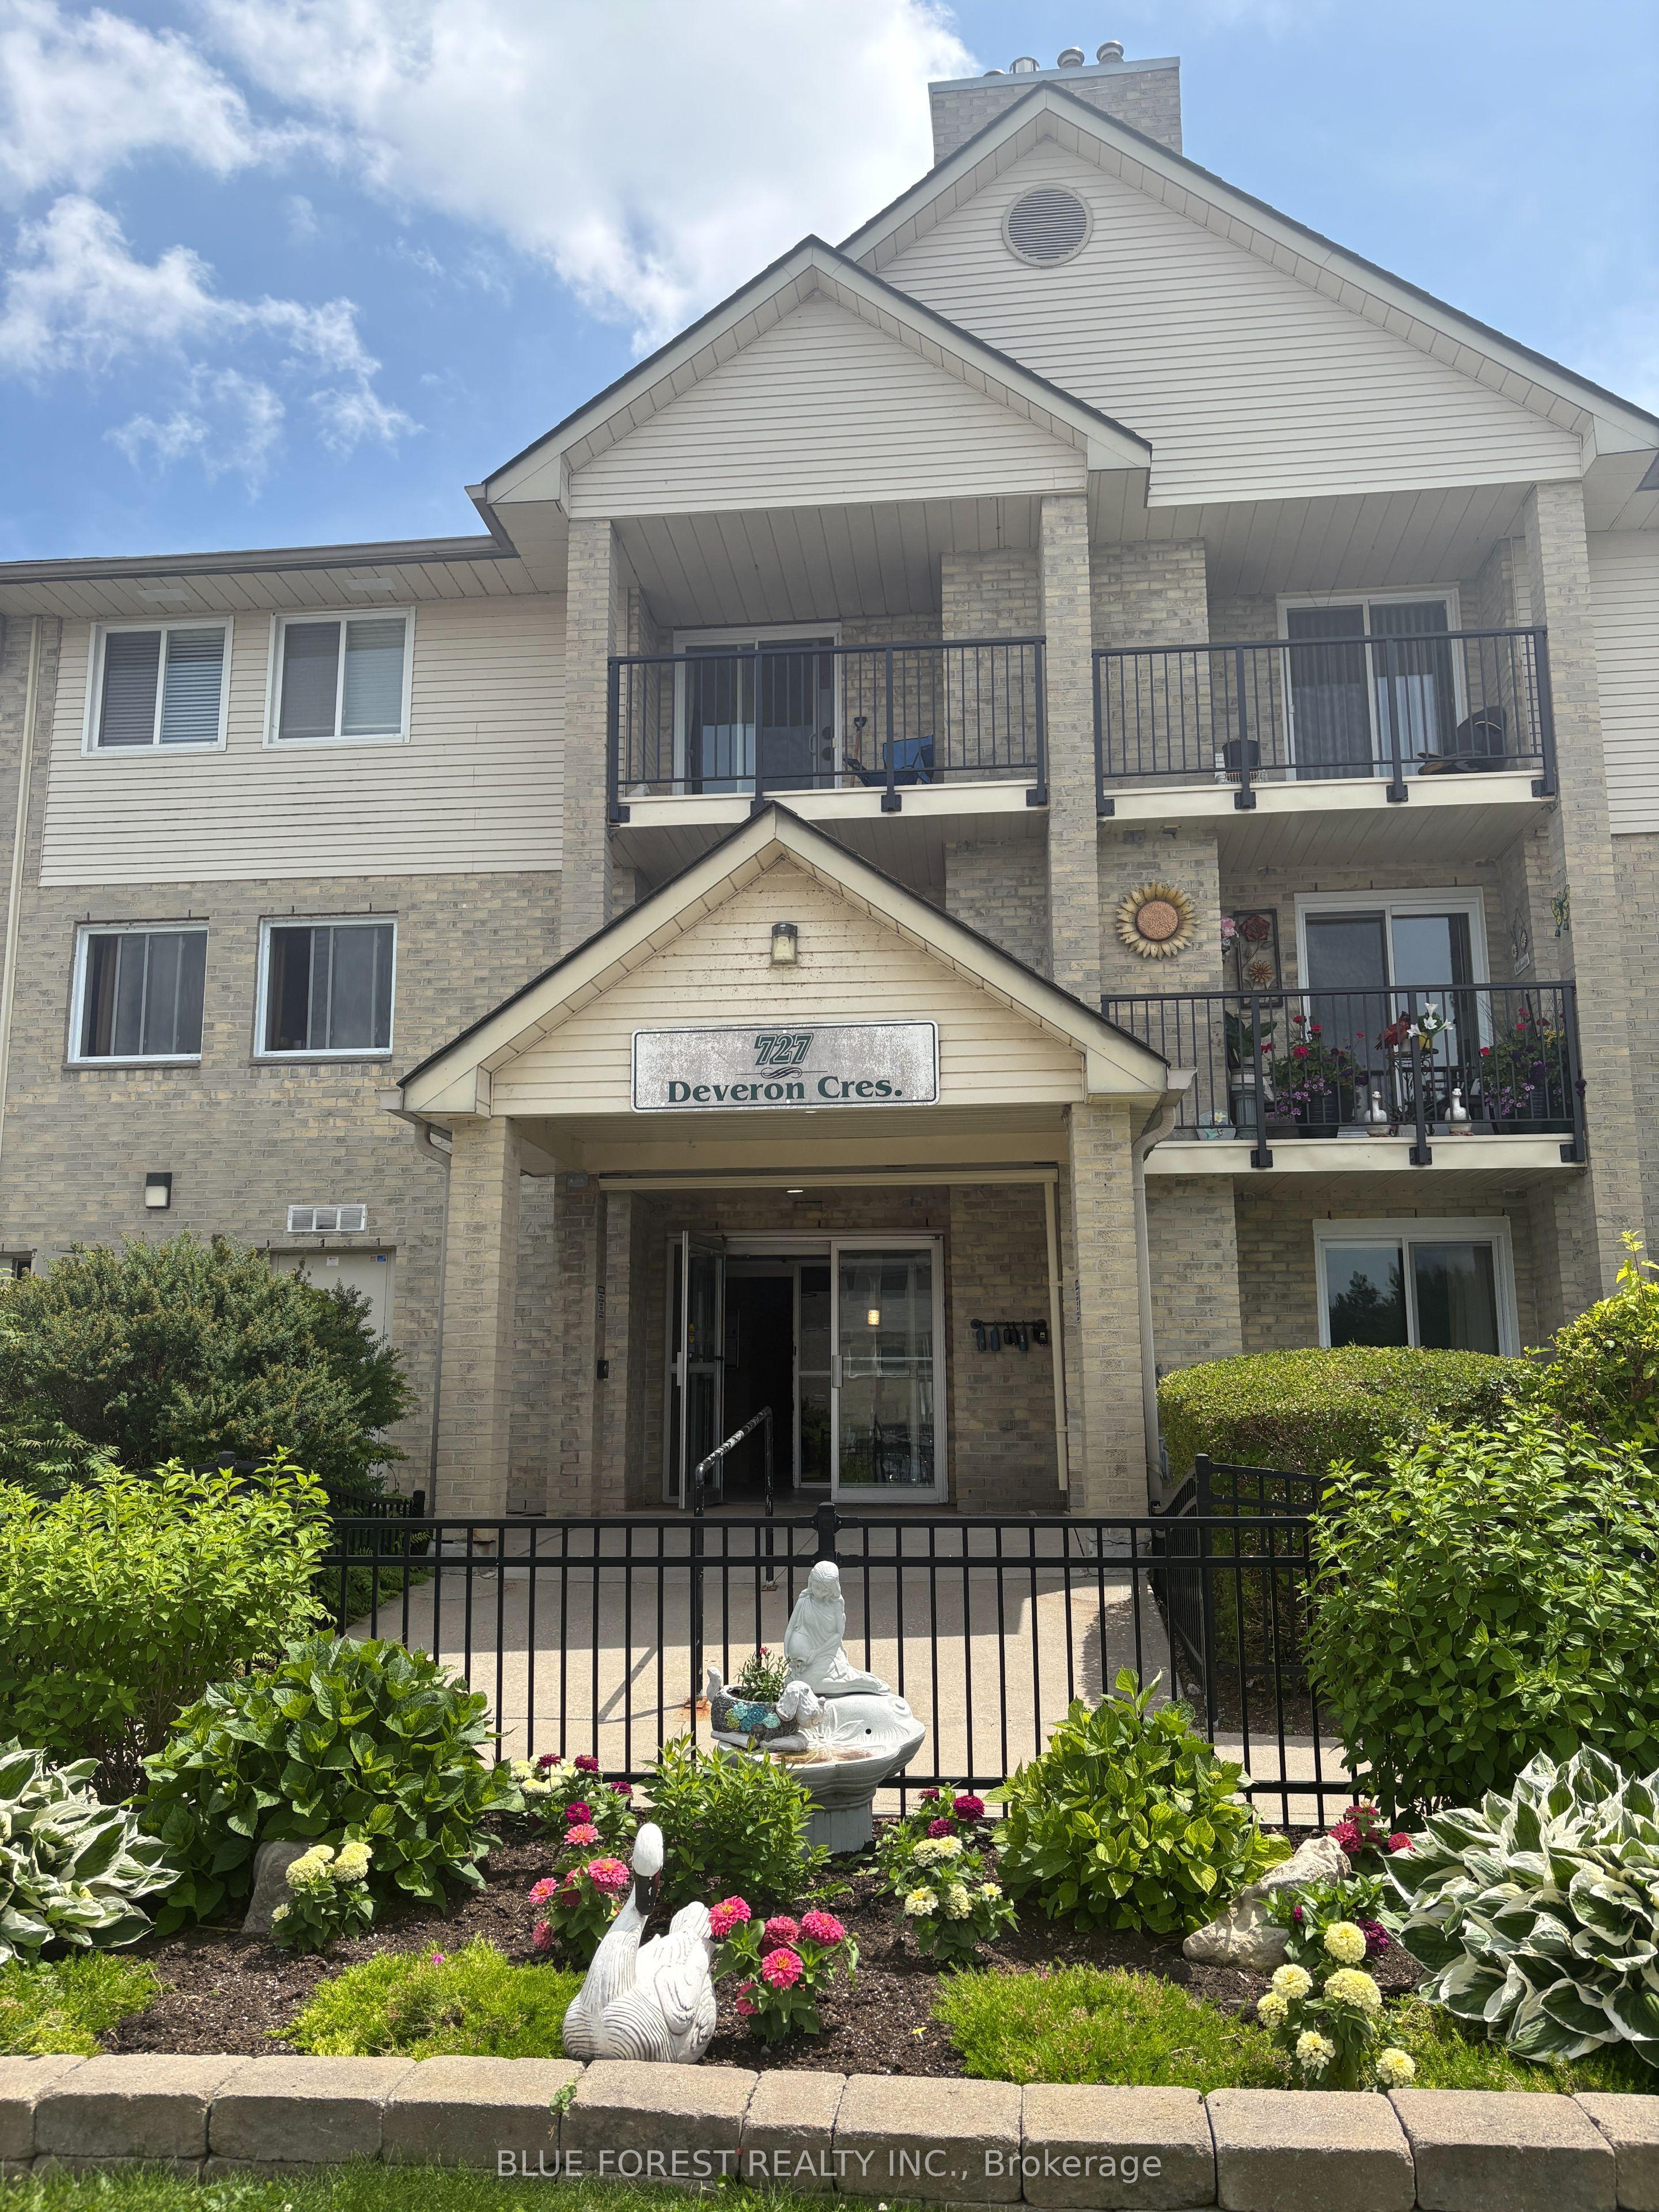
727 Deveron Crescent, Unit 210
London South · London, ON
- Bedrooms
- 3 Beds
- Bathrooms
- 2 Baths
- Square footage
- 1,000–1,199 Sq Ft
 For Sale
$319,000
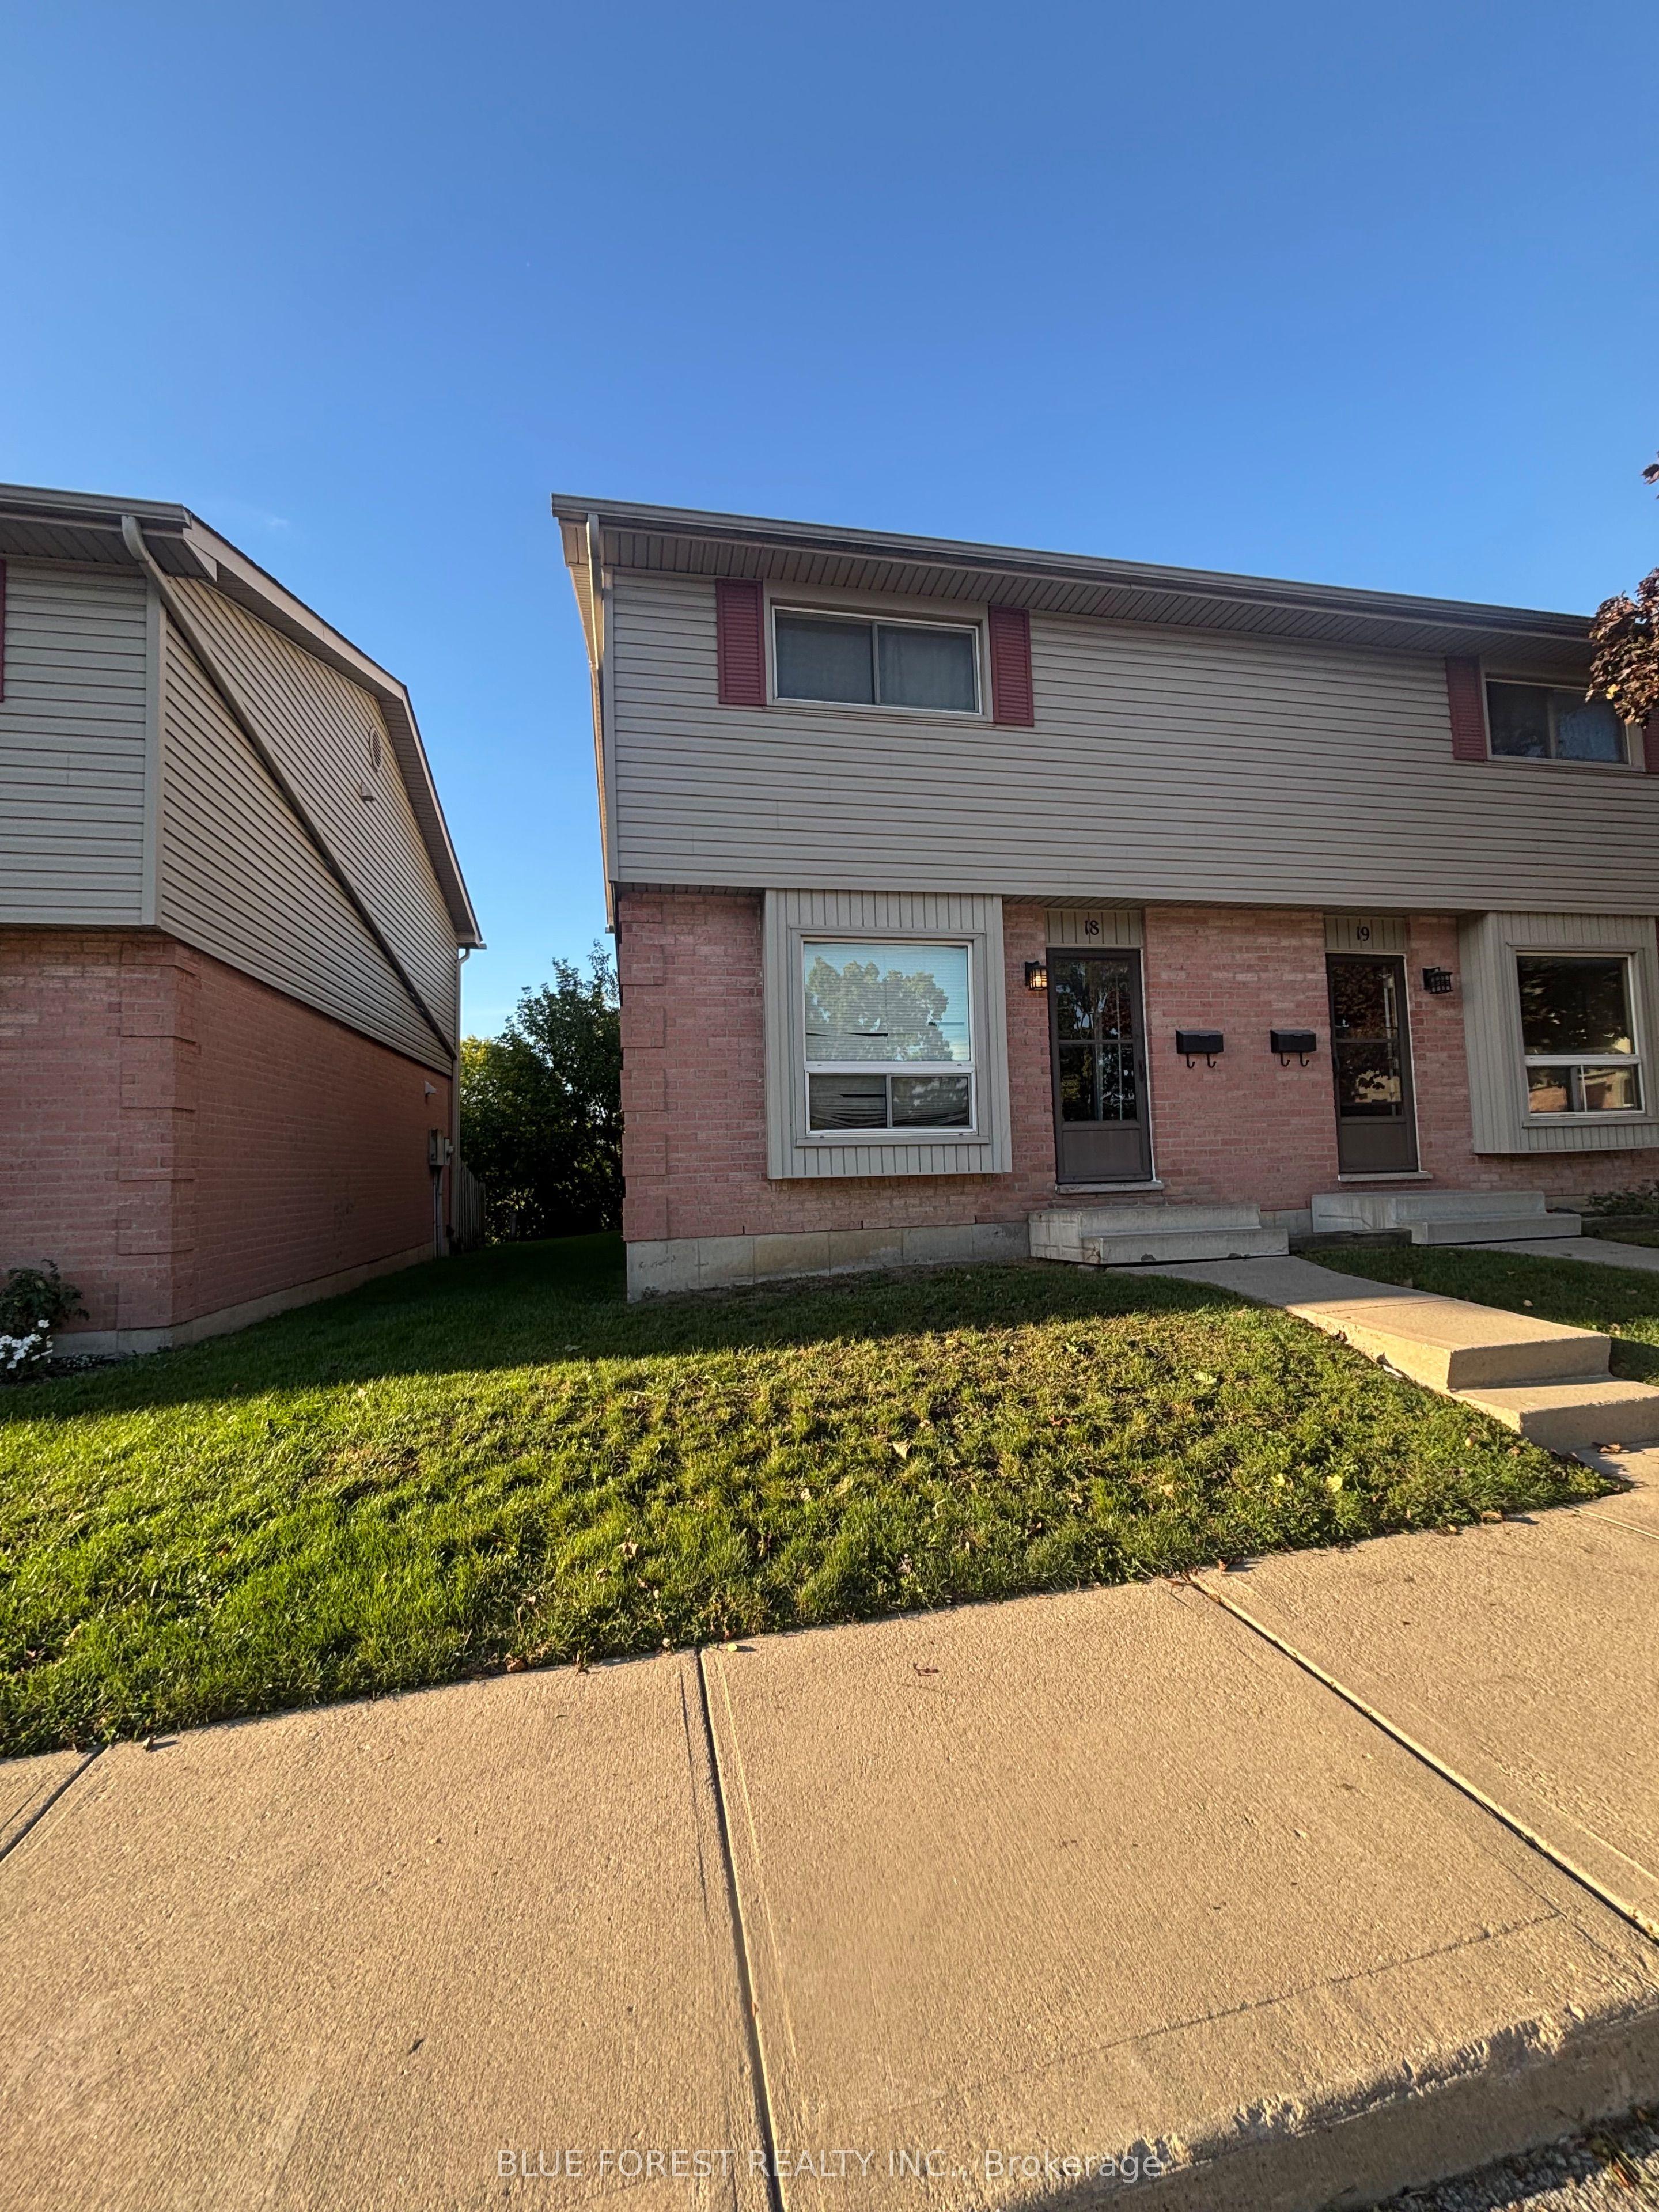
1200 Cheapside Street, Unit 18
London East · London, ON
- Bedrooms
- 4 Beds
- Bathrooms
- 2 Baths
- Square footage
- 1,000–1,199 Sq Ft
 For Sale
$429,000
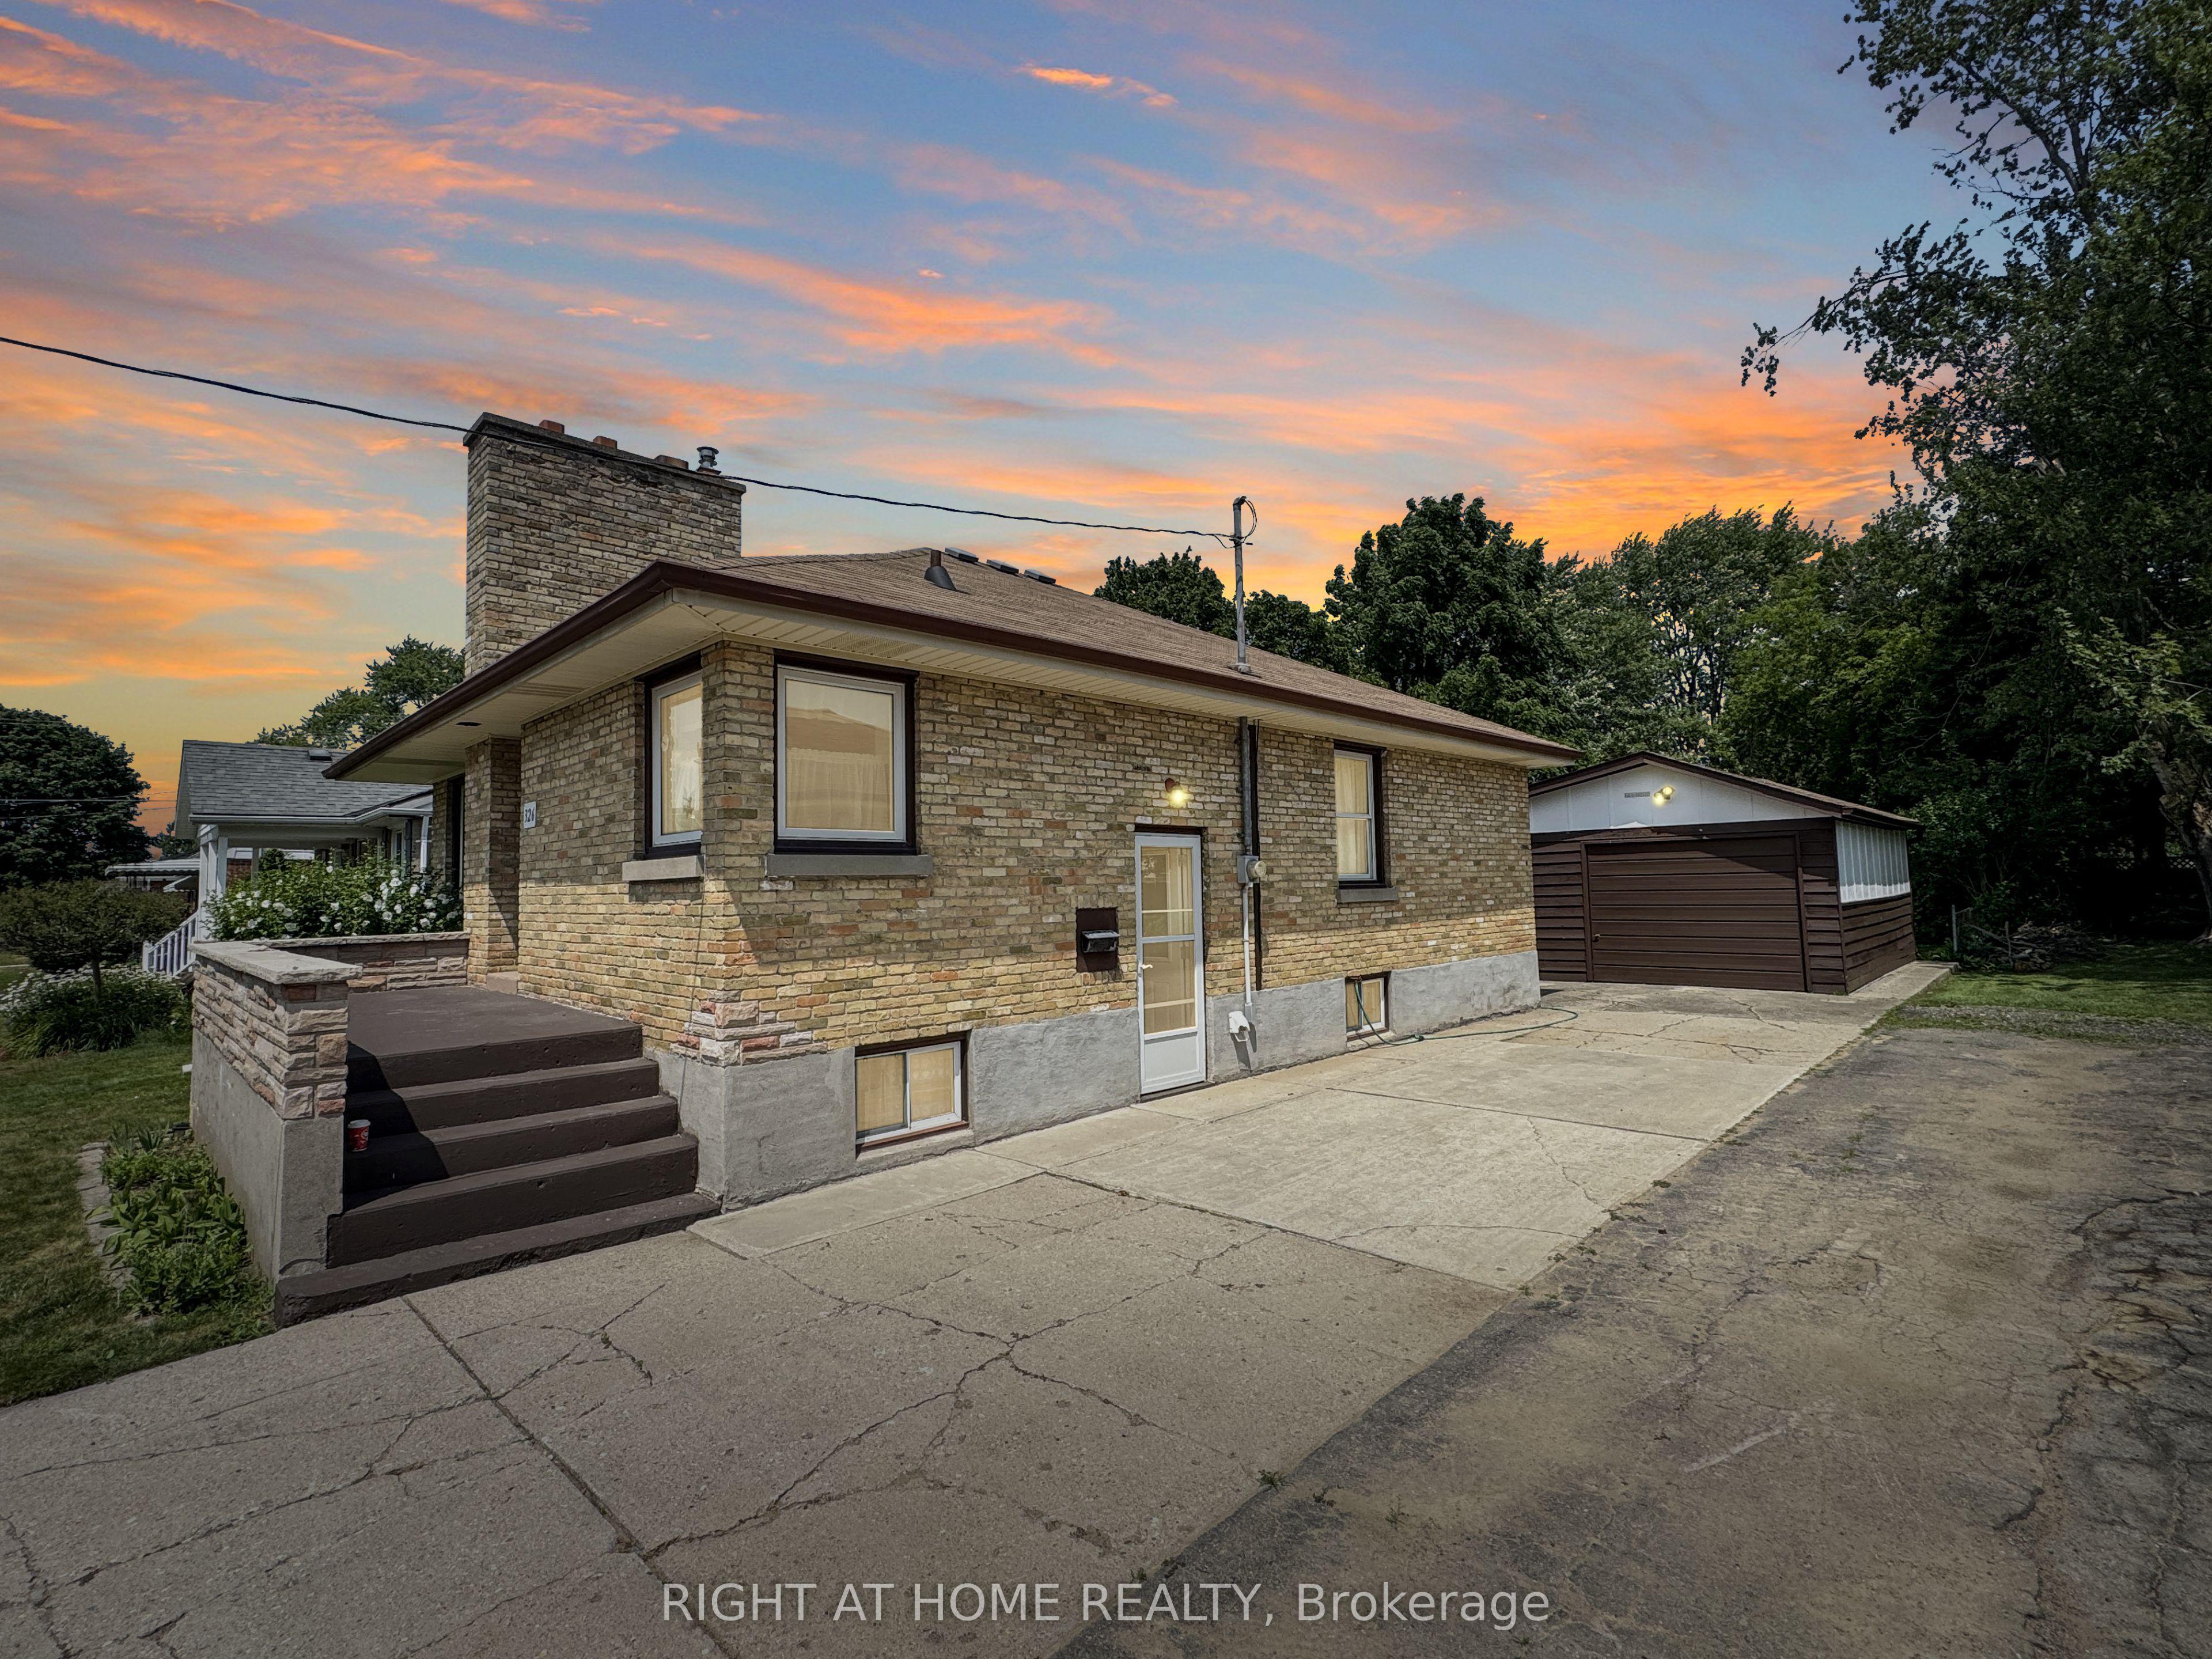
326 Avondale Road
London East · London, ON
- Bedrooms
- 3 Beds
- Bathrooms
- 2 Baths
- Square footage
- 700–1,100 Sq Ft