
- Bedrooms
- 3
- Bathrooms
- 3
- Square Feet
- 1,600–1,799
- Year Built
- —
- Lot Size
- —
- Property Type
- Condo Townhouse
- Neighbourhood
- London South
- Status
- For Sale
About this home
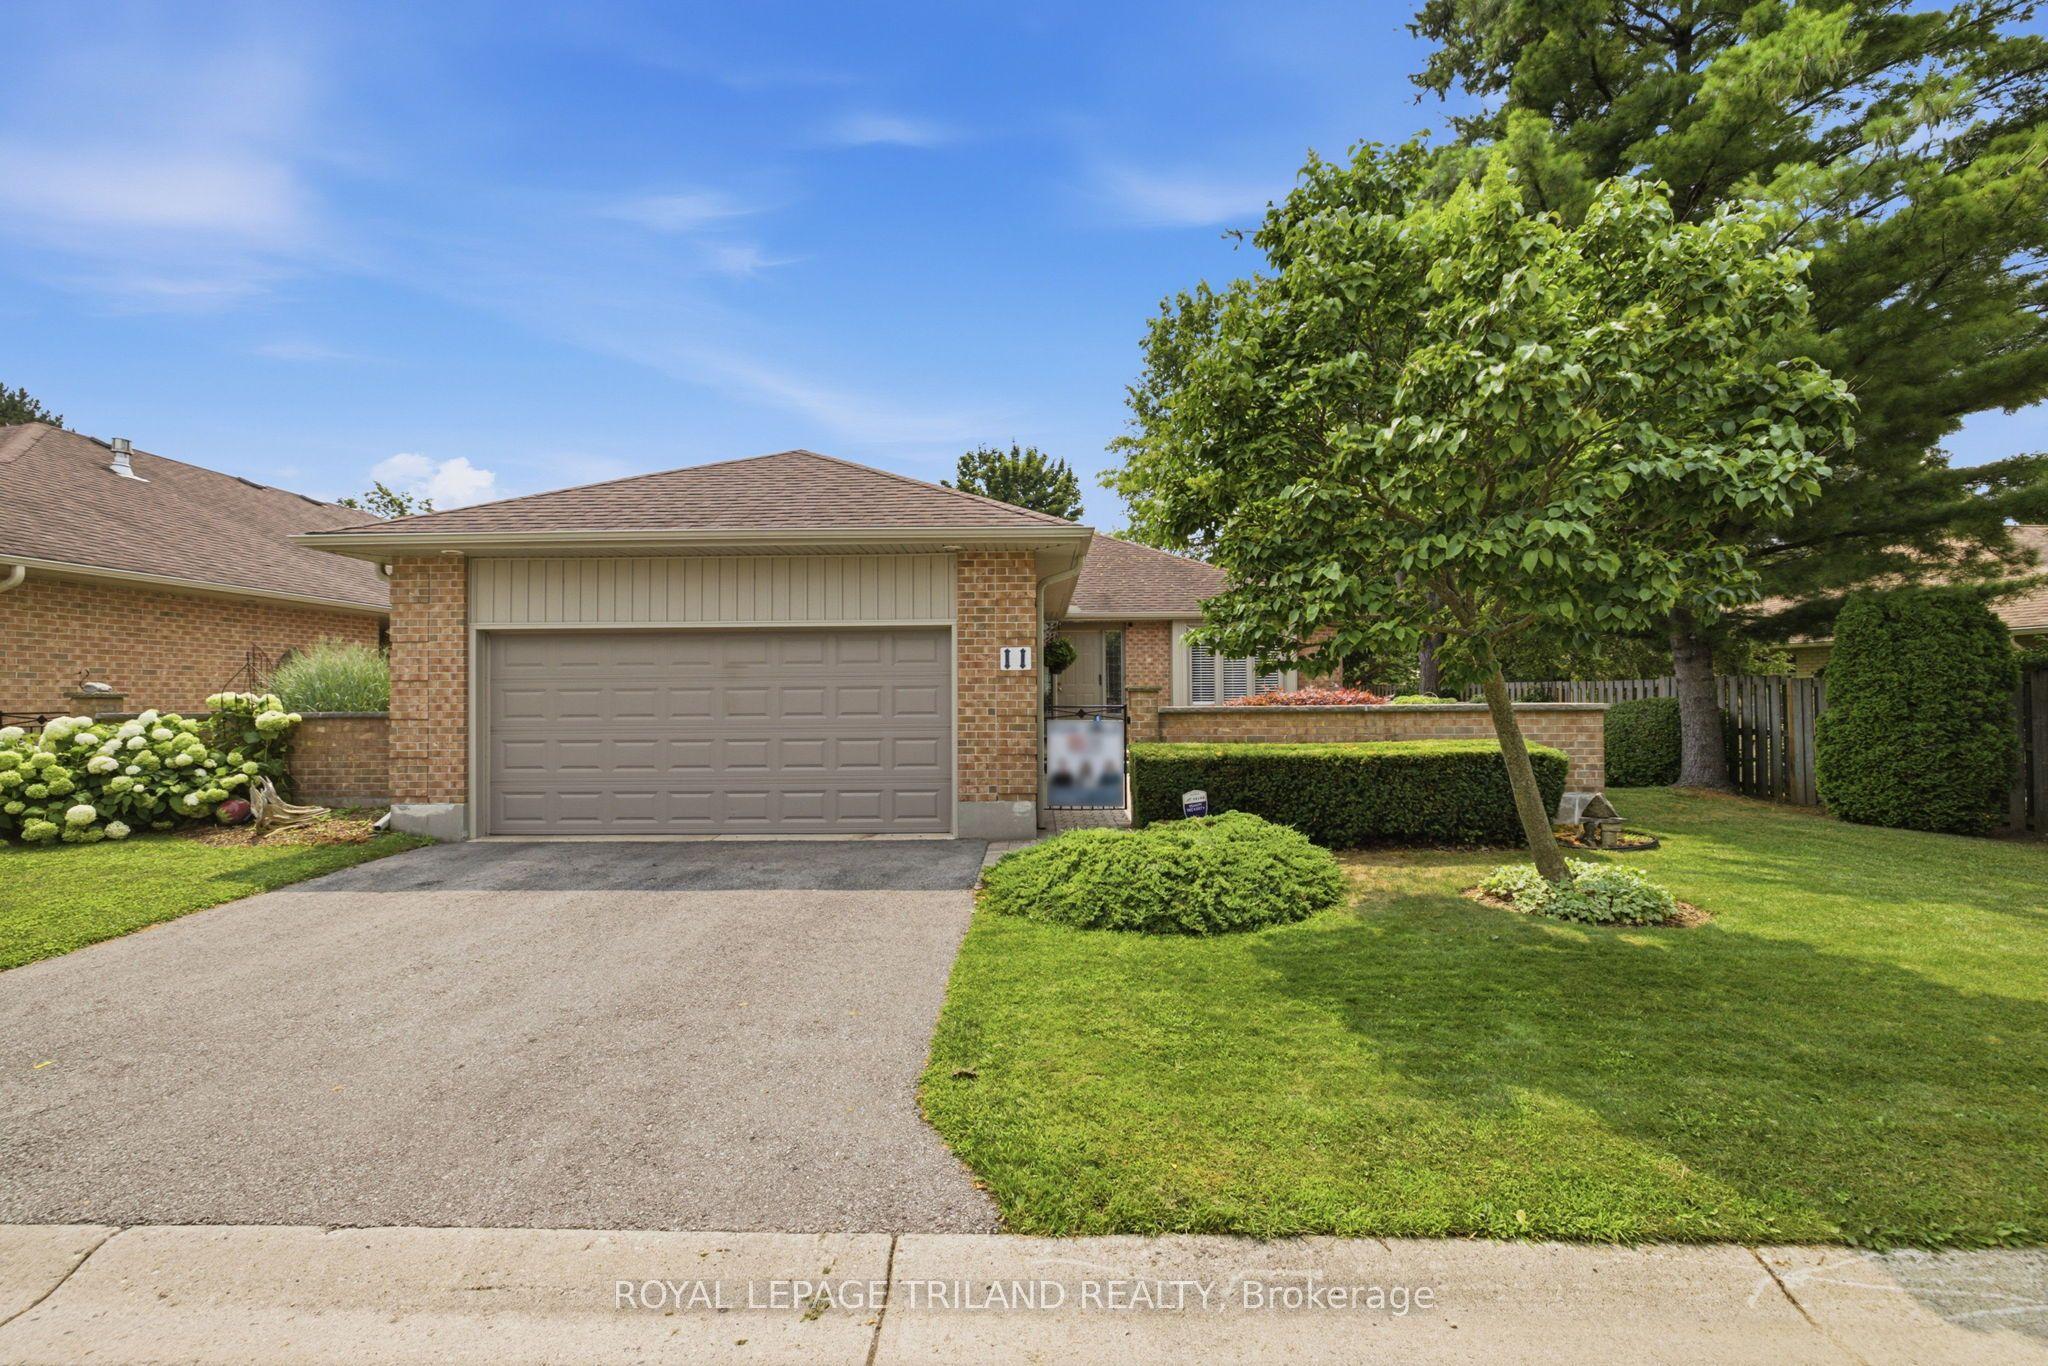
Welcome to one of Byron's most sought after condominium communities. Built by renowned Eadie & Wilcox, this meticulously maintained end unit has been lovingly cared for by its original owners since 1989 & offers the largest floor plan in the complex with 1,789 sq ft (mpac) on the main level plus a beautifully finished lower level. Set in one of the best locations in the complex, surrounded by mature trees, lush landscaping & impeccably manicured grounds, this home features a charming private front courtyard, double garage, updated windows, shingles, brand new central air (2026) & furnace (2009). Enjoy the Byron lifestyle just steps to Springbank Park, the Thames Valley Parkway, scenic walking trails, restaurants, cafes, shopping & everyday amenities. The spacious foyer opens to an inviting living room flooded with natural light through oversized south facing windows. The adjoining formal dining room is perfect for entertaining & connects directly to the kitchen, which features granite countertops, tile flooring & backsplash, stainless steel appliances & a generous eating area. A versatile bonus room off the kitchen is ideal as a home office, den or TV room. Updated laminate flooring extends through the foyer, living & dining rooms & both main floor bedrooms. The oversized primary suite easily accommodates a king sized bedroom set & offers a walk in closet & private 4 piece ensuite. A spacious second bedroom, 3 piece bath & convenient main floor laundry complete the level. The lower level adds approximately 1,000 sq ft of finished space with a massive recreation room featuring built in shelving & abundant storage, a third bedroom, an additional 3 piece bathroom & two large storage rooms. Outside, enjoy the privacy of an end unit with expansive green space surrounding the side & rear of the home. Rarely do opportunities like this become available in such a highly regarded Byron community. A home cherished for decades is now ready for its next chapter. Welcome Home!
Features
- Approximate age: 31-50
- Basement: Finished, Full
- Garage: Attached
- 4 parking spaces
- Cooling: Central Air
- Heating: Forced Air
- 1 kitchen
- Patio
Location
Approximate location, geocoded from the listing address.
Keep exploring
More homes you may like
 For Sale
$419,900
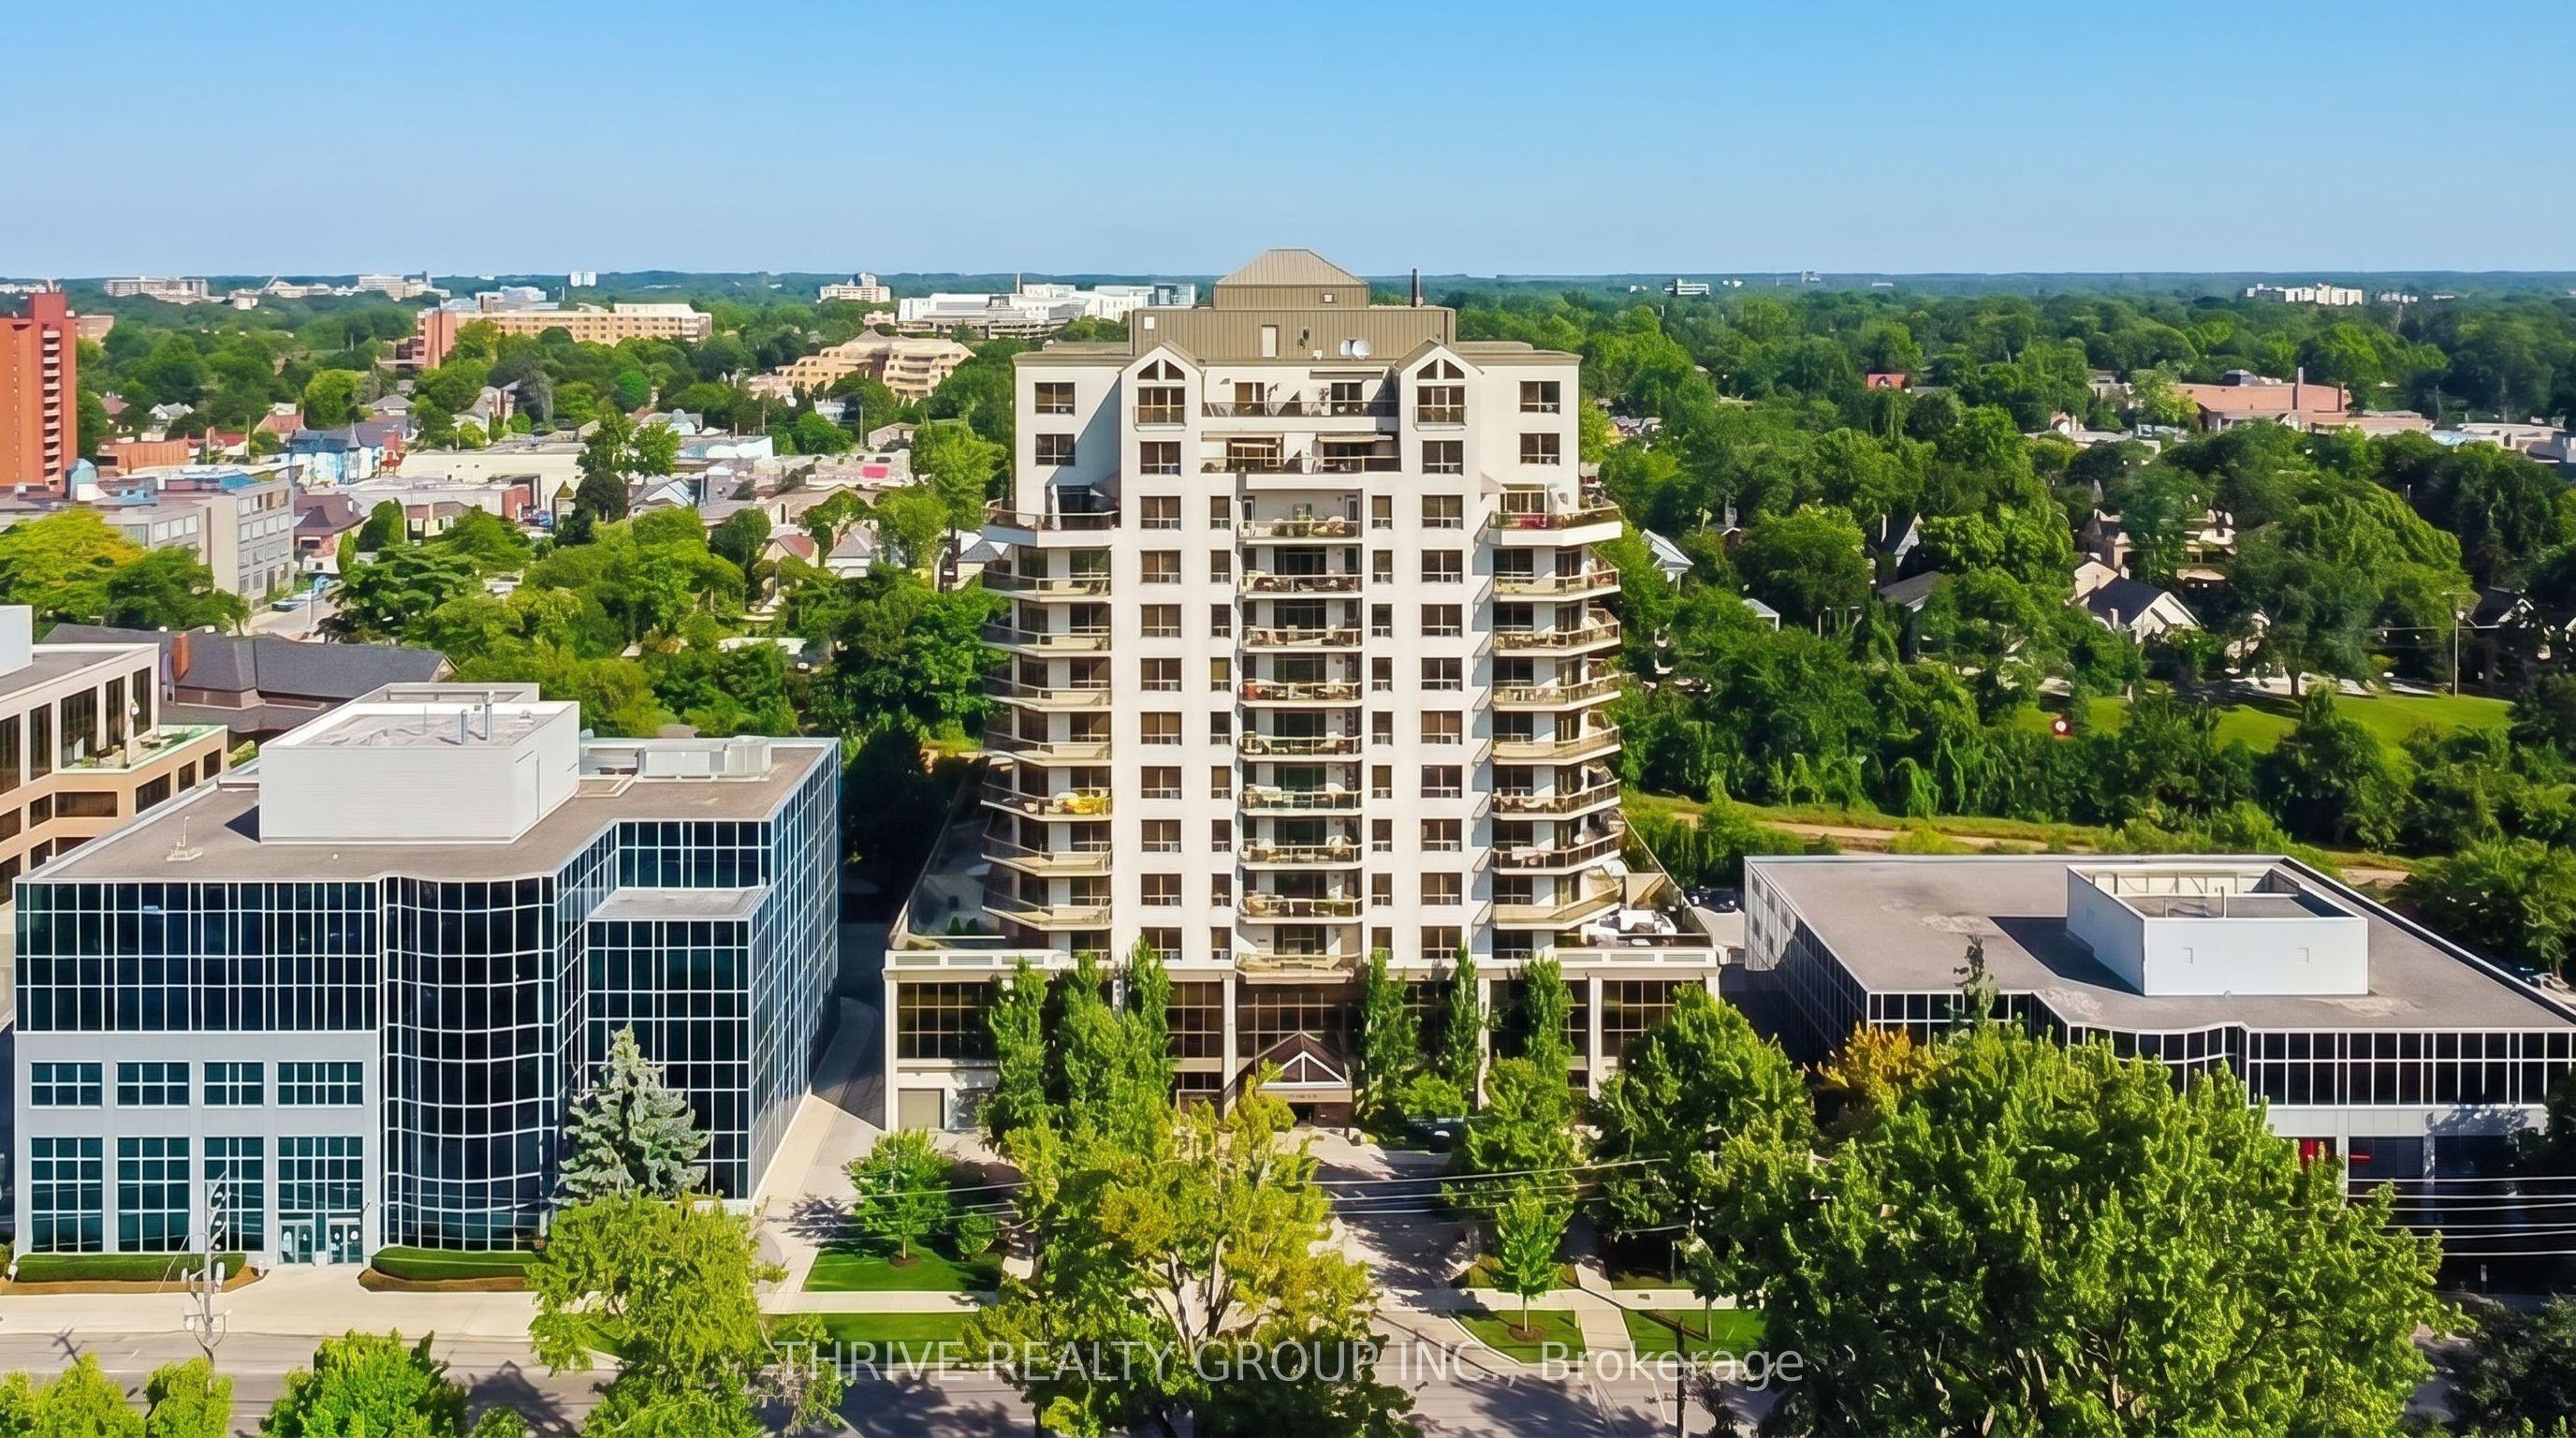
250 Pall Mall Street, Unit 802
London East · London, ON
- Bedrooms
- 2 Beds
- Bathrooms
- 2 Baths
- Square footage
- 1,400–1,599 Sq Ft
 For Sale
$870,000
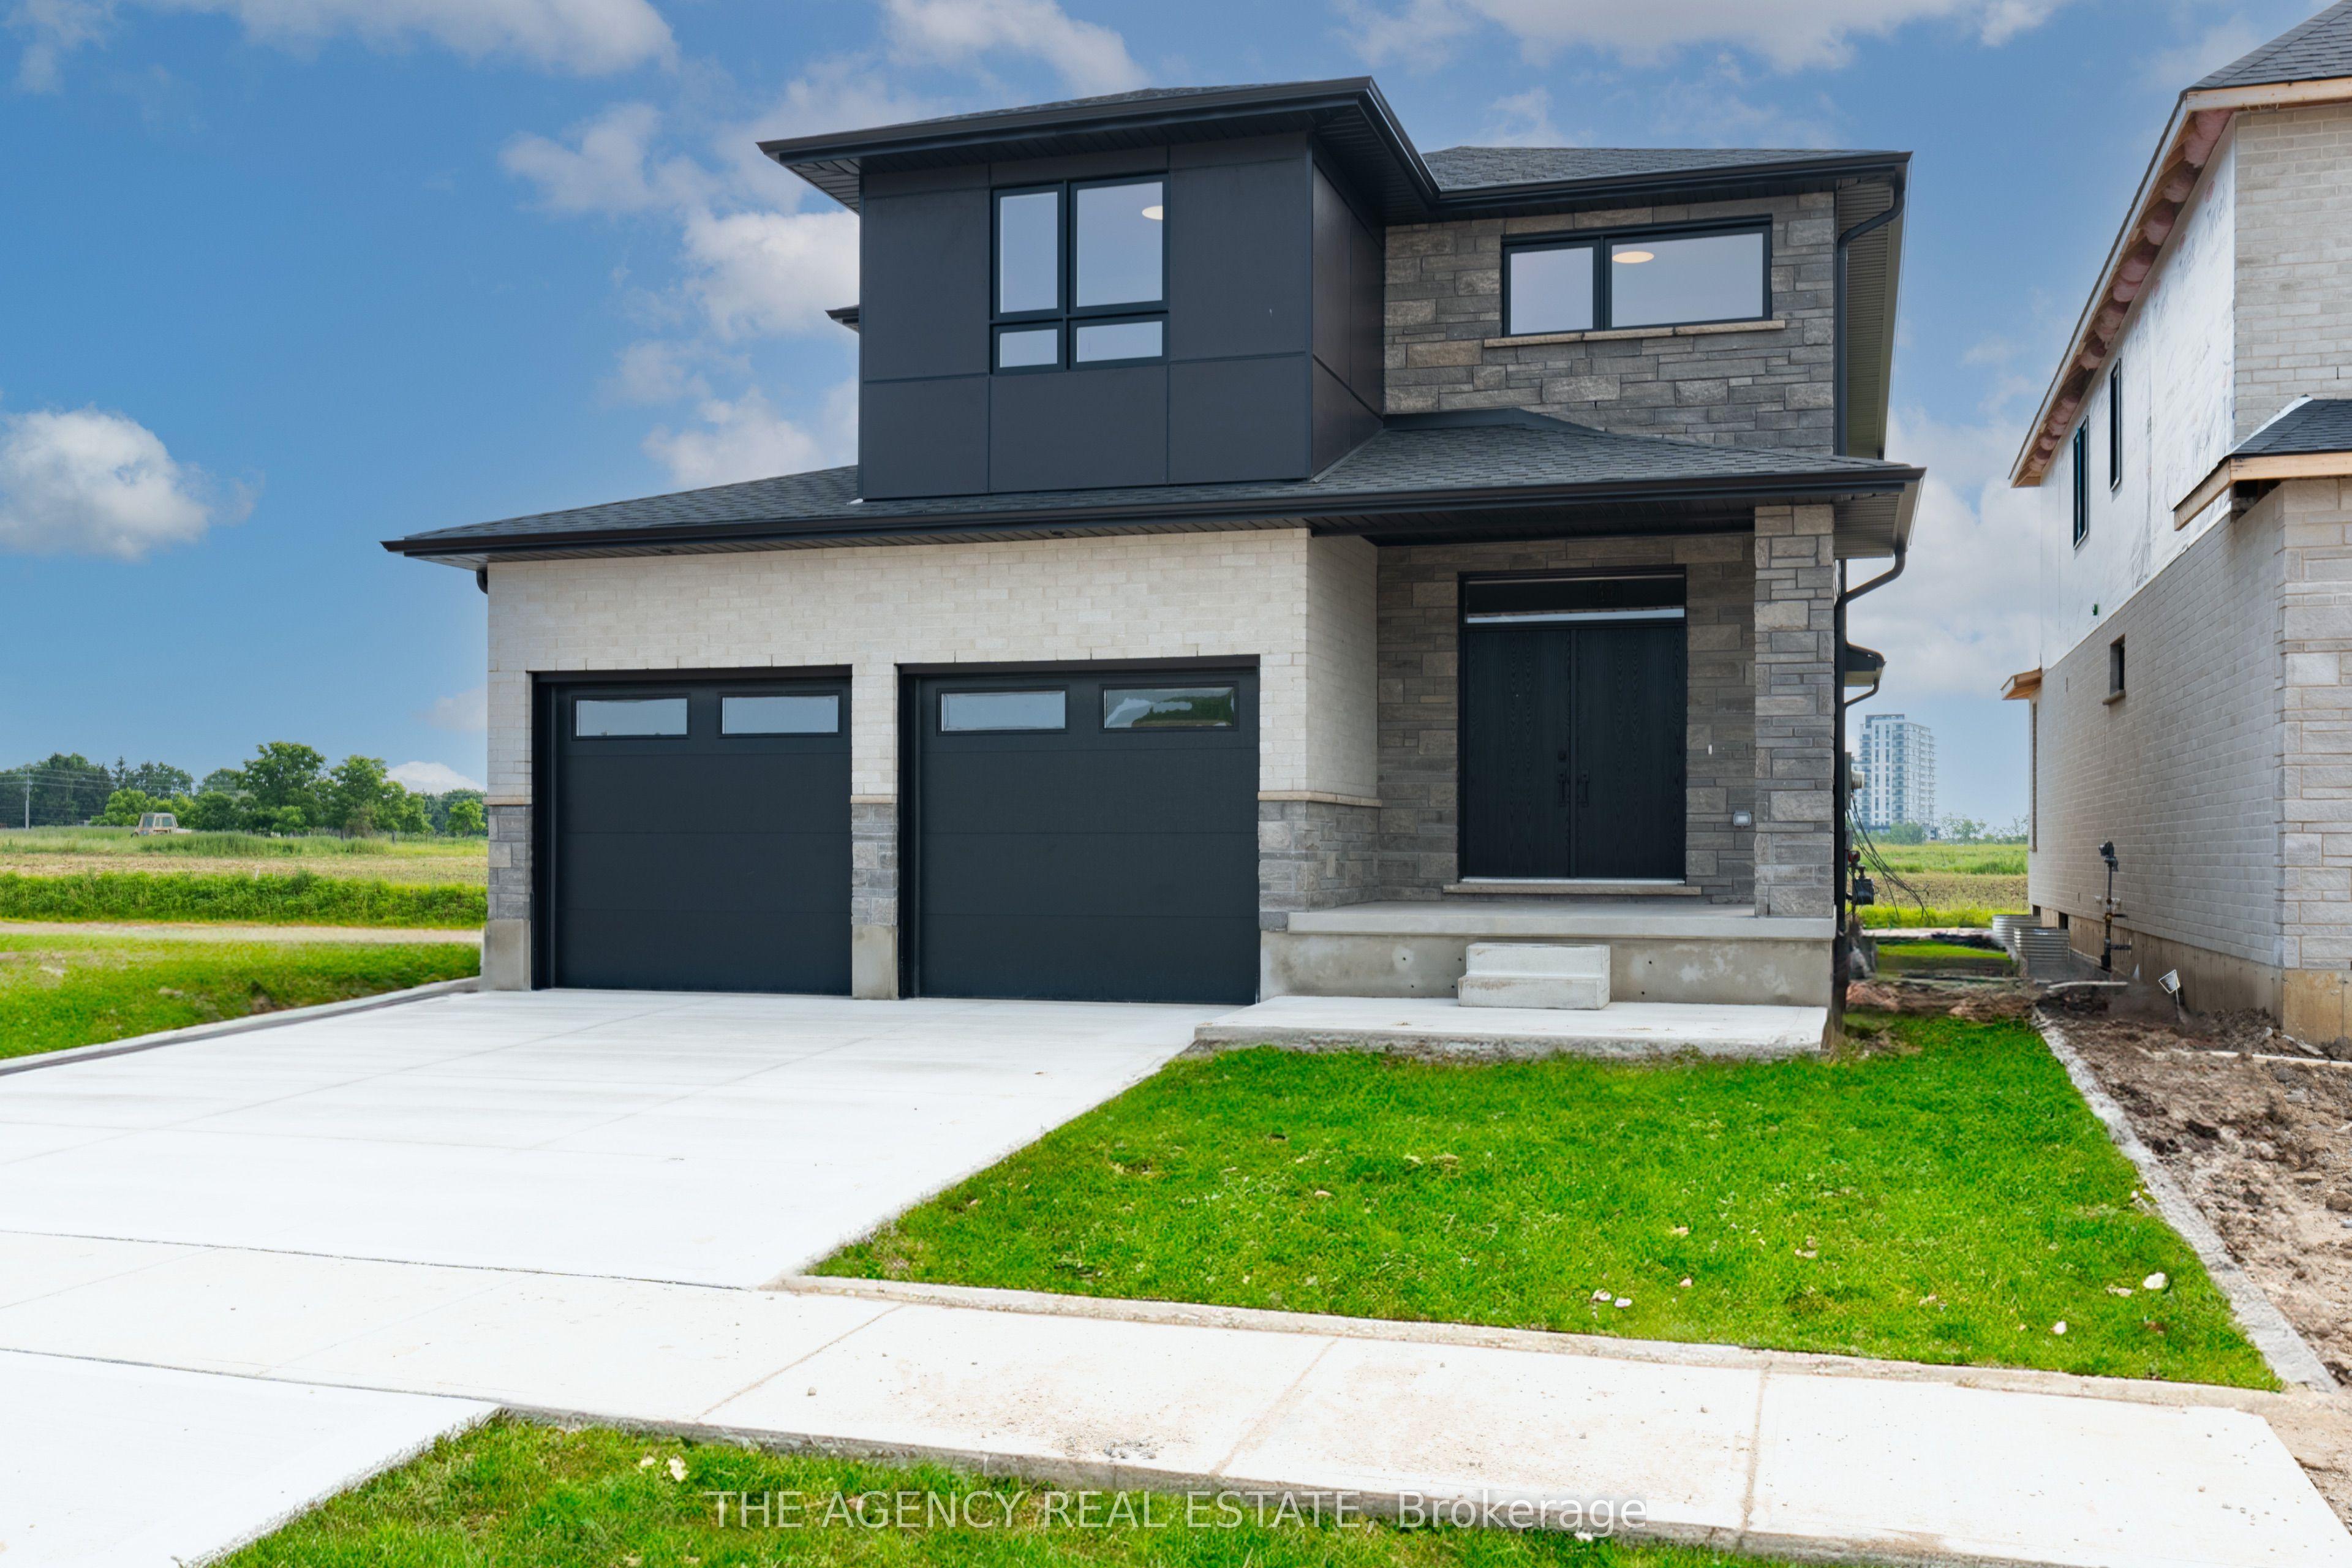
3112 Regiment Road W
London South · London, ON
- Bedrooms
- 4 Beds
- Bathrooms
- 3 Baths
- Square footage
- 2,000–2,500 Sq Ft
 For Sale
$484,000
494 ENGLISH Street
London East · London, ON
- Bedrooms
- 3 Beds
- Bathrooms
- 2 Baths
- Square footage
- 700–1,100 Sq Ft