
- Bedrooms
- 2
- Bathrooms
- 3
- Square Feet
- 2,000–2,500
- Year Built
- —
- Lot Size
- 65 × 150 Feet
- Property Type
- Detached
- Neighbourhood
- London South
- Status
- For Sale
About this home
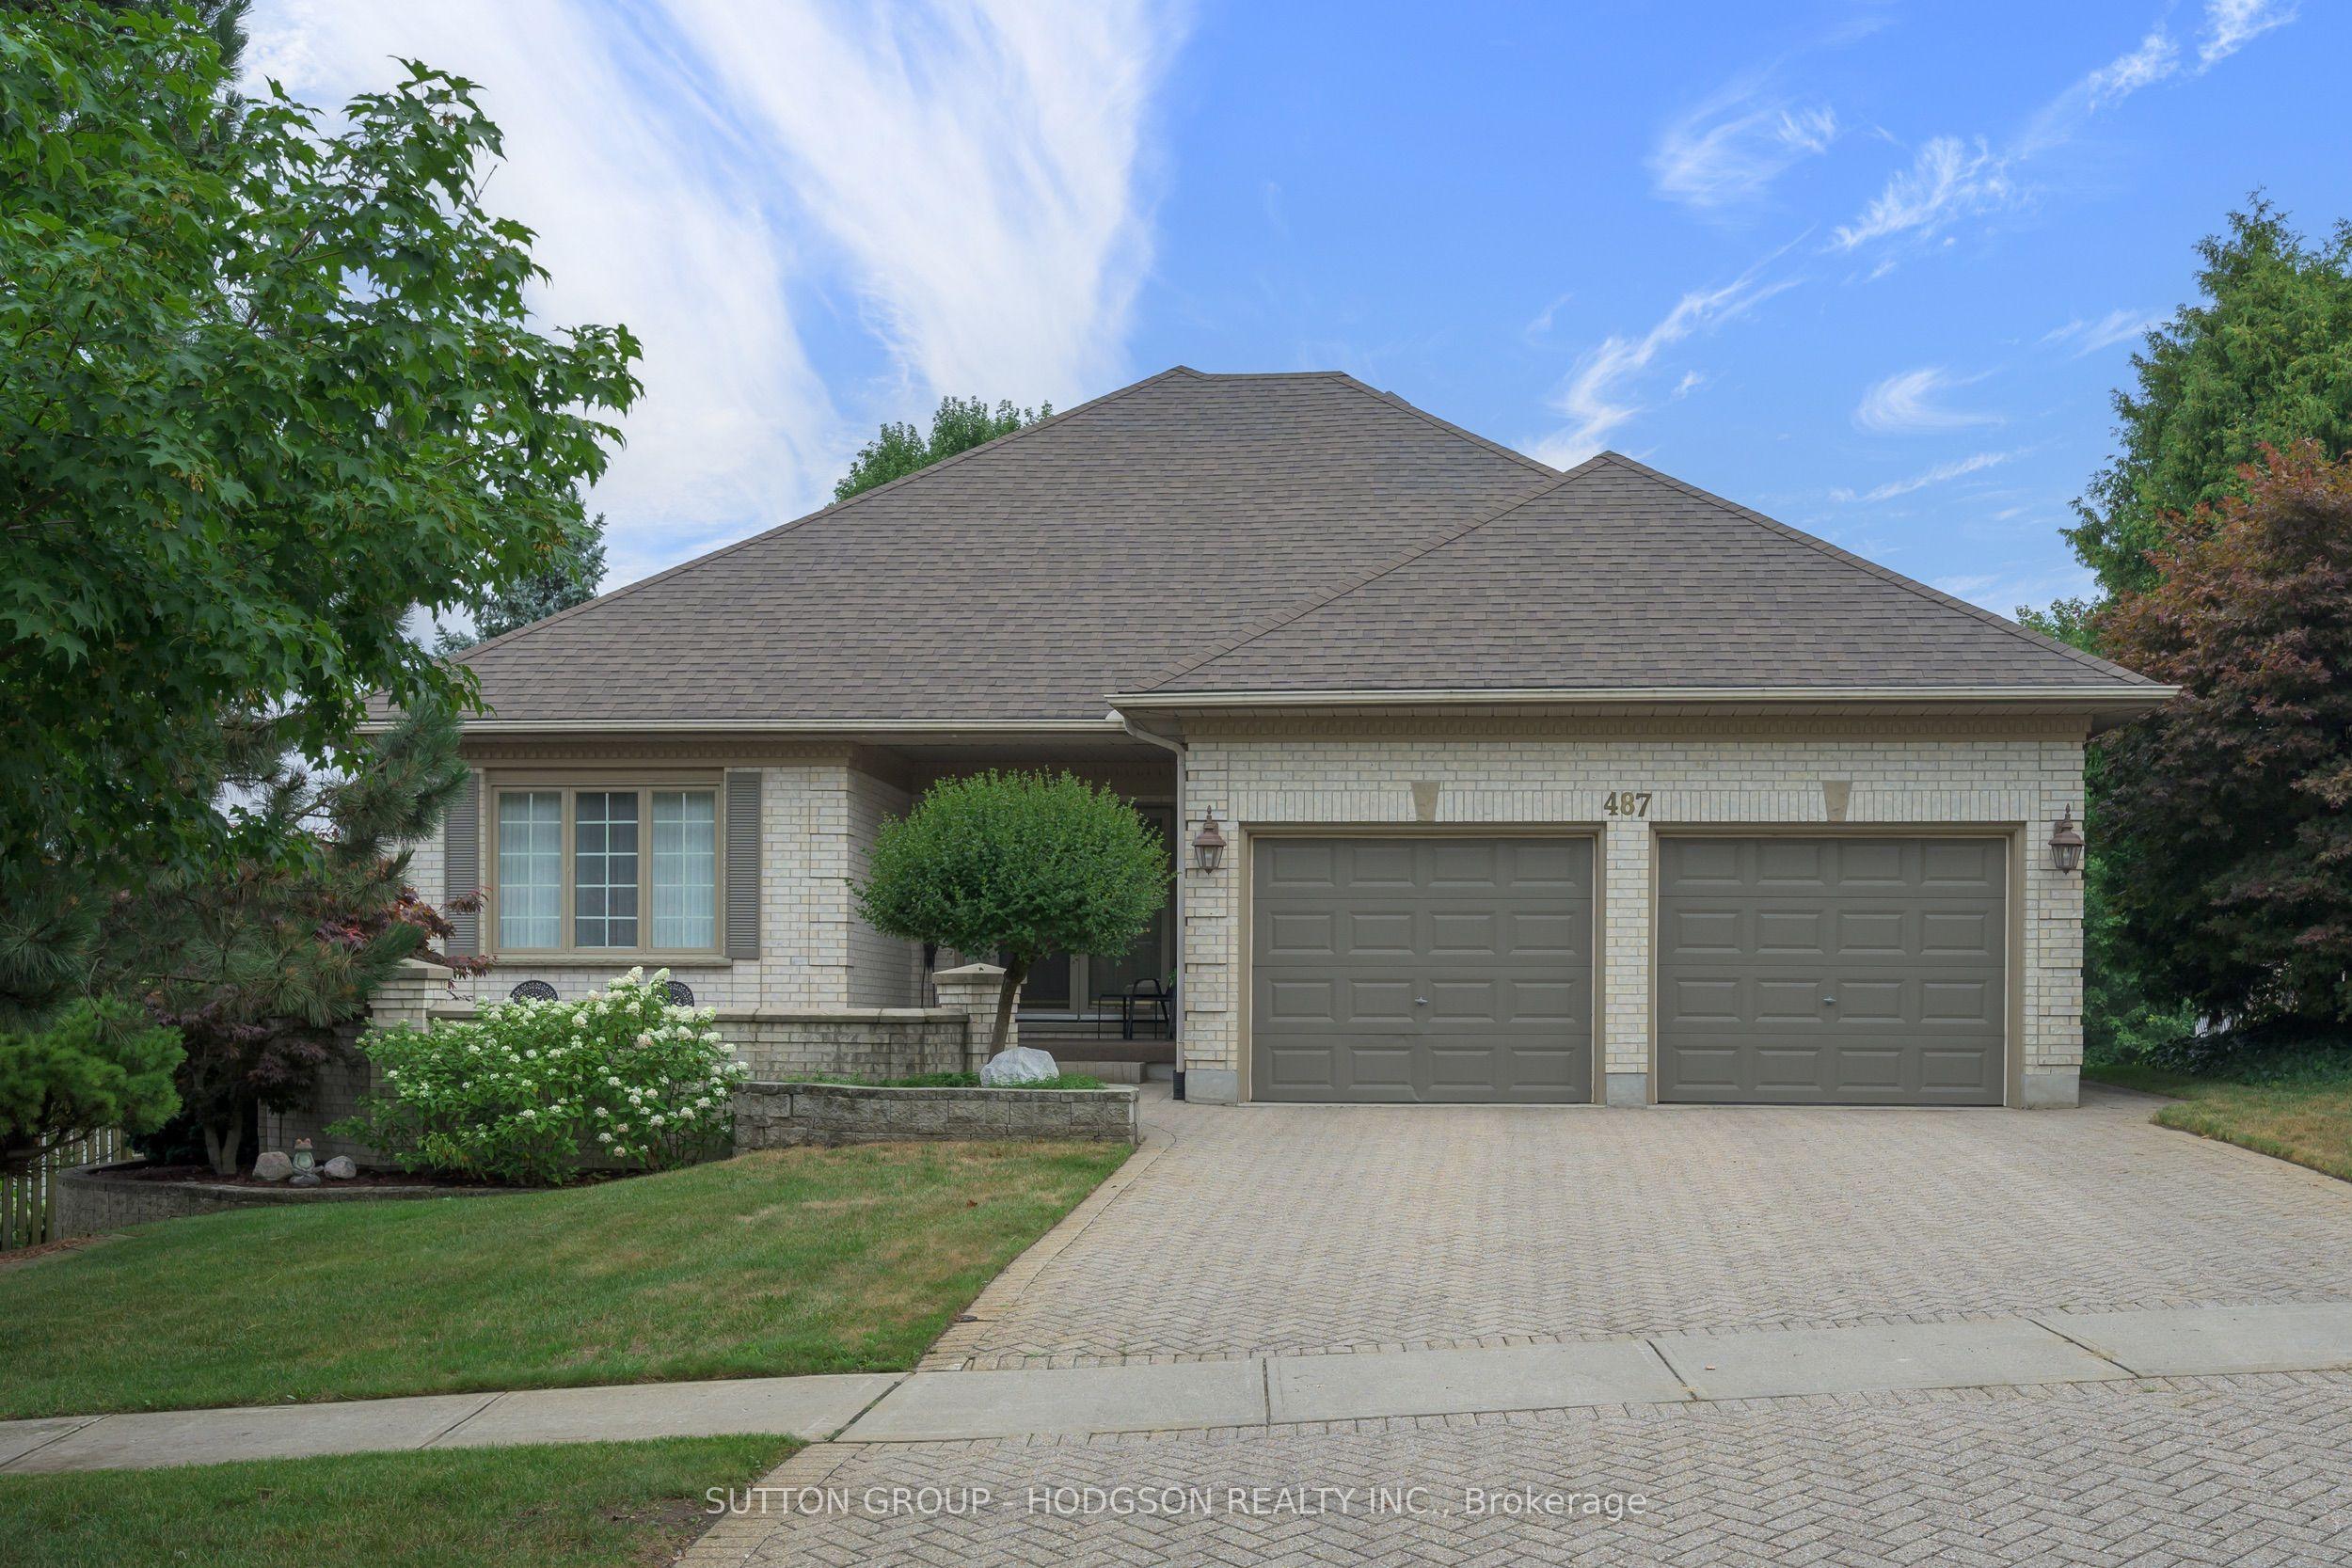
You know this home is special the moment you arrive. Set on an incredibly beautiful and private lot in desirable Rosecliffe Estates, this approximately 2,150 sqft one-floor home offers exceptional space, elegant finishes and a thoughtfully designed layout. Enjoy morning coffee on the covered front porch or in the charming courtyard while watching the world go by. A spacious foyer welcomes you into a bright, beautifully maintained interior featuring high ceilings, crown moulding, tray ceilings and expansive hardwood flooring. The elegant great room is highlighted by a tray ceiling, two-sided gas fireplace and walkout to a wonderful outdoor living space overlooking the secluded backyard. The adjoining dining room shares the fireplace and features crown moulding and a large window framing the gorgeous treed setting, perfect for both entertaining and everyday living. The generously sized eat-in kitchen offers crisp white cabinetry, stone countertops, abundant storage and a sun-filled dinette area. The spacious primary bedroom overlooks the beautiful vista and includes a large walk-in closet and a neutral ensuite with dual sinks and separate shower. A second bedroom, den, full bathroom and large mudroom complete the main level.The bright walkout lower level adds even more living space with a large family room and direct access to the lower patio and backyard. A powder room and expansive unfinished area provide tremendous storage and excellent potential for an additional bedroom, with a full-size window already in place. Updated furnace and central air. Ideally located near Springbank Park, Thames Valley Golf Course, walking and biking trails, schools, public transit and major shopping. Minutes to Byron, Westmount, West5 and Downtown London, with convenient access to restaurants, amenities and Highway 402. A rare opportunity to enjoy one-floor living, privacy and exceptional surroundings in one of west London's most desirable neighbourhoods.
Features
- Basement: Partially Finished
- Garage: Attached
- 4 parking spaces
- Cooling: Central Air
- Heating: Forced Air
- 1 kitchen
- Porch
- Deck
Location
Approximate location, geocoded from the listing address.
Keep exploring
More homes you may like
 For Sale
$799,900
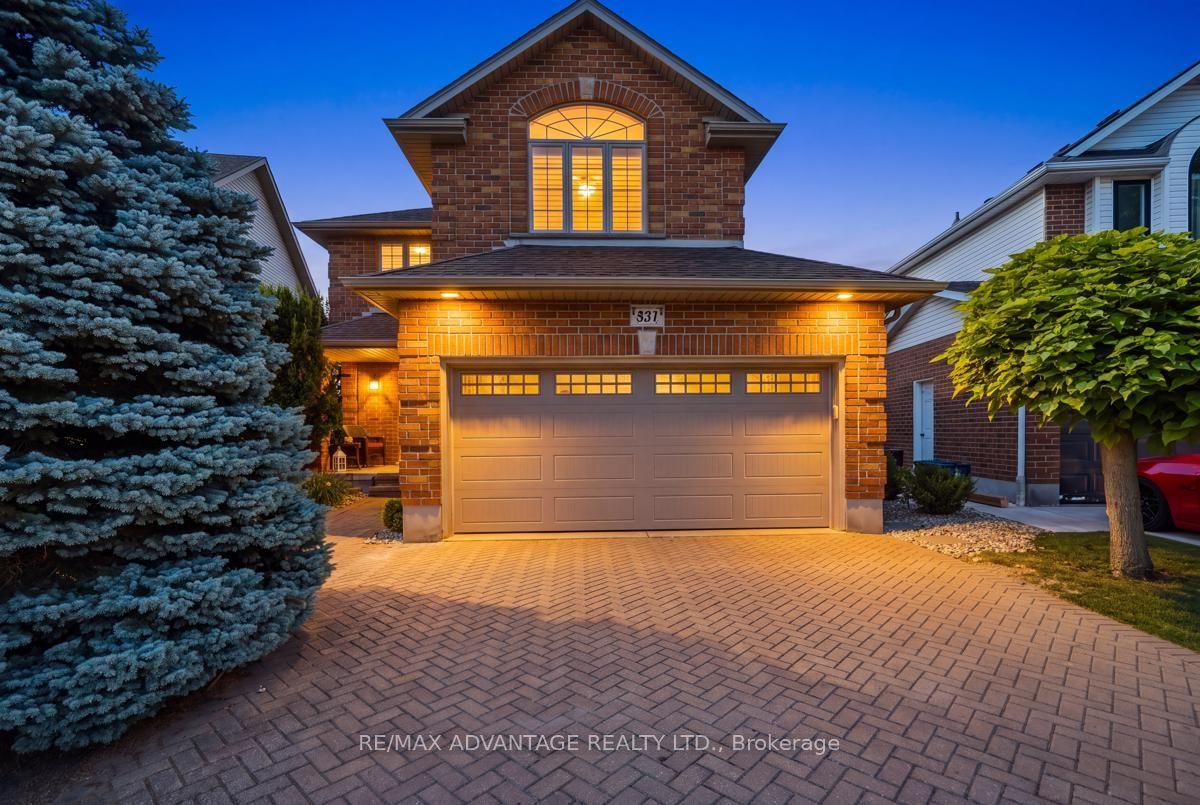
831 Crestview Crescent
London South · London, ON
- Bedrooms
- 3 Beds
- Bathrooms
- 4 Baths
- Square footage
- 2,000–2,500 Sq Ft
 For Sale
$899,900
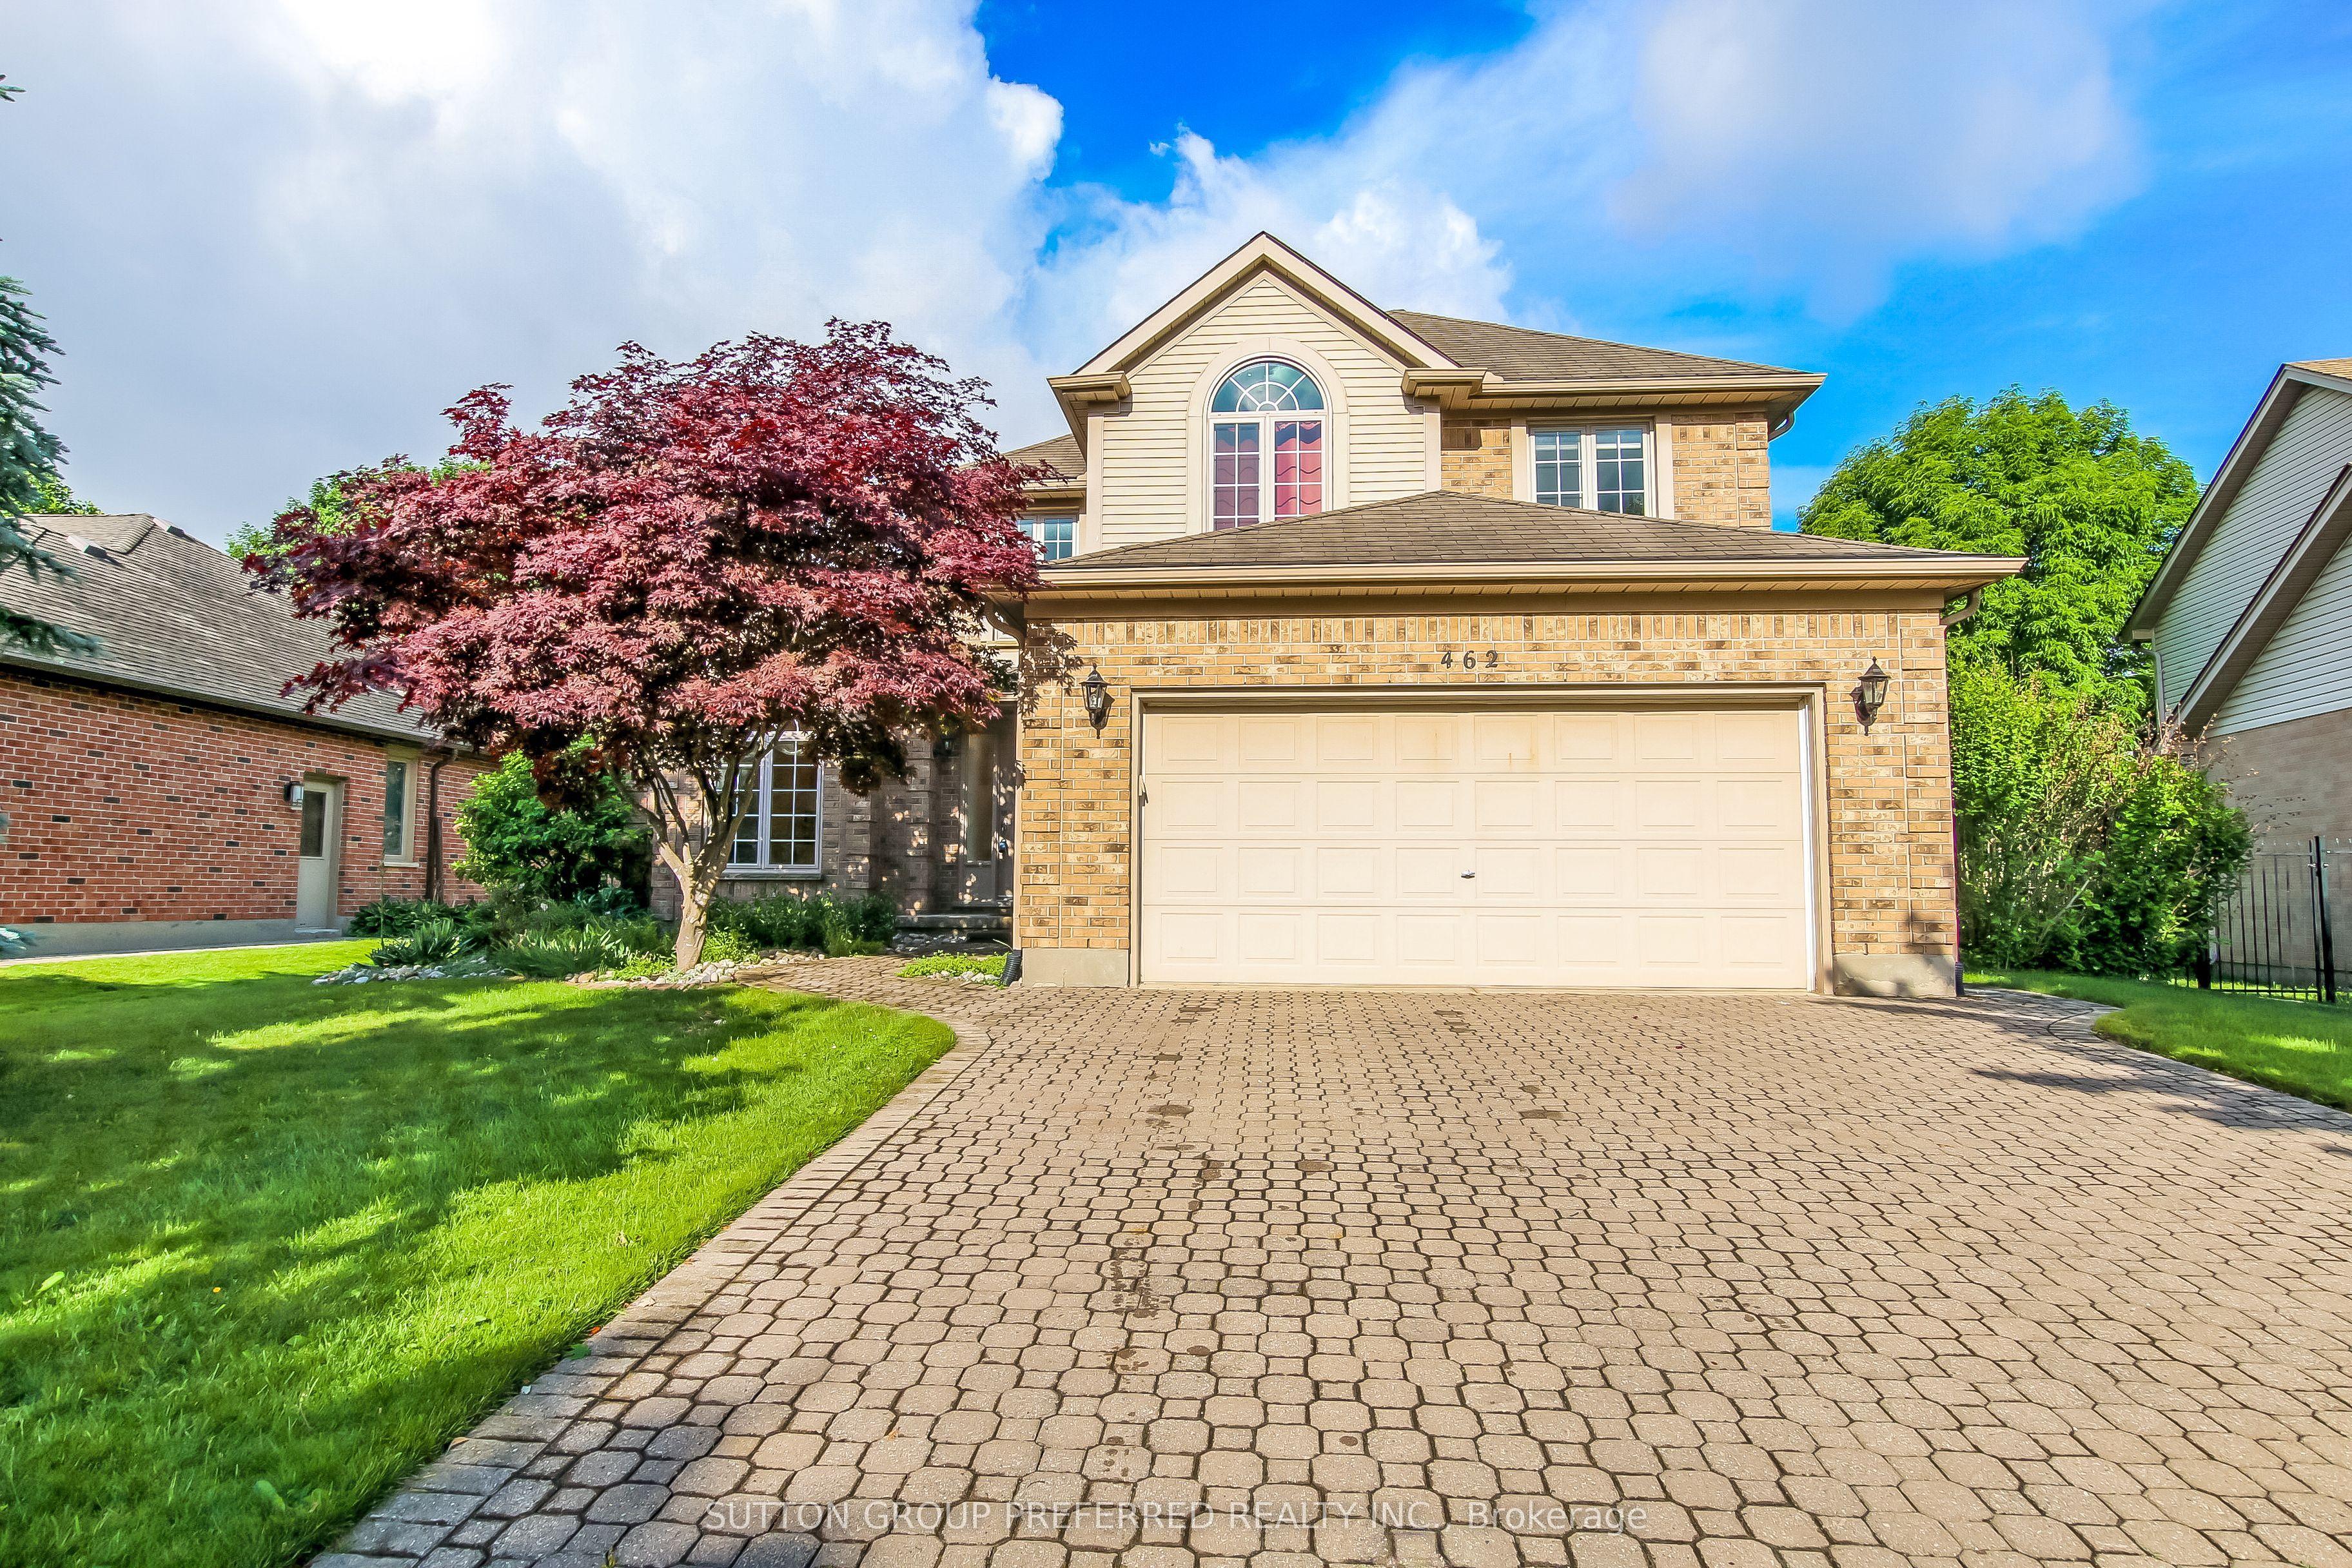
462 Ambleside Drive
London North · London, ON
- Bedrooms
- 5 Beds
- Bathrooms
- 4 Baths
- Square footage
- 2,000–2,500 Sq Ft
 For Sale
$659,900
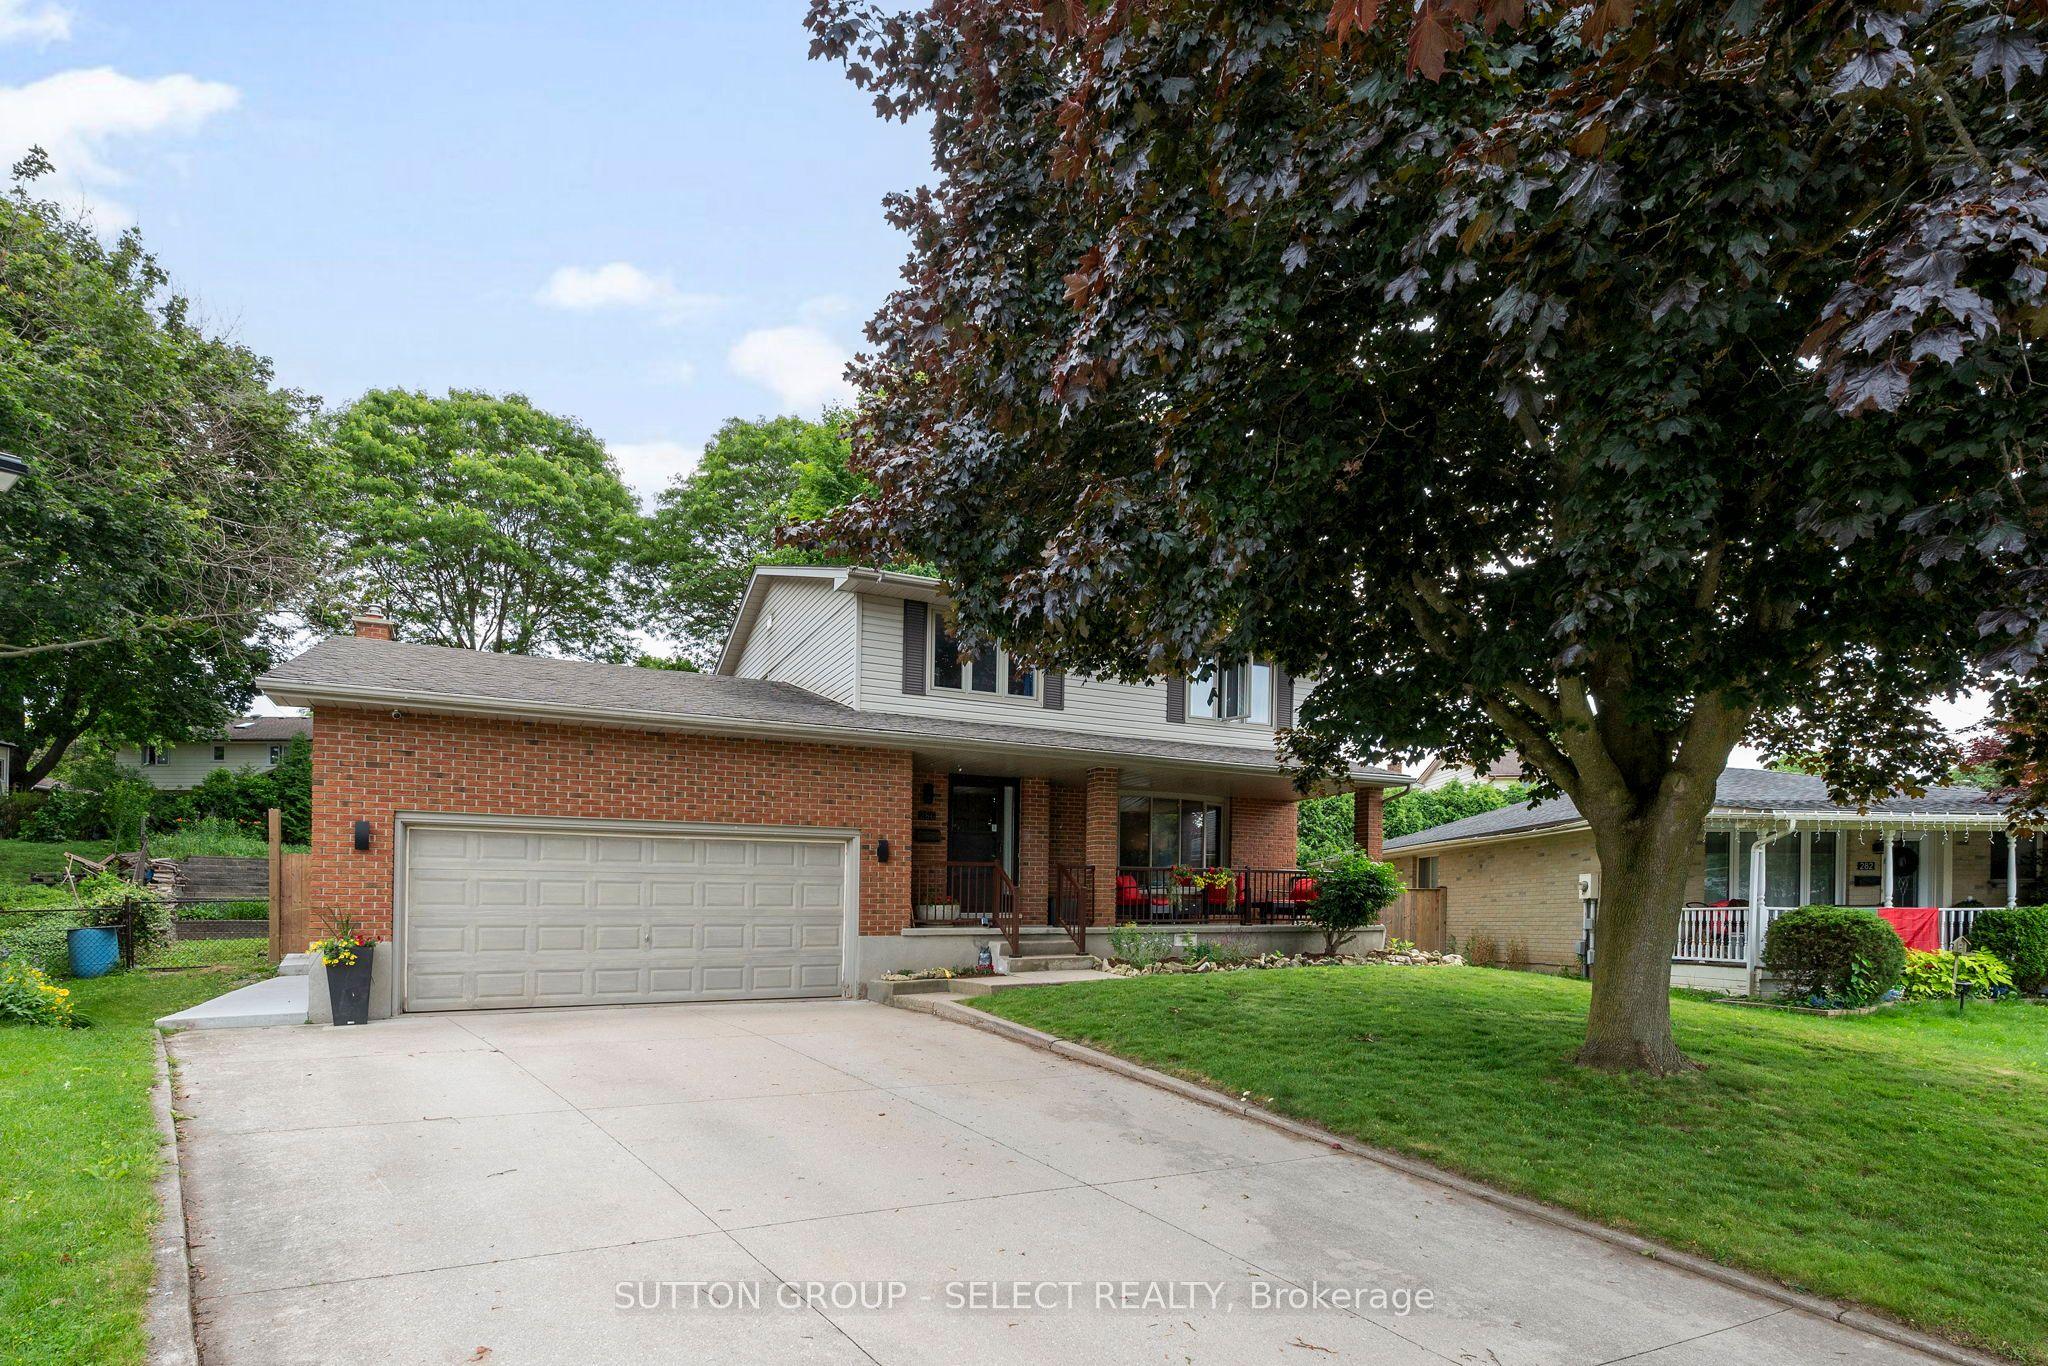
286 Highview Crescent
London South · London, ON
- Bedrooms
- 3 Beds
- Bathrooms
- 3 Baths
- Square footage
- 2,000–2,500 Sq Ft