
- Bedrooms
- 2
- Bathrooms
- 1
- Square Feet
- 700–1,100
- Year Built
- —
- Lot Size
- 33.61 × 98.68 Feet
- Property Type
- Detached
- Neighbourhood
- London East
- Status
- For Sale
About this home
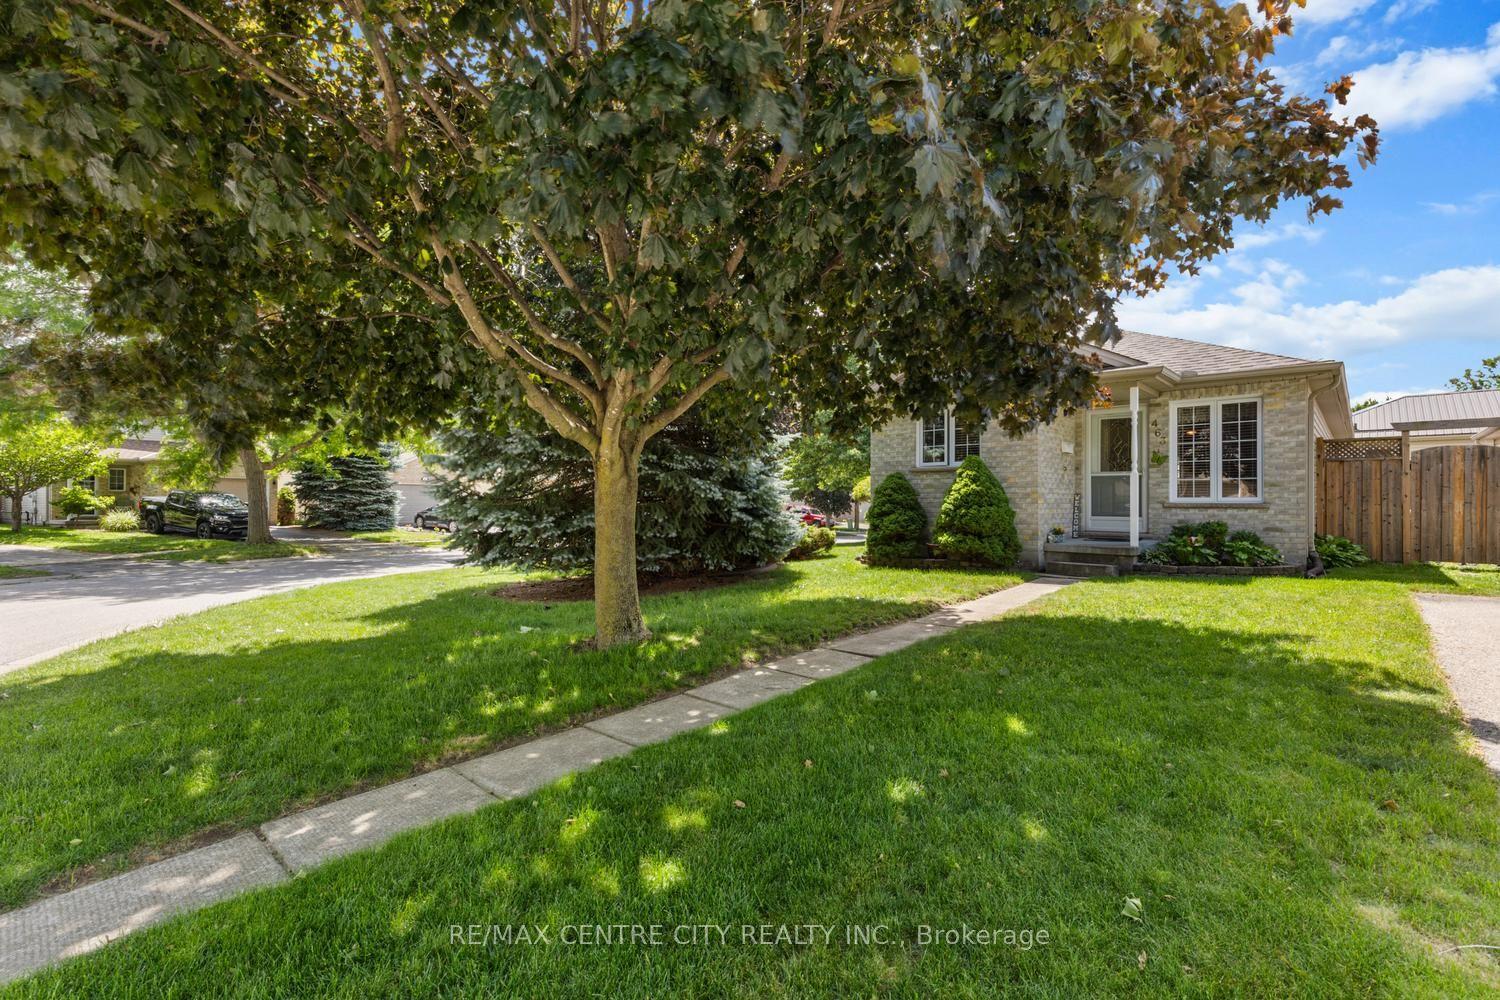
Welcome to 463 Exmouth Circle. Beautifully located on the bend, offering a nice feeling of space and clear visual. Enjoy the open concept living/diningroom with numerous options for furniture placement. Loads of natural light from both the front and side bay window. Beautiful mature tree's envelope this lot with pretty views. A quaint kitchen over-looks the front yard with a convenient U-shaped work area. Everything at your fingertips! Off the dining area, through the side door a perfect spot for morning coffee or your favorite beverage as the sun goes down. Across the back of the house a generous primary bedroom along with the second bedroom, den or office. The lower level boasts a family room with a gas fireplace. The other half of the lower offers laundry, loads of storage and the potential for further development. A final perk has to the double drive! No juggling cars here in the morning. The large shed will hold all the things. Additional updates: Furnace 2014, A/C 2014, Shingles 2014, Doors 2017, Flooring 2018, Windows 2021.
Features
- Approximate age: 16-30
- Basement: Full
- Garage: None
- 4 parking spaces
- Cooling: Central Air
- Heating: Forced Air
- 1 kitchen
Location
Approximate location, geocoded from the listing address.
Keep exploring
More homes you may like
 For Sale
$685,900
260 VILLAGE GREEN Avenue
London South · London, ON
- Bedrooms
- 3 Beds
- Bathrooms
- 3 Baths
- Square footage
- 1,500–2,000 Sq Ft
 For Sale
$599,900
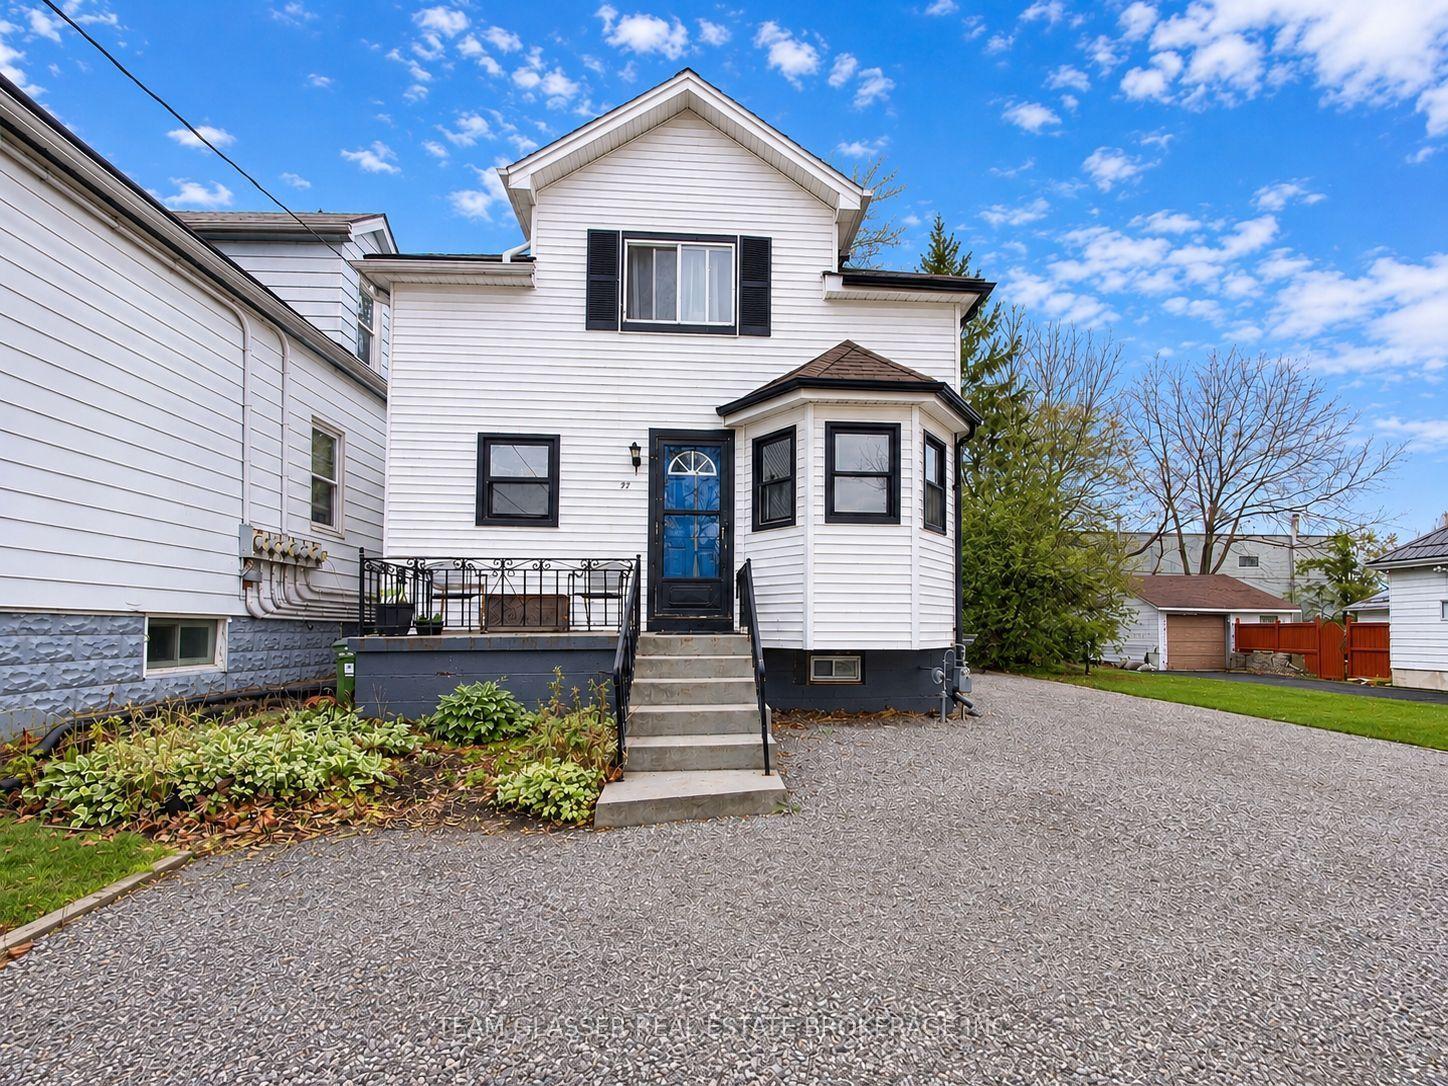
49 Paddington Avenue
London South · London, ON
- Bedrooms
- 6 Beds
- Bathrooms
- 3 Baths
- Square footage
- 2,000–2,500 Sq Ft
 For Sale
$429,000
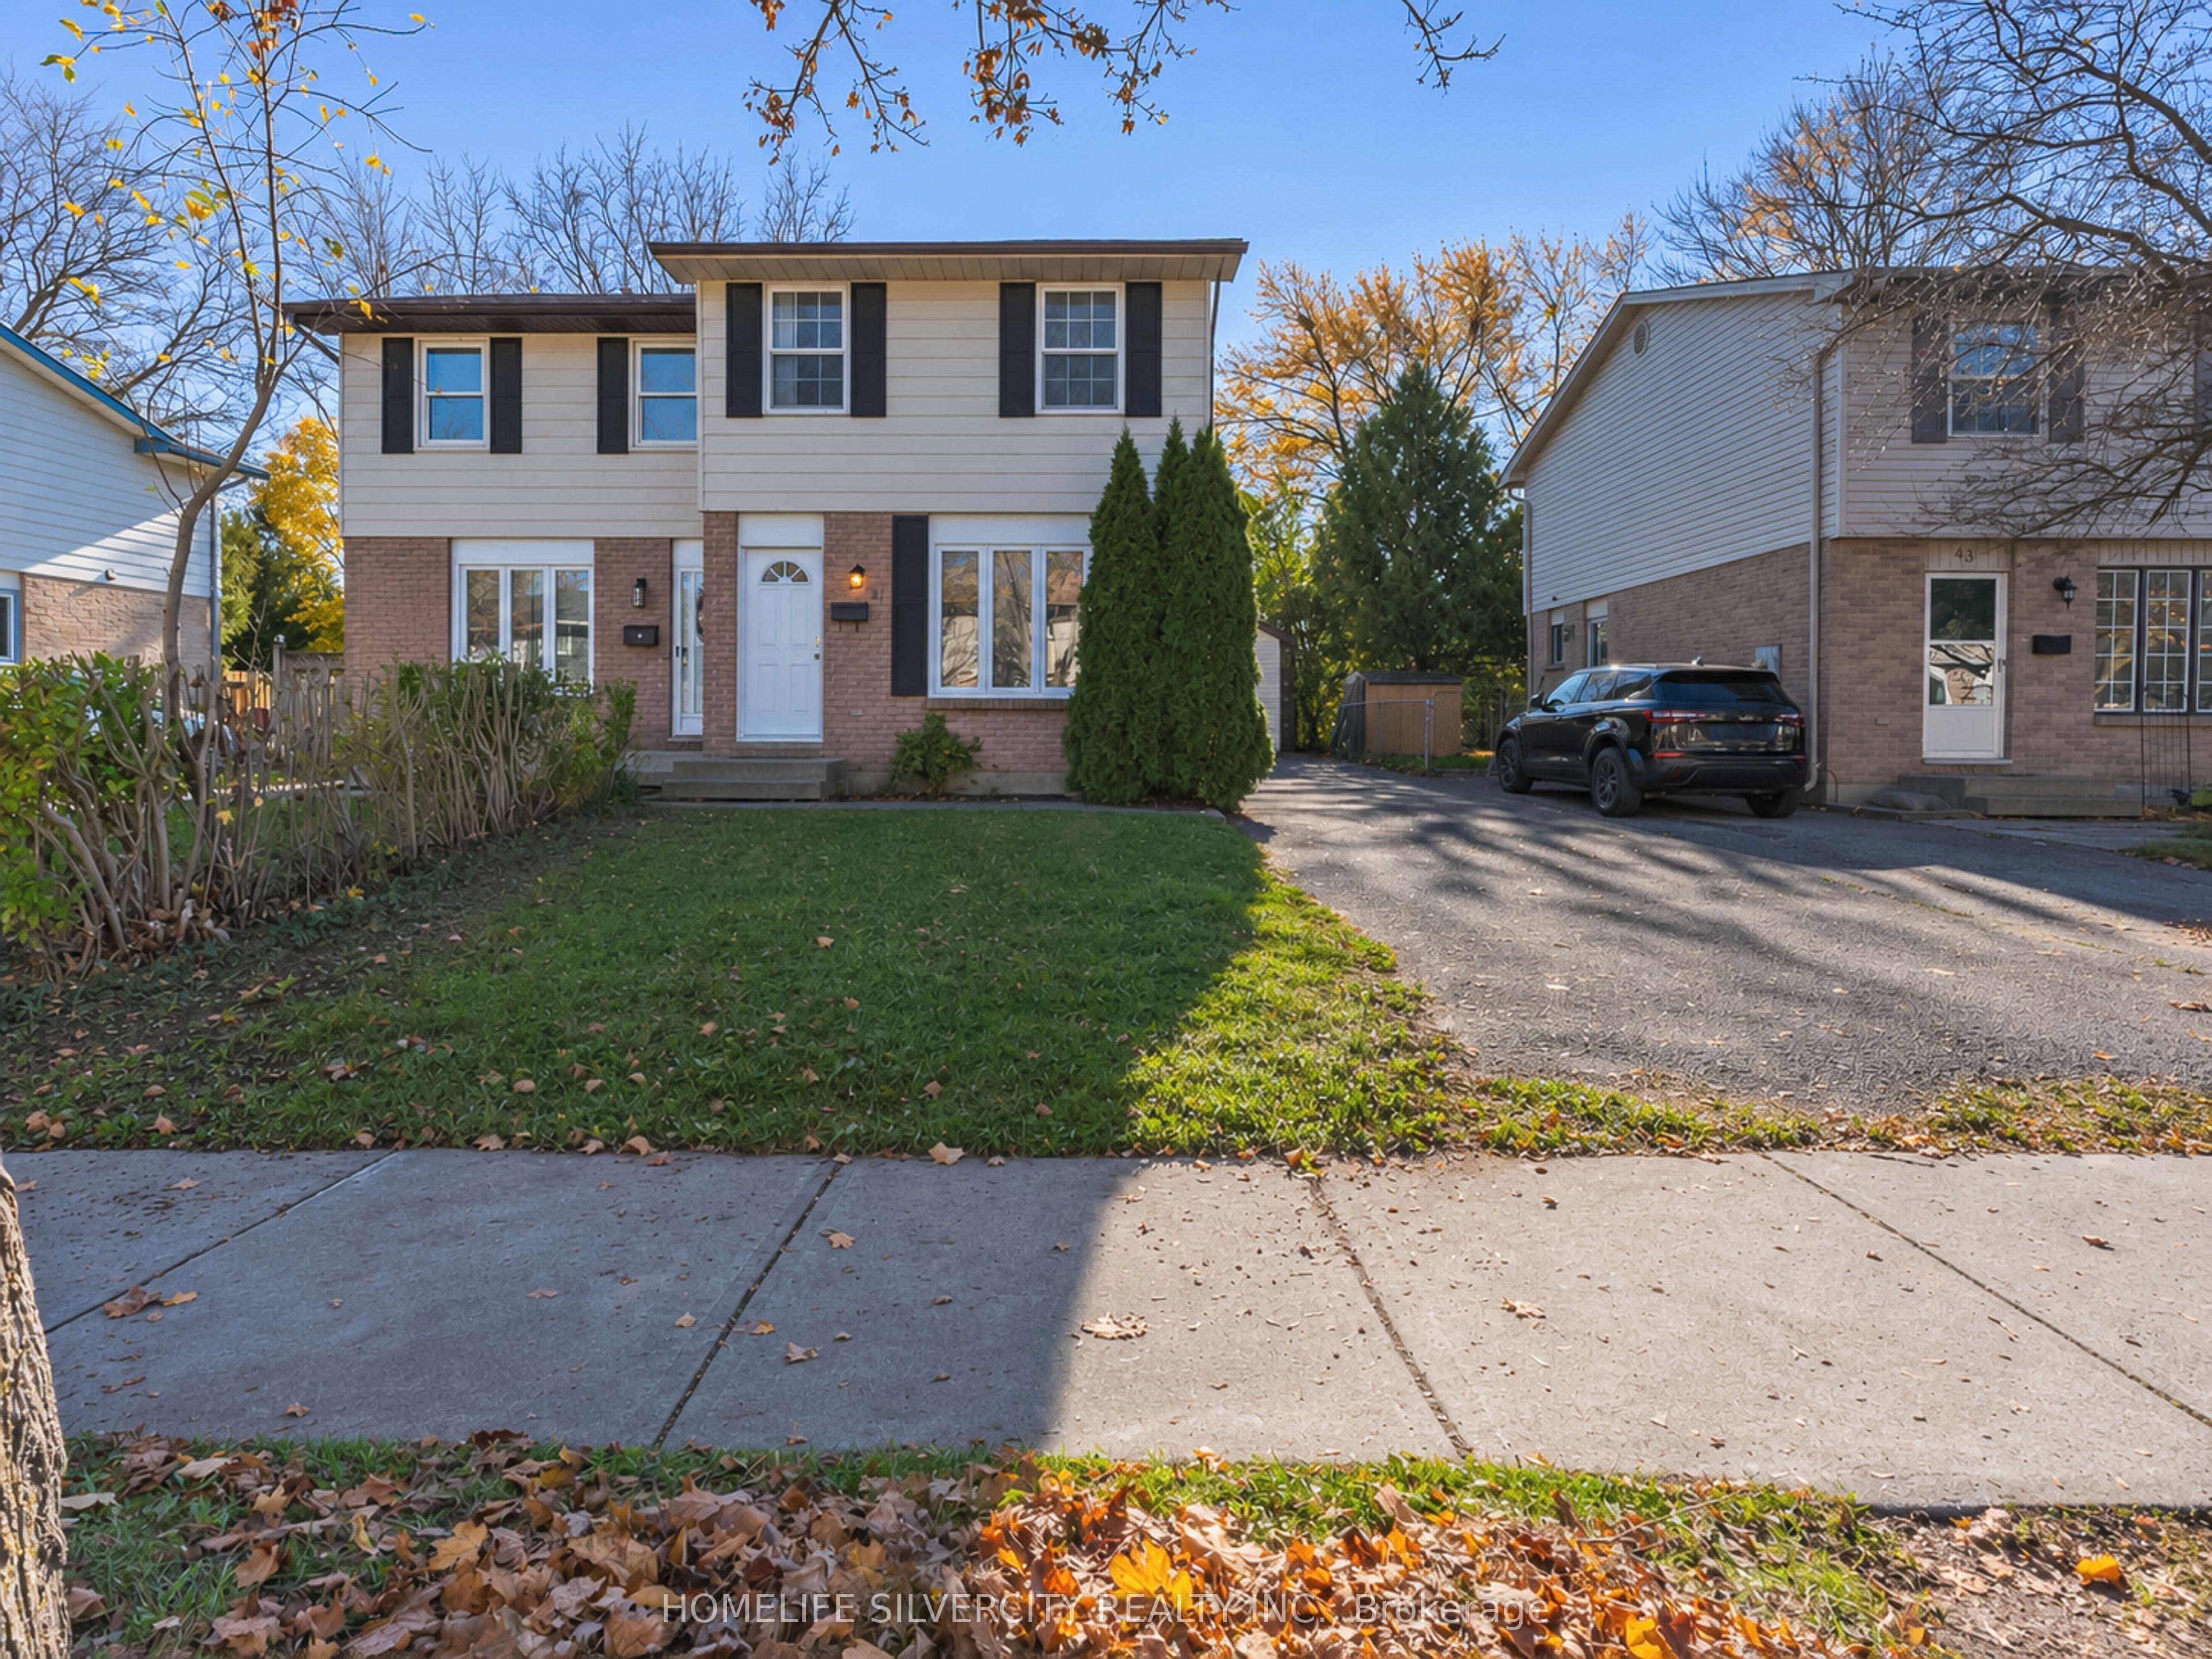
41 Inverary Road
London North · London, ON
- Bedrooms
- 4 Beds
- Bathrooms
- 3 Baths
- Square footage
- 700–1,100 Sq Ft