
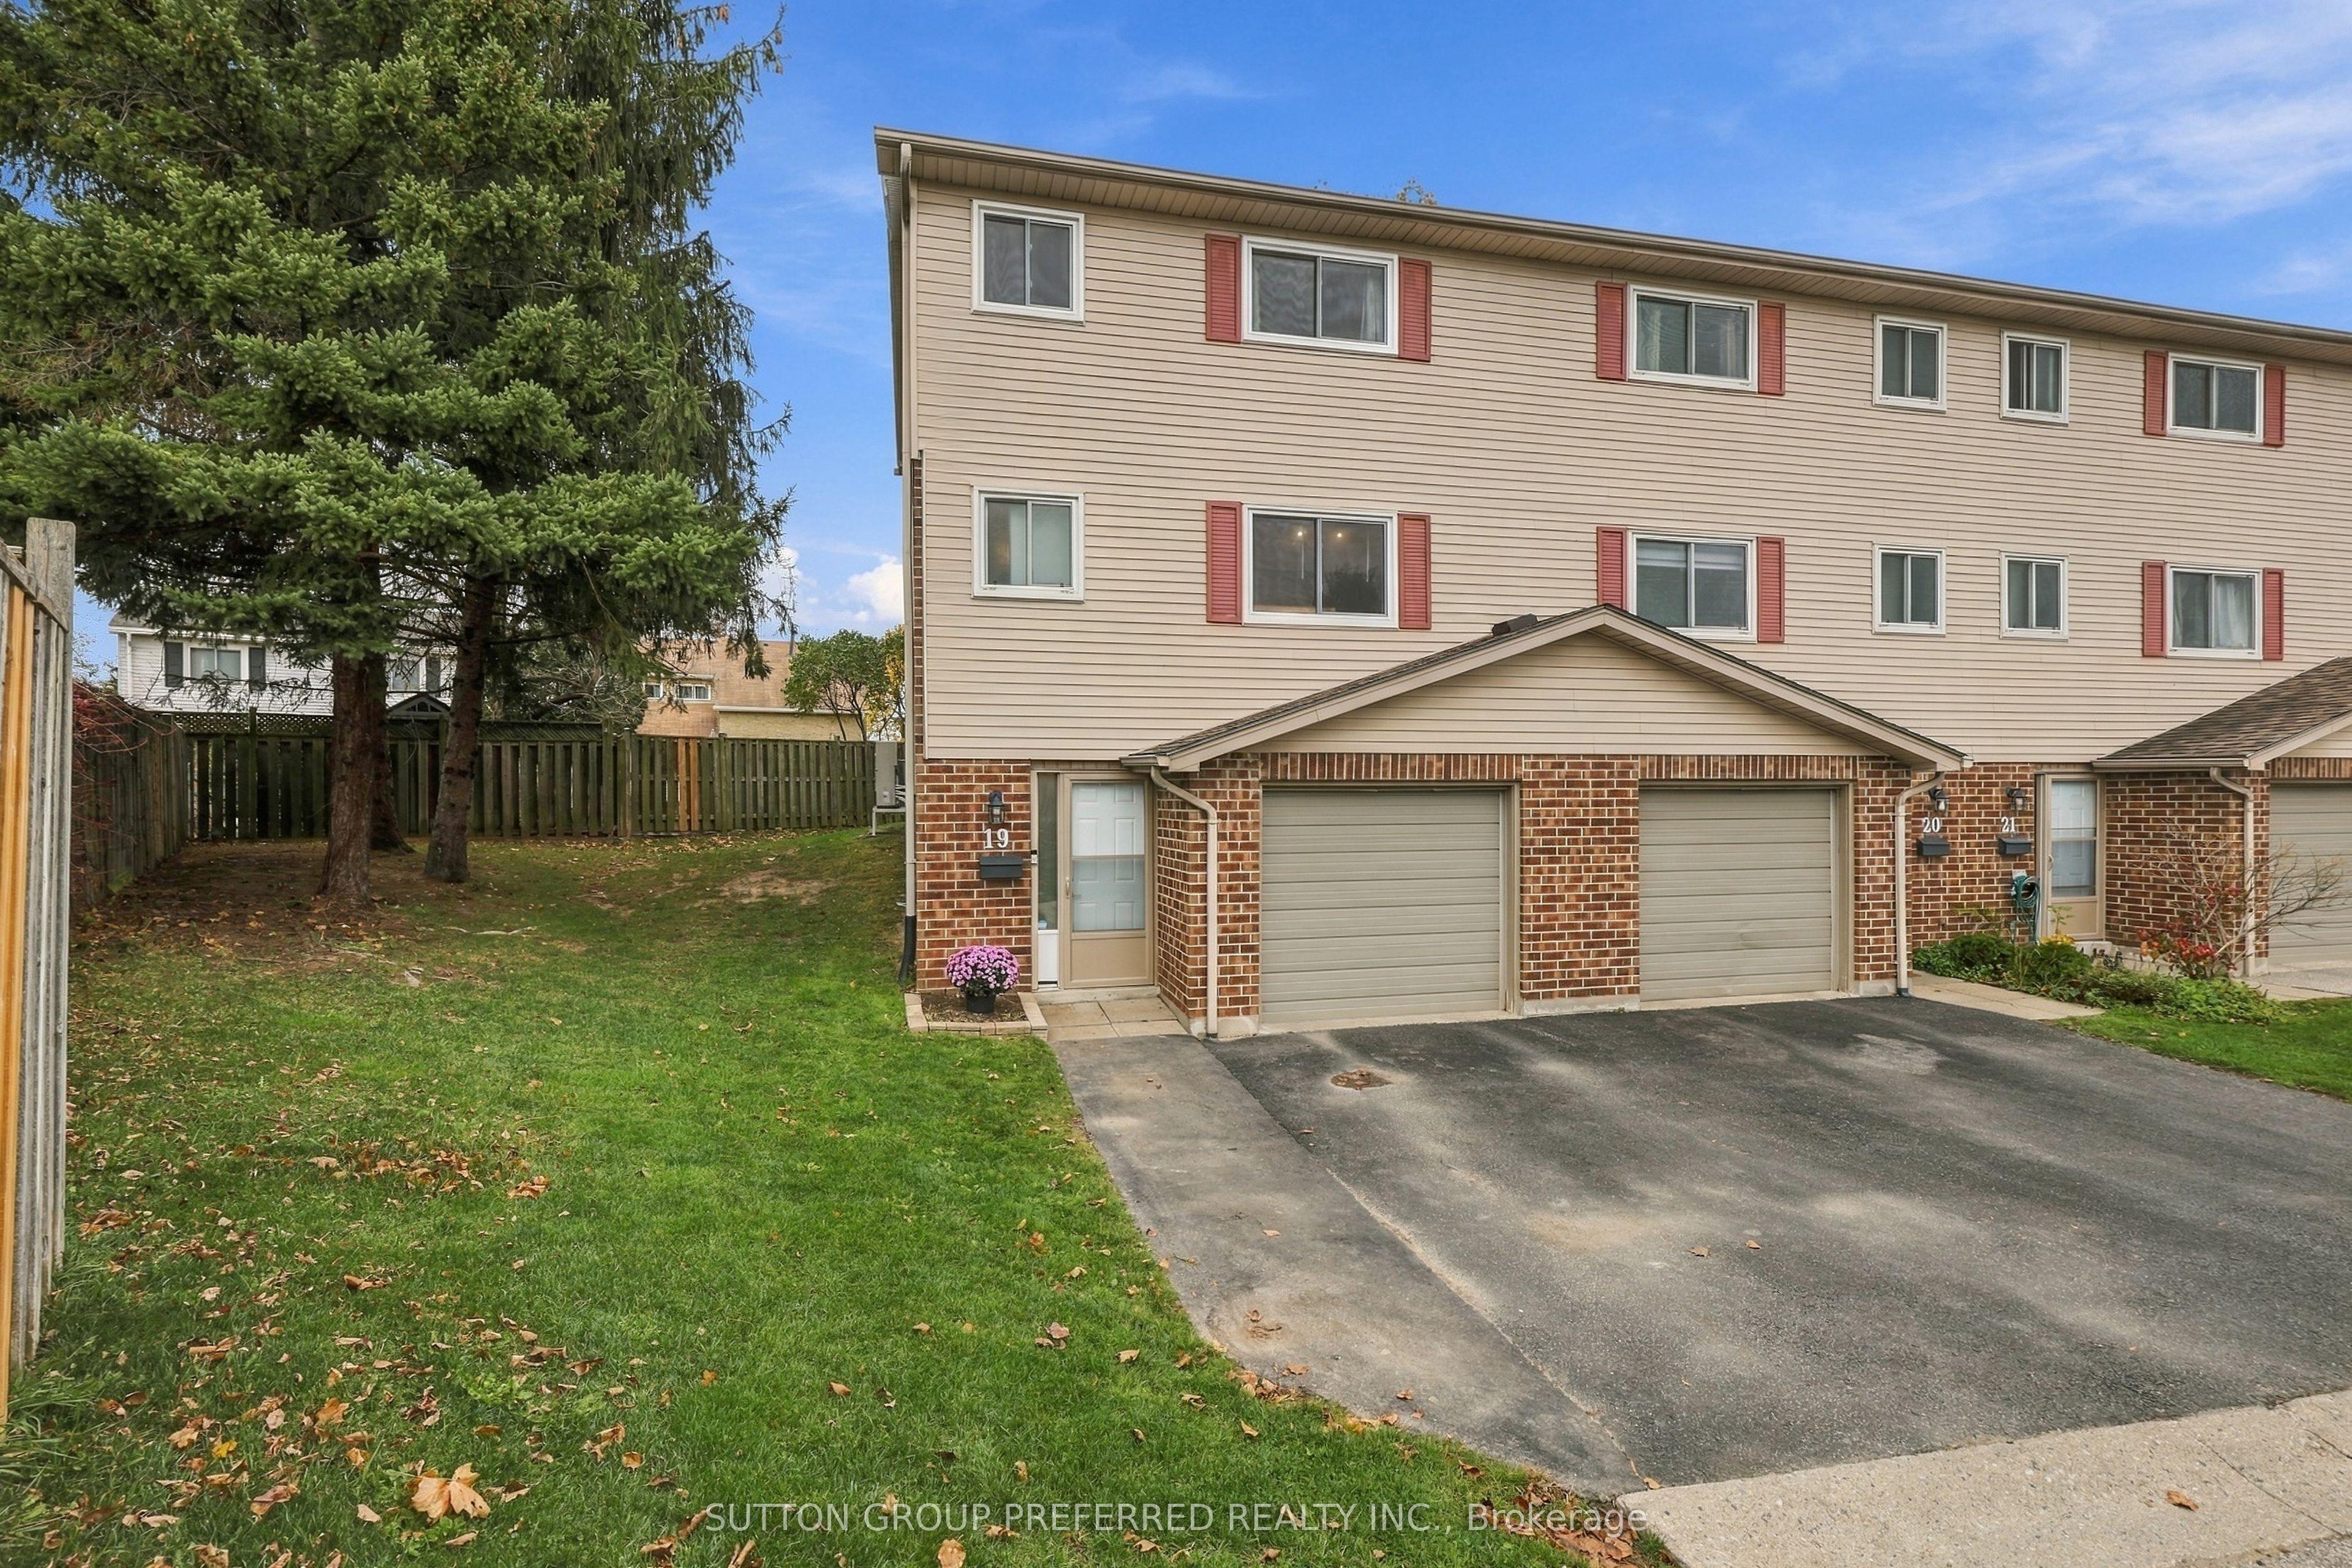
- Bedrooms
- 4
- Bathrooms
- 2
- Square Feet
- 1,000–1,199
- Year Built
- —
- Lot Size
- —
- Property Type
- Condo Townhouse
- Neighbourhood
- London South
- Status
- For Sale
About this home
Tucked away at the back of a quiet complex, this three-bedroom end-unit condo has an attached garage and offers a private setting with adjoining green space. Meticulously maintained by the same owner for the past 10 years, this home reflects pride of ownership and thoughtful improvements throughout. The fully remodeled kitchen in March 2024 features custom cabinetry, premium fixtures including a Kraus kitchen sink and Moen fixtures, stainless steel appliances including a Bosch dishwasher, kitchen valance lighting, and updated lighting that extends into the living room. The Bosch dishwasher has been carefully maintained using only chemical-free cleaning products. A wide pass-through above the sink opens to the spacious living and dining area, where a large backyard-facing window fills the room with natural light. Steps from the back door lead down to a patio with space for grilling, outdoor dining, and a bit of gardening. Upstairs, two generously sized bedrooms are complemented by a smaller third bedroom well suited to a nursery or study. The finished lower level includes laundry and a spacious room with recessed lighting and a wide window that brings in natural light. Currently set up as a dedicated home office, the room could also serve as a fitness room or rec room. Additional upgrades include replacement windows in the kitchen, upstairs bathroom, and primary bedroom, along with a replacement rear screen door and a mini-split heat pump for heating and cooling (2022). The upstairs full bath and main-floor powder room have both been updated, along with the interior doors, hardware, and baseboard trim. Enjoy a walk through mature woods and past quiet ponds on the trails at Westminster Ponds. Shopping and everyday amenities are nearby, with convenient access to Victoria Hospital and Highway 401.
Features
- Approximate age: 31-50
- Basement: Finished with Walk-Out, Finished
- Garage: Attached
- 2 parking spaces
- Cooling: Other
- Heating: Heat Pump
- 1 kitchen
- Patio
Location
Approximate location, geocoded from the listing address.
Keep exploring
More homes you may like
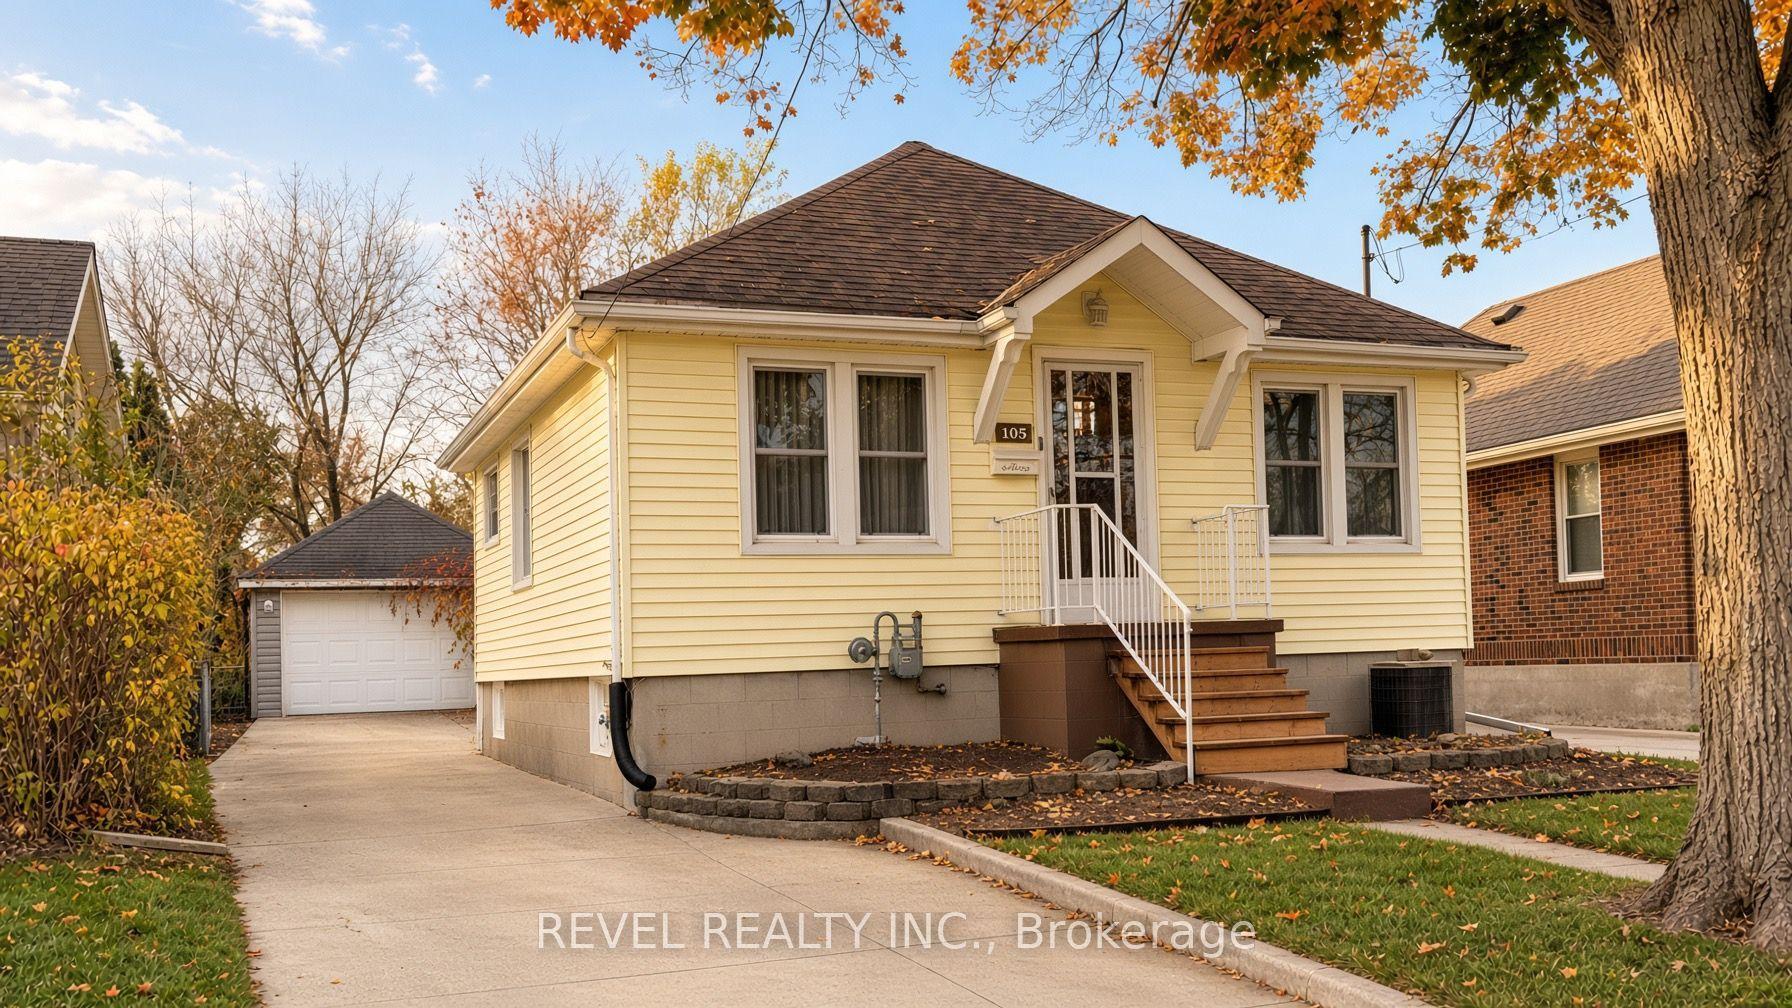 For Sale
$419,900
105 Raywood Avenue
London South · London, ON
- Bedrooms
- 3 Beds
- Bathrooms
- 2 Baths
- Square footage
- 700–1,100 Sq Ft
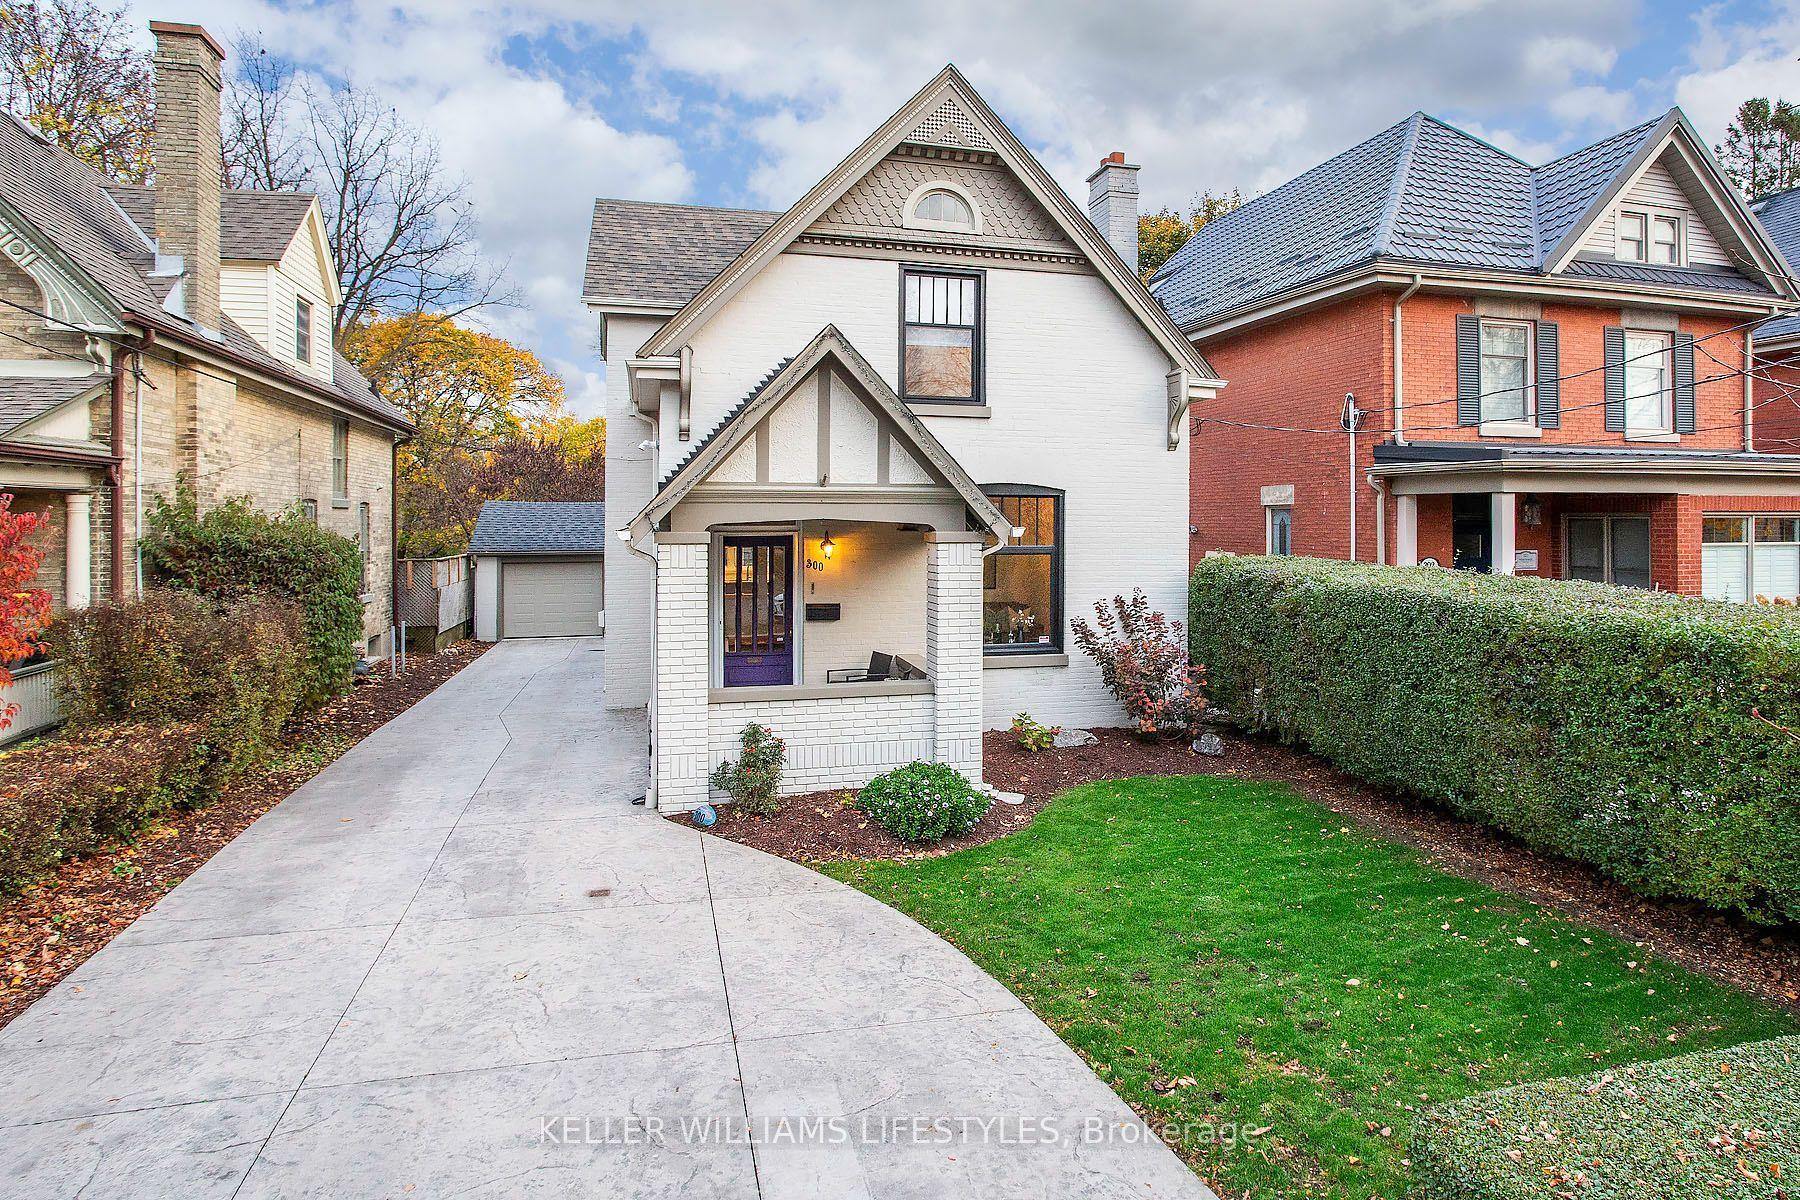 For Sale
$739,900
300 Grosvenor Street
London East · London, ON
- Bedrooms
- 3 Beds
- Bathrooms
- 2 Baths
- Square footage
- 2,000–2,500 Sq Ft
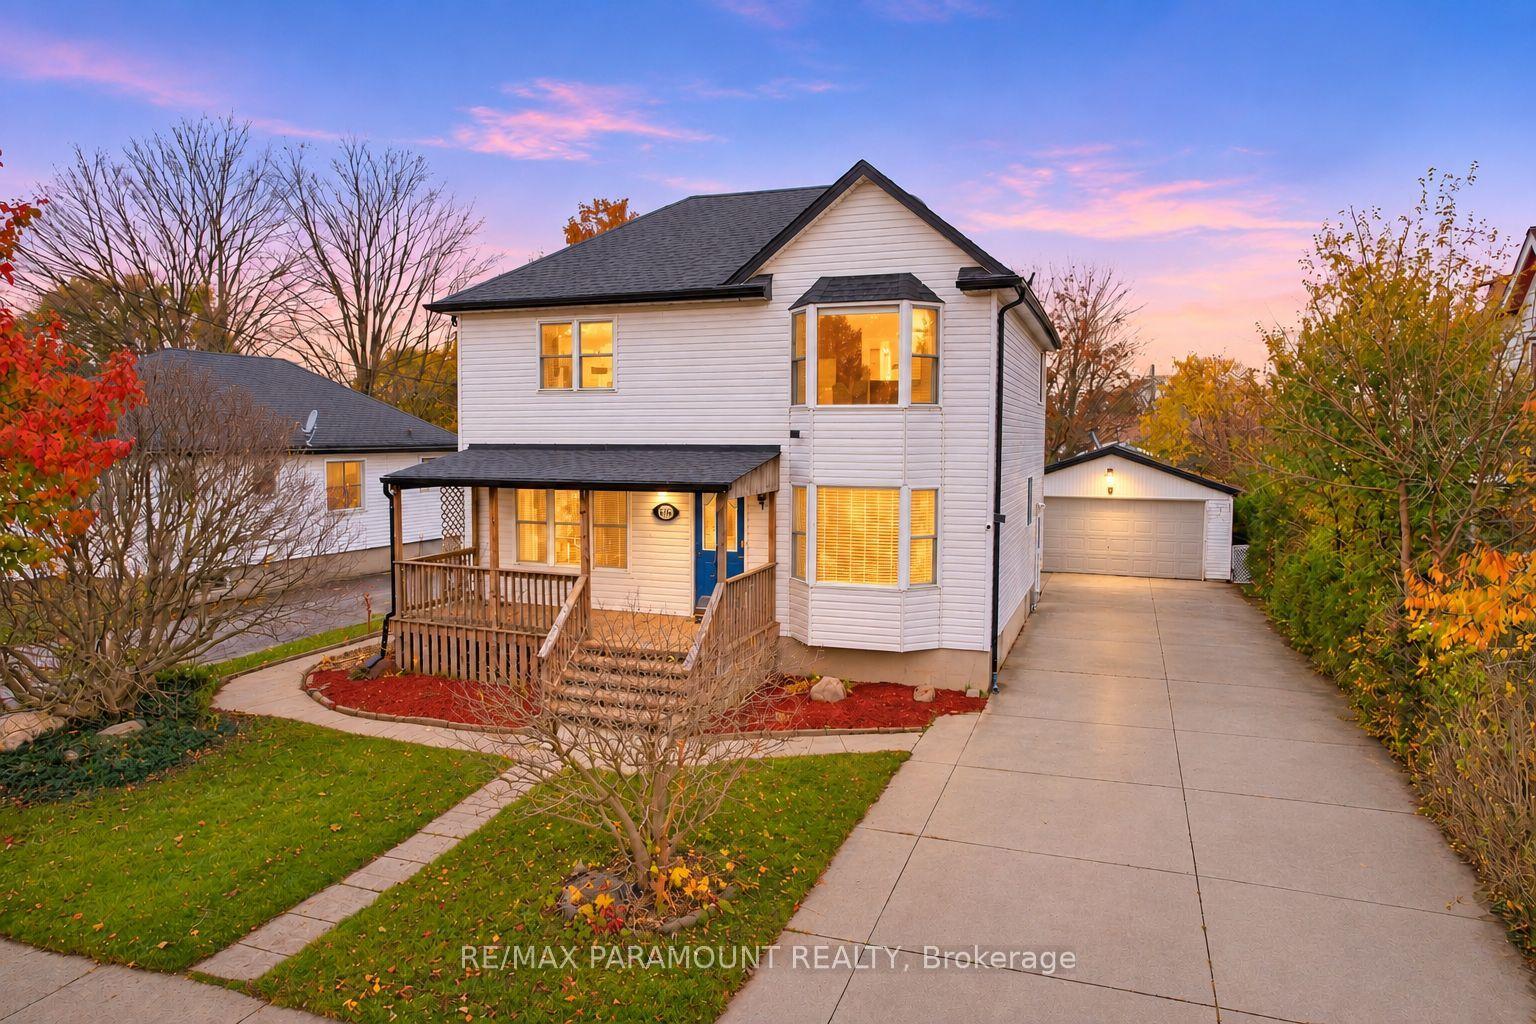 For Sale
$624,900
1556 Hartlet Street
London East · London, ON
- Bedrooms
- 5 Beds
- Bathrooms
- 3 Baths
- Square footage
- 1,500–2,000 Sq Ft