
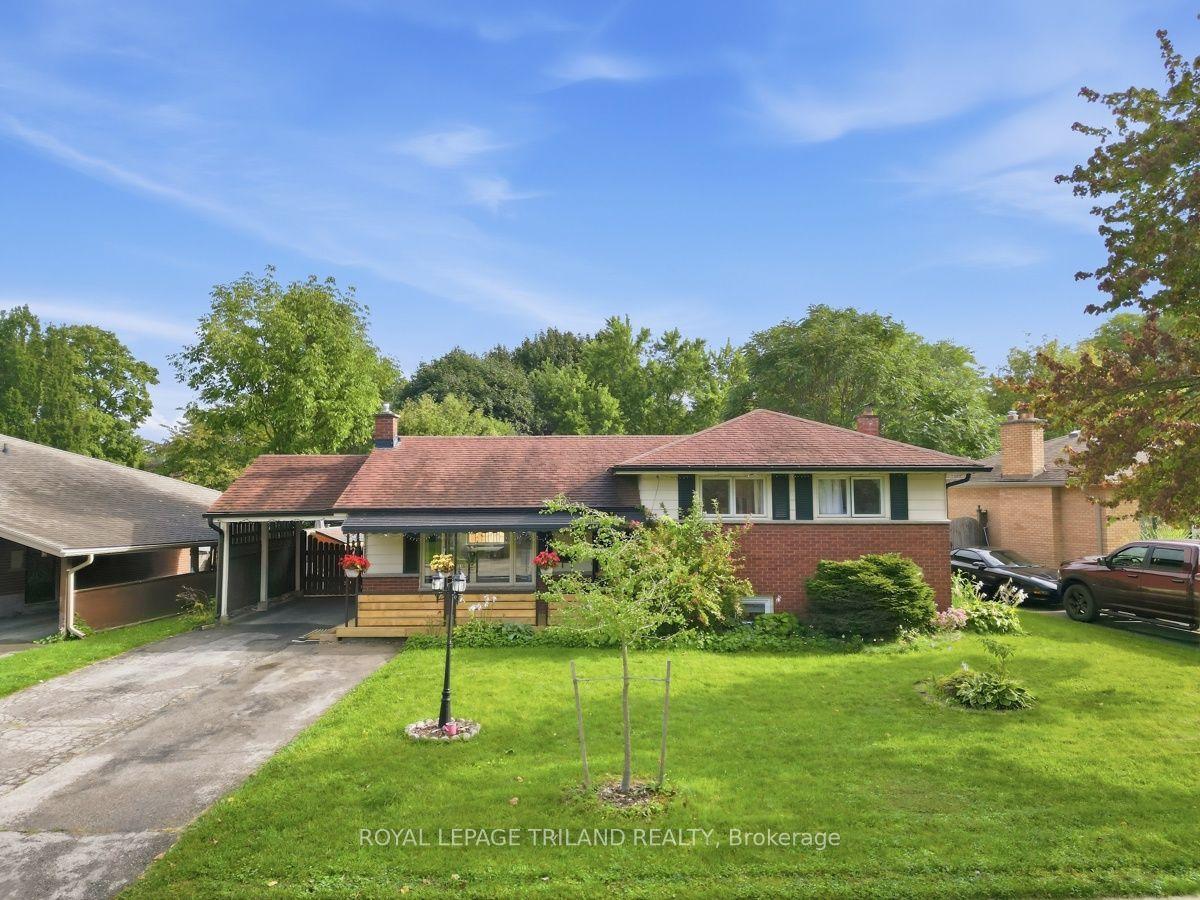
- Bedrooms
- 5
- Bathrooms
- 2
- Square Feet
- 1,100–1,500
- Year Built
- —
- Lot Size
- 70.15 × 137.75 Feet
- Property Type
- Detached
- Neighbourhood
- London East
- Status
- For Sale
About this home
Welcome to this charming and affordable 5 bedroom, 3 level side-split, ideally situated on a quiet, tree lined crescent in a family friendly neighbourhood. Set on a spacious lot with an impressive 70 foot frontage and within walking distance to schools, this home offers plenty of room for a growing family both inside and out. The inviting curb appeal features a covered front porch, double wide driveway and carport, providing parking for up to five vehicles. Step inside to a bright, open concept kitchen and living area featuring a cozy gas fireplace and large windows that fill the space with natural light. The adjoining dining area offers patio doors leading to a sunroom and an outdoor patio overlooking the expansive backyard. Kids and young adults alike will love the outdoor space, highlighted by a large deck with storage sheds and an impressive two level treehouse complete with hydro, a unique backyard retreat with plenty of possibilities. Inside, the home offers five bedrooms, providing excellent flexibility for a larger family, home office or guest rooms. The finished lower level features a recreation room with a gas fireplace ideal for movie nights. A convenient walk out rear entrance provides direct access between the backyard and lower level. Recent improvements include new laminate flooring throughout in 2023,updated light fixtures in the bedrooms, living room and basement in 2024, and a new tankless water heater in 2024. The upper level also features a beautifully renovated bathroom. Conveniently located between Western University and Fanshawe College, approximately a 10 minute drive to Western and 8 minutes to Fanshawe. This home is also close to schools, shopping, grocery stores and everyday amenities. With five bedrooms, a large 70 by 137 foot lot, abundant parking, finished living space and a backyard designed for family enjoyment, this welcoming home offers an excellent combination of space, comfort, location and value.
Features
- Approximate age: 51-99
- Basement: Full, Walk-Out, Finished
- Garage: Carport
- 5 parking spaces
- Cooling: Central Air
- Heating: Forced Air
- 1 kitchen
- Awnings
Location
Approximate location, geocoded from the listing address.
Keep exploring
More homes you may like
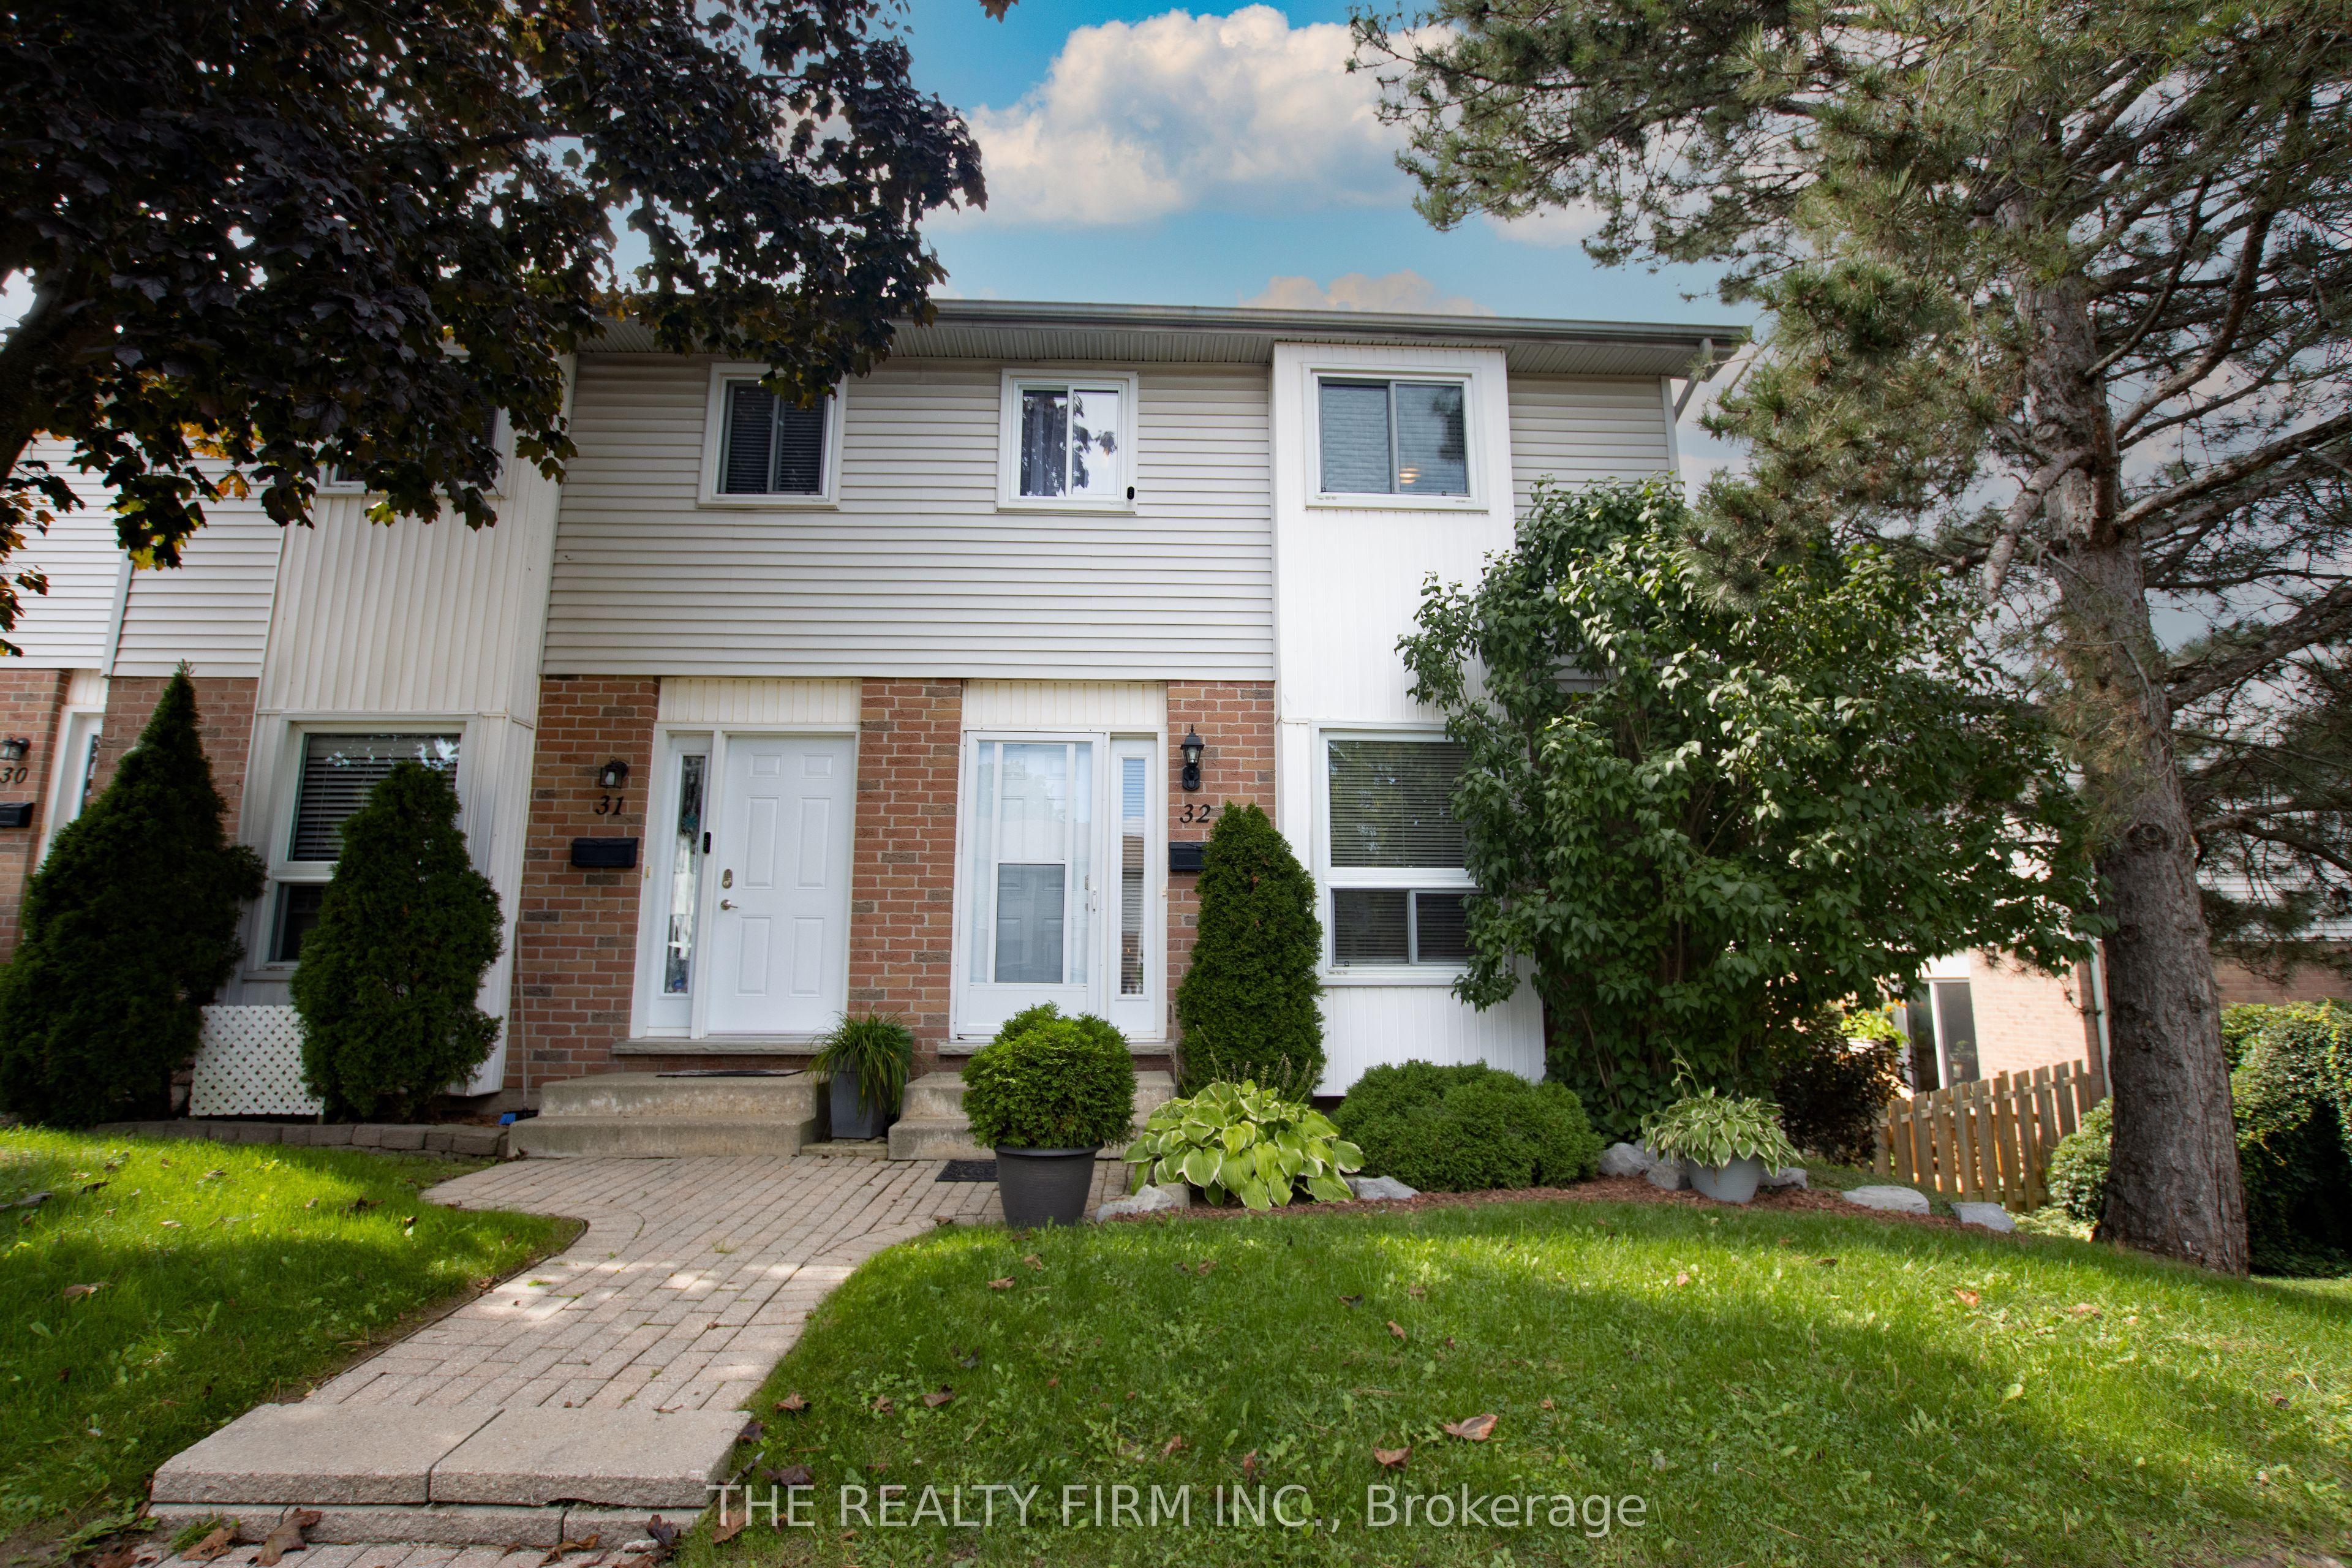 For Sale
$379,000
110 Deveron Crescent, Unit 32
London South · London, ON
- Bedrooms
- 3 Beds
- Bathrooms
- 2 Baths
- Square footage
- 700–799 Sq Ft
 For Sale
$1,549,900
656 Robertson Place
London South · London, ON
- Bedrooms
- 5 Beds
- Bathrooms
- 3 Baths
- Square footage
- 3,000–3,500 Sq Ft
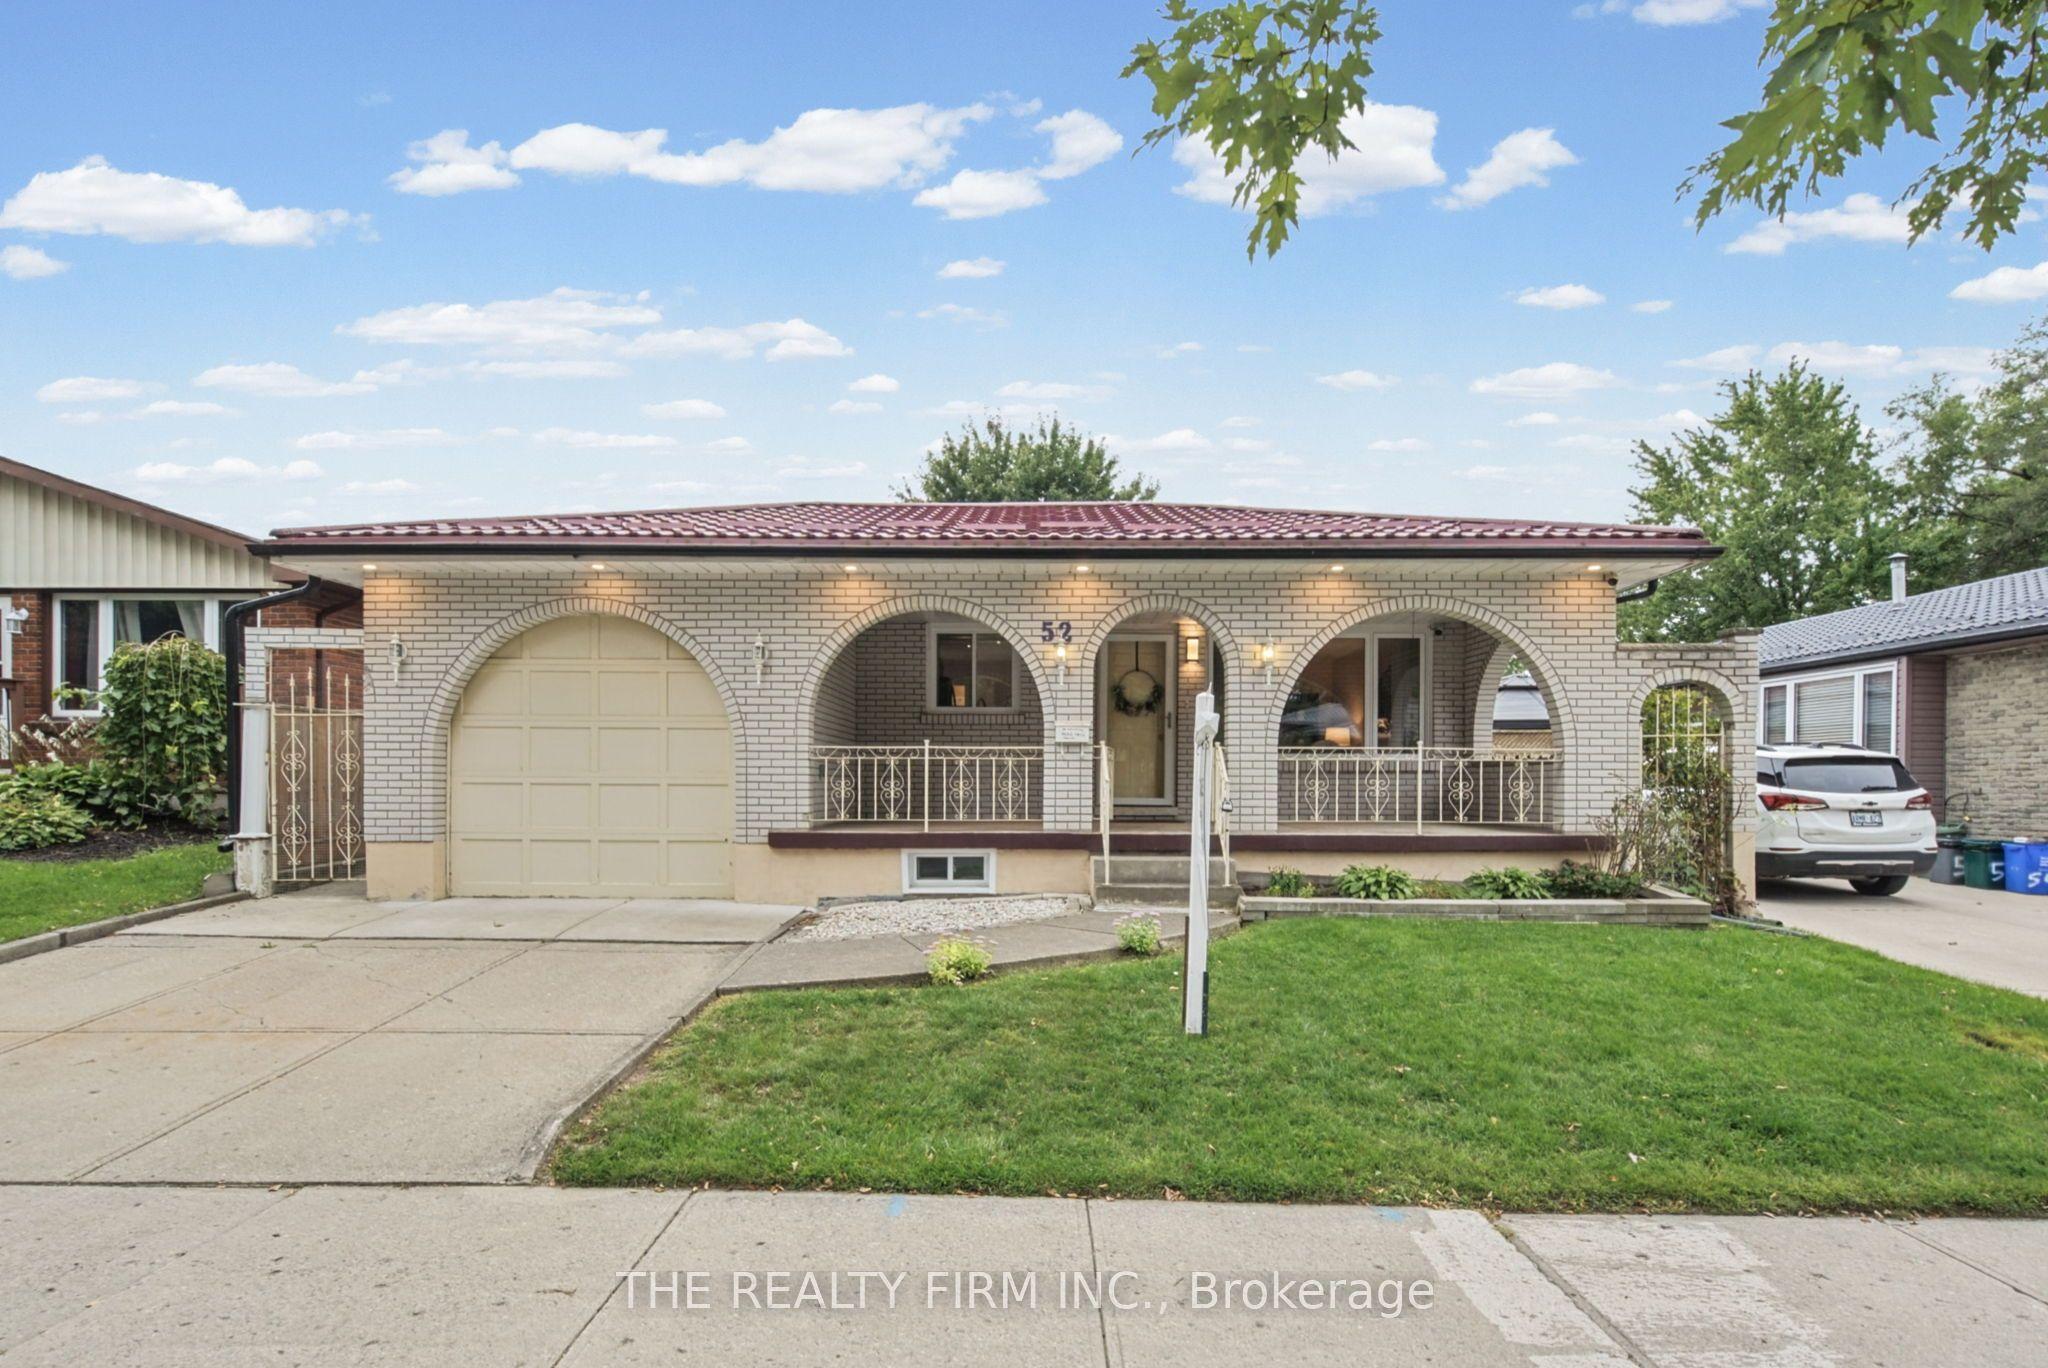 For Sale
$569,900
52 Barrett Crescent
London South · London, ON
- Bedrooms
- 3 Beds
- Bathrooms
- 2 Baths
- Square footage
- 700–1,100 Sq Ft