

- Bedrooms
- 4
- Bathrooms
- 3
- Square Feet
- 1,100–1,500
- Year Built
- —
- Lot Size
- 40 × 138.9 Feet
- Property Type
- Detached
- Neighbourhood
- London South
- Status
- For Sale
About this home
Welcome to a Forest Homes bungalow! Thoughtfully designed and priced to impress, this home offers the perfect blend of style, comfort, and value. Featuring 2 main floor bedrooms, 2 lower floor bedrooms and 3 full bathrooms. It's ideal for families and downsizers. The main level showcases an open-concept layout with elegant finishes, plenty of natural light, and a seamless flow for everyday living and entertaining. The fully finished basement adds incredible versatility with additional bedrooms, a full bath, and generous living space perfect for guests, a home office, or a dedicated movie space. With quality craftsmanship throughout and a location that keeps you close to everything Lambeth has to offer, this is one of those homes that quietly checks all the boxes. Other models and customization available. Just minutes from Highway 401, Highway 402, schools, shopping, gyms, golf courses, and nature trails. Pricing is inclusive of proposed HST Rebate programs.
Features
- Approximate age: New
- Basement: Finished, Full
- Garage: Attached
- 4 parking spaces
- Cooling: Central Air
- Heating: Forced Air
- 1 kitchen
Location
Approximate location, geocoded from the listing address.
Keep exploring
More homes you may like
 For Sale
$929,900
1654 Upper West Avenue
London South · London, ON
- Bedrooms
- 4 Beds
- Bathrooms
- 3 Baths
- Square footage
- 2,500–3,000 Sq Ft
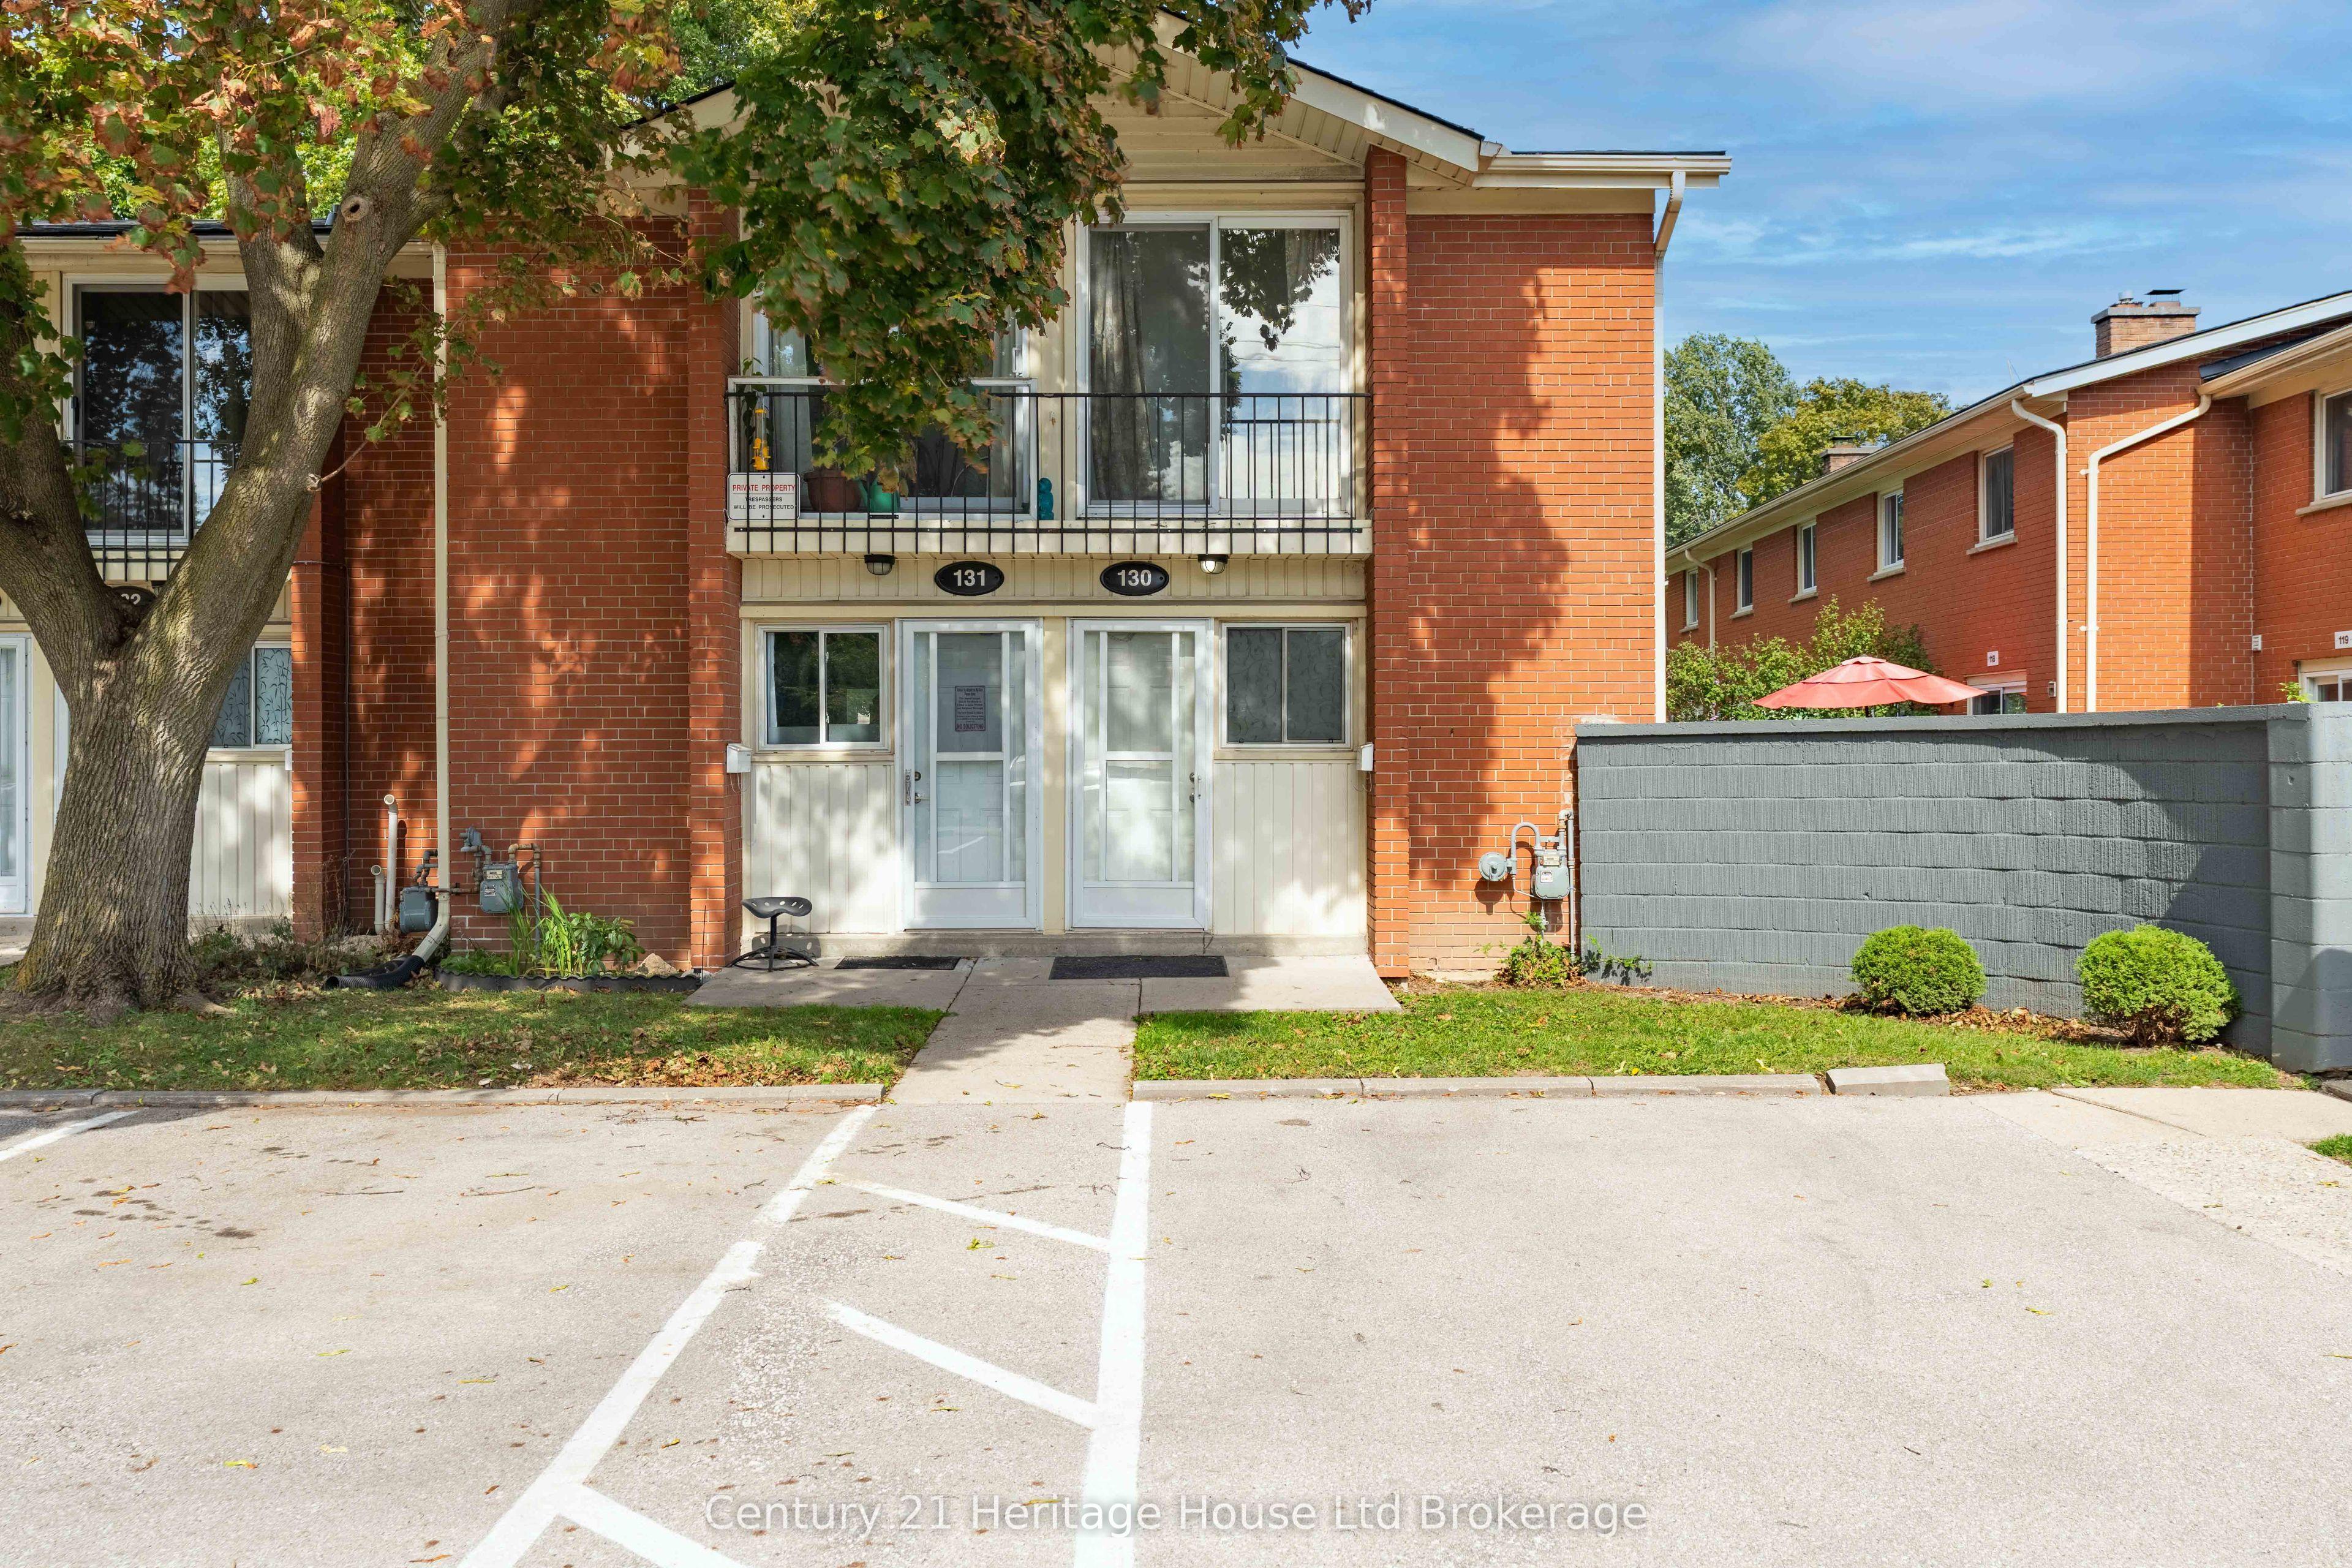 For Sale
$269,000
1090 Kipps Lane, Unit 130
London East · London, ON
- Bedrooms
- 2 Beds
- Bathrooms
- 1 Baths
- Square footage
- 600–699 Sq Ft
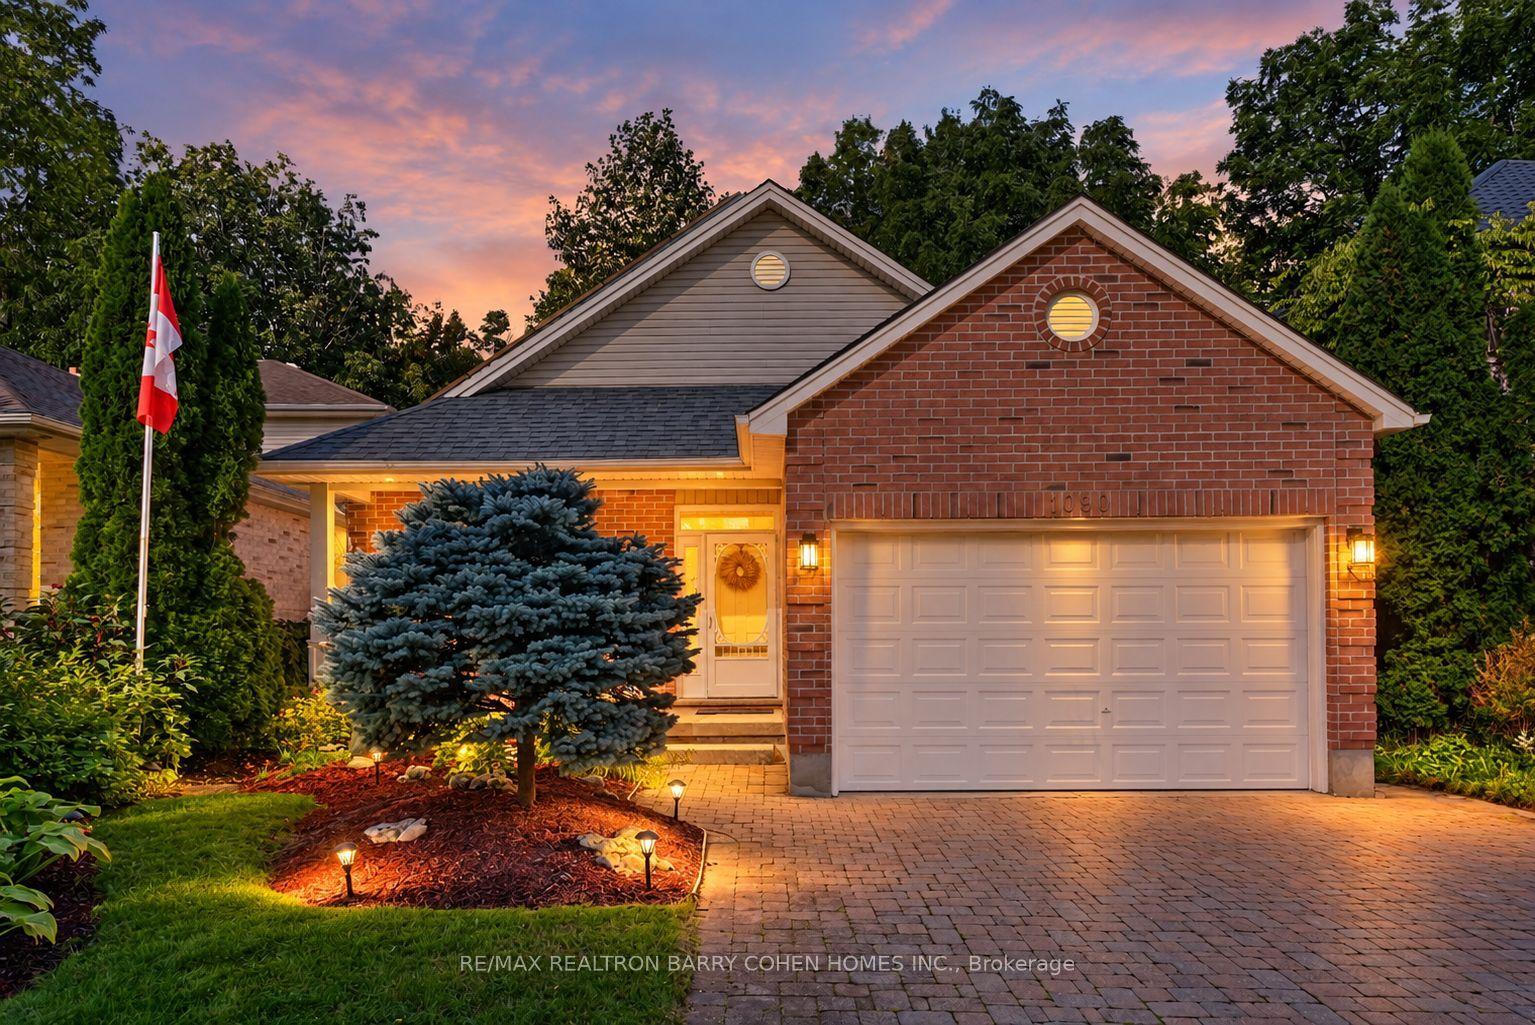 For Sale
$770,000
1090 Shelborne Place
London South · London, ON
- Bedrooms
- 3 Beds
- Bathrooms
- 3 Baths
- Square footage
- 1,100–1,500 Sq Ft