
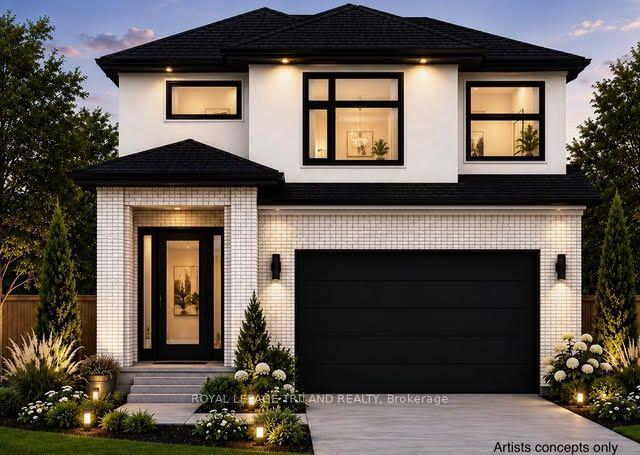
- Bedrooms
- 4
- Bathrooms
- 3
- Square Feet
- 2,000–2,500
- Year Built
- —
- Lot Size
- 36 × 112 Feet
- Property Type
- Detached
- Neighbourhood
- London South
- Status
- For Sale
About this home
TO BE BUILT, in SOUGHT AFTER "LIBERTY CROSSING" NEW MODEL known as the DEER RIDGE "V" -2118 SQ FT of Quality Finishes inside and out! - Open Concept main floor-GREAT 2 STRY DESIGN! -Kitchen features a Walk-in Pantry or Optional Butlers Pantry- Spacious Breakfast with optional cathedral ceiling. Choice of Granite or Quartz Countertops. Customized Kitchen with Premium Cabinetry. Hardwood Floors throughout Main Level-" Great SOUTH Location!! Close to Several Popular Amenities! Easy Access to the 401 & 402! Experience the Difference and Quality Built by: WILLOW BRIDGE HOMES - *** PLS.NOTE: PRICE REFLECTS HST REBATE Several other lots and plans to choose from.
Features
- Approximate age: New
- Basement: Unfinished
- Garage: Attached
- 4 parking spaces
- Cooling: Central Air
- Heating: Forced Air
- 1 kitchen
Location
Approximate location, geocoded from the listing address.
Keep exploring
More homes you may like
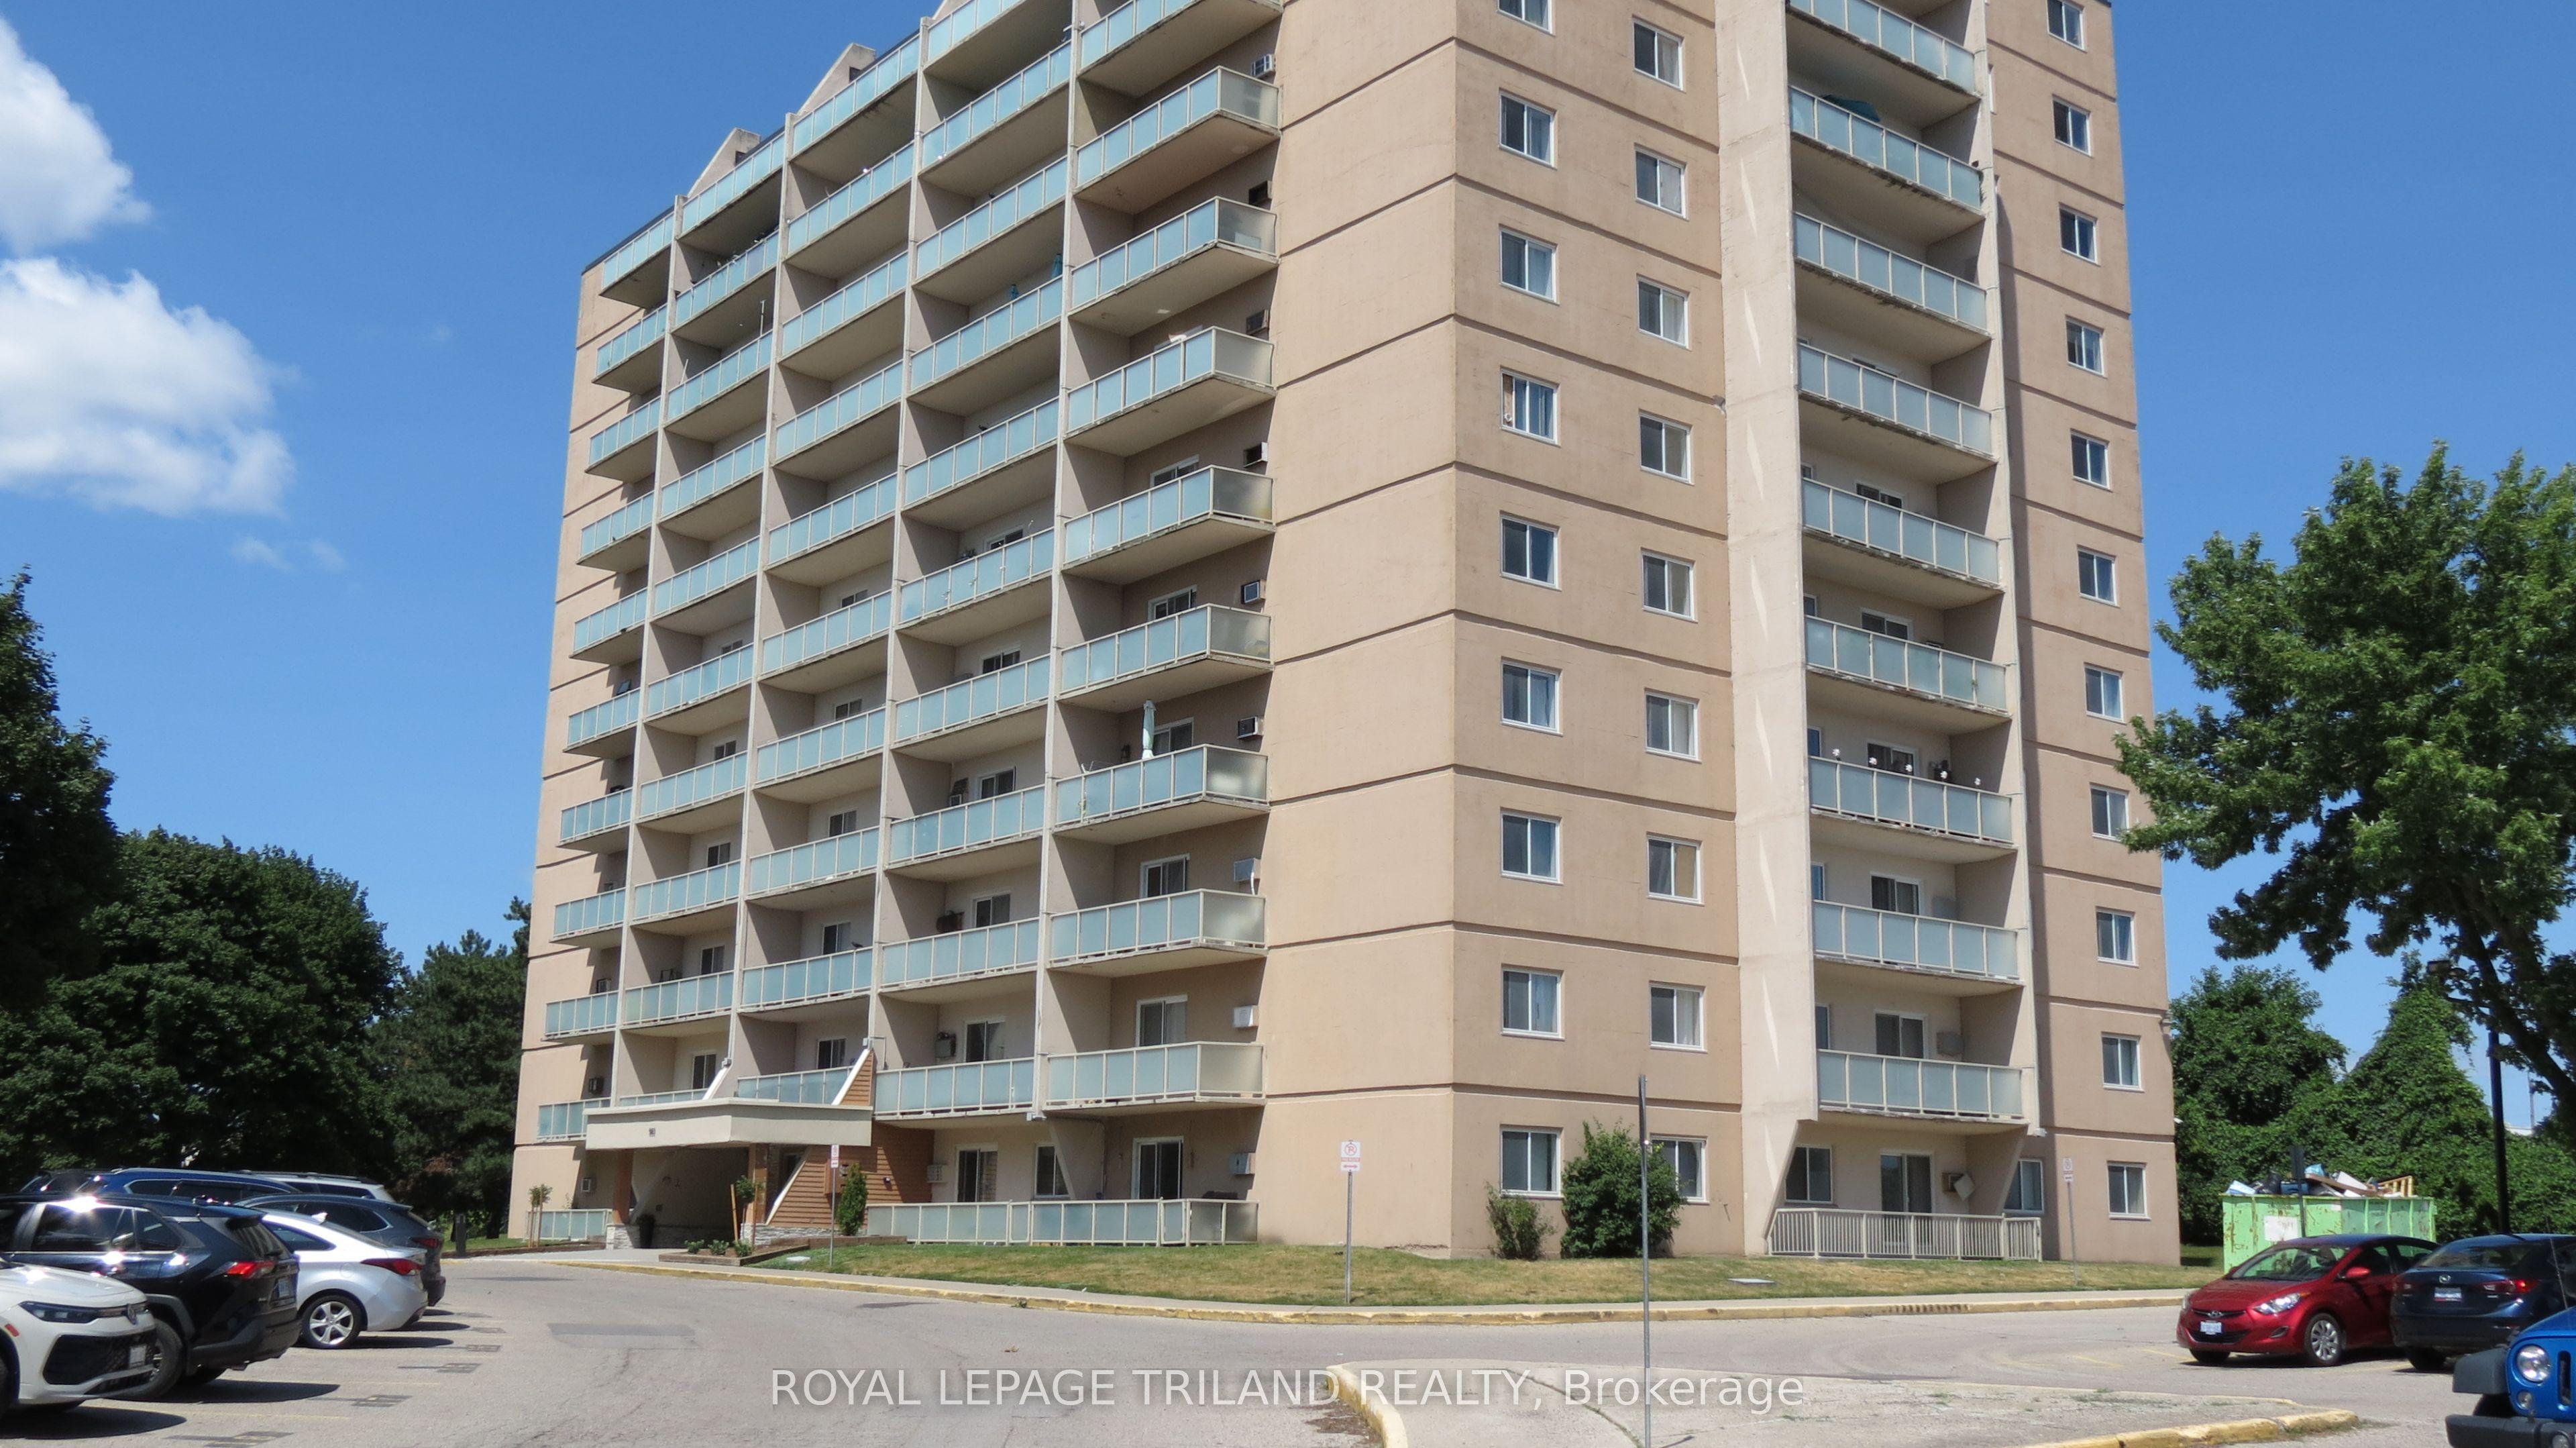 For Sale
$229,900
583 Mornington Avenue, Unit 504
London East · London, ON
- Bedrooms
- 2 Beds
- Bathrooms
- 1 Baths
- Square footage
- 900–999 Sq Ft
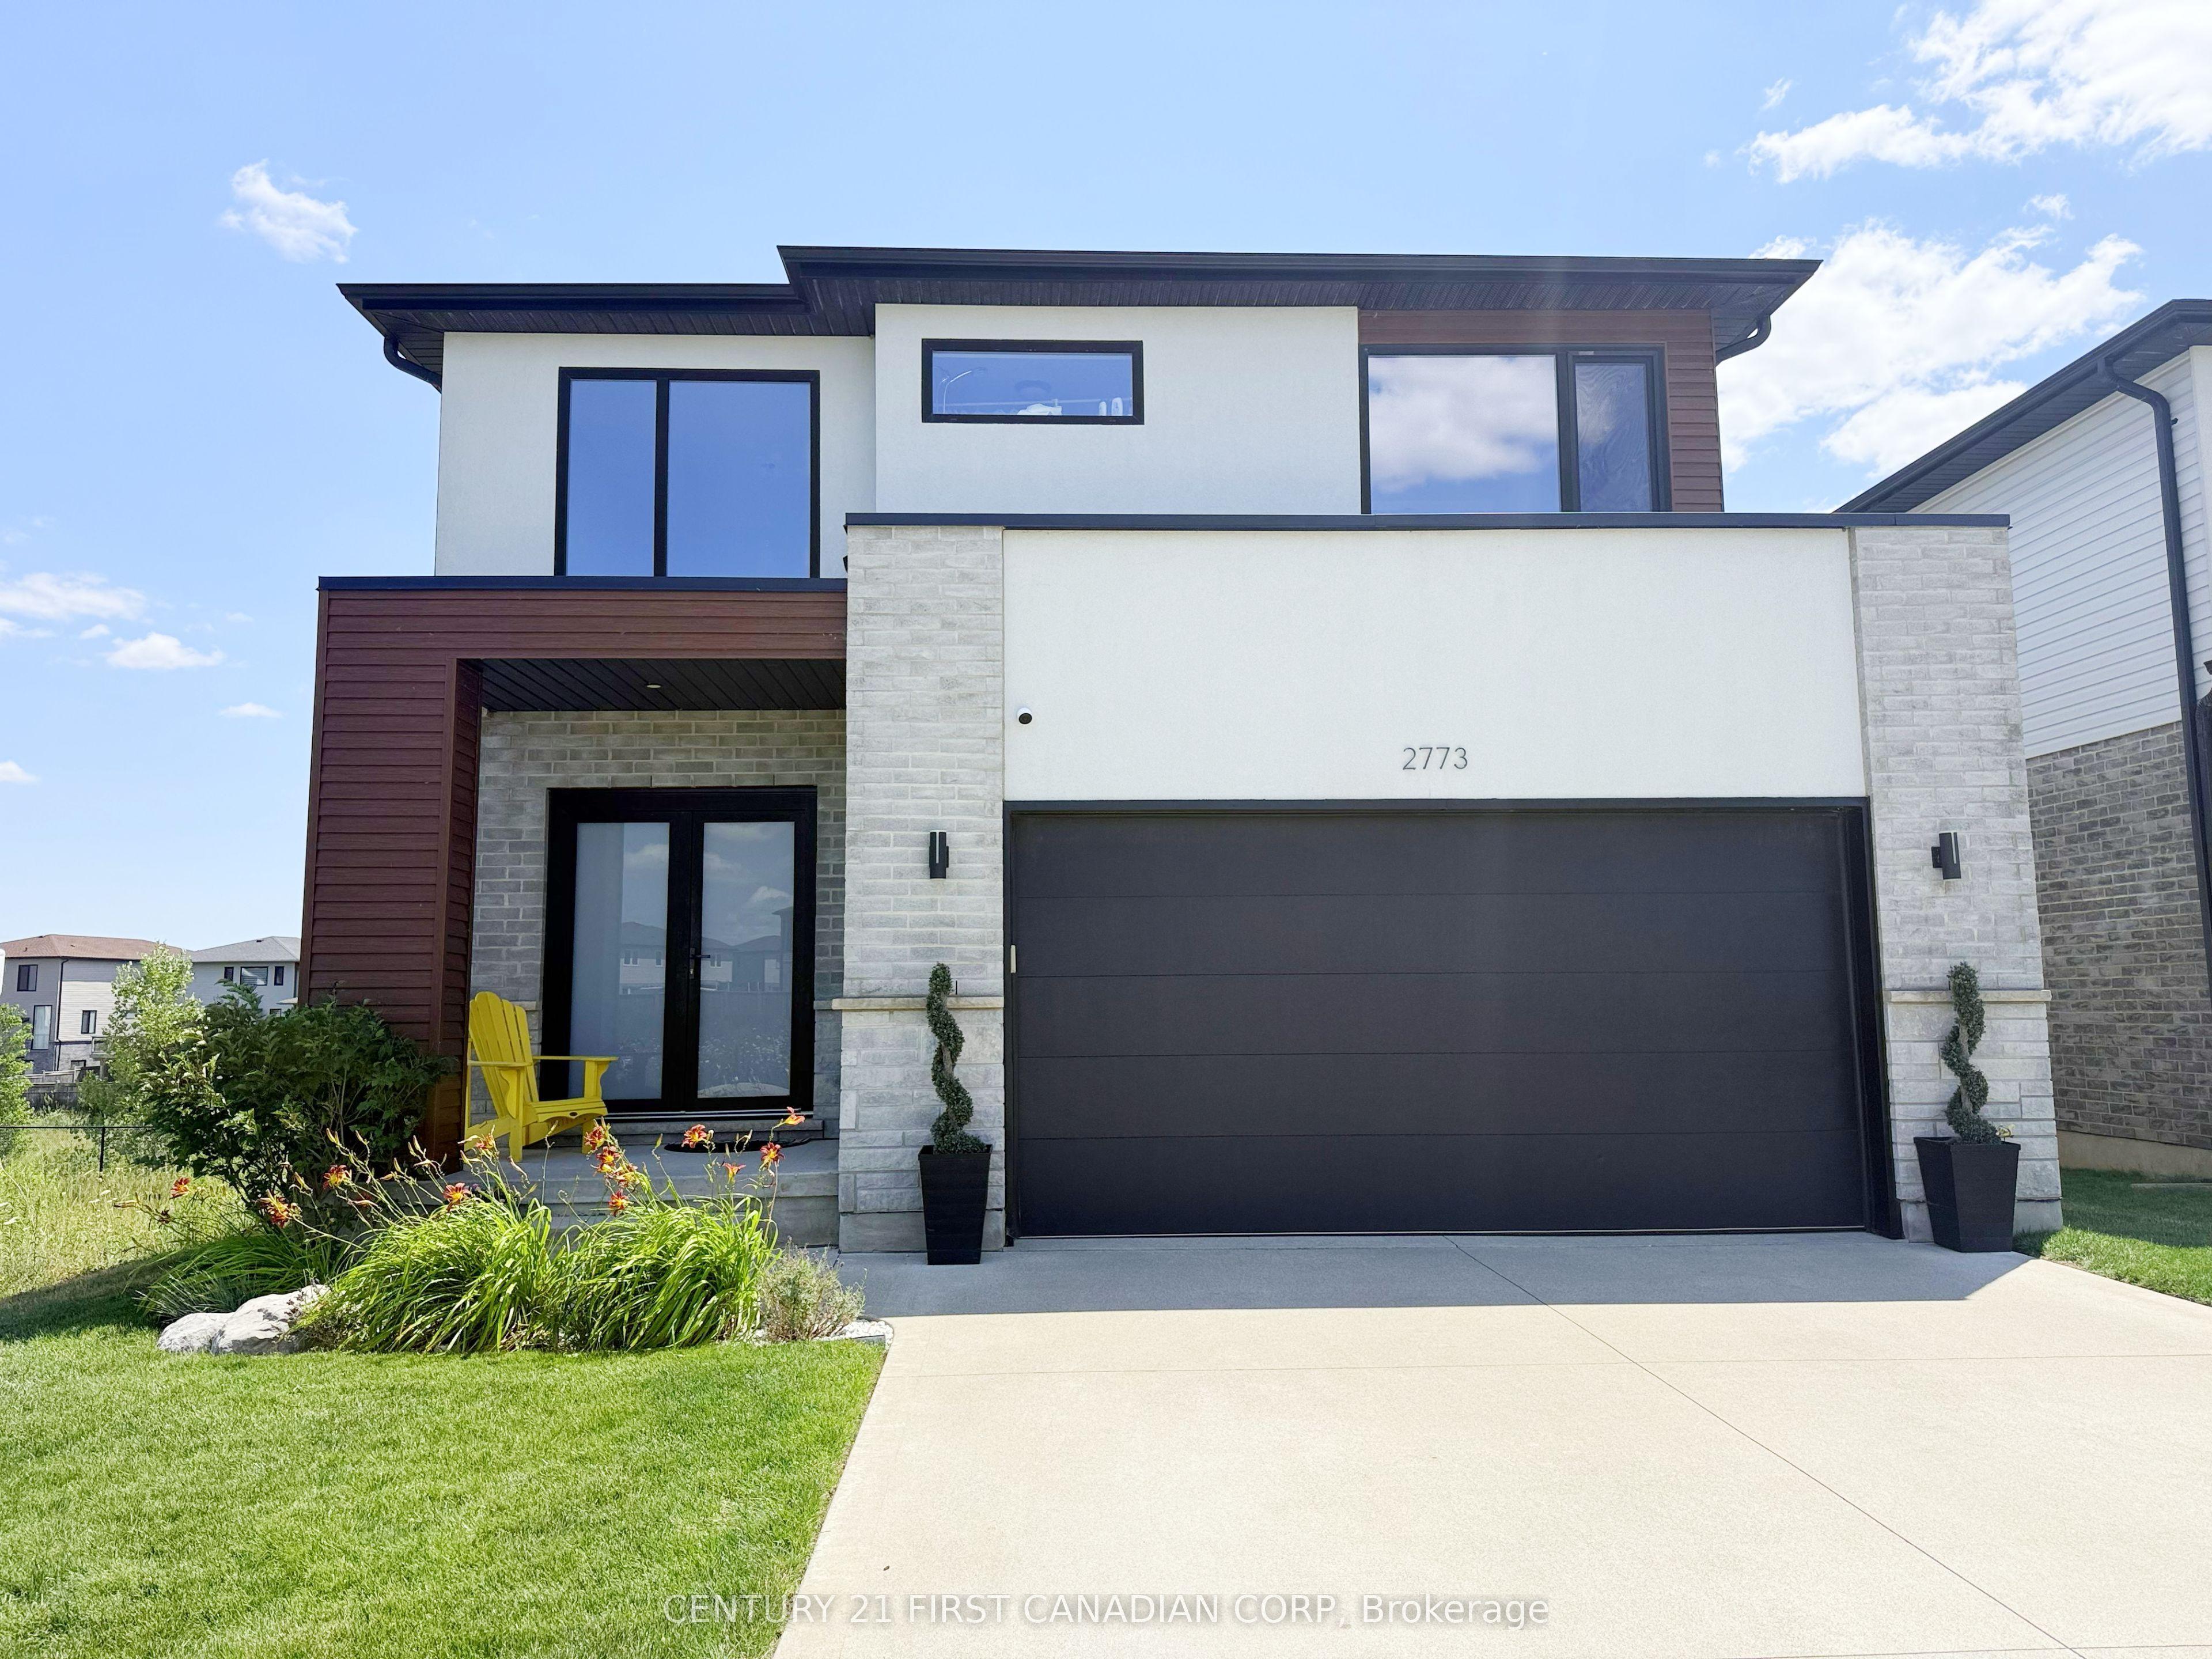 For Sale
$1,029,000
2773 Heardcreek Trail
London North · London, ON
- Bedrooms
- 5 Beds
- Bathrooms
- 4 Baths
- Square footage
- 2,000–2,500 Sq Ft
 For Sale
$628,900
1082 Chippewa Drive
London East · London, ON
- Bedrooms
- 3 Beds
- Bathrooms
- 2 Baths
- Square footage
- 700–1,100 Sq Ft