
- Bedrooms
- 4
- Bathrooms
- 2
- Square Feet
- 1,100–1,500
- Year Built
- —
- Lot Size
- 50.12 × 158.12 Feet
- Property Type
- Detached
- Neighbourhood
- London East
- Status
- For Sale
About this home
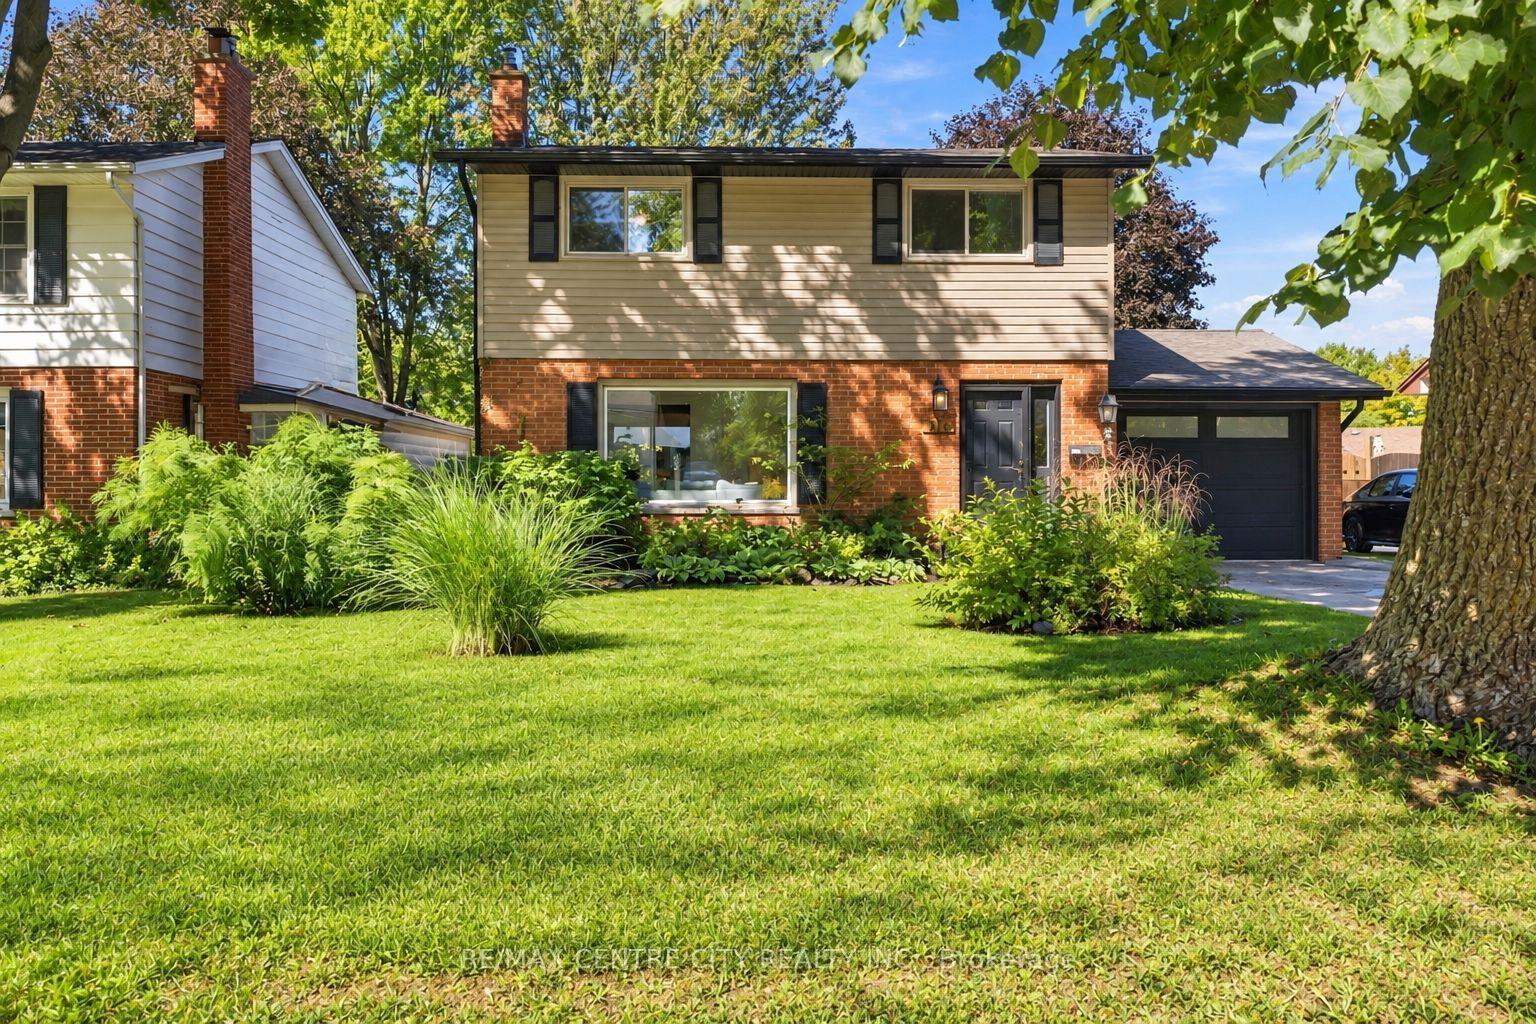
You know those homes that feel... just right? The ones that check the boxes on your wish list & offer a sense of calm the moment you step inside? This is THAT home in beautiful Ridgeview Heights, a mature Northeast London community known for its majestic trees, spacious lots & friendly community w/ pride of ownership apparent throughout. Enter to find convenient storage for your family's organization. Hardwood flooring flows through the living room, flooded w/ natural light from the oversized picture window overlooking a landscaped yard. Cozy electric fireplace is flanked by crisp white built-in shelves for storage & styling as you please. Continue to the dining room w/ patio slider to an incredibly private, oversized backyard, adjacent to a fully updated kitchen featuring sleek cabinetry, waterfall quartz countertop with breakfast bar, stacked tiled backsplash, stainless steel appliances & beautiful custom details. Updated 2PC bathroom tucked just off the beaten path yet close to the single garage entry & stairs to lower level. Spacious family room includes plenty of room for play & roughhousing, the perfect place for cozy movie nights w/ the family. A finished laundry room means your hampers can stay tucked out of sight. Upstairs includes four well sized bedrooms, each w/ gleaming hardwood flooring. Updated family bathroom showcases floating vanity & tiled tub surround. The dreamy backyard is one you'll be hard pressed to replicate, w/ a lot that extends over 150 feet long, mature shrubs & trees providing an impressively private & natural setting to enjoy recreation, play, rest & leisure. Multi-tiered deck overlooks the gorgeous grounds w/ custom storage shed ready to welcome you after a hectic day. Single garage offers bonus finished space w/ epoxy floor, built-in storage & even a raised roof should practicing your golf swing be of interest. Close to parks, paths & many amenities w/ nothing to do but move in. Simply put: you'll love it here. Welcome HOME.
Features
- Basement: Finished, Full
- Garage: Attached
- 4 parking spaces
- Cooling: Central Air
- Heating: Forced Air
- 1 kitchen
- Privacy
- Deck
Location
Approximate location, geocoded from the listing address.
Keep exploring
More homes you may like
 For Sale
$599,900
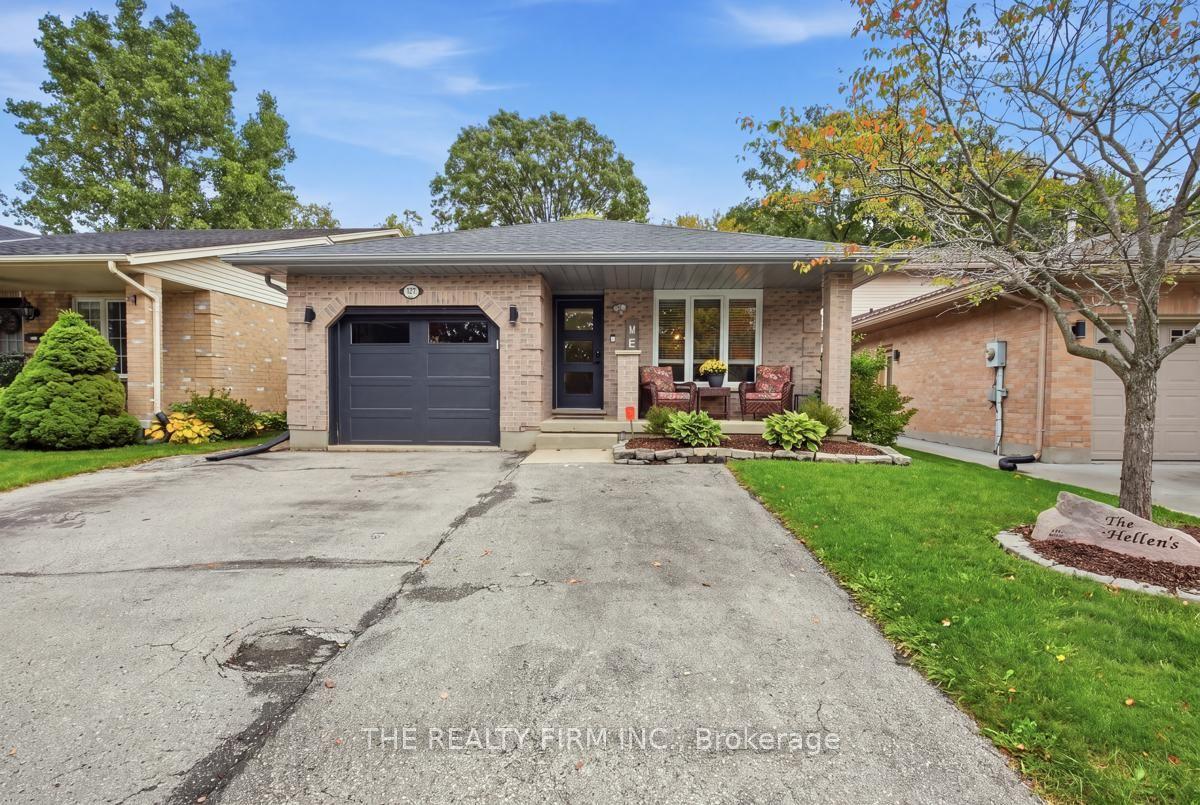
177 Bournemouth Drive
London East · London, ON
- Bedrooms
- 3 Beds
- Bathrooms
- 2 Baths
- Square footage
- 1,100–1,500 Sq Ft
 For Sale
$234,900
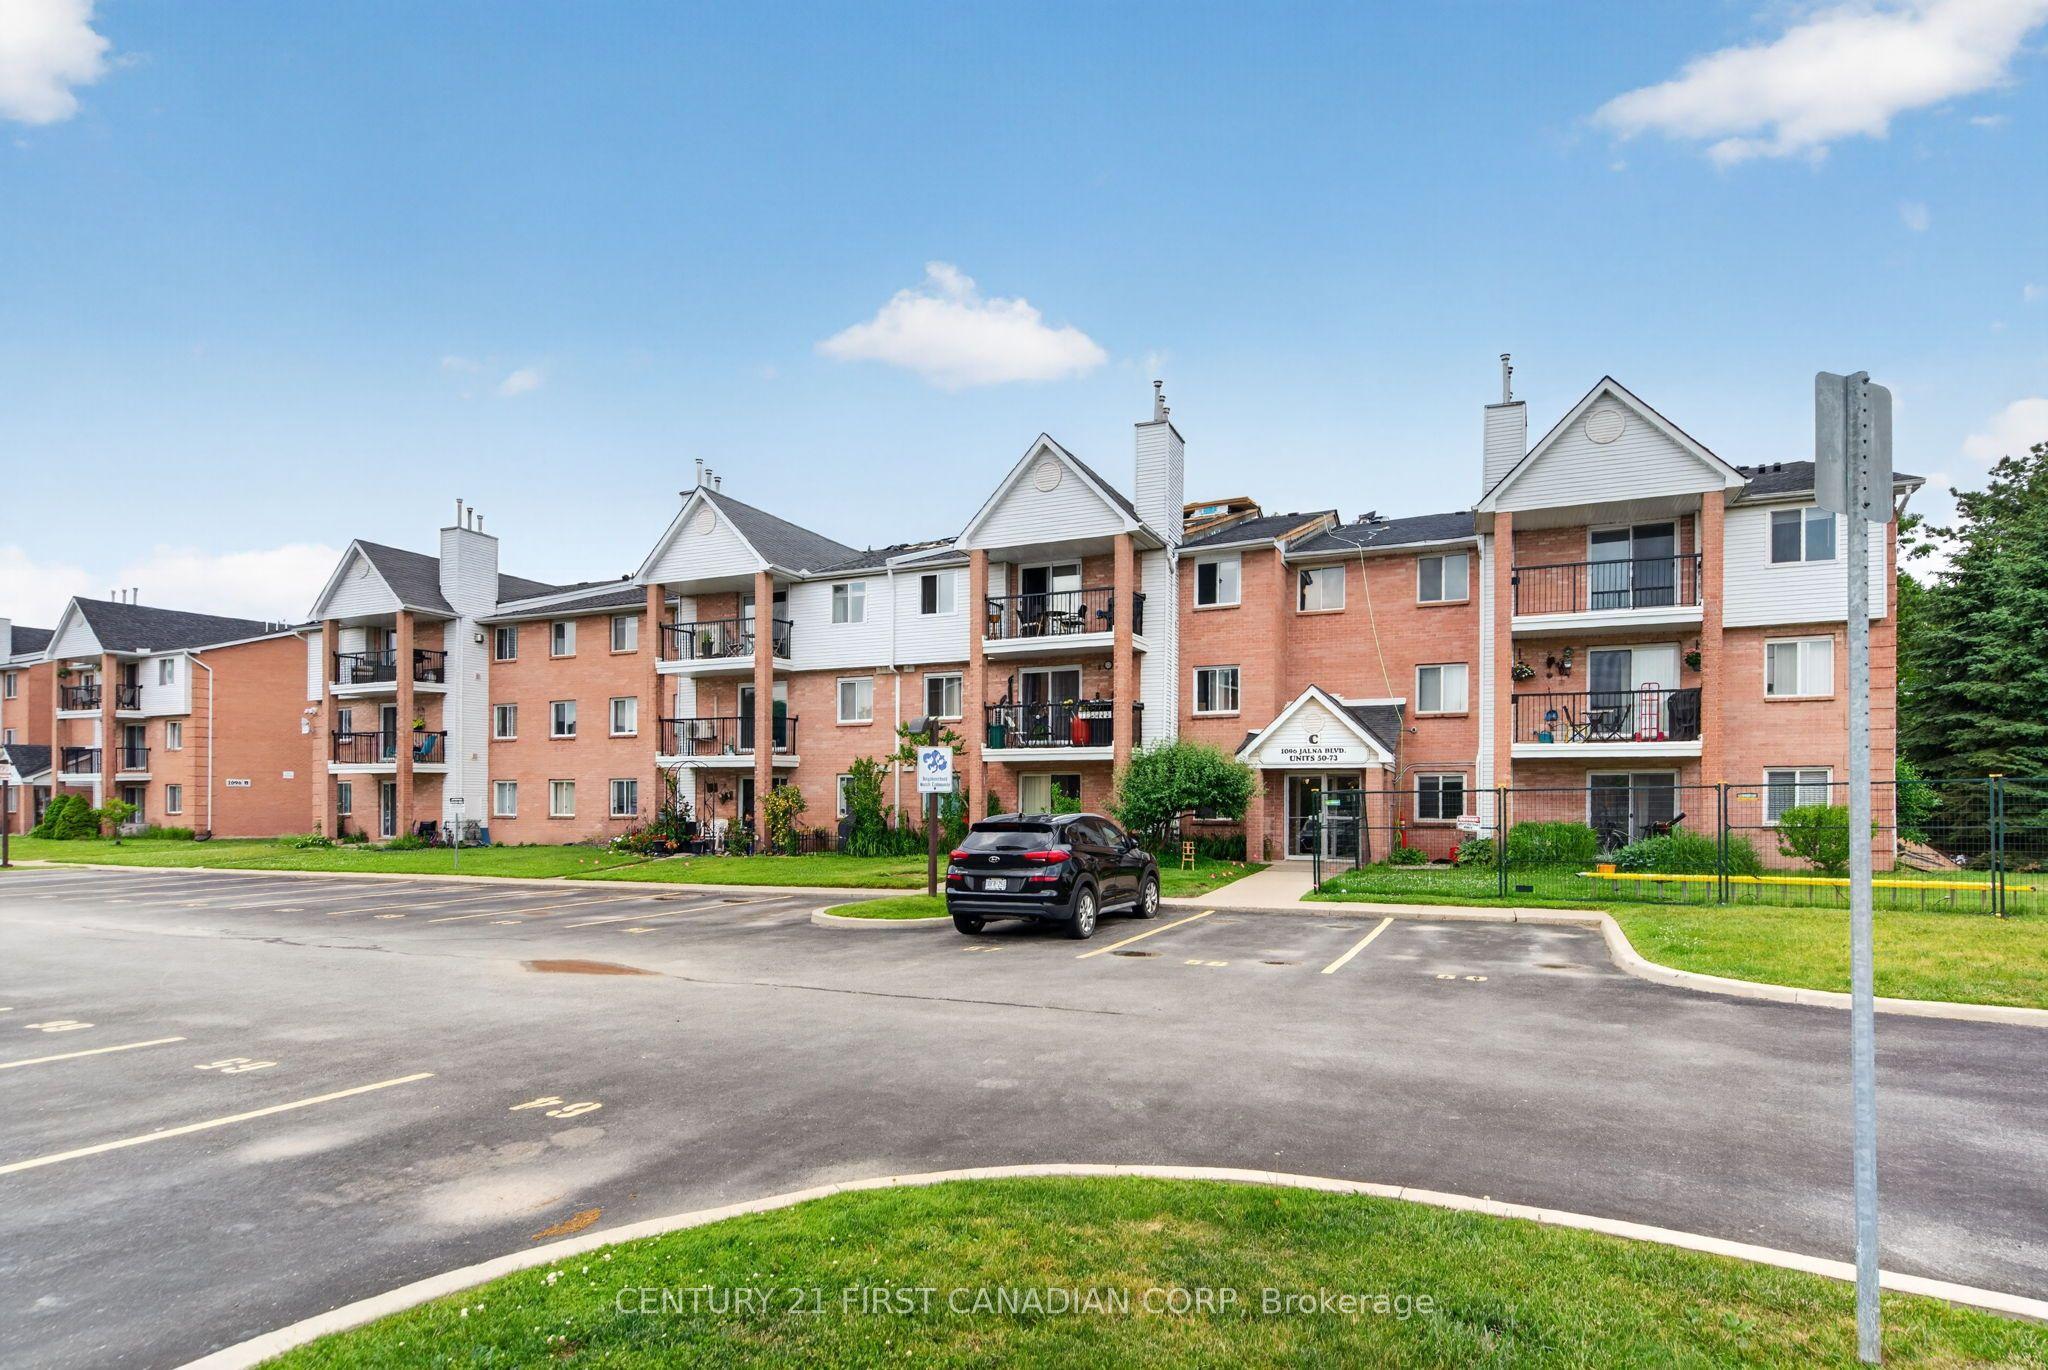
1096 Jalna Boulevard, Unit 62
London South · London, ON
- Bedrooms
- 2 Beds
- Bathrooms
- 1 Baths
- Square footage
- 900–999 Sq Ft
 For Sale
$454,900
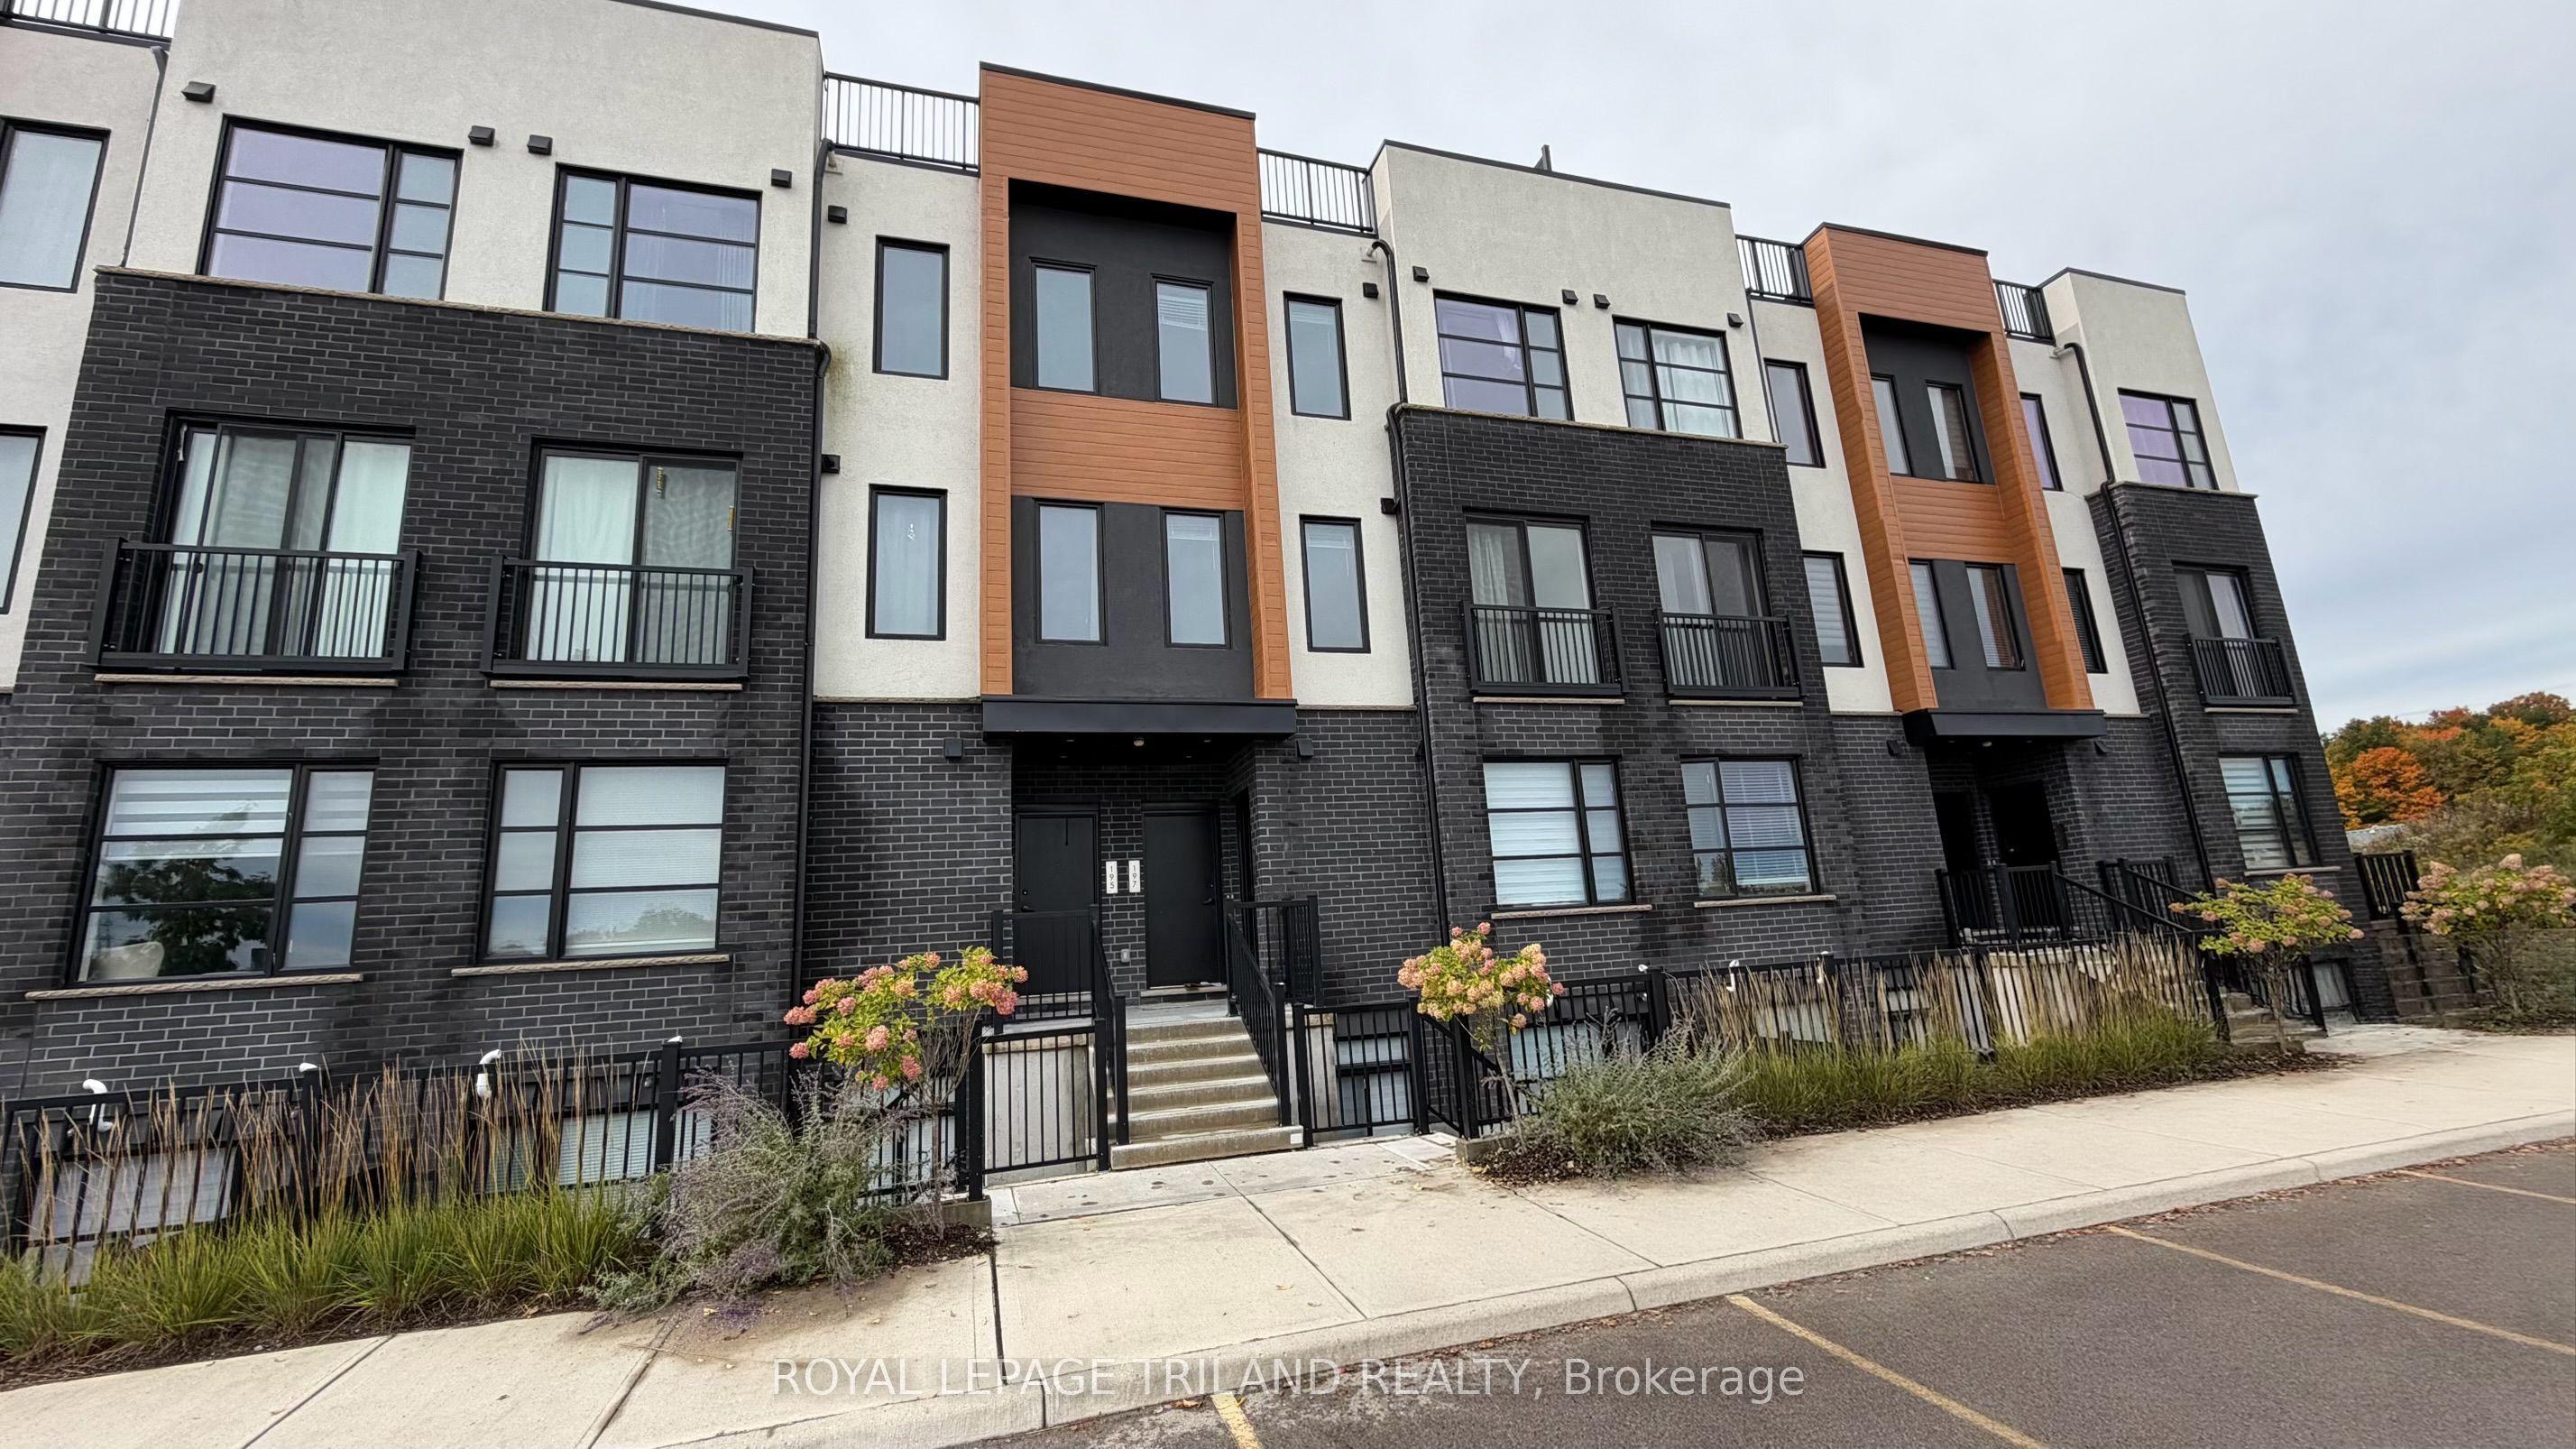
3900 Savoy Street, Unit 197
London South · London, ON
- Bedrooms
- 2 Beds
- Bathrooms
- 3 Baths
- Square footage
- 1,400–1,599 Sq Ft