
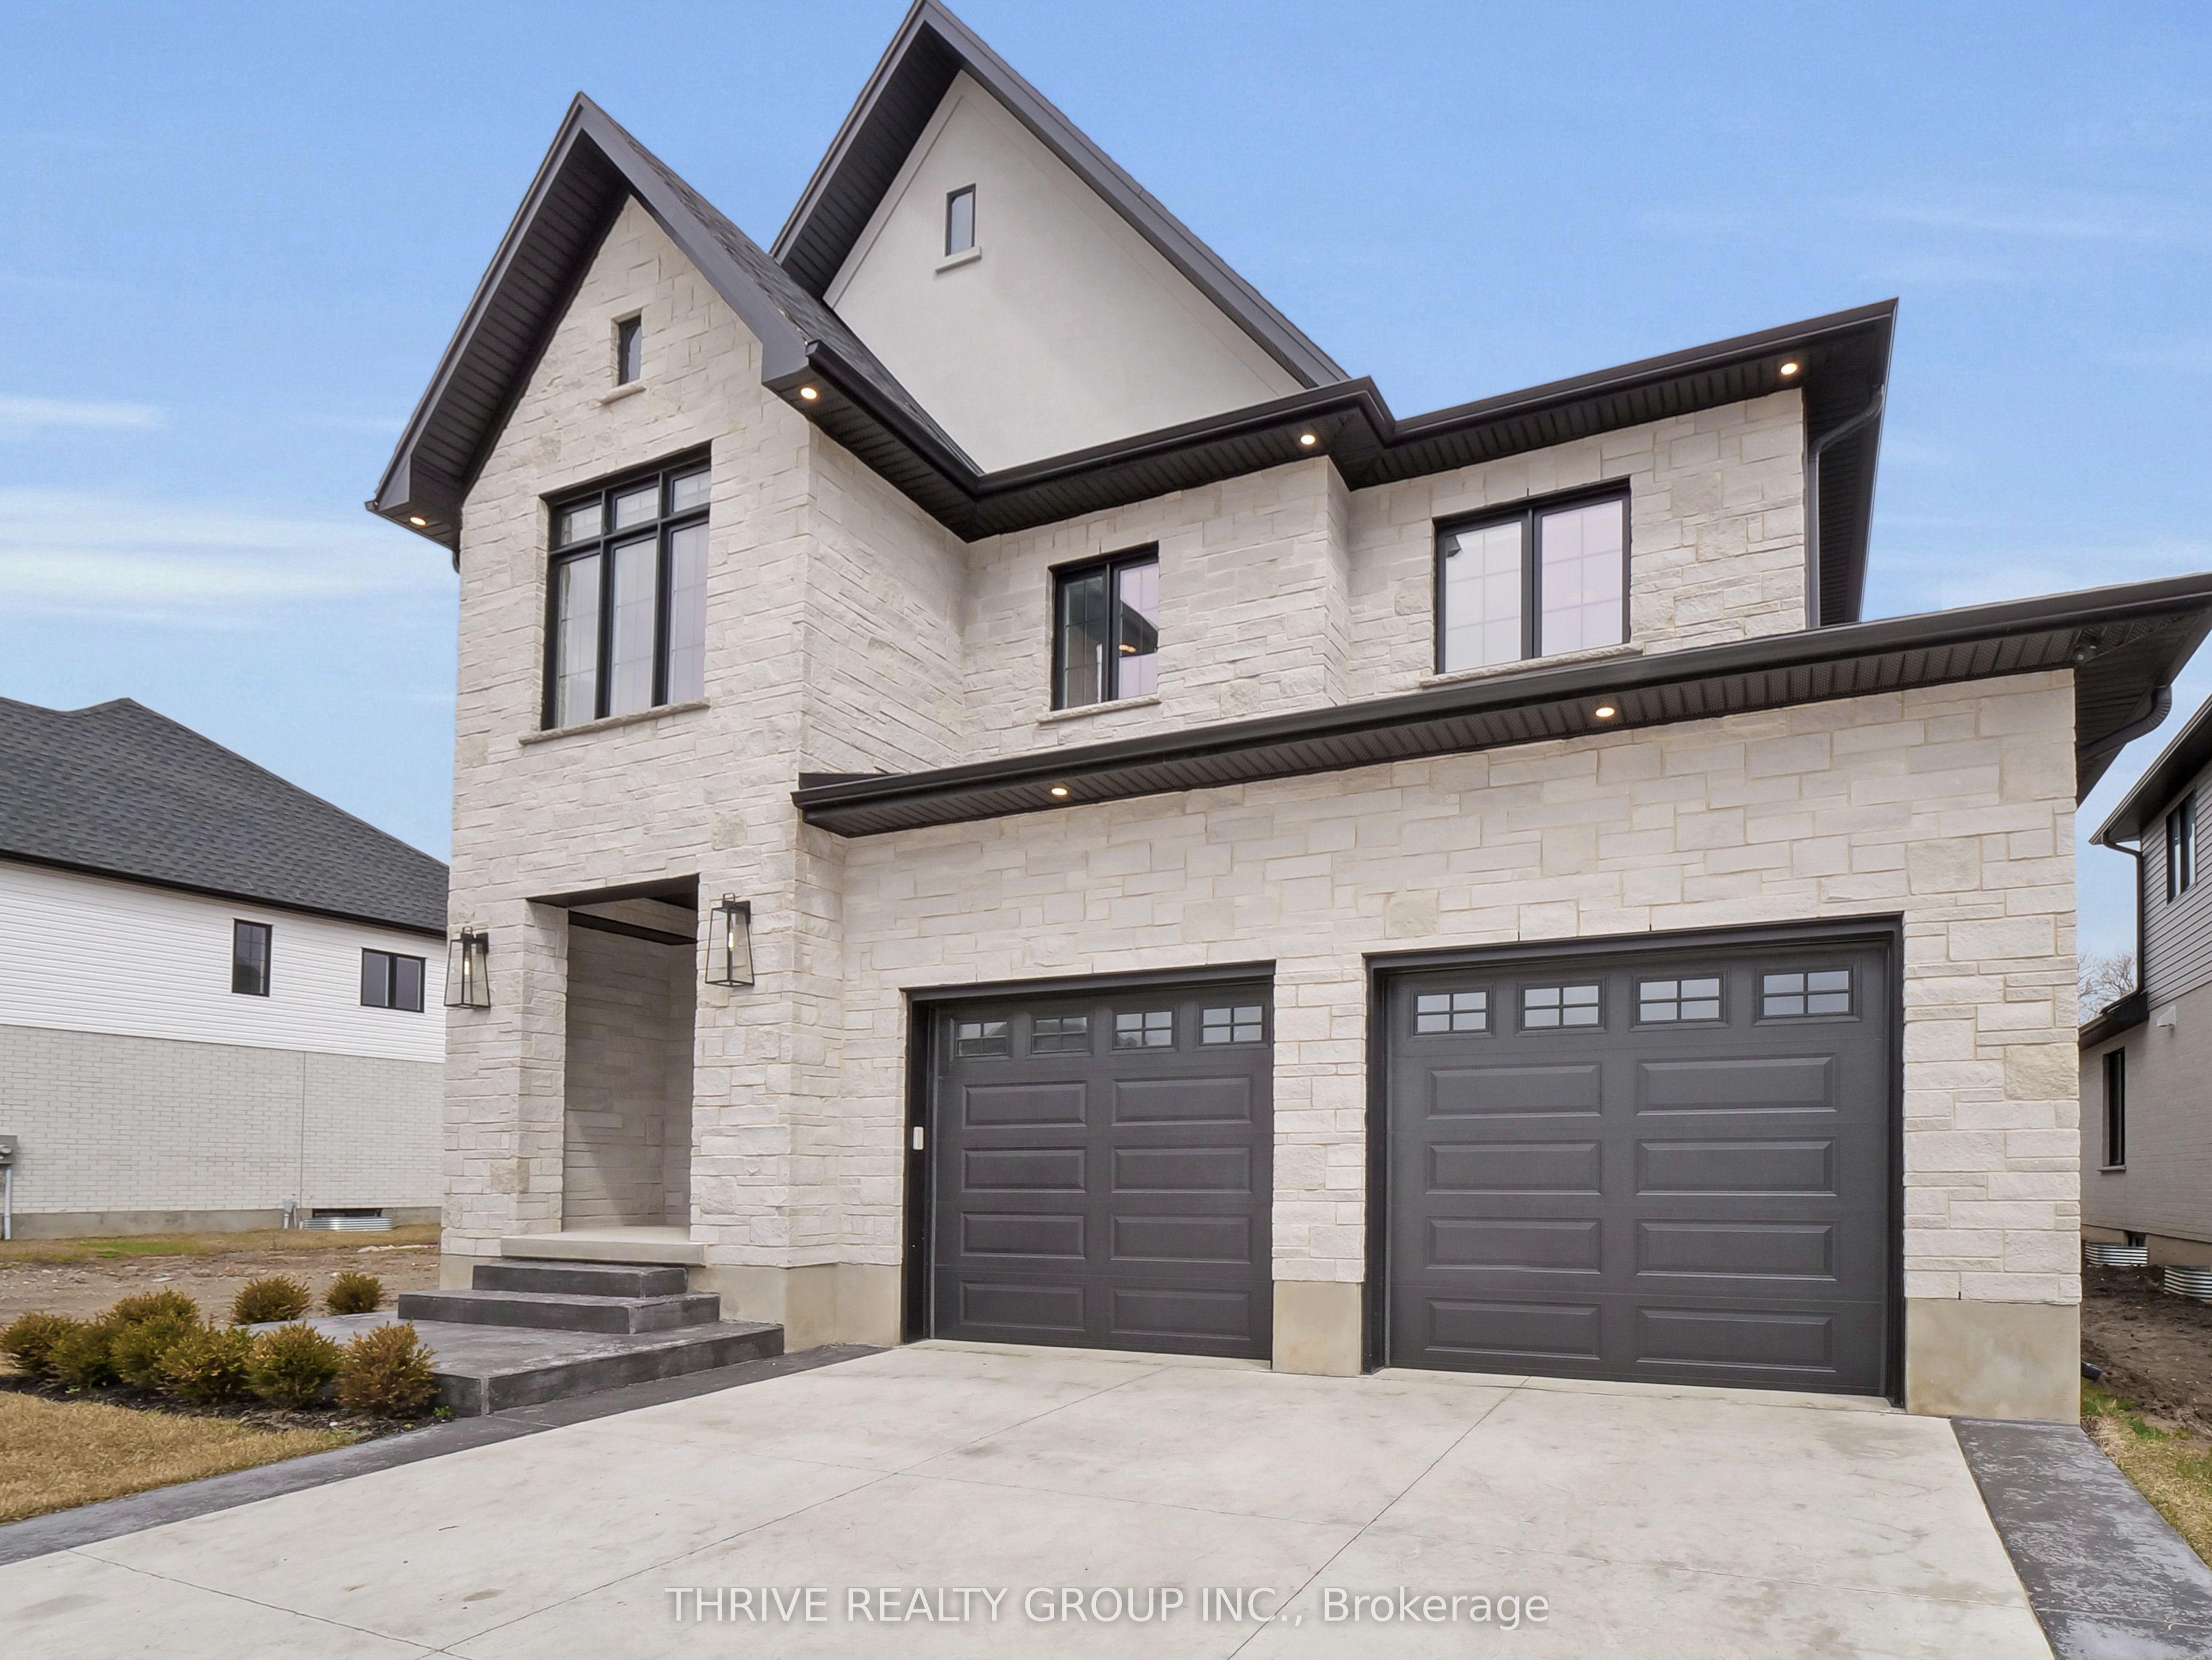
- Bedrooms
- 4
- Bathrooms
- 4
- Square Feet
- 2,500–3,000
- Year Built
- —
- Lot Size
- 46.5 × 120.4 Feet
- Property Type
- Detached
- Neighbourhood
- London South
- Status
- For Sale
About this home
Welcome to *The Elm*, offering more than 2,700 sq. ft. of well-planned living space with 4 bedrooms, 4 bathrooms, and a double-car garage.The main floor features an open-concept layout connecting the kitchen, dining area, and spacious great room. The kitchen includes generous counter space, a large island, and premium finishes, making it equally suited for everyday living and entertaining.Upstairs, the primary suite offers a large bedroom and a five-piece ensuite. Three additional bedrooms provide plenty of closet space and natural light, while an upper-level laundry room adds everyday convenience.The full basement includes rough-ins for future development, giving purchasers the option to create additional living, recreational, or storage space. A timeless brick exterior adds lasting curb appeal and durability, while the double-car garage provides additional parking and storage. Pricing reflects the expanded HST rebates. The final rebate amount is subject to purchaser eligibility under applicable government guidelines. **Other floor-plan options are available.**
Features
- Approximate age: New
- Basement: Full, Unfinished
- Garage: Attached
- 4 parking spaces
- Cooling: Central Air
- Heating: Forced Air
- 1 kitchen
Location
Approximate location, geocoded from the listing address.
Keep exploring
More homes you may like
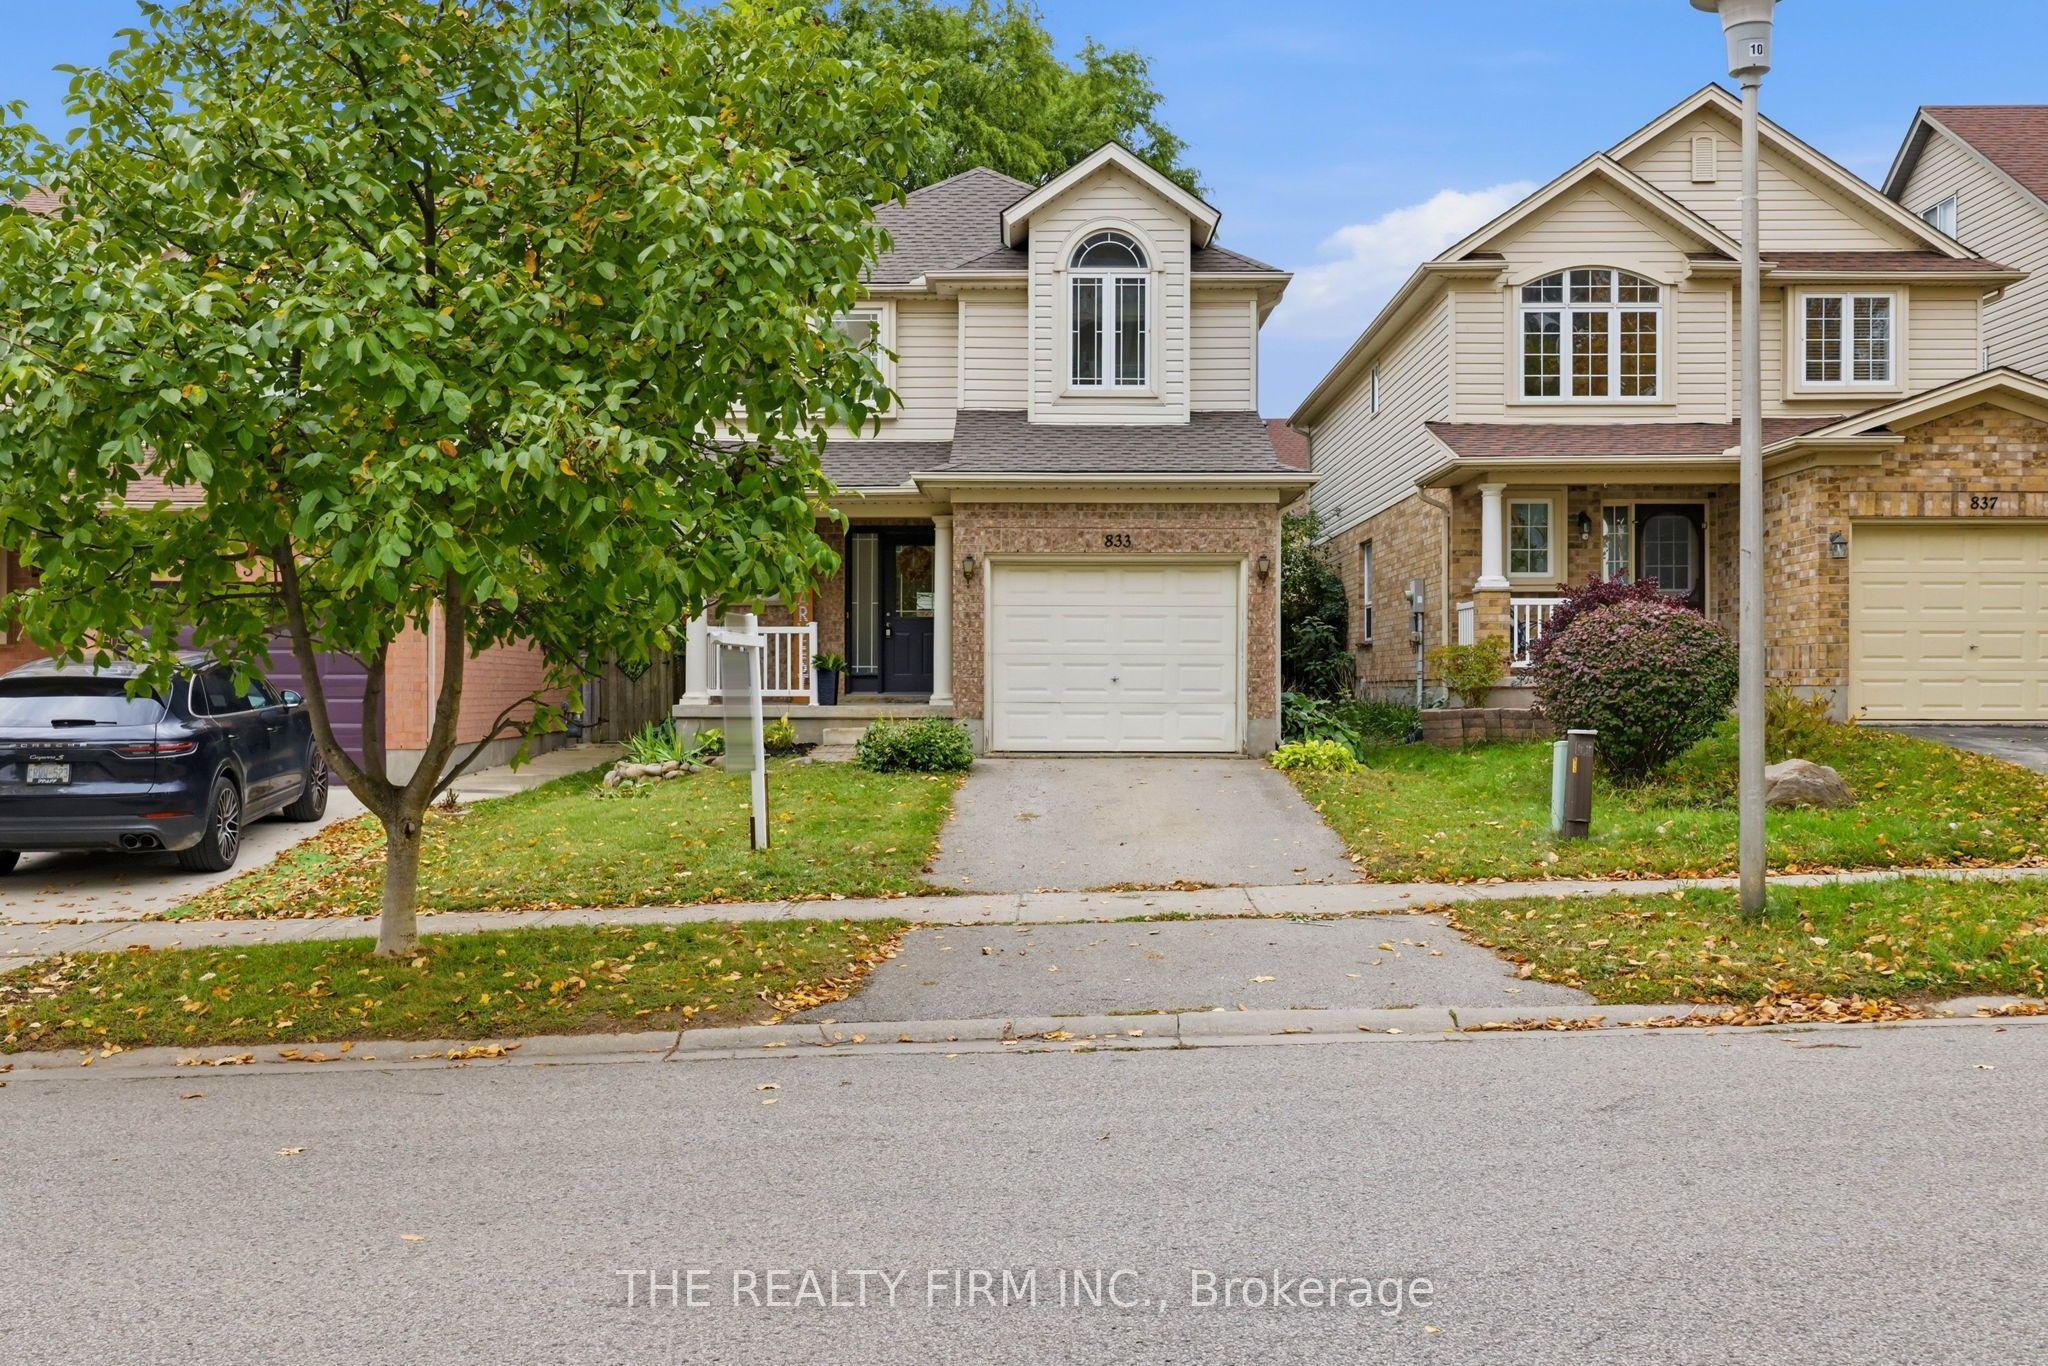 For Sale
$599,900
833 Capulet Lane
London North · London, ON
- Bedrooms
- 3 Beds
- Bathrooms
- 3 Baths
- Square footage
- 1,100–1,500 Sq Ft
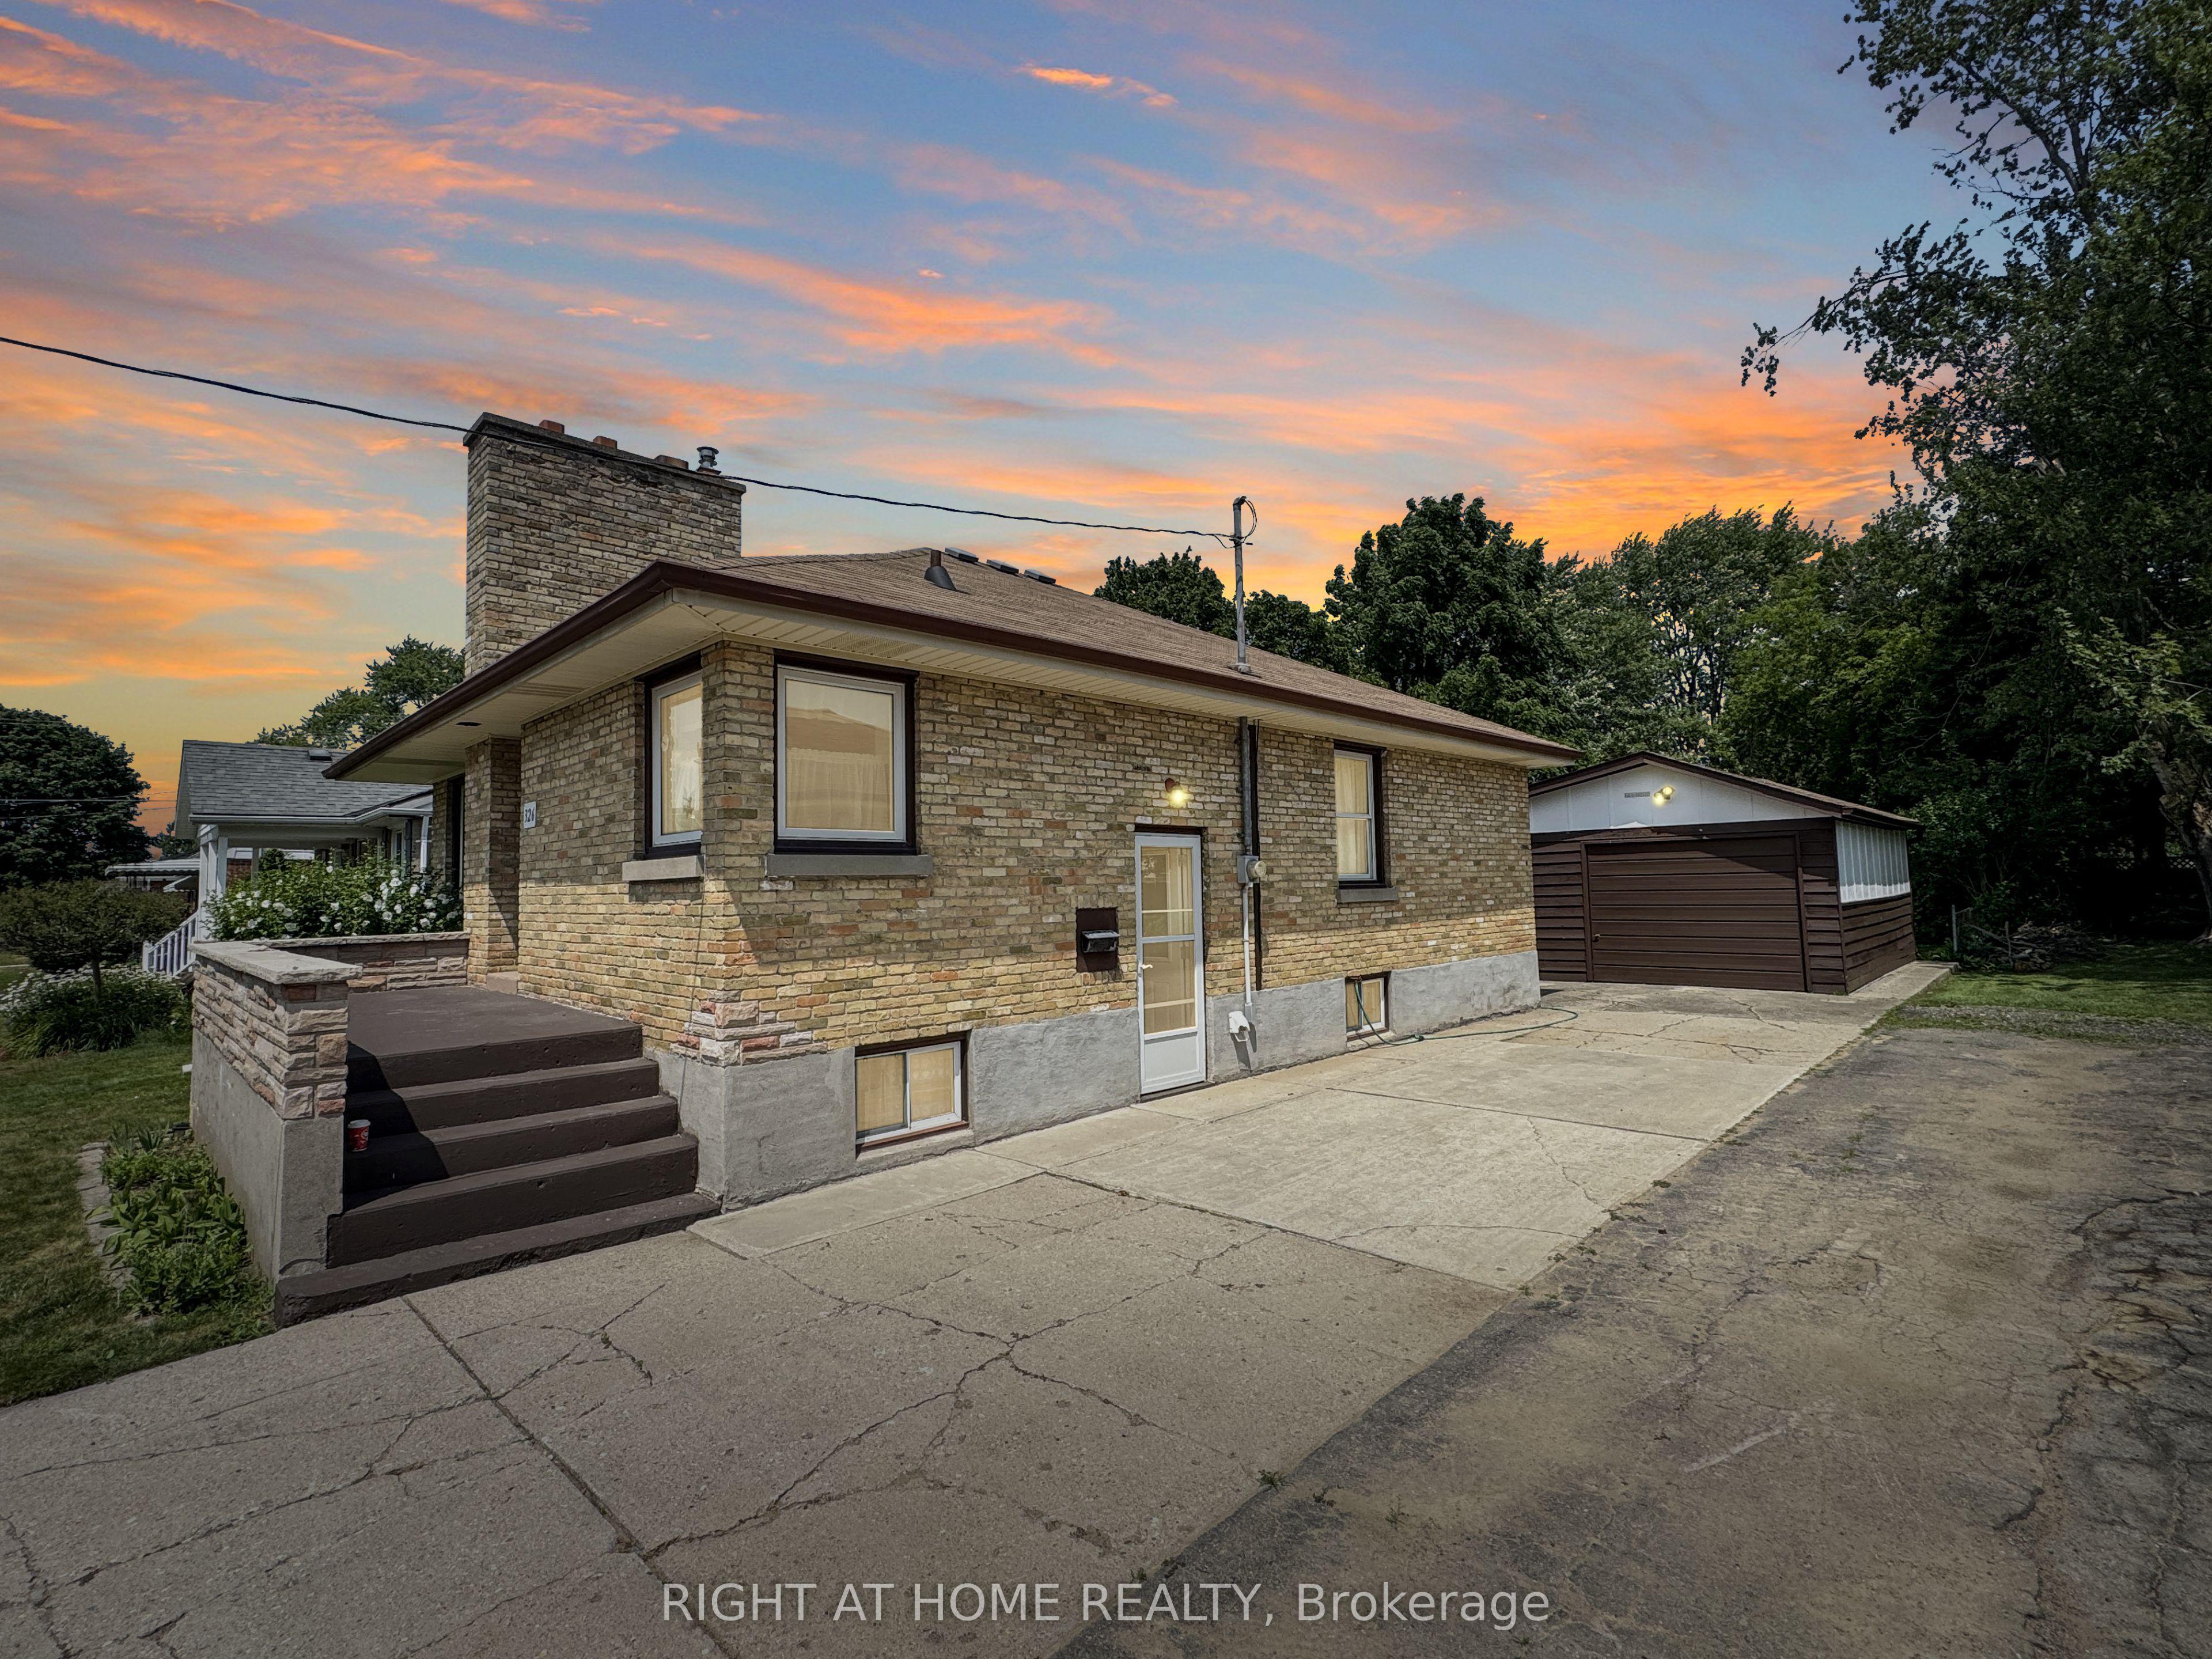 For Sale
$429,000
326 Avondale Road
London East · London, ON
- Bedrooms
- 3 Beds
- Bathrooms
- 2 Baths
- Square footage
- 700–1,100 Sq Ft
 For Sale
$659,200
213 HAWTHORNE Road
London North · London, ON
- Bedrooms
- 4 Beds
- Bathrooms
- 4 Baths
- Square footage
- 1,500–2,000 Sq Ft