
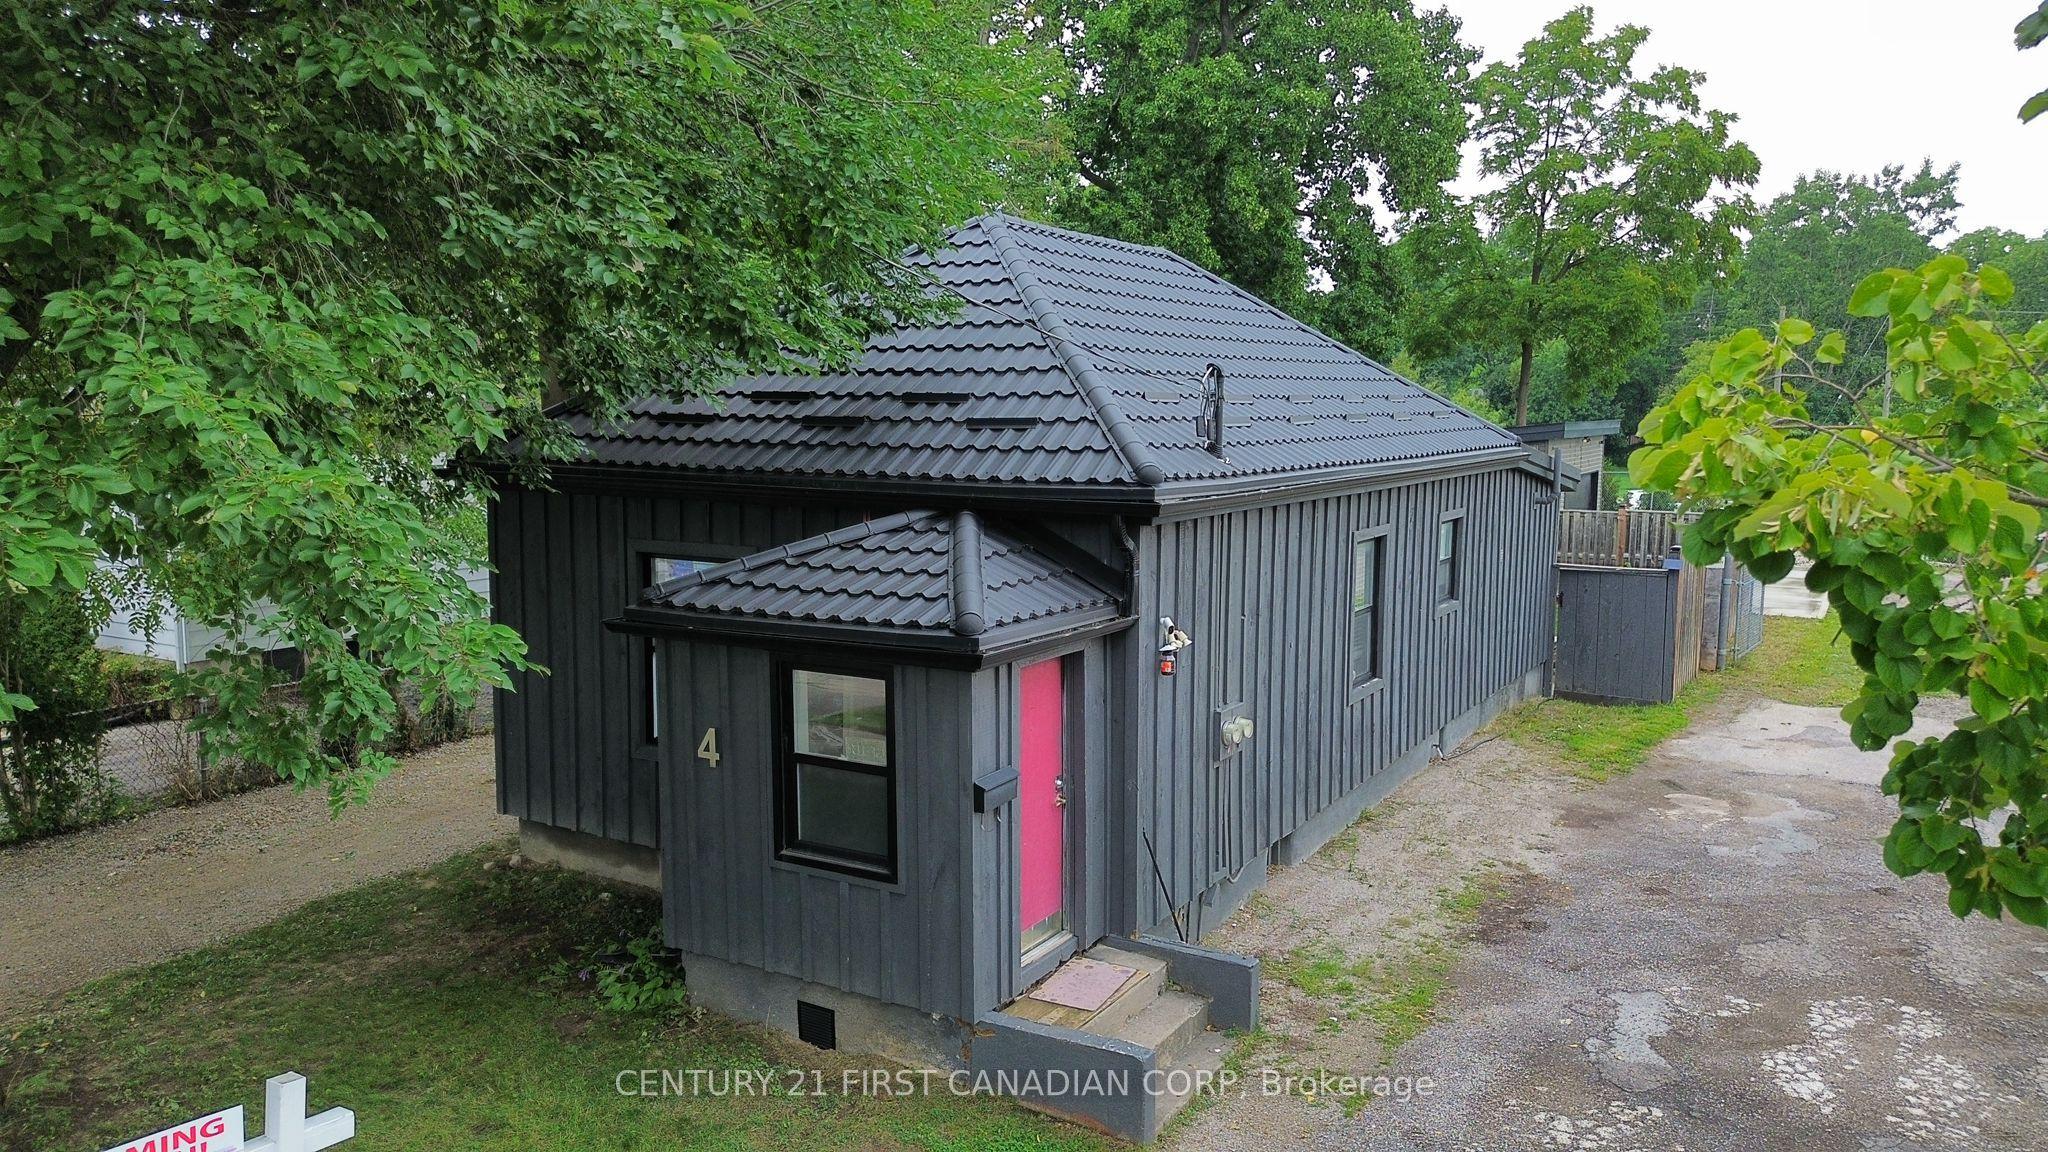
- Bedrooms
- 2
- Bathrooms
- 1
- Square Feet
- 1,100–1,500
- Year Built
- —
- Lot Size
- 40.1 × 135.97 Feet
- Property Type
- Detached
- Neighbourhood
- London South
- Status
- For Sale
About this home
Attention investors, tradespeople, buyers working from home or anyone seeking a mortgage helper. Welcome to 4 Elmwood Place, an updated 2-bedroom bungalow in desirable Manor Park. The $575,000 asking price is for the property as it currently sits. The accessory dwelling unit has not been built, and its construction cost is additional. A building permit has been issued for a detached 838 sq. ft., 2-bedroom ADU, with plans available. Estimated construction cost is approximately $200,000, and projected rent once completed is $1,950 per month. The main house currently rents for $1,950 per month. The heated and insulated 21'6" x 26' detached garage/shop has a separate hydro meter, electric heat, water, CCTV and security system. With projected rent of $1,100 per month, it is ideal for a hobbyist, workshop or home-based business. Once the ADU is completed, projected gross rental income is approximately $5,000 per month or $60,000 annually. Based on the worksheet assumptions, annual positive cash flow is projected at $11,262 before vacancy, maintenance and management. First-year principal reduction is projected at $14,269, for a combined first-year benefit of approximately $25,531. A full income, expense, cash-flow and mortgage-amortization projection worksheet is available. The renovated home offers two bedrooms, a laundry room, an oversized 5-piece bathroom with a custom double vanity, plus an updated kitchen with modern countertops and four stainless steel appliances. The original fireplace is a decorative focal point but is not in use. Improvements include a new furnace and heat-pump/air-conditioning system installed in 2023, upgraded electrical and plumbing, updated windows and lighting, luxury vinyl plank flooring, ceramic tile in 2017, and a metal roof in 2019. Enjoy a private fenced backyard and wood deck, minutes from downtown London, parks, trails, shopping, restaurants and transit.
Features
- Approximate age: 100+
- Basement: Full, Unfinished
- Garage: Detached
- 7 parking spaces
- Cooling: Central Air
- Heating: Forced Air
- 1 kitchen
- Deck
Location
Approximate location, geocoded from the listing address.
Keep exploring
More homes you may like
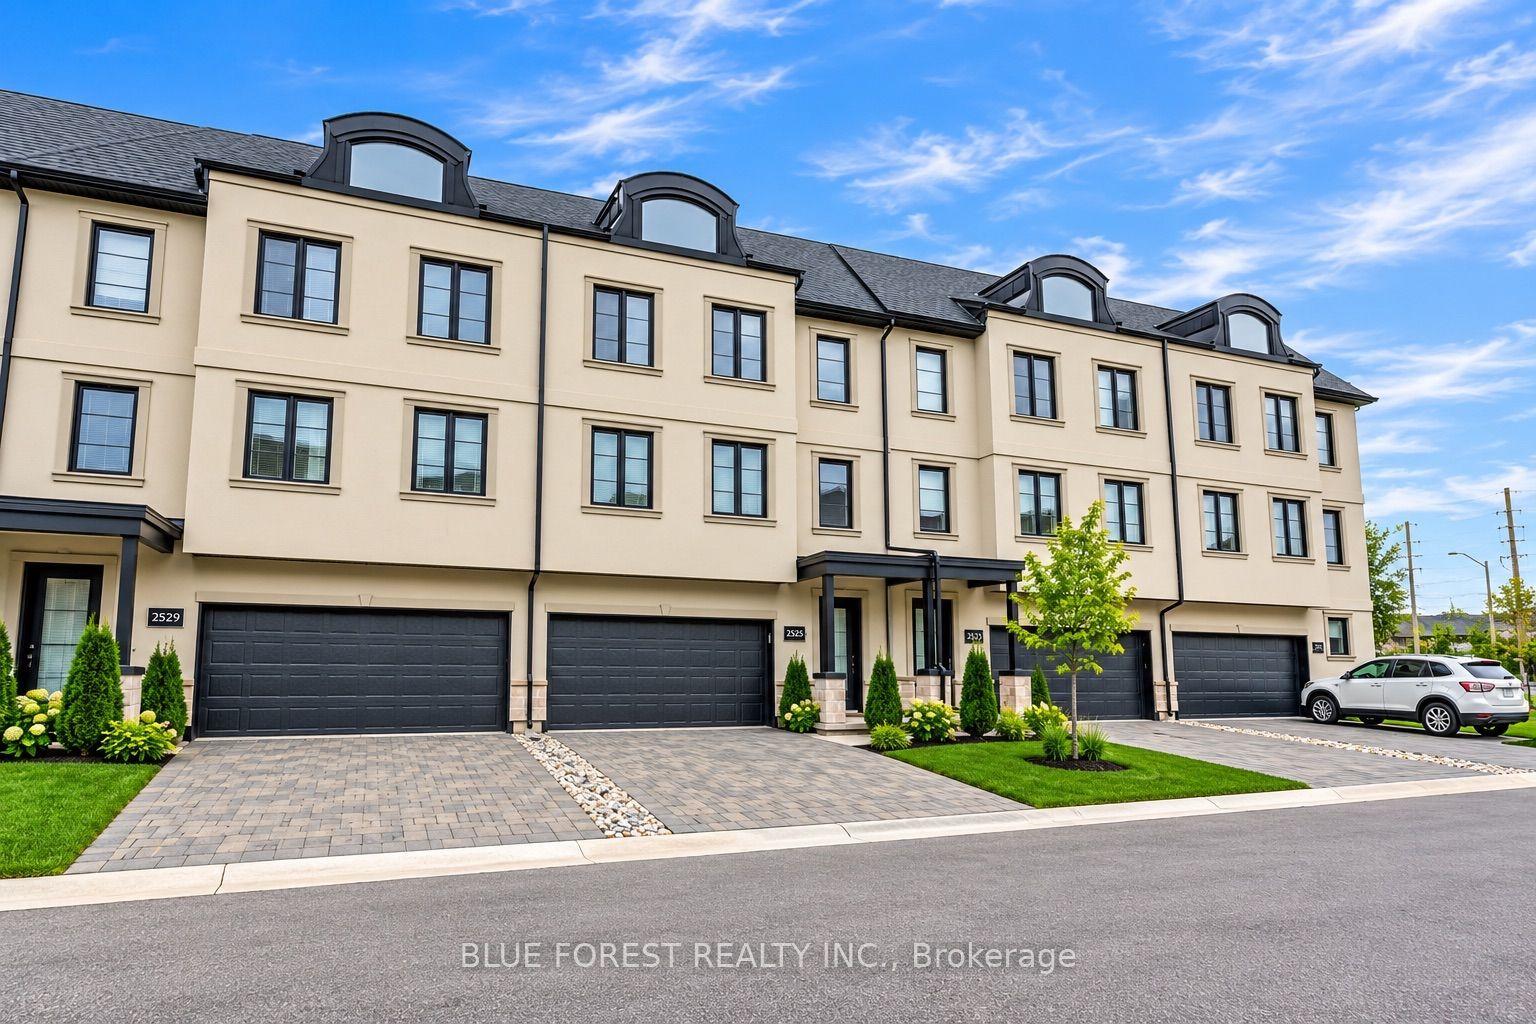 For Sale
$569,000
2525 Meadowlands Way, Unit 33
London North · London, ON
- Bedrooms
- 3 Beds
- Bathrooms
- 3 Baths
- Square footage
- 2,000–2,249 Sq Ft
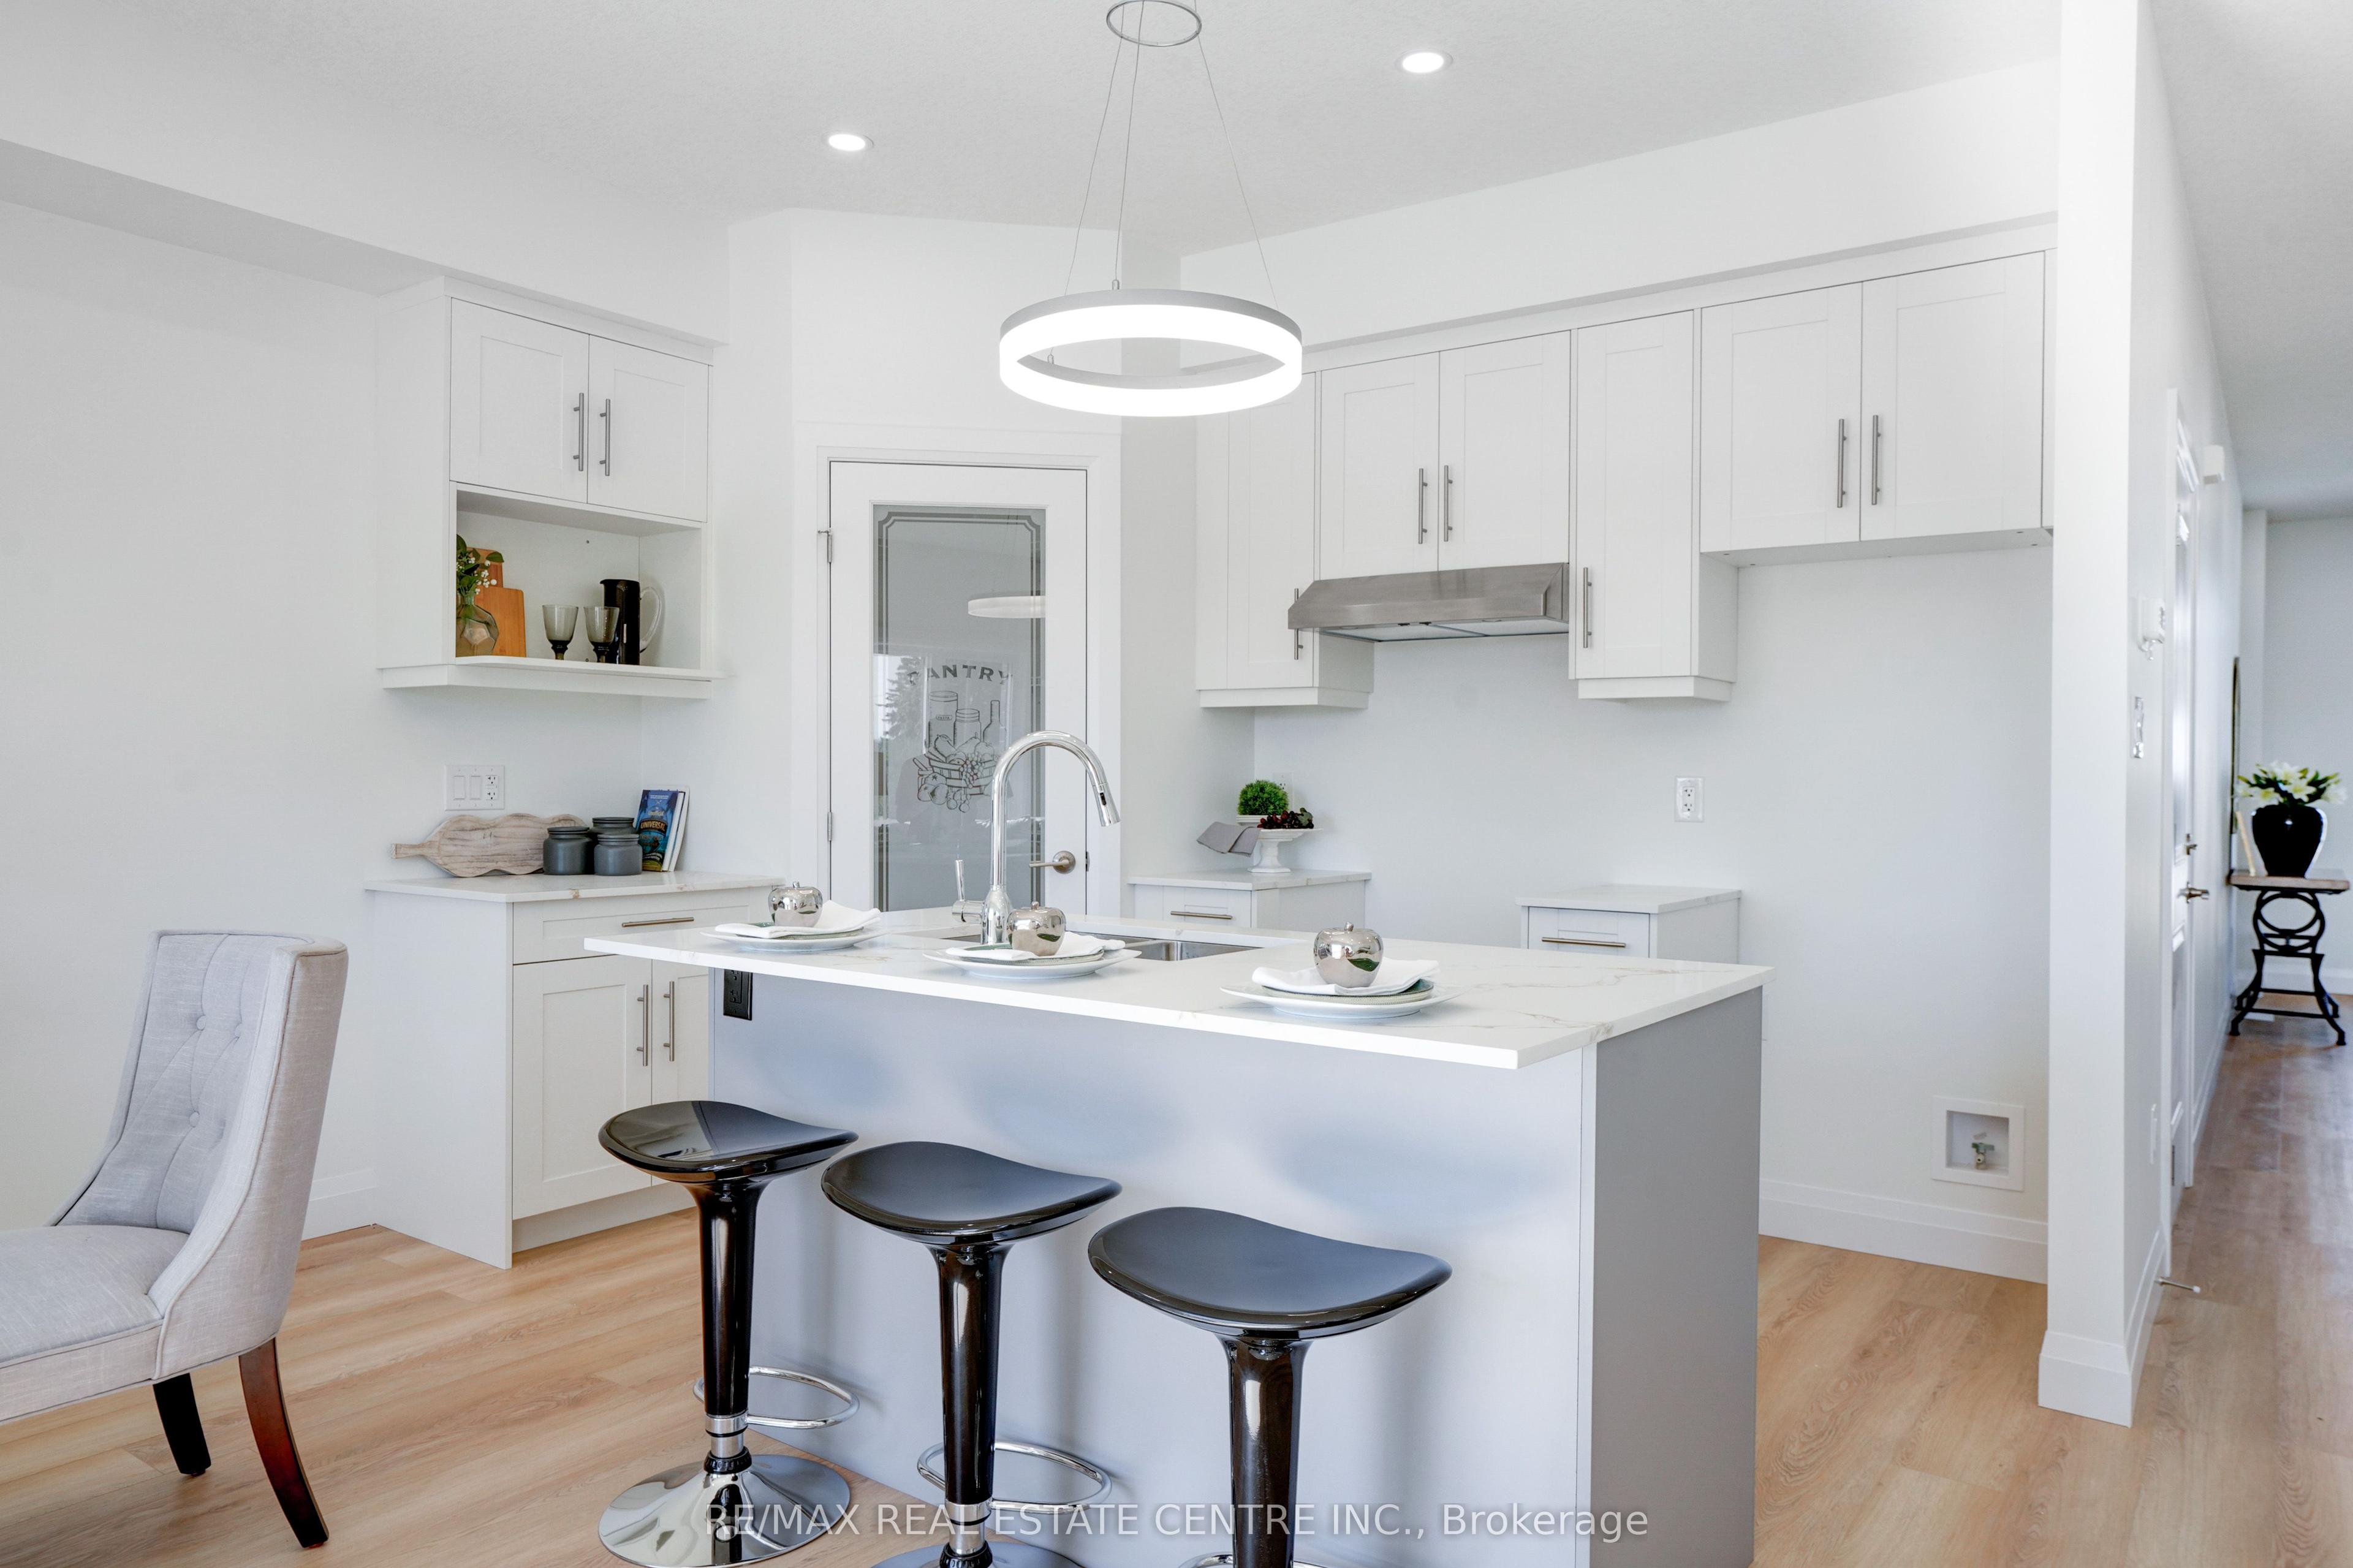 For Sale
$574,000
2512 Constance Avenue
London South · London, ON
- Bedrooms
- 3 Beds
- Bathrooms
- 3 Baths
- Square footage
- 1,500–2,000 Sq Ft
 For Sale
$465,000
220 CAIRN Street
London South · London, ON
- Bedrooms
- 3 Beds
- Bathrooms
- 2 Baths
- Square footage
- 700–1,100 Sq Ft