
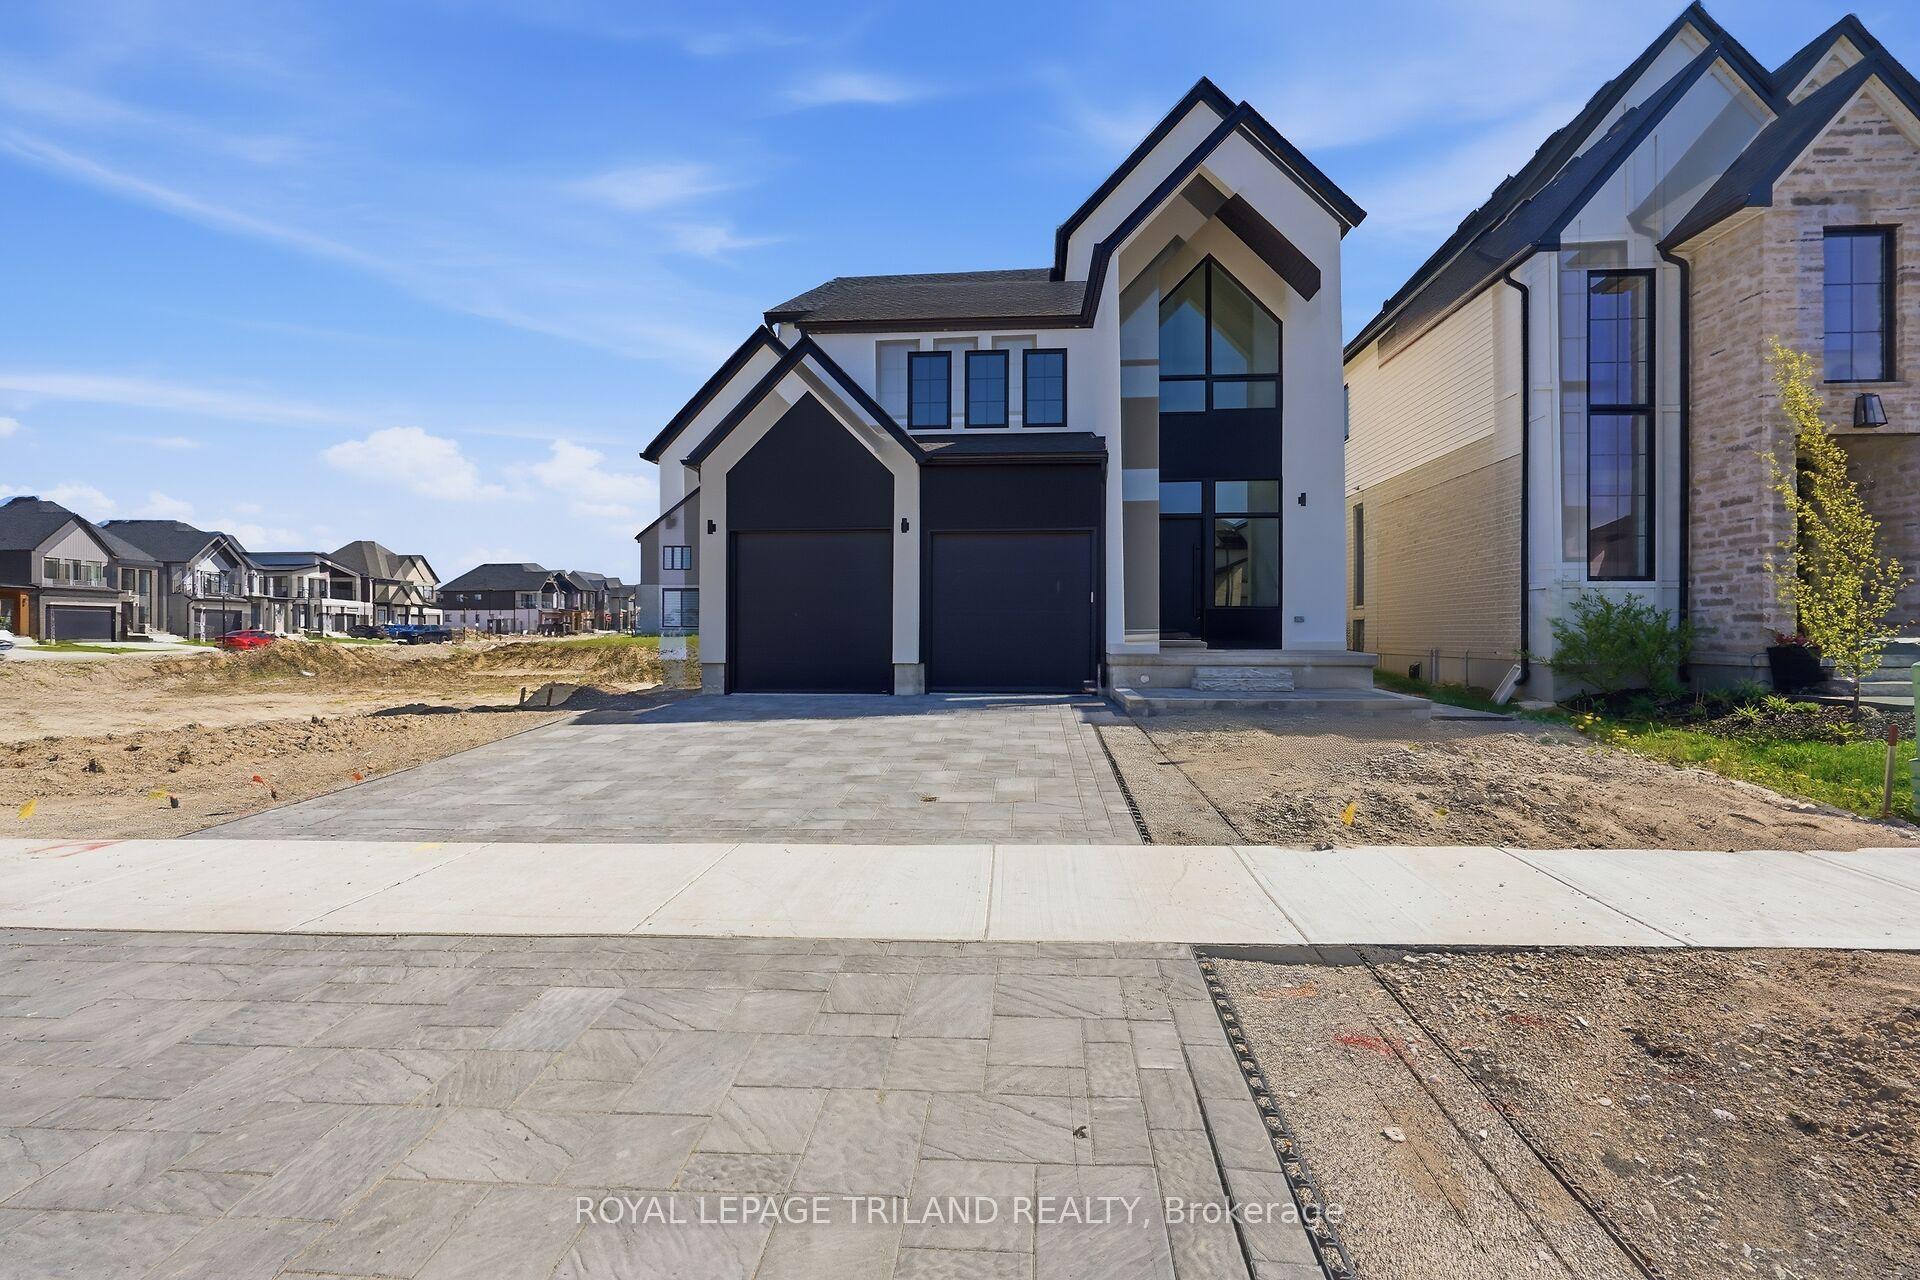
- Bedrooms
- 5
- Bathrooms
- 4
- Square Feet
- 2,000–2,500
- Year Built
- —
- Lot Size
- 40 × 114.9 Feet
- Property Type
- Detached
- Neighbourhood
- London South
- Status
- For Sale
About this home
TO BE BUILT (Price includes HST Rebate assigned back to Builder) Stunning New Build in Lambeth by Grand Oak Homes. Welcome to your dream home! This brand-new 3-bedroom, + office/den 2 storey with lower level apartment from Grand Oak Homes is a modern masterpiece, showcasing clean lines and a dramatic front entrance that sets the tone for what's inside. The expensive open-concept layout spans over 2000 sq. ft. on the main and upper levels, offering a wide-plank hardwood floor throughout the main level, sleek black-on-black windows, and a covered porch perfect for relaxing or entertaining. At the heart of the home is the oversized kitchen, featuring a large island that's ideal for hosting family and friends. Whether you're cooking a gourmet meal or simply enjoying a quiet breakfast, this space blends functionality and style seamlessly. The spacious design creates an inviting atmosphere, perfect for everyday living with plenty of room for all your needs. Adding extra value and flexibility, this home includes a self-contained 2-bedroom lower level apartment with a private entrance. Whether you're looking for a rental opportunity, a space for extended family, or a home office, this separate living area is the perfect bonus feature. Grand Oak Homes is known for their premium upgrades, and this home doesn't disappoint. From custom finishes to thoughtful touches throughout every aspect of this home has been designed with care and attention to detail. Located just minutes from Hwy 401 & 402, shopping, parks, nature trails, and a gym, this home offers the ideal balance of tranquility and convenience.
Features
- Approximate age: New
- Basement: Apartment, Separate Entrance, Full, Finished
- Garage: Attached
- 4 parking spaces
- Cooling: Central Air
- Heating: Forced Air
- 2 kitchens
Location
Approximate location, geocoded from the listing address.
Keep exploring
More homes you may like
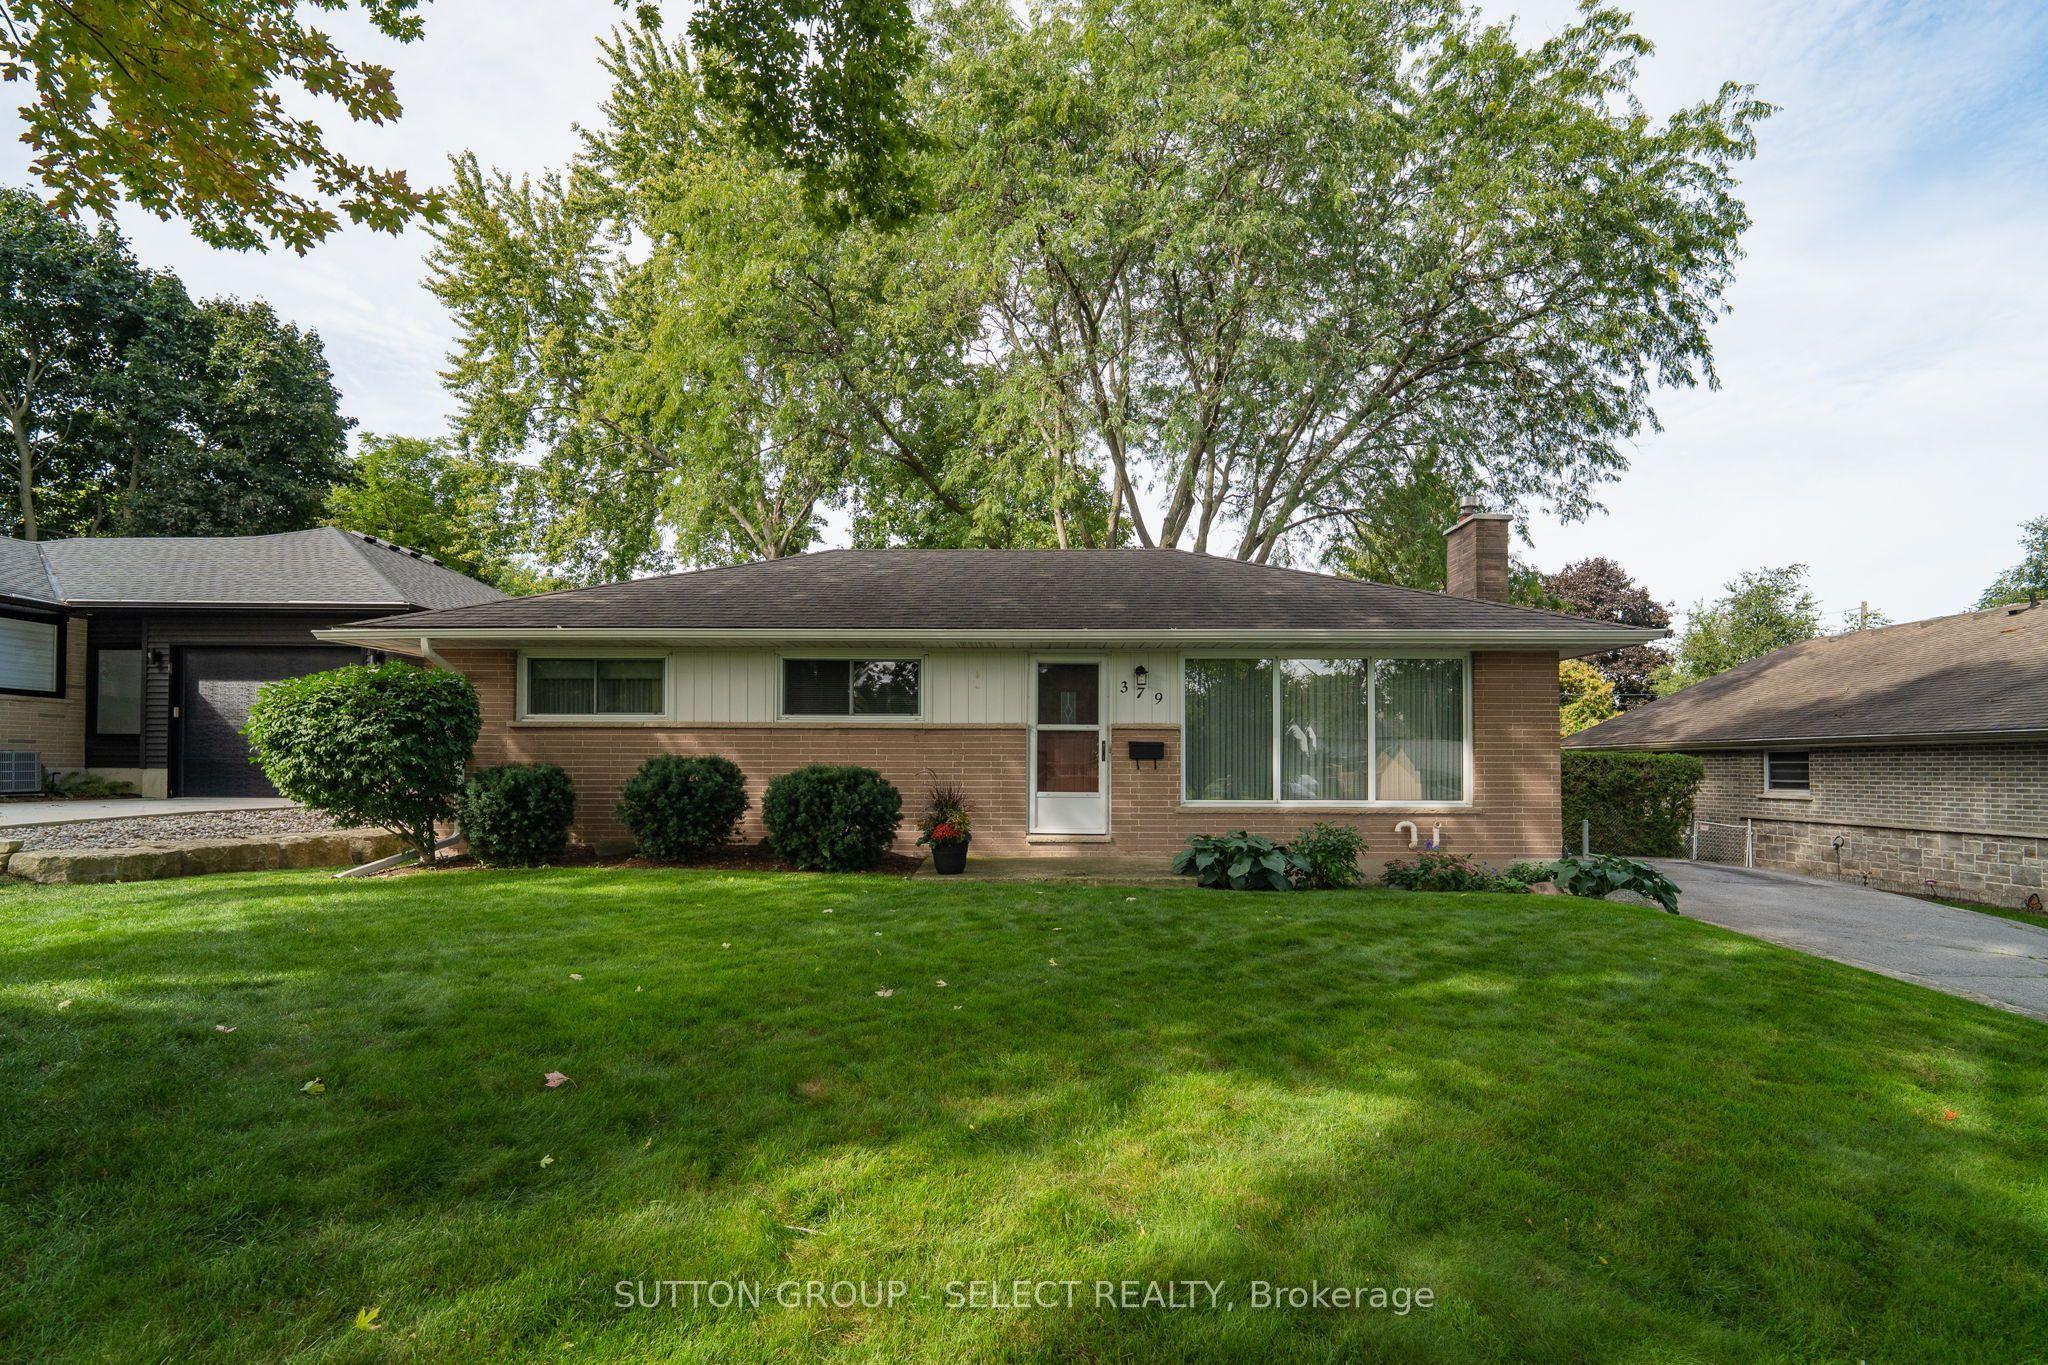 For Sale
$599,760
379 Willard Crescent
London South · London, ON
- Bedrooms
- 3 Beds
- Bathrooms
- 2 Baths
- Square footage
- 700–1,100 Sq Ft
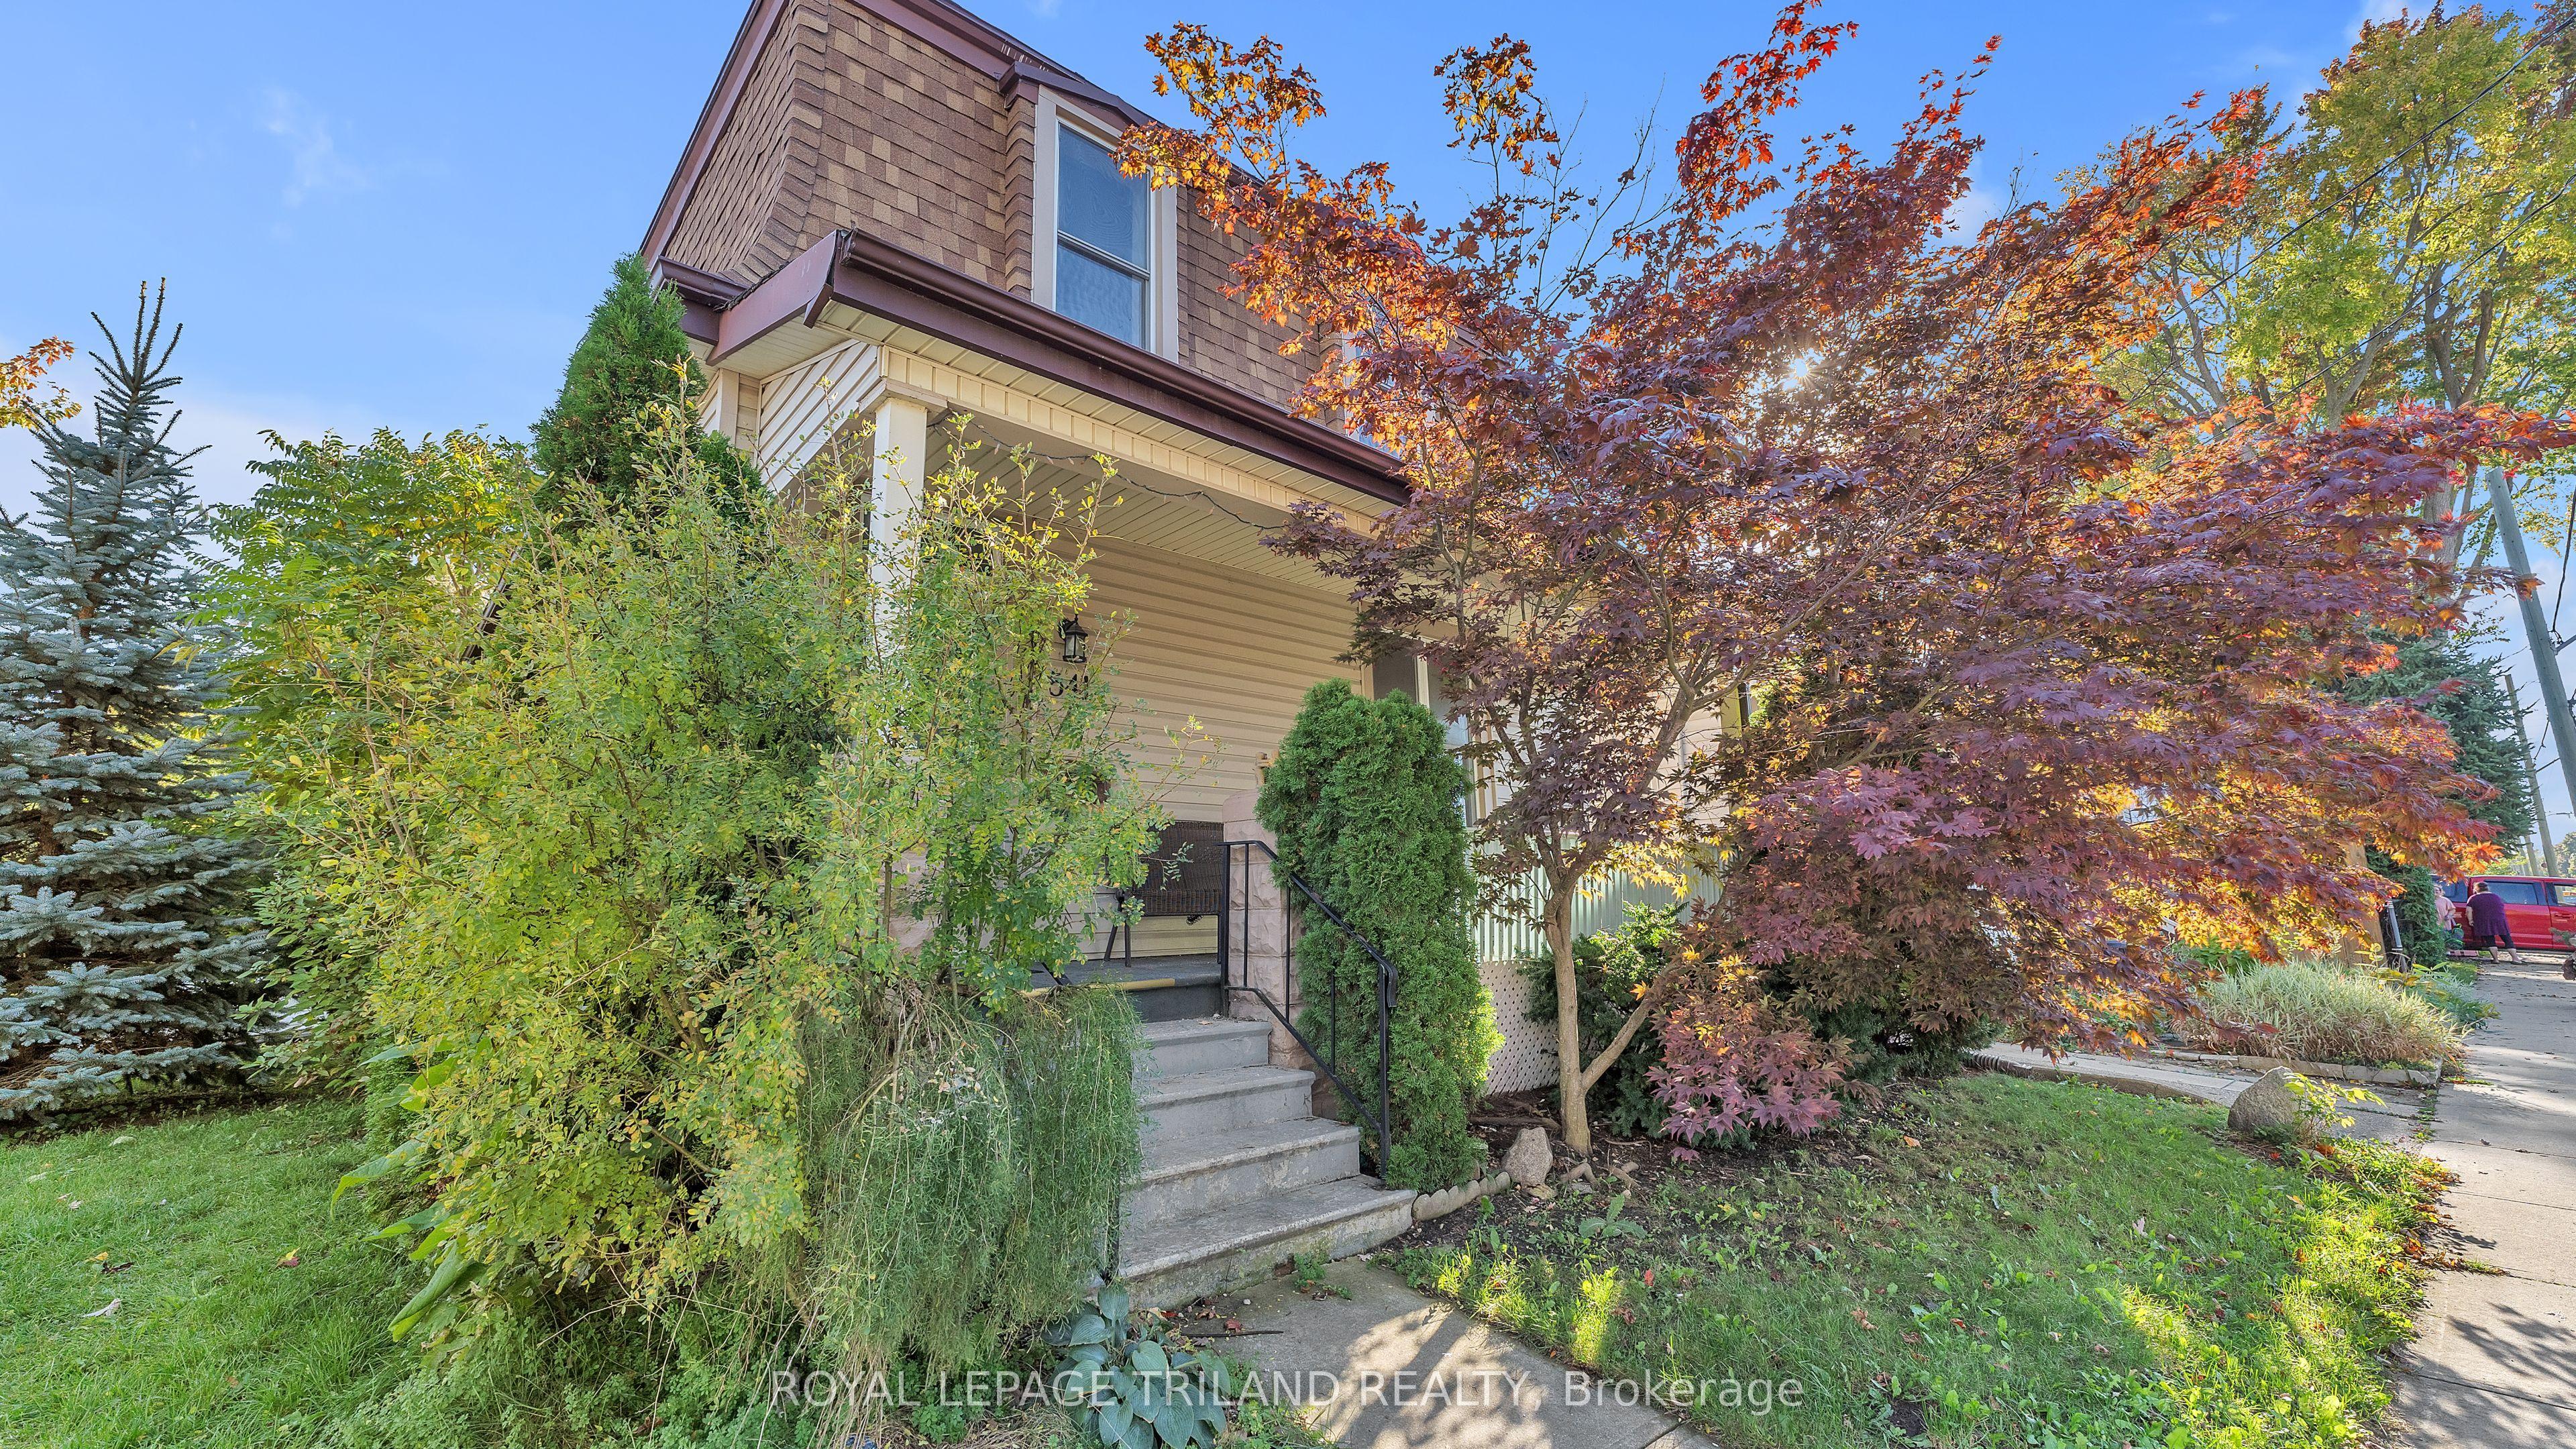 For Sale
$399,900
541 Nelson Street
London East · London, ON
- Bedrooms
- 4 Beds
- Bathrooms
- 2 Baths
- Square footage
- 1,100–1,500 Sq Ft
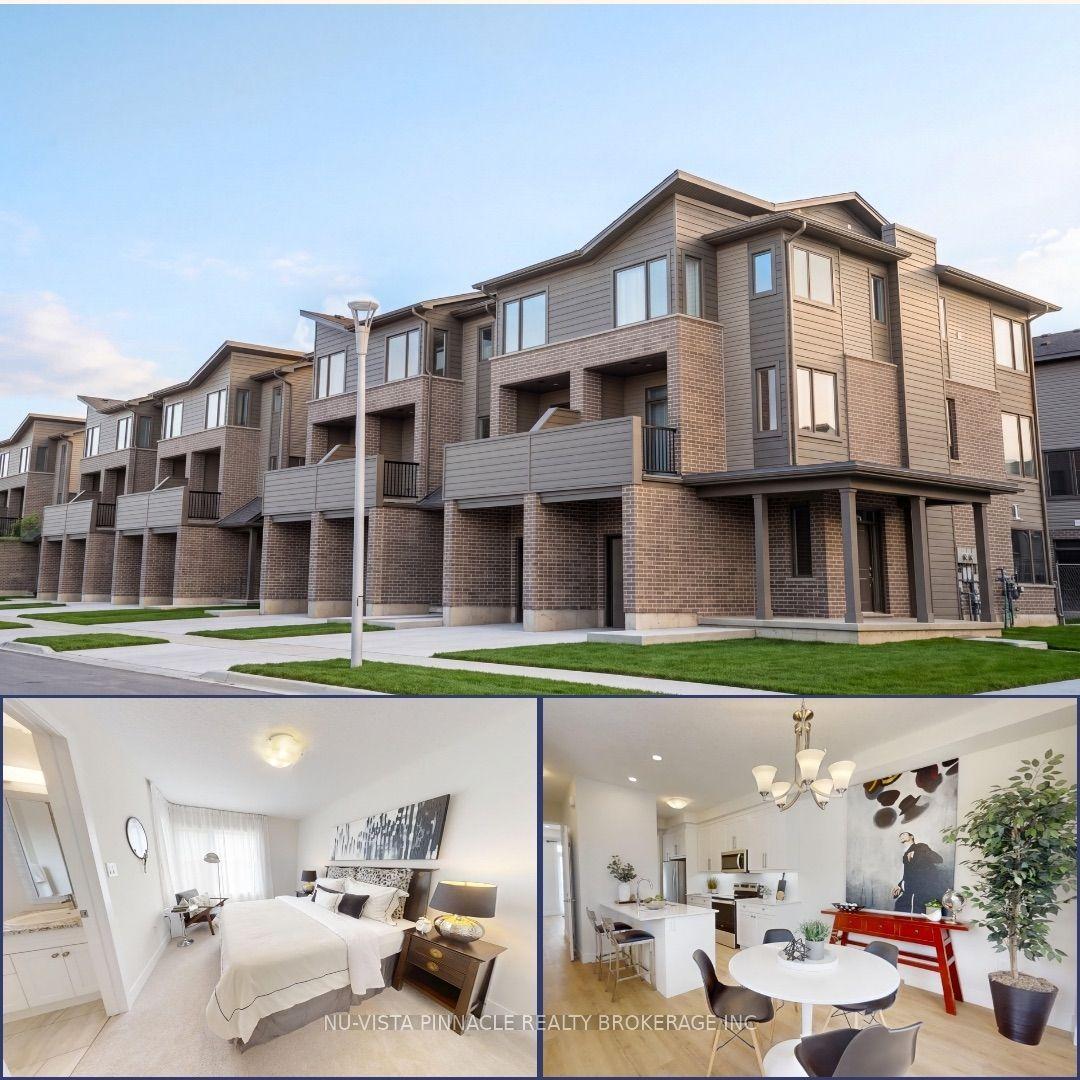 For Sale
$469,900
1870 Evans Boulevard, Unit 44
London South · London, ON
- Bedrooms
- 3 Beds
- Bathrooms
- 4 Baths
- Square footage
- 1,600–1,799 Sq Ft