
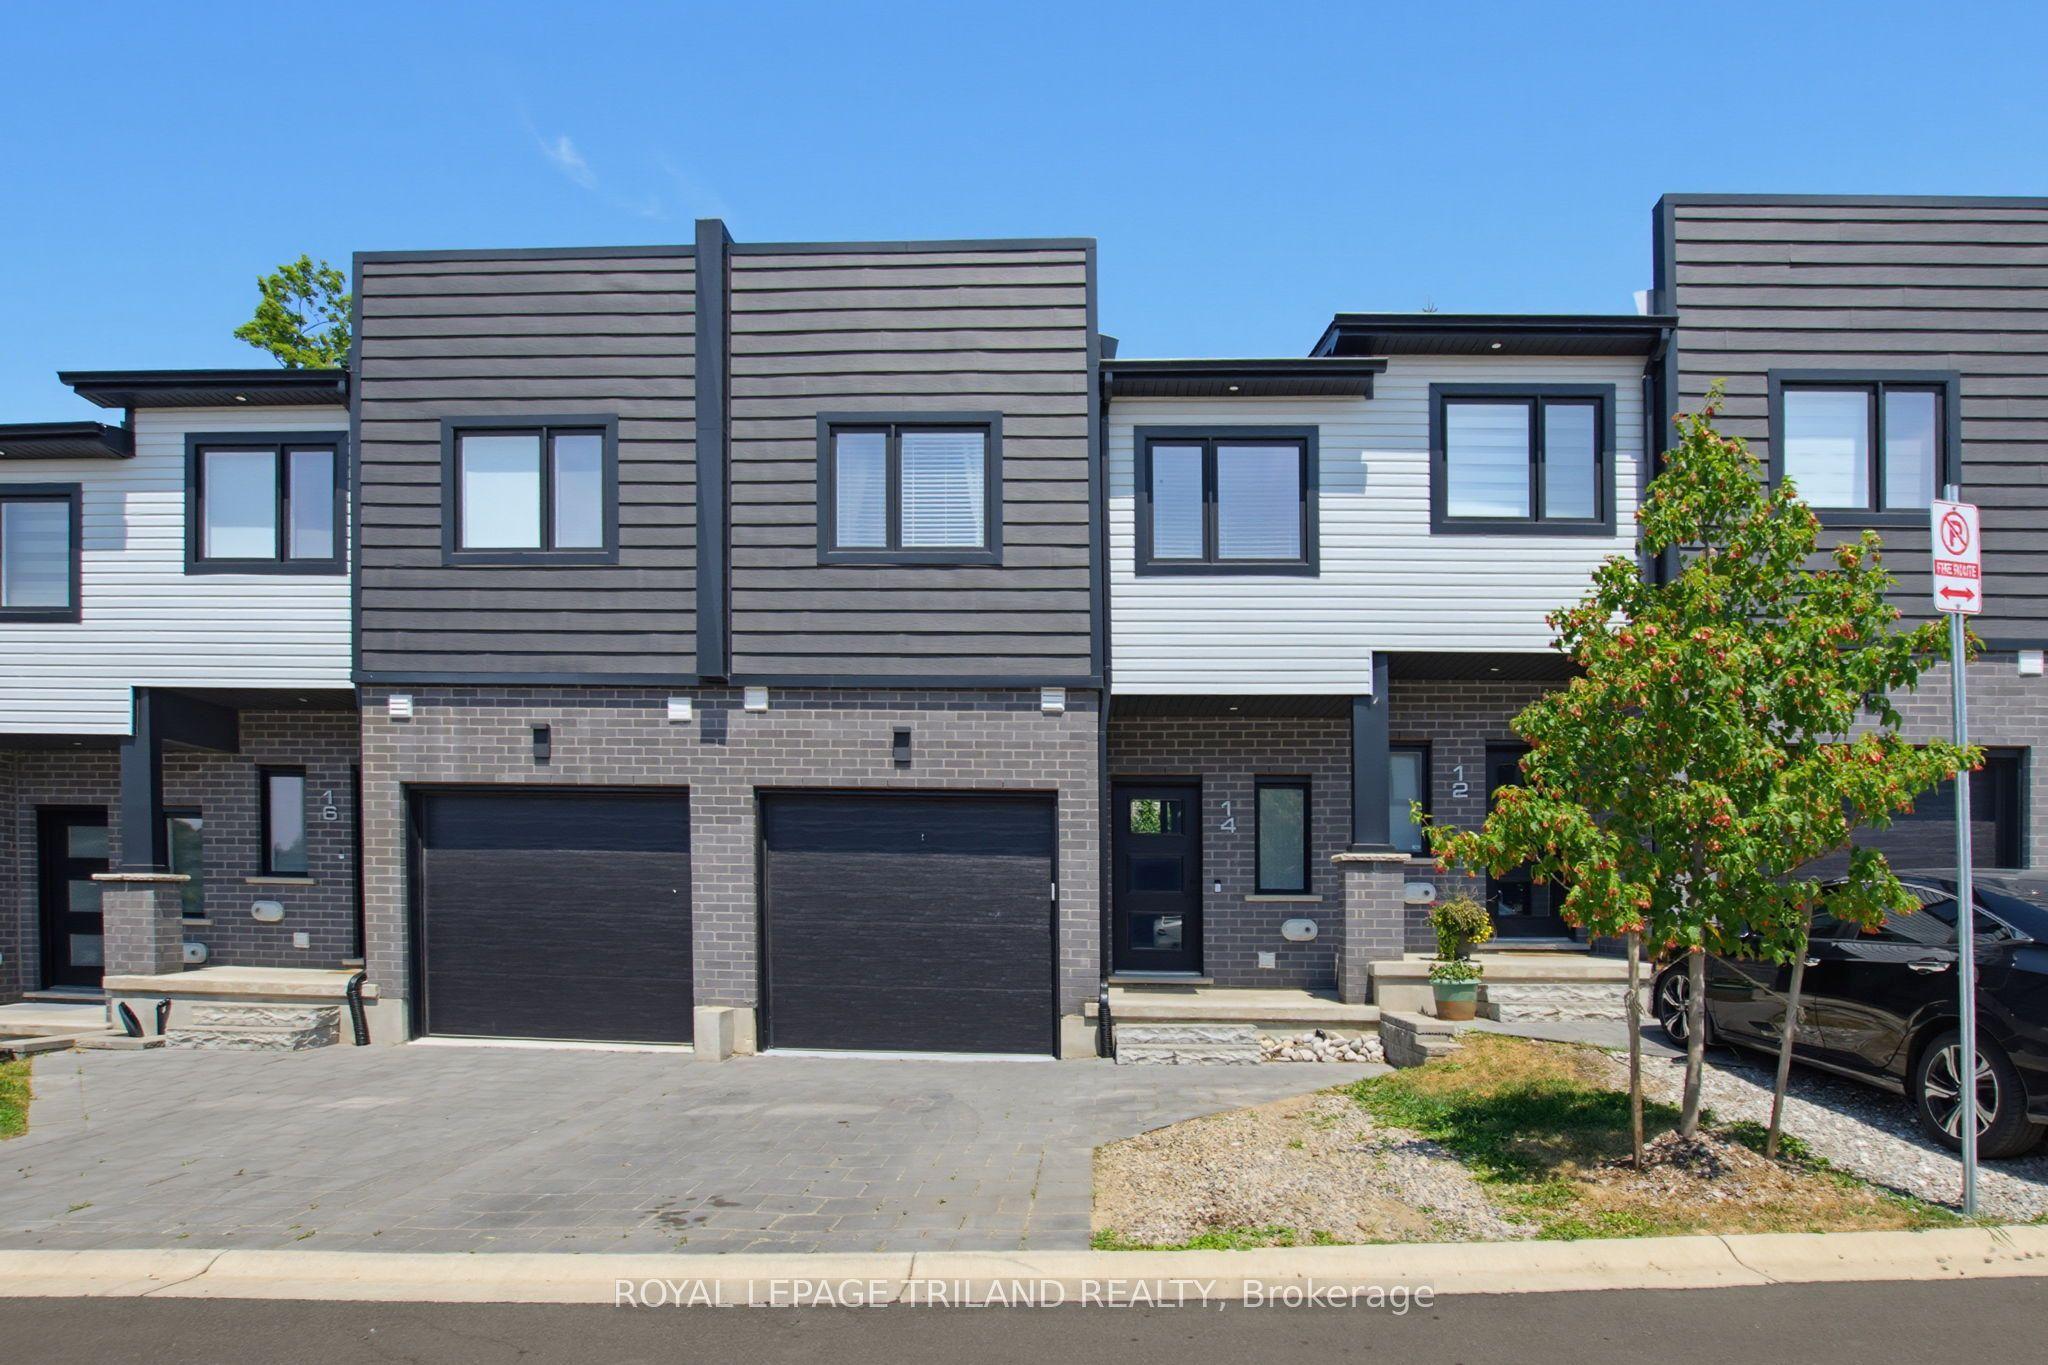
- Bedrooms
- 4
- Bathrooms
- 4
- Square Feet
- 1,400–1,599
- Year Built
- —
- Lot Size
- —
- Property Type
- Vacant Land Condo
- Neighbourhood
- London South
- Status
- For Sale
About this home
Executive Townhome in Lambeth's Exclusive Talbot Twenty-Ones. Welcome to 3557 Colonel Talbot Rd, a premier vacant land condo enclave in the heart of historic Lambeth. This sophisticated 3+1 bedroom & 3.5 bath multi-level townhome seamlessly blends executive luxury, low-maintenance living, and versatile multi-generational functionality. Perfect for extended family, long-term guests, or a premium home office, this property features a rare, dedicated in-law suite. Enjoy ultimate comfort and privacy with independent living space with a full bathroom and kitchenette integrated beautifully into the home's design. The open-concept design offer a bright, airy main floor with a Chef-inspired space featuring quartz countertops, a Quartz island with breakfast bar, sleek lighting and sliding door access to balcony deck for easy entertaining. The Top level Primary retreat offers a generous primary bedroom with a large walk-in closet and a spa-like ensuite with a double vanity and custom glass shower and a convenient laundry nook area. Secondary bedrooms are all good size and offer a cheater en-suite for sharing main bathroom. Enjoy true homeownership peace of mind with a low monthly fee that handles common elements, private road snow removal. This is a commuter's dream location located in one of London's most desirable neighbourhoods, this location offers an effortless easy commute to both the Hwy 401 and 402 corridors-making regional travel a breeze. Enjoy the quiet charm of Lambeth while being just top-rated schools, parks, local dining, the Lambeth Community Centre, and major South London minutes away from retail hubs.
Features
- Approximate age: 0-5
- Basement: Apartment, Finished
- Garage: Attached
- 3 parking spaces
- Cooling: Central Air
- Heating: Forced Air
- 2 kitchens
- Deck
Location
Approximate location, geocoded from the listing address.
Keep exploring
More homes you may like
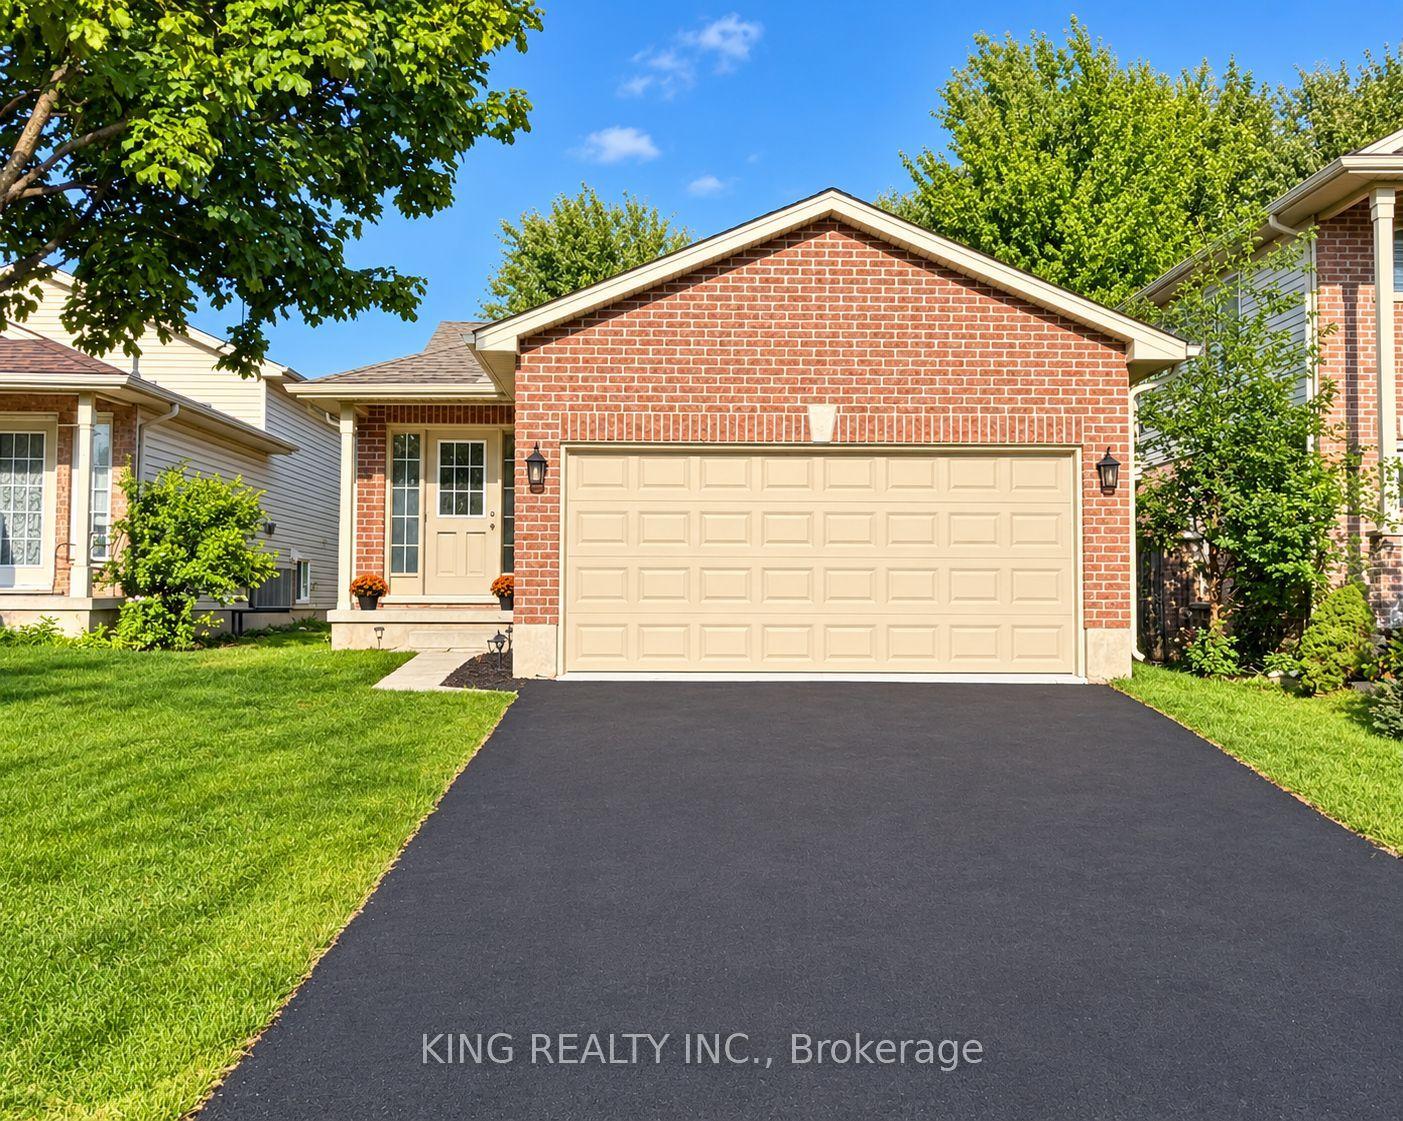 For Sale
$799,999
1671 Benjamin Drive
London East · London, ON
- Bedrooms
- 3 Beds
- Bathrooms
- 2 Baths
- Square footage
- 1,100–1,500 Sq Ft
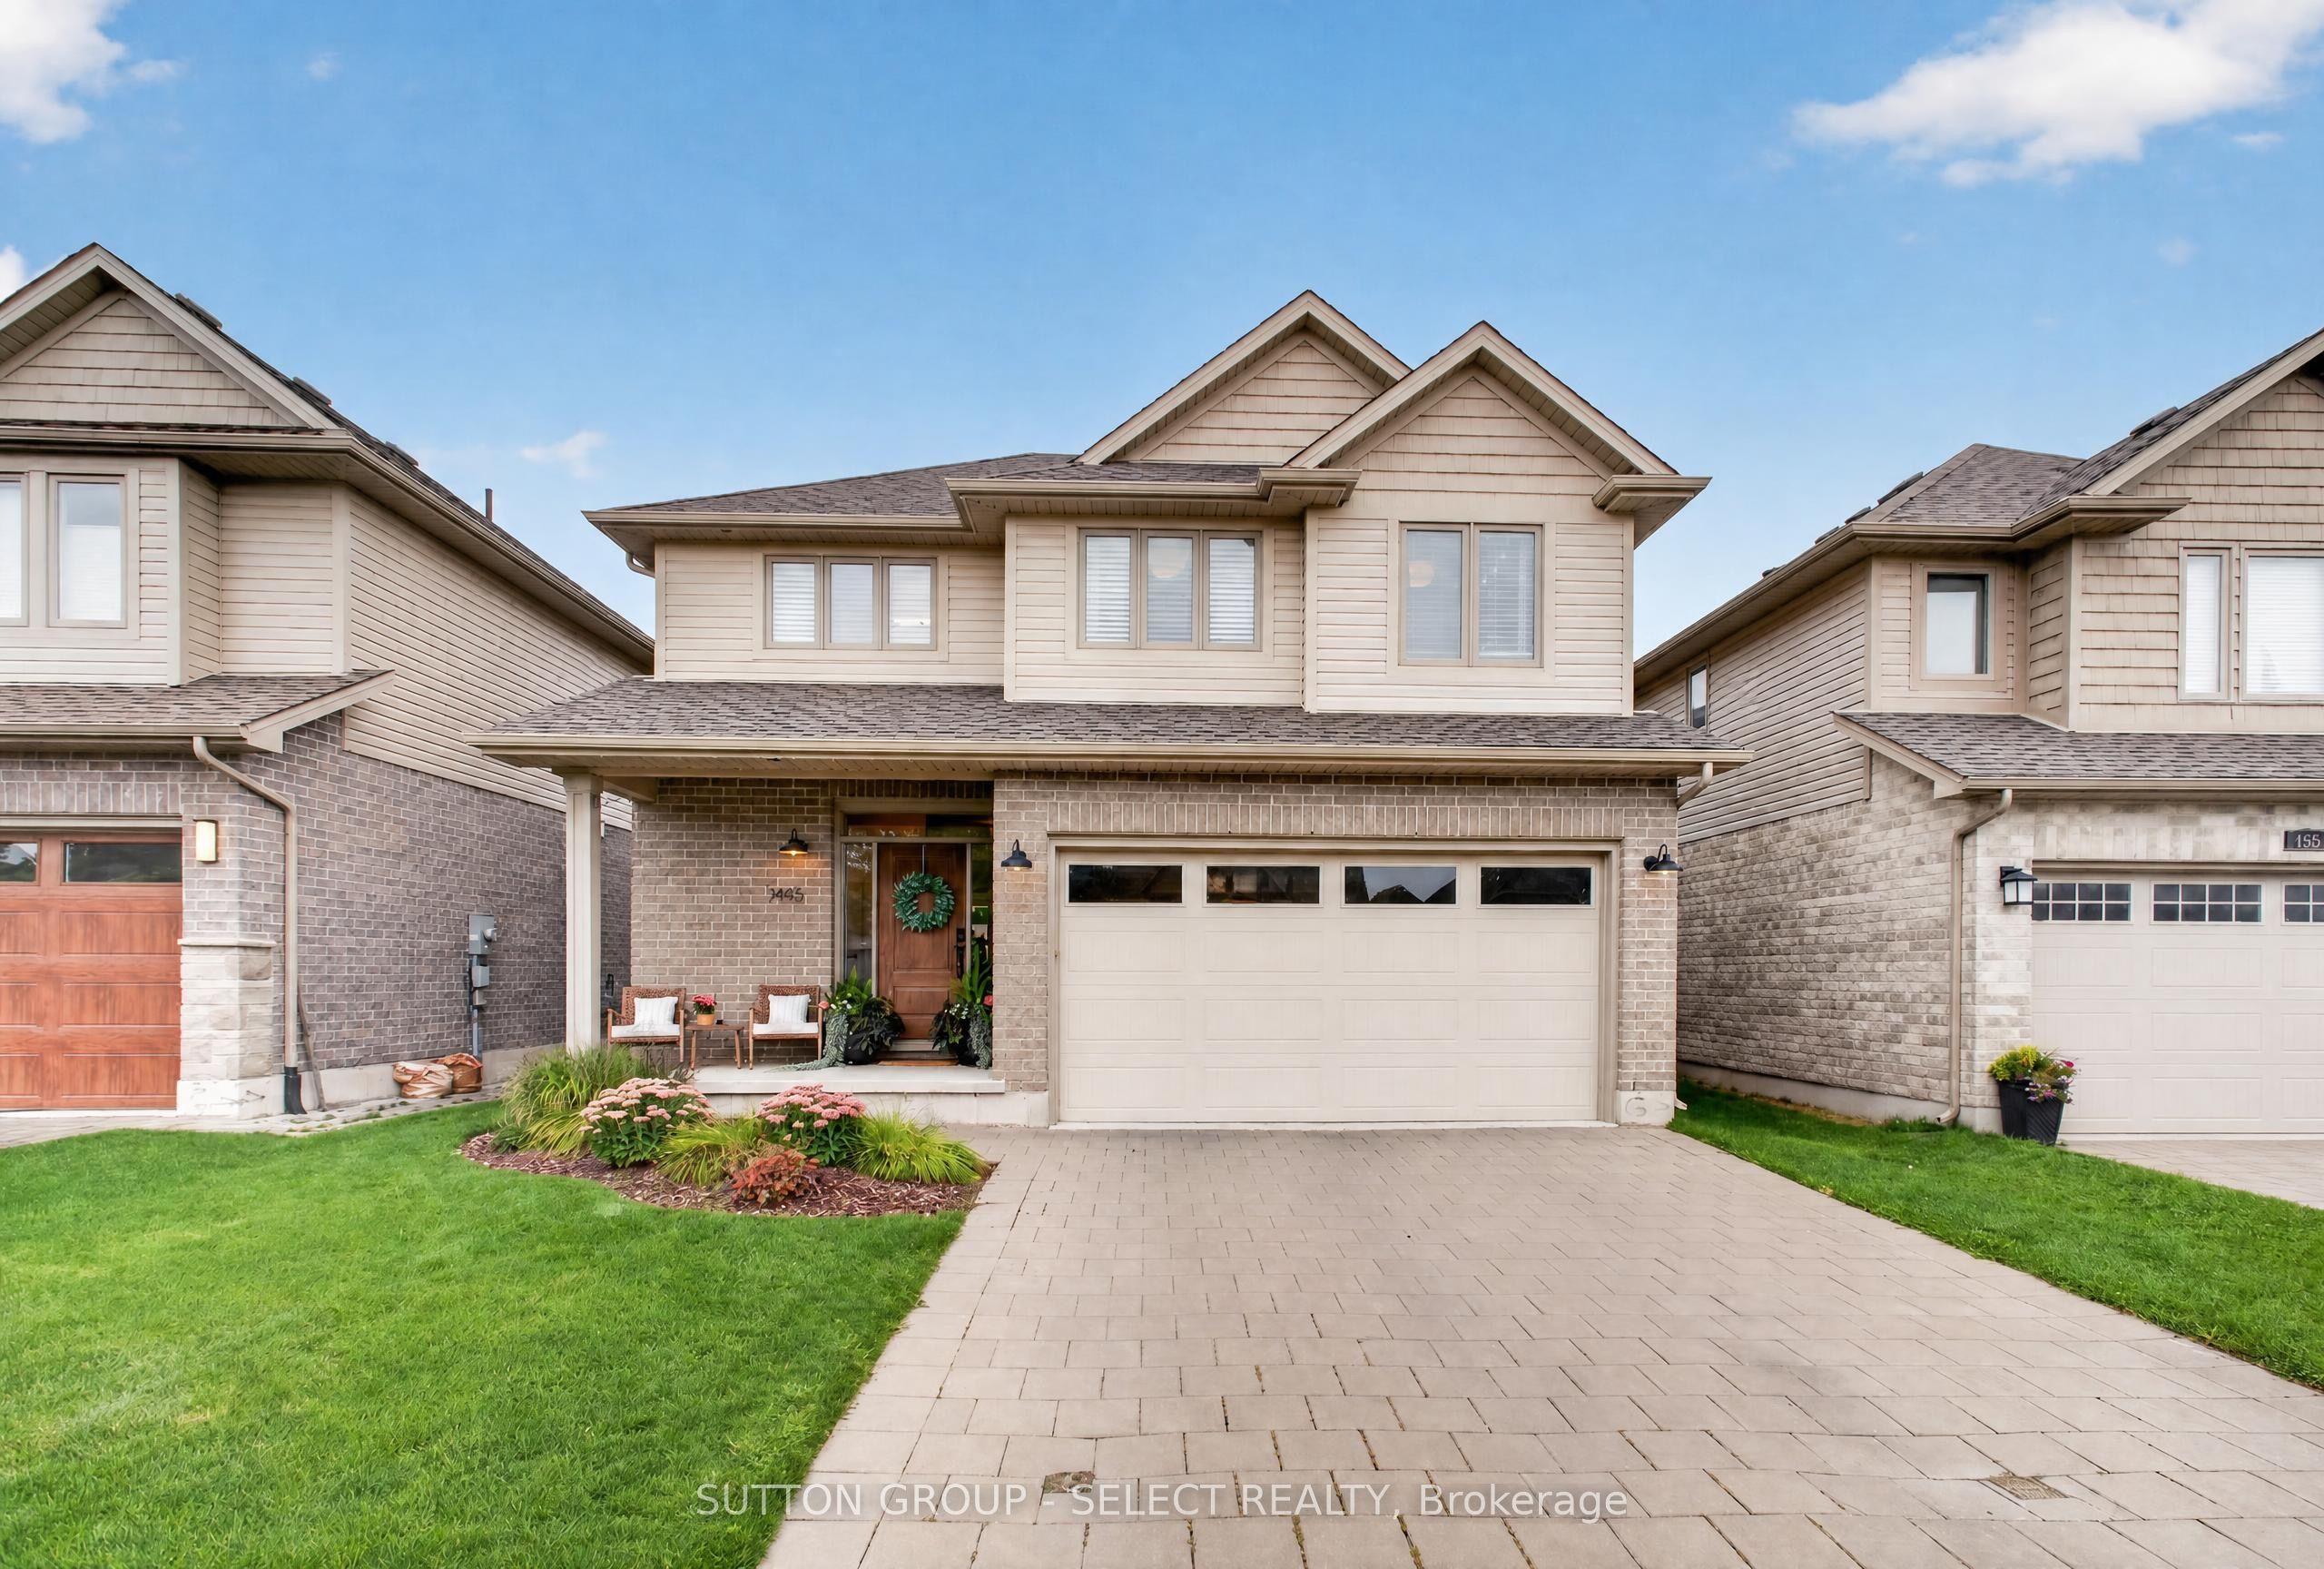 For Sale
$859,900
1445 Riverbend Road
London South · London, ON
- Bedrooms
- 4 Beds
- Bathrooms
- 4 Baths
- Square footage
- 1,500–2,000 Sq Ft
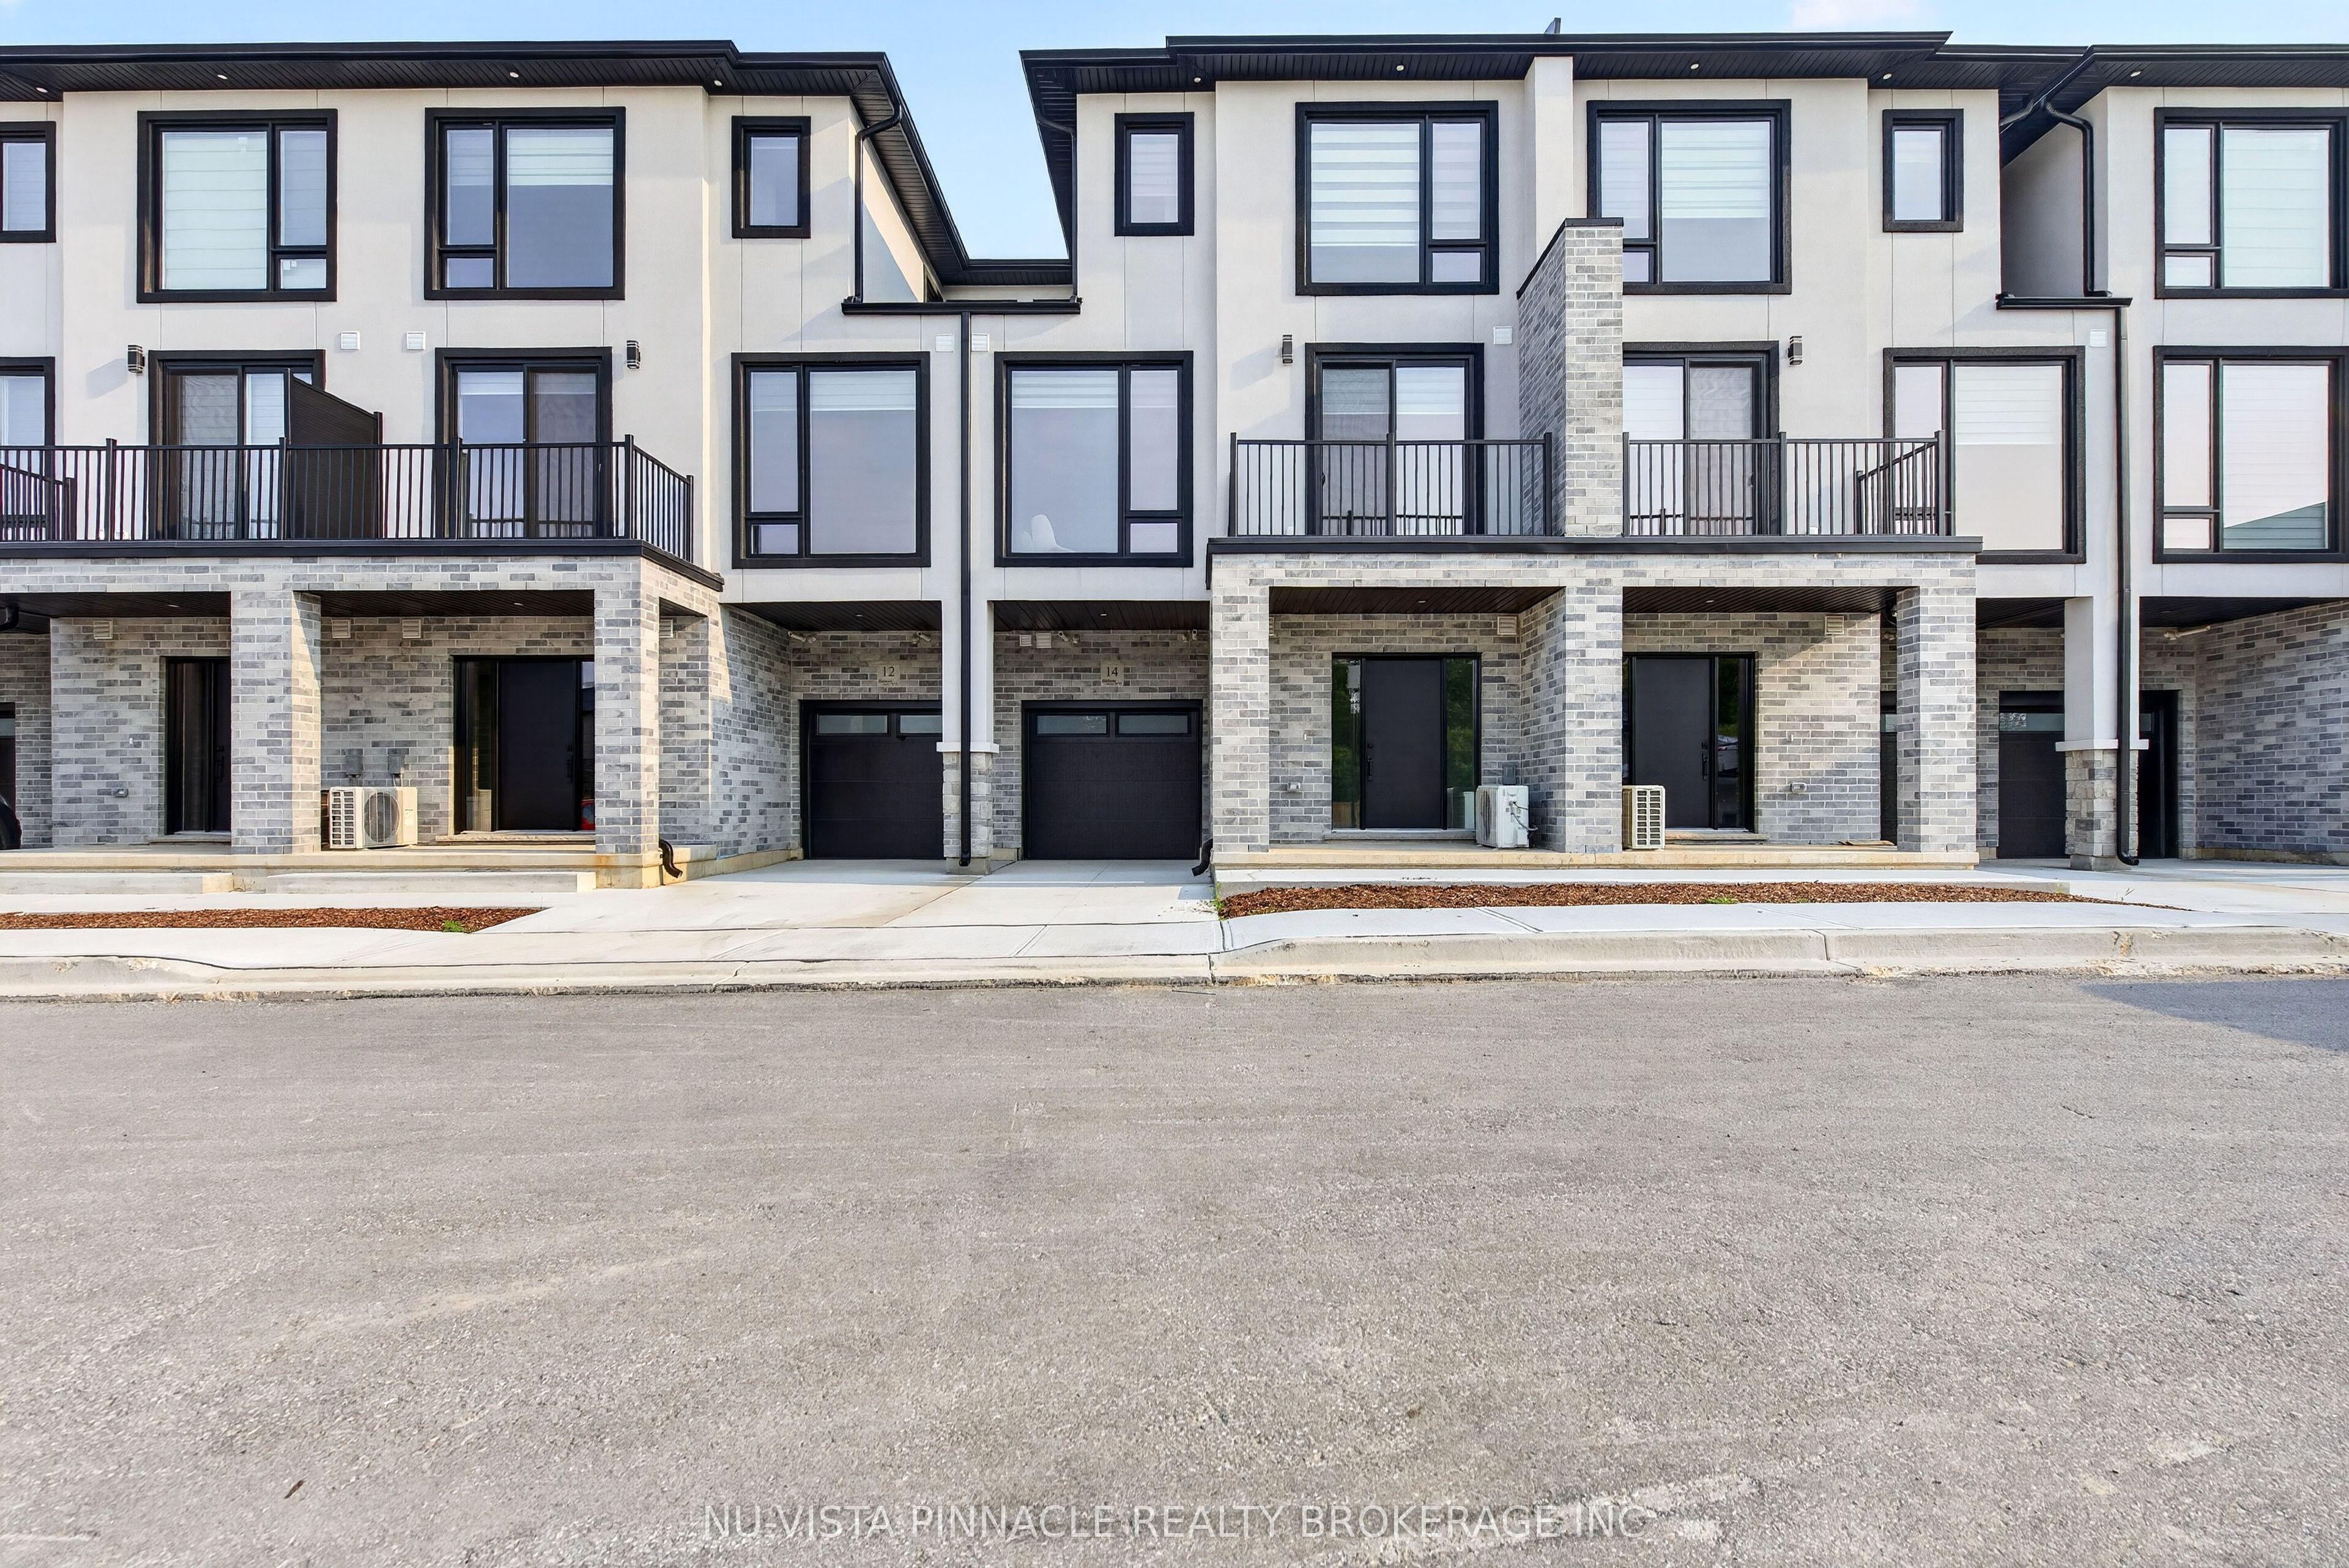 For Sale
$529,900
3103 Petty Street, Unit 14
London South · London, ON
- Bedrooms
- 3 Beds
- Bathrooms
- 4 Baths
- Square footage
- 1,600–1,799 Sq Ft