
- Bedrooms
- 4
- Bathrooms
- 5
- Square Feet
- 3,500–5,000
- Year Built
- —
- Lot Size
- 61.88 × 144.29 Feet
- Property Type
- Detached
- Neighbourhood
- London South
- Status
- For Sale
About this home
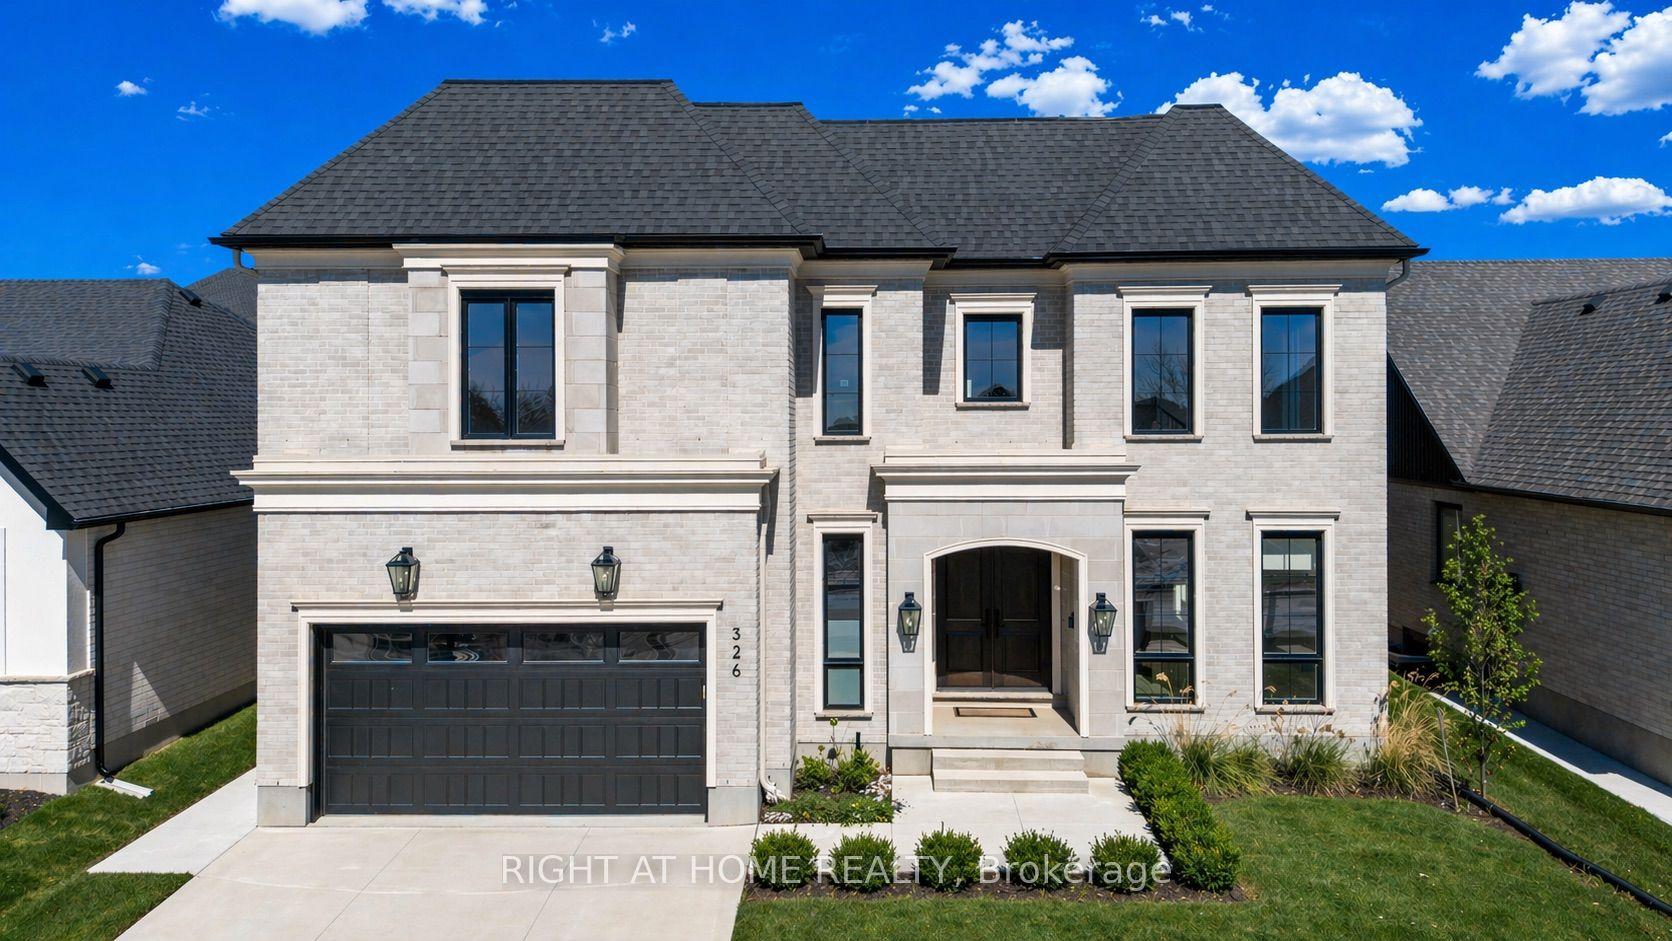
PRICE IMPROVEMENT! OVER $550,000 IN DISCOUNTED BUILDER UPGRADES!EXCEPTIONAL LUXURY. UNCOMPROMISING QUALITY. INCREDIBLE VALUE.Welcome to this extraordinary custom residence by Mapleton Homes, perfectly positioned on a rare, pool-sized lot in prestigious Boler Heights. Offering an exceptional combination of architectural elegance, premium craftsmanship and remarkable value, this home delivers a level of luxury rarely found at this price point.From the striking stone, stucco and brick exterior to the meticulously curated interior, every detail makes a statement. Soaring 10-foot main-floor ceilings, 9-foot second-floor ceilings, impressive 8-foot doors and sophisticated designer finishes create an atmosphere of refined luxury throughout.The spectacular chef-inspired kitchen is a true showpiece, featuring custom cabinetry, stunning Dekton countertops and backsplash, premium finishes and an expansive layout designed for effortless entertaining.Each of the four spacious bedrooms features its own private ensuite, offering exceptional comfort and privacy. The luxurious primary retreat takes centre stage with an exquisite ensuite and beautifully appointed dressing room complete with custom built-ins.THE VALUE IS UNDENIABLE! With over $550,000 in discounted builder upgrades and premium finishes already included, this home represents an outstanding opportunity to enjoy the quality and sophistication of a truly custom-built residence without the lengthy construction timeline or comparable investment.MOVE INTO LUXURY. EXPERIENCE THE QUALITY. DISCOVER THE VALUE.This is Boler Heights living at its finest.
Features
- Approximate age: New
- Basement: Unfinished, Development Potential
- Garage: Attached
- 6 parking spaces
- Cooling: Central Air
- Heating: Forced Air
- 1 kitchen
- Patio
Location
Approximate location, geocoded from the listing address.
Keep exploring
More homes you may like
 For Sale
$599,900
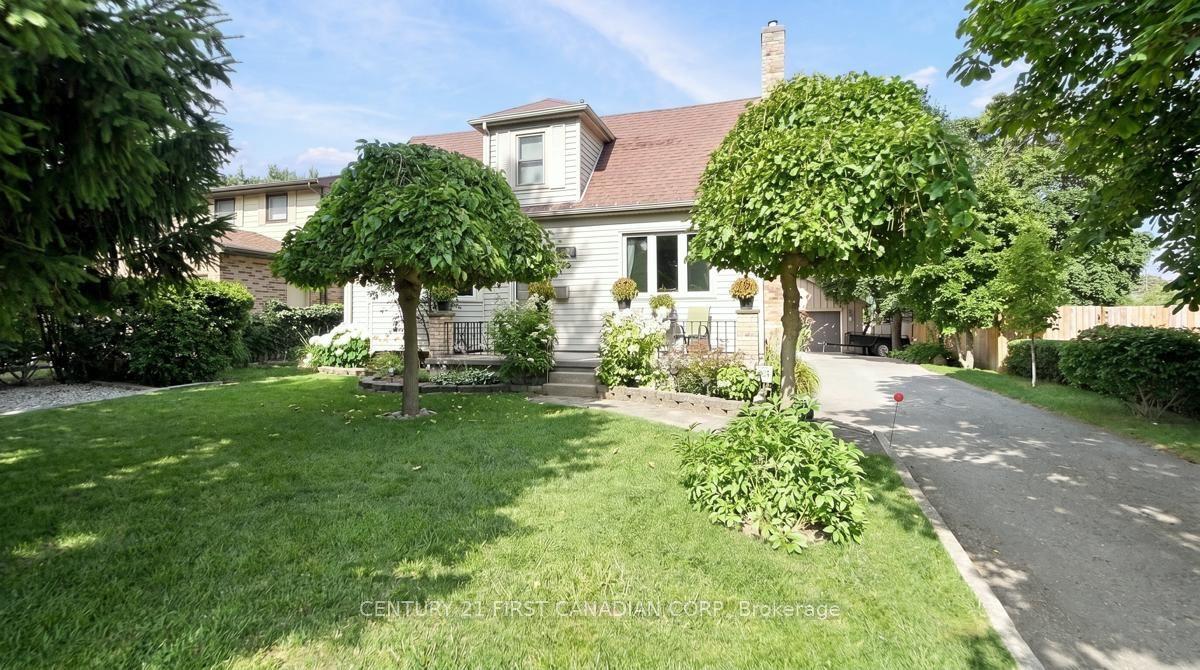
914 Dearness Drive
London South · London, ON
- Bedrooms
- 3 Beds
- Bathrooms
- 2 Baths
- Square footage
- 700–1,100 Sq Ft
 For Sale
$529,900
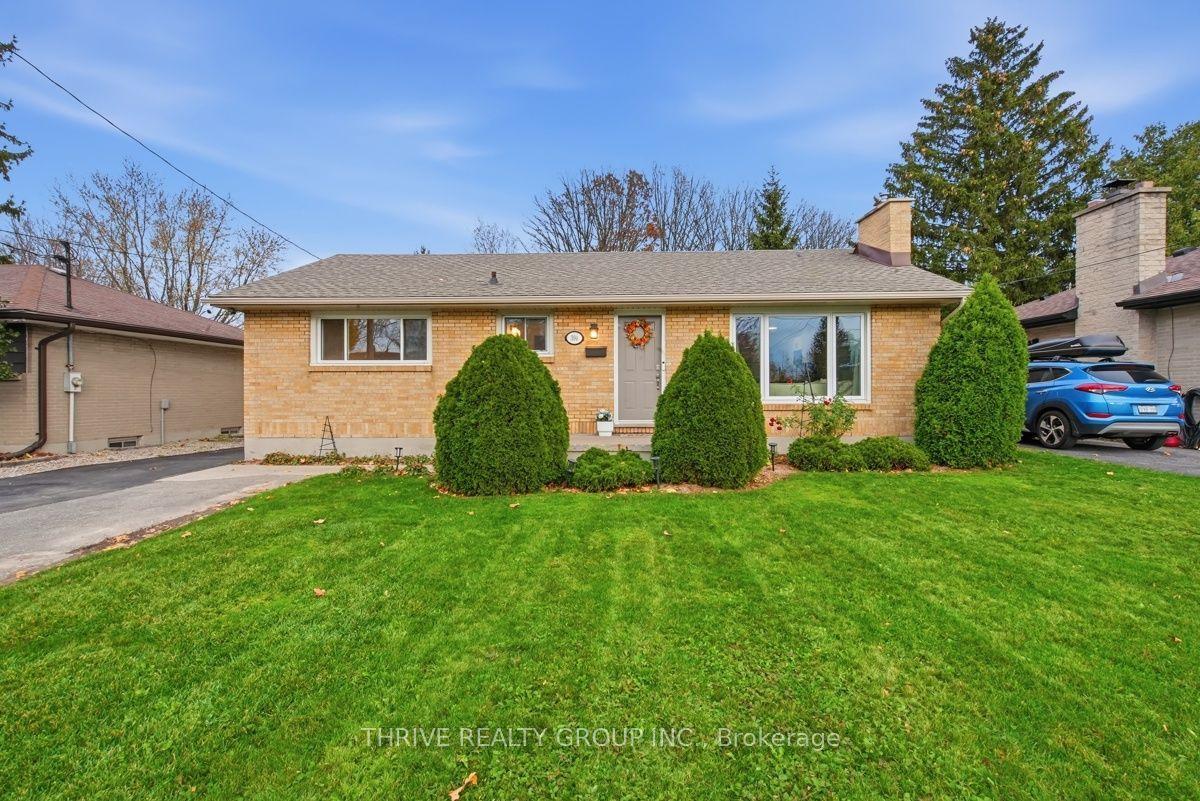
394 Beachwood Avenue
London South · London, ON
- Bedrooms
- 3 Beds
- Bathrooms
- 1 Baths
- Square footage
- 700–1,100 Sq Ft
 For Sale
$849,900
1203 Honeywood Drive
London South · London, ON
- Bedrooms
- 4 Beds
- Bathrooms
- 3 Baths
- Square footage
- 2,000–2,500 Sq Ft