
- Bedrooms
- 5
- Bathrooms
- 4
- Square Feet
- 2,000–2,500
- Year Built
- —
- Lot Size
- 50.13 × 115.13 Feet
- Property Type
- Detached
- Neighbourhood
- London South
- Status
- For Sale
About this home
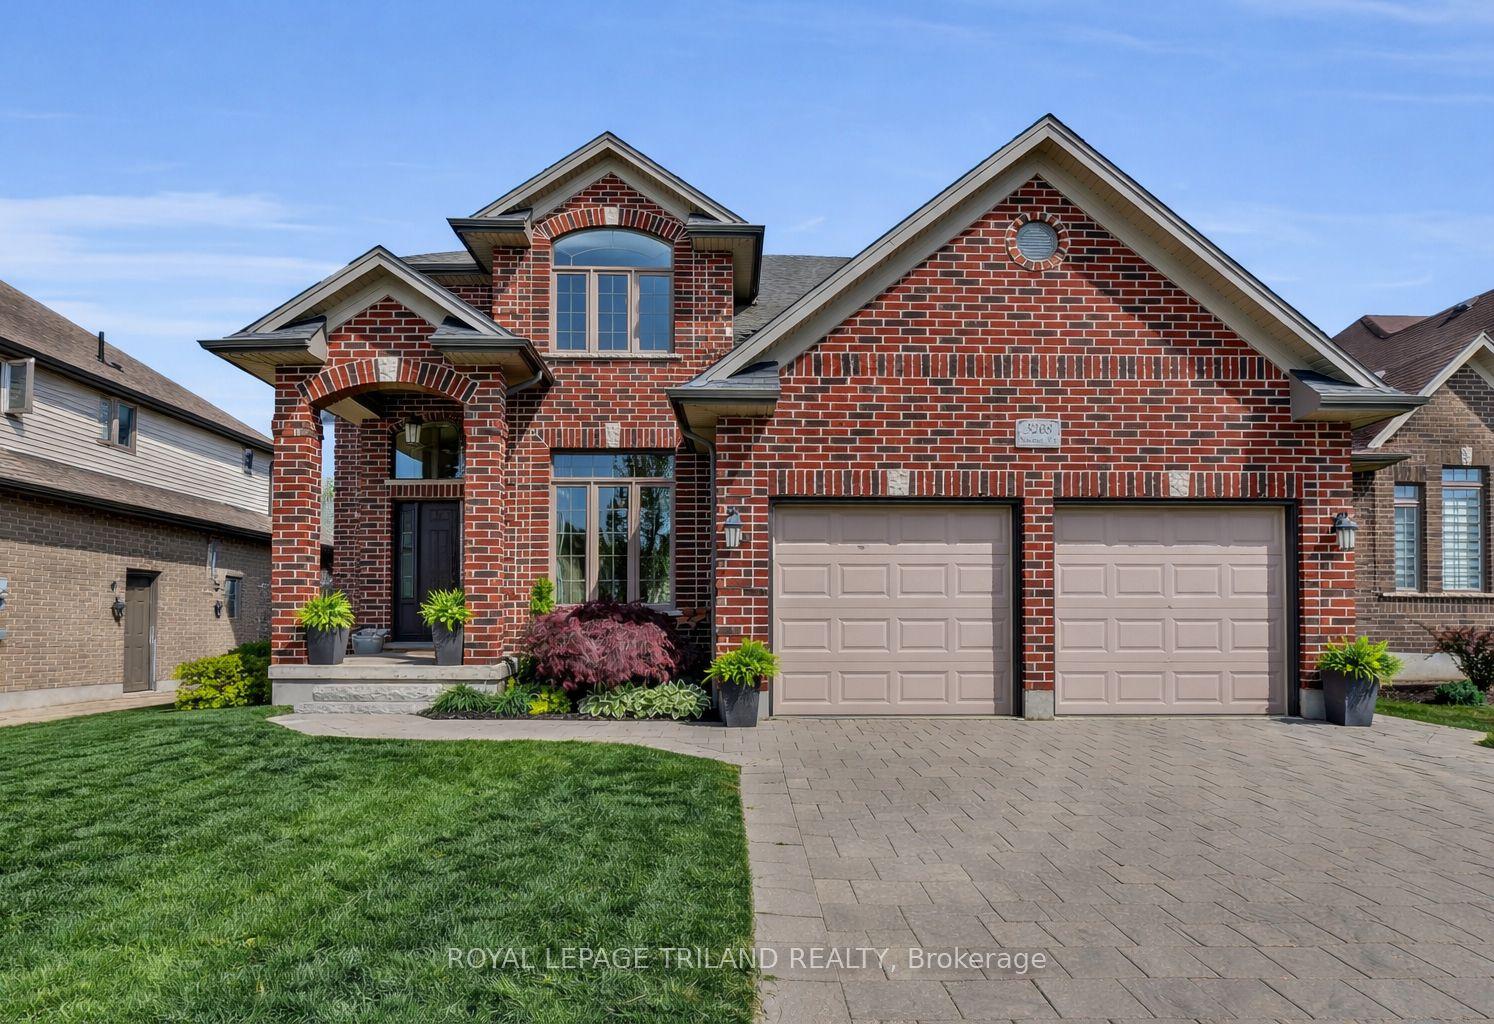
Welcome to 3208 Morgan Avenue in sought after Andover Trails, where style, space & functionality come together in this beautifully upgraded Westhaven Homes property. The entire main floor has just been freshly painted & the home has been professionally cleaned, leaving it feeling bright, fresh & move in ready for its next owners. Step inside to a grand open to above foyer & rich hardwood flooring that flows throughout the main level. The dining area is ideal for entertaining, while the inviting family room features a gas fireplace & a wall of windows overlooking the landscaped backyard. The thoughtfully updated kitchen offers updated quartz countertops, a large island, subway tile backsplash, stainless steel appliances & a bright window above the sink. Convenient access to the laundry & mudroom adds everyday functionality. Upstairs, the spacious primary suite features a tray ceiling, walk in closet & beautifully updated ensuite with quartz countertops. Three additional well sized bedrooms & a 4 piece bathroom with quartz counters complete the second level, providing plenty of room for the whole family. The fully finished basement provides excellent additional living space with new luxury vinyl plank flooring, a 5th bedroom, 3 piece bathroom & versatile recreation room with custom built in desk, perfect for a home office, study area or kids' zone. Outside, enjoy an oversized, fully fenced & meticulously landscaped backyard with stamped concrete patio & included hot tub, creating the perfect space to entertain or unwind year round. The generous lot provides plenty of room for kids to play, pets to roam & family gatherings to be enjoyed. Ideally located close to top rated schools, parks, the YMCA, shopping & with easy access to Highway 401, this is an exceptional opportunity to enjoy all that South London has to offer.
Features
- Approximate age: 6-15
- Basement: Finished, Full
- Garage: Attached
- 4 parking spaces
- Cooling: Central Air
- Heating: Forced Air
- 1 kitchen
- Landscaped
Location
Approximate location, geocoded from the listing address.
Keep exploring
More homes you may like
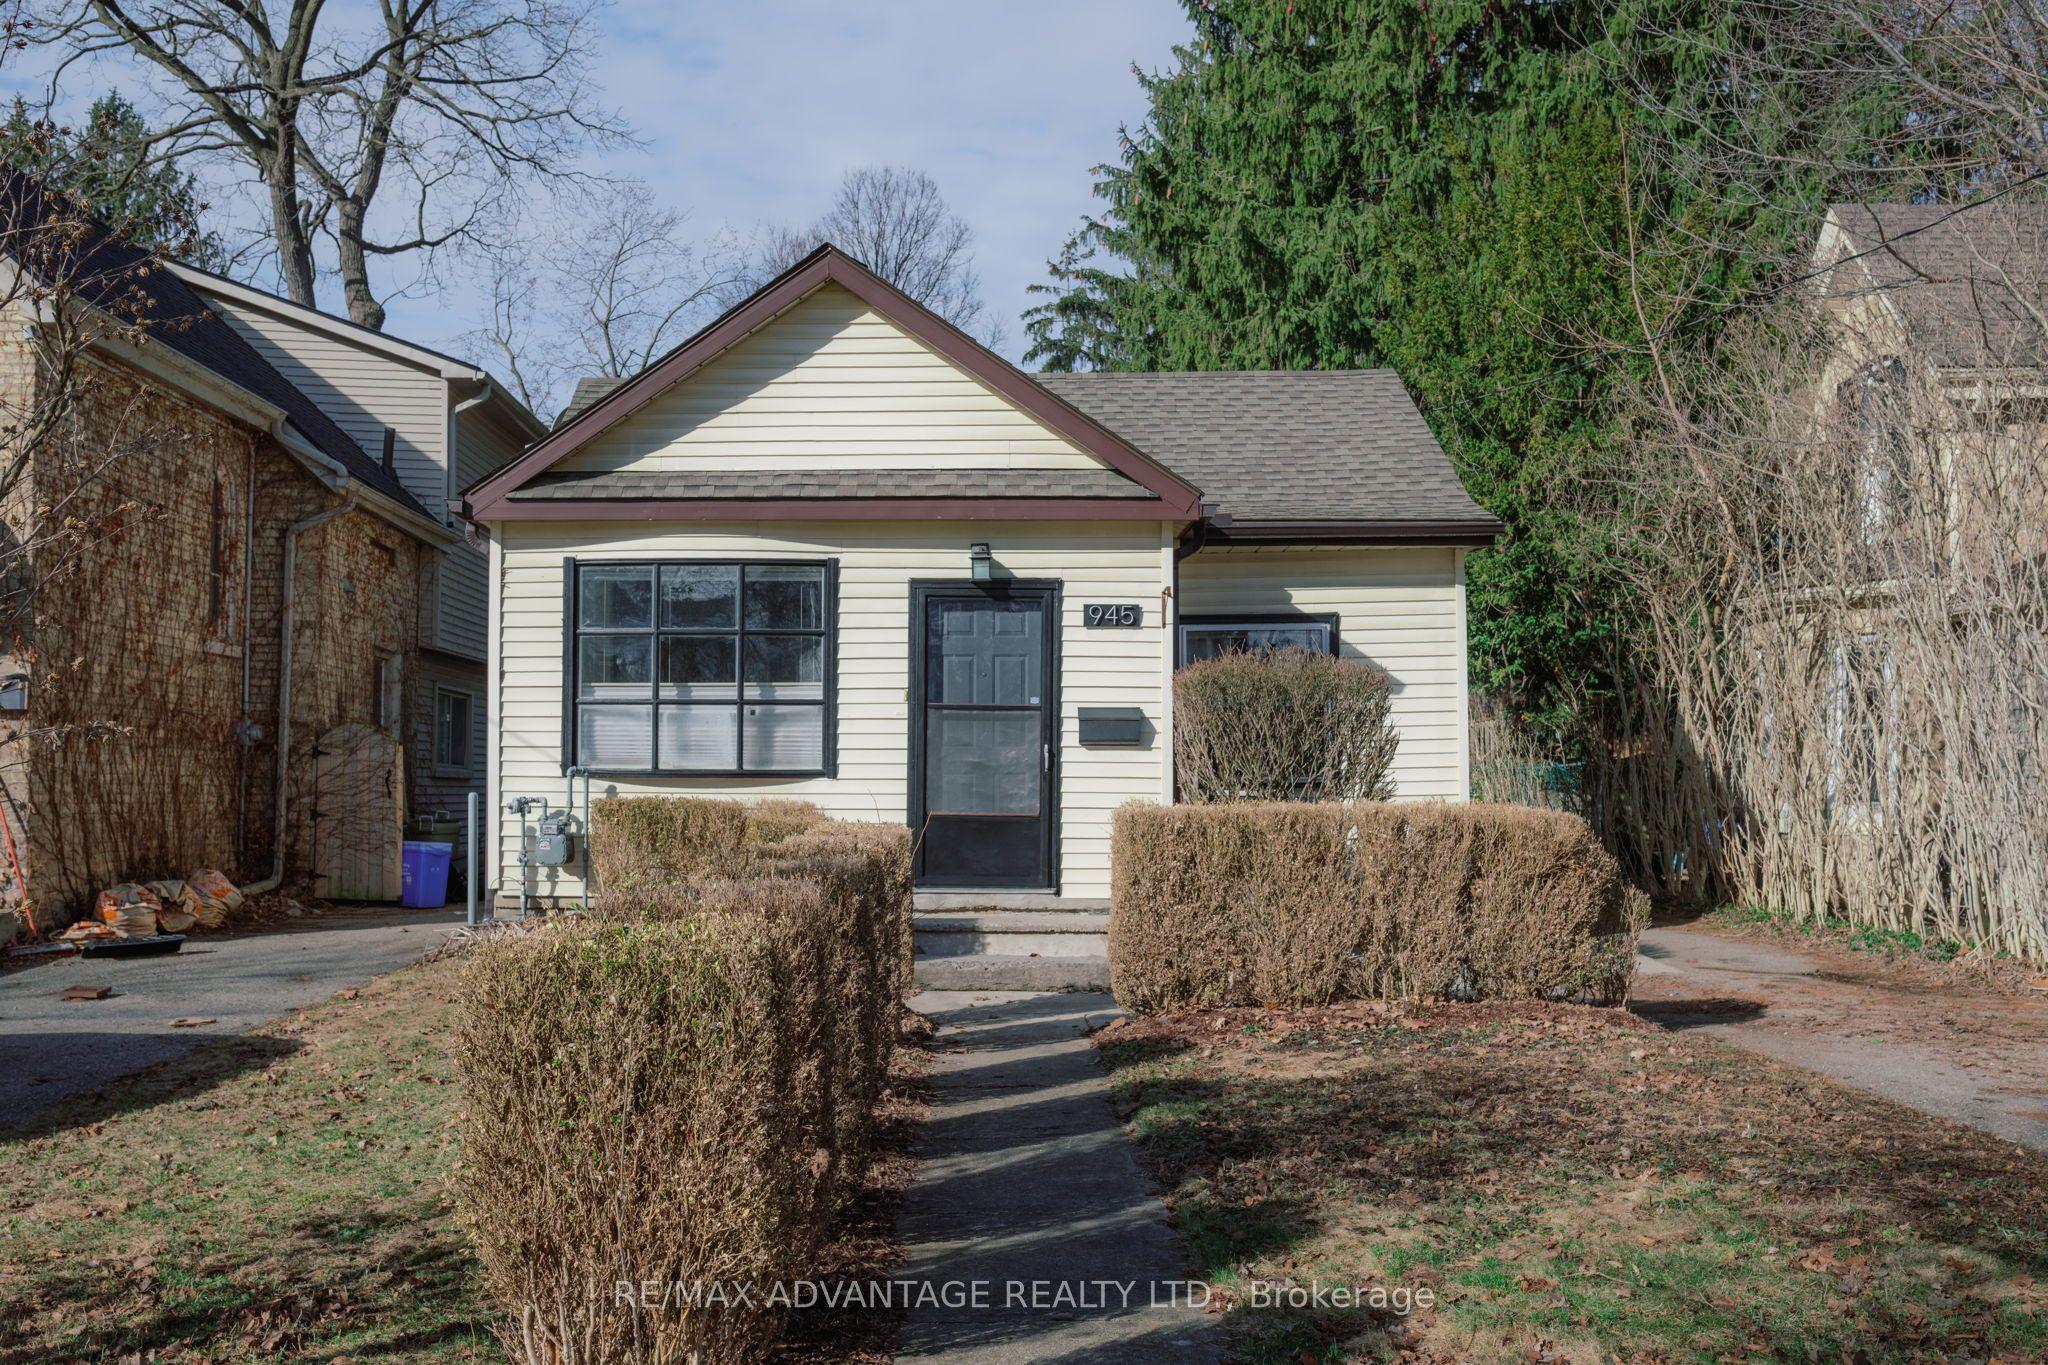 For Sale
$469,000
945 Colborne Street
London East · London, ON
- Bedrooms
- 2 Beds
- Bathrooms
- 1 Baths
- Square footage
- 700–1,100 Sq Ft
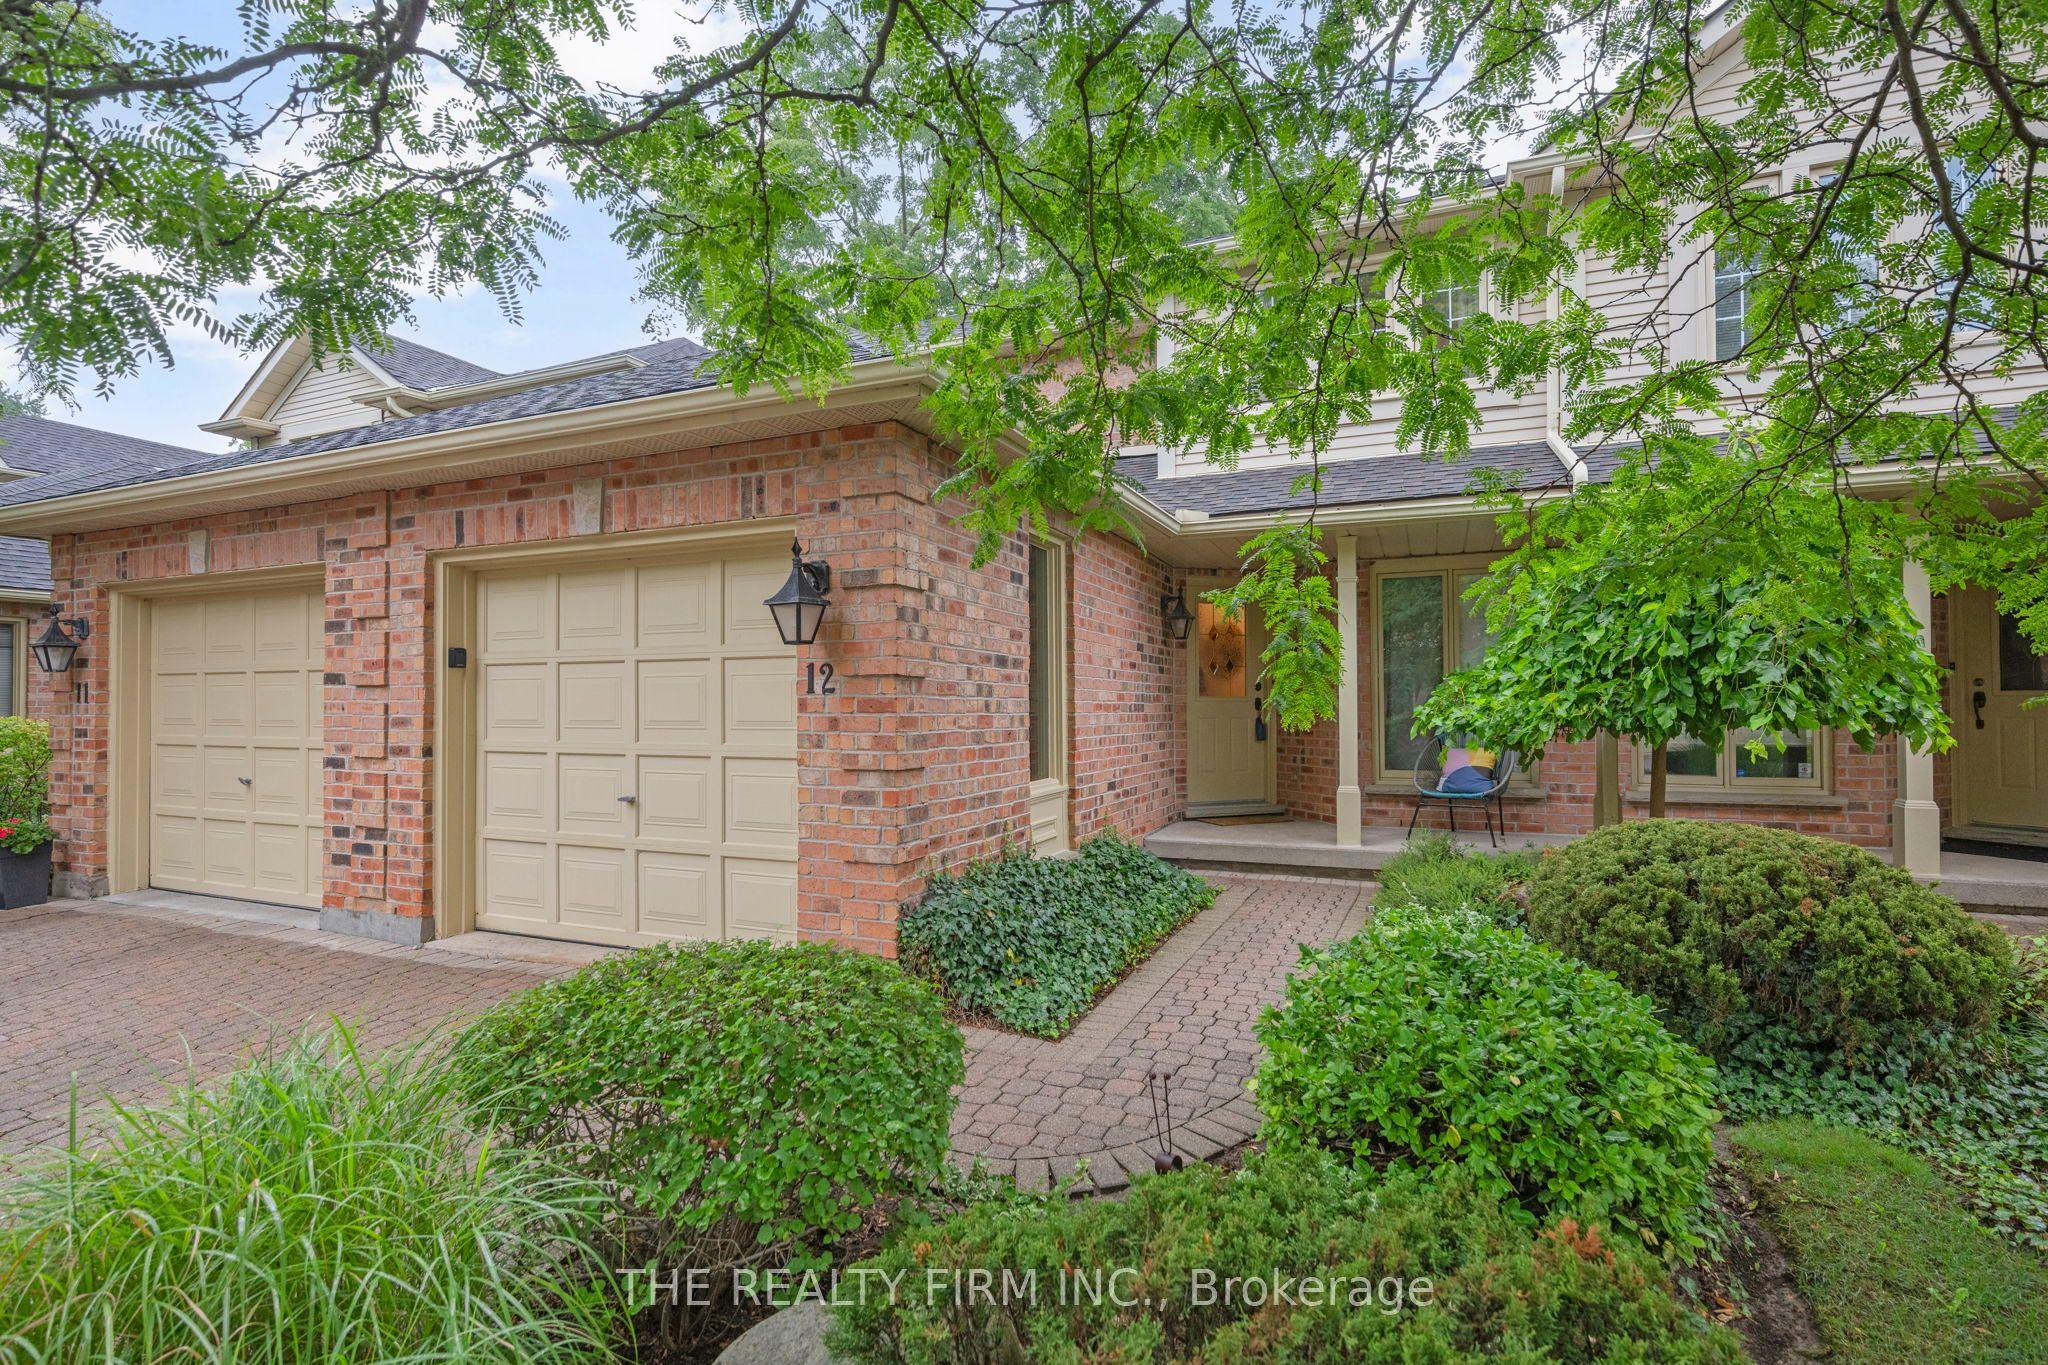 For Sale
$529,999
810 Maitland Street, Unit 12
London East · London, ON
- Bedrooms
- 3 Beds
- Bathrooms
- 3 Baths
- Square footage
- 1,400–1,599 Sq Ft
 For Sale
$1,019,900
1193 Thornley Street
London South · London, ON
- Bedrooms
- 4 Beds
- Bathrooms
- 3 Baths
- Square footage
- 2,000–2,500 Sq Ft