

- Bedrooms
- 5
- Bathrooms
- 4
- Square Feet
- 2,500–3,000
- Year Built
- —
- Lot Size
- 52.62 × 110.2 Feet
- Property Type
- Detached
- Neighbourhood
- London South
- Status
- For Sale
About this home
A true home corner lot in the heart of Talbot Village in southwest London look no further as this home contains spectacular finishes throughout all levels including custom built cabinetry with fabulous granite counters and an amazing Butlers pantry connected to it. Enjoy year round the open concept living area and family room on main floor with large windows allowing light to continually flow through the home! Upper level offers a Primary Suite with tray ceiling, walk-in closet, and spa-like Ensuite with dual sinks, tub, and glass walk-in shower. Three additional Bedrooms and a 3-piece Bathroom upstairs. Finished lower level adds additional living space with a large Rec Room, bar , custom built-ins, 5th Bedroom, 3-piece Bath. there are numerous sports fields, playgrounds, a YMCA and Boler Mountain near-by. Don't miss this chance to let your family enjoy all that Talbot Village has to offer. Prime location with easy access to the 402 located within walking distance too local shops, restaurants and amenities.
Features
- Approximate age: 6-15
- Basement: Finished
- Garage: Attached
- 6 parking spaces
- Cooling: Central Air
- Heating: Forced Air
- 1 kitchen
- Landscaped
Location
Approximate location, geocoded from the listing address.
Keep exploring
More homes you may like
 For Sale
$459,999
167 Carlyle Drive
London East · London, ON
- Bedrooms
- 3 Beds
- Bathrooms
- 2 Baths
- Square footage
- 700–1,100 Sq Ft
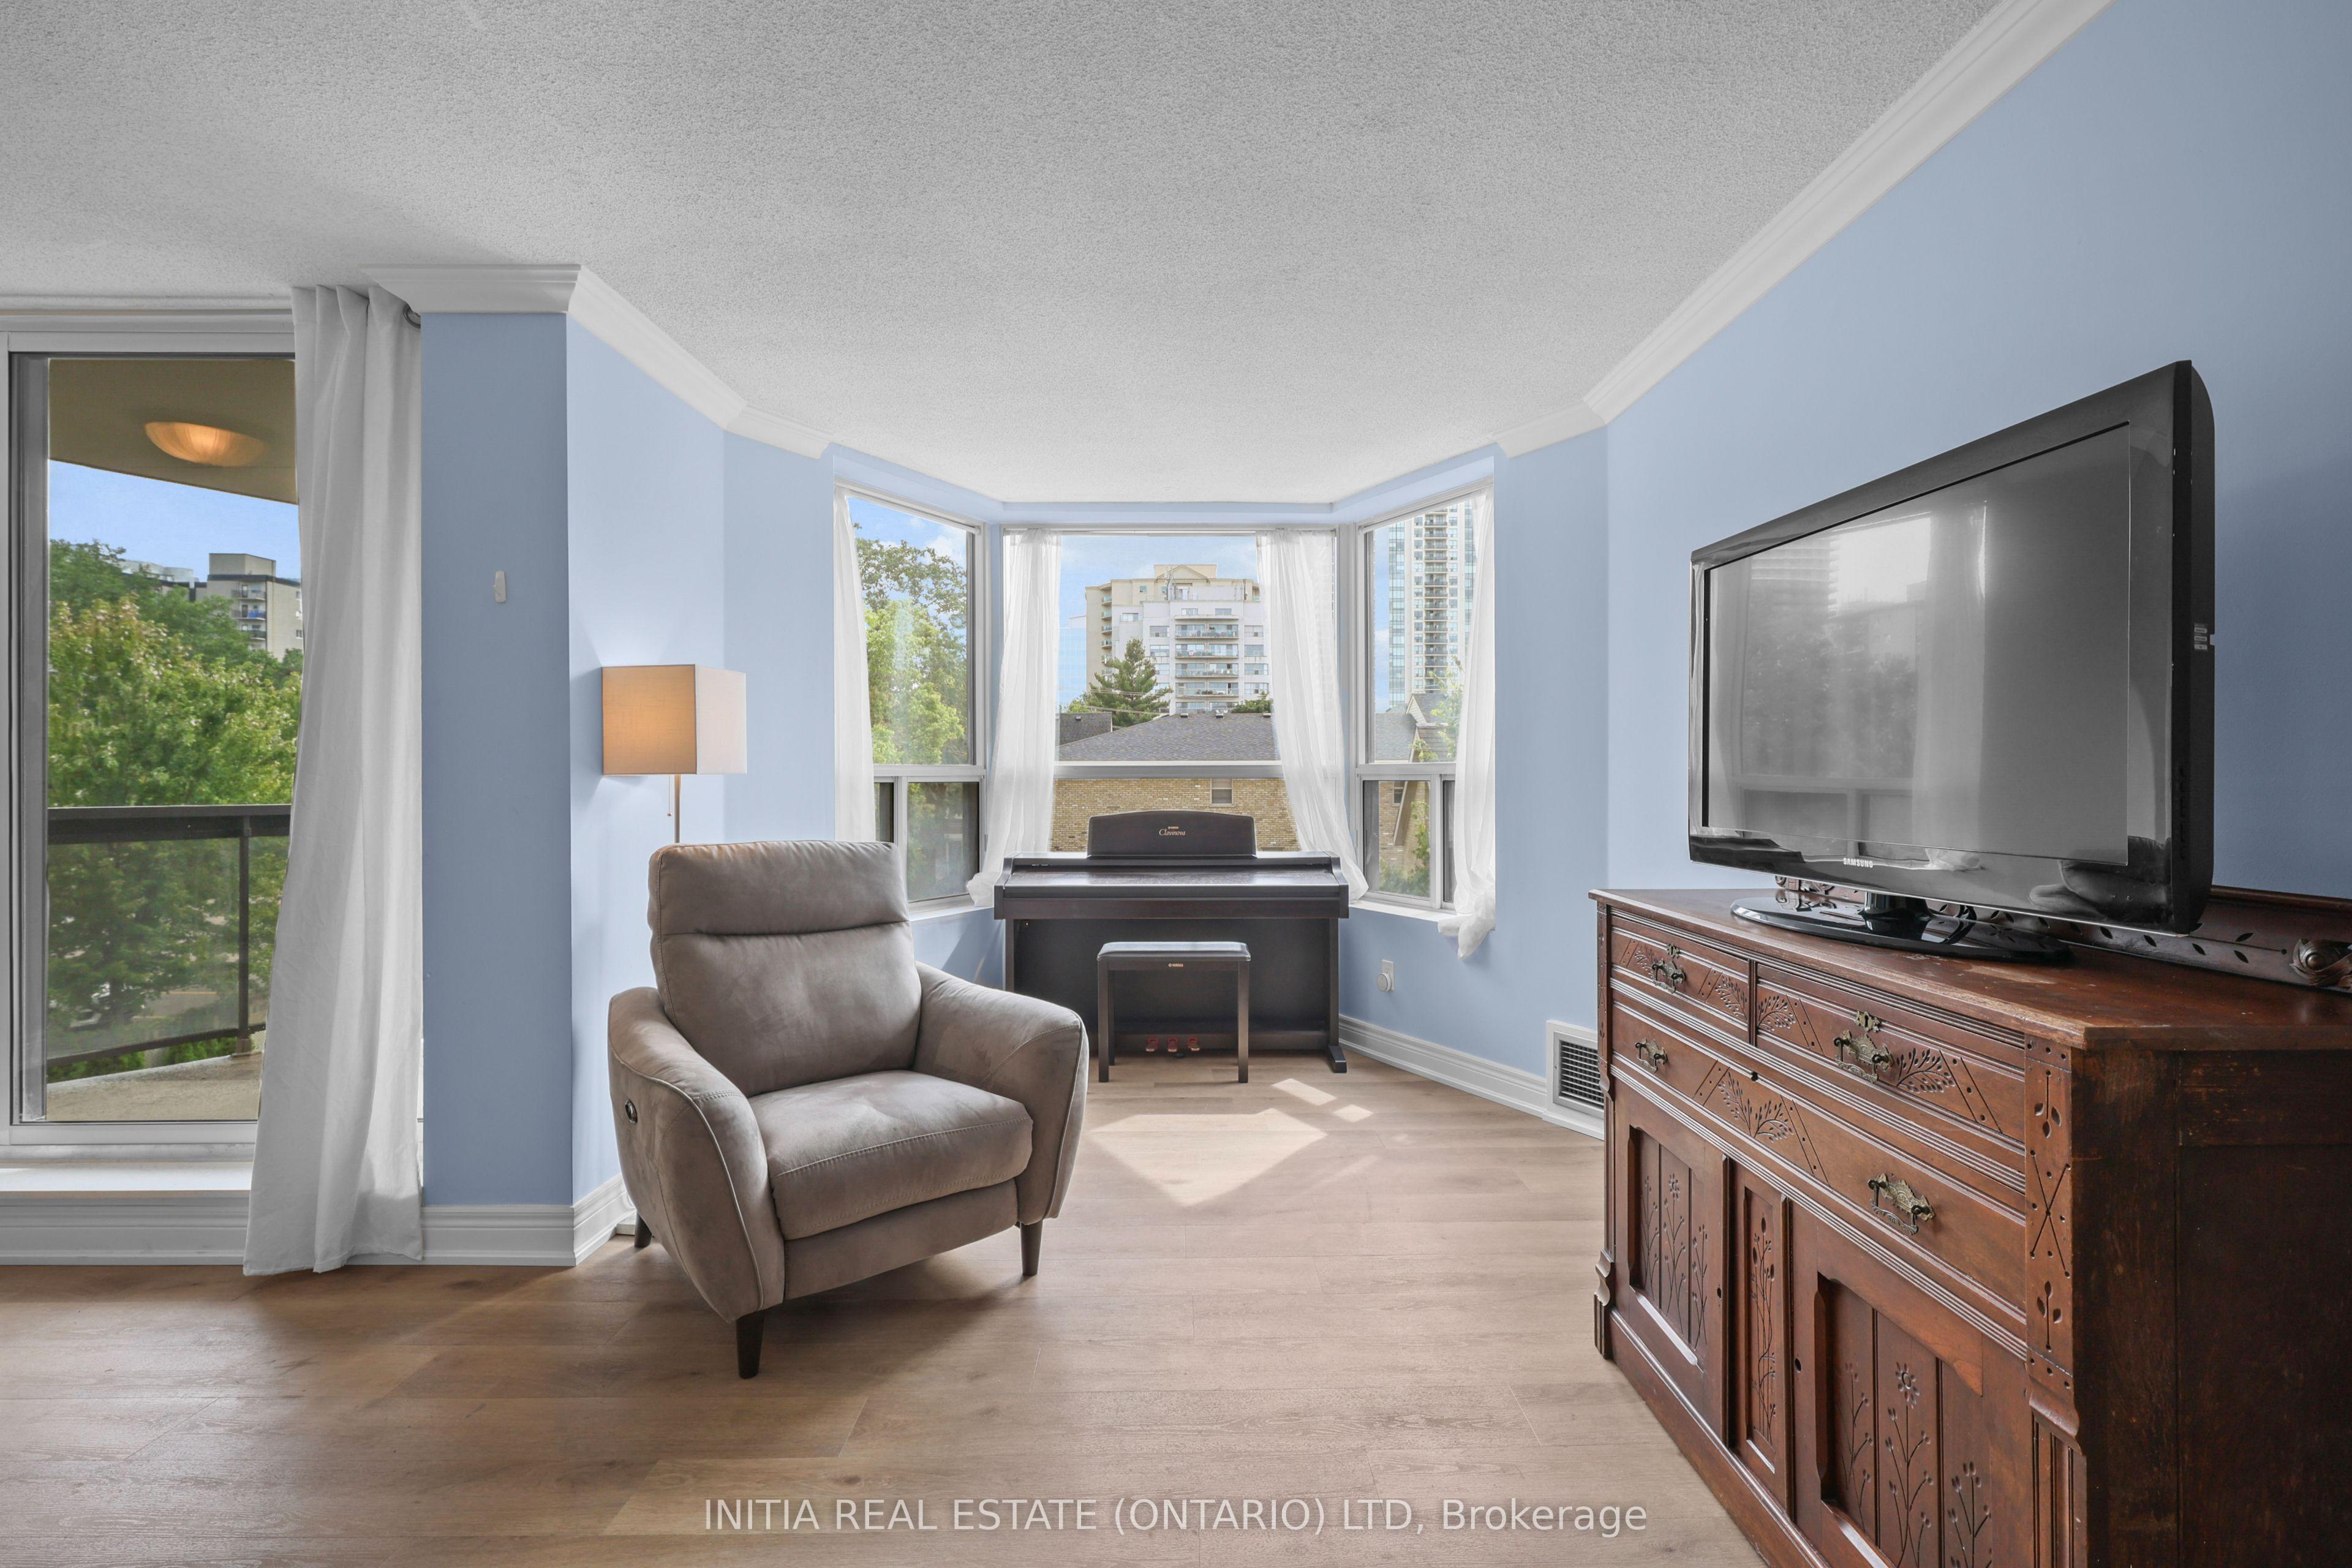 For Sale
$299,000
600 Talbot Street, Unit 309
London East · London, ON
- Bedrooms
- 2 Beds
- Bathrooms
- 2 Baths
- Square footage
- 1,000–1,199 Sq Ft
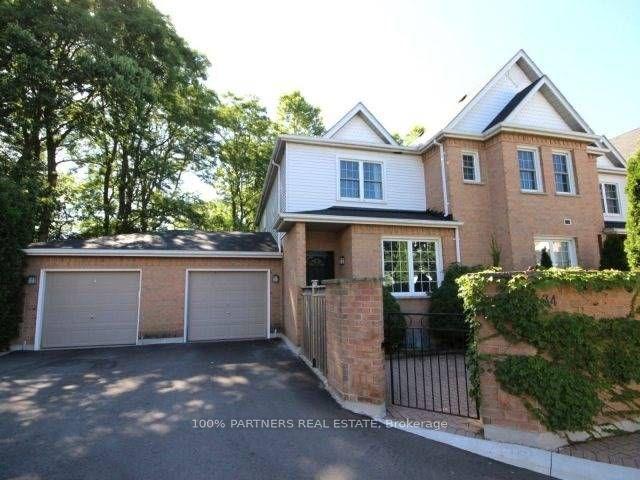 For Sale
$399,990
1570 Richmond Street, Unit 34
London North · London, ON
- Bedrooms
- 3 Beds
- Bathrooms
- 3 Baths
- Square footage
- 1,200–1,399 Sq Ft