
- Bedrooms
- 2
- Bathrooms
- 2
- Square Feet
- 2,000–2,500
- Year Built
- —
- Lot Size
- 41 × 113 Feet
- Property Type
- Detached
- Neighbourhood
- London South
- Status
- For Sale
About this home
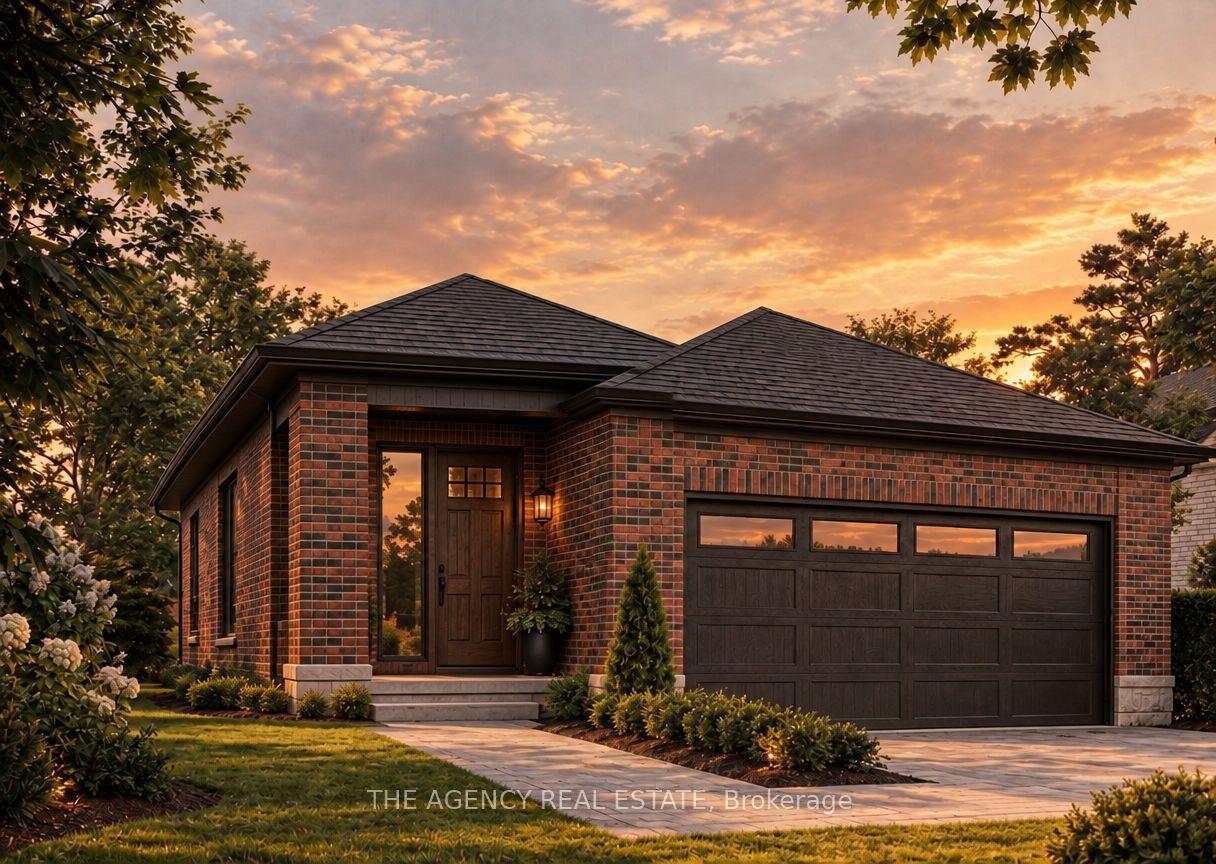
Welcome to Talbot Village, one of Southwest London's most desirable master-planned communities. This to-be-built, fully customizable one-floor bungalow by the prestigious Birani Group offers a rare opportunity to design your dream home from the ground up. Spanning 1,555 square feet of main-floor luxury, this open-concept layout features 2 spacious bedrooms, 2 full bathrooms, and seamless engineered hardwood flooring throughout. Because this property is fully customizable, you have the unique freedom to hand-select your finishes, cabinetry, and fixtures. Best of all, the basement can be fully finished by the builder, allowing you to nearly double your living space with an extra recreation room, additional bedrooms, or a home gym. Perfectly positioned, the home is just steps from White Pine Public School and the new Catholic high school opening soon, with rapid access to Highways 401 and 402. Bonus: The HST rebate is included in the price for eligible buyers. Customize your dream home today!
Features
- Basement: Unfinished
- Garage: Attached
- 4 parking spaces
- Cooling: Central Air
- Heating: Forced Air
- 1 kitchen
Location
Approximate location, geocoded from the listing address.
Keep exploring
More homes you may like
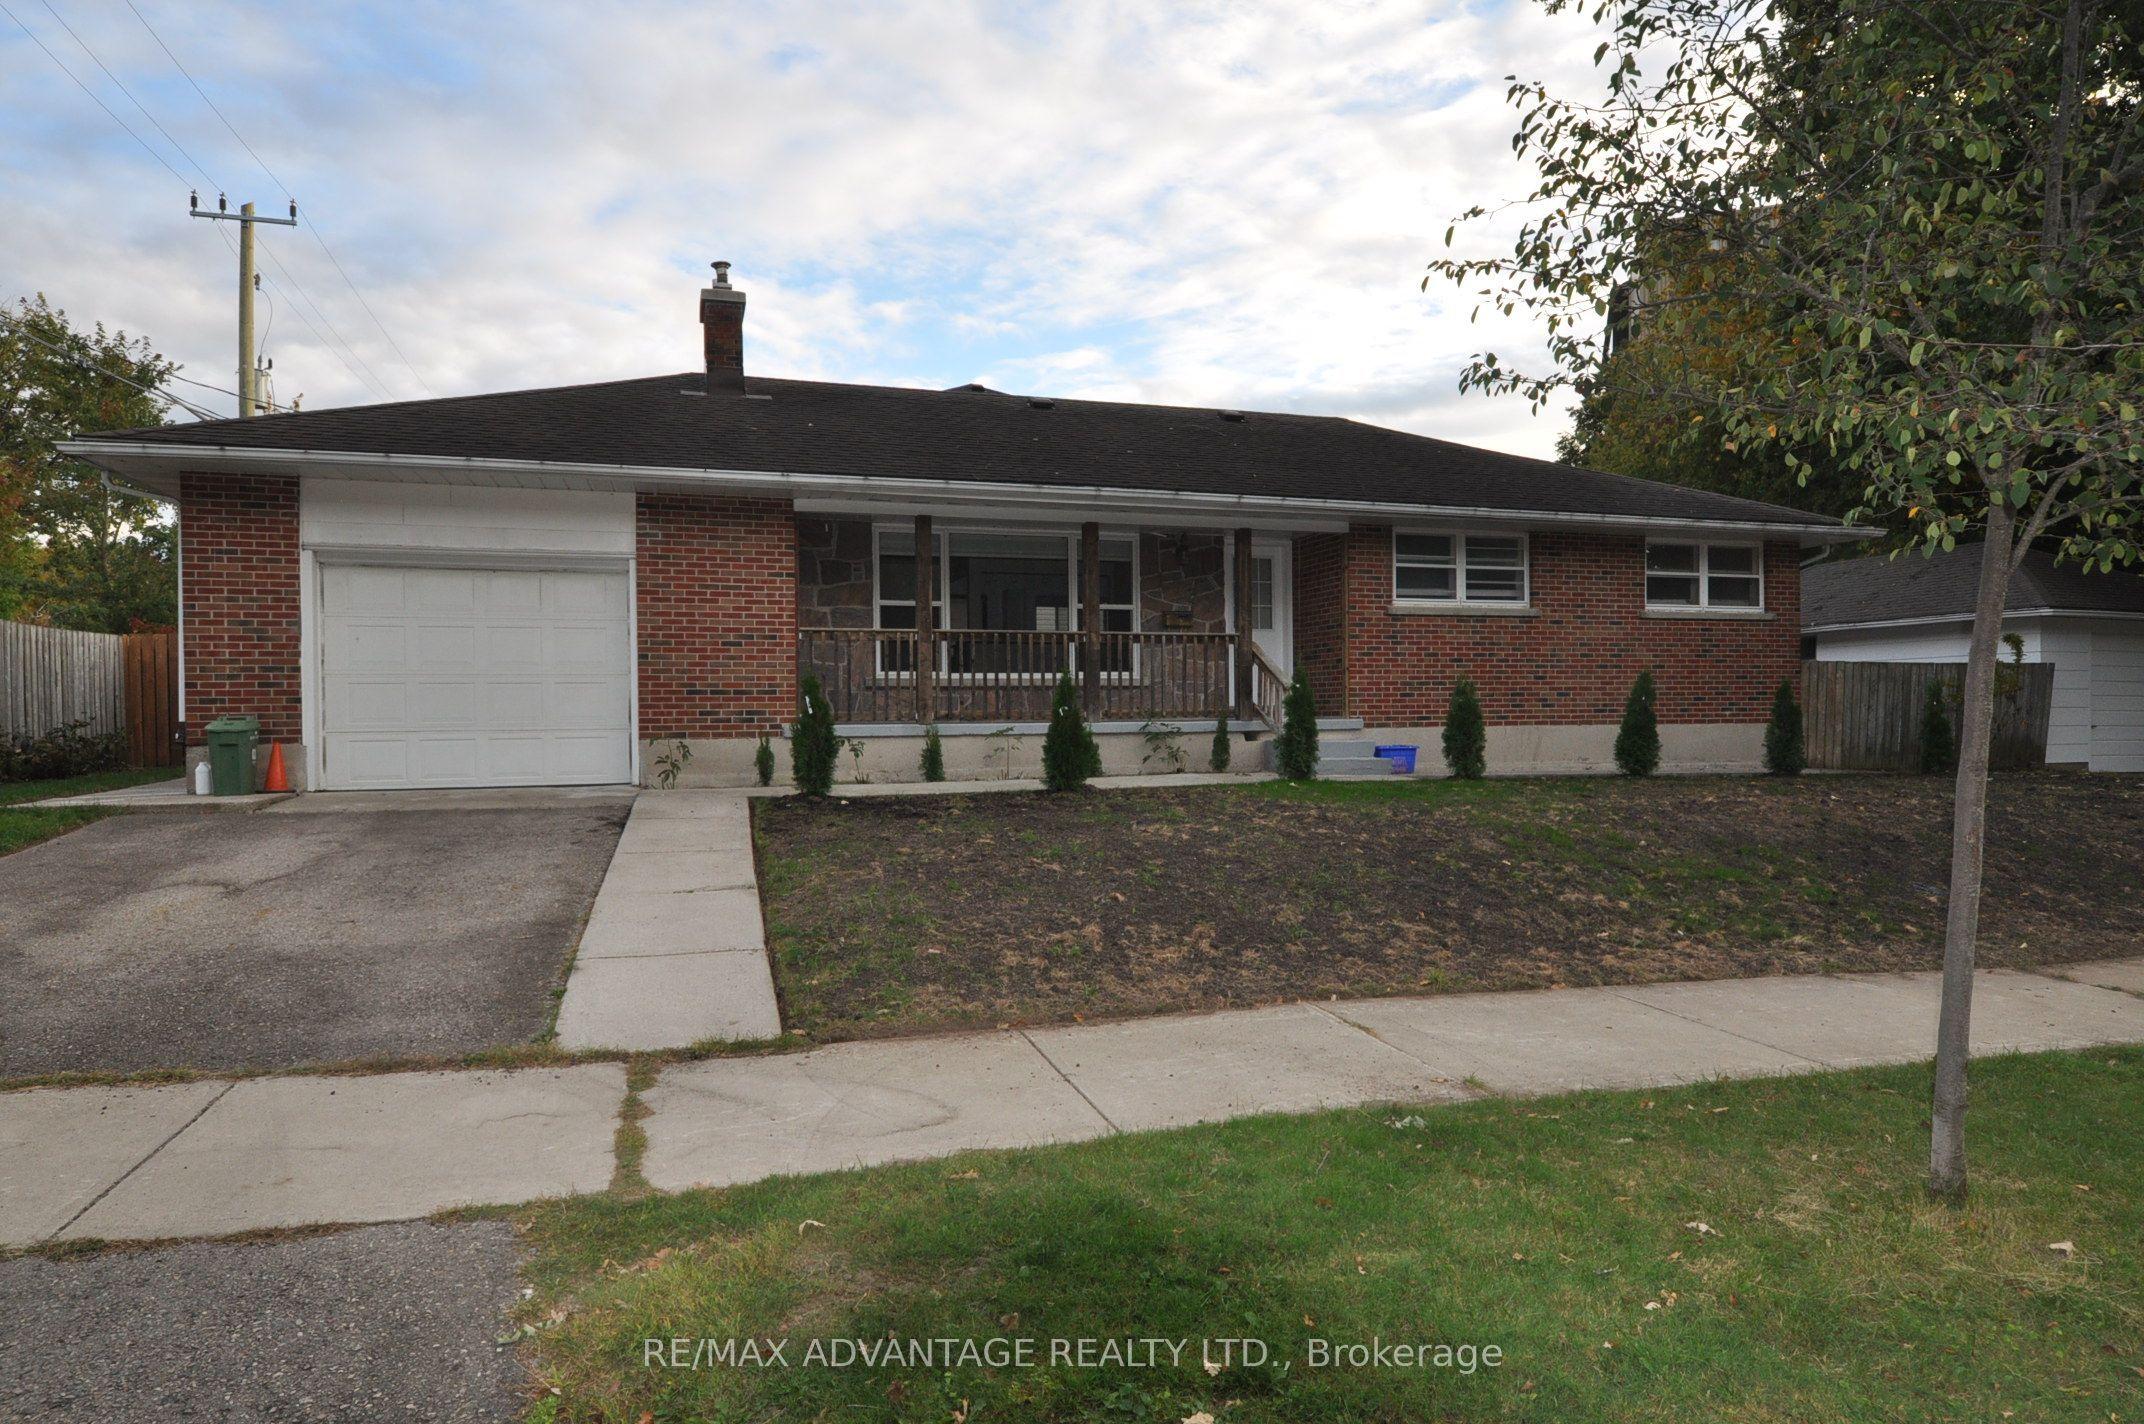 For Sale
$695,000
153 Langarth Street W
London South · London, ON
- Bedrooms
- 3 Beds
- Bathrooms
- 2 Baths
- Square footage
- 1,100–1,500 Sq Ft
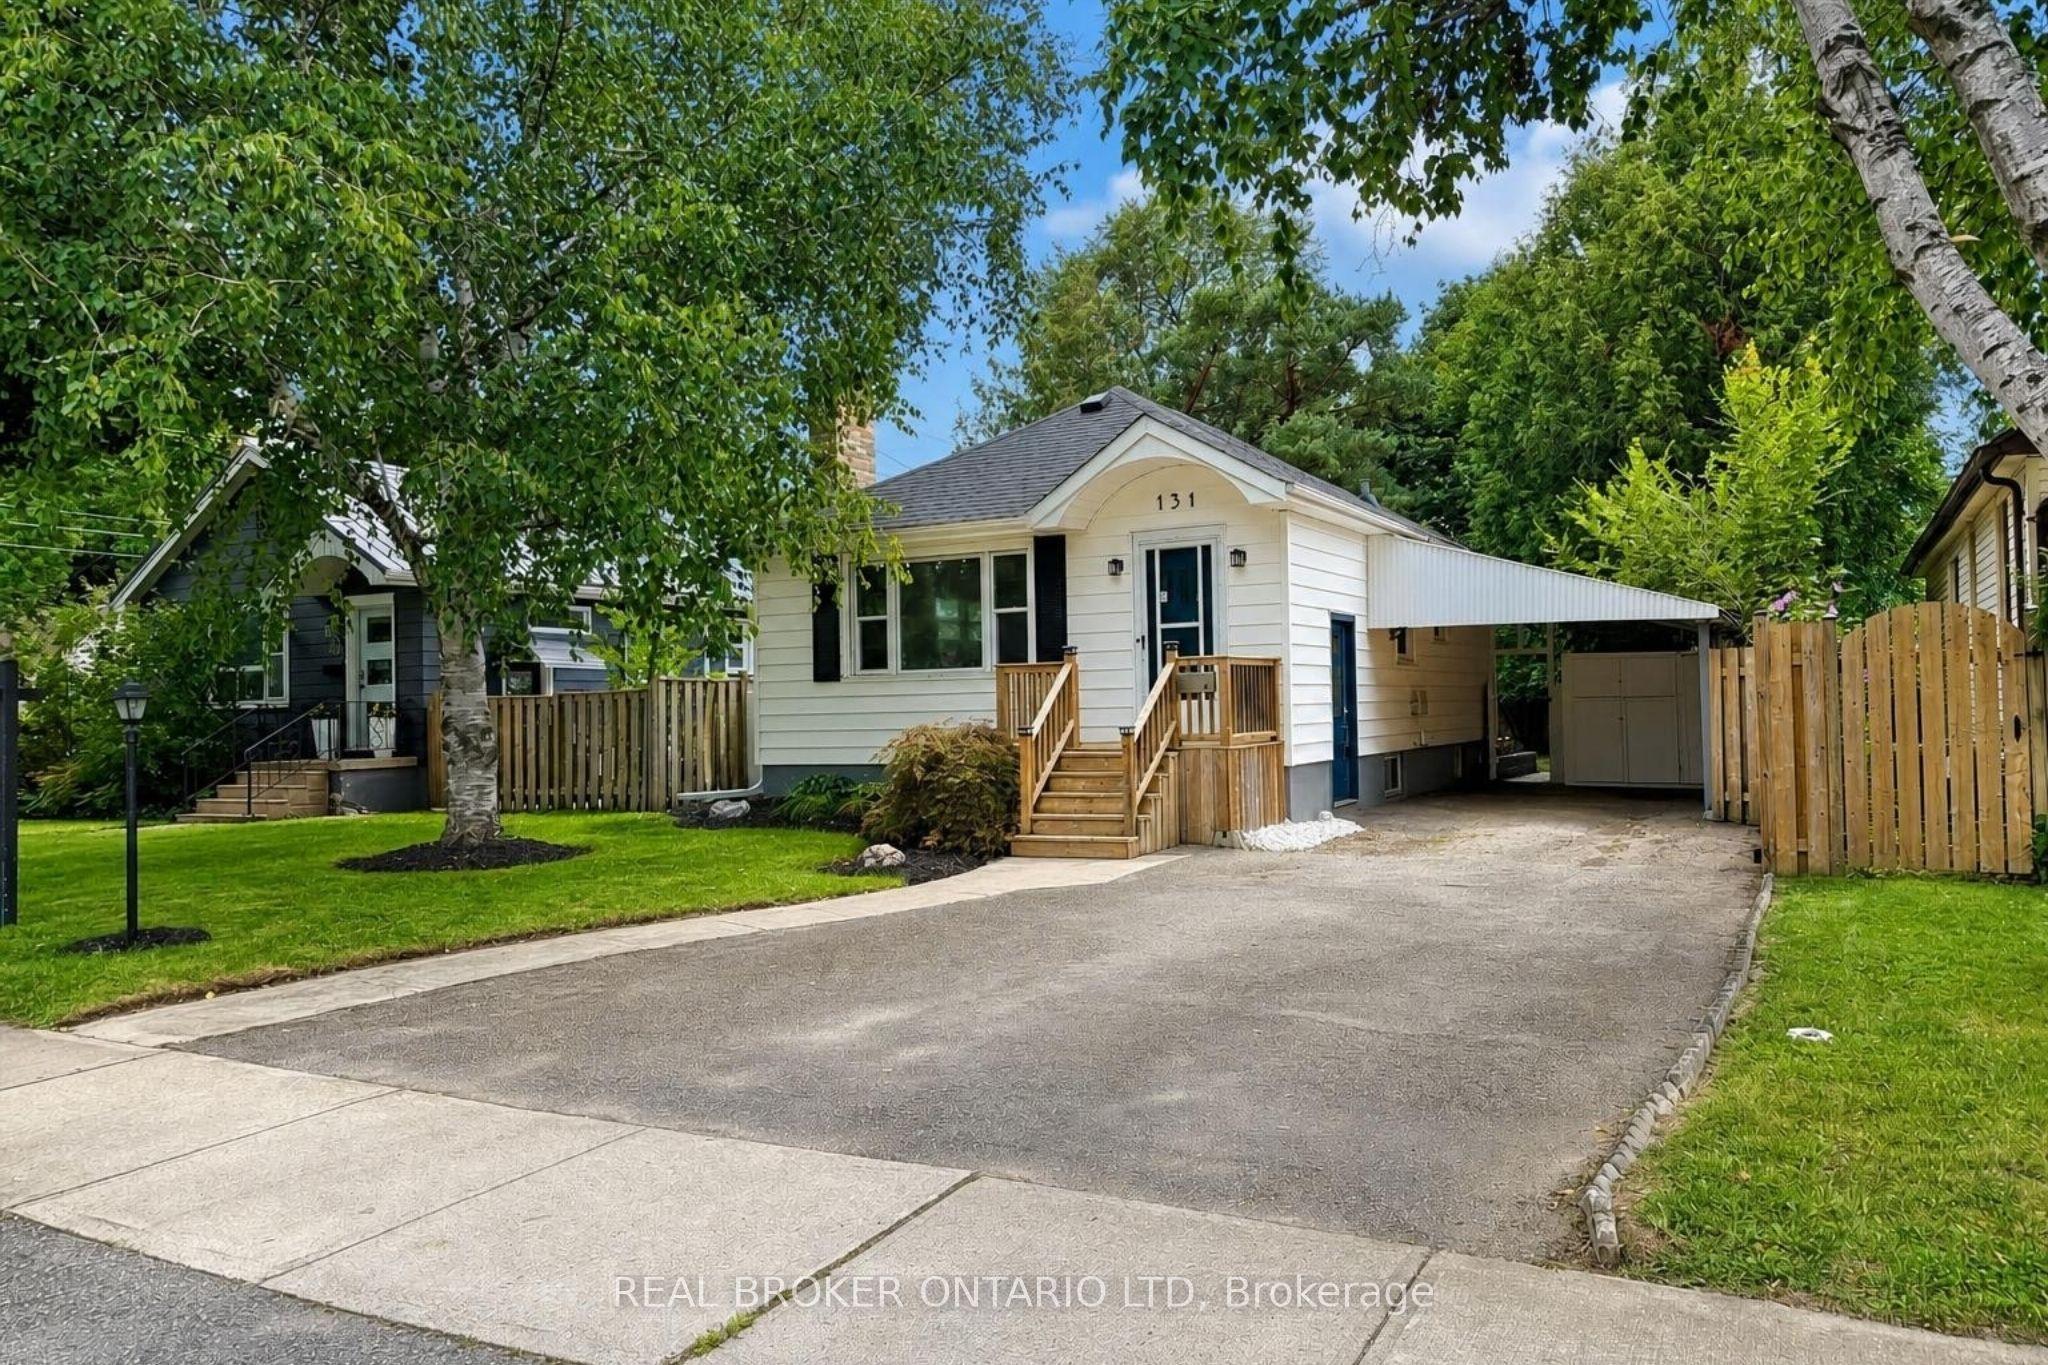 For Sale
$469,900
131 Bond Street
London South · London, ON
- Bedrooms
- 2 Beds
- Bathrooms
- 2 Baths
- Square footage
- 700–1,100 Sq Ft
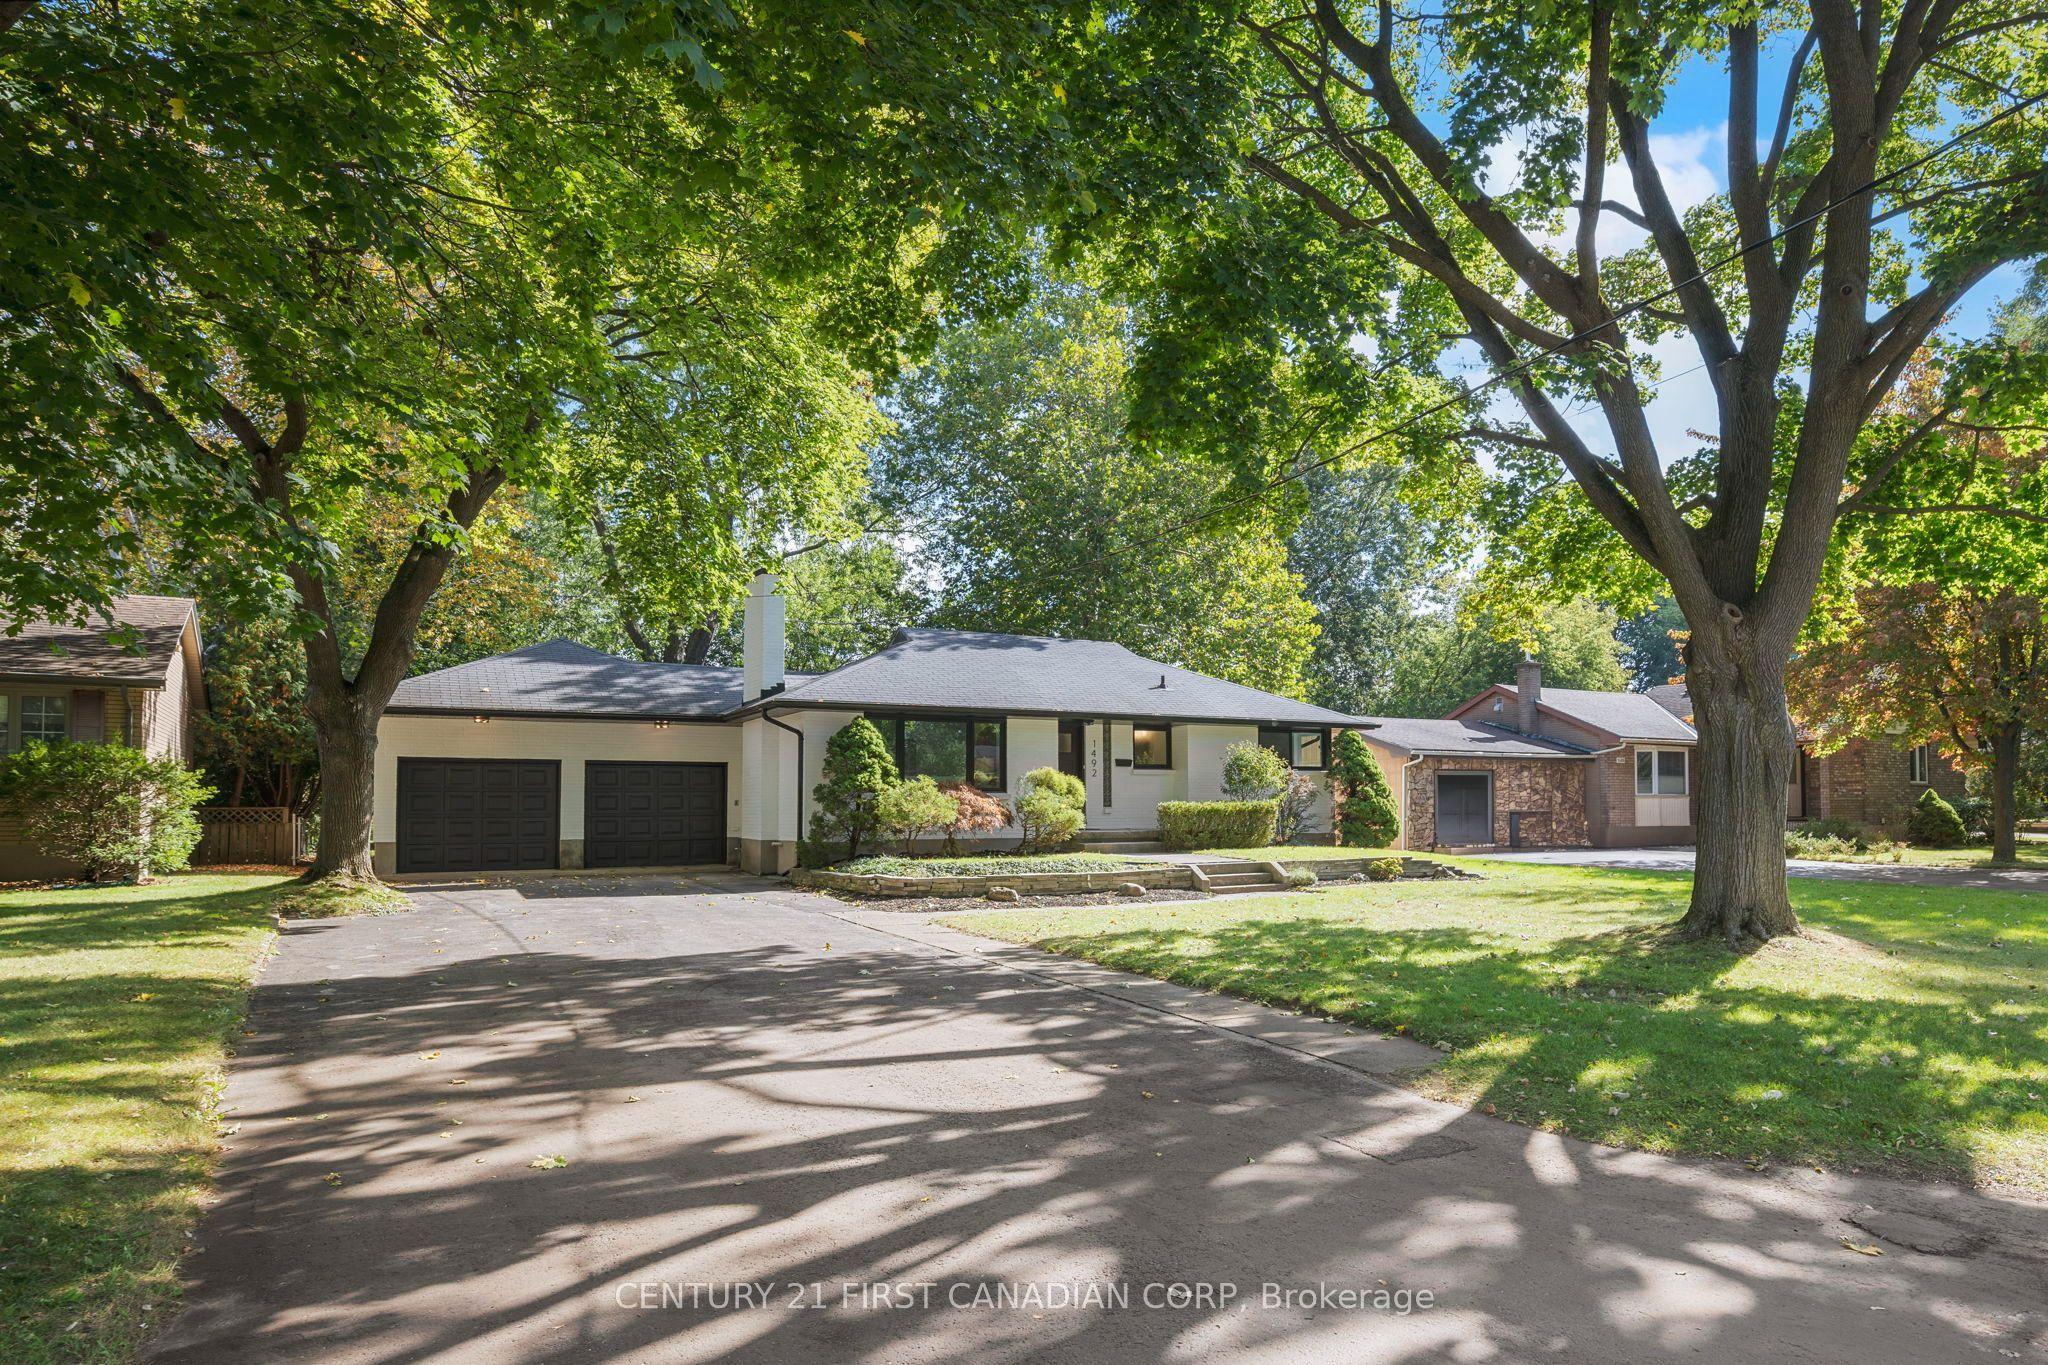 For Sale
$824,990
1492 North Vernon Avenue
London North · London, ON
- Bedrooms
- 4 Beds
- Bathrooms
- 2 Baths
- Square footage
- 1,100–1,500 Sq Ft