
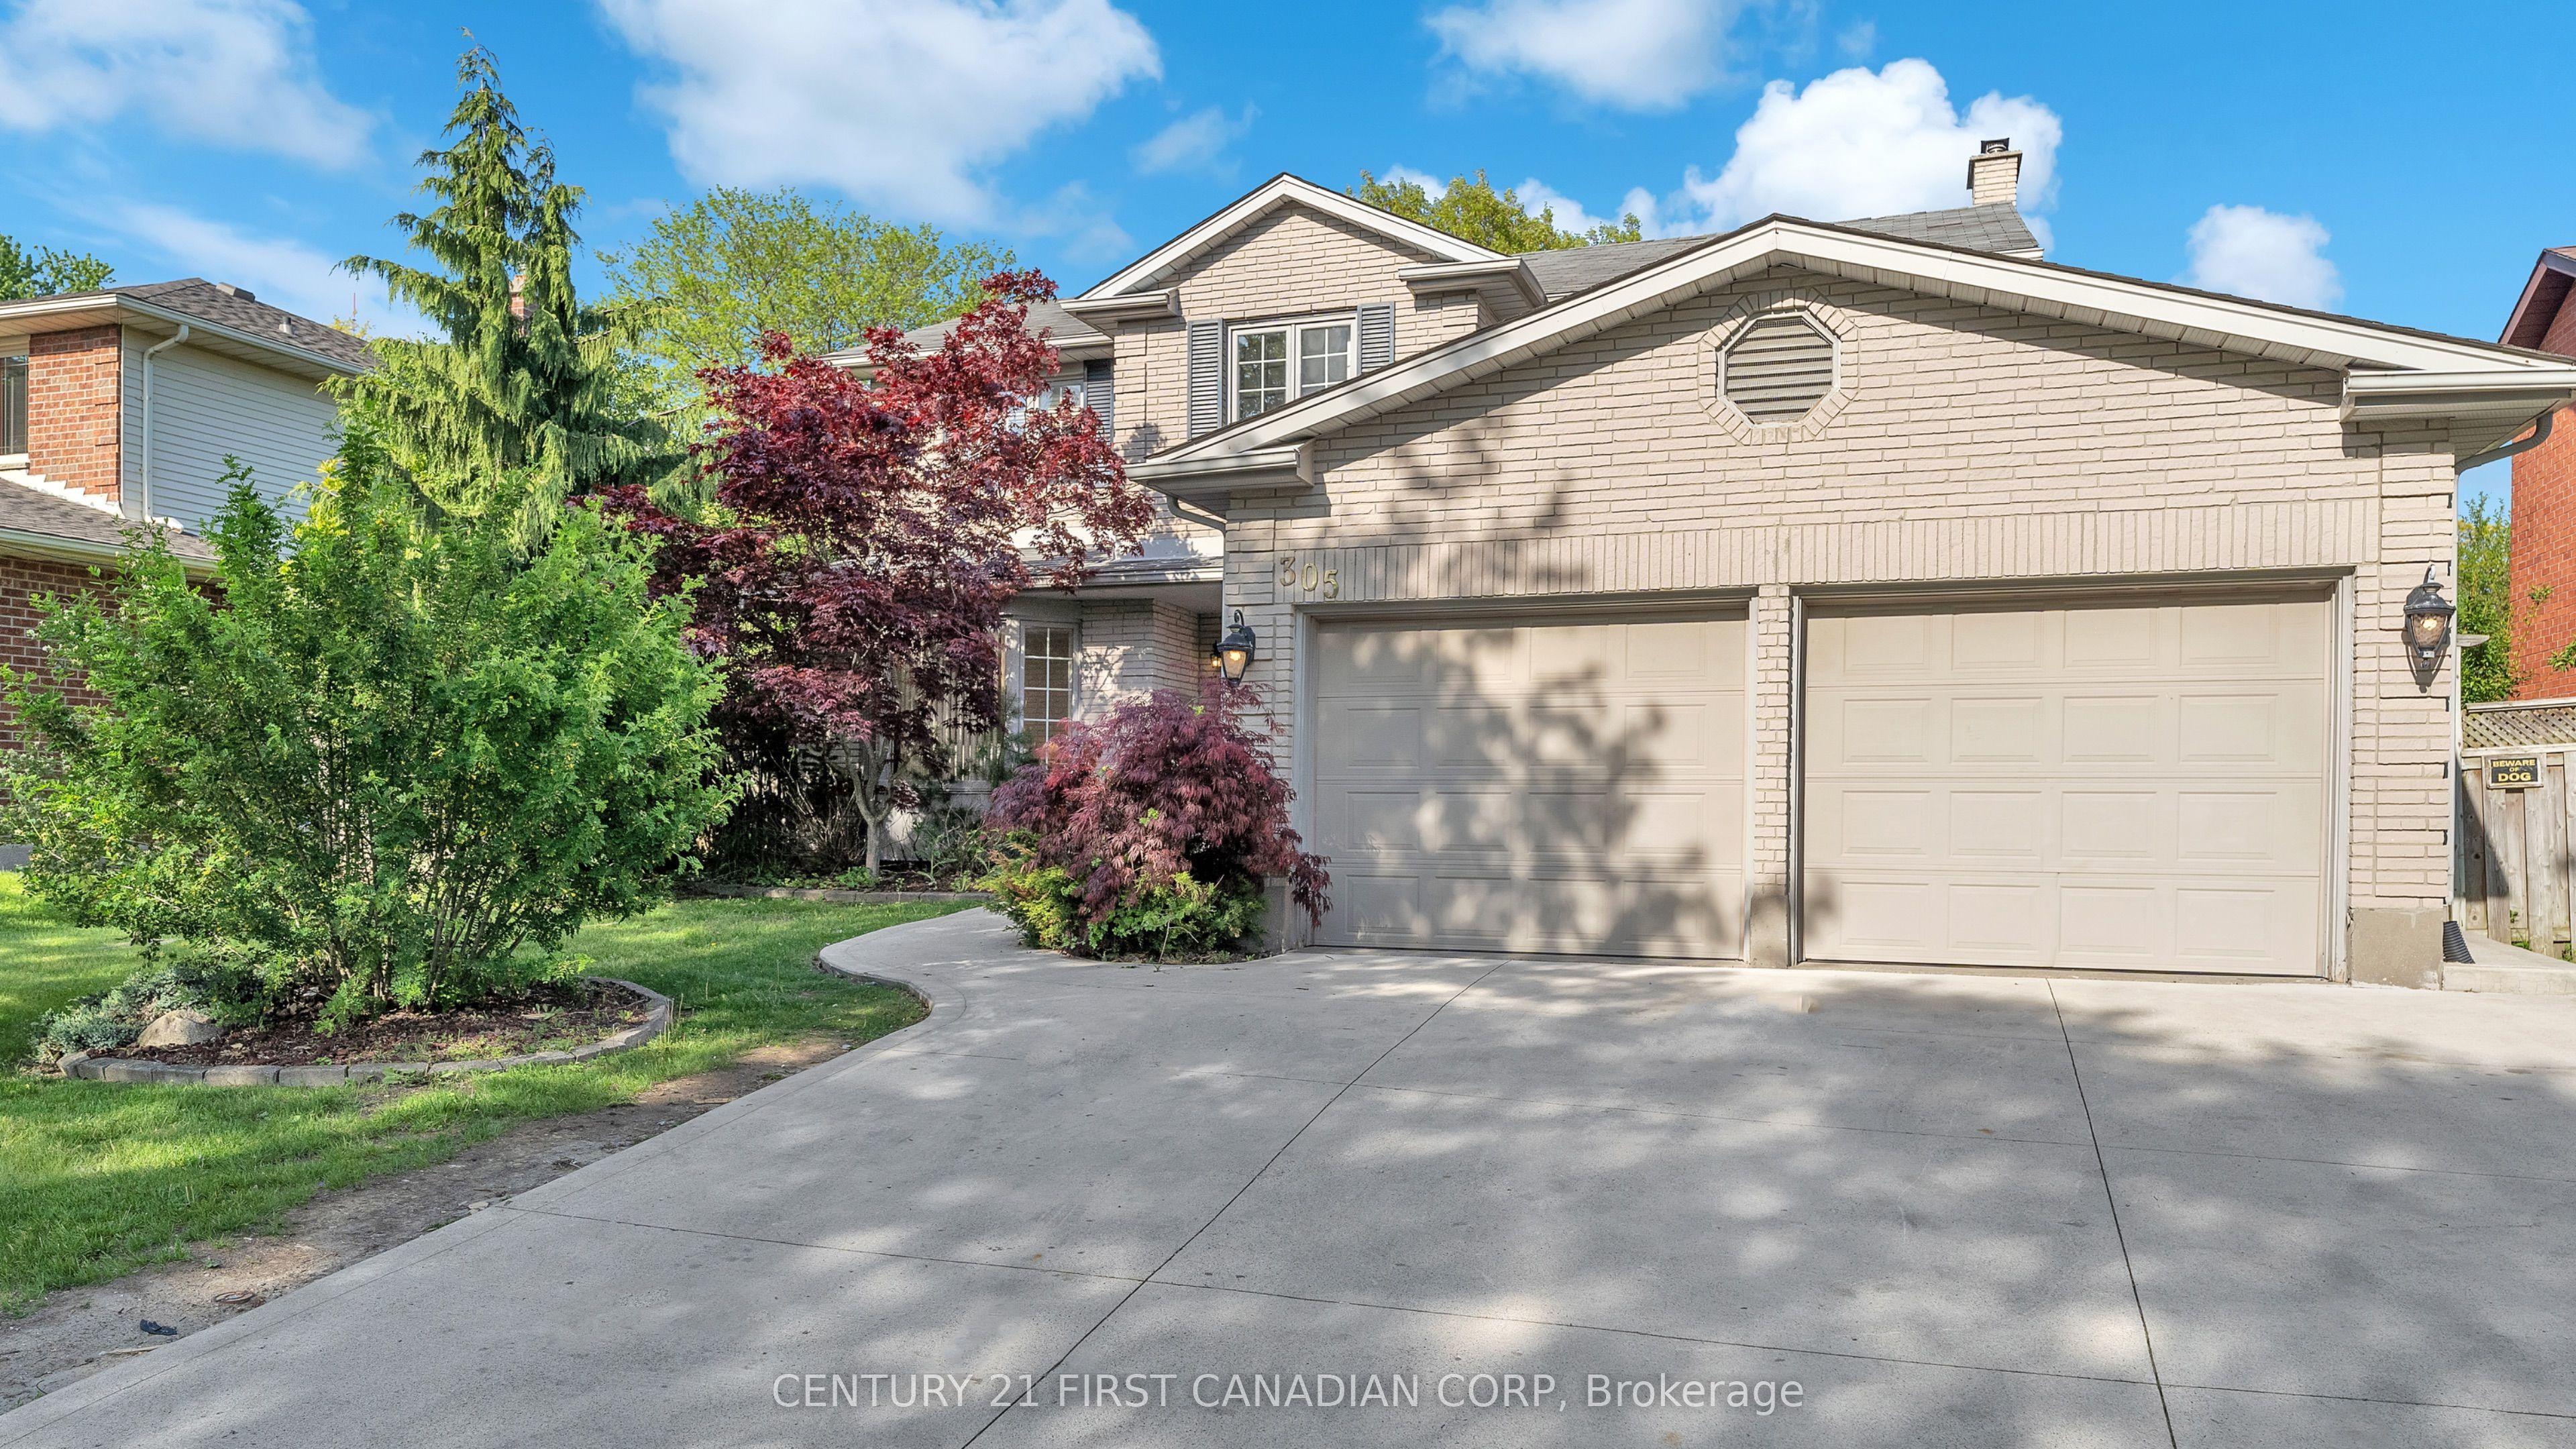
- Bedrooms
- 5
- Bathrooms
- 4
- Square Feet
- 2,000–2,500
- Year Built
- —
- Lot Size
- 58.46 × 132.26 Feet
- Property Type
- Detached
- Neighbourhood
- London South
- Status
- For Sale
About this home
Step into this beautifully designed family home in the heart of South London, where comfort, functionality, and space come together perfectly. From the moment you walk in, you'll appreciate the inviting layout designed with everyday family living in mind. The main level offers a bright living and dining area seamlessly connected for entertaining, featuring hardwood flooring, while the spacious kitchen opens to a cozy family room- offers added privacy and features a charming wood fireplace with backyard views. Conveniently located on the main floor are a powder room, laundry room, and direct access to the double-car garage. Upstairs, you'll find four generously sized bedrooms, with hardwood flooring throughout the second level, including a spacious primary retreat designed for comfort and relaxation. The primary bedroom leads into a private 4-piece ensuite featuring a relaxing jetted soaker tub, with a walk-in closet conveniently located through the ensuite bathroom. An additional full bathroom serves the remaining bedrooms, making this upper level both functional and ideal for growing families. The finished basement adds even more living space and includes a full bathroom, offering excellent potential for an in-law setup, recreation area, home gym, or whatever suits your lifestyle needs. Step outside from the kitchen onto a large deck overlooking the massive deep backyard surrounded by mature cedar trees - a perfect space for entertaining, gardening, or simply enjoying summer evenings with family and friends.Located in a highly desirable family-friendly neighbourhood in South London, this home is close to excellent schools, shopping, restaurants, gas stations, the YMCA, parks, and many everyday amenities, with convenient access to everything your family needs. Make this beautiful home yours today!
Features
- Basement: Finished, Full
- Garage: Attached
- 4 parking spaces
- Cooling: Central Air
- Heating: Forced Air
- 1 kitchen
Location
Approximate location, geocoded from the listing address.
Keep exploring
More homes you may like
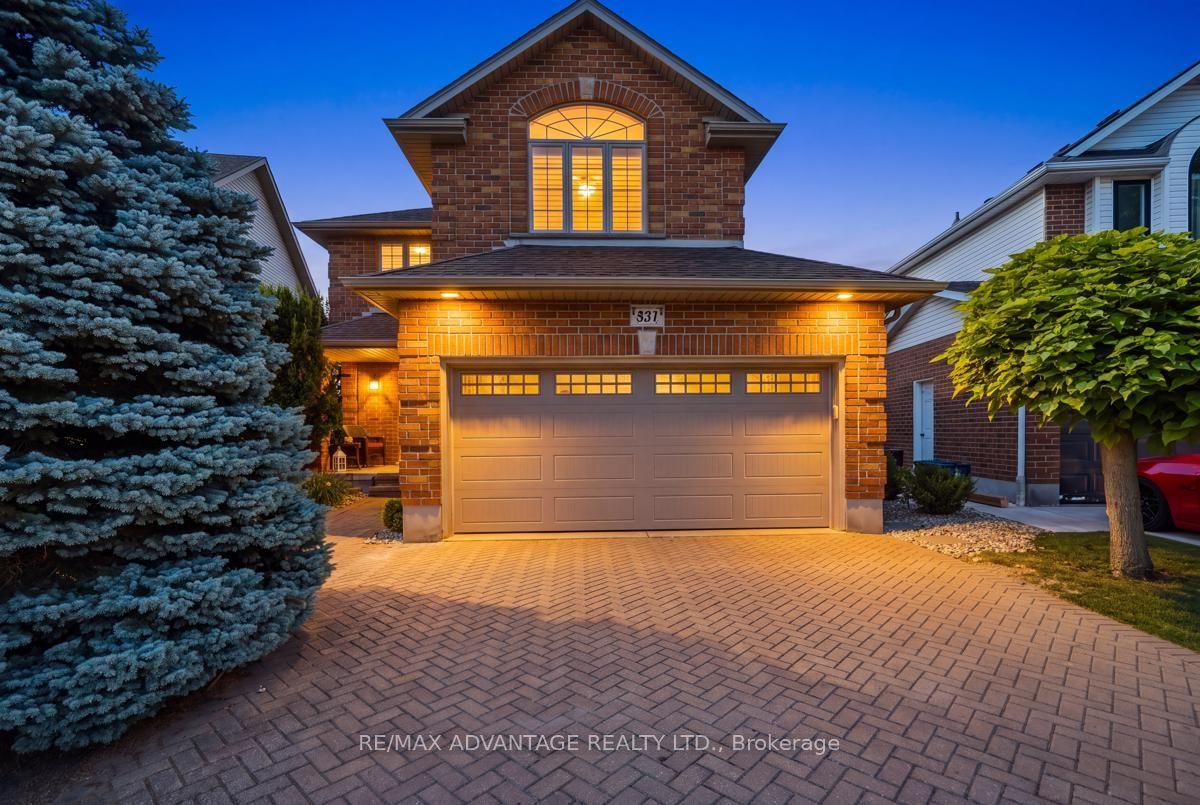 For Sale
$799,900
831 Crestview Crescent
London South · London, ON
- Bedrooms
- 3 Beds
- Bathrooms
- 4 Baths
- Square footage
- 2,000–2,500 Sq Ft
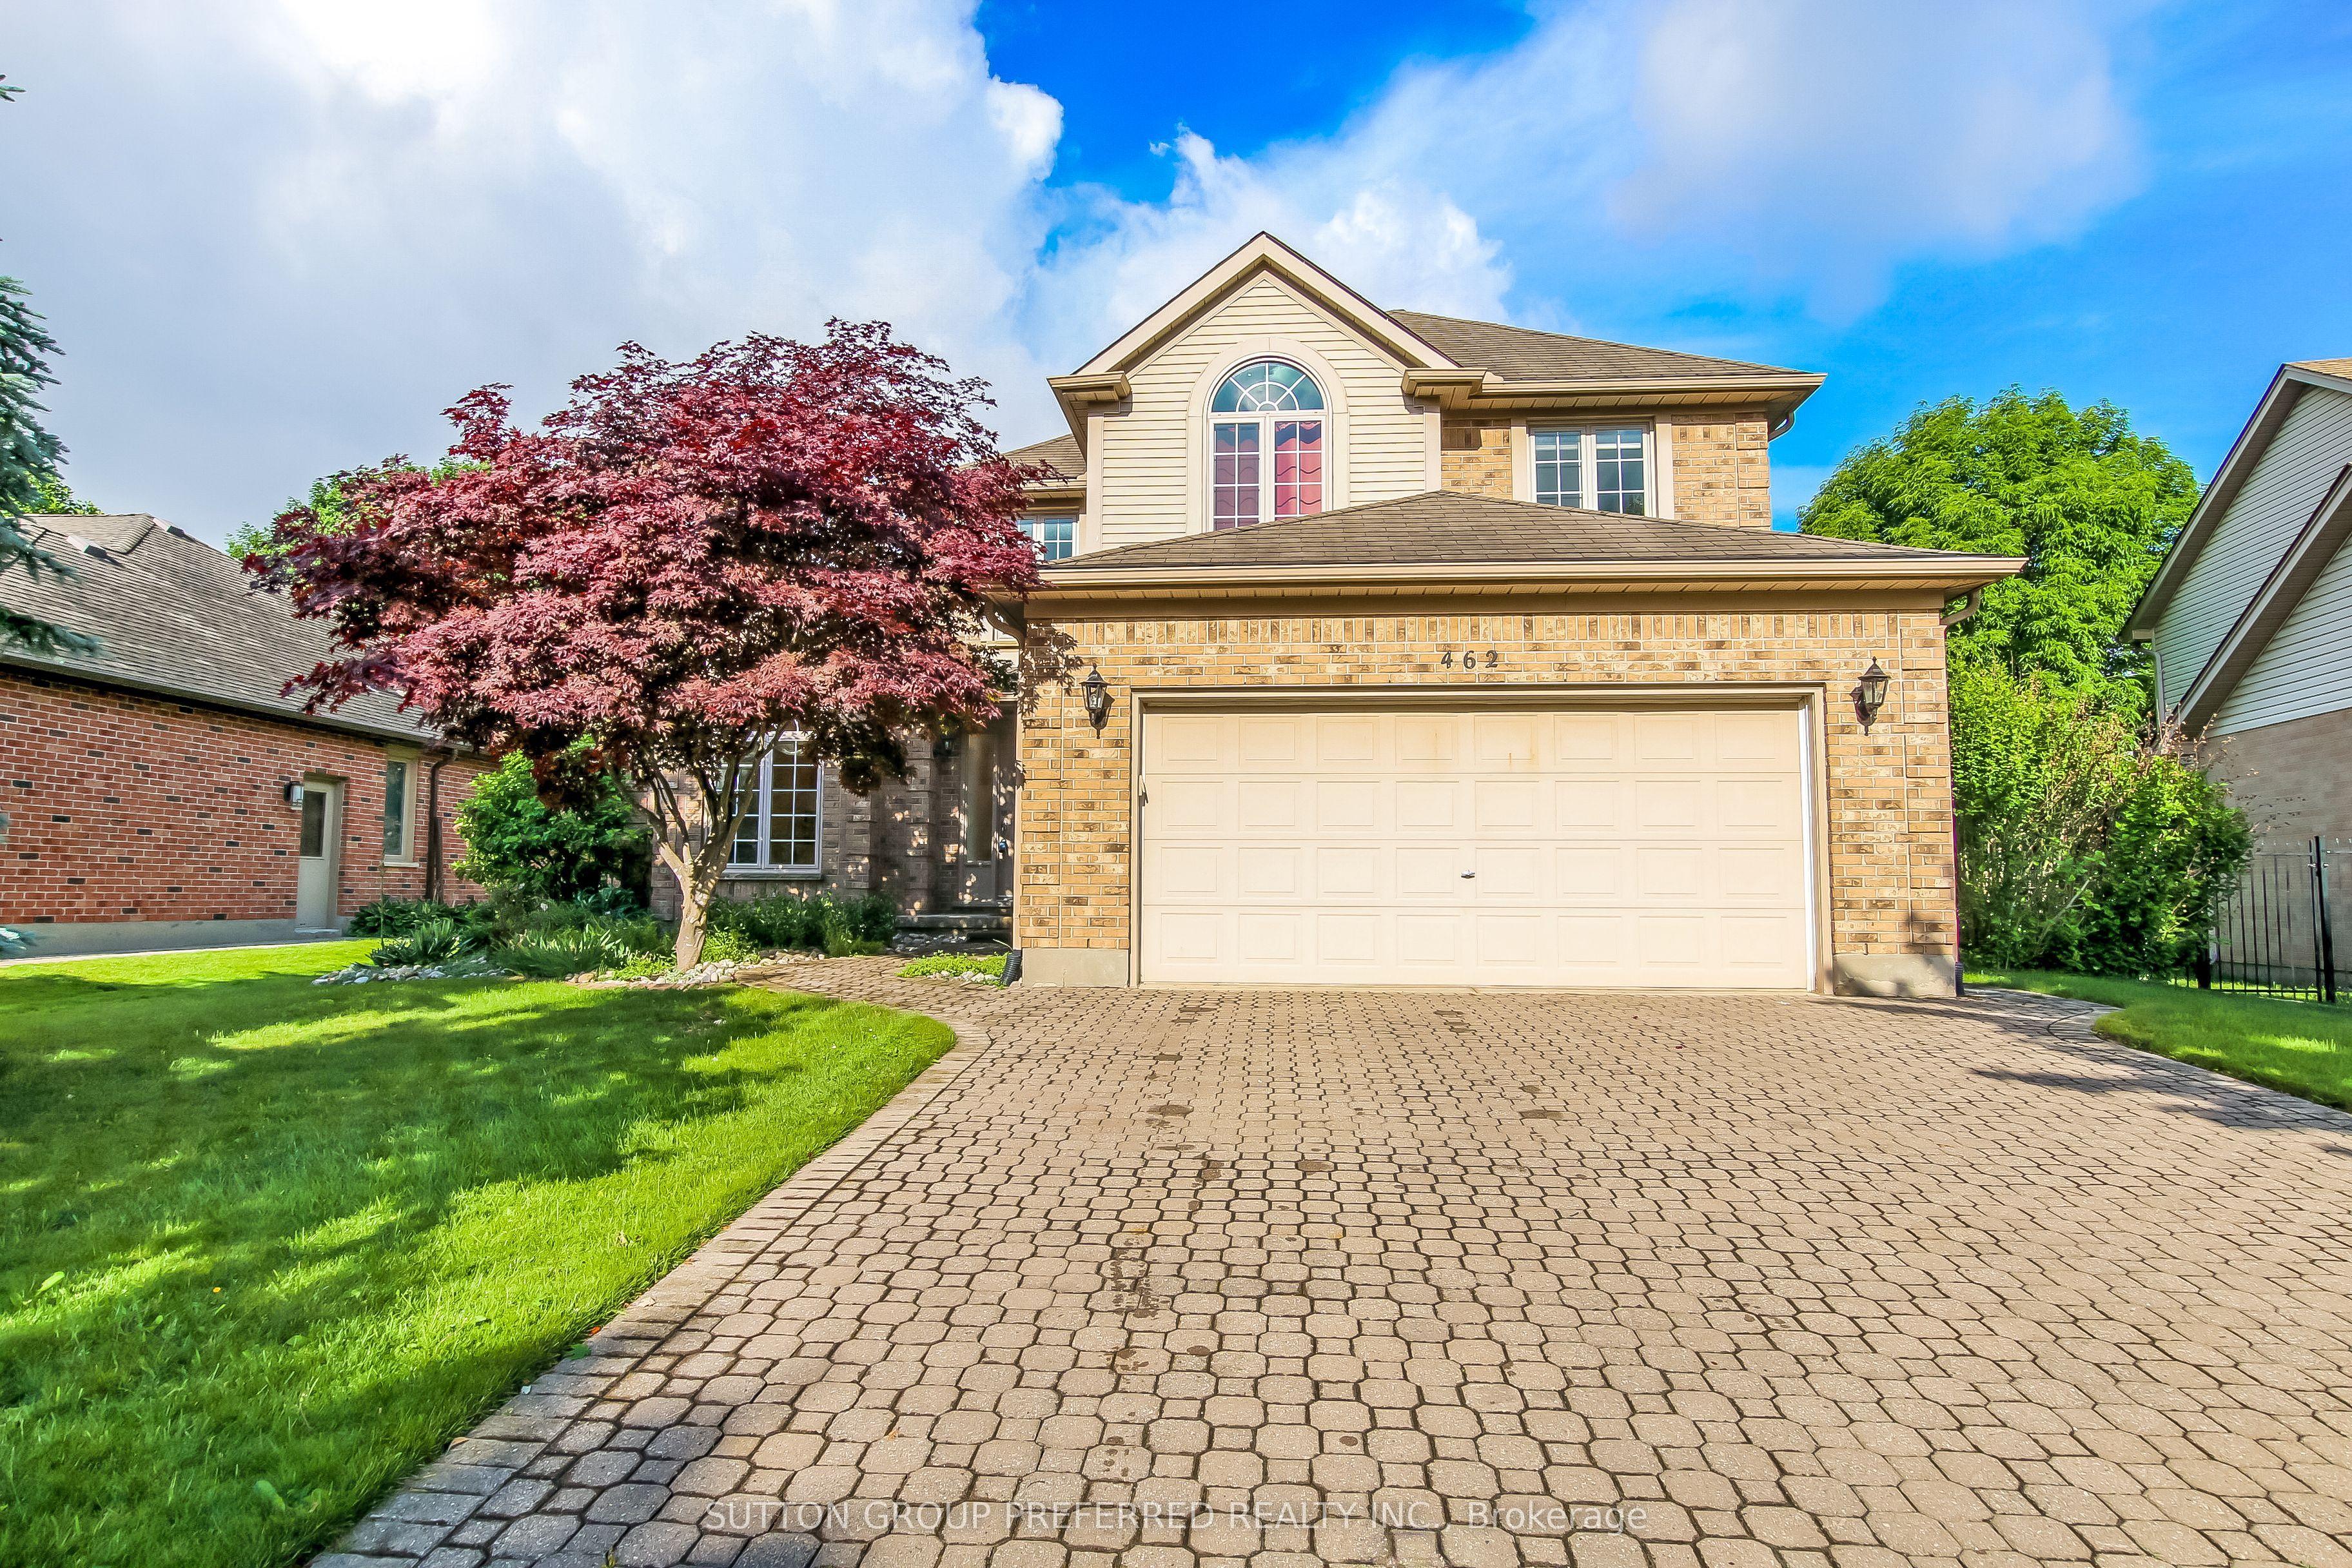 For Sale
$899,900
462 Ambleside Drive
London North · London, ON
- Bedrooms
- 5 Beds
- Bathrooms
- 4 Baths
- Square footage
- 2,000–2,500 Sq Ft
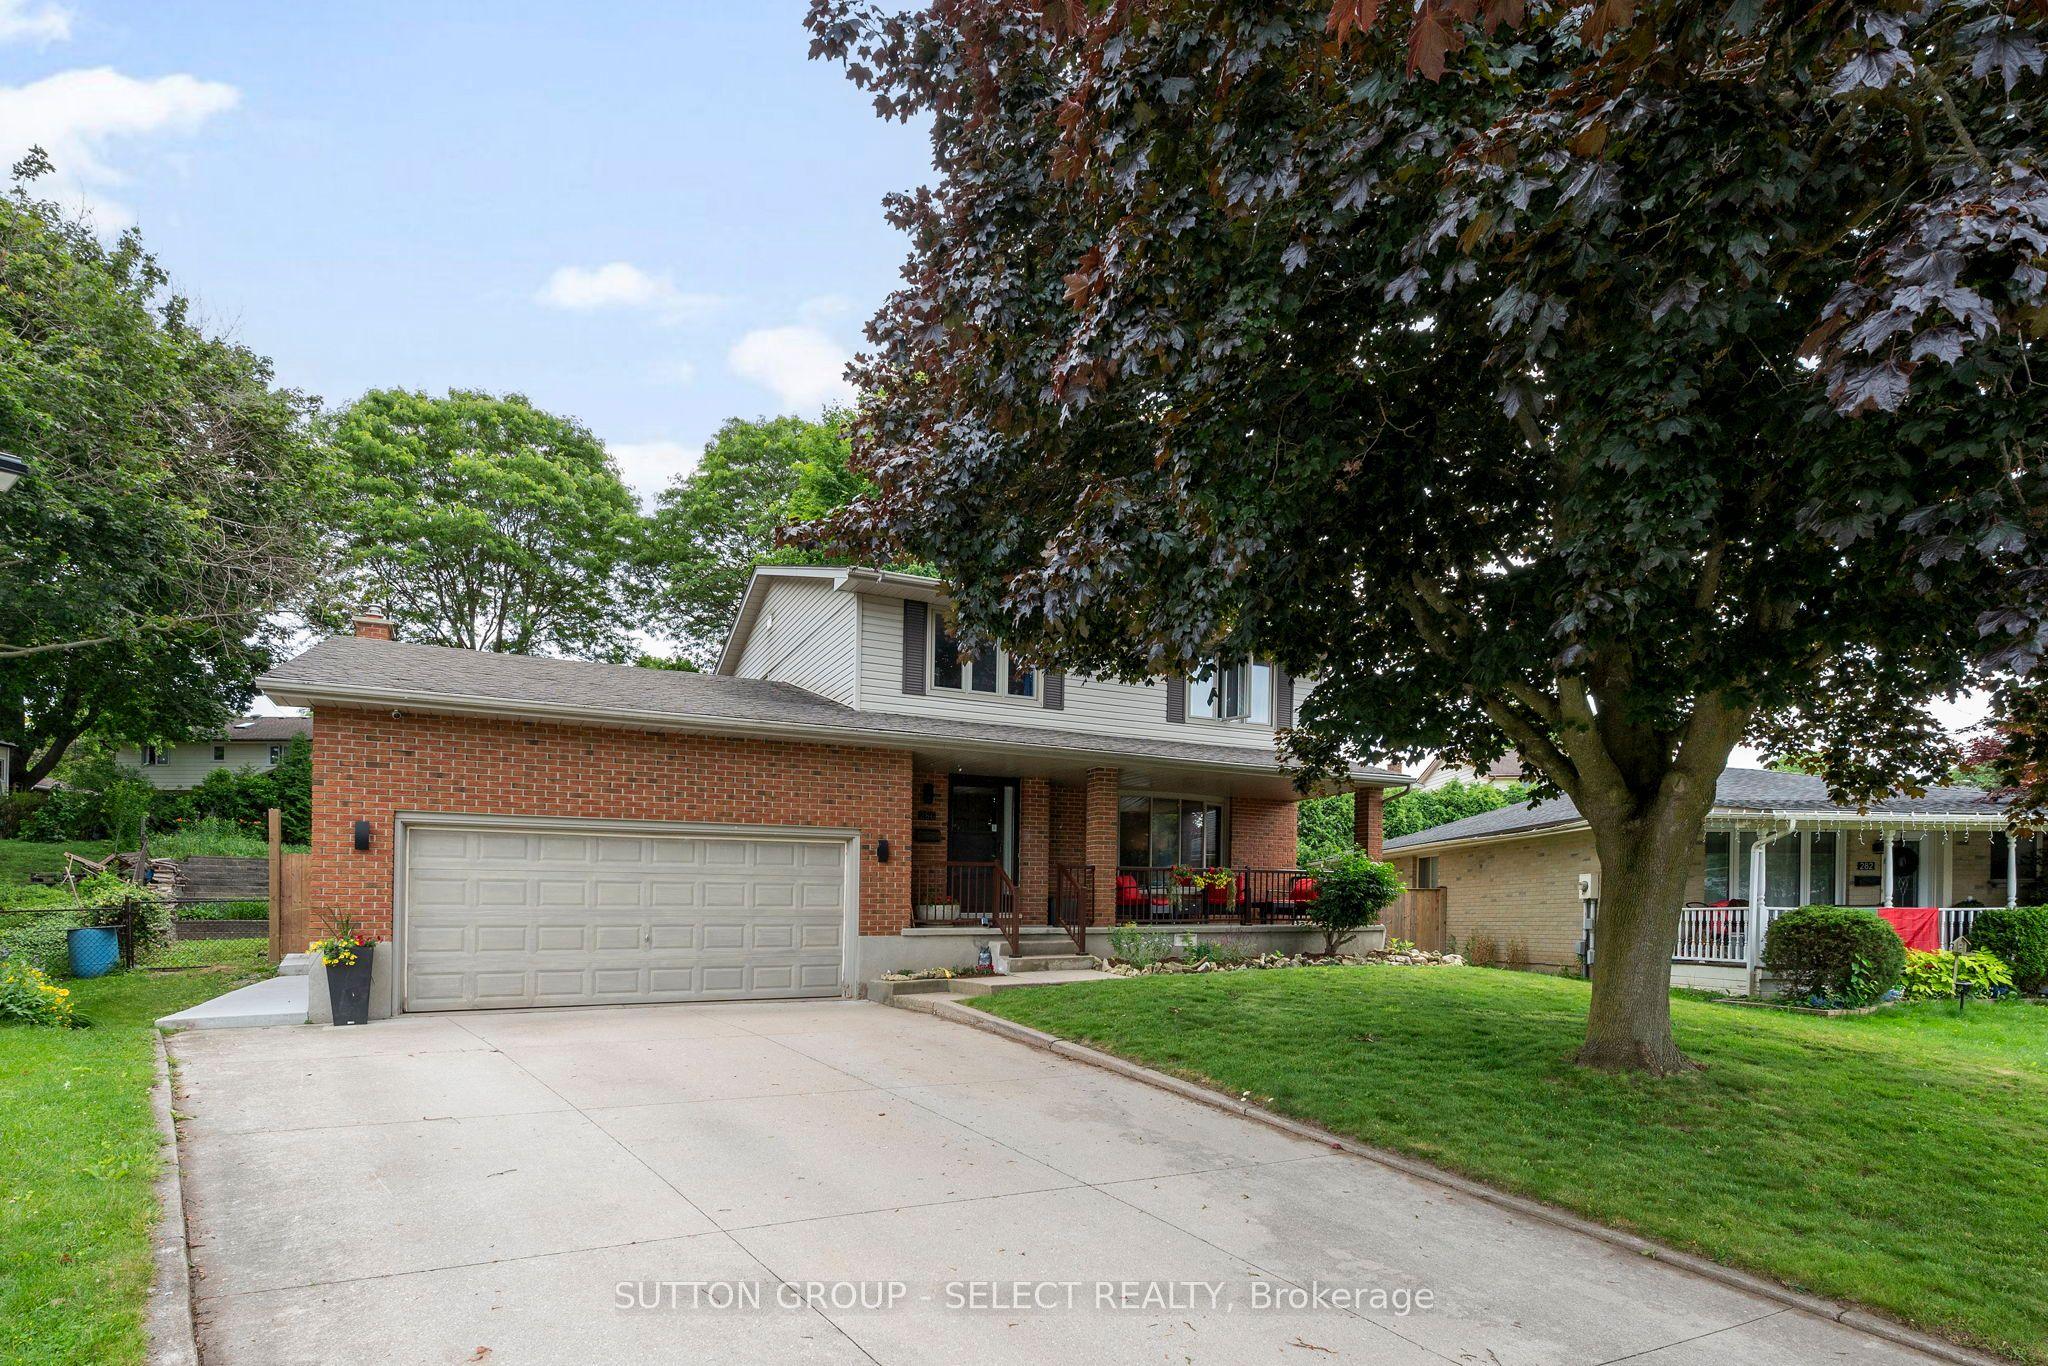 For Sale
$659,900
286 Highview Crescent
London South · London, ON
- Bedrooms
- 3 Beds
- Bathrooms
- 3 Baths
- Square footage
- 2,000–2,500 Sq Ft