
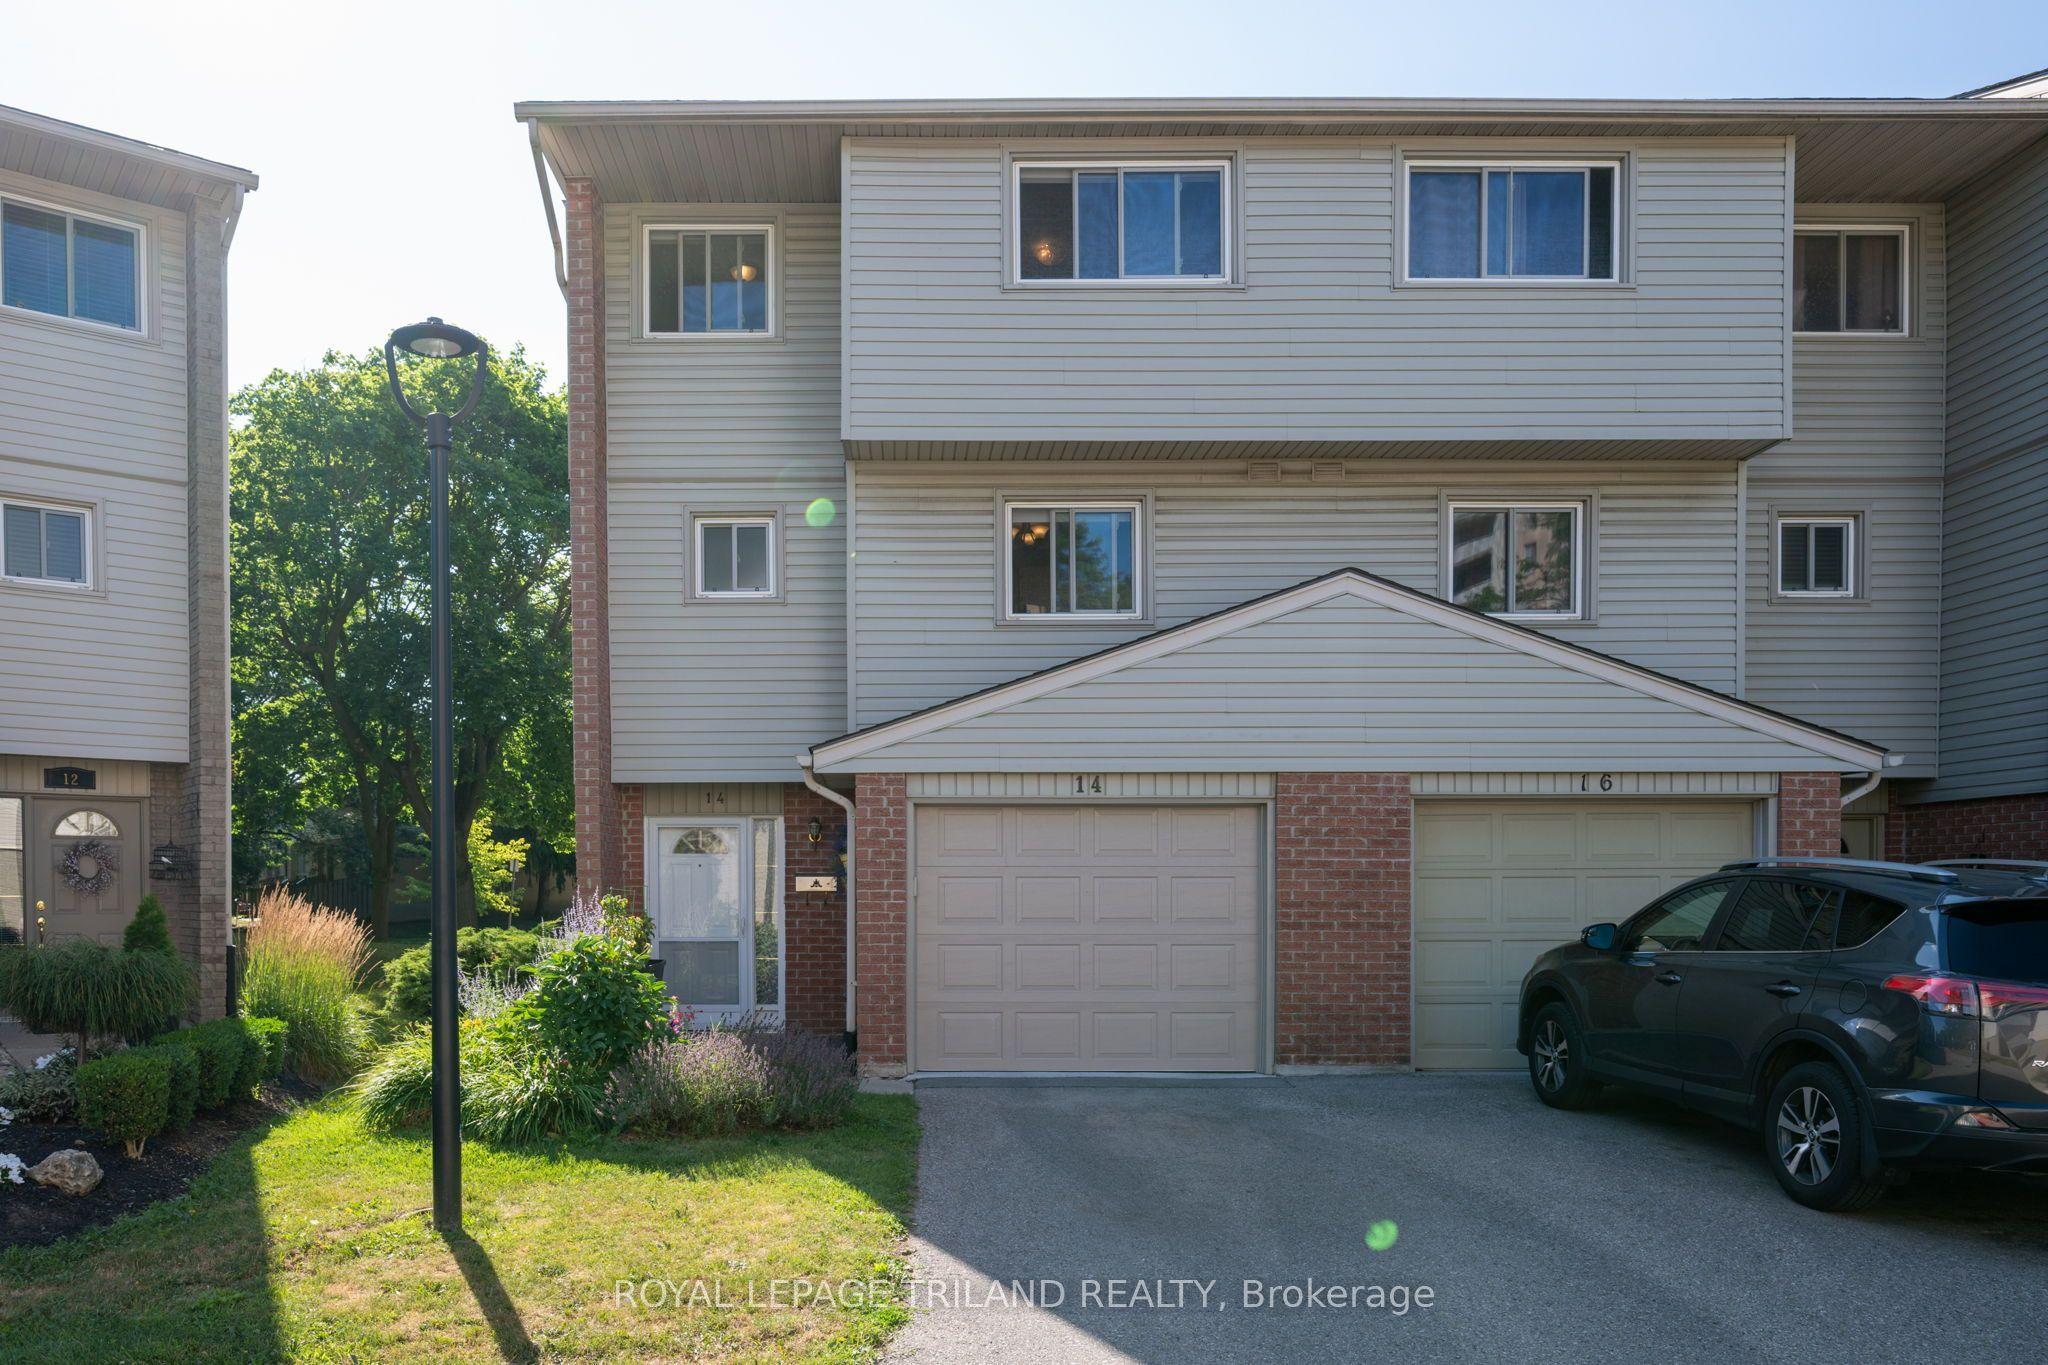
- Bedrooms
- 3
- Bathrooms
- 2
- Square Feet
- 1,600–1,799
- Year Built
- —
- Lot Size
- —
- Property Type
- Condo Townhouse
- Neighbourhood
- London South
- Status
- For Sale
About this home
Welcome to this beautifully maintained 3-bedroom, 1.5-bathroom condo offering the perfect blend of comfort, style, and low-maintenance living. Thoughtfully updated throughout the years, this move-in-ready home is ideal for first-time buyers, growing families, downsizers, or anyone looking to enjoy the convenience of condo living without sacrificing space. The inviting main floor features a bright and functional layout, highlighted by a cozy gas fireplace that creates the perfect gathering space. The kitchen is equipped with updated appliances, while the refreshed main floor powder room adds a modern touch. Upstairs, you'll find three generously sized bedrooms and a beautifully renovated bathroom featuring a new tub and shower, creating a fresh and relaxing retreat. Step outside to your private backyard, where a newly levelled patio with stone landscaping provides the ideal setting for summer barbecues, morning coffee, or simply unwinding outdoors. Additional updates, including new window coverings throughout most of the home, a new garage door and opener, and a front storm door, add to the home's appeal and functionality. Major mechanical updates include a high-efficiency furnace (2016) that has been professionally serviced annually, plus a recently replaced patio door (2024). Exterior maintenance including the roof (2017), windows, and other exterior components, is managed by the condominium corporation, allowing you to enjoy worry-free homeownership. This well-cared-for home offers exceptional value in a welcoming community, near the hospital and rapid transit. Simply move in and enjoy all the updates that have already been completed.
Features
- Basement: Full, Unfinished
- Garage: Attached
- 2 parking spaces
- Cooling: Central Air
- Heating: Forced Air
- 1 kitchen
- Patio
- Privacy
Location
Approximate location, geocoded from the listing address.
Keep exploring
More homes you may like
 For Sale
$415,000
1030 Coronation Drive, Unit 812
London North · London, ON
- Bedrooms
- 2 Beds
- Bathrooms
- 2 Baths
- Square footage
- 1,000–1,199 Sq Ft
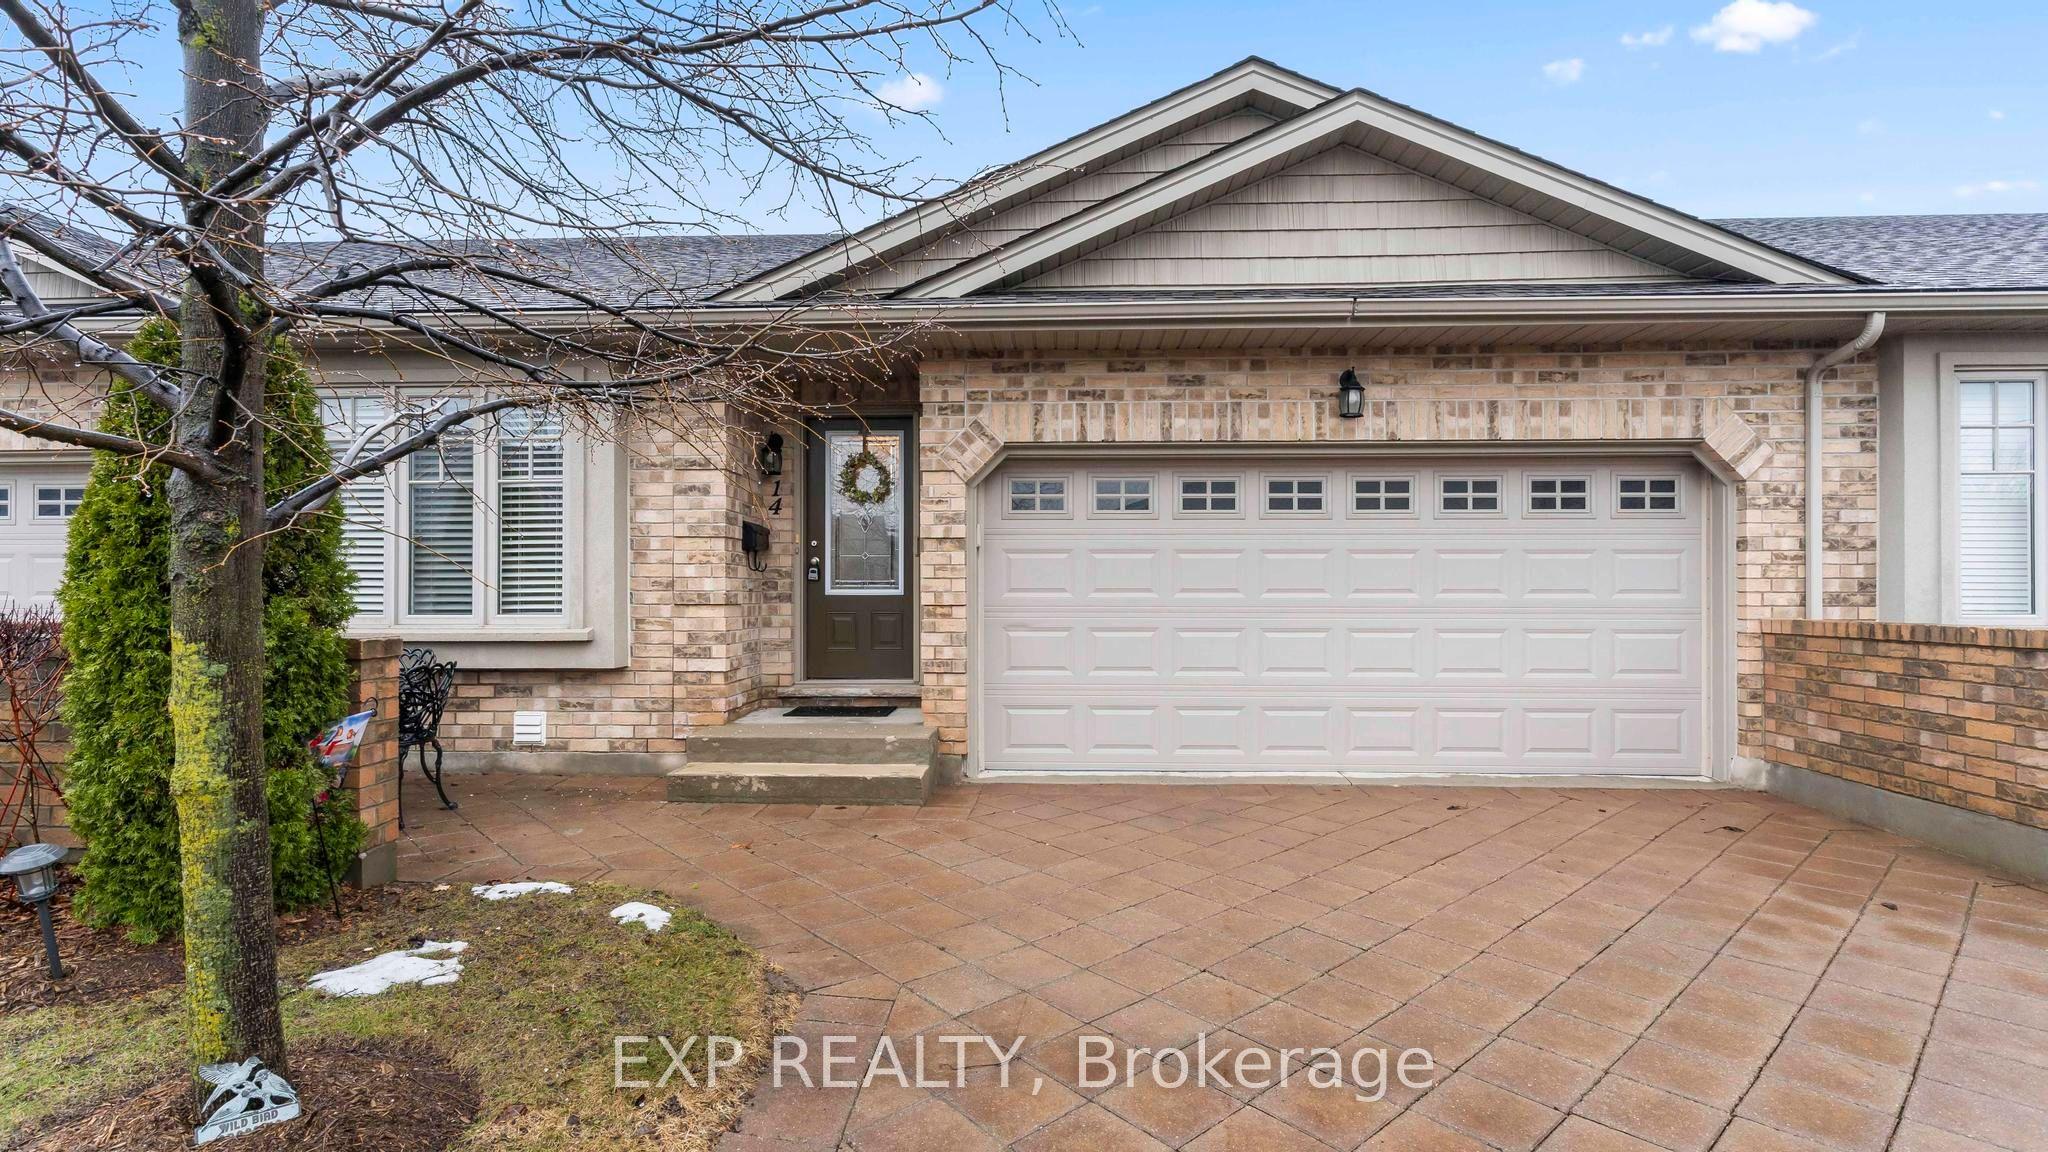 For Sale
$629,900
2100 Denview Avenue, Unit 14
London North · London, ON
- Bedrooms
- 3 Beds
- Bathrooms
- 3 Baths
- Square footage
- 1,200–1,399 Sq Ft
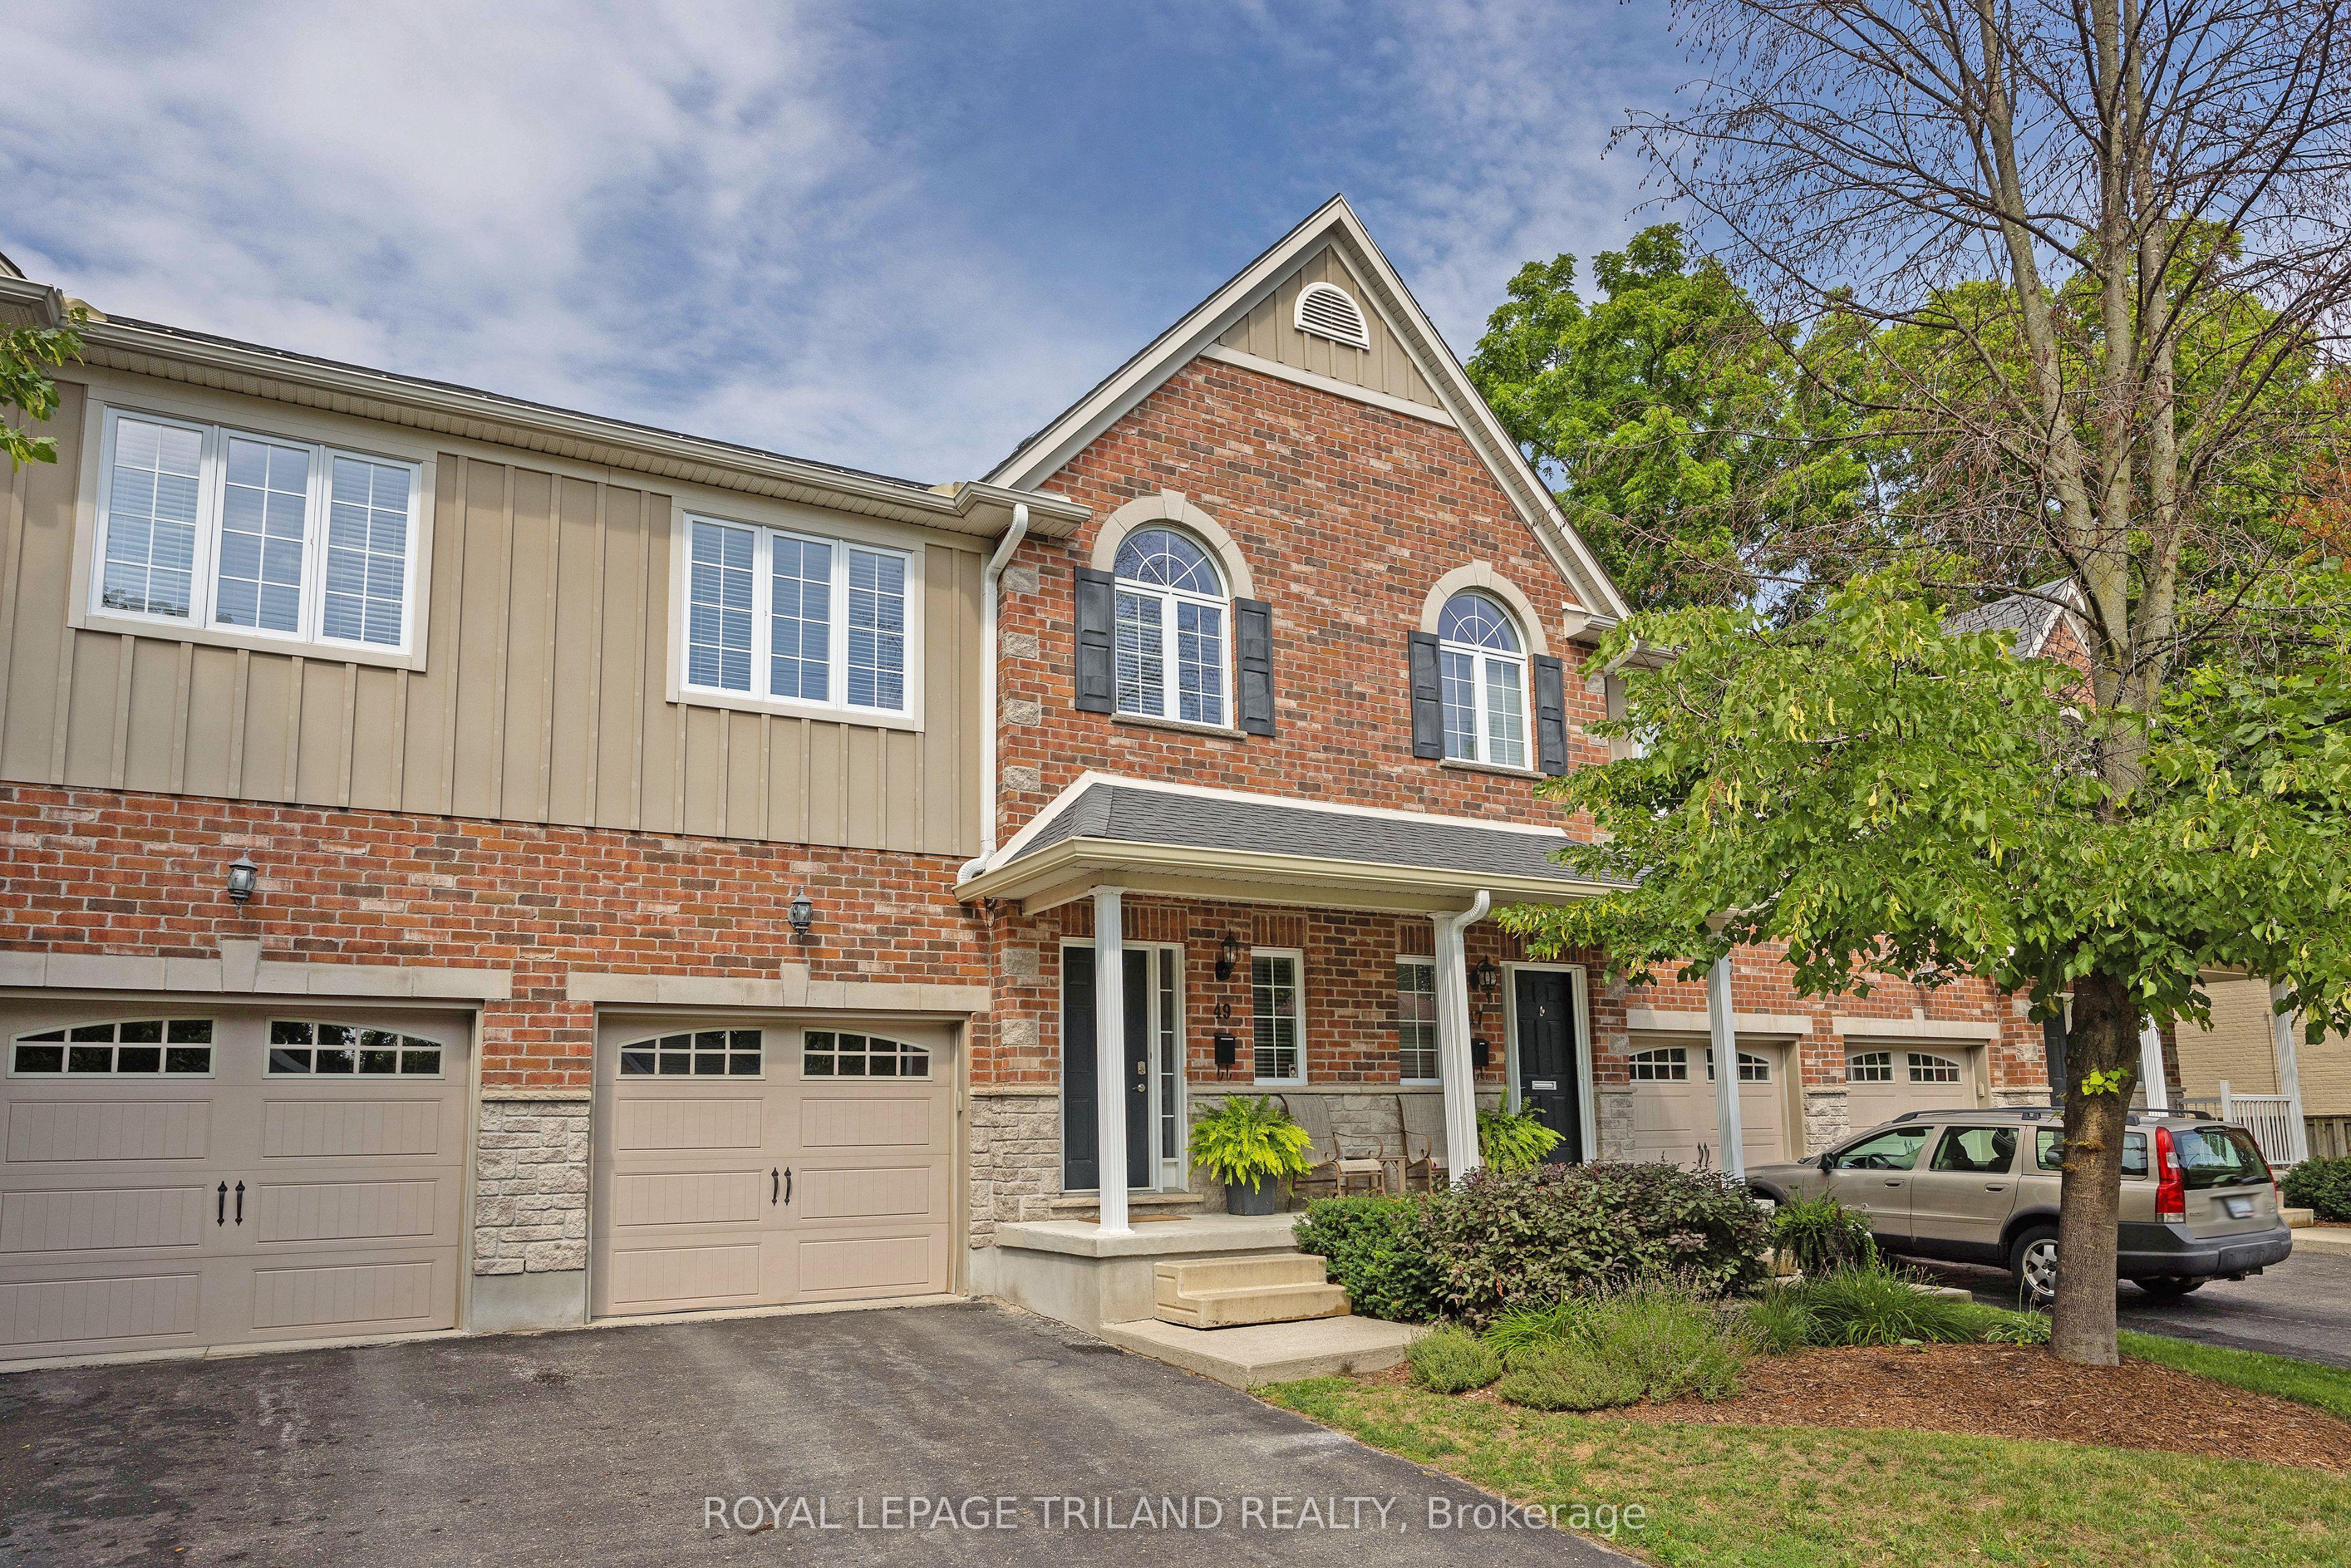 For Sale
$549,900
49 Orchard Street
London South · London, ON
- Bedrooms
- 4 Beds
- Bathrooms
- 3 Baths
- Square footage
- 1,600–1,799 Sq Ft