
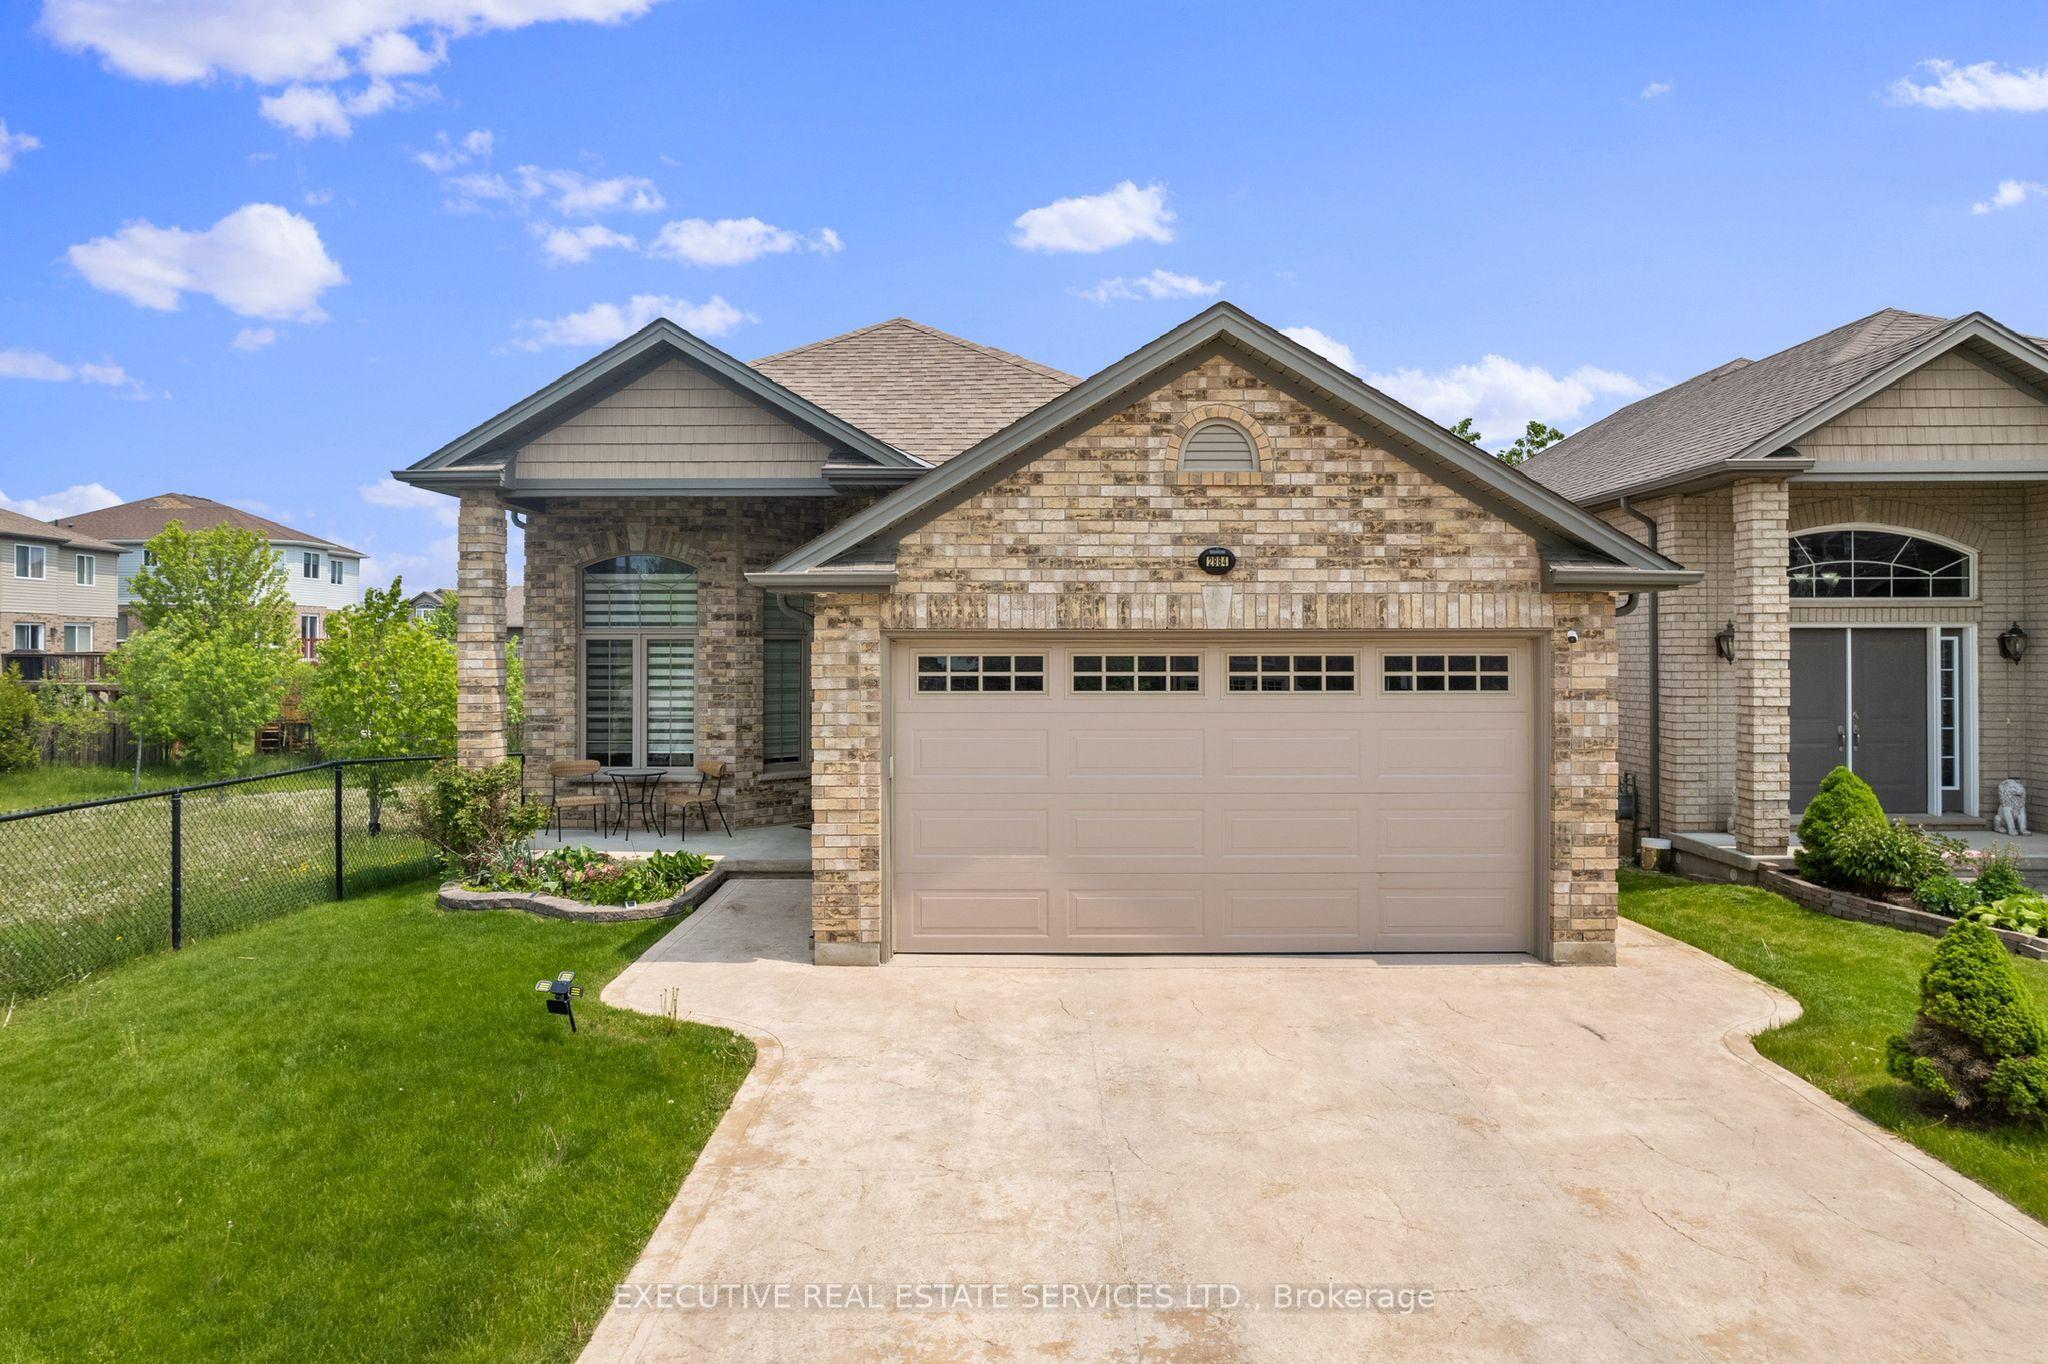
- Bedrooms
- 5
- Bathrooms
- 3
- Square Feet
- 1,500–2,000
- Year Built
- —
- Lot Size
- 41.51 × 105.59 Feet
- Property Type
- Detached
- Neighbourhood
- London South
- Status
- For Sale
About this home
Welcome to this spacious and beautifully maintained 4-level split detached home offering over 2300 sq ft of living space on a premium ravine lot with no rear neighbours. Featuring 4+1 bedrooms, 3 full bathrooms, and two full kitchens, this home is designed for comfort, versatility, and multi-generational living. Enjoy soaring ceiling heights, including a grand 12-ft foyer and high ceilings in the main living area, creating an open and airy feel throughout. The main level offers a bright open-concept layout with a living room, dining room, modern kitchen with granite and quartz countertops, stainless steel appliances, gas stove, laundry, and hardwood flooring-perfect for everyday living and entertaining. The upper level features three generous bedrooms, including a primary suite with a jacuzzi tub. The lower level walkout includes a cozy family room with gas fireplace, an additional bedroom, and a 3-piece bath-ideal for guests, teens, or a home office. The basement level includes a fully self-contained studio apartment with its own kitchen, perfect as an in-law suite or rental opportunity. Outside, you'll find a concrete driveway, stamped concrete deck, gas connection and stove in the garage, and a professionally landscaped yard-all backing onto private greenspace. Located minutes from Highway 401, close to schools, shopping, parks, trails, and transit (4-minute walk to bus stop). This home is truly in park heaven, with an impressive list of recreational facilities within a 20-minute walk: 4 playgrounds, 1 arena, 3 rinks, 1 basketball court, 2 ball diamonds, 4 sports fields, 1 community center, and 2 trails. A rare opportunity to own a spacious, upgraded home on a stunning ravine lot-don't miss it!. **Note: The Property is Tenanted and will sold be on As Is Where Is Basis** **The Photos are from a time before the house was leased out**
Features
- Basement: Finished
- Garage: Attached
- 6 parking spaces
- Cooling: Central Air
- Heating: Forced Air
- 2 kitchens
- Porch
- Privacy
Location
Approximate location, geocoded from the listing address.
Keep exploring
More homes you may like
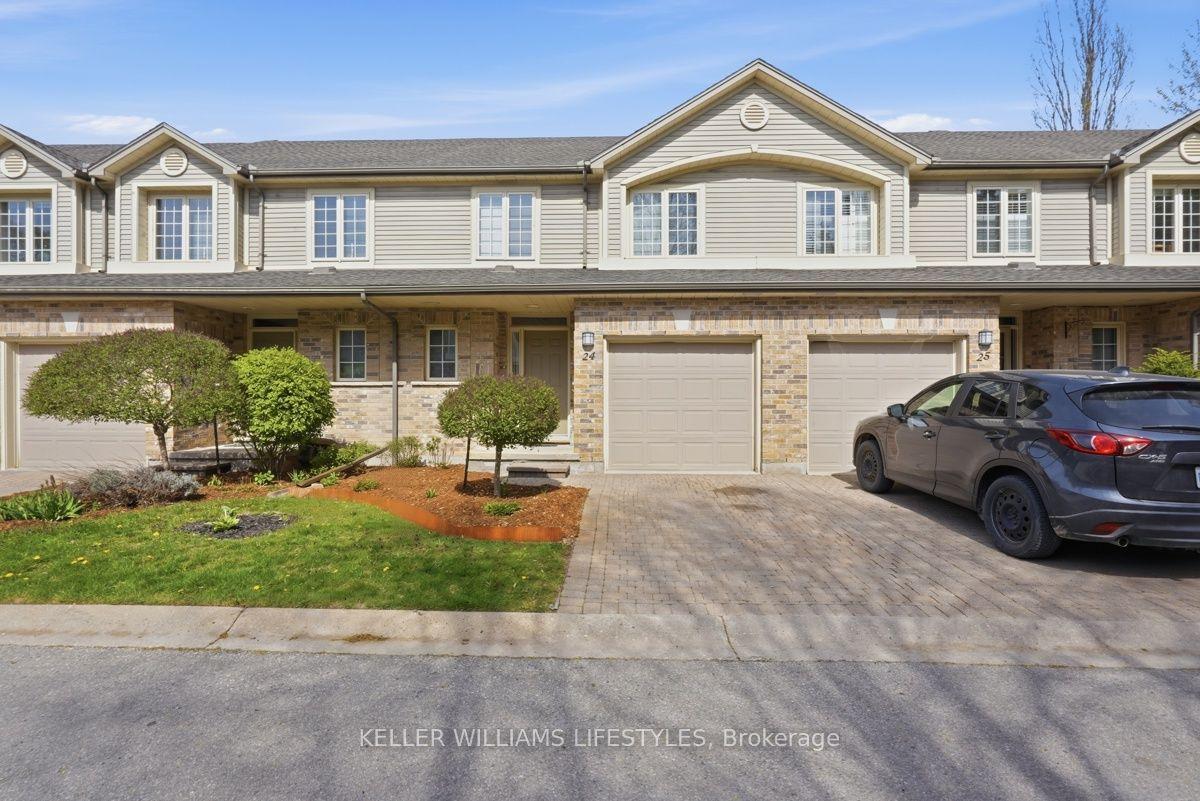 For Sale
$437,900
519 Riverside Drive, Unit 24
London North · London, ON
- Bedrooms
- 2 Beds
- Bathrooms
- 3 Baths
- Square footage
- 1,400–1,599 Sq Ft
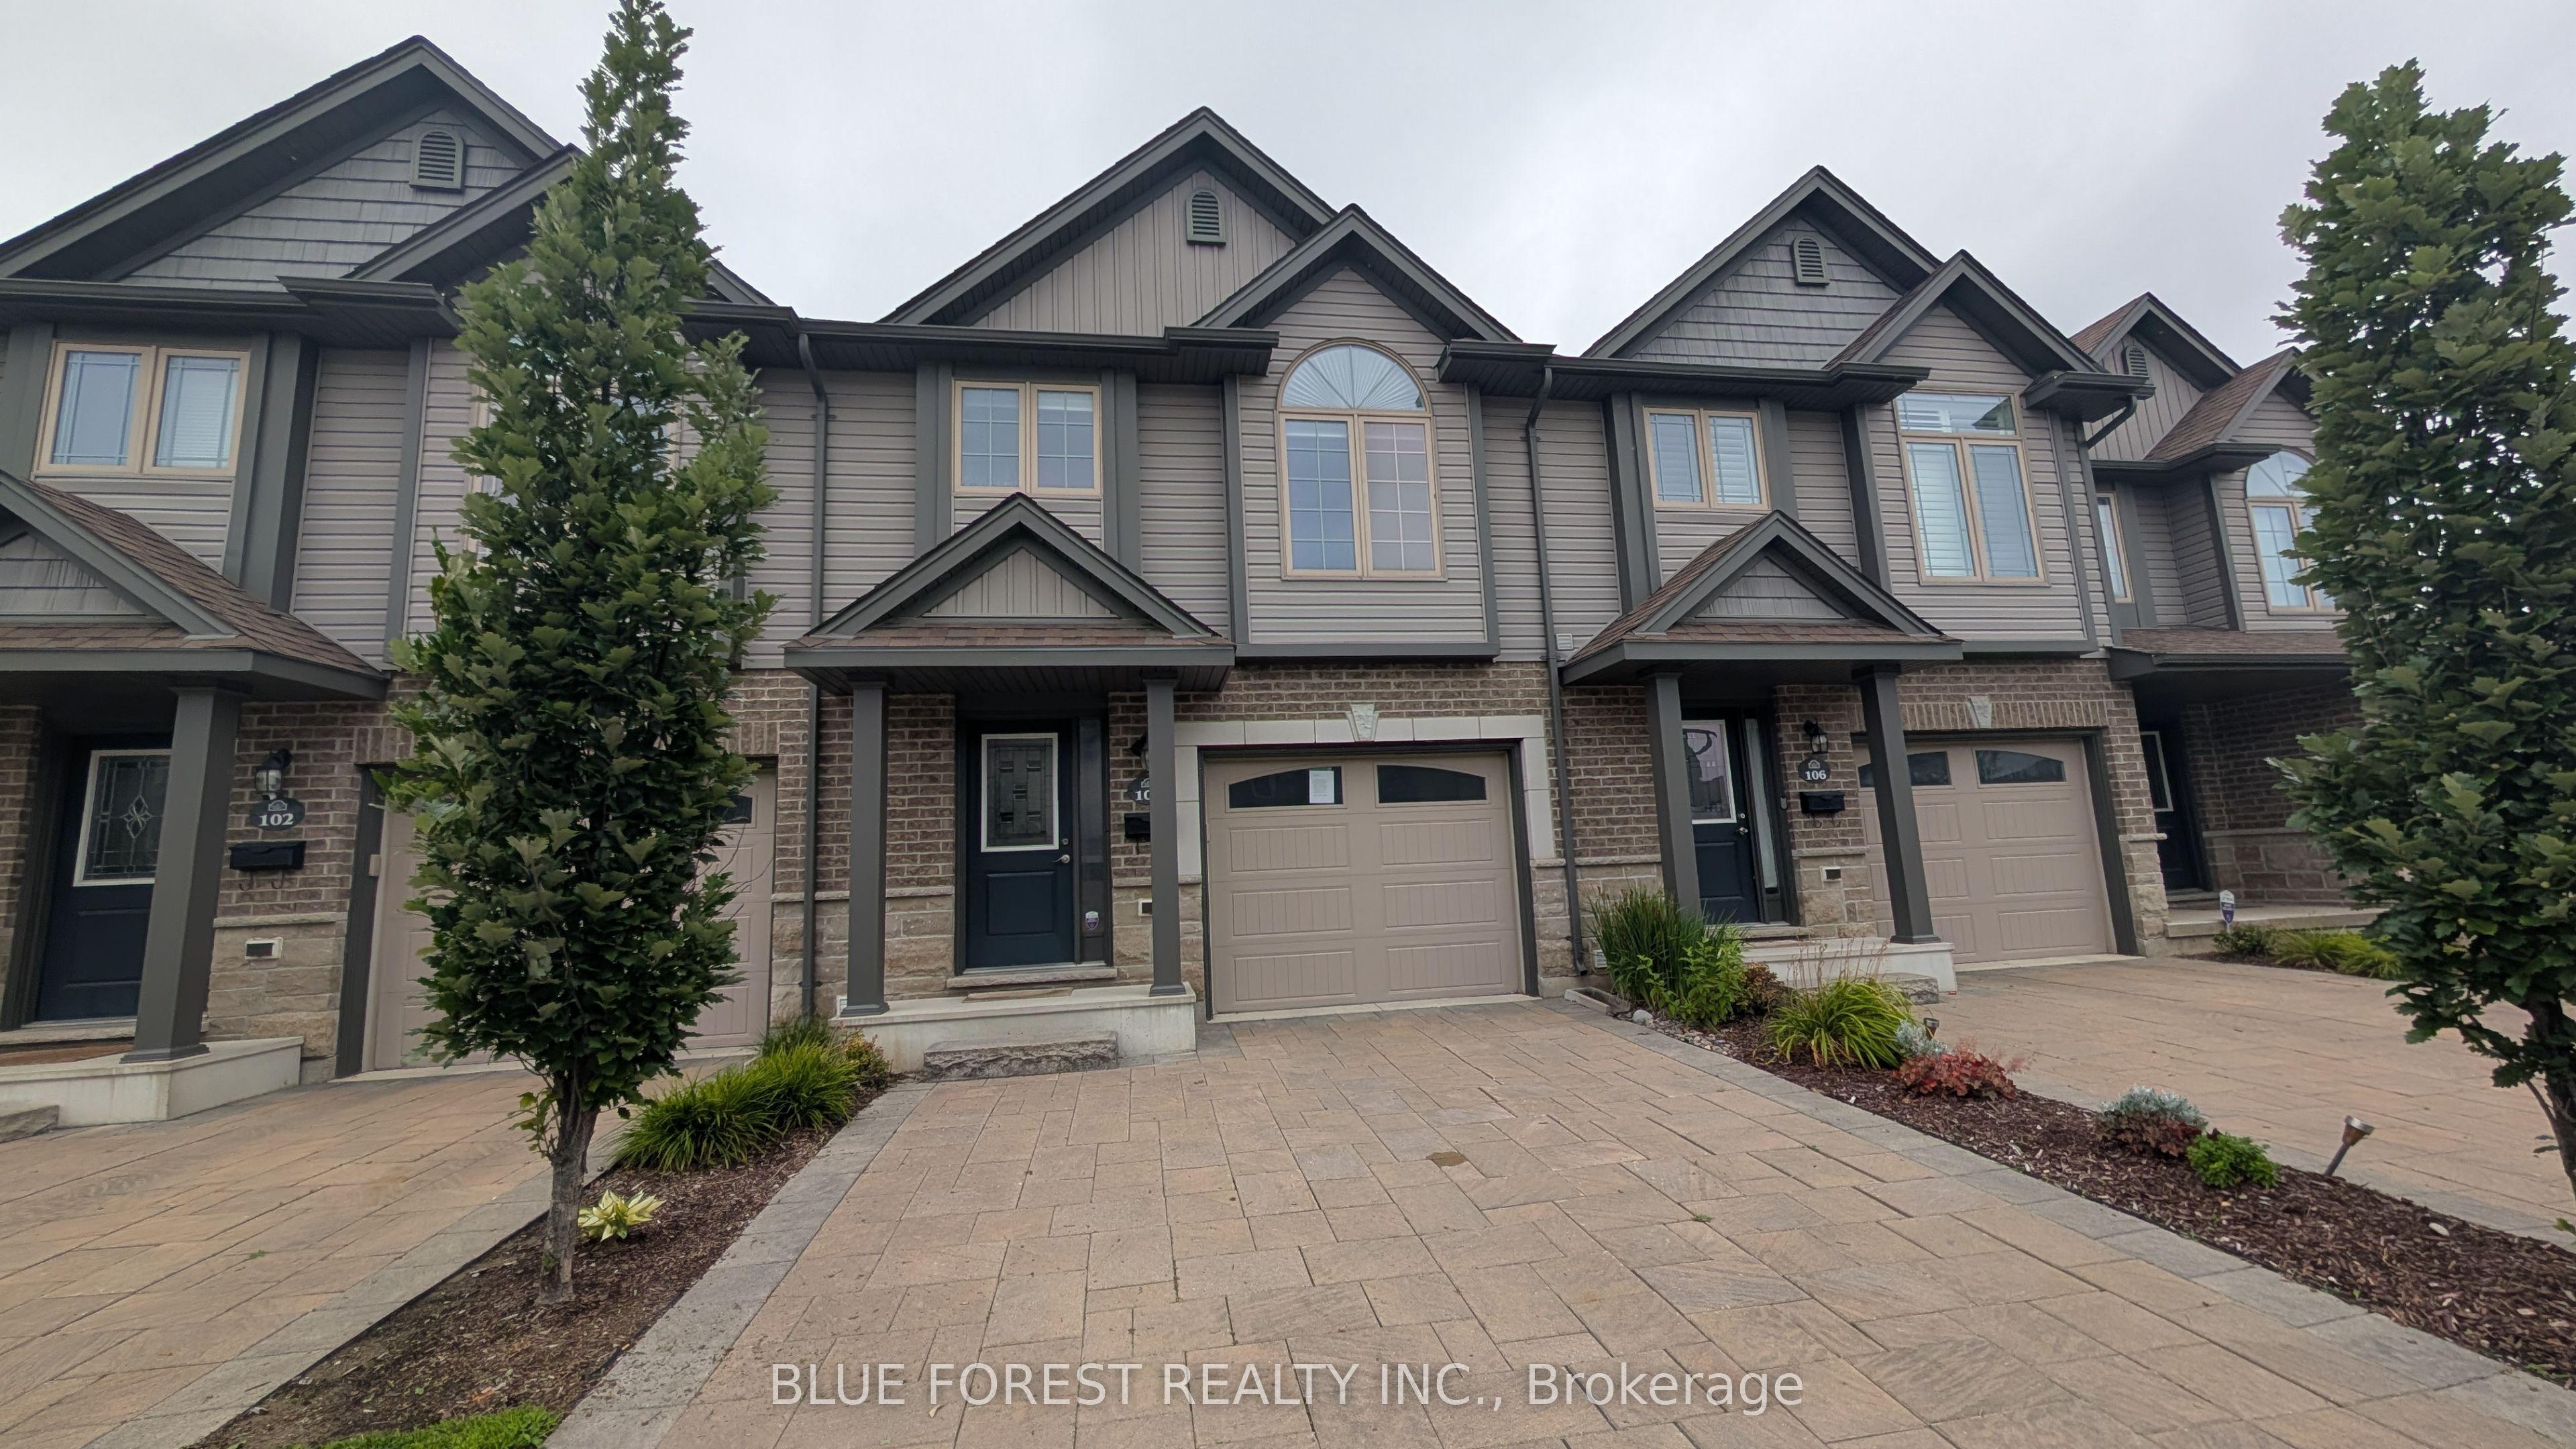 For Sale
$449,900
3400 Castle Rock Place, Unit 104
London South · London, ON
- Bedrooms
- 3 Beds
- Bathrooms
- 3 Baths
- Square footage
- 1,400–1,599 Sq Ft
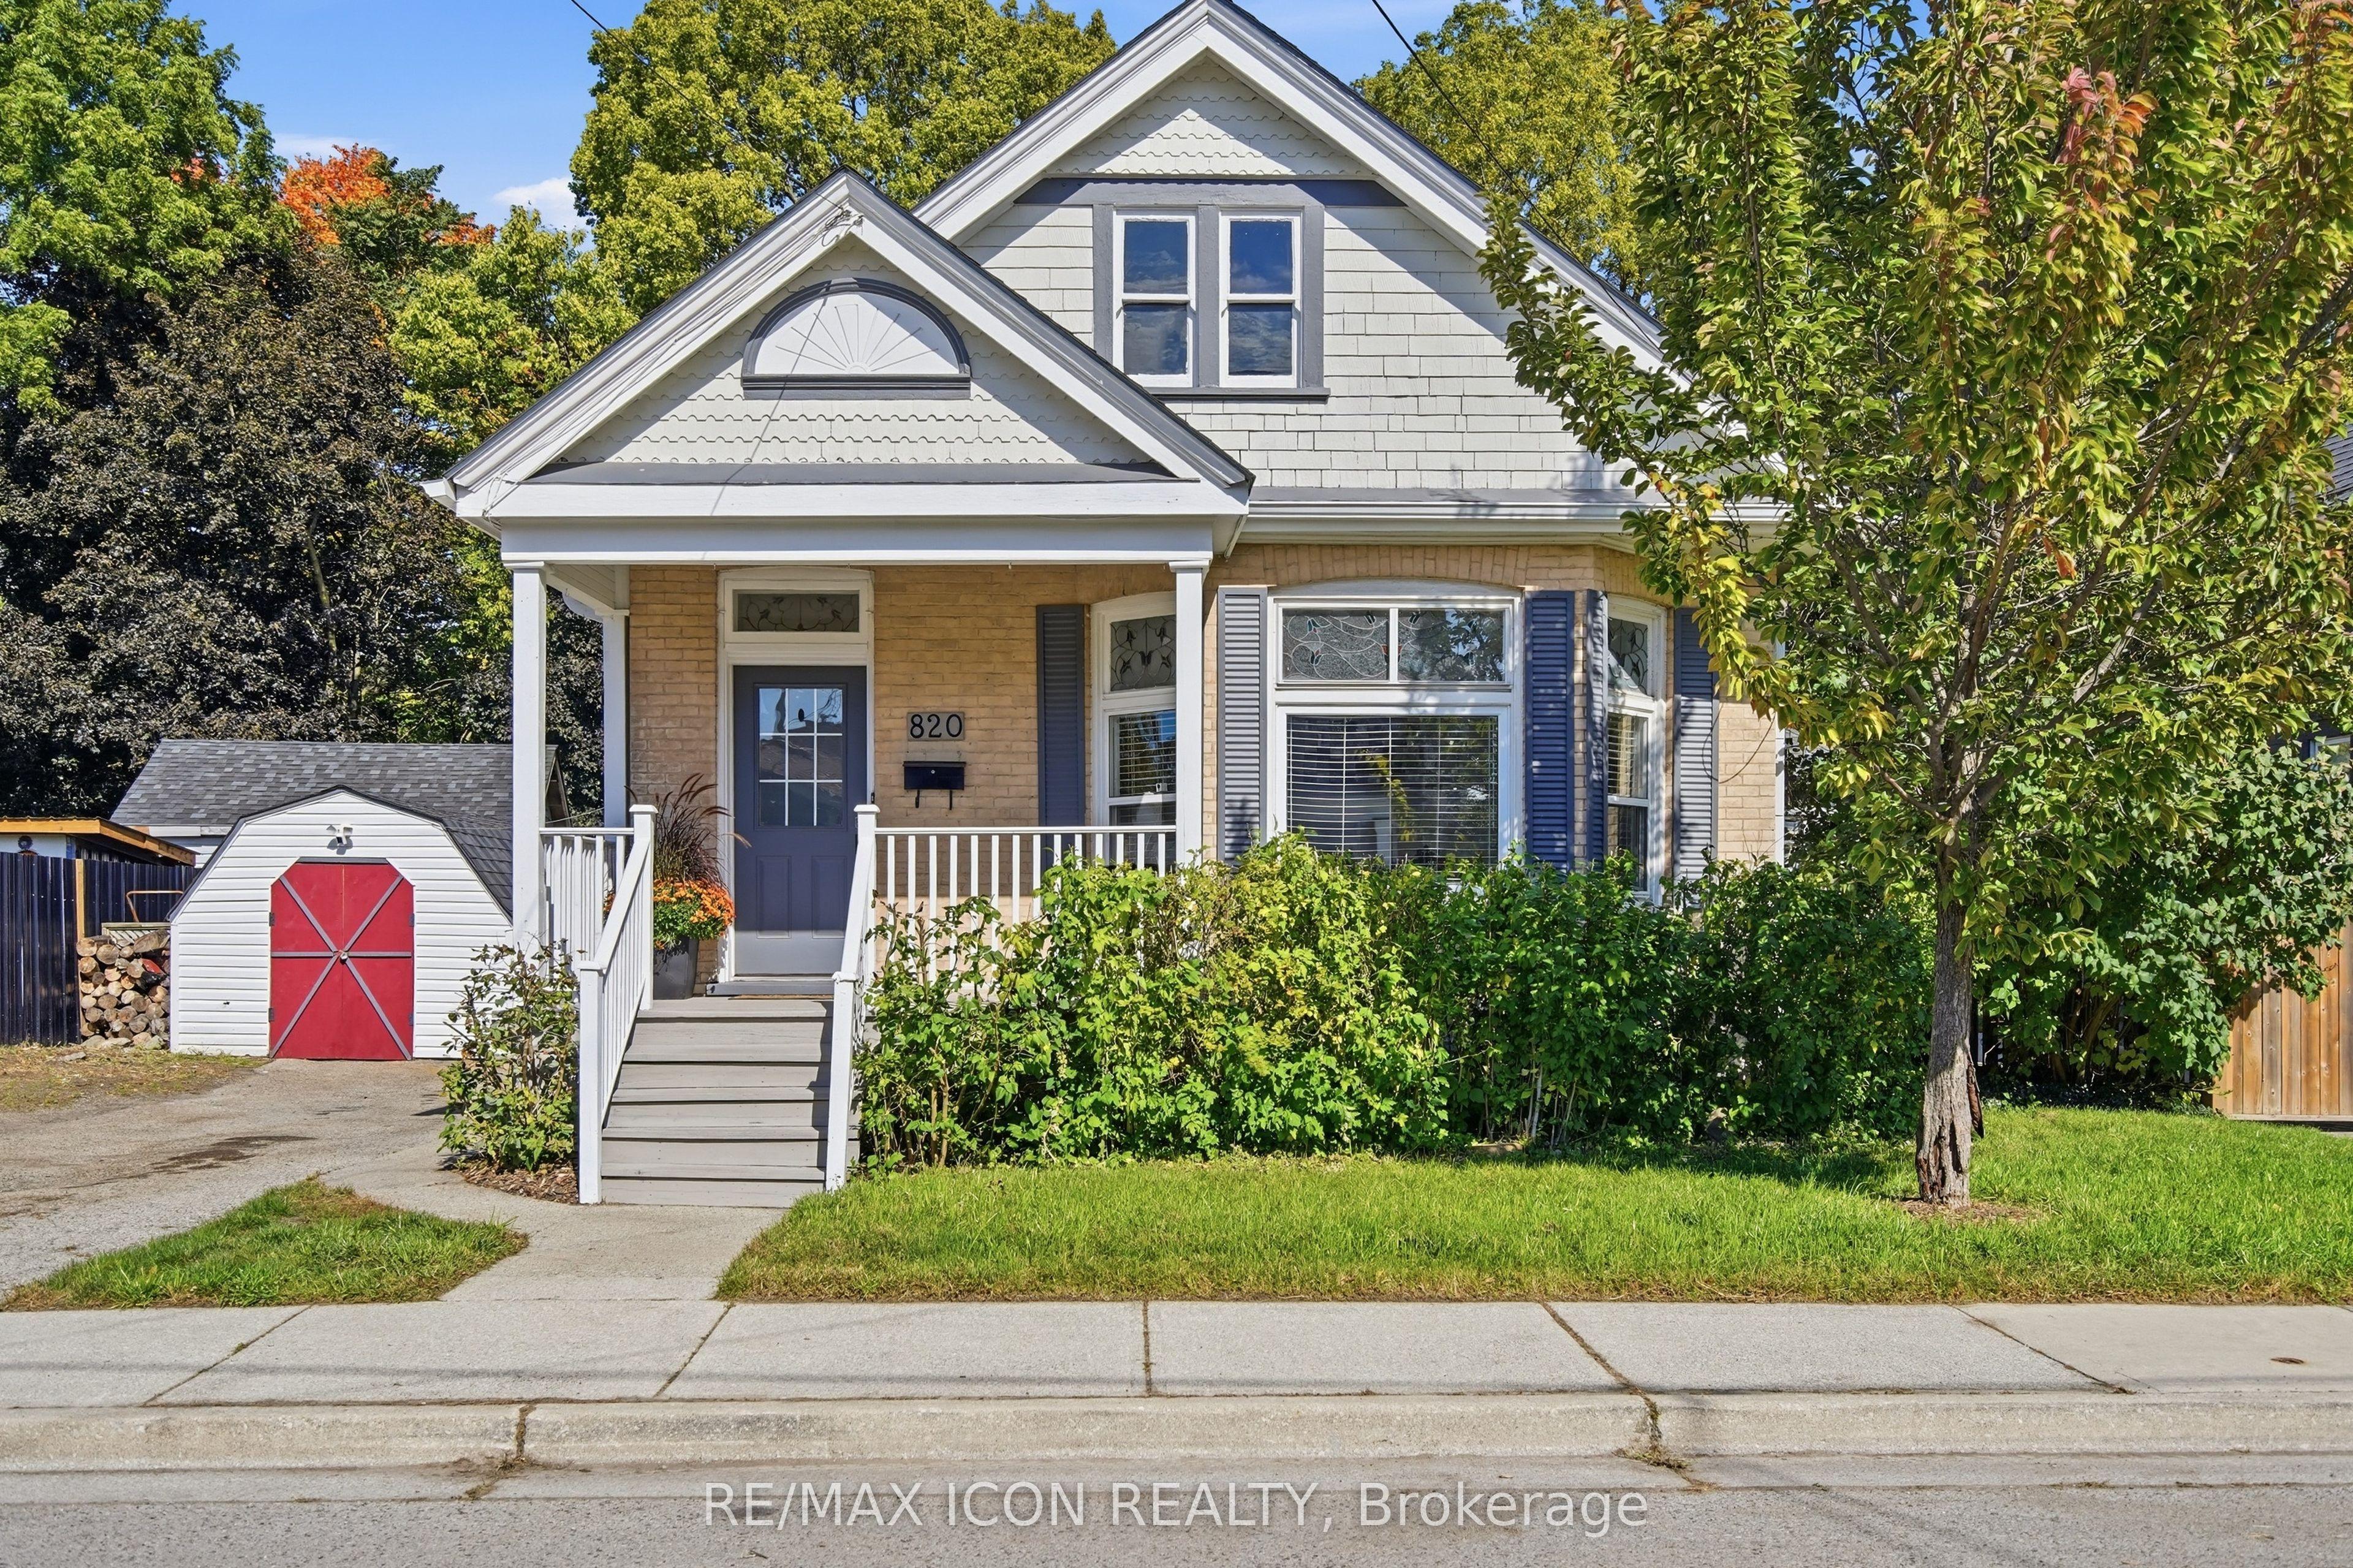 For Sale
$499,900
820 Stedwell Street
London East · London, ON
- Bedrooms
- 3 Beds
- Bathrooms
- 1 Baths
- Square footage
- 1,100–1,500 Sq Ft