
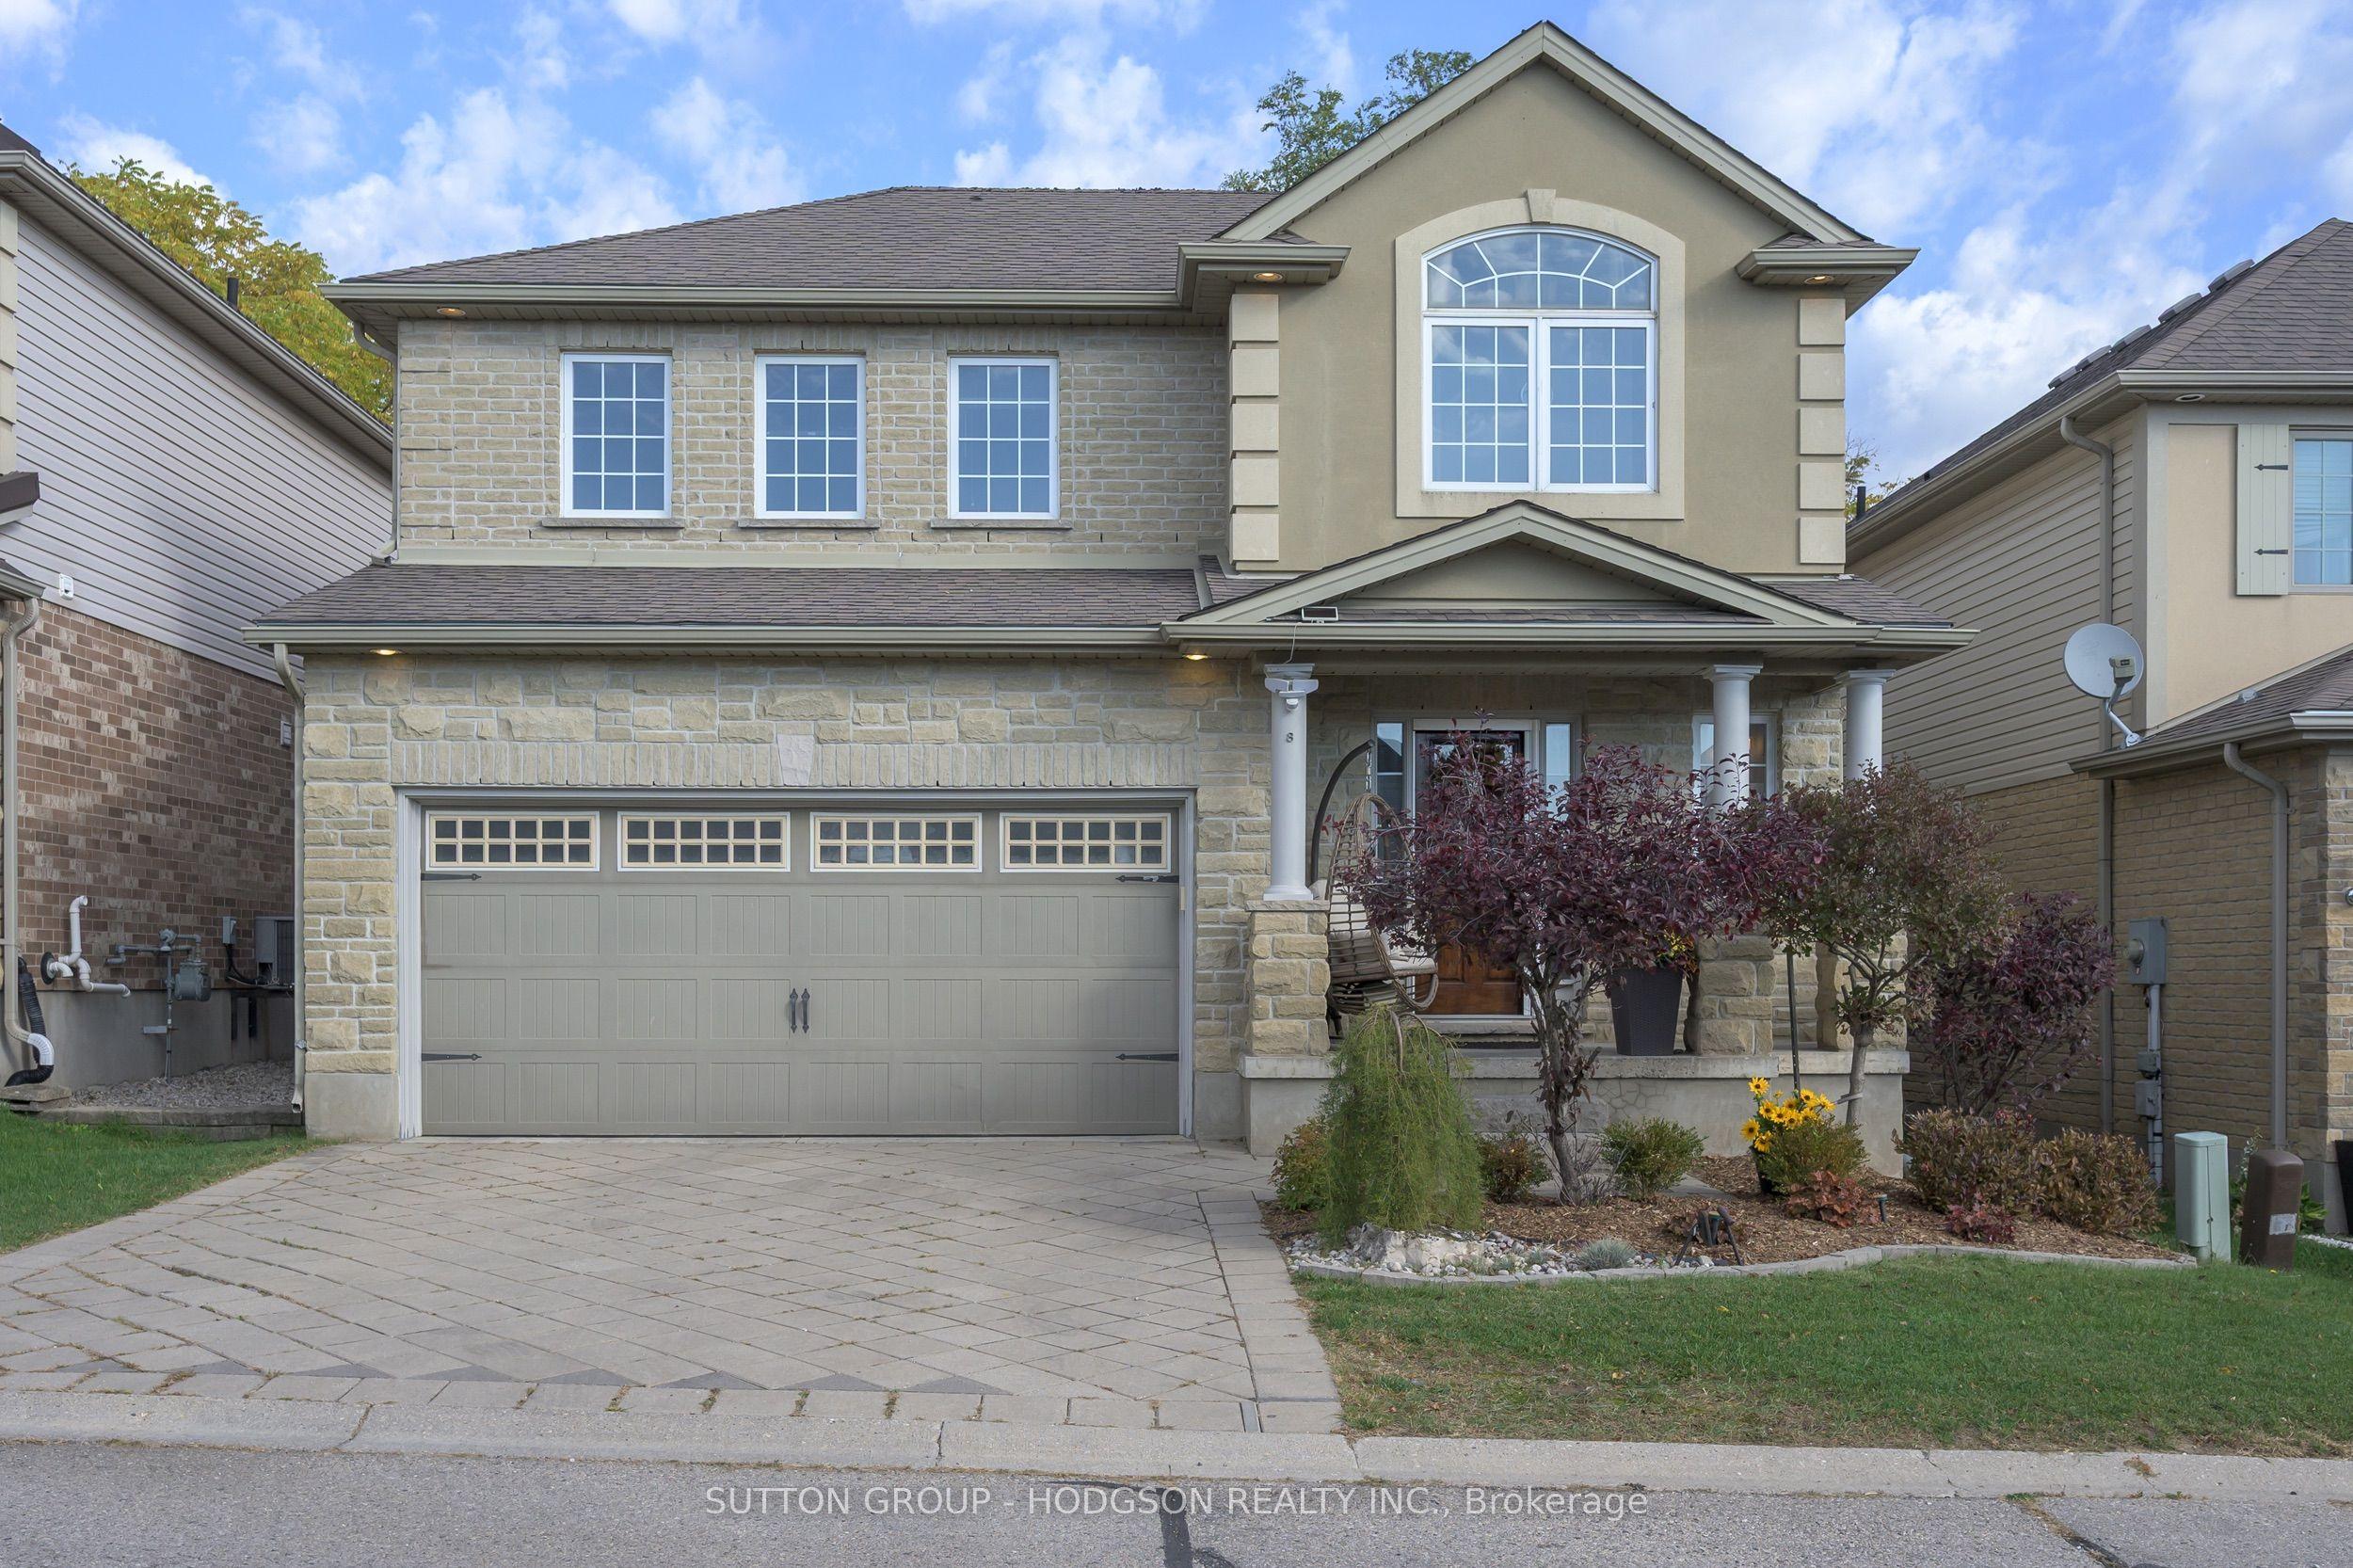
- Bedrooms
- 3
- Bathrooms
- 4
- Square Feet
- 1,500–2,000
- Year Built
- —
- Lot Size
- 40.19 × 91.08 Feet
- Property Type
- Detached
- Neighbourhood
- London South
- Status
- For Sale
About this home
Welcome to this lovely two-storey detached vacant land condo in desirable Byron, offering a rare combination of privacy, outdoor living and exceptional walkability! Tucked into a beautiful setting with mature trees behind, the private backyard features composite decking and a wonderful outdoor living space, perfect for barbecuing, entertaining or simply relaxing.Inside, a welcoming open-concept design features a well-appointed kitchen with ample cabinetry, granite countertops, upgraded appliances and a generous dining area with a walkout to the backyard. The adjoining great room offers a cozy fireplace and lovely natural light, creating an inviting space for everyday living. A convenient powder room completes the main level.Upstairs, you'll find three generously sized bedrooms, including a spacious primary retreat with its own ensuite featuring a frameless glass shower. A second full bathroom serves the additional bedrooms, while a separate study nook with built-in desk provides the perfect spot for working from home or studying. The finished lower level offers a spacious family room, ideal for movie nights, entertaining or giving kids and teenagers their own space, along with a two-piece bathroom and additional storage. A double-car garage adds everyday convenience, but what truly sets this home apart is its location! Enjoy the rare ability to walk to groceries, restaurants, pharmacies and everyday amenities, something not easily found in London. Byron is one of London's most coveted neighbourhoods, known for its excellent schools, village atmosphere and proximity to Boler Mountain, Springbank Park, the Thames Valley Parkway trails and nearby golf courses. Easy access to the 400-series highways and all the conveniences of southwest London completes the package. Beautifully situated, easy to maintain and ready to enjoy, this is a wonderful place to call home!
Features
- Basement: Full, Finished
- Garage: Attached
- 4 parking spaces
- Cooling: Other
- Heating: Forced Air
- 1 kitchen
Location
Approximate location, geocoded from the listing address.
Keep exploring
More homes you may like
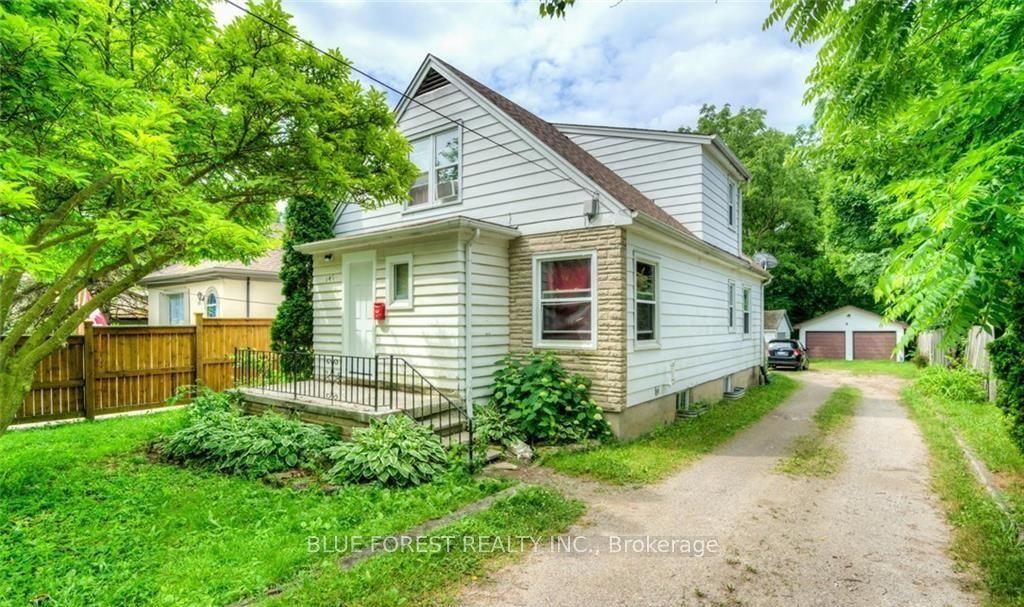 For Sale
$339,900
149 Forest Hill Avenue
London South · London, ON
- Bedrooms
- 3 Beds
- Bathrooms
- 3 Baths
- Square footage
- 1,500–2,000 Sq Ft
 For Sale
$507,500
61 Wistow Street
London East · London, ON
- Bedrooms
- 5 Beds
- Bathrooms
- 2 Baths
- Square footage
- 700–1,100 Sq Ft
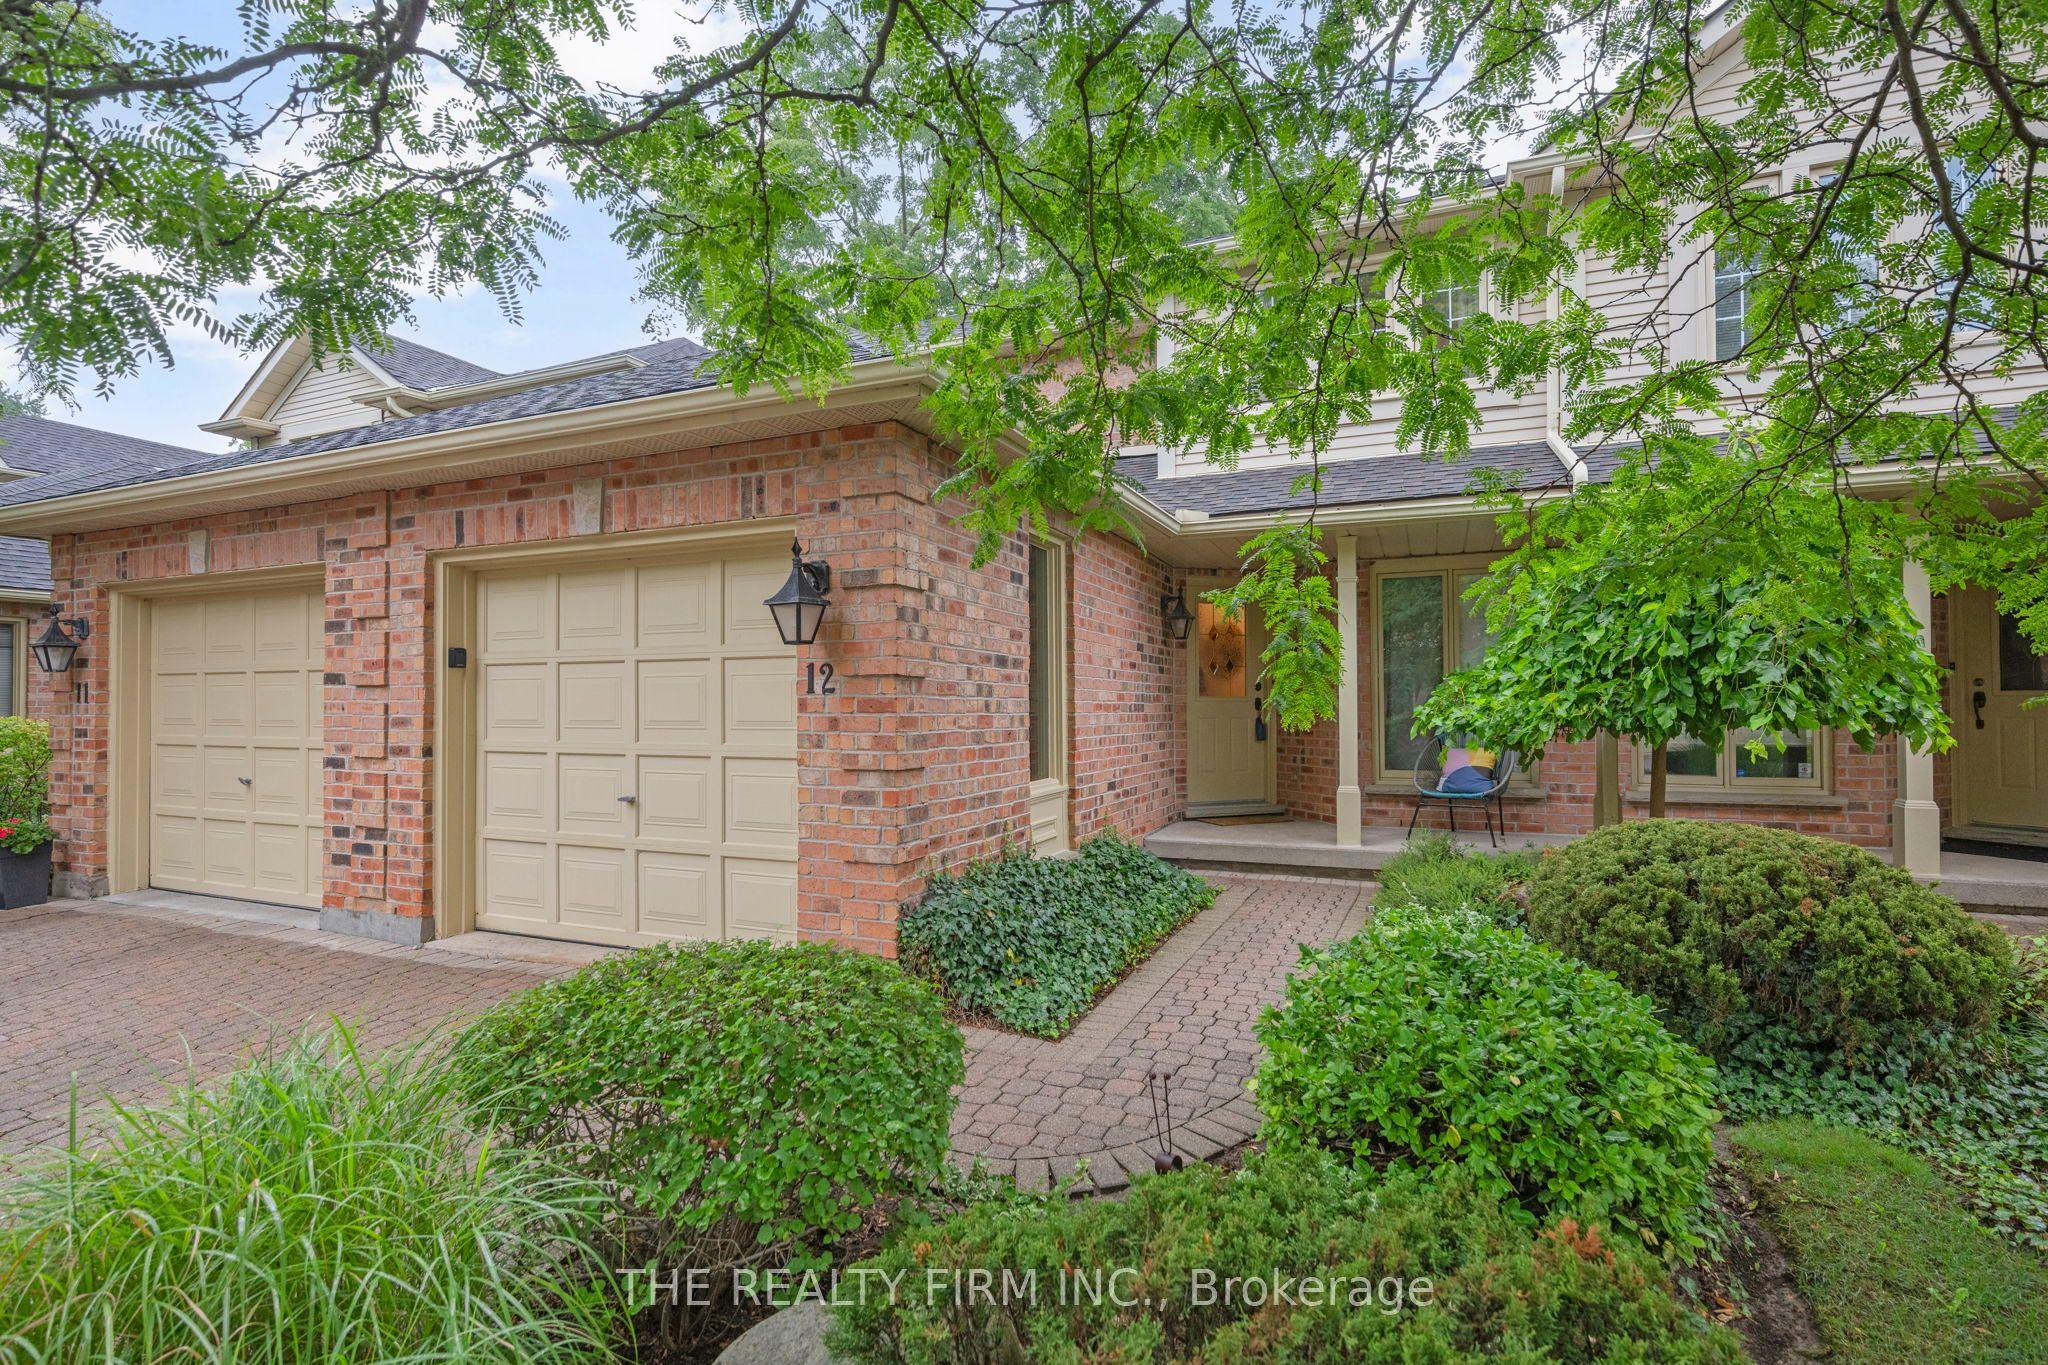 For Sale
$514,999
810 Maitland Street, Unit 12
London East · London, ON
- Bedrooms
- 3 Beds
- Bathrooms
- 3 Baths
- Square footage
- 1,400–1,599 Sq Ft