
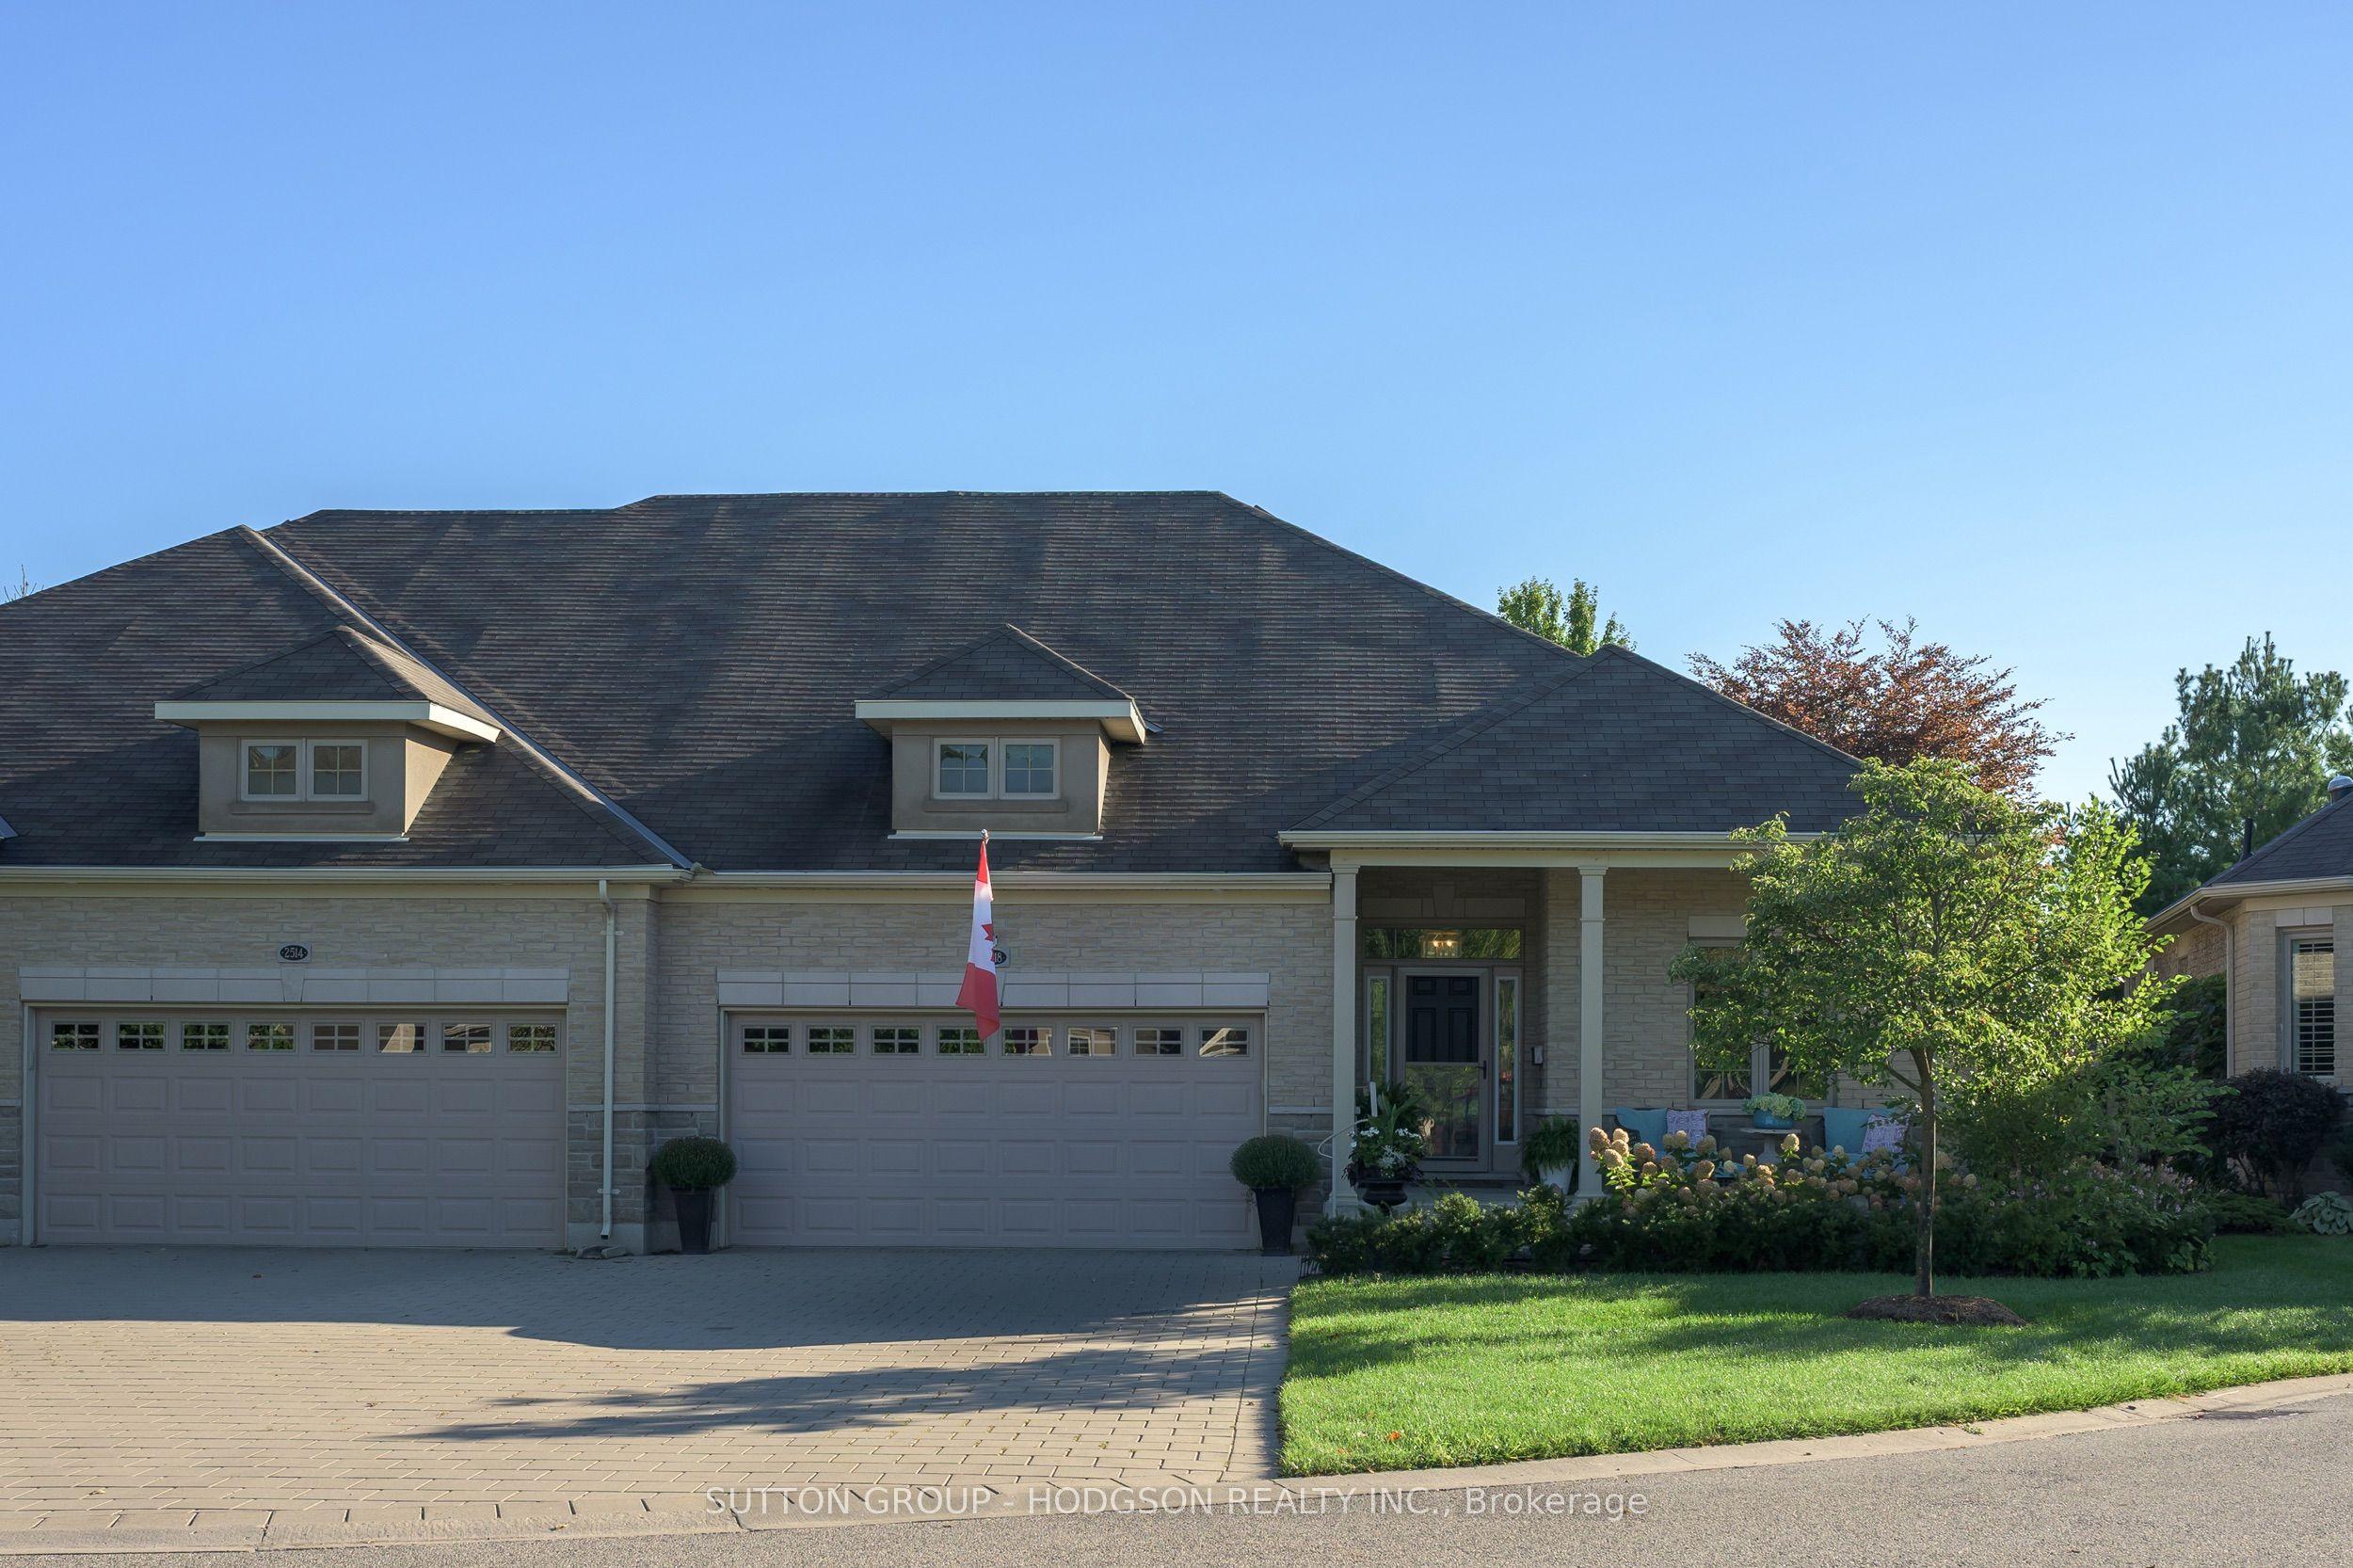
- Bedrooms
- 4
- Bathrooms
- 3
- Square Feet
- 1,500–2,000
- Year Built
- —
- Lot Size
- 50.13 × 10⁸ Feet
- Property Type
- Att/Row/Townhouse
- Neighbourhood
- London South
- Status
- For Sale
About this home
On coveted Marlene Stewart Place, a private and quiet cul-de-sac in Riverbend Golf Community, this impeccably maintained end-unit villa combines a very low $350/month land lease, exceptional privacy and a secluded treed setting. A long front porch leads into an elegant, open interior where the quality is evident in 10' ceilings, extensive hardwood, crown moulding, chair rails, upgraded millwork, built-in speakers, tall windows and an open wrought-iron staircase to the finished lower level. The beautiful kitchen features rich cabinetry with crown detail, integrated Miele appliances, generous pantry and a large island topped with striking granite. The adjoining dining area is surrounded by tall windows and accommodates company while capturing lush views beyond. The open-designed great room boasts custom built-ins flanking a striking fireplace, creating a sophisticated, beautifully finished space. The spacious primary accommodates a king-size bed and overlooks the trees, with custom walk-in closet and ensuite offering soaker tub, shower and discreet laundry with storage cabinetry. A privately positioned second bedroom/den and nearby 3-piece bath add versatility. The mudroom finishes off the main level. The lower level is finished to the same impressive standard, with a generous family room, office nook with sink and bar fridge, two good-sized bedrooms, one with cheater ensuite access, a stylish 3-piece bath and excellent storage. Enjoy the covered porch and patio overlooking mature trees and expansive green space. Riverbend offers far more than golf, with 24-hour security/concierge, clubhouse, indoor pool, fitness, dining, social activities, walking trails and a beautiful Thames River setting. Add the Doug Carrick-designed golf course, nearby shopping, restaurants, Byron and highway access, making Riverbend one of London's most desirable 50+ communities. This is the one you've been waiting for, don't miss it. Land lease: $350.20, Maintenance: $621.39
Features
- Basement: Full
- Garage: Attached
- 4 parking spaces
- Cooling: Central Air
- Heating: Forced Air
- 1 kitchen
- Landscaped
- Patio
Location
Approximate location, geocoded from the listing address.
Keep exploring
More homes you may like
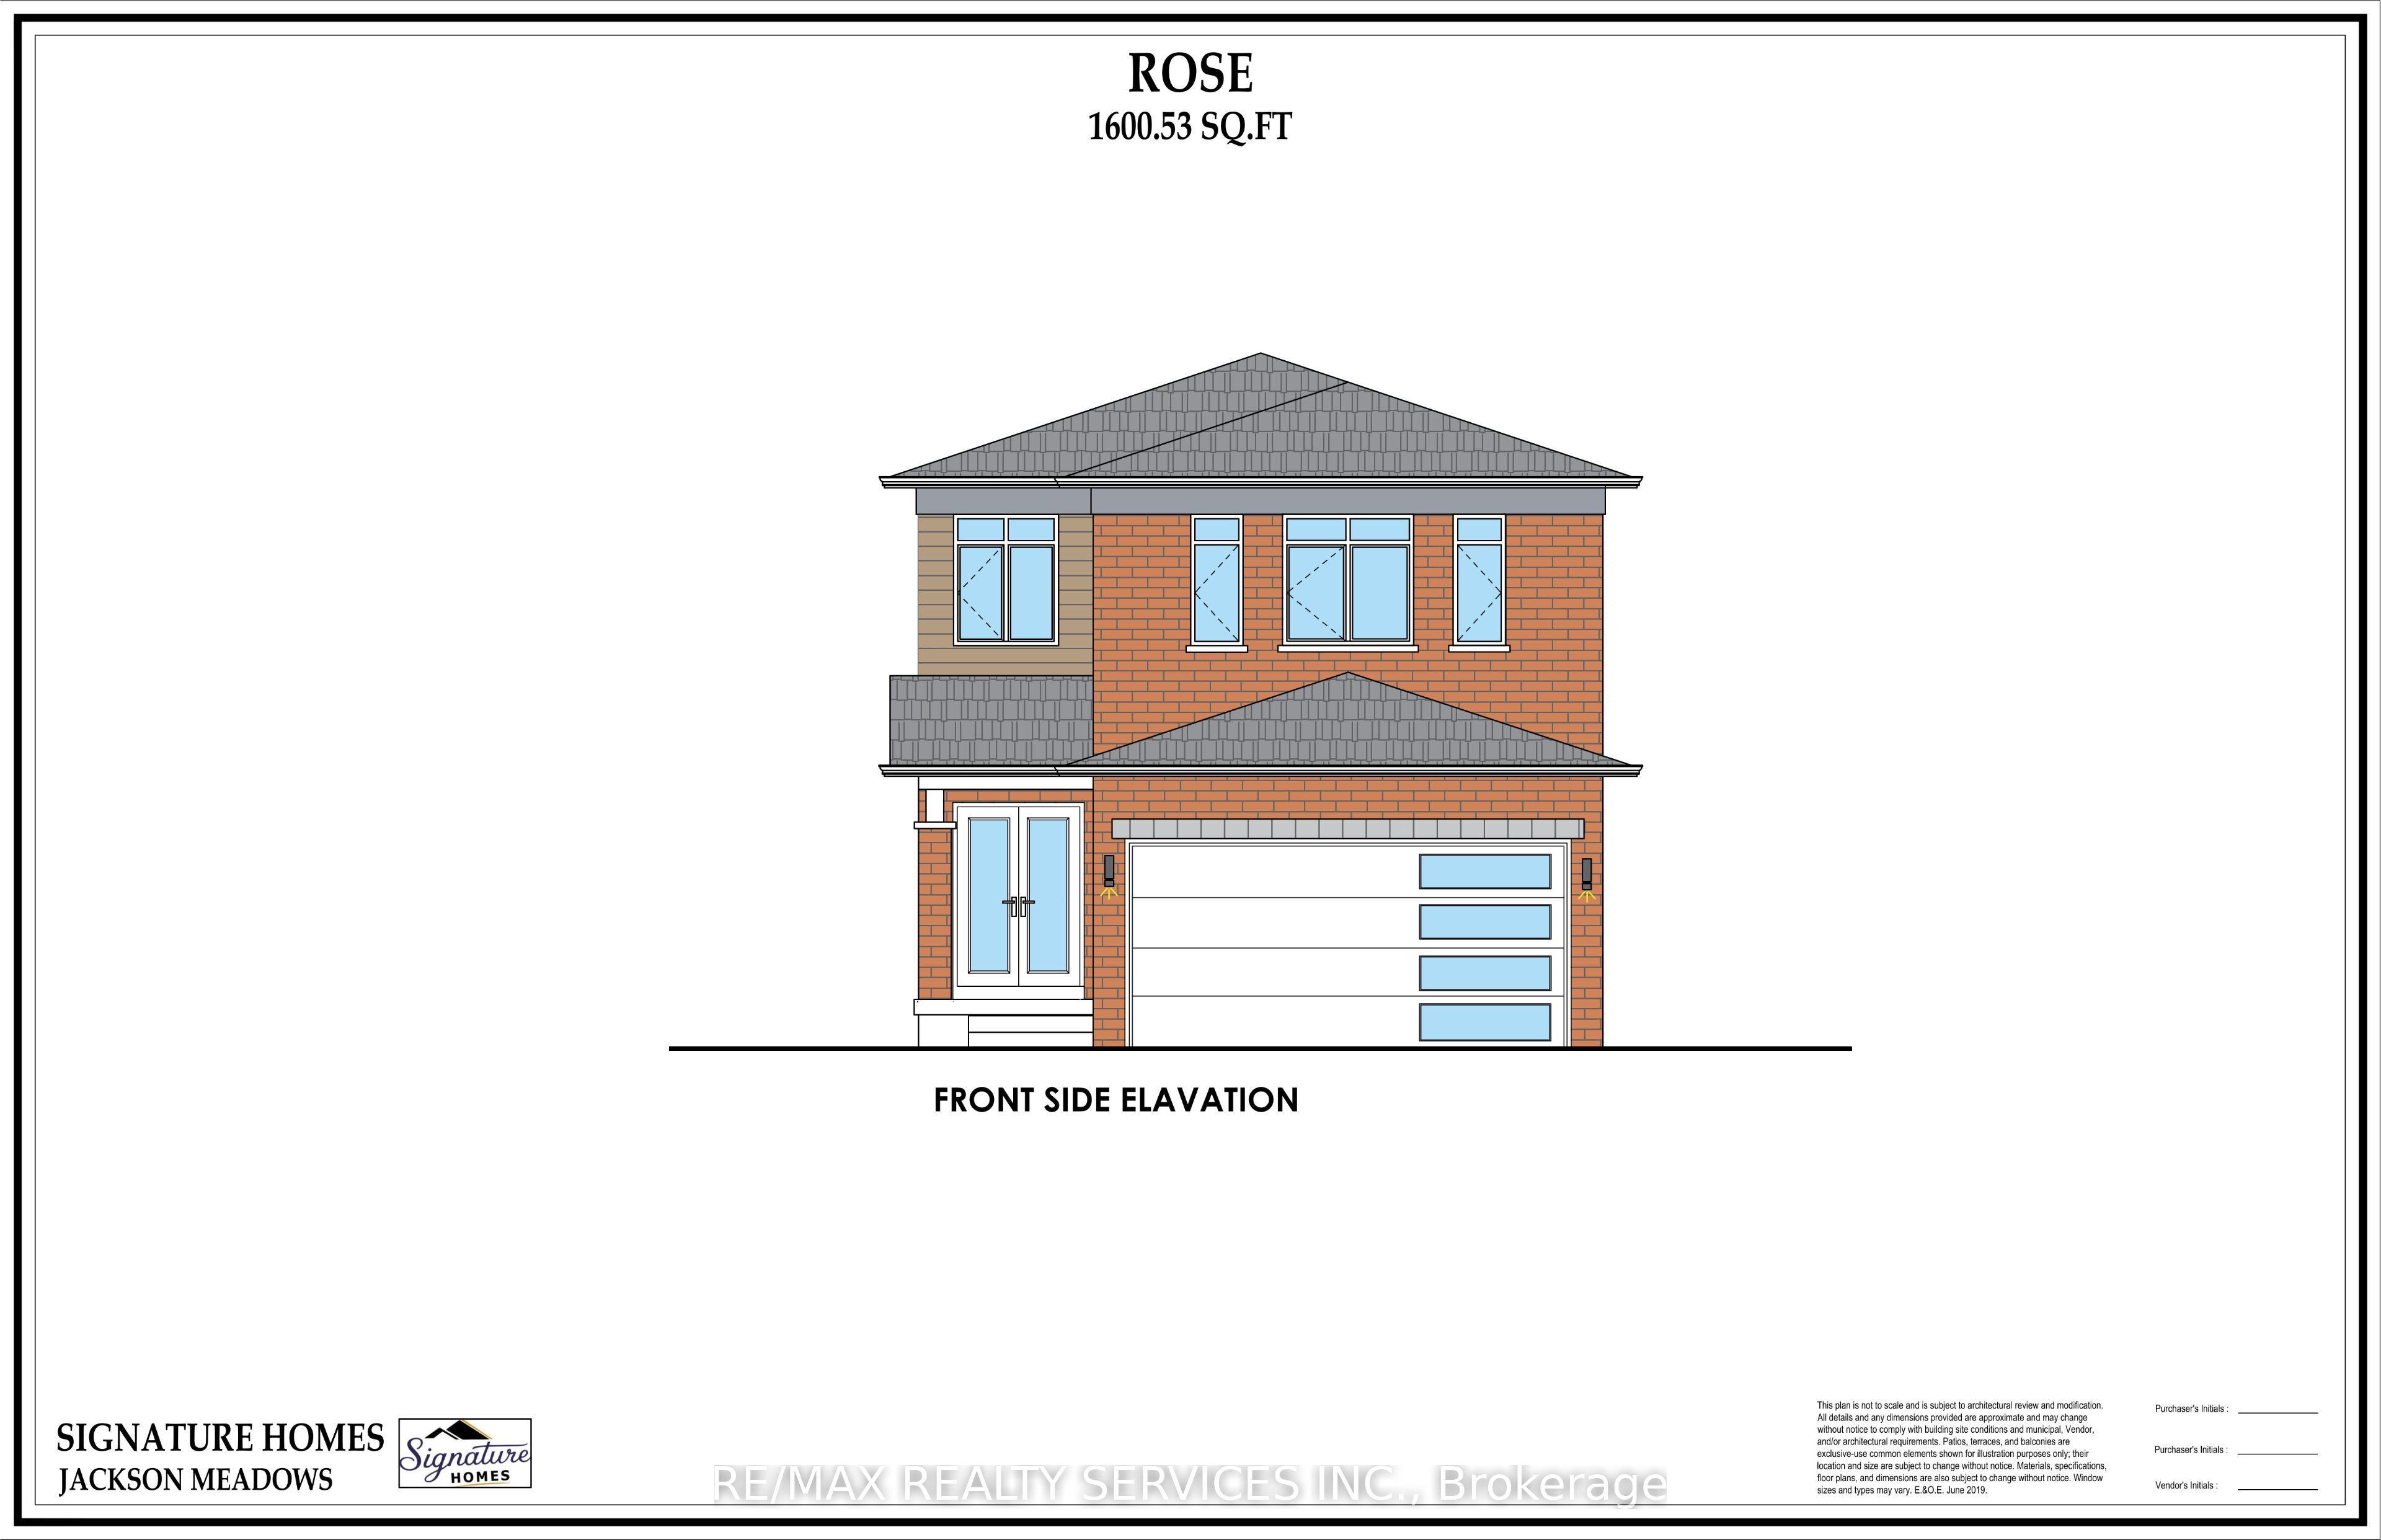 For Sale
$705,000
1254 HONEYWOOD Drive
London South · London, ON
- Bedrooms
- 3 Beds
- Bathrooms
- 3 Baths
- Square footage
- 1,500–2,000 Sq Ft
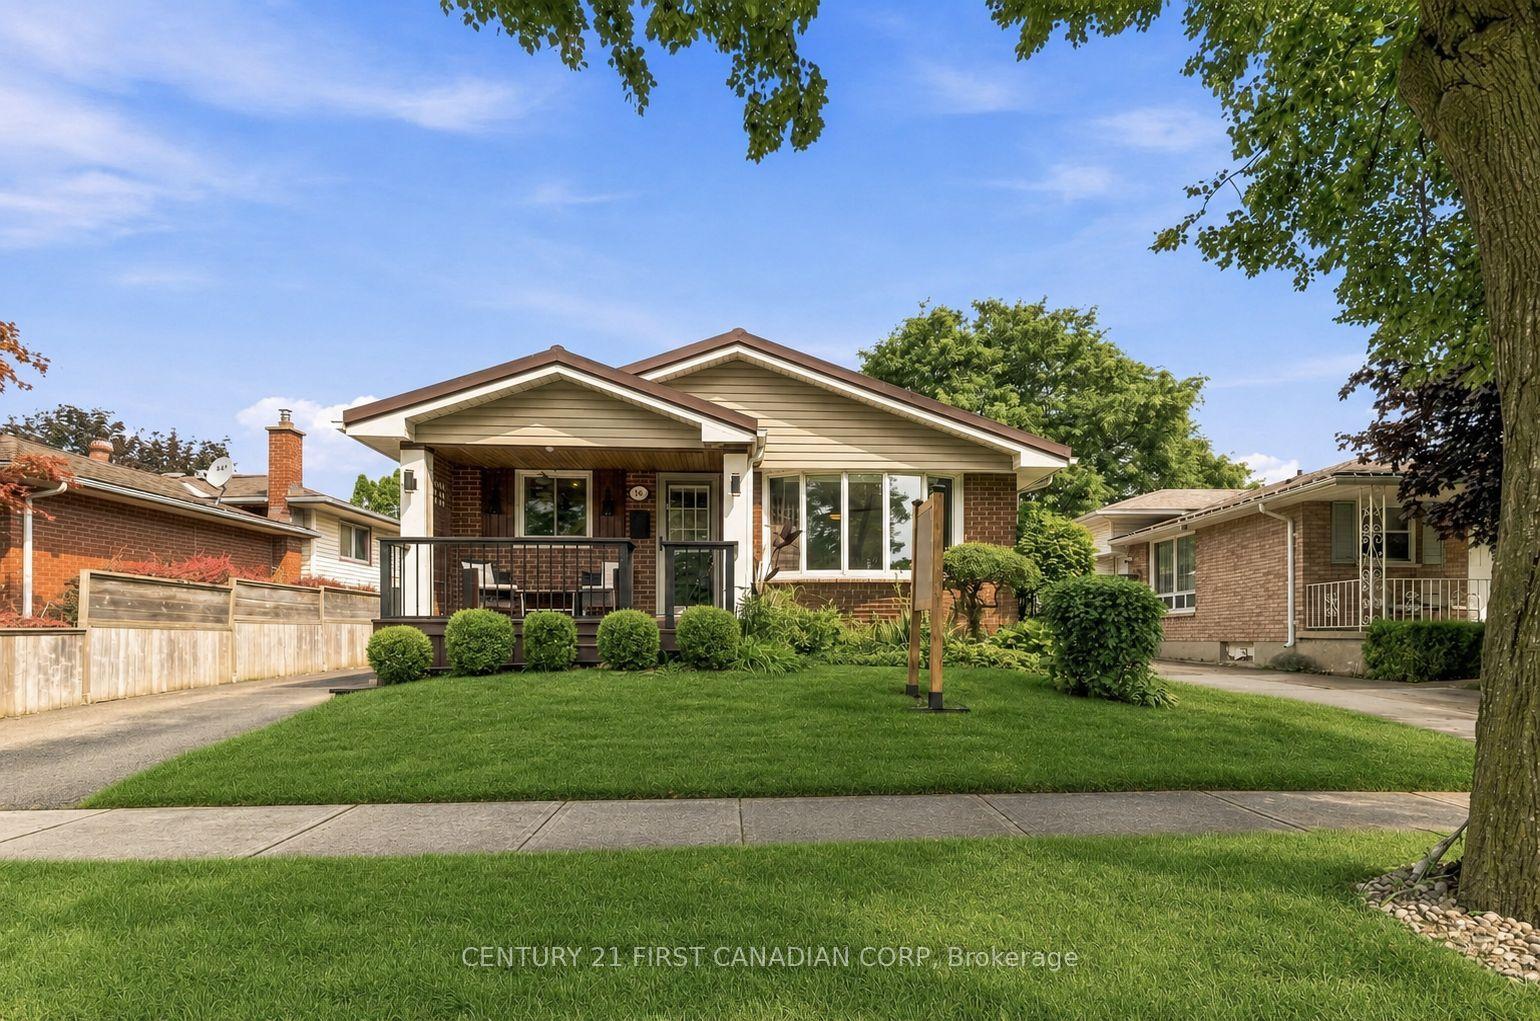 For Sale
$544,900
14 Alayne Crescent
London South · London, ON
- Bedrooms
- 4 Beds
- Bathrooms
- 2 Baths
- Square footage
- 1,100–1,500 Sq Ft
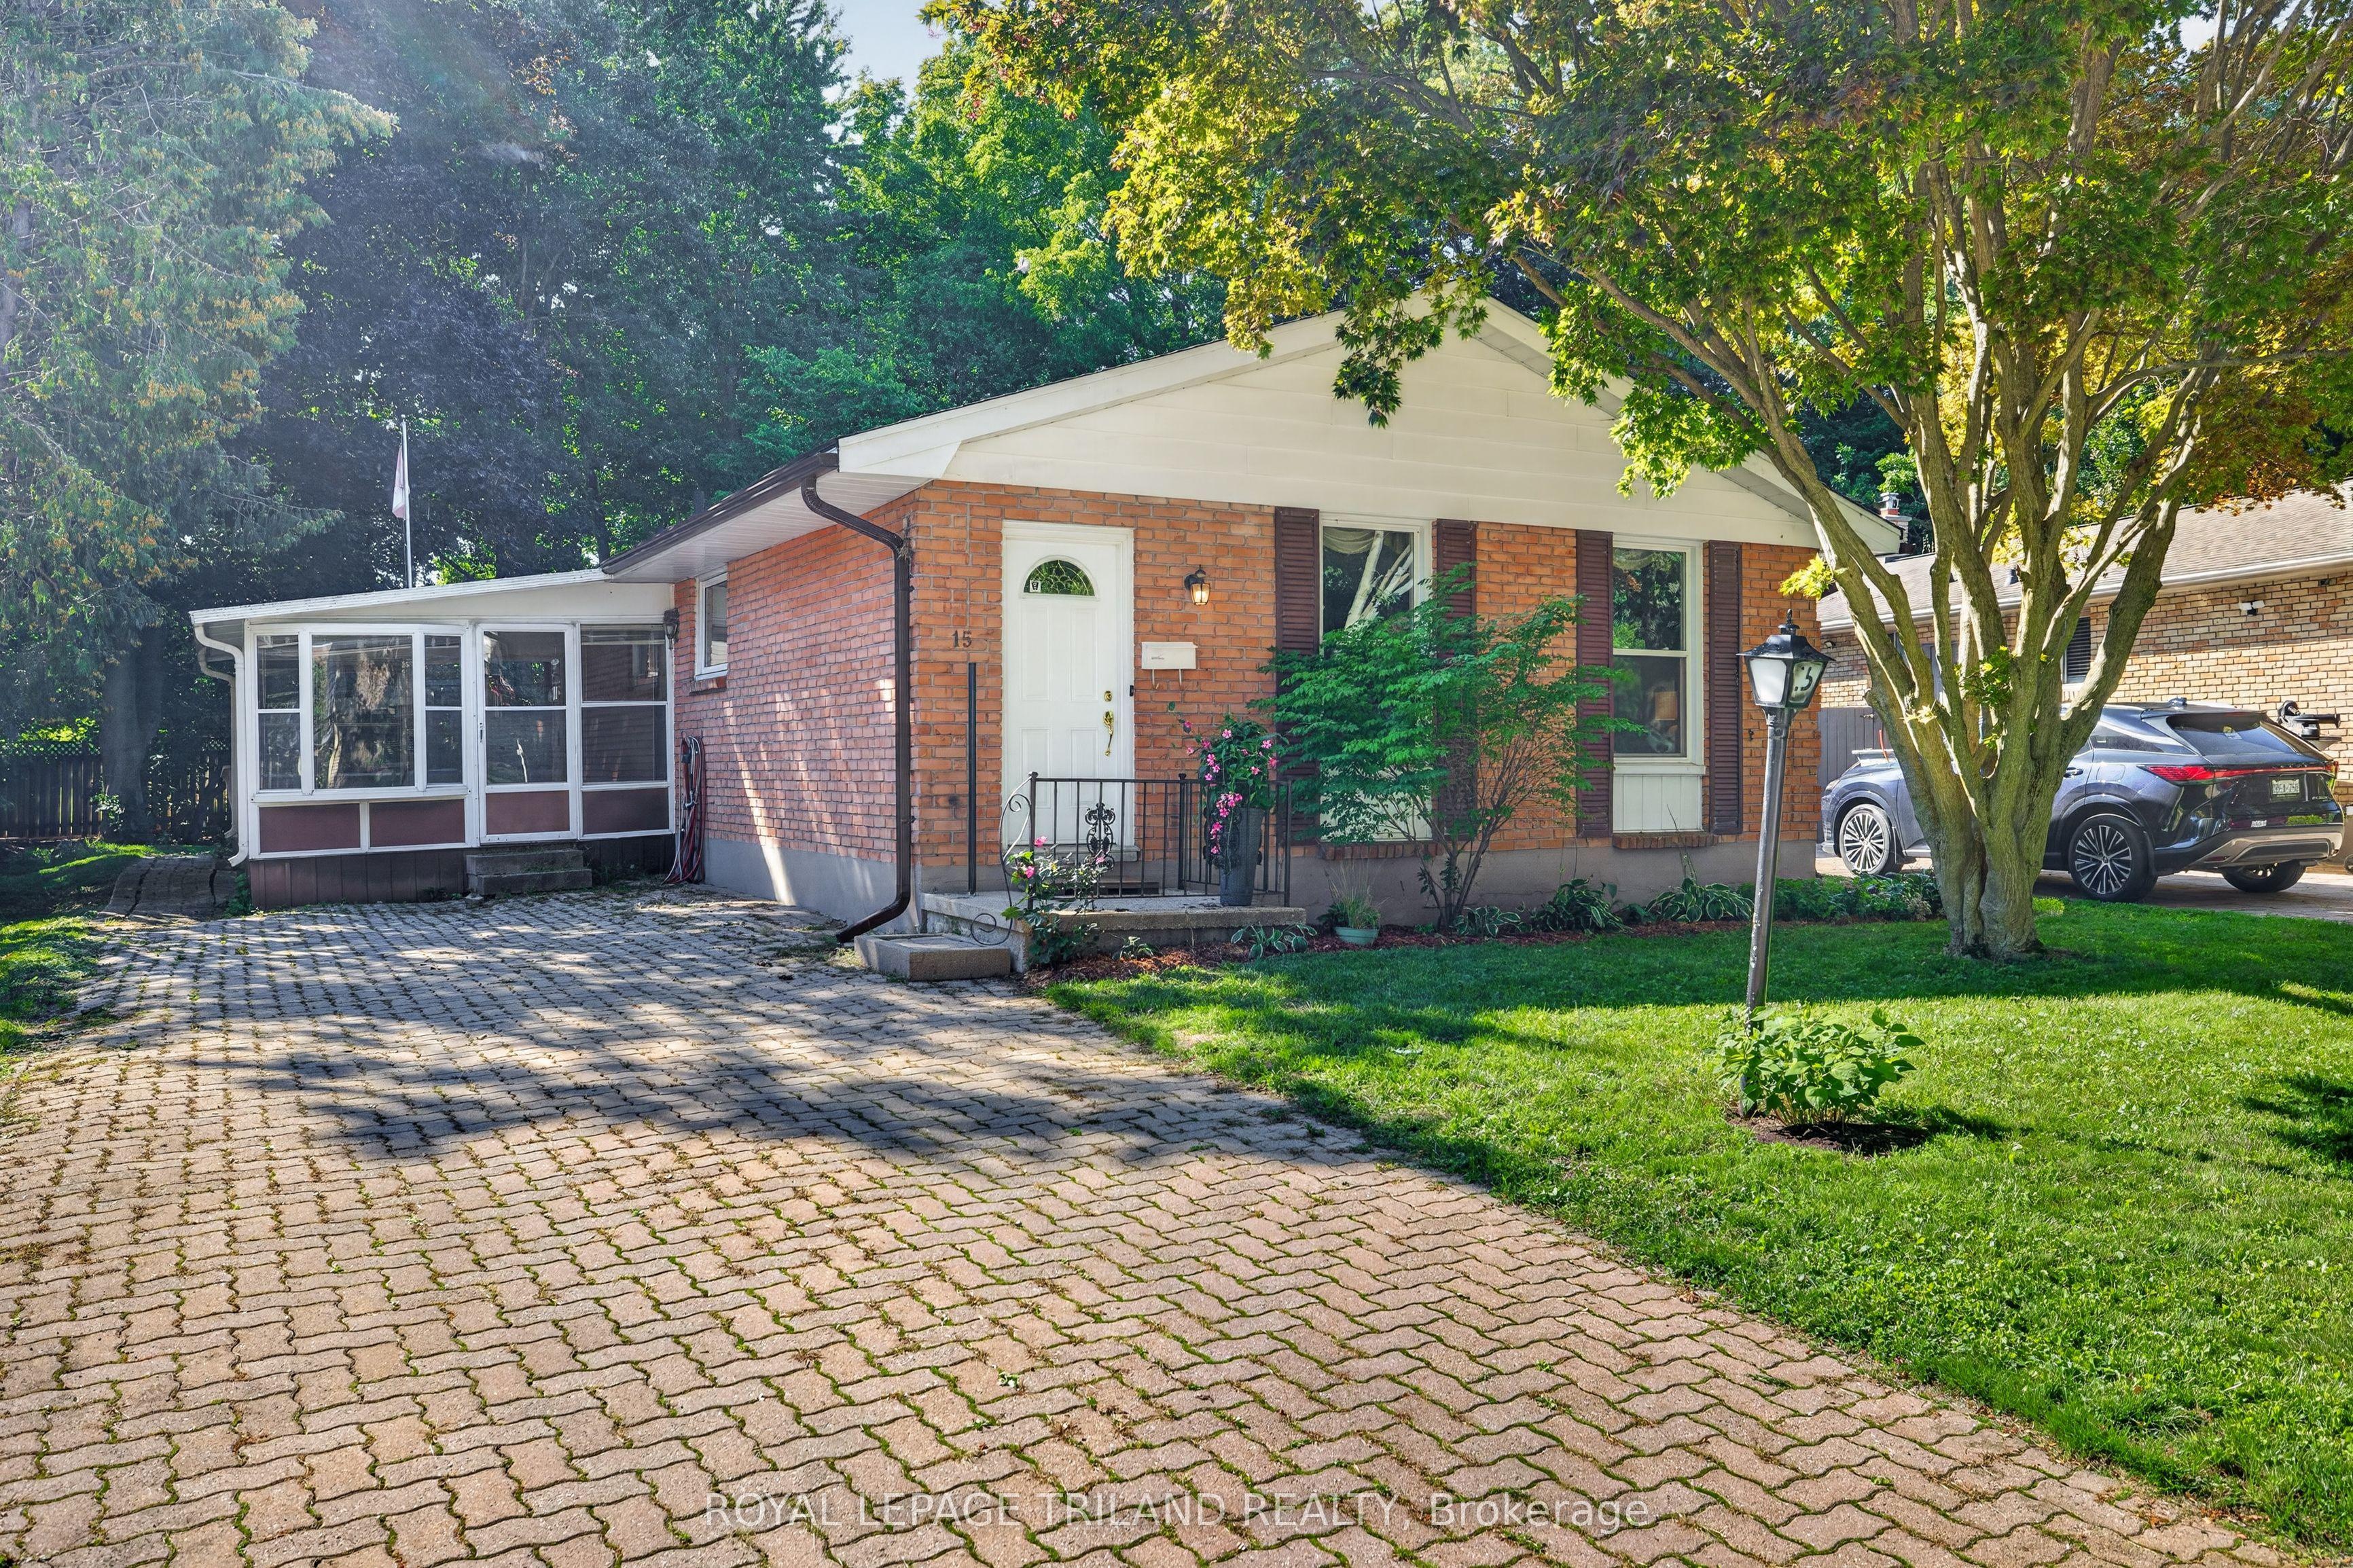 For Sale
$525,000
15 Carmen Crescent
London North · London, ON
- Bedrooms
- 4 Beds
- Bathrooms
- 2 Baths
- Square footage
- 1,100–1,500 Sq Ft