
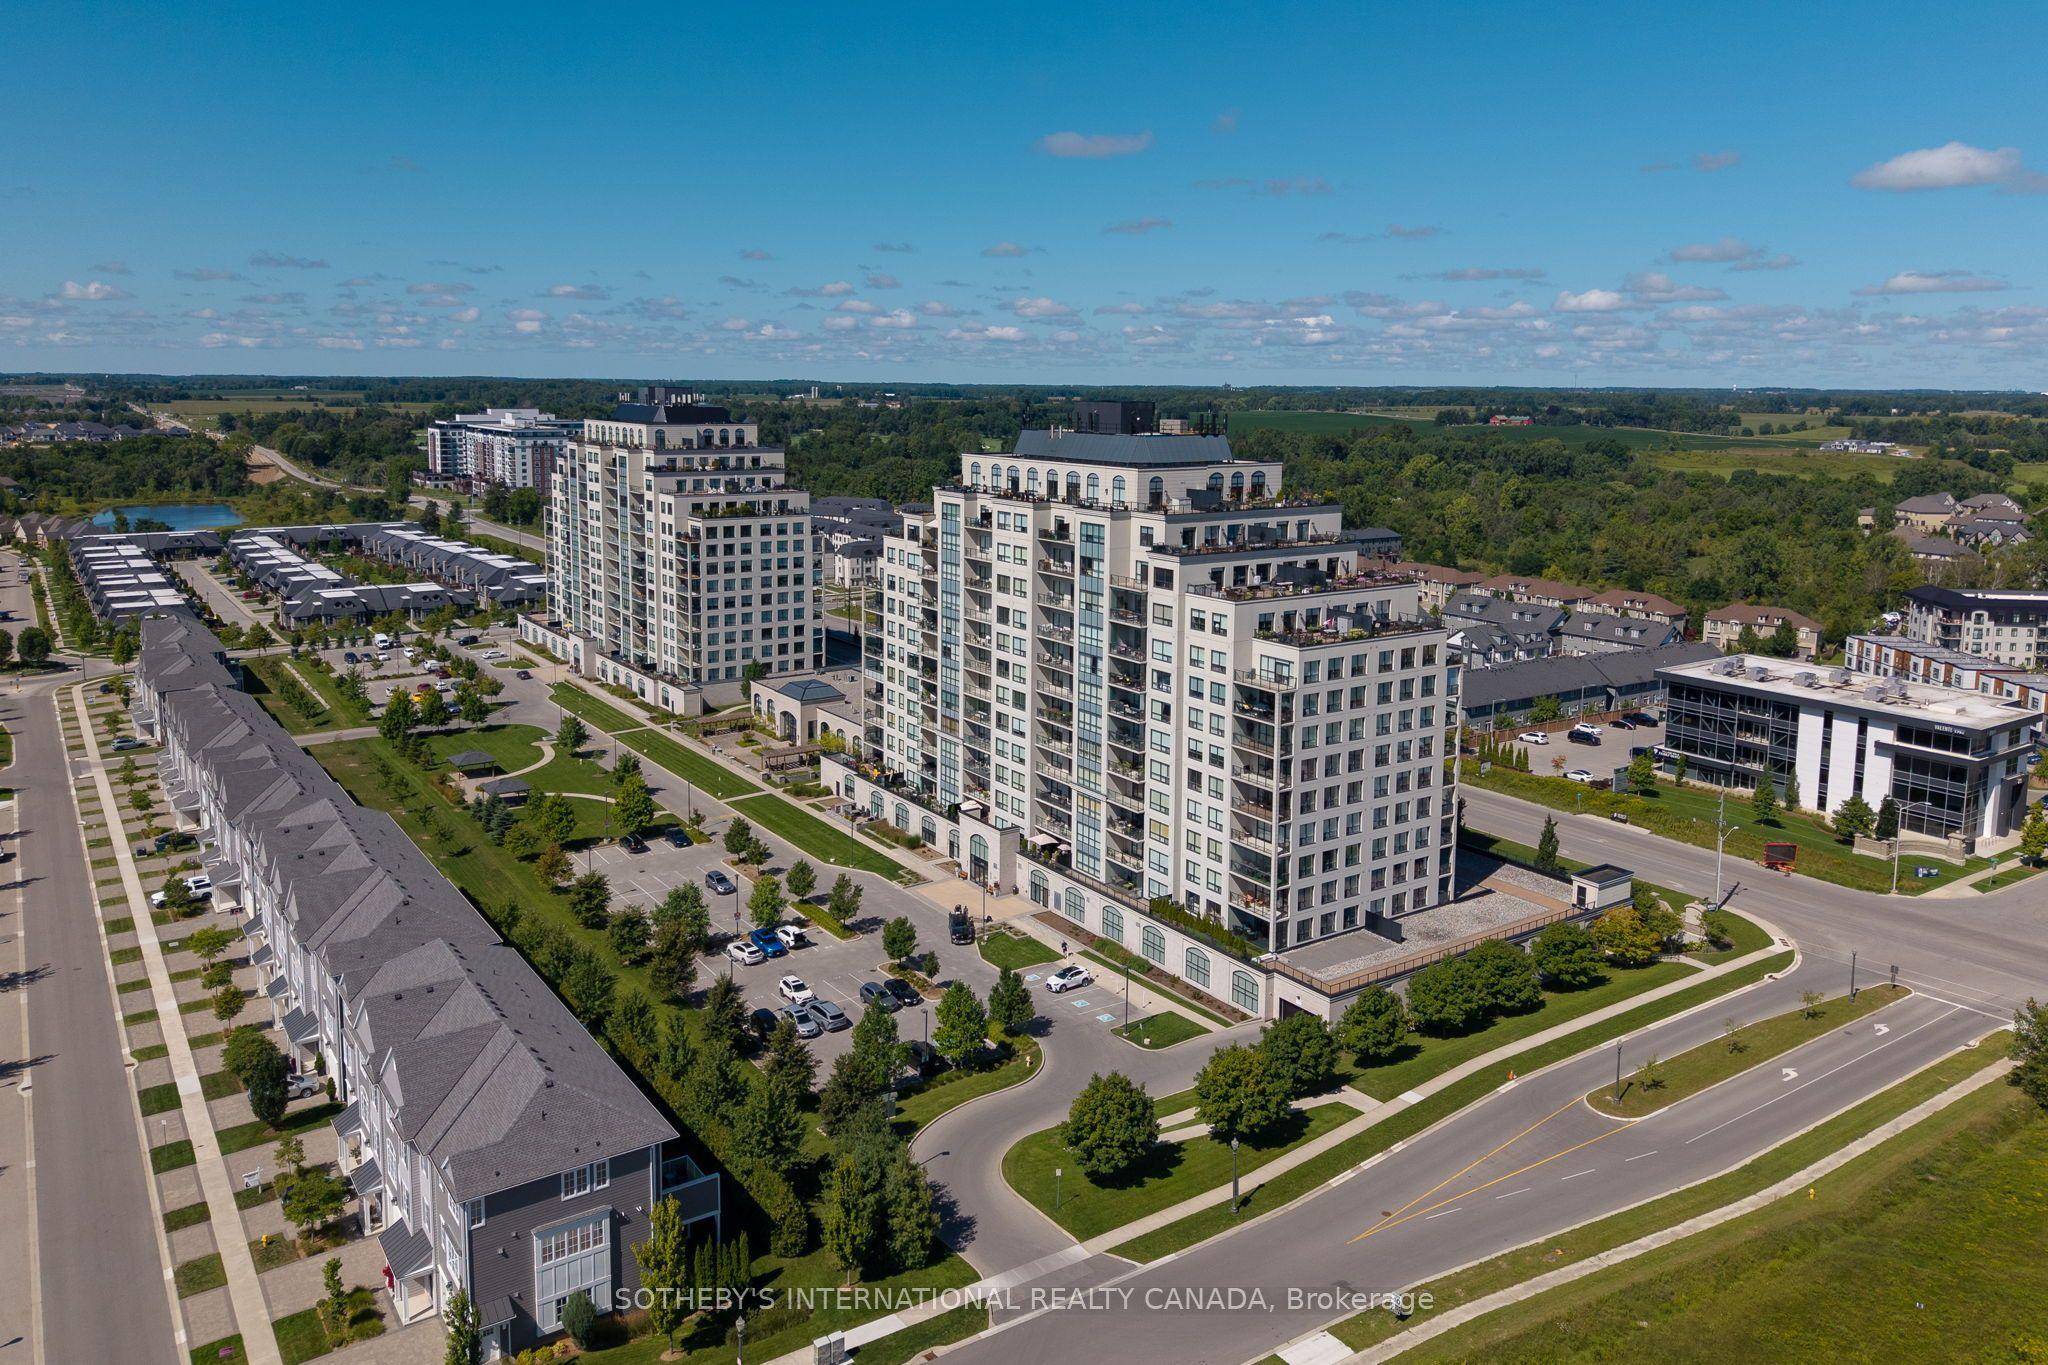
- Bedrooms
- 2
- Bathrooms
- 2
- Square Feet
- 1,600–1,799
- Year Built
- —
- Lot Size
- —
- Property Type
- Condo Apartment
- Neighbourhood
- London North
- Status
- For Sale
About this home
An exceptional executive residence offering a rare blend of scale, privacy and effortless indoor-outdoor living in desirable North London. Encompassing approximately 2,342 sq.ft. of combined interior and exclusive use outdoor space, this beautifully upgraded home delivers the feel of a private residence with the ease of refined condominium living. The open-concept great room is wrapped in expansive windows and natural light, bringing together generous living and dining areas with a striking chef's kitchen. Ceiling-height white cabinetry, quartz countertops, stainless steel appliances including a built-in counter-depth refrigerator, designer backsplash, an impressive 12-foot island and walk-in pantry create a sophisticated and highly functional space. Hardwood and tile flooring, extensive pot lighting and upgraded fixtures carry throughout. The living area is anchored by custom wall-to-wall built-ins and an extended linear fireplace, while the dining space is accented by a dramatic glass-enclosed wine display. The spacious primary retreat features a luxurious five-piece ensuite with double vanity, glass-and-tile shower, soaker tub and heated floors. The second bedroom is ideal for guests, a den or private home office. A three-season sunroom with retractable floor-to-ceiling glass and UV protection extends the living space outdoors to a remarkable south- and east-facing exclusive-use terrace, offering exceptional room for dining, entertaining and quiet sunrise mornings, a very rare and sought after amenity. 4 underground parking spaces and a storage locker add further distinction. Building privileges include an indoor pool, fitness centre, dining room, billiards room, lounge and theatre. Located near Masonville, Sunningdale Country Club, nature trails, Western University and leading hospital campuses, with convenient access to many of the city's key amenities.
Features
- Basement: None
- Garage: Underground
- 4 parking spaces
- Cooling: Central Air
- Heating: Forced Air
- 1 kitchen
- Patio
Location
Approximate location, geocoded from the listing address.
Keep exploring
More homes you may like
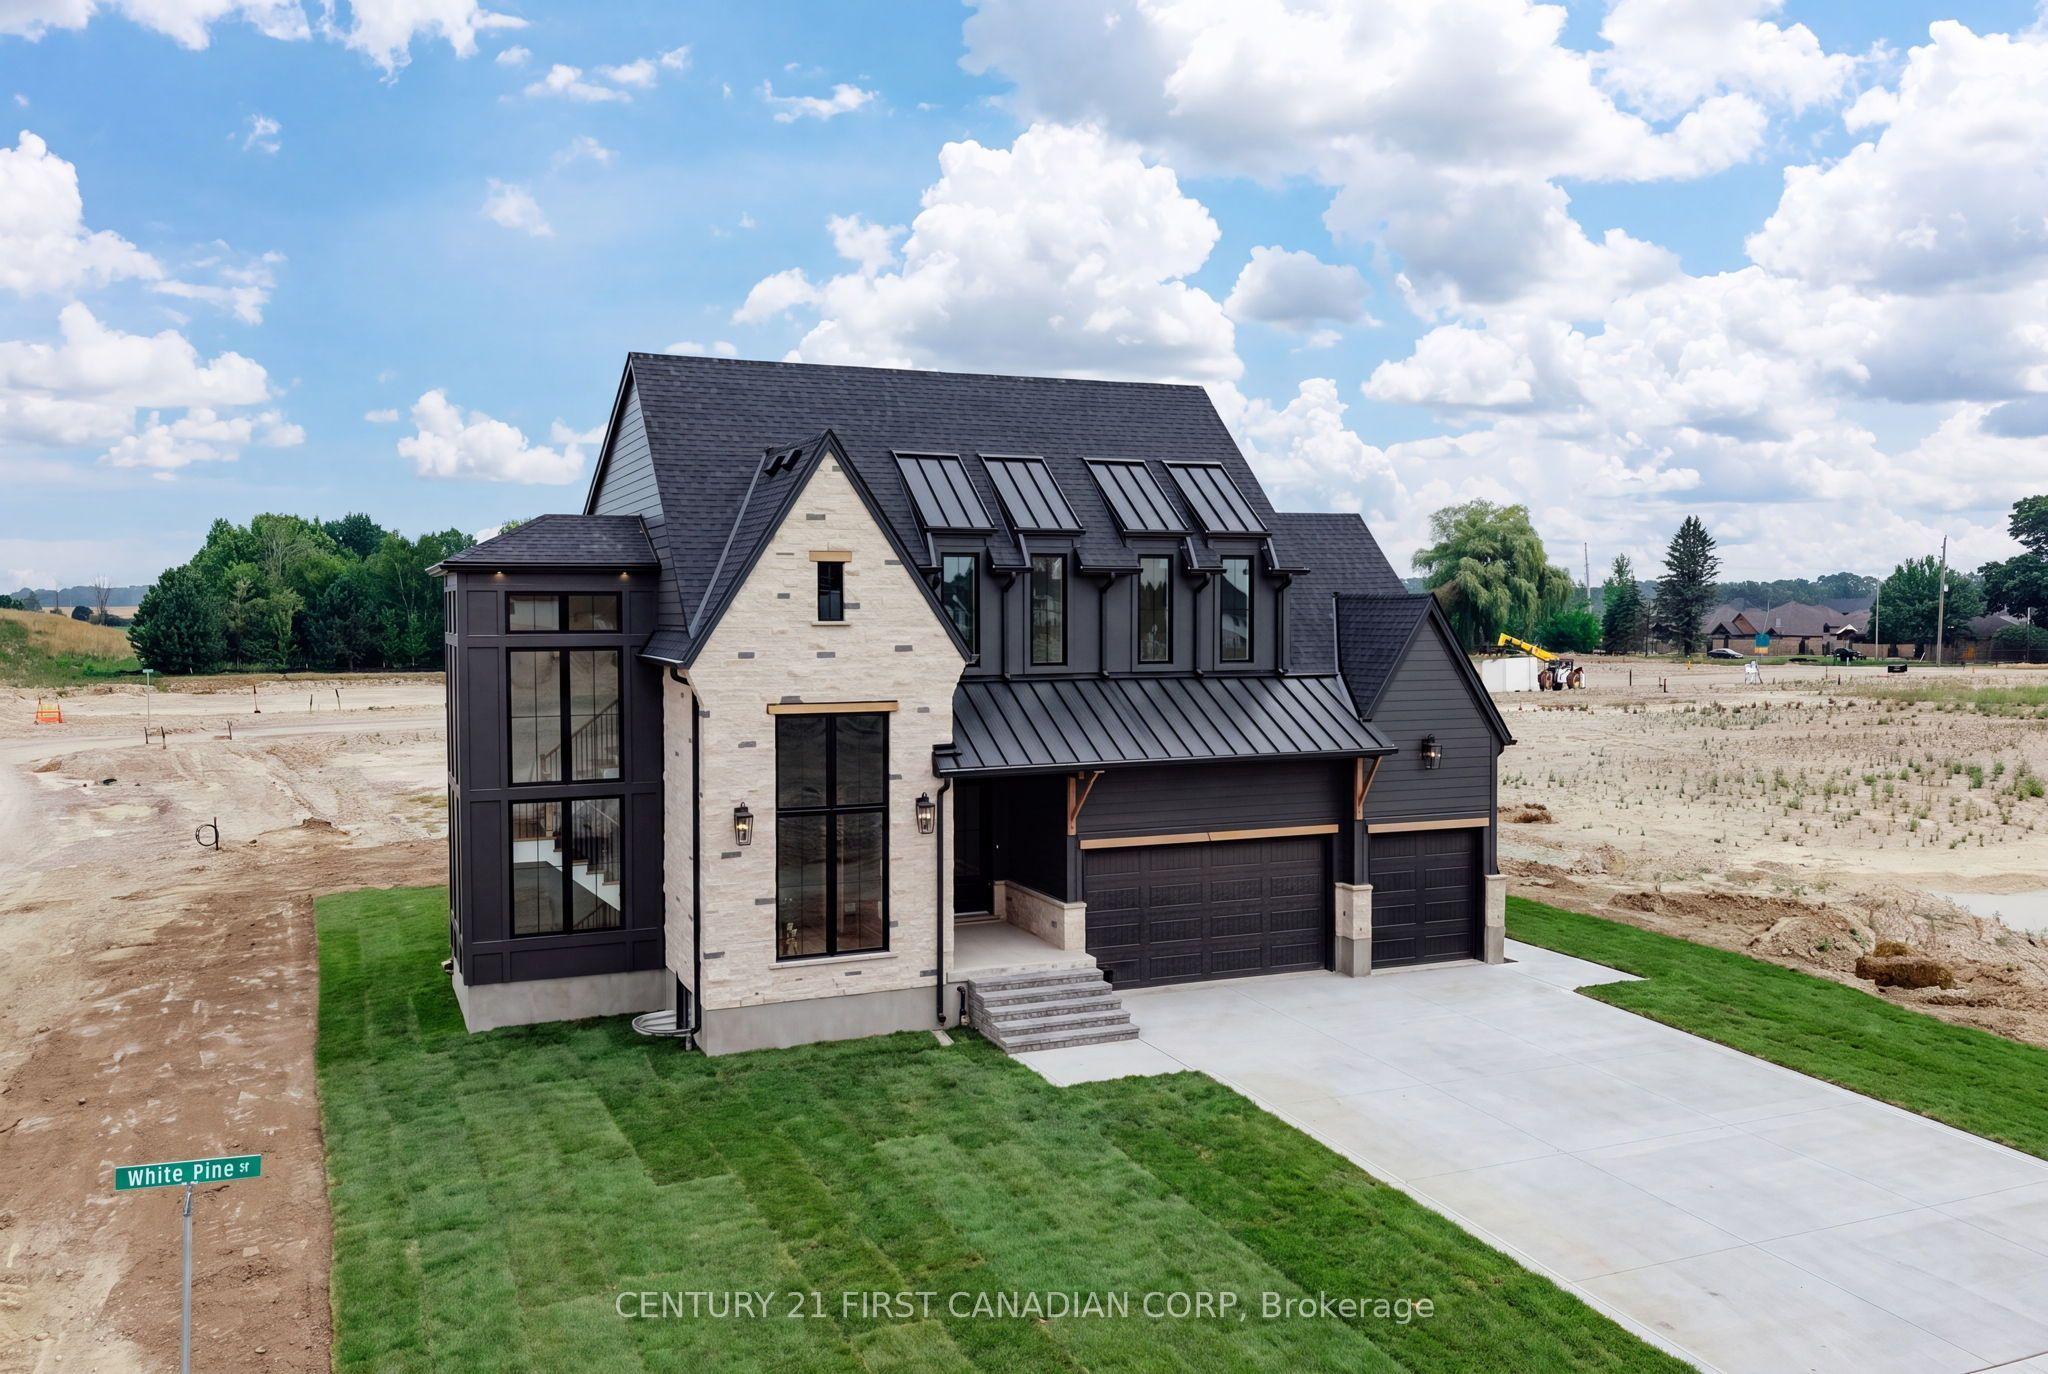 For Sale
$1,443,900
876 White Pine Street
London North · London, ON
- Bedrooms
- 4 Beds
- Bathrooms
- 4 Baths
- Square footage
- 2,500–3,000 Sq Ft
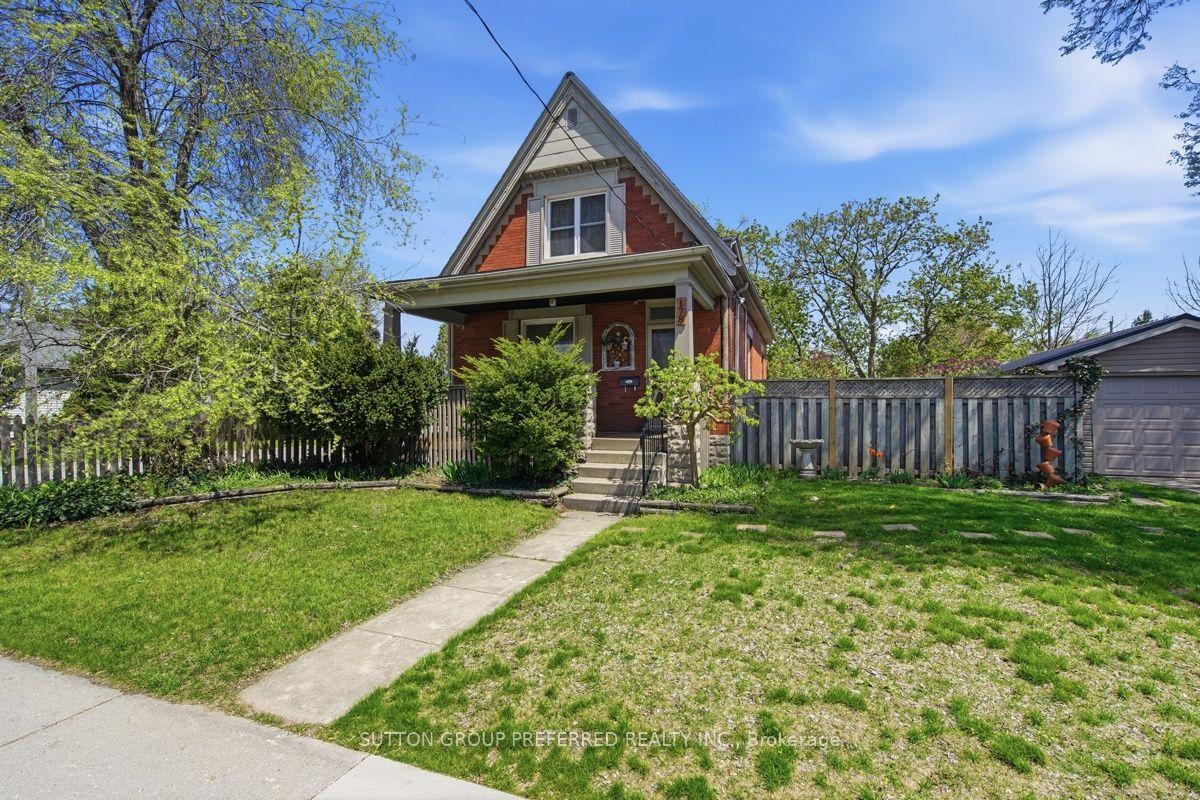 For Sale
$425,000
178 East Street
London East · London, ON
- Bedrooms
- 2 Beds
- Bathrooms
- 2 Baths
- Square footage
- 1,100–1,500 Sq Ft
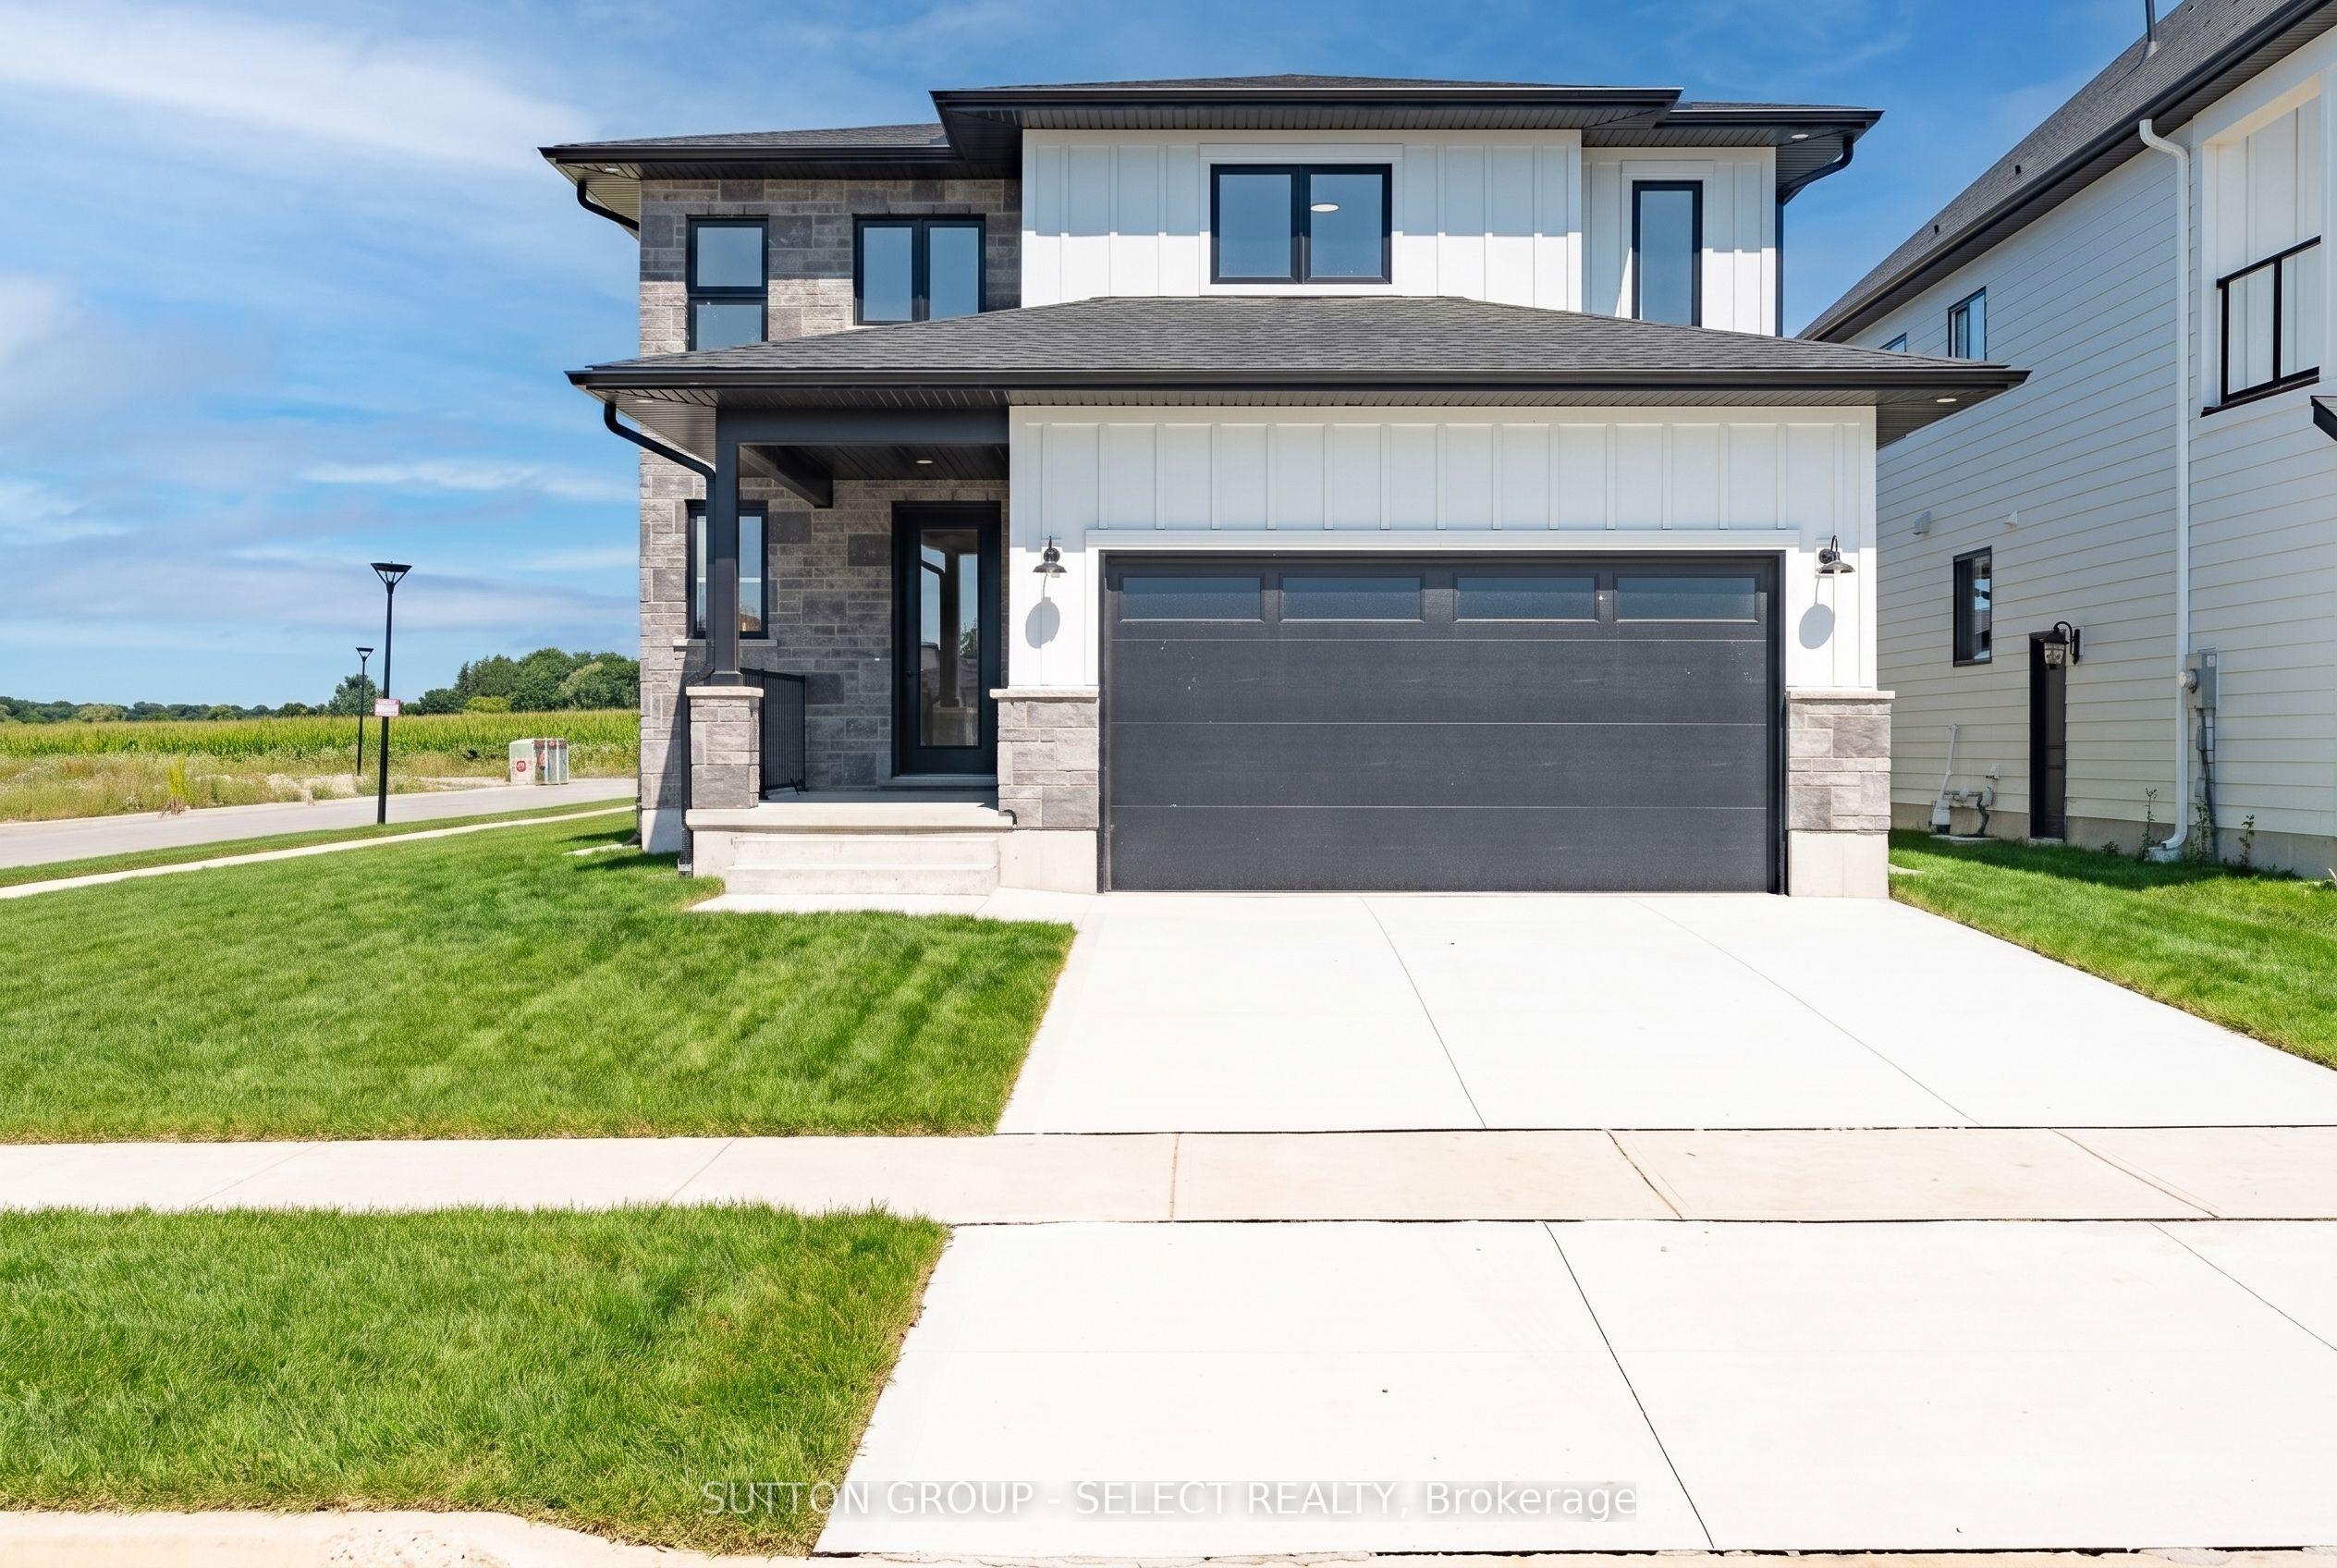 For Sale
$849,900
6394 Heathwoods Avenue
London South · London, ON
- Bedrooms
- 4 Beds
- Bathrooms
- 3 Baths
- Square footage
- 2,000–2,500 Sq Ft