
- Bedrooms
- 5
- Bathrooms
- 5
- Square Feet
- 3,500–5,000
- Year Built
- —
- Lot Size
- 53.77 × 115.44 Feet
- Property Type
- Detached
- Neighbourhood
- London North
- Status
- For Sale
About this home
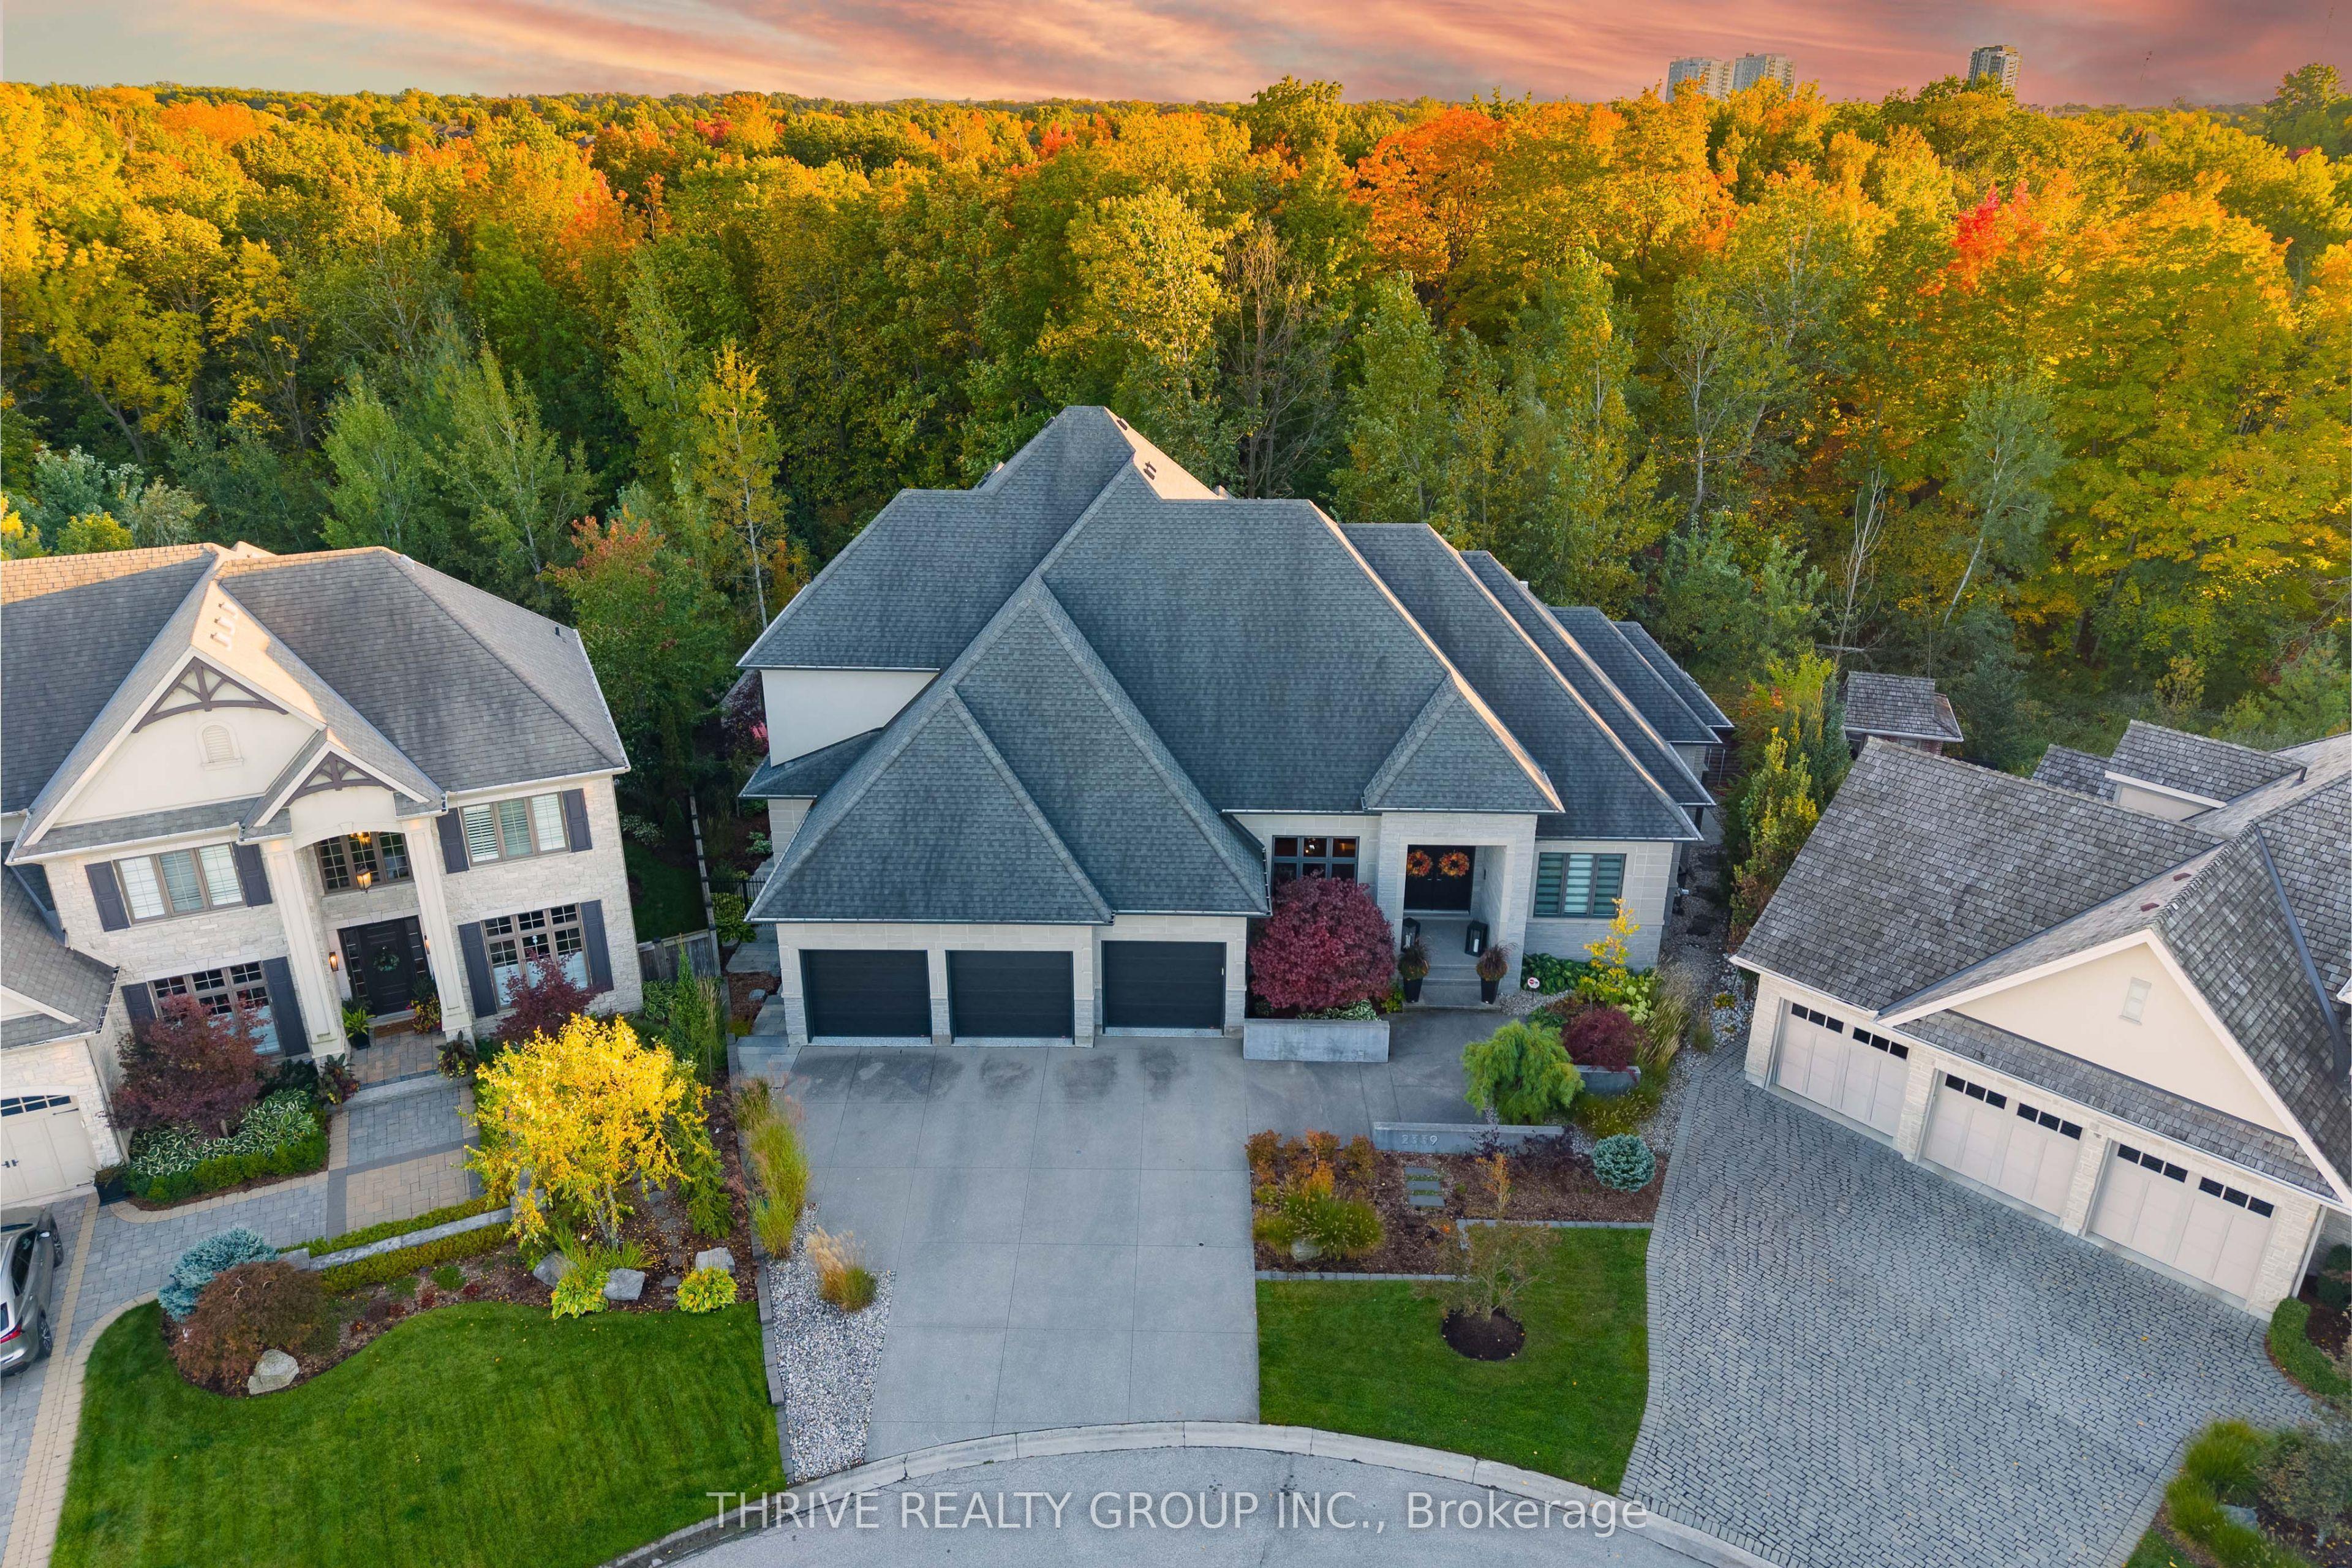
Exceptional architecture, exquisite craftsmanship and a remarkable connection to nature. Welcome to 2339 Waterside Court, a Bridlewood custom residence backing onto protected Medway Valley Heritage Forest. Dramatic millwork, designer lighting and expansive windows define the interiors. A formal dining room showcases Tom Dixon pendants and Bocci feature lighting, while the great room features a six-foot linear fireplace and a spectacular 22-foot Synergy sliding door system opening to the outdoors. The chef's kitchen pairs a statement stone island with Miele appliances, including dual convection ovens, steam oven, warming oven, induction cooktop, dual dishwashers and built-in espresso machine. A Jenn-Air refrigerator, five-foot Galley sink and walk-in pantry complete the space, alongside a dining area overlooking the forest. The main-floor primary suite offers leather flooring, a fireplace, custom dressing room and spa-inspired ensuite with freestanding Bain Ultra tub and dual-head shower. Upstairs are a bedroom, office, full bath and beverage station. The finished lower level is designed for entertaining with a media room, expansive wet bar, temperature-controlled 500+ bottle wine cellar, fitness studio, bedroom, study and steam shower. Outdoors, a stunning perimeter-overflow pool sits against a backdrop of protected woodland, complemented by illuminated privacy walls, a gas fire feature and inviting lounge areas. A covered porch with retractable screens, gas heaters and ceiling fans extends outdoor living through the seasons. Heated floors throughout, Control4 automation, powered Hunter Douglas shades, a three-car garage with heated epoxy floors and direct lower-level access, plus a snowmelt driveway and walkway complete this extraordinary residence. With privacy, panoramic woodland views and seamless indoor-outdoor living, this is a home designed to be experienced. Every detail reflects an exceptional commitment to design, comfort and effortless entertaining.
Features
- Basement: Full, Finished
- Garage: Attached
- 8 parking spaces
- Cooling: Central Air
- Heating: Forced Air
- 1 kitchen
Location
Approximate location, geocoded from the listing address.
Keep exploring
More homes you may like
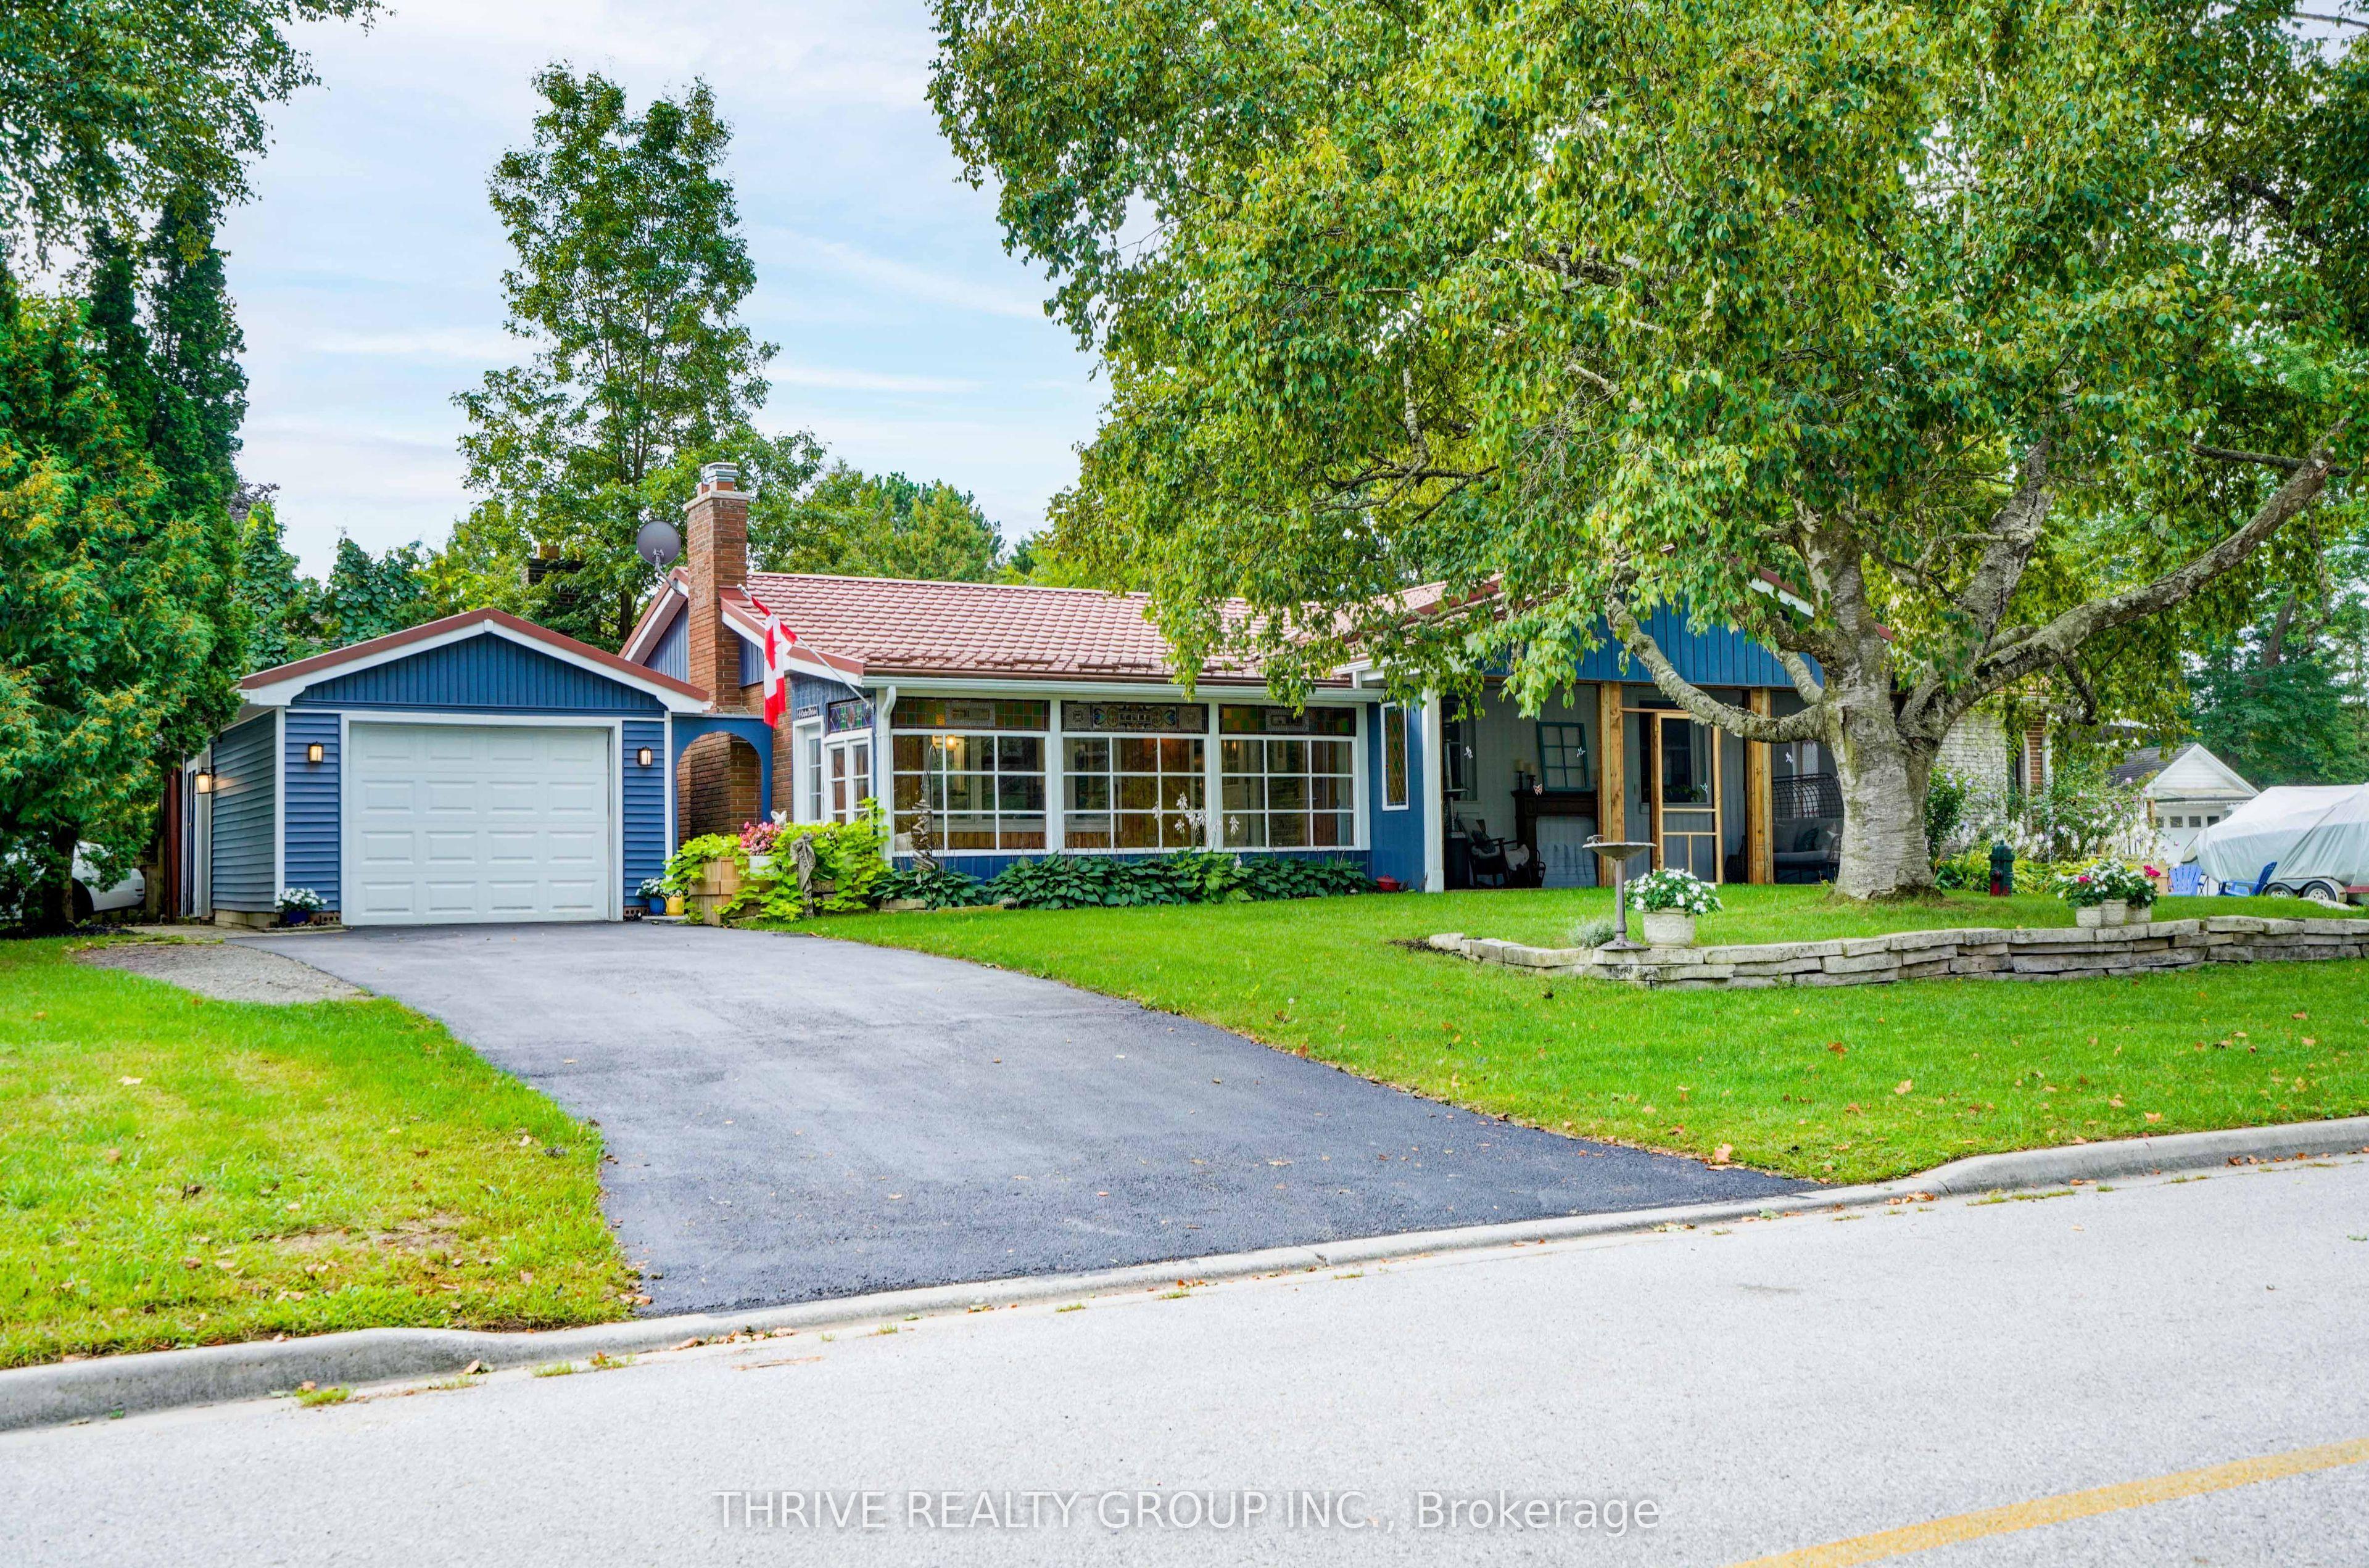 For Sale
$729,000
11 Outer Drive
London South · London, ON
- Bedrooms
- 3 Beds
- Bathrooms
- 2 Baths
- Square footage
- 1,500–2,000 Sq Ft
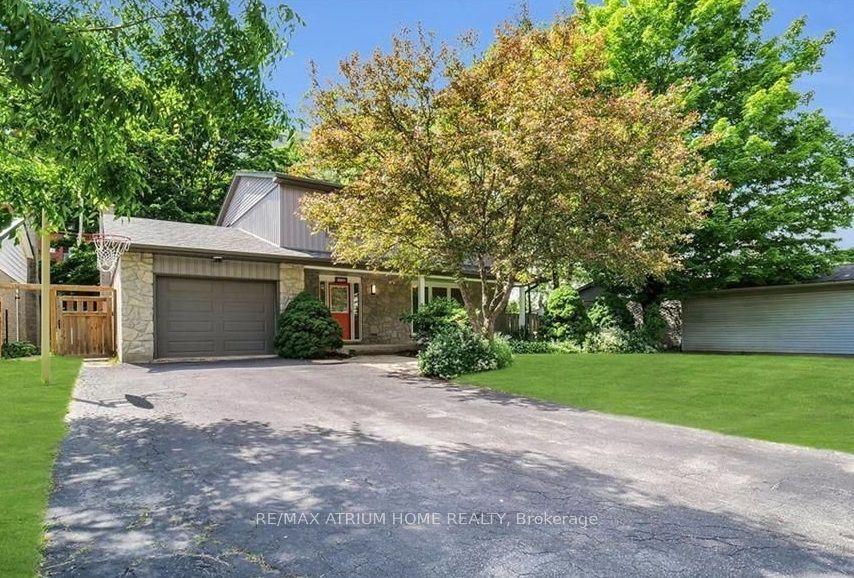 For Sale
$678,000
40 Stuyvesant Place
London South · London, ON
- Bedrooms
- 3 Beds
- Bathrooms
- 3 Baths
- Square footage
- 1,500–2,000 Sq Ft
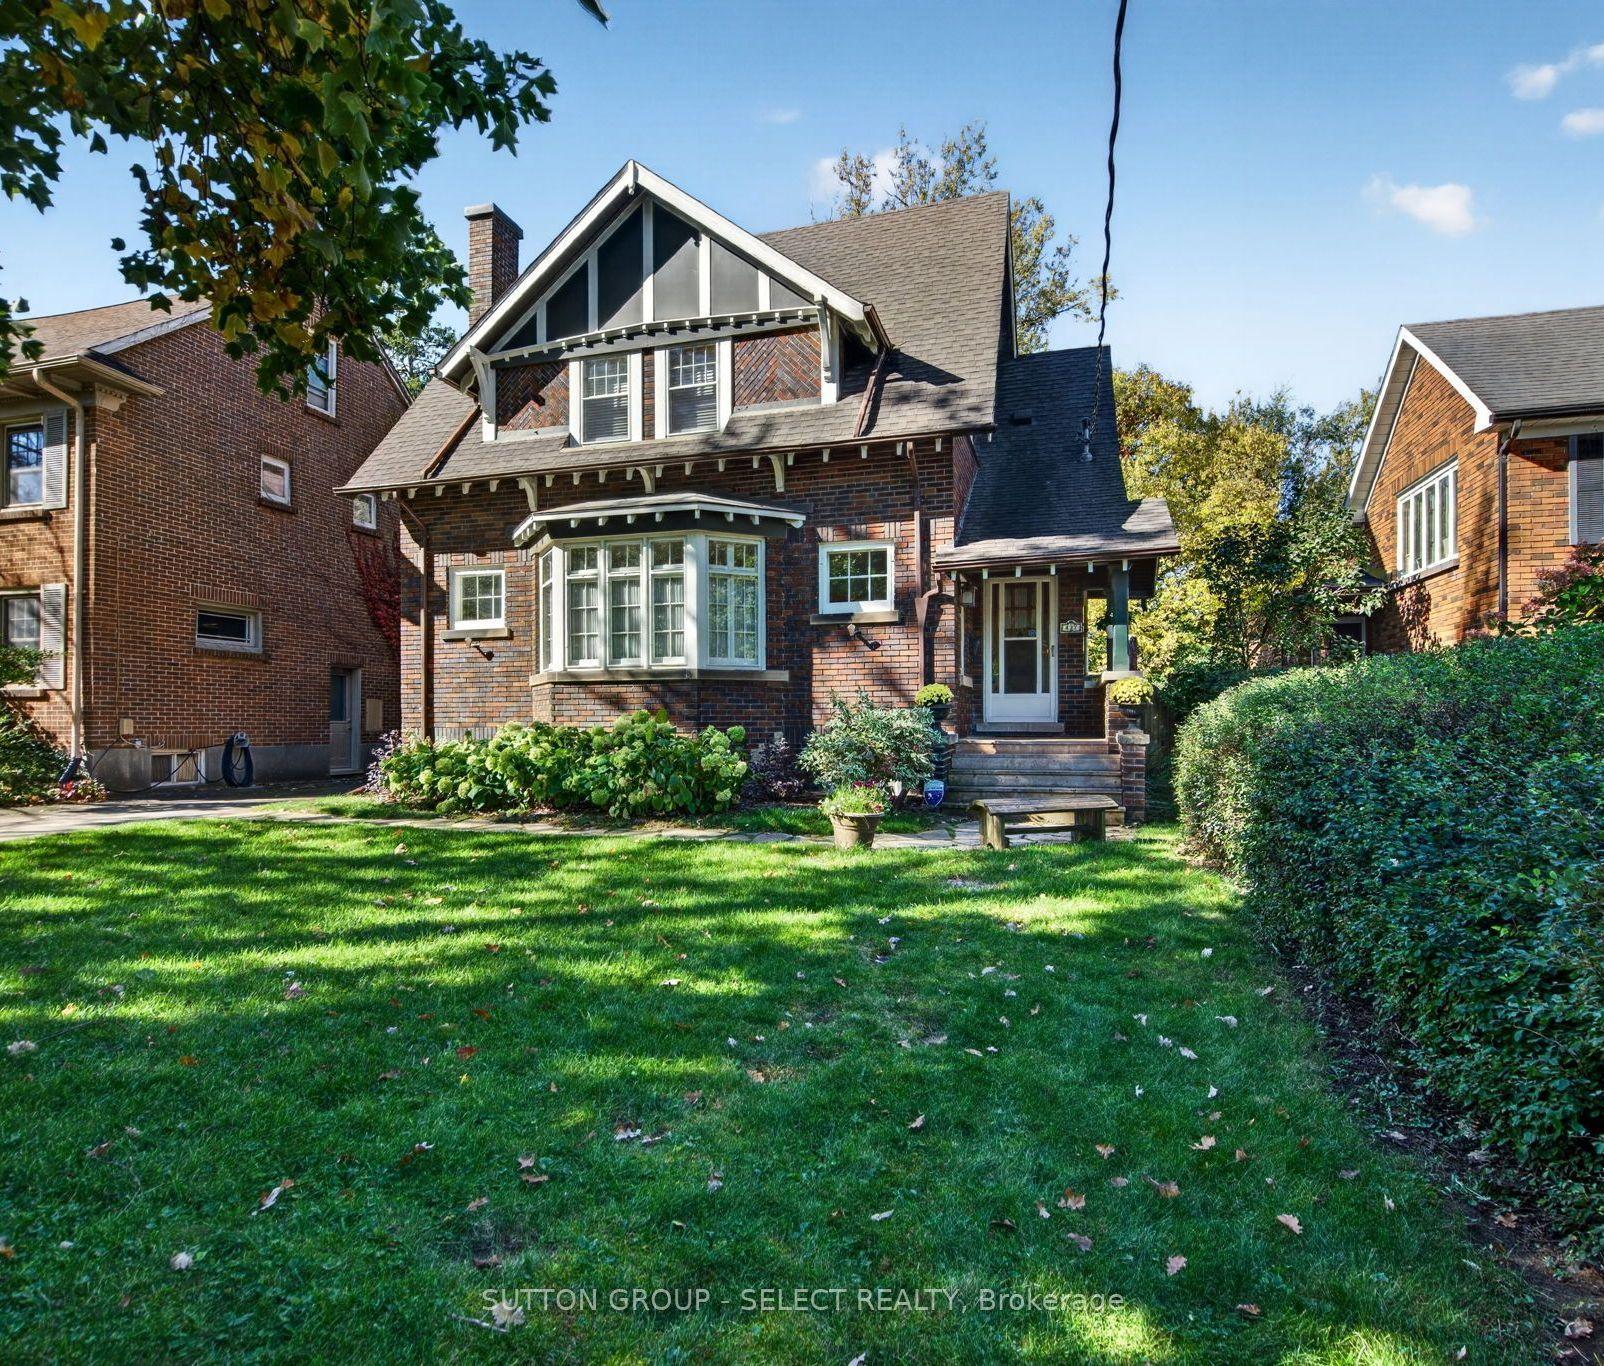 For Sale
$729,000
427 Wortley Road
London South · London, ON
- Bedrooms
- 4 Beds
- Bathrooms
- 2 Baths
- Square footage
- 1,100–1,500 Sq Ft