
- Bedrooms
- 3
- Bathrooms
- 3
- Square Feet
- 1,600–1,799
- Year Built
- —
- Lot Size
- —
- Property Type
- Condo Townhouse
- Neighbourhood
- London South
- Status
- For Sale
About this home
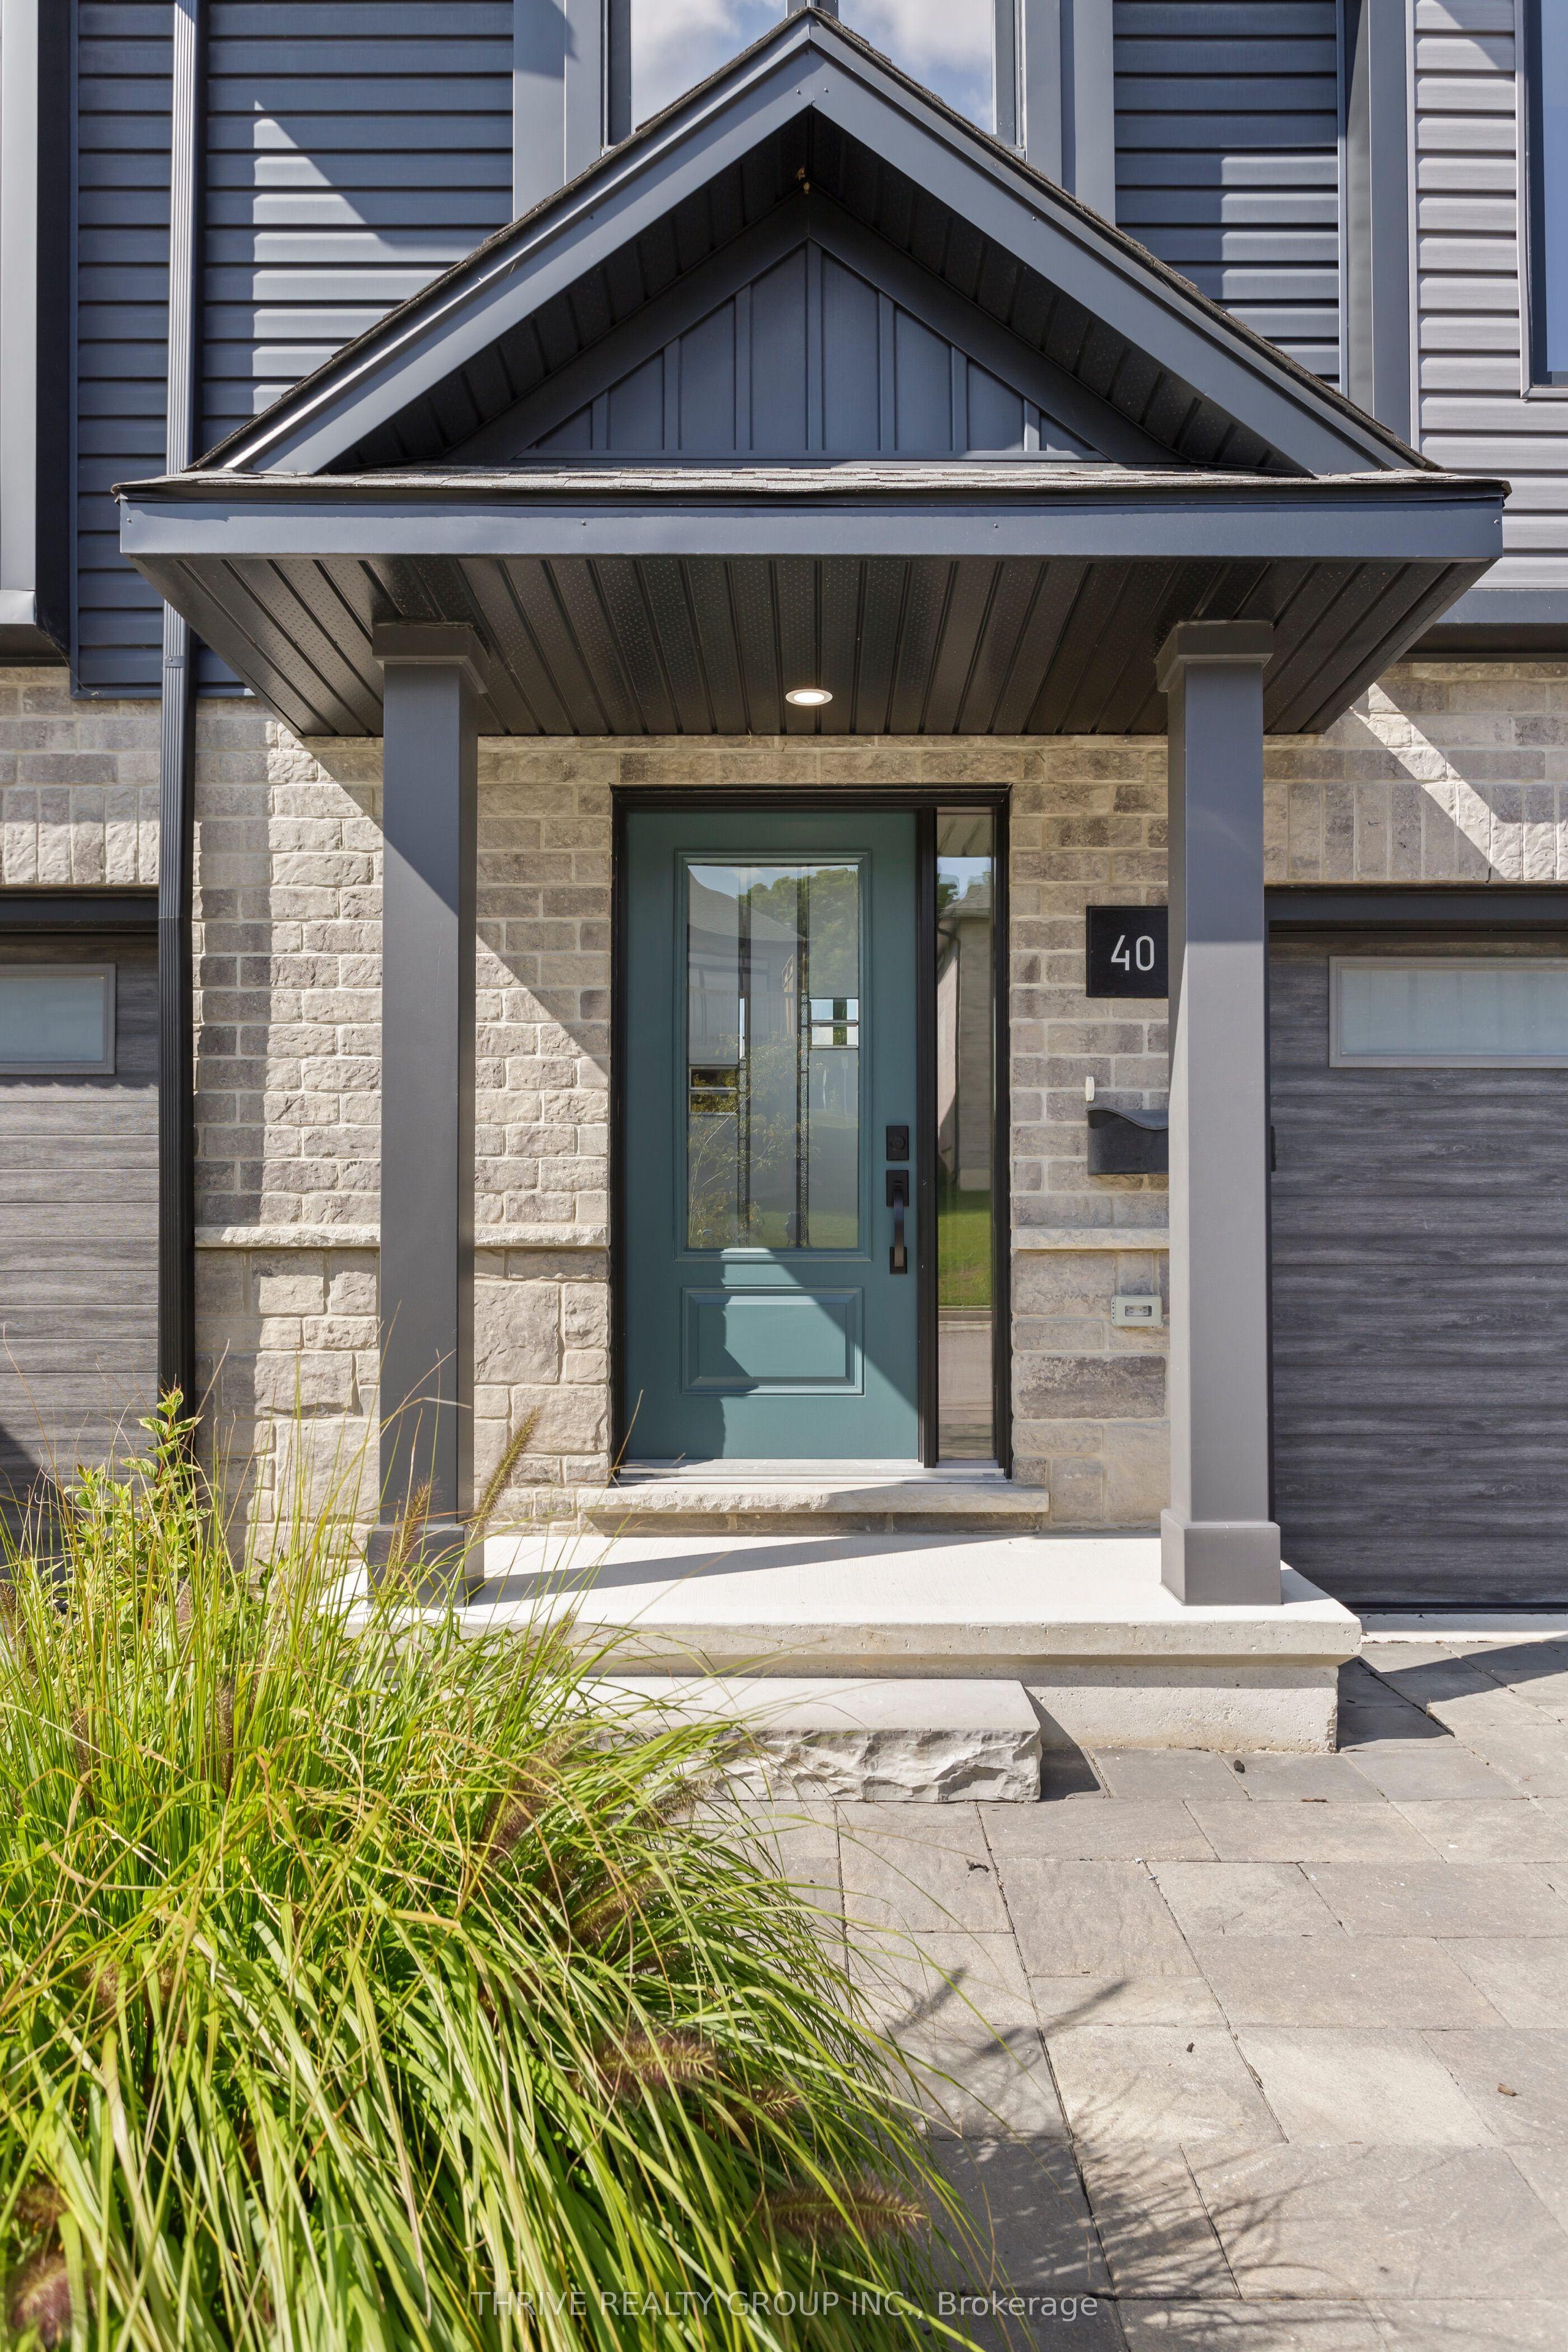
Welcome to Rembrandt Homes' newest community in Southwest London Upper West by Rembrandt Homes. The popular 3-bedroom, 2.5-bathroom floor plan, "The Westerdam," has been thoughtfully redesigned with modern updates and floor plan improvements you'll love. Boasting 1,747 sq ft of finished living space, this home features a rare walk-out basement and two spacious decks, perfect for outdoor entertaining and relaxing. Finished in High Quality finishes that includes quartz countertops in the kitchen, stylish ceramic tile, a custom-designed kitchen, and stunning brushed oak hardwood floors throughout. The primary bedroom offers a walk-in closet and a luxurious five-piece ensuite with a free-standing soaking tub, double sinks, and a tiled glass shower and a convenient upper-level laundry closet. Enjoy exclusive parking with a single attached garage with inside entry, along with additional space for two vehicles. Built with ENERGY STAR standards, the home features TRIPLE-glazed windows for added efficiency. Located just minutes from scenic walking trails at Kains Woods, and a short drive to major shopping centers, golf courses, and quick access to 401/402 highways, Upper West presents the perfect blend of comfort and convenience. Low condo fees cover shingles, windows, doors, decks, driveway ground, and exterior maintenance, making this an ideal low-maintenance, lock-and-leave lifestyle. (Virtually staged photos included in the gallery). Listing price reflects the Enhanced HST Credit as proposed by the federal and provincial governments, subject to purchaser qualification. Pricing may be adjusted based on eligibility
Features
- Approximate age: New
- Basement: Walk-Out, Finished
- Garage: Attached
- 2 parking spaces
- Cooling: Central Air
- Heating: Forced Air
- 1 kitchen
- Deck
Location
Approximate location, geocoded from the listing address.
Keep exploring
More homes you may like
 For Sale
$599,000
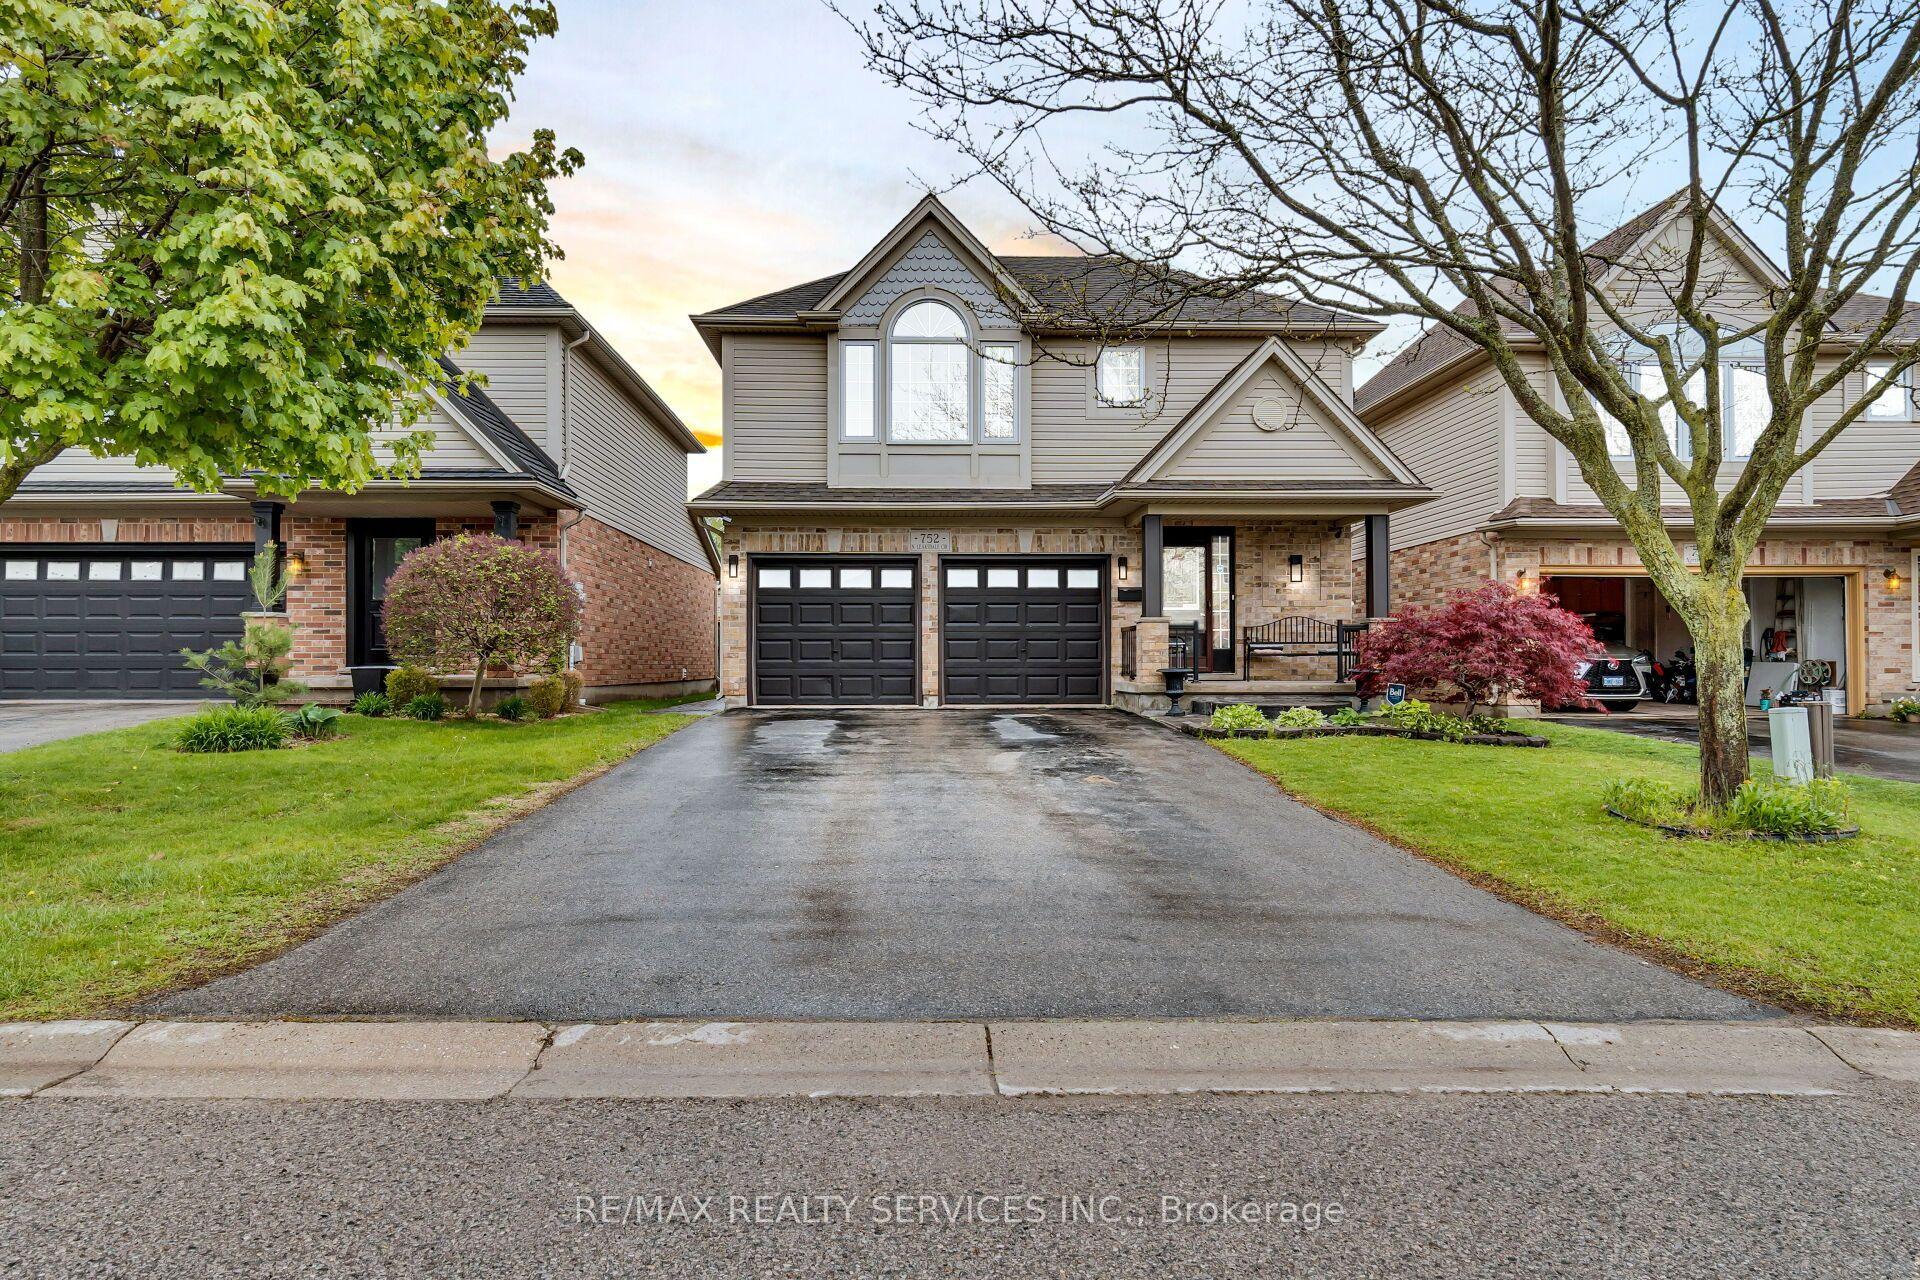
752 North Leaksdale Circle
London South · London, ON
- Bedrooms
- 4 Beds
- Bathrooms
- 3 Baths
- Square footage
- 1,500–2,000 Sq Ft
 For Sale
$665,000
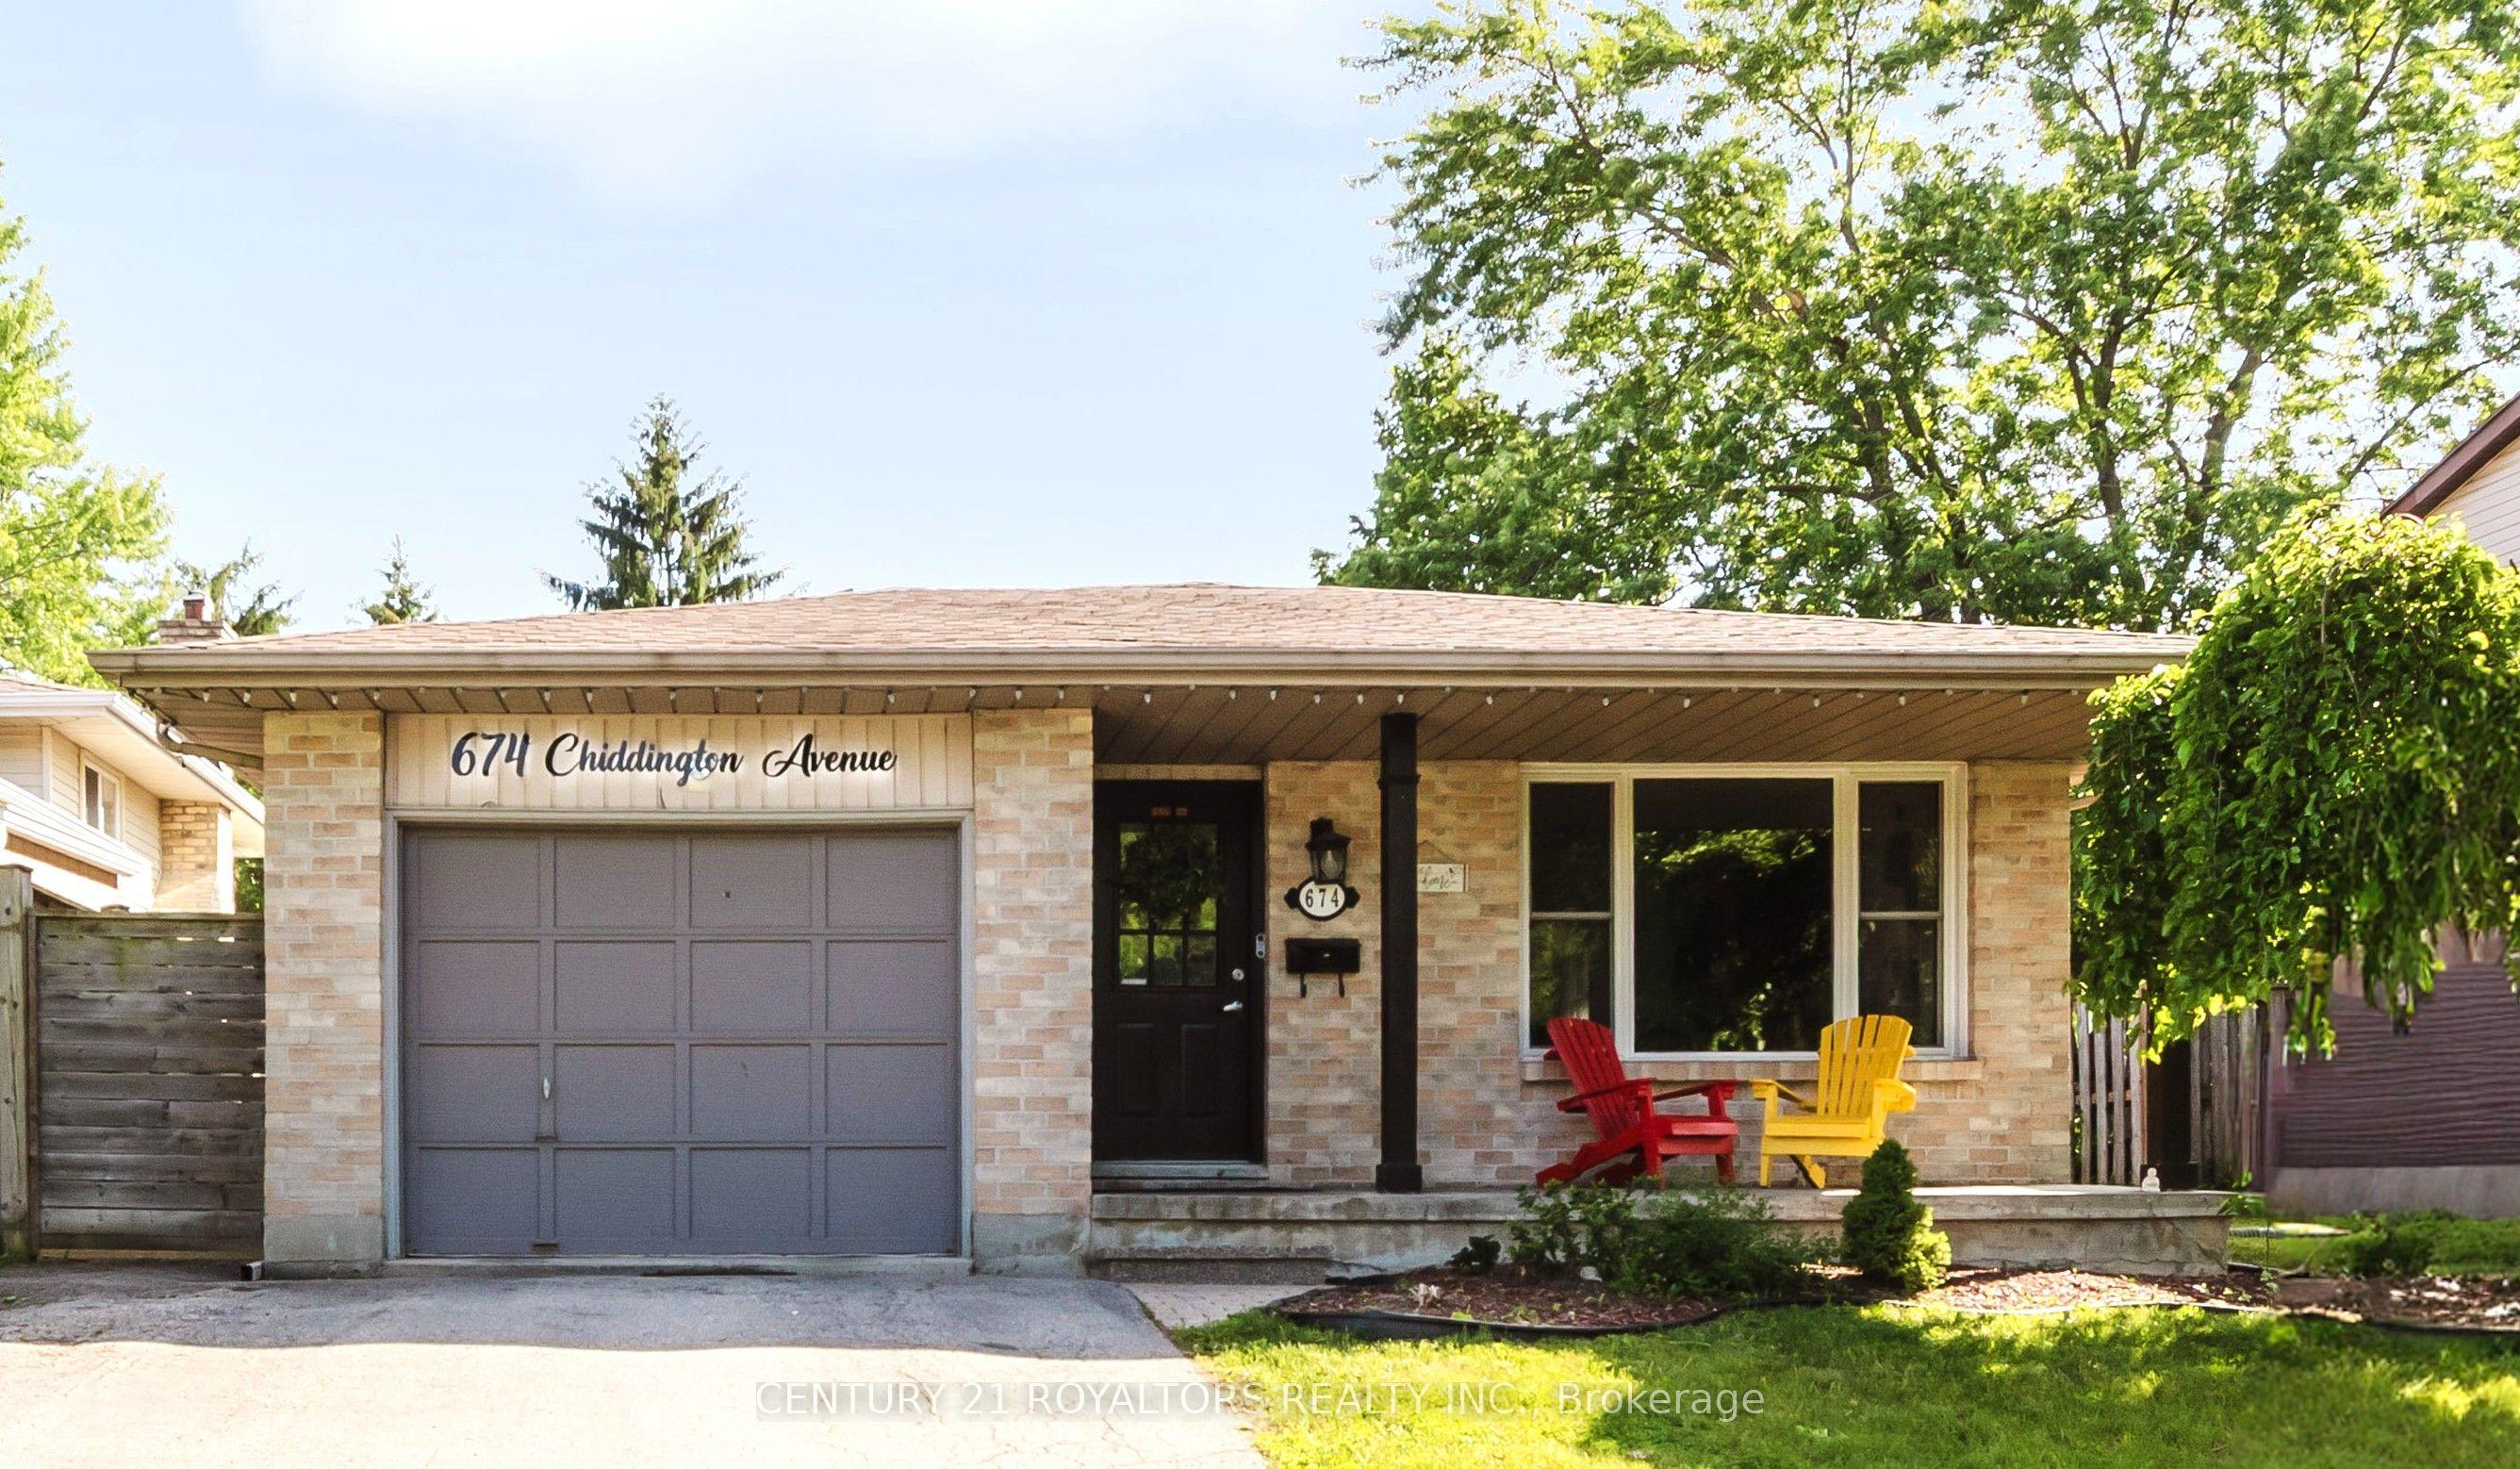
674 CHIDDINGTON Avenue
London South · London, ON
- Bedrooms
- 6 Beds
- Bathrooms
- 2 Baths
- Square footage
- 1,100–1,500 Sq Ft
 For Sale
$525,000
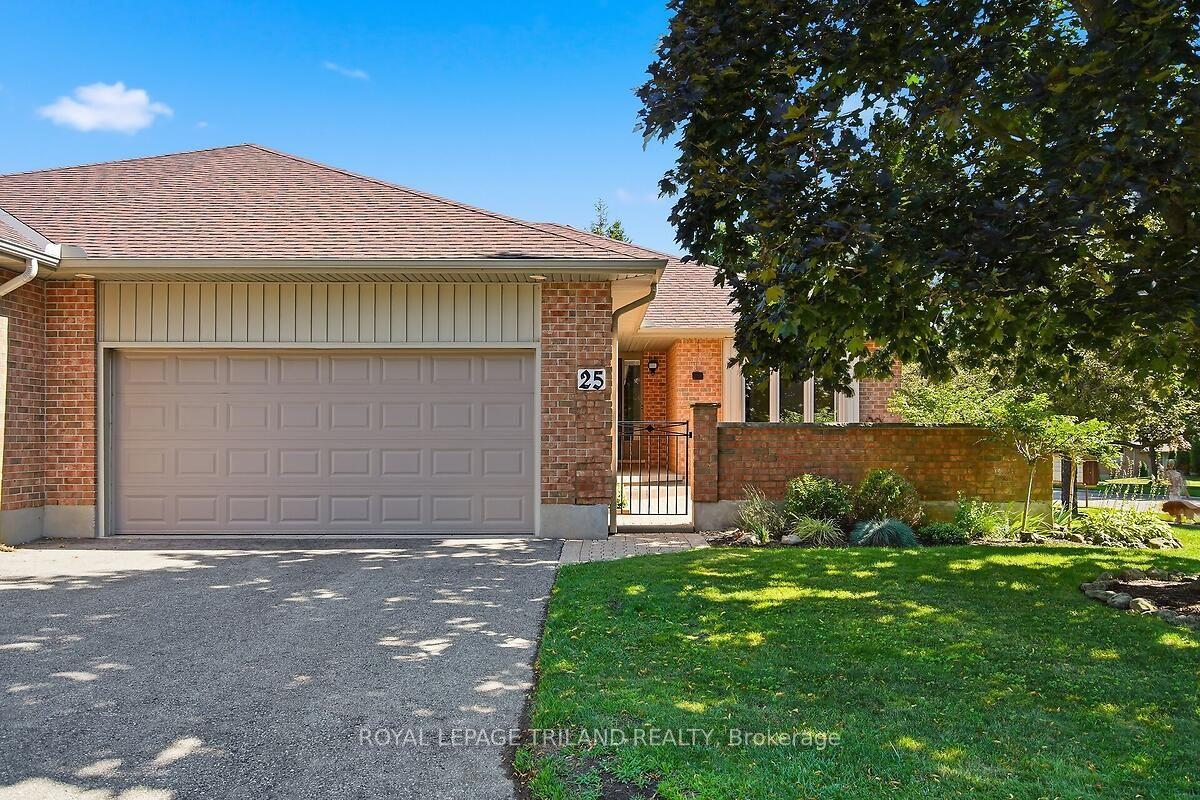
5 Cadeau Terrace, Unit 25
London South · London, ON
- Bedrooms
- 3 Beds
- Bathrooms
- 2 Baths
- Square footage
- 1,400–1,599 Sq Ft