
- Bedrooms
- 5
- Bathrooms
- 4
- Square Feet
- 2,500–3,000
- Year Built
- —
- Lot Size
- 48.65 × 164 Feet
- Property Type
- Detached
- Neighbourhood
- London South
- Status
- For Sale
About this home
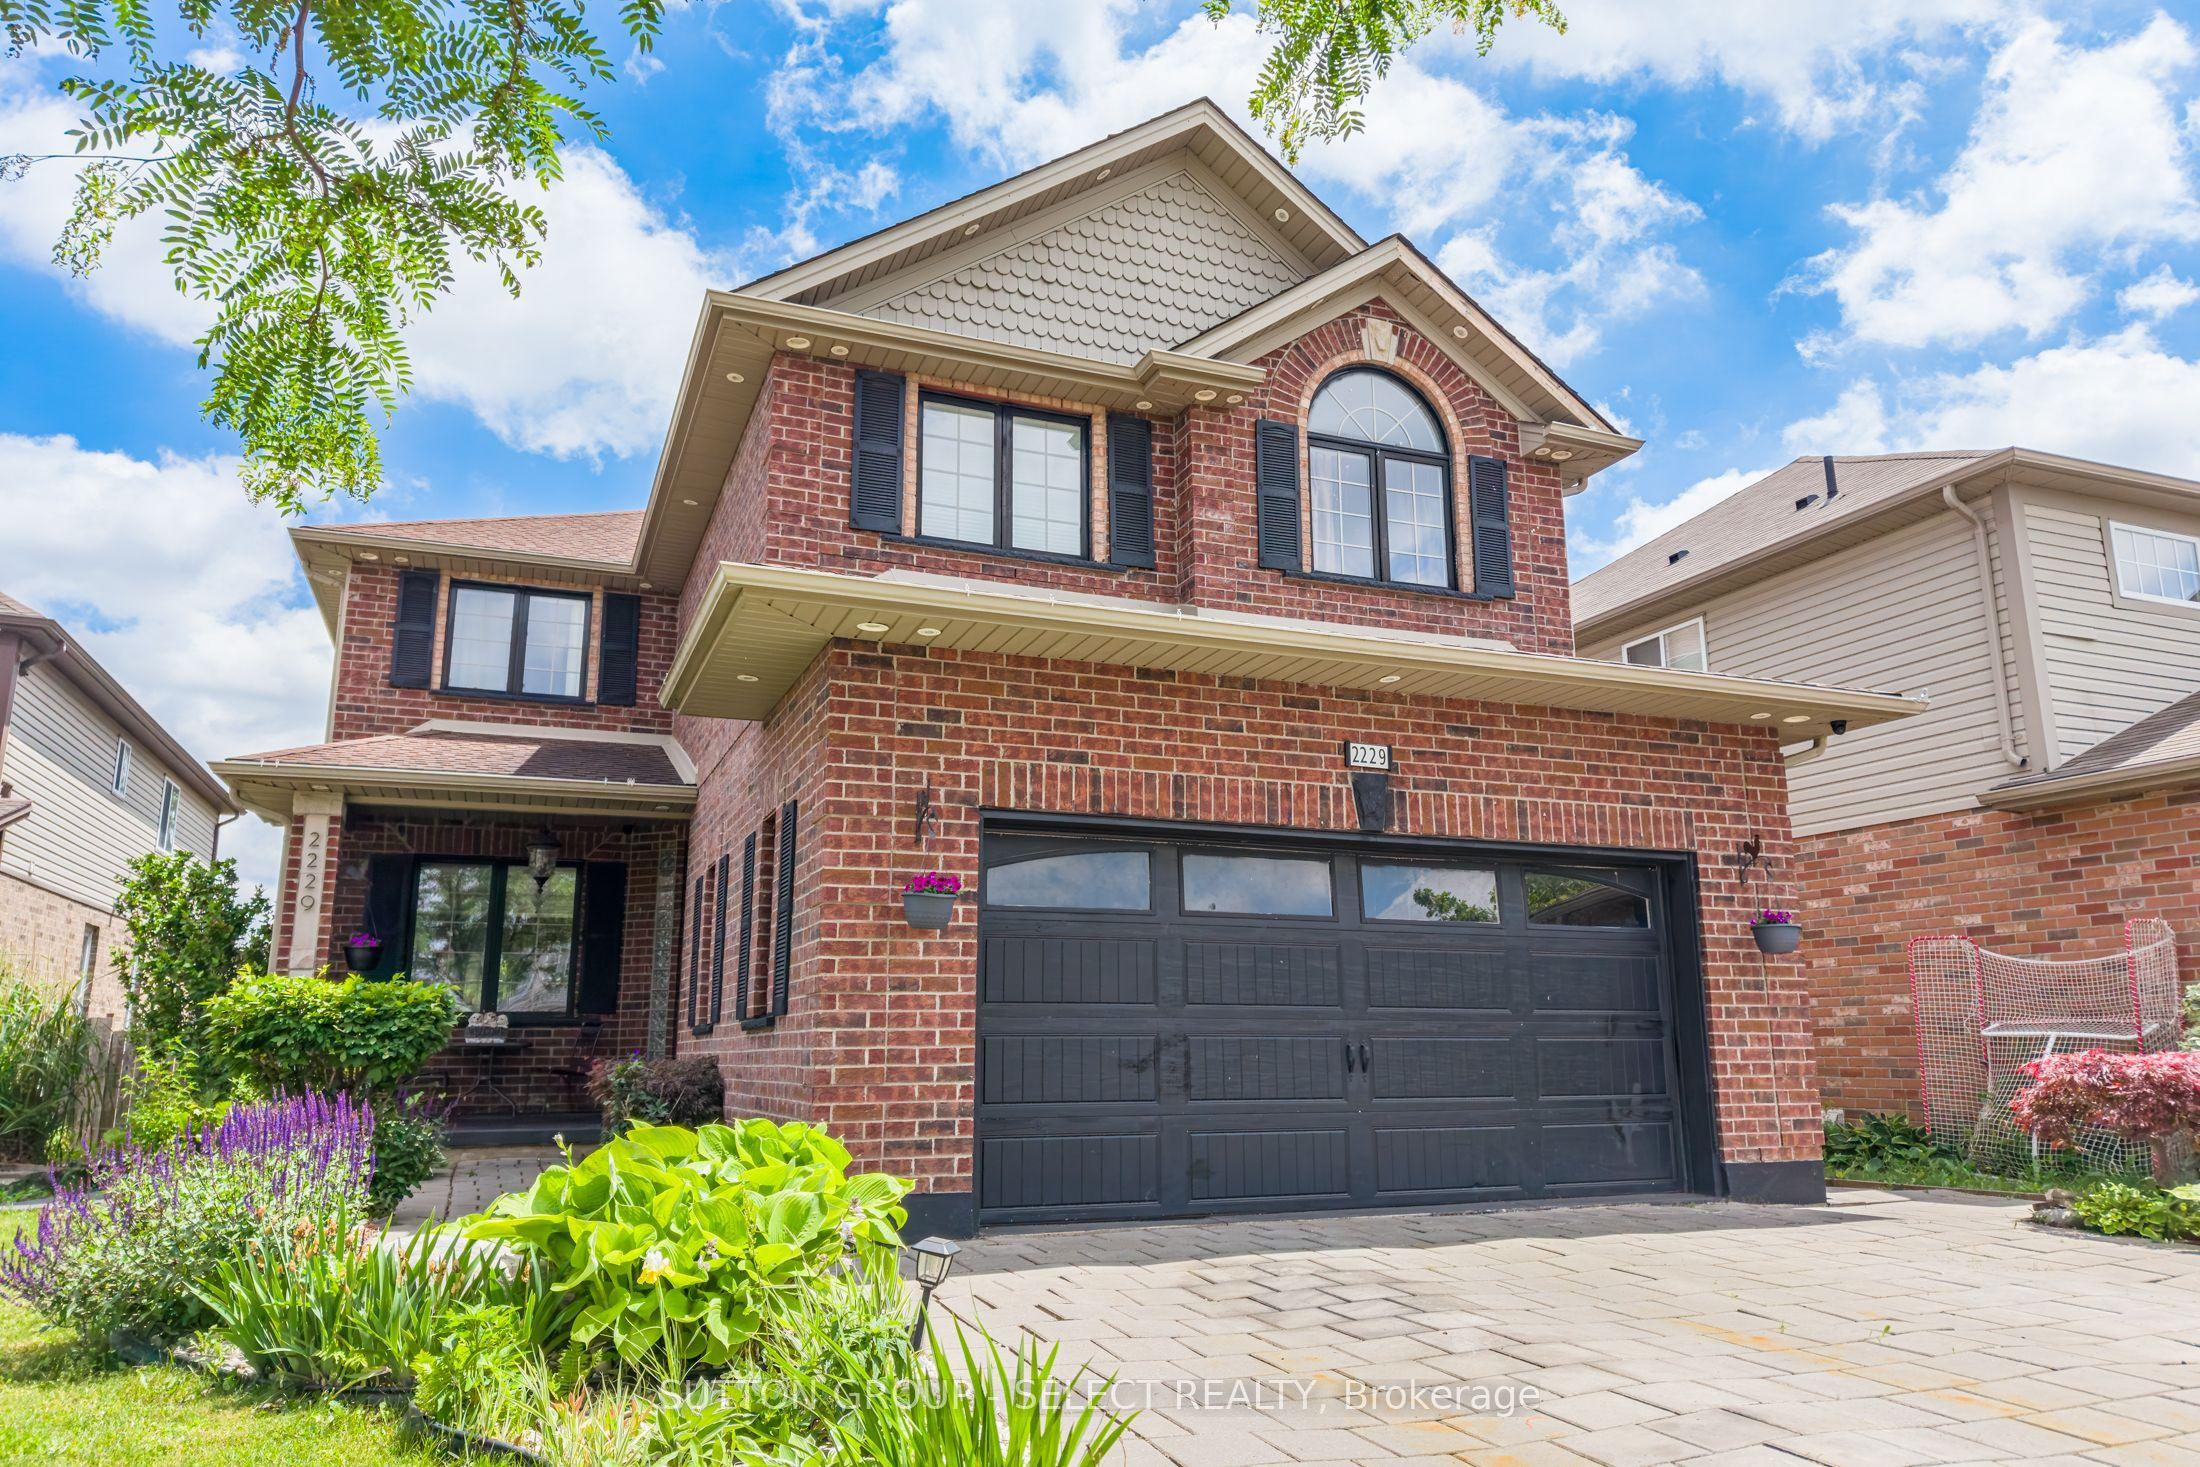
Some homes simply give you more space. This one gives you more ways to live. Tucked away on a quiet cul-de-sac, 2229 Cardinal Court offers an exceptional 4,046 sq. ft. of finished living space, with 5 bed, 4 bath, multiple gathering spaces and a fully finished lower level designed to adapt as your family grows and changes. The main floor offers room for both everyday life & the moments that bring everyone together. Formal living and dining rooms provide space to host, while the spacious family room with gas fireplace creates a comfortable place to gather. The eat-in kitchen features espresso cabinetry, granite counter breakfast bar, stainless steel appliances, gas stove, wet bar and a bright breakfast area overlooking the backyard. Step outside to the newer deck with a built-in outdoor kitchen and BBQ, extending the family life and entertainment outdoors. Main-floor laundry adds everyday convenience. Upstairs, four generous bedrooms provide space for the family to spread out. The expansive primary suite is a true retreat, complete with a walk-in closet, versatile bonus area ideal for a home office, reading nook or second closet and a spacious 5-pc ensuite. Three additional beds and a second 5-pc bath complete the upper level. The finished lower level opens the door to even more possibilities. With a large living area, second kitchen, dining, fifth bedroom and 3-pc bath, the space is well suited for multi-generational living, extended family, guests or simply the flexibility of having another complete level of living space. Outside, the property offers mature landscaping, perennial gardens, a covered front porch, parking for up to six vehicles plus a double garage, a fenced yard with dual gate access, an armour stone waterfall feature and a charming brick garden shed. Close to schools, parks, trails, & everyday amenities, with convenient access to Victoria Hospital and Highway 401.
Features
- Approximate age: 16-30
- Basement: Finished, Full
- Garage: Attached
- 8 parking spaces
- Cooling: Central Air
- Heating: Forced Air
- 2 kitchens
- Privacy
Location
Approximate location, geocoded from the listing address.
Keep exploring
More homes you may like
 For Sale
$399,900
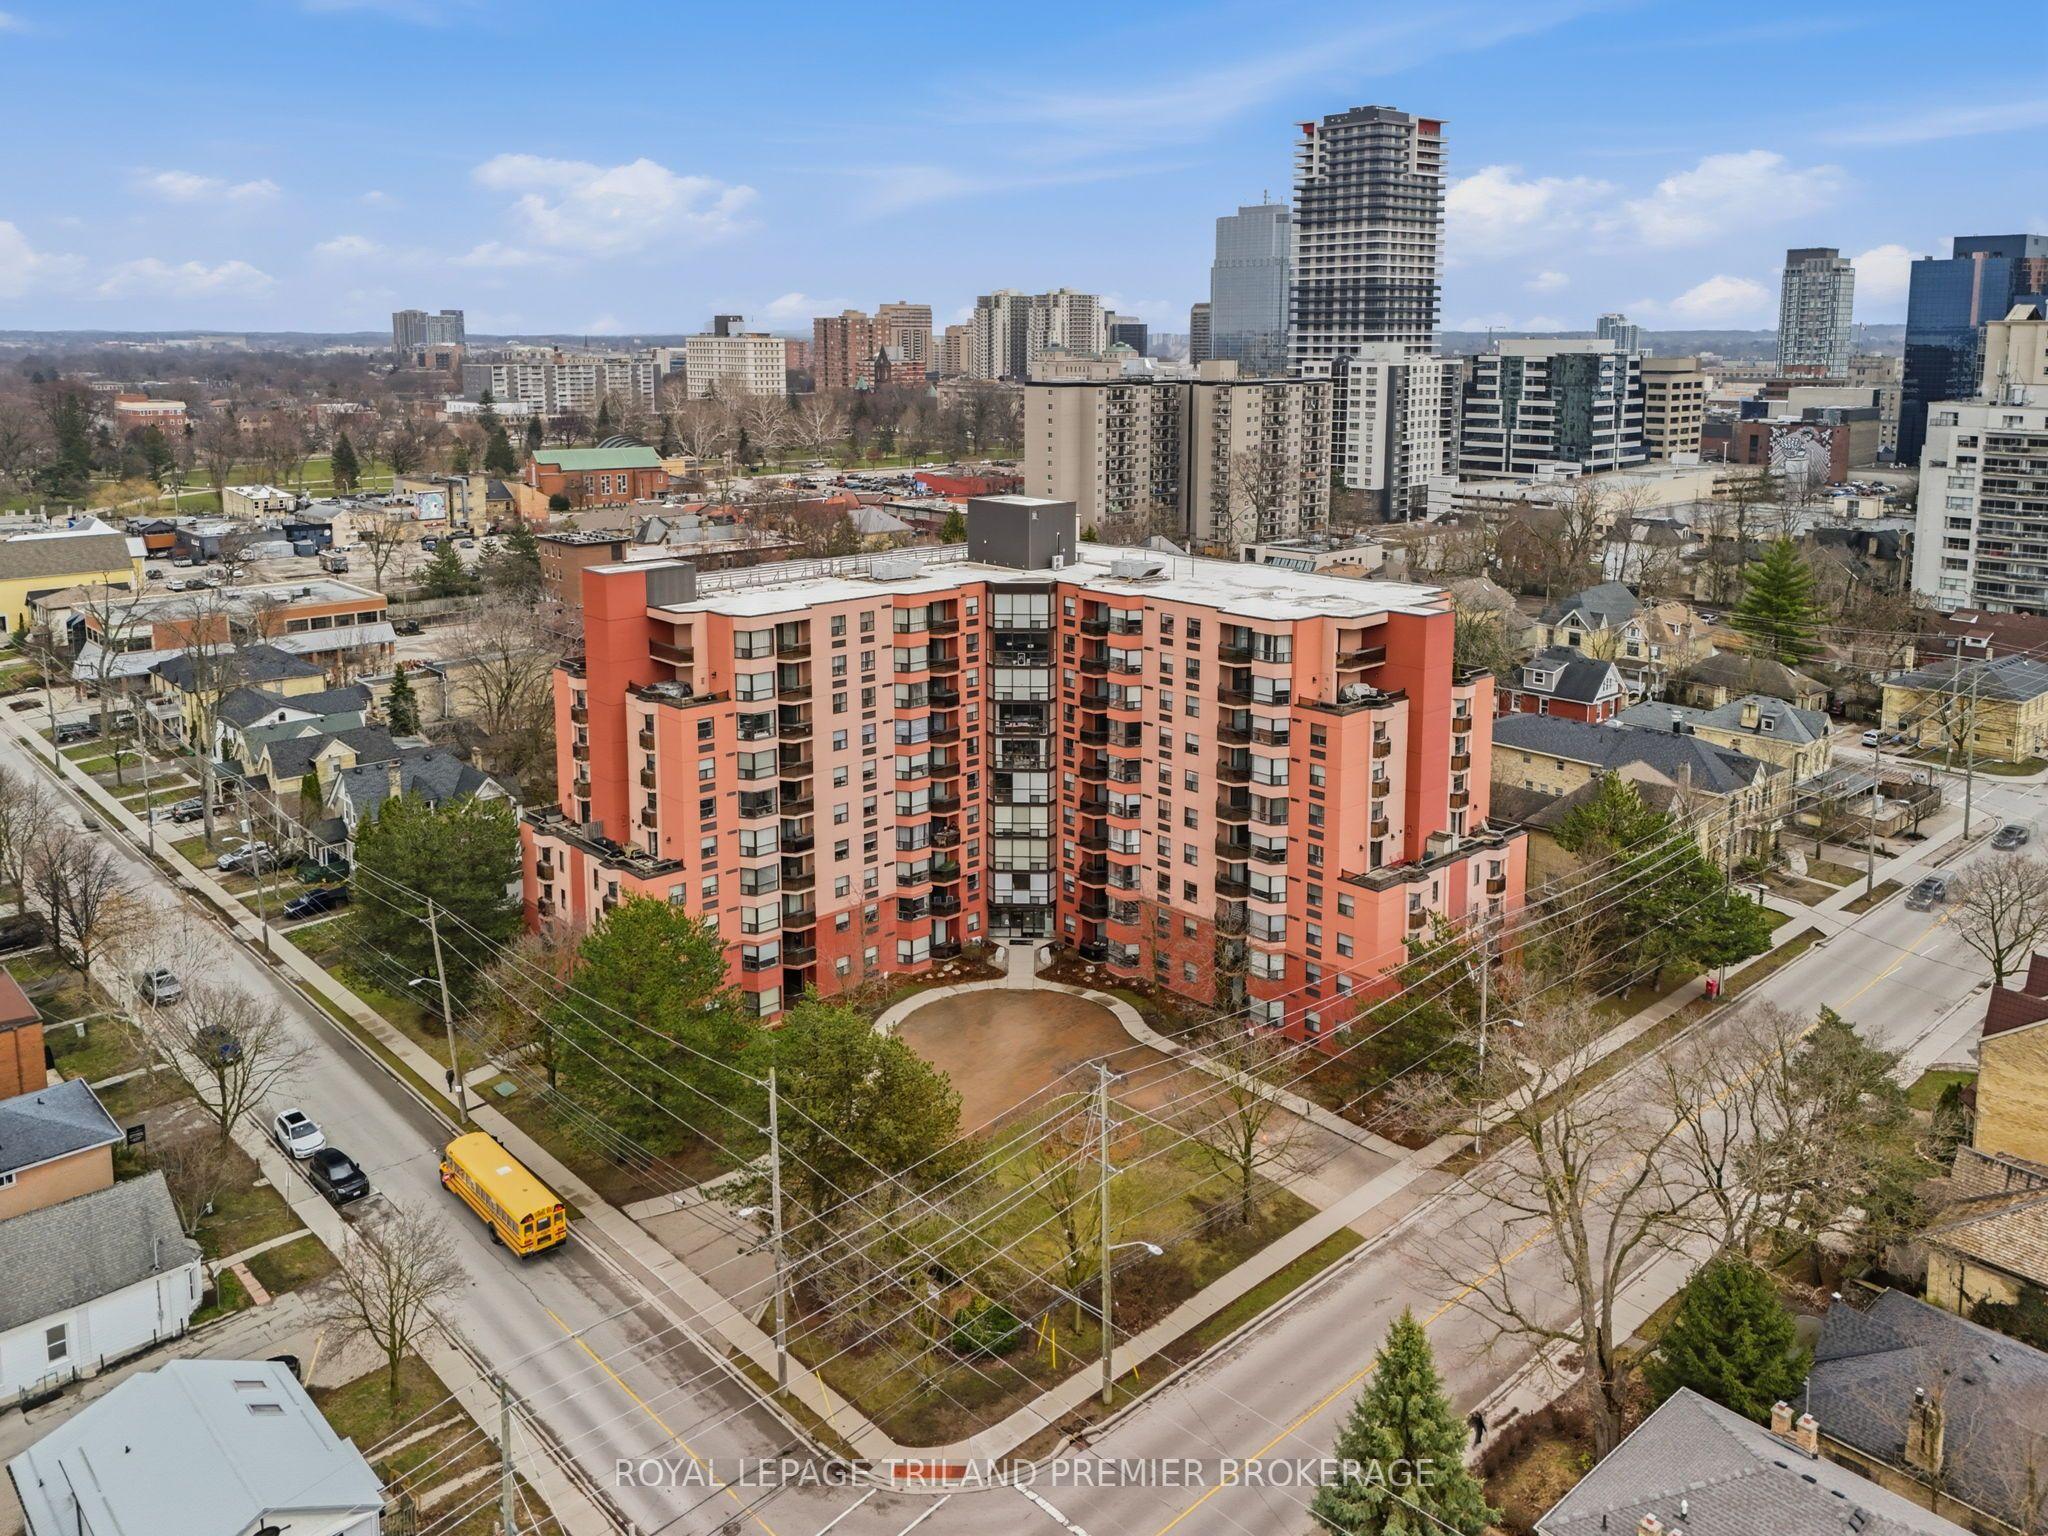
600 Talbot Street, Unit 1004
London East · London, ON
- Bedrooms
- 2 Beds
- Bathrooms
- 2 Baths
- Square footage
- 900–999 Sq Ft
 For Sale
$749,900
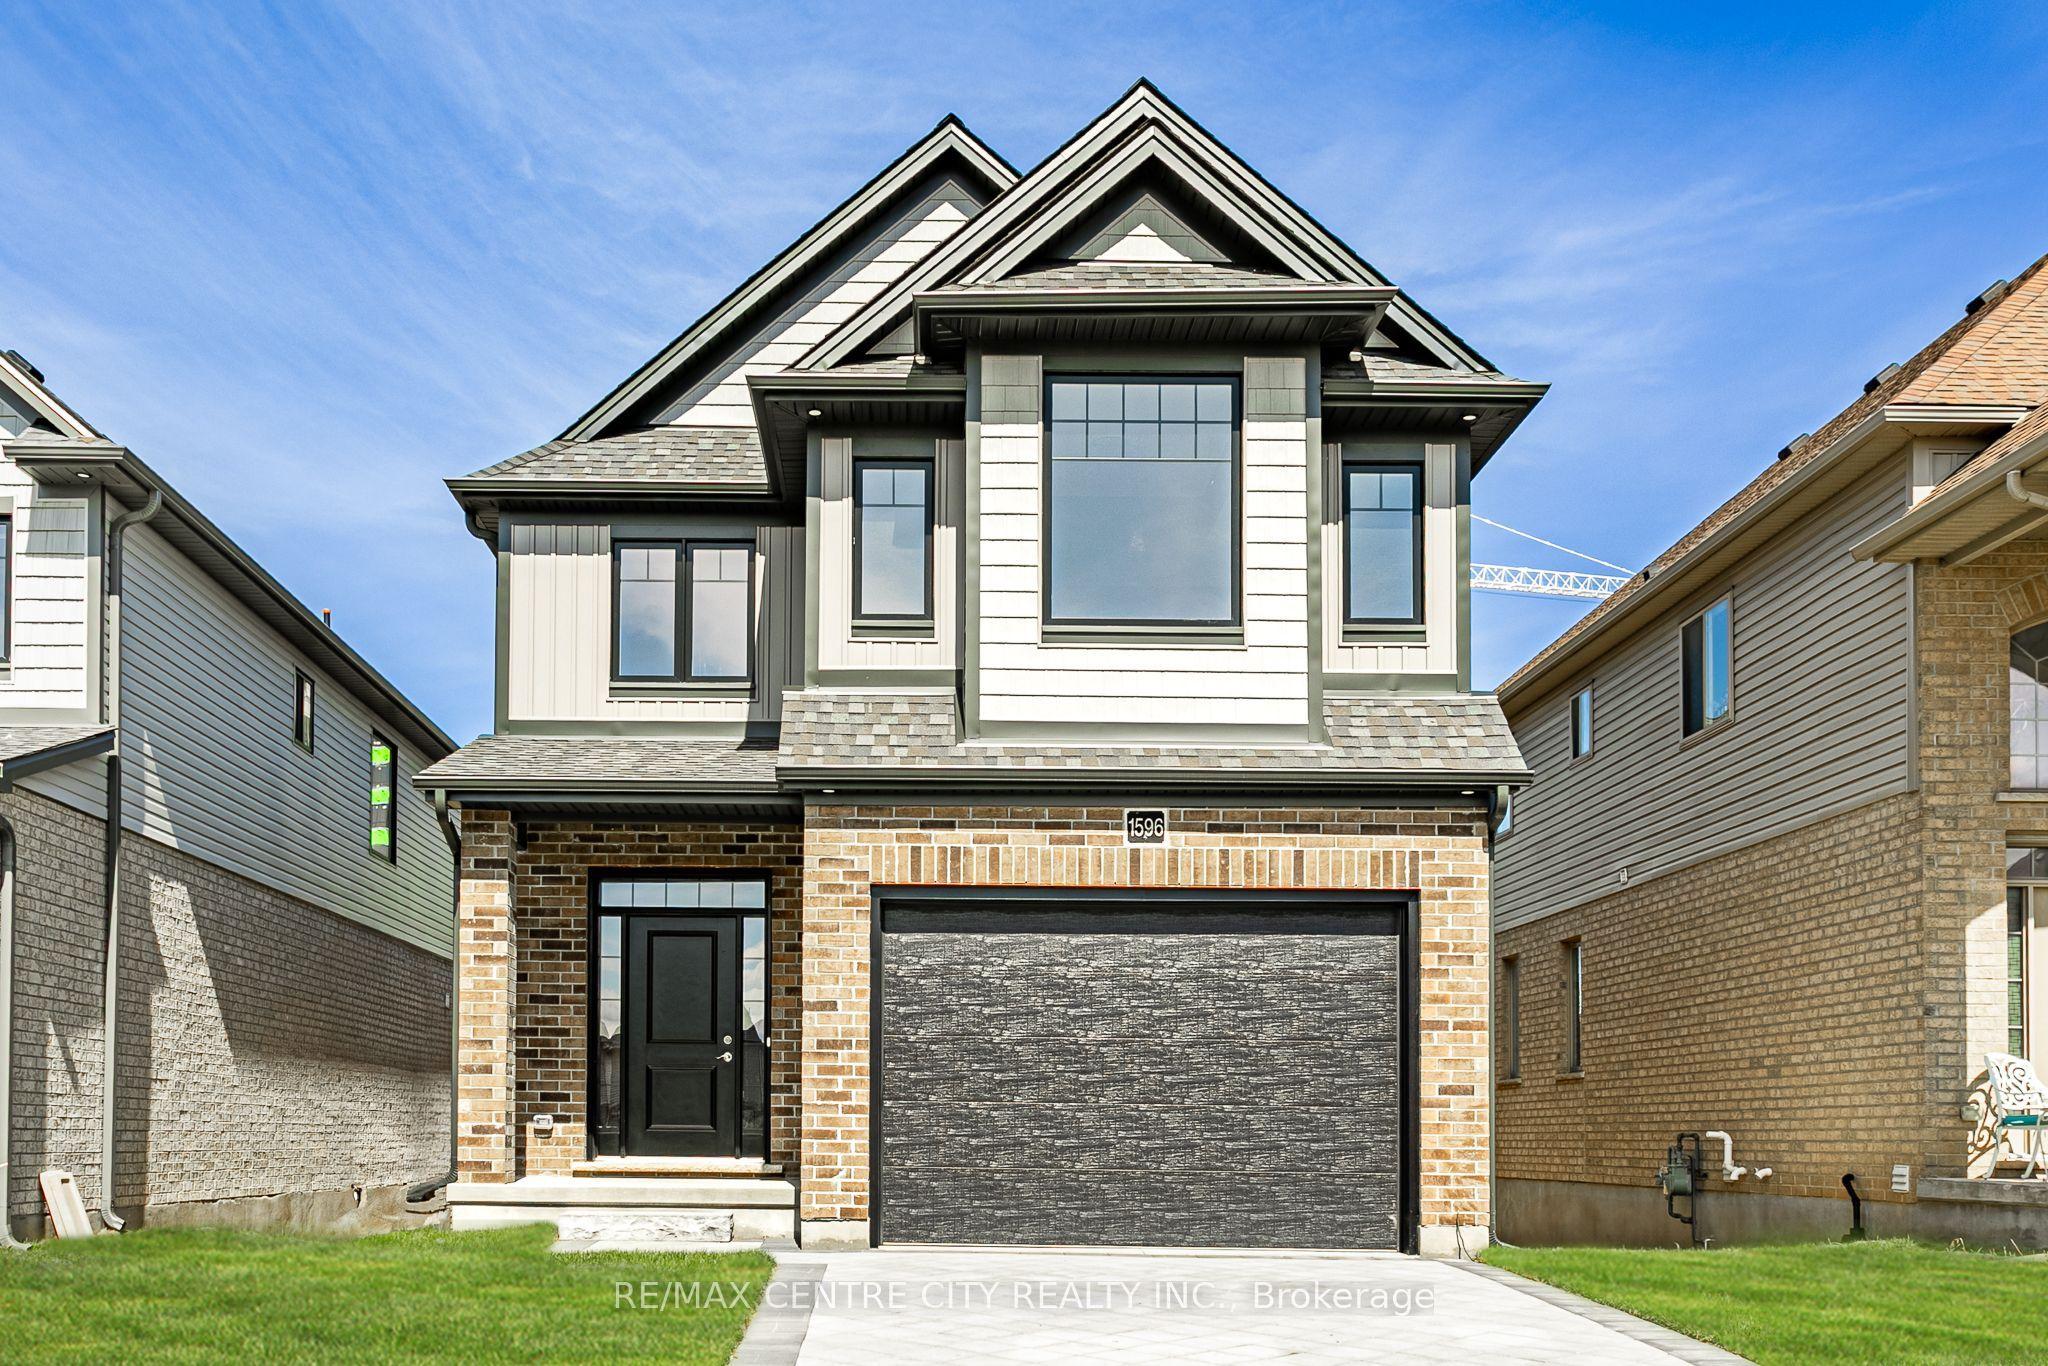
1596 Noah Bend
London North · London, ON
- Bedrooms
- 4 Beds
- Bathrooms
- 3 Baths
- Square footage
- 2,000–2,500 Sq Ft
 For Sale
$535,000
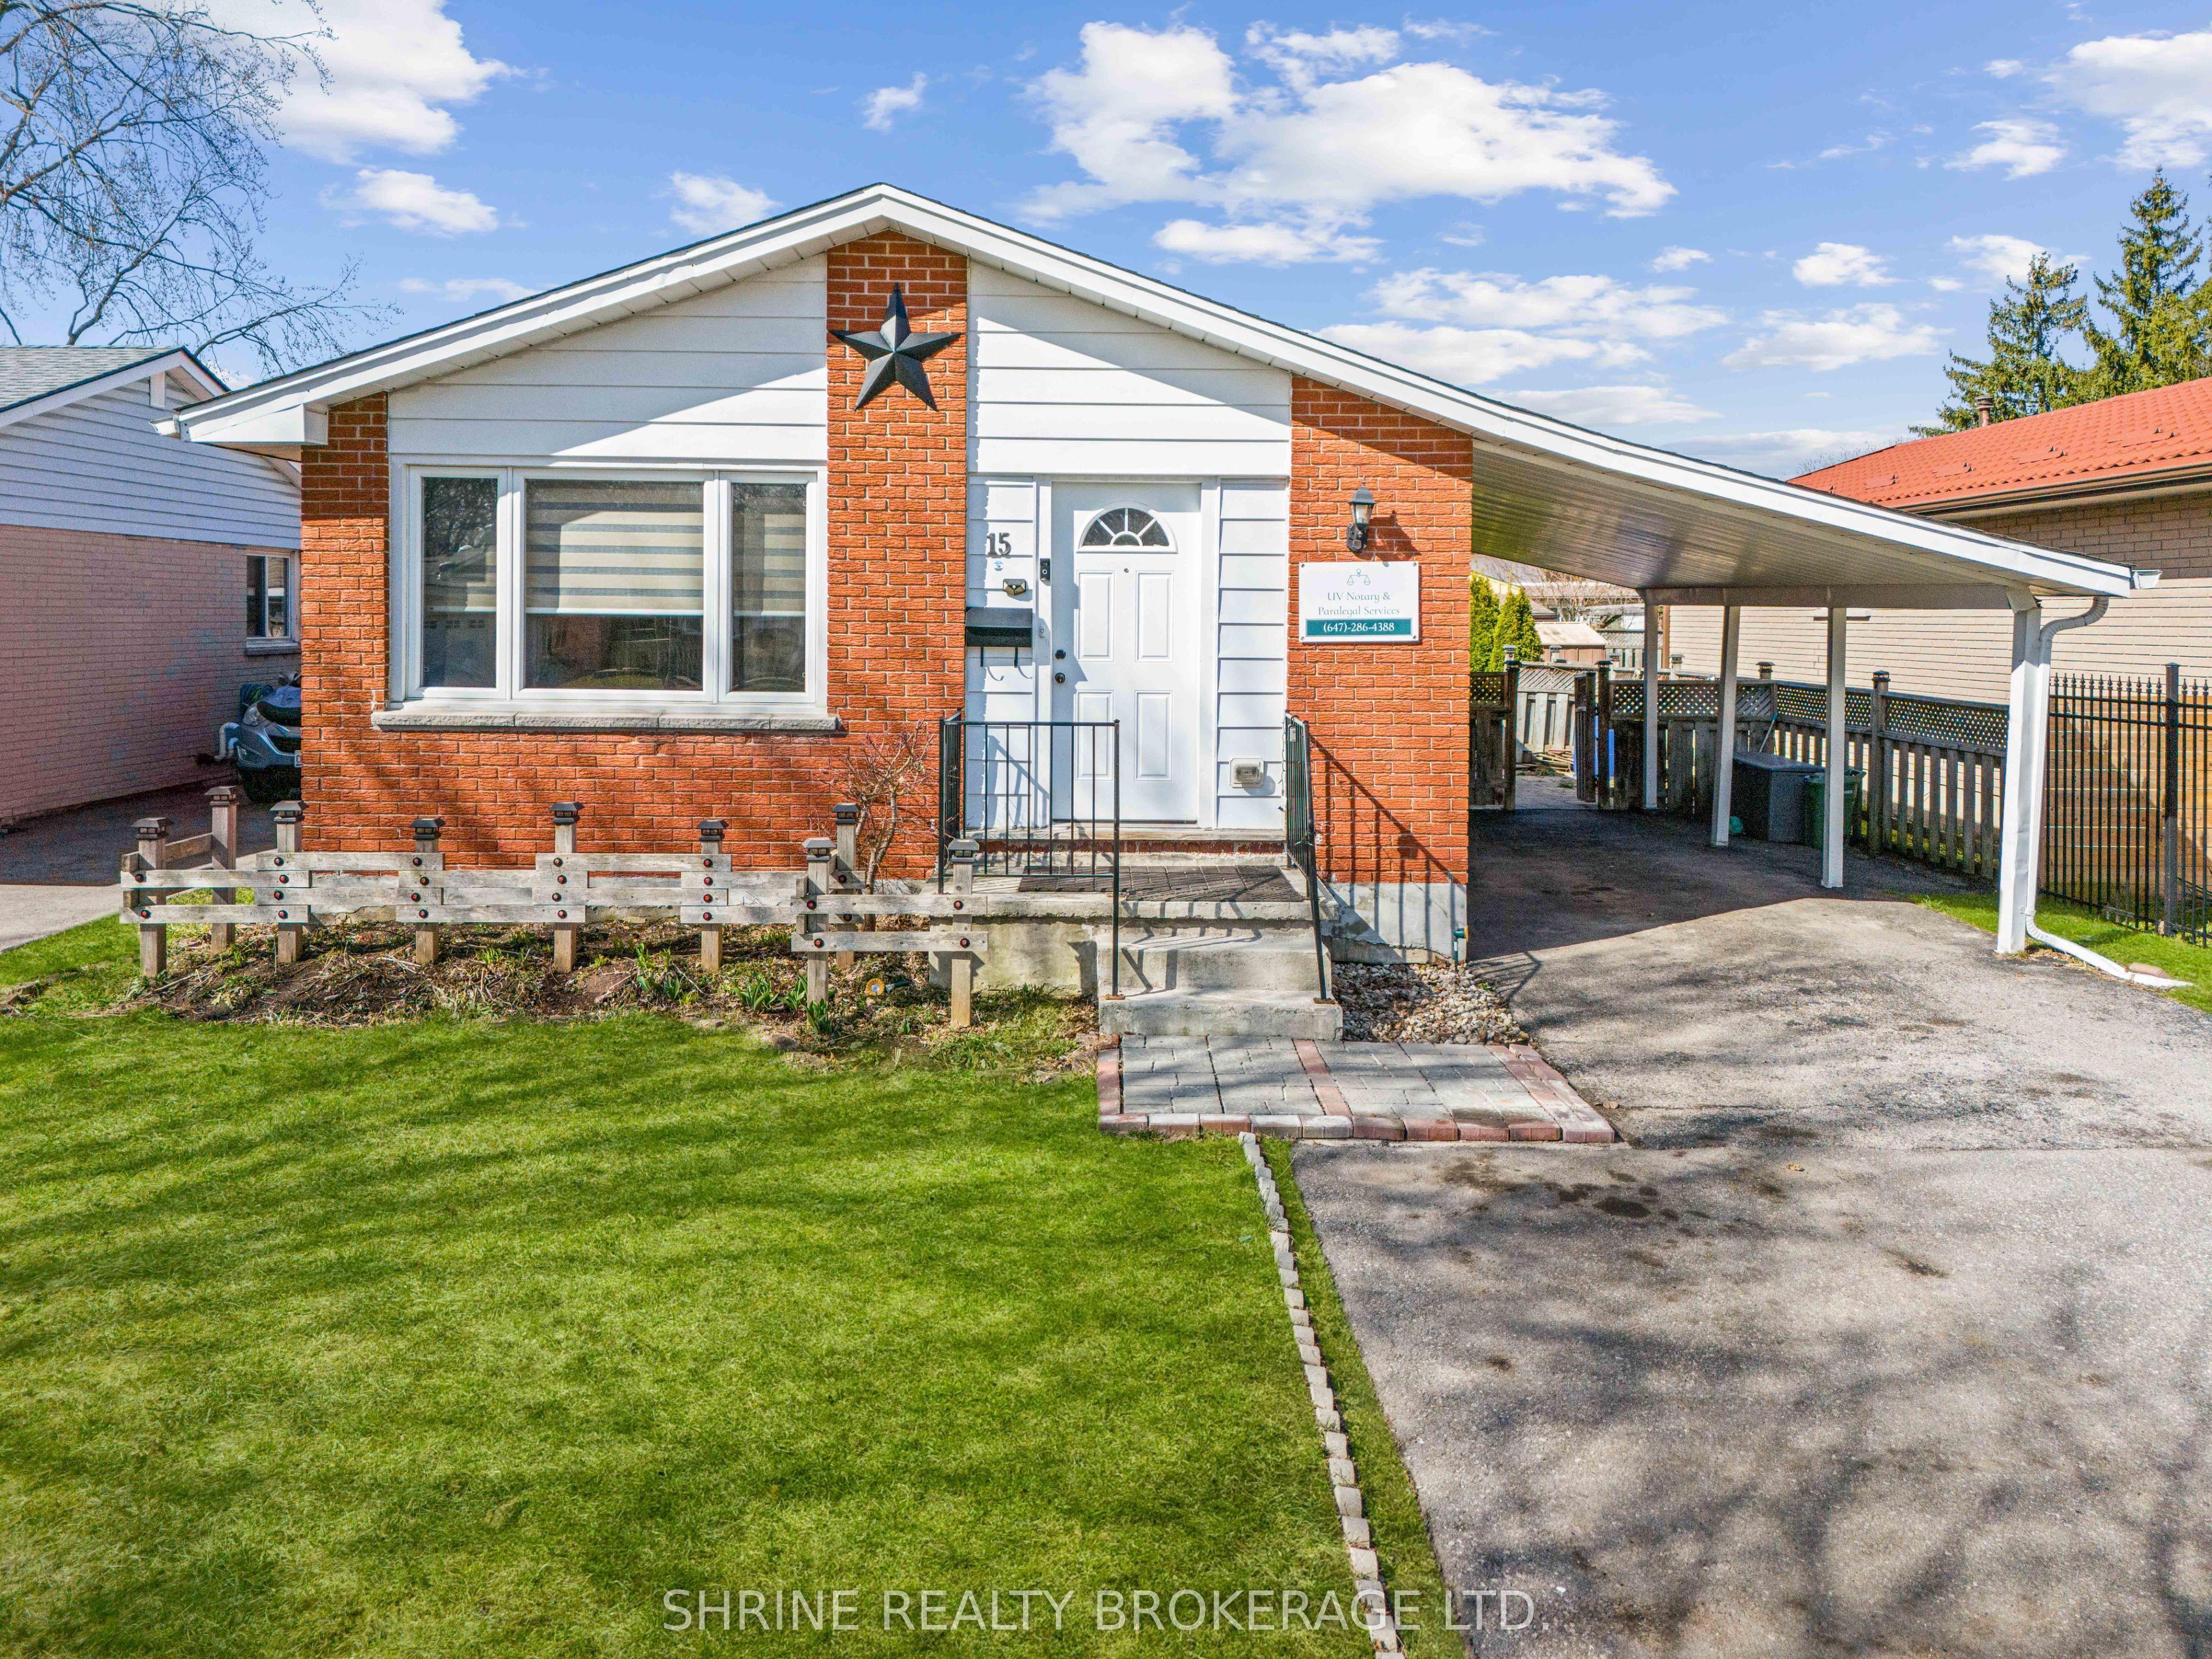
15 Garland Crescent
London East · London, ON
- Bedrooms
- 4 Beds
- Bathrooms
- 2 Baths
- Square footage
- 700–1,100 Sq Ft