
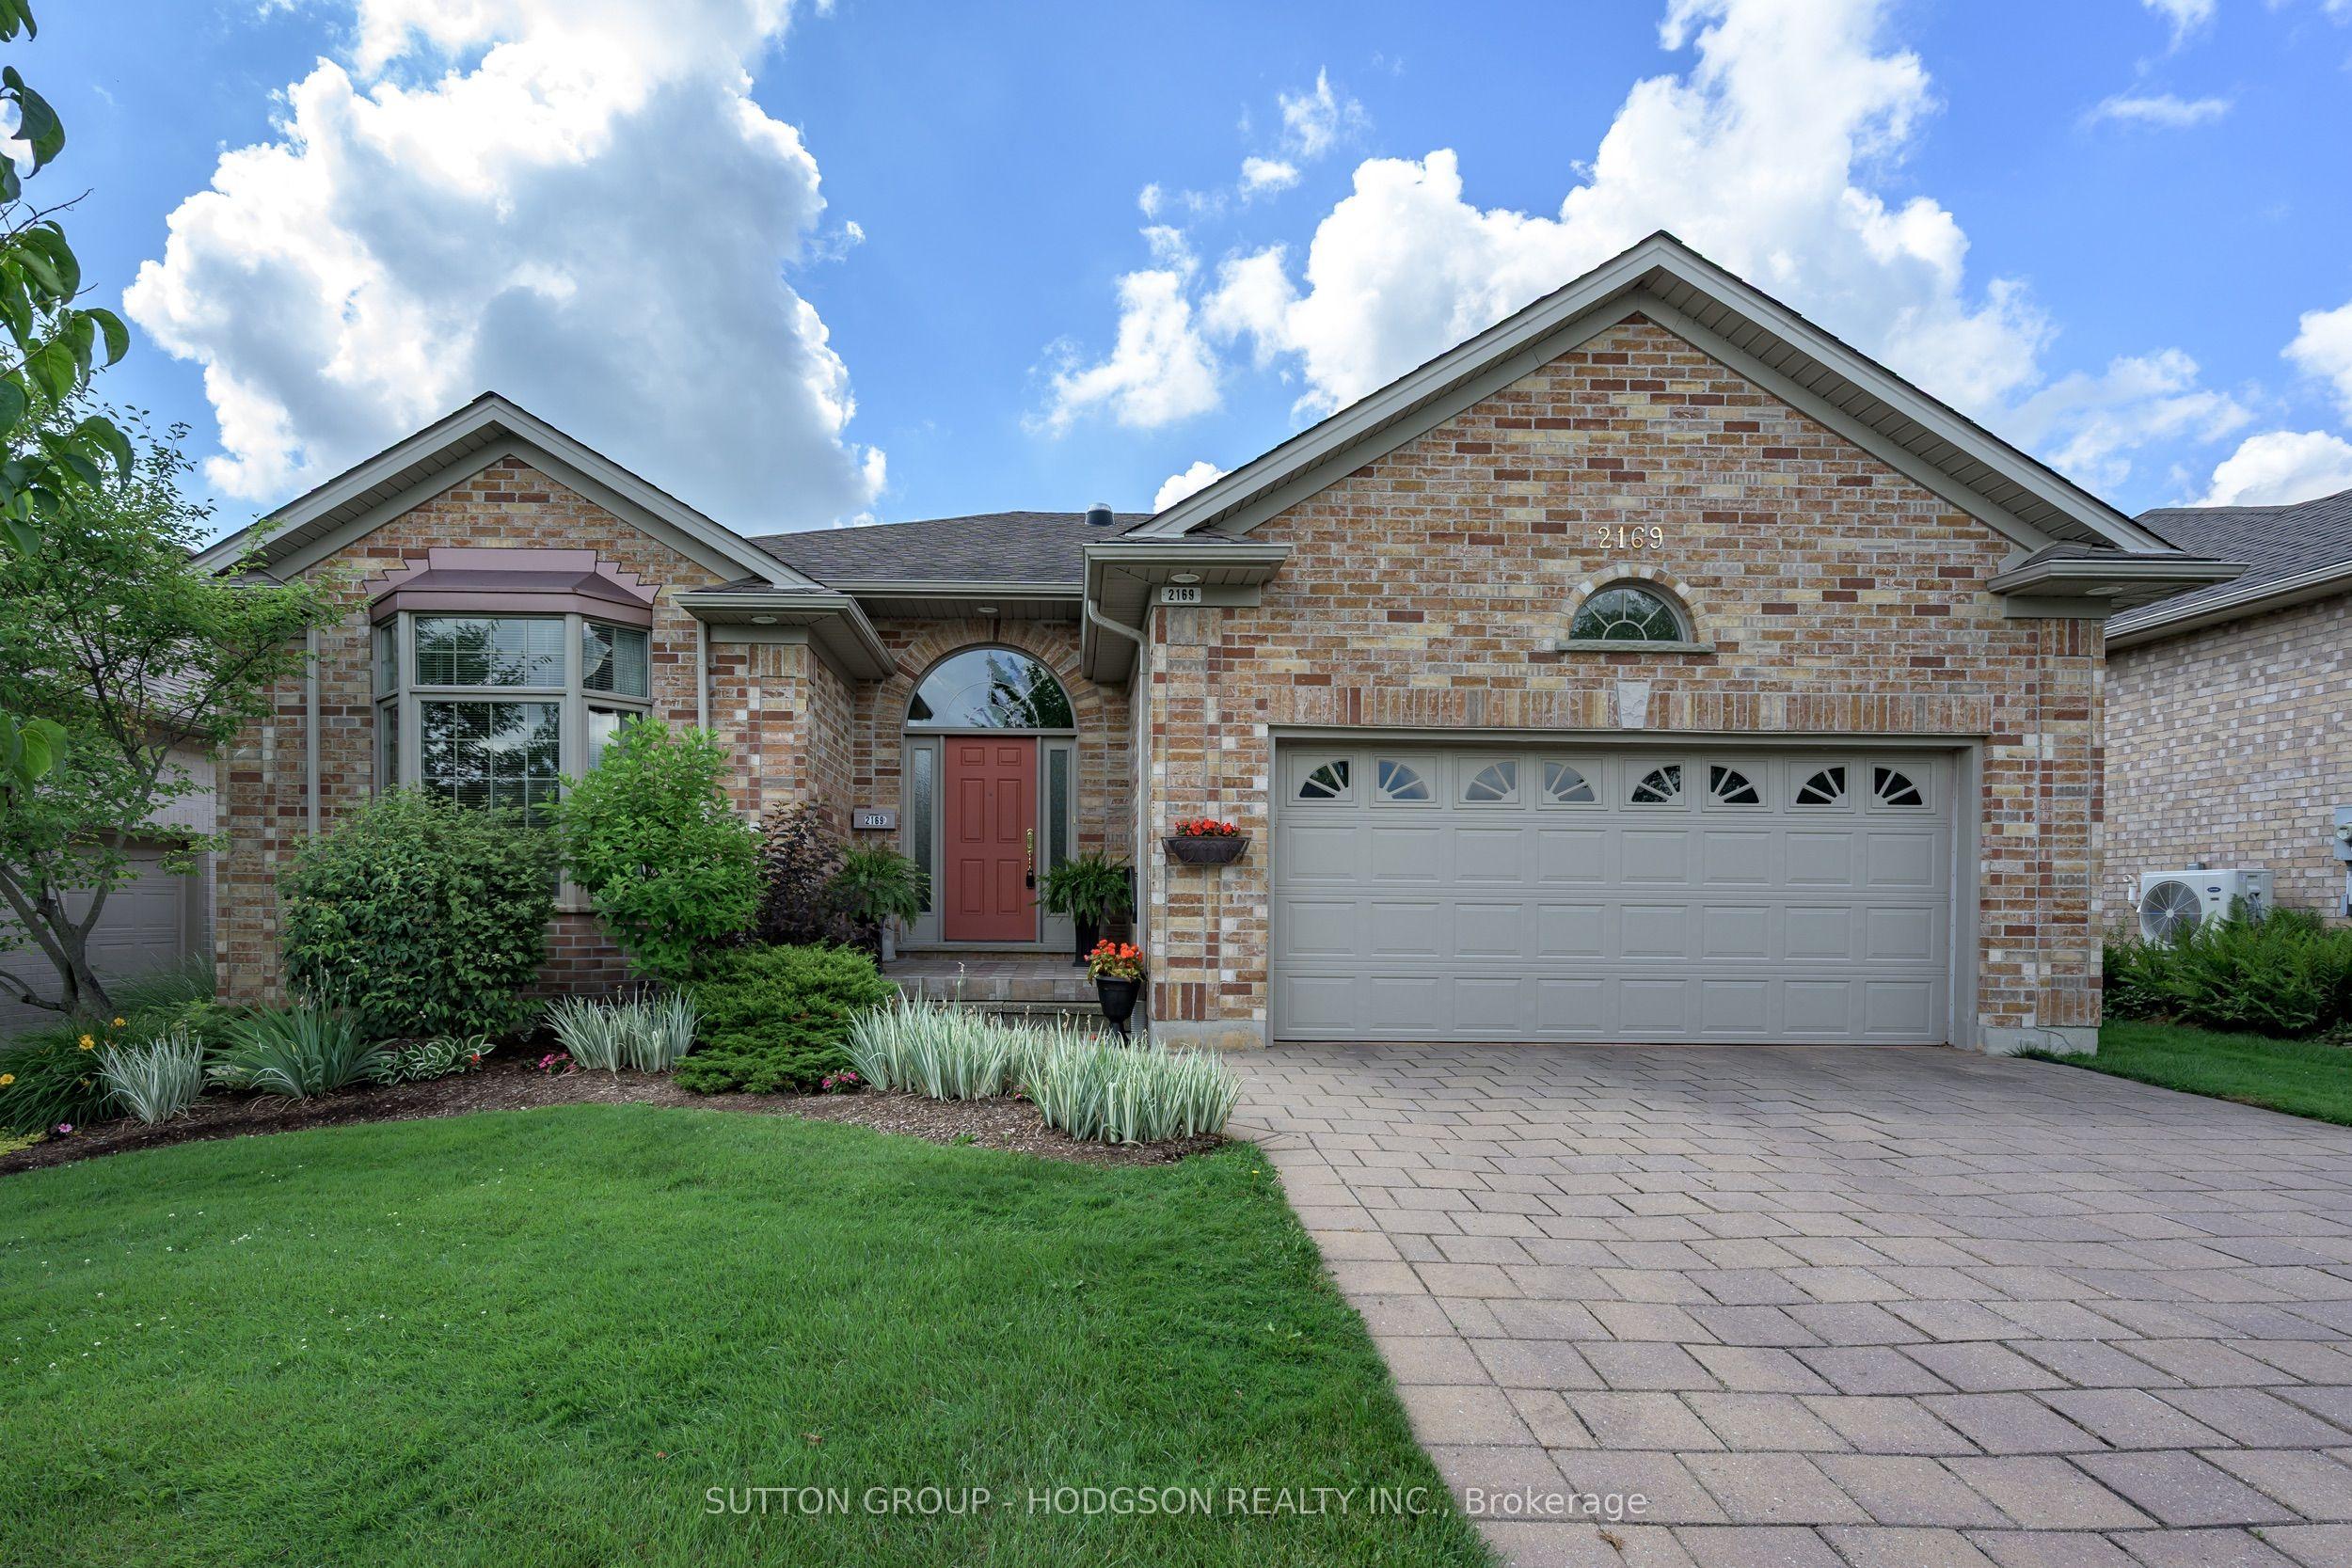
- Bedrooms
- 3
- Bathrooms
- 3
- Square Feet
- 1,500–2,000
- Year Built
- —
- Lot Size
- 55 × 119.75 Feet
- Property Type
- Detached
- Neighbourhood
- London South
- Status
- For Sale
About this home
Exceptional value in one of London's premier 50+ gated communities! With an incredibly low land lease of just $334/month, this detached bungalow offers an outstanding opportunity to enjoy the sought-after Riverbend Golf Community lifestyle. Beyond the welcoming foyer, your eyes are immediately drawn through the home to the spectacular, lush backyard, creating a wonderful first impression. Vaulted ceilings and expansive windows fill the home with natural light, enhancing the spacious, airy feel throughout. The generous great room with fireplace opens seamlessly to the dining area, creating an ideal setting for entertaining while enjoying peaceful views of the mature, private landscape. The bright kitchen offers ample cabinetry, a pantry and a spacious vaulted dinette providing plenty of room for everyday dining while overlooking the beautiful backyard. Step outside to exceptional outdoor living with a large covered screened-in porch, perfect for relaxing or dining, plus an additional sun-filled patio area surrounded by lush gardens and mature trees for remarkable privacy. The spacious primary suite also enjoys tranquil backyard views and features a walk-in closet and full ensuite. A second bedroom, versatile den with vaulted ceiling, full guest bath and convenient main floor laundry complete the main level. The finished lower level expands your living space with a large family room, office, full bathroom and abundant storage. Riverbend Golf Community offers an exceptional retirement lifestyle with 24-hour concierge service, beautifully maintained grounds, an impressive clubhouse with indoor heated pool, fitness facilities, lounges, social activities, chef-prepared dining, walking trails, and a welcoming sense of community, all just minutes from shopping, restaurants, healthcare, and everyday amenities. Move in, relax, and enjoy the lifestyle you've earned. Land lease $333.62/month, Maintenance Fee $646.92/month.
Features
- Basement: Full, Partially Finished
- Garage: Attached
- 4 parking spaces
- Cooling: Other
- Heating: Forced Air
- 1 kitchen
- Patio
- Porch
Location
Approximate location, geocoded from the listing address.
Keep exploring
More homes you may like
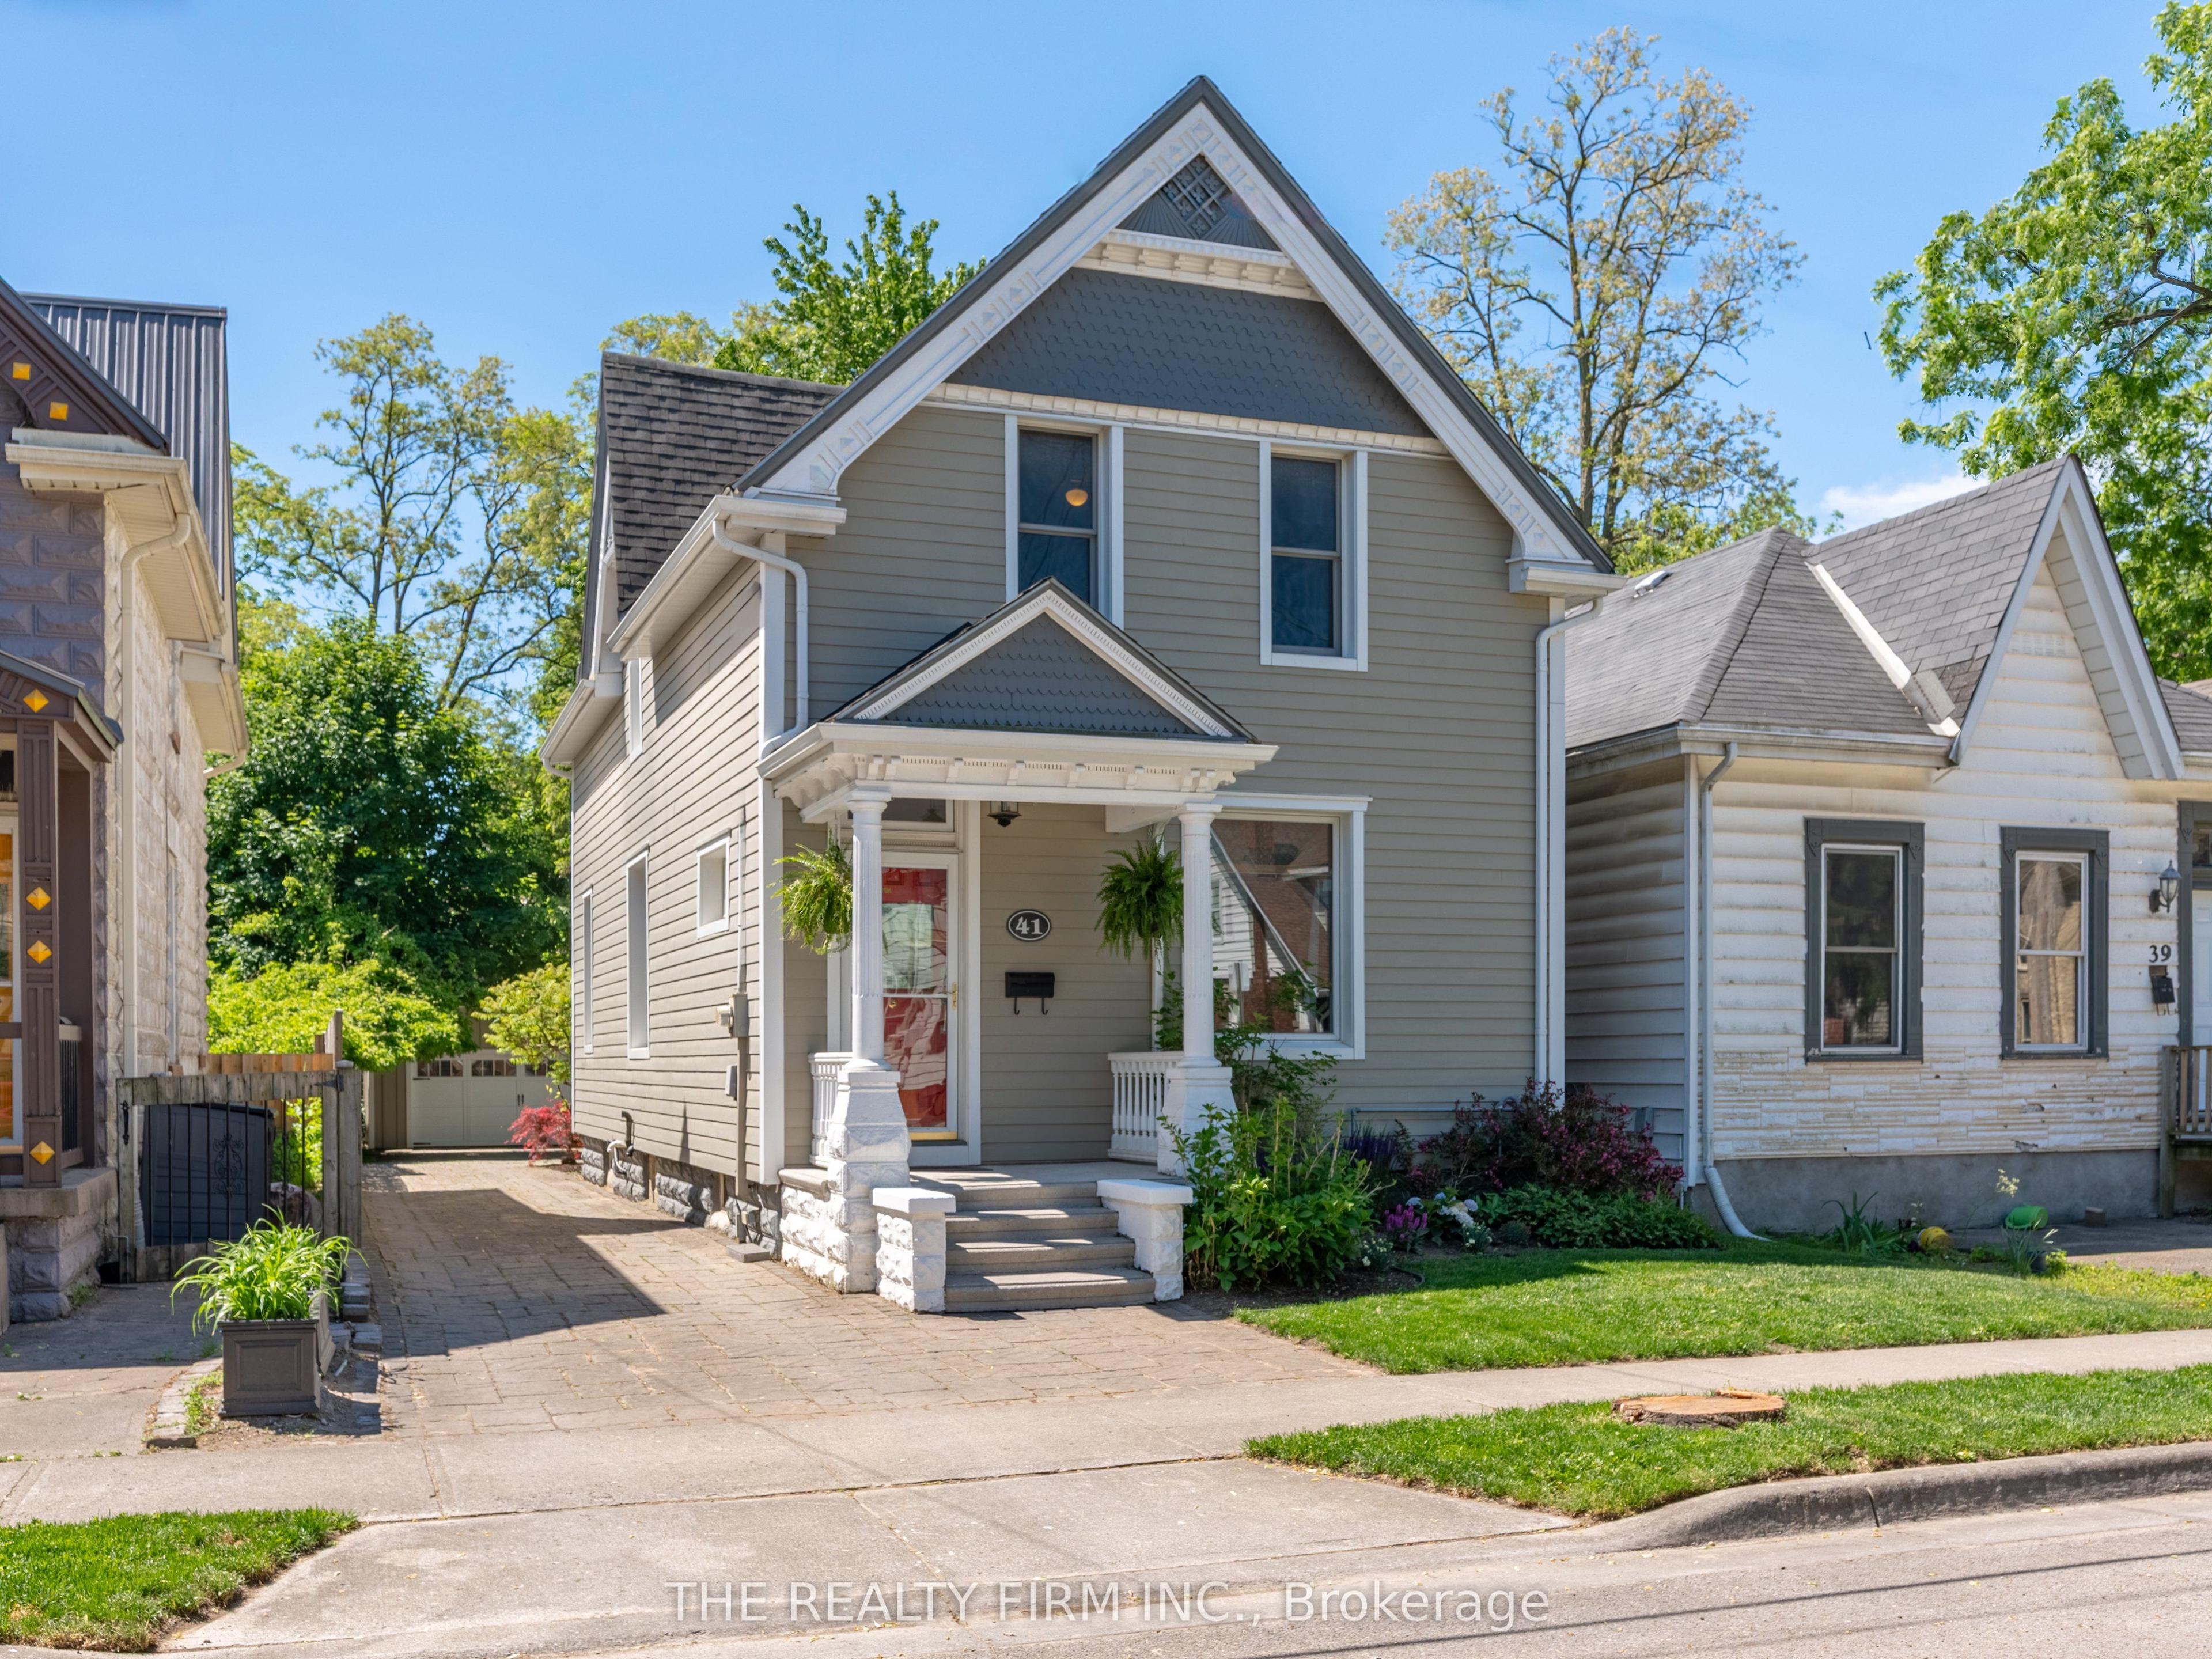 For Sale
$805,999
41 Askin Street
London South · London, ON
- Bedrooms
- 3 Beds
- Bathrooms
- 2 Baths
- Square footage
- 1,100–1,500 Sq Ft
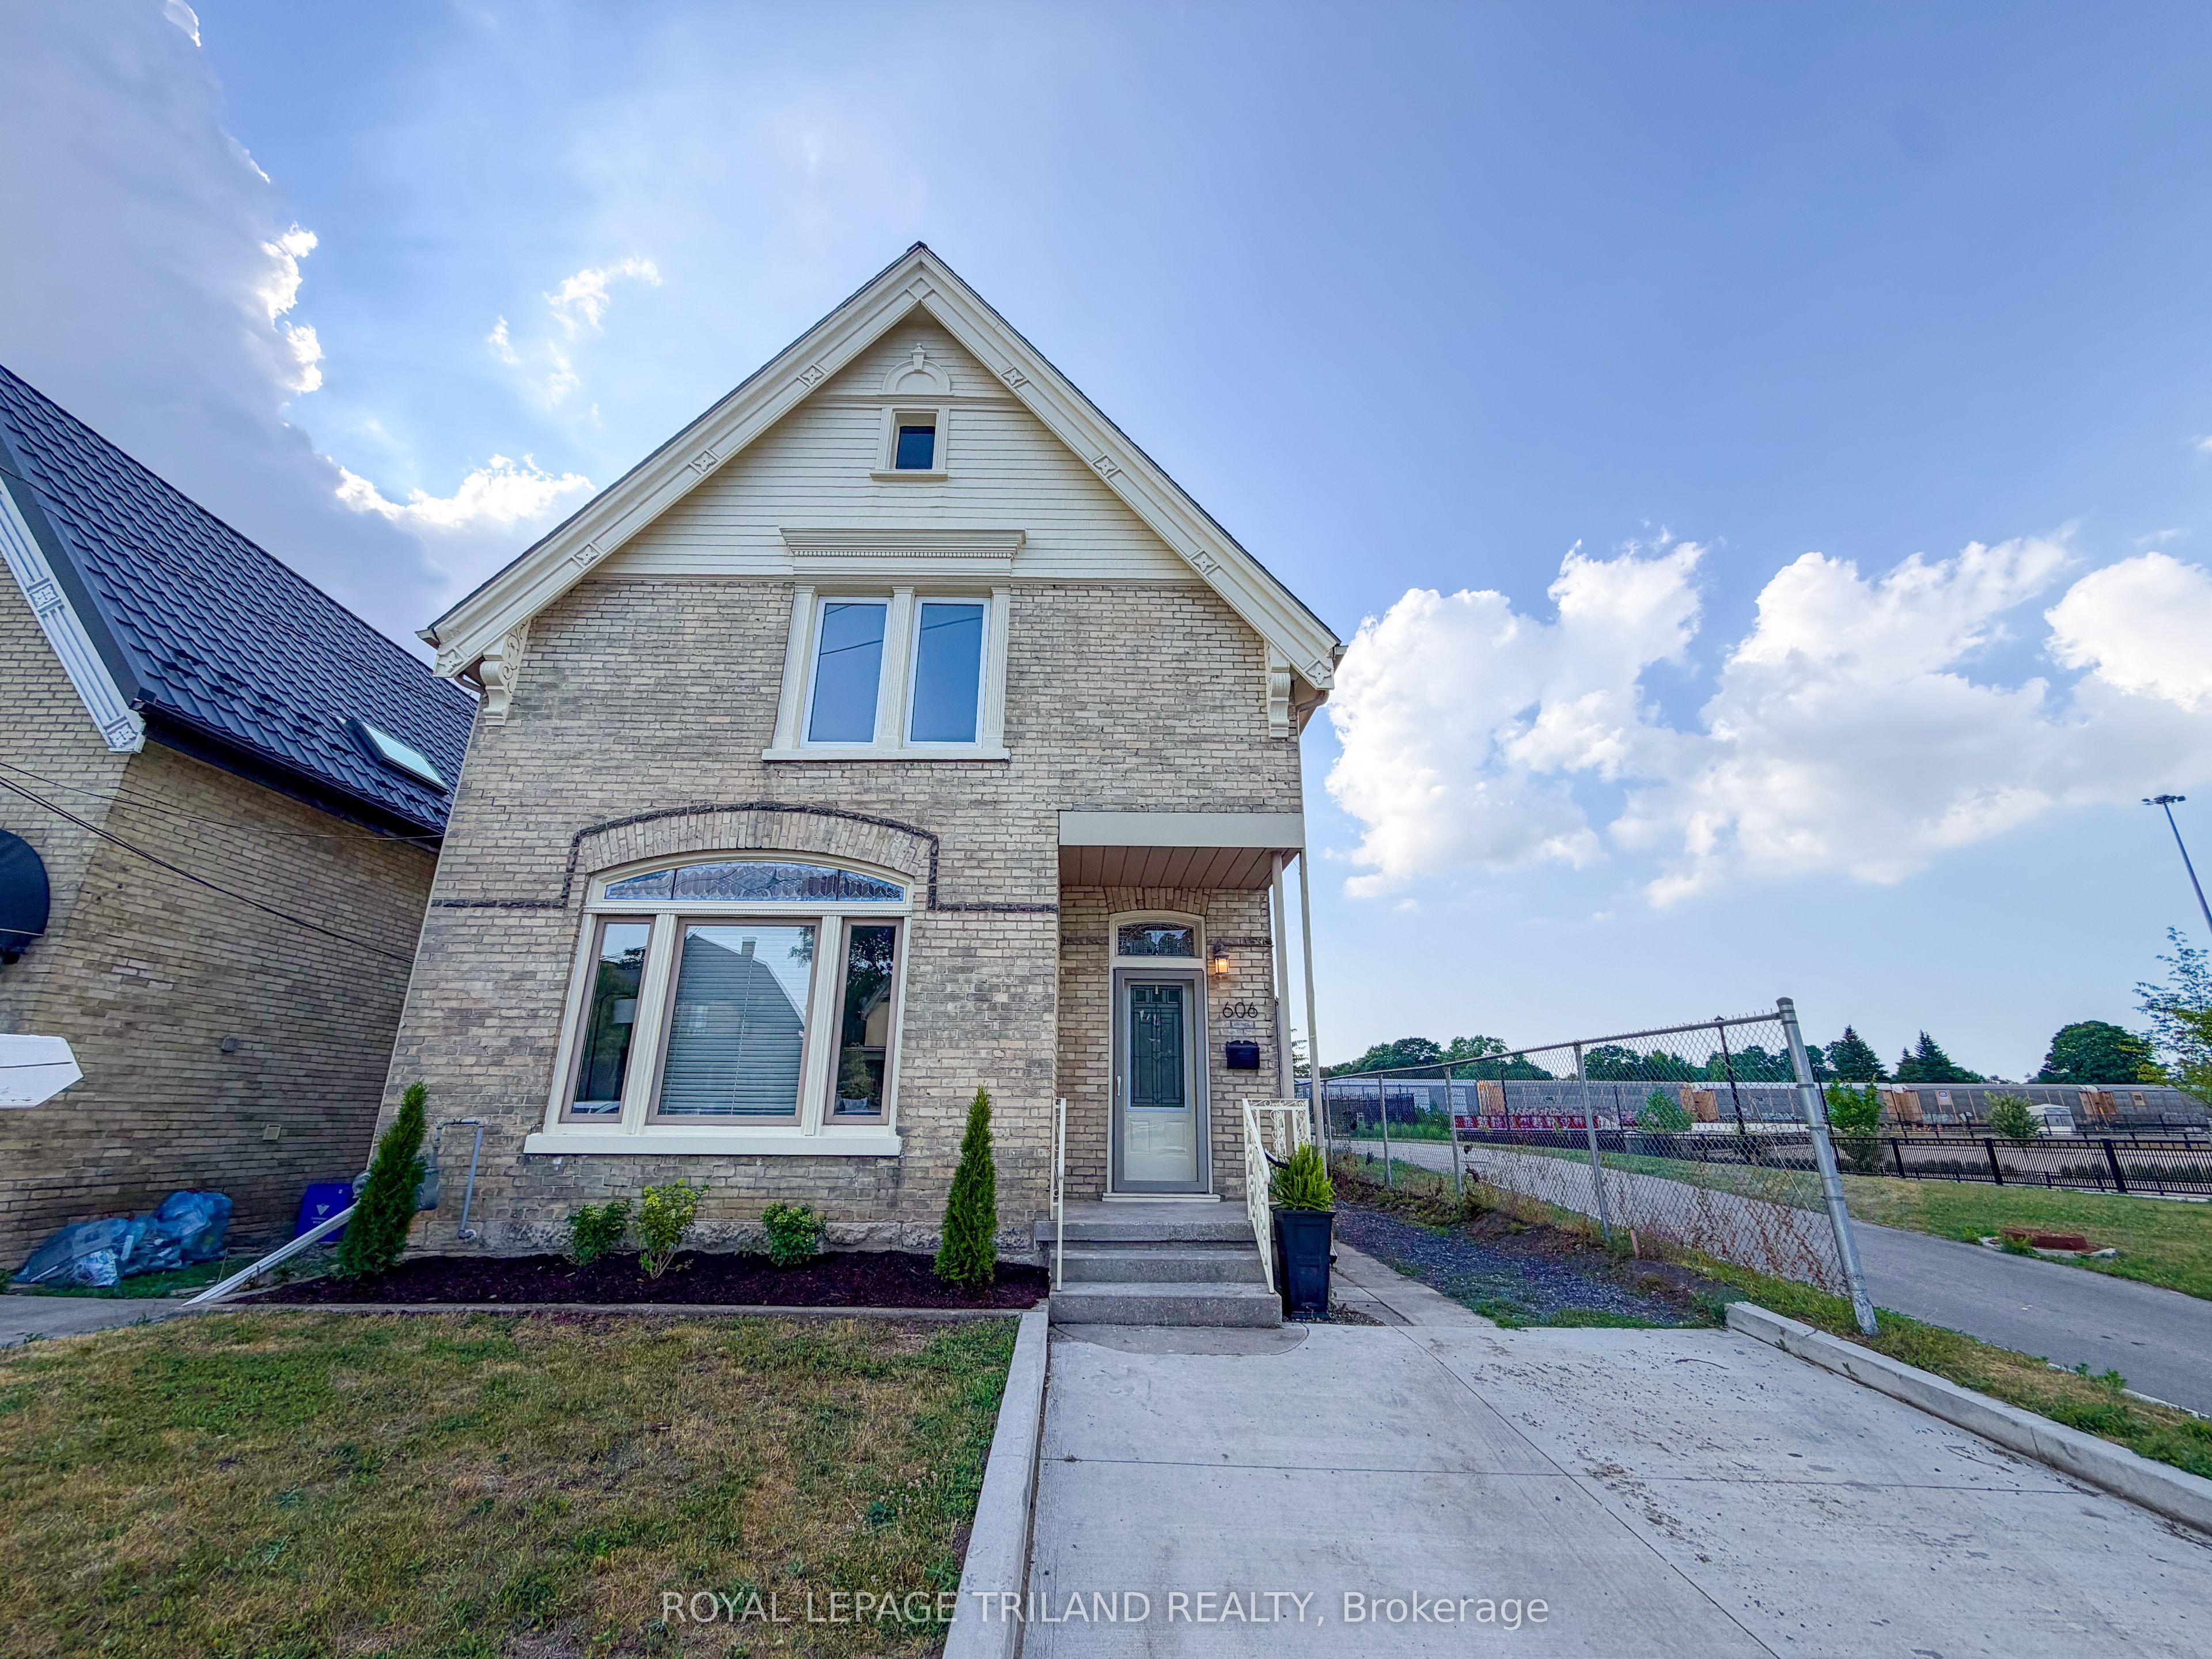 For Sale
$589,900
606 Central Avenue
London East · London, ON
- Bedrooms
- 4 Beds
- Bathrooms
- 2 Baths
- Square footage
- 1,500–2,000 Sq Ft
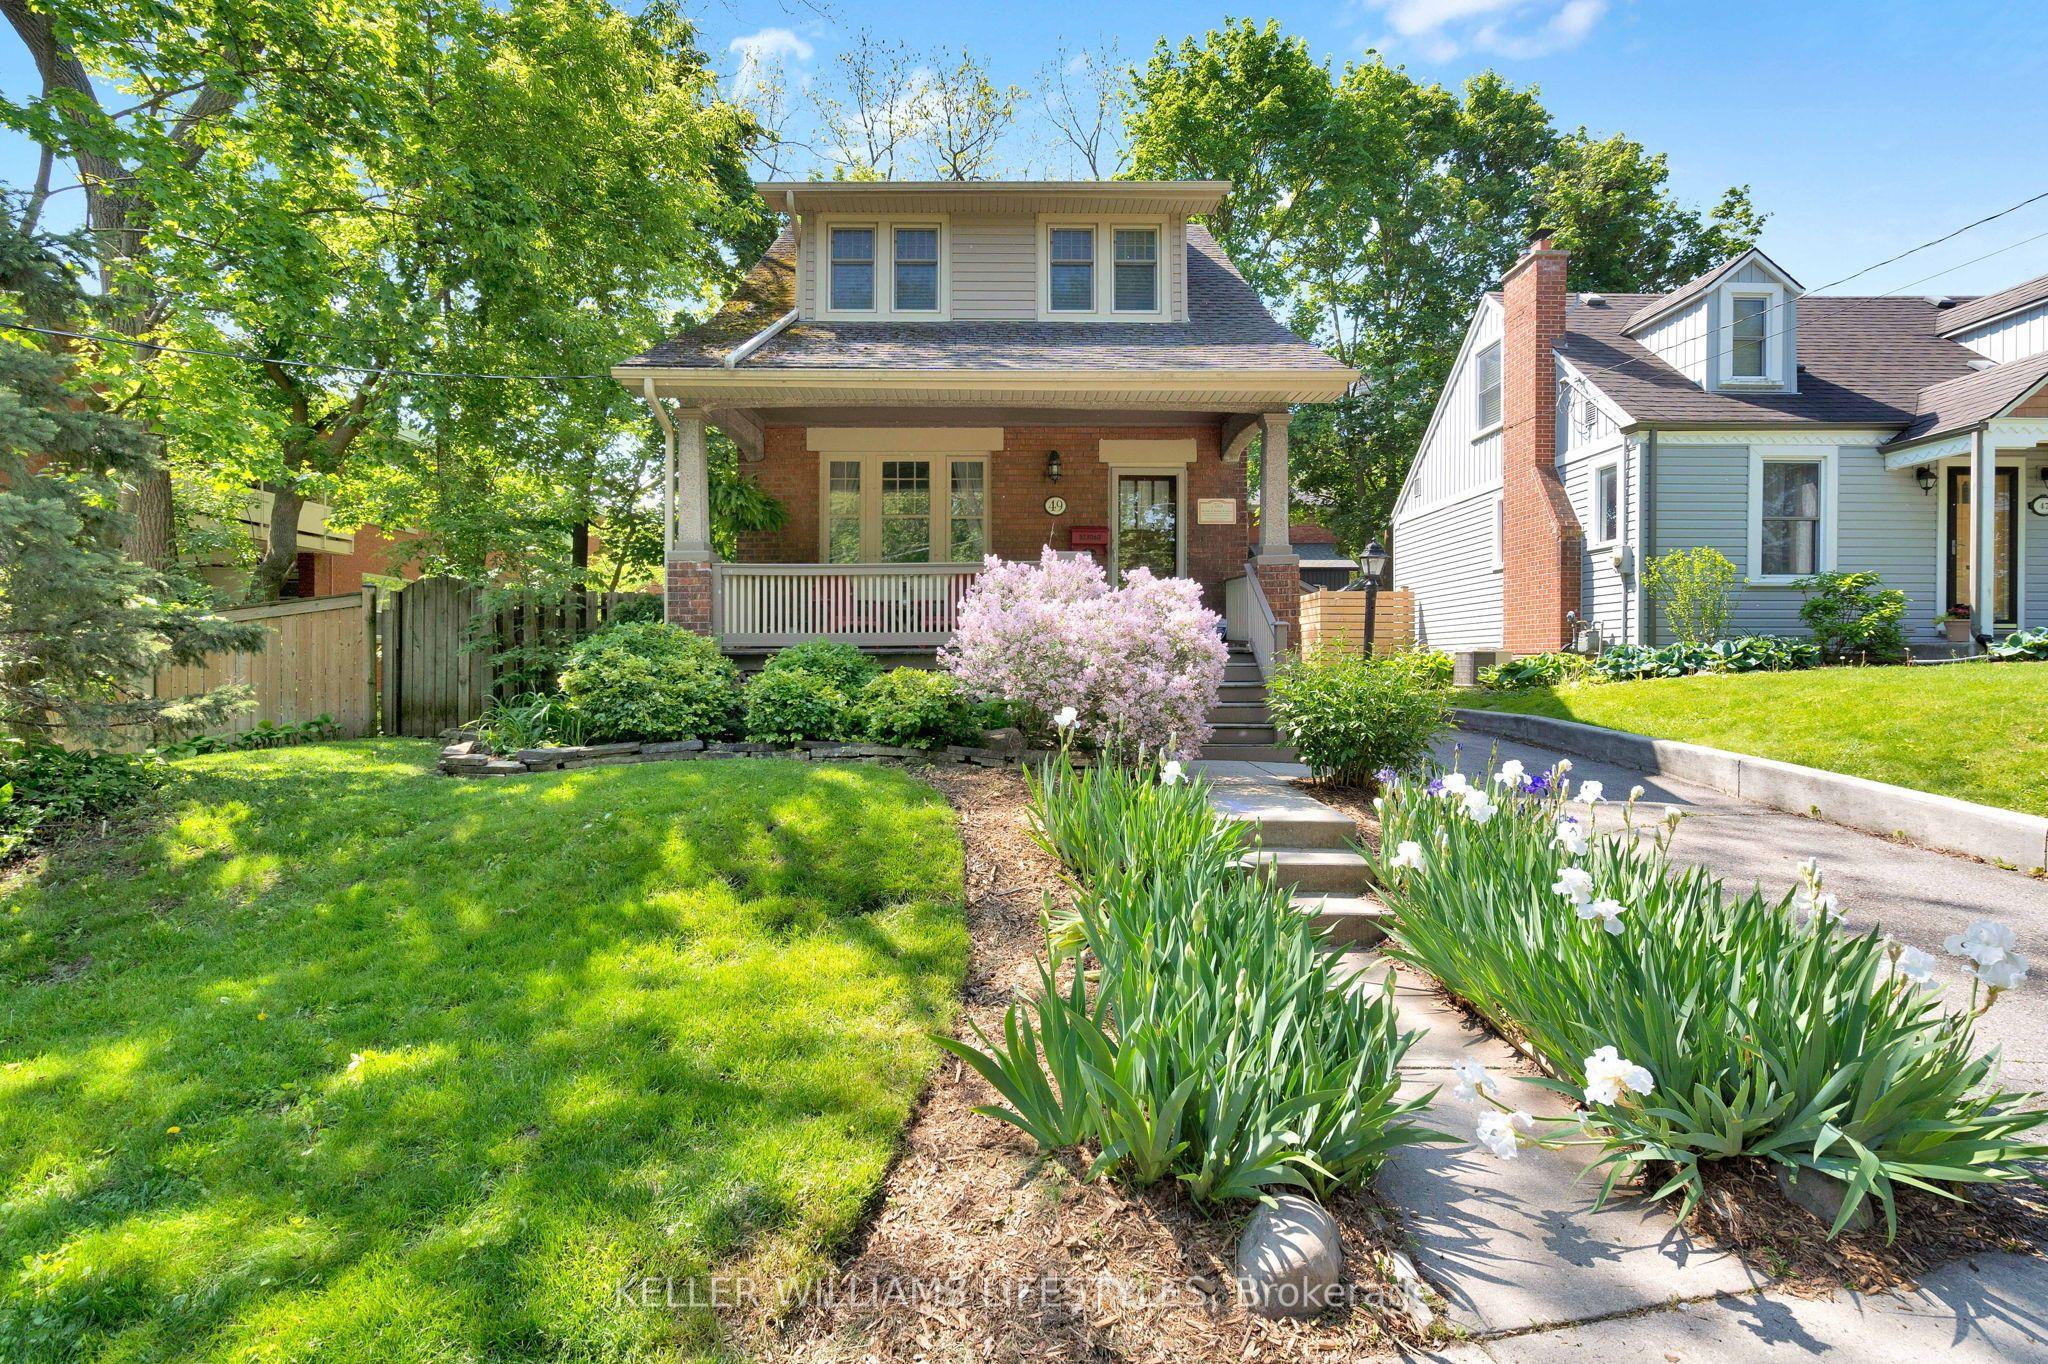 For Sale
$514,900
49 CARFRAE Street
London South · London, ON
- Bedrooms
- 3 Beds
- Bathrooms
- 2 Baths
- Square footage
- 1,100–1,500 Sq Ft