
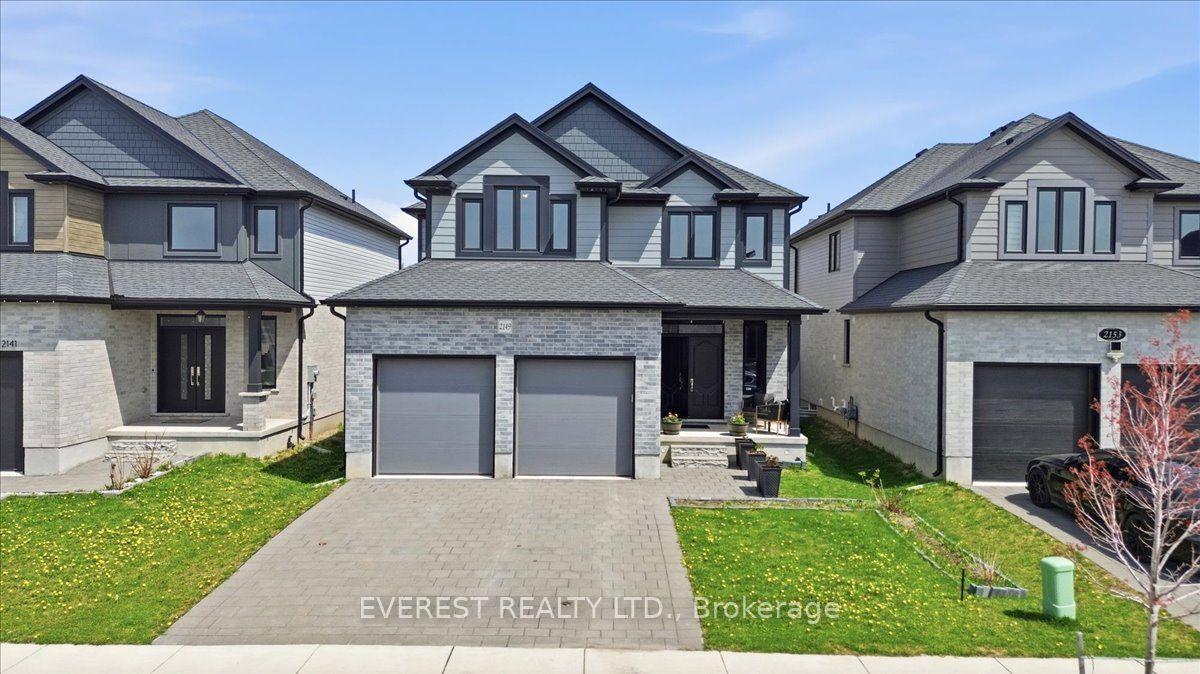
- Bedrooms
- 4
- Bathrooms
- 3
- Square Feet
- 2,000–2,500
- Year Built
- —
- Lot Size
- 12.2 × 33 Metres
- Property Type
- Detached
- Neighbourhood
- London North
- Status
- For Sale
About this home
Welcome to this beautifully maintained home, ideally located in one of London's most desirable neighbourhoods, where modern comfort, style, and everyday convenience come together.From the moment you enter, you'll appreciate the rich hardwood flooring, thoughtfully designed floor plan, and convenient main-floor laundry. The spacious open-concept kitchen is truly the heart of the home, featuring elegant quartz countertops, premium stainless steel appliances, a generous walk-in pantry, and plenty of counter space and storage-perfect for both daily family living and entertaining.The bright and welcoming living room offers a cozy fireplace, creating a warm and inviting space to relax or spend quality time with family and friends. Step outdoors onto the new deck, added in 2024, overlooking the spacious backyard with plenty of room for outdoor gatherings, children's activities, or creating your own private retreat.The second level features four generously sized bedrooms, including an impressive primary suite complete with a luxurious 5-piece ensuite and large walk-in closet-your own peaceful retreat at the end of a busy day.Enjoy an exceptional location just minutes from top-rated schools, including Sir Arthur Currie Public School, as well as Foxfield District Park, Sunningdale Golf & Country Club, and Hyde Park Shopping Centre. With convenient access to parks, shopping, restaurants, and everyday amenities, this home offers everything a growing family needs.More than just a home, this is an opportunity to enjoy a comfortable and connected lifestyle in one of London's premier communities. Don't miss your chance to make this exceptional property your own!
Features
- Basement: Separate Entrance, Unfinished
- Garage: Attached
- 4 parking spaces
- Cooling: Central Air
- Heating: Forced Air
- 1 kitchen
- Deck
- Seasonal Living
Location
Approximate location, geocoded from the listing address.
Keep exploring
More homes you may like
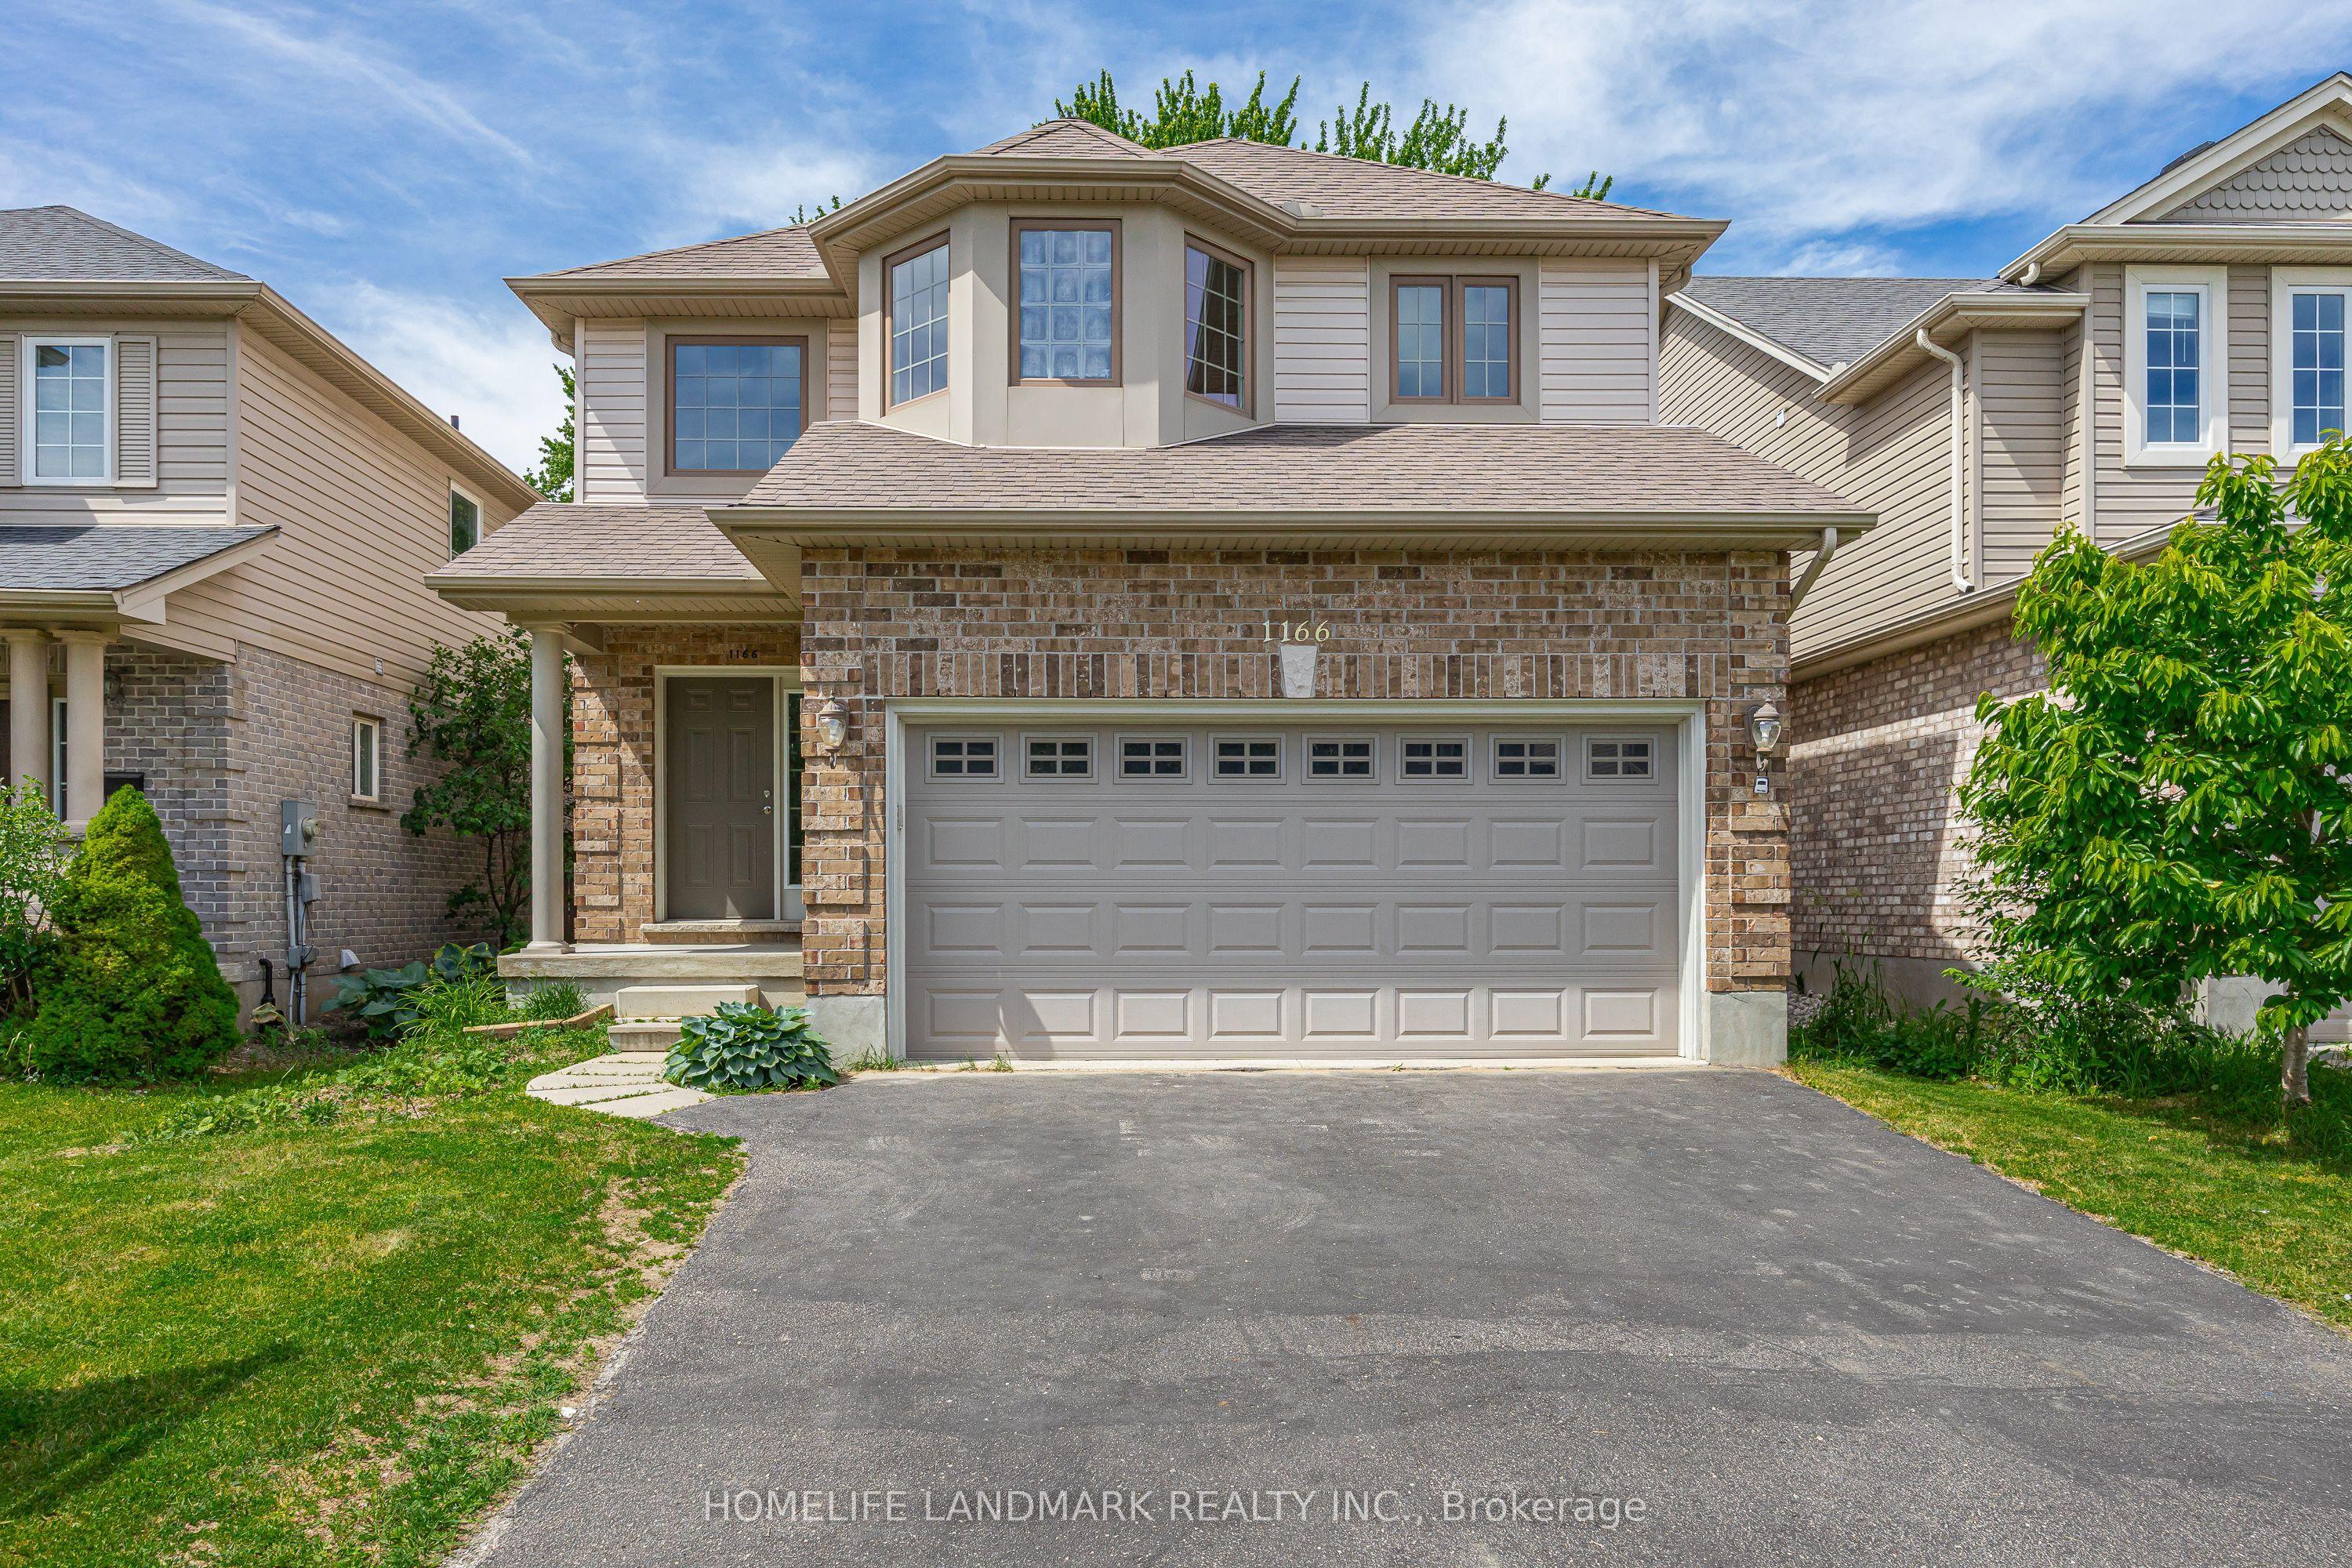 For Sale
$799,000
1166 Smither Road
London North · London, ON
- Bedrooms
- 5 Beds
- Bathrooms
- 4 Baths
- Square footage
- 2,000–2,500 Sq Ft
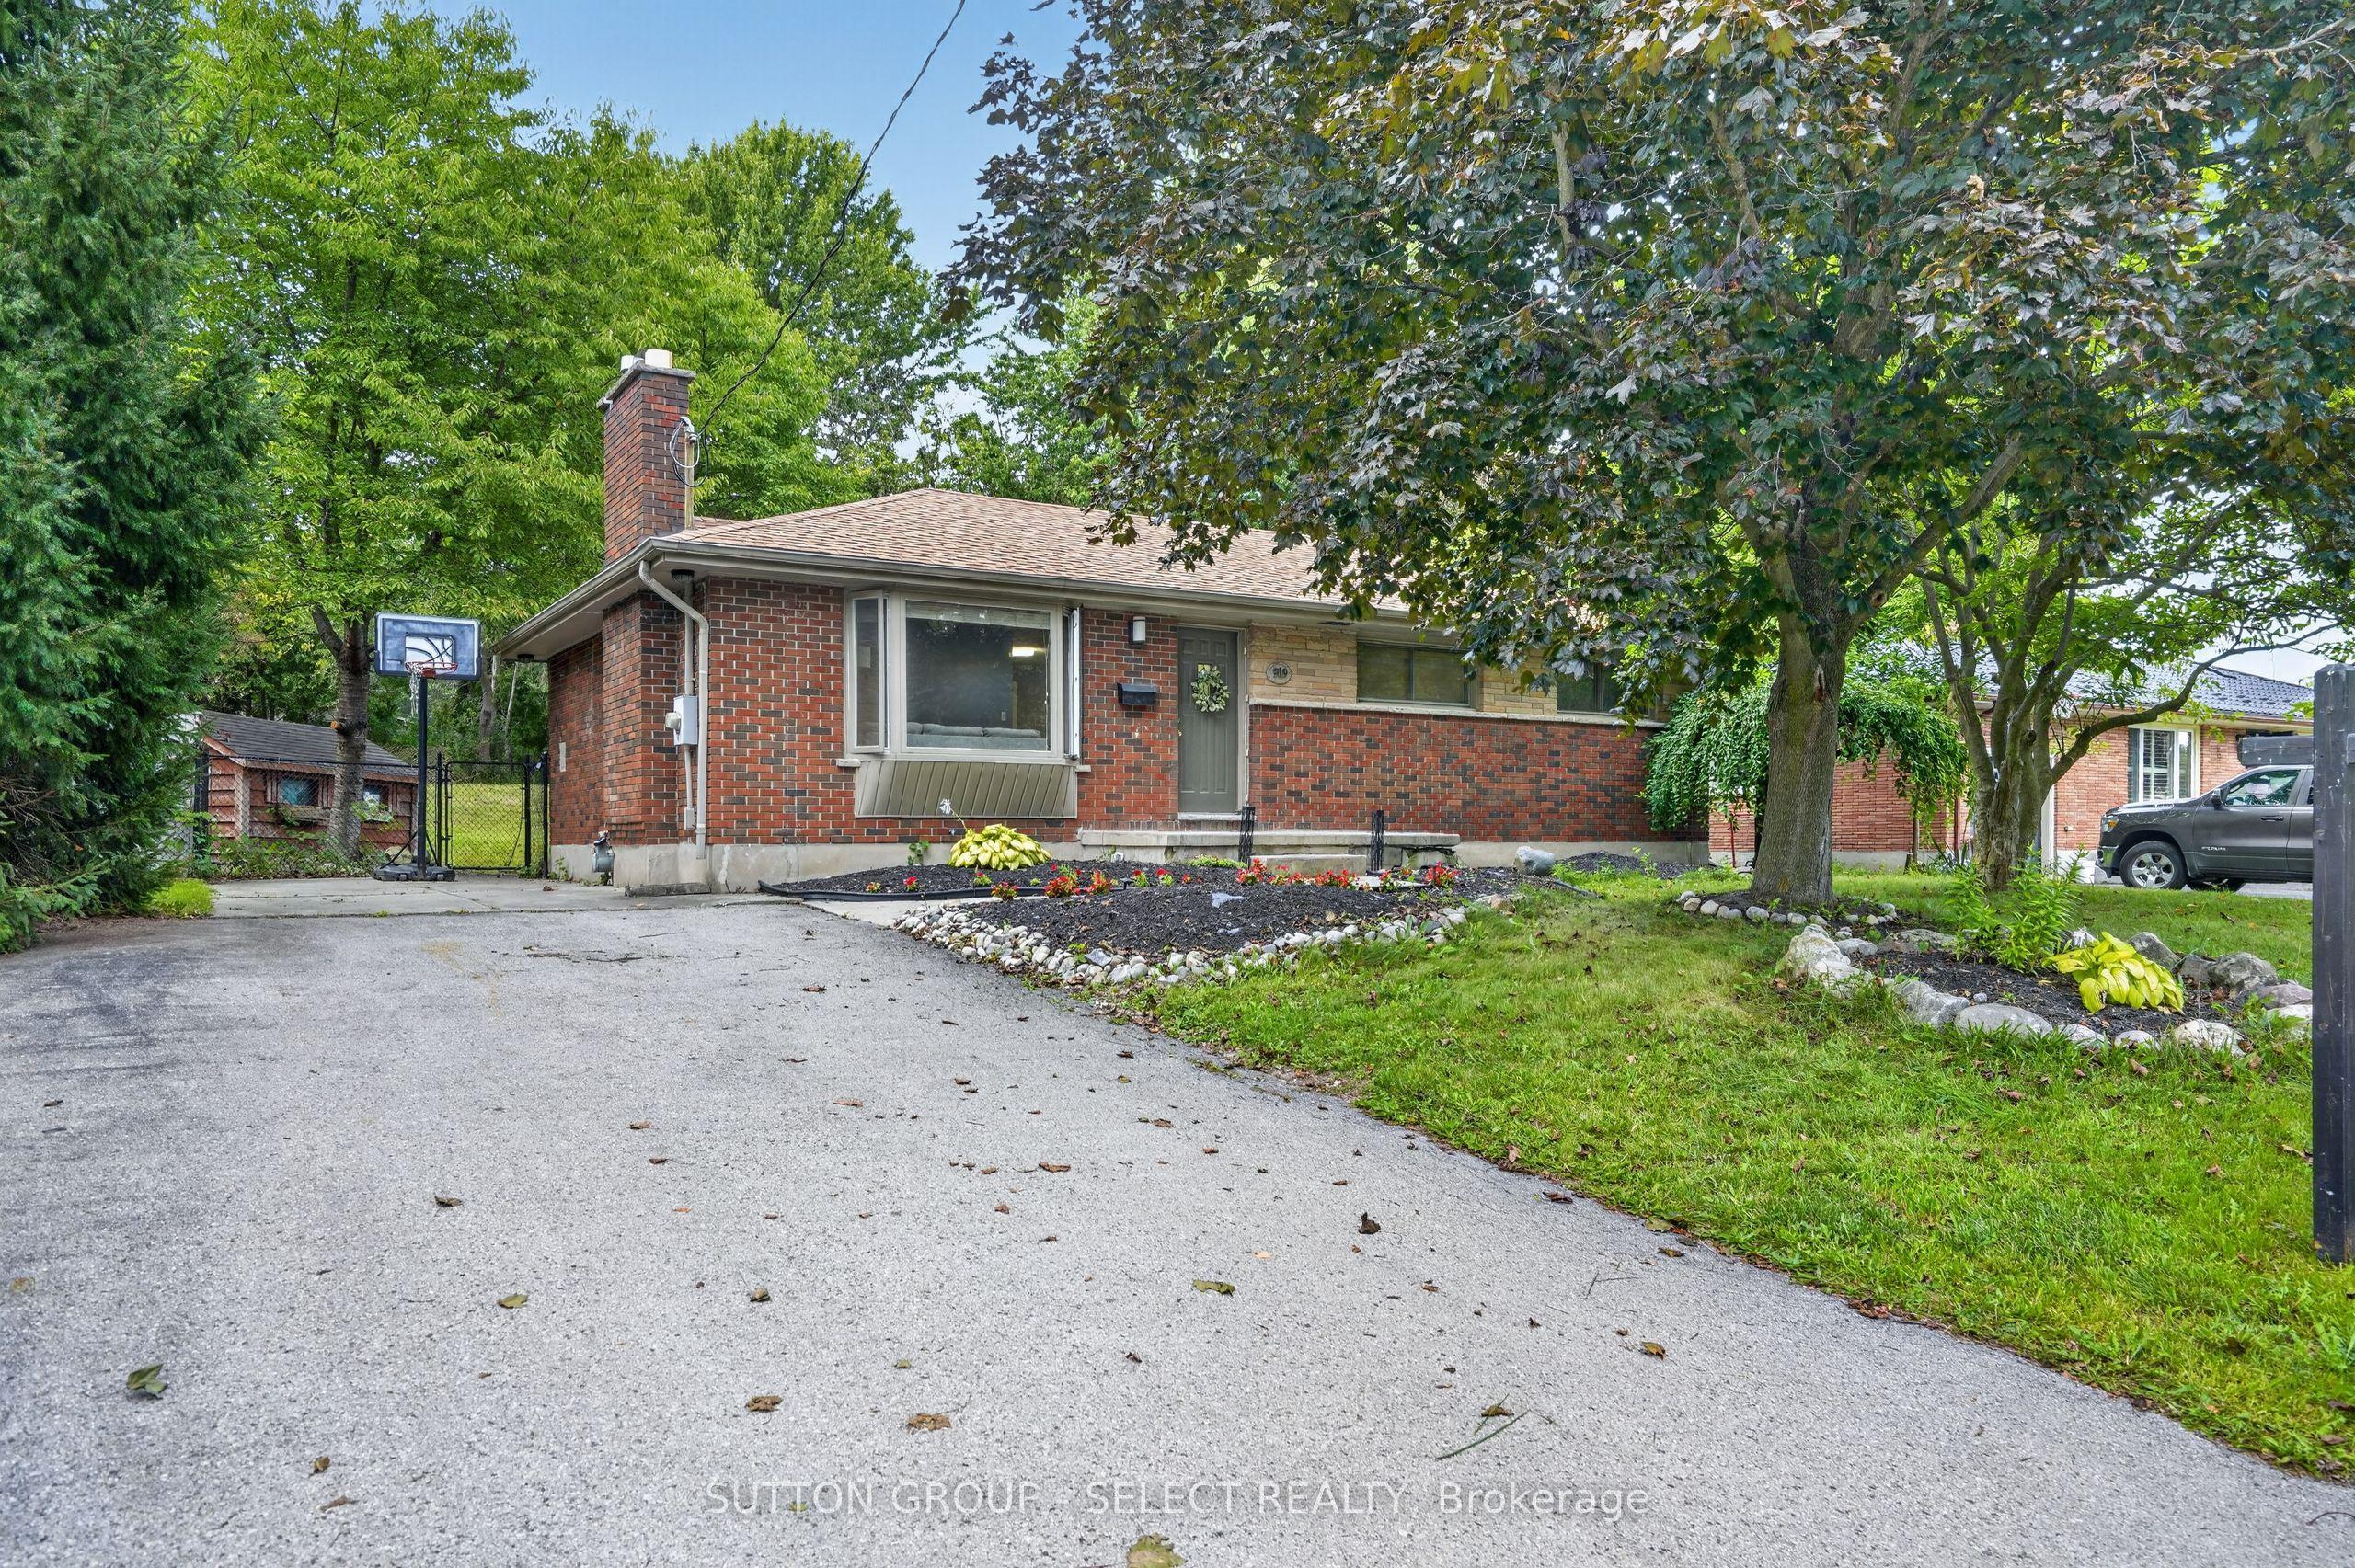 For Sale
$539,900
919 Quinton Road
London North · London, ON
- Bedrooms
- 5 Beds
- Bathrooms
- 2 Baths
- Square footage
- 700–1,100 Sq Ft
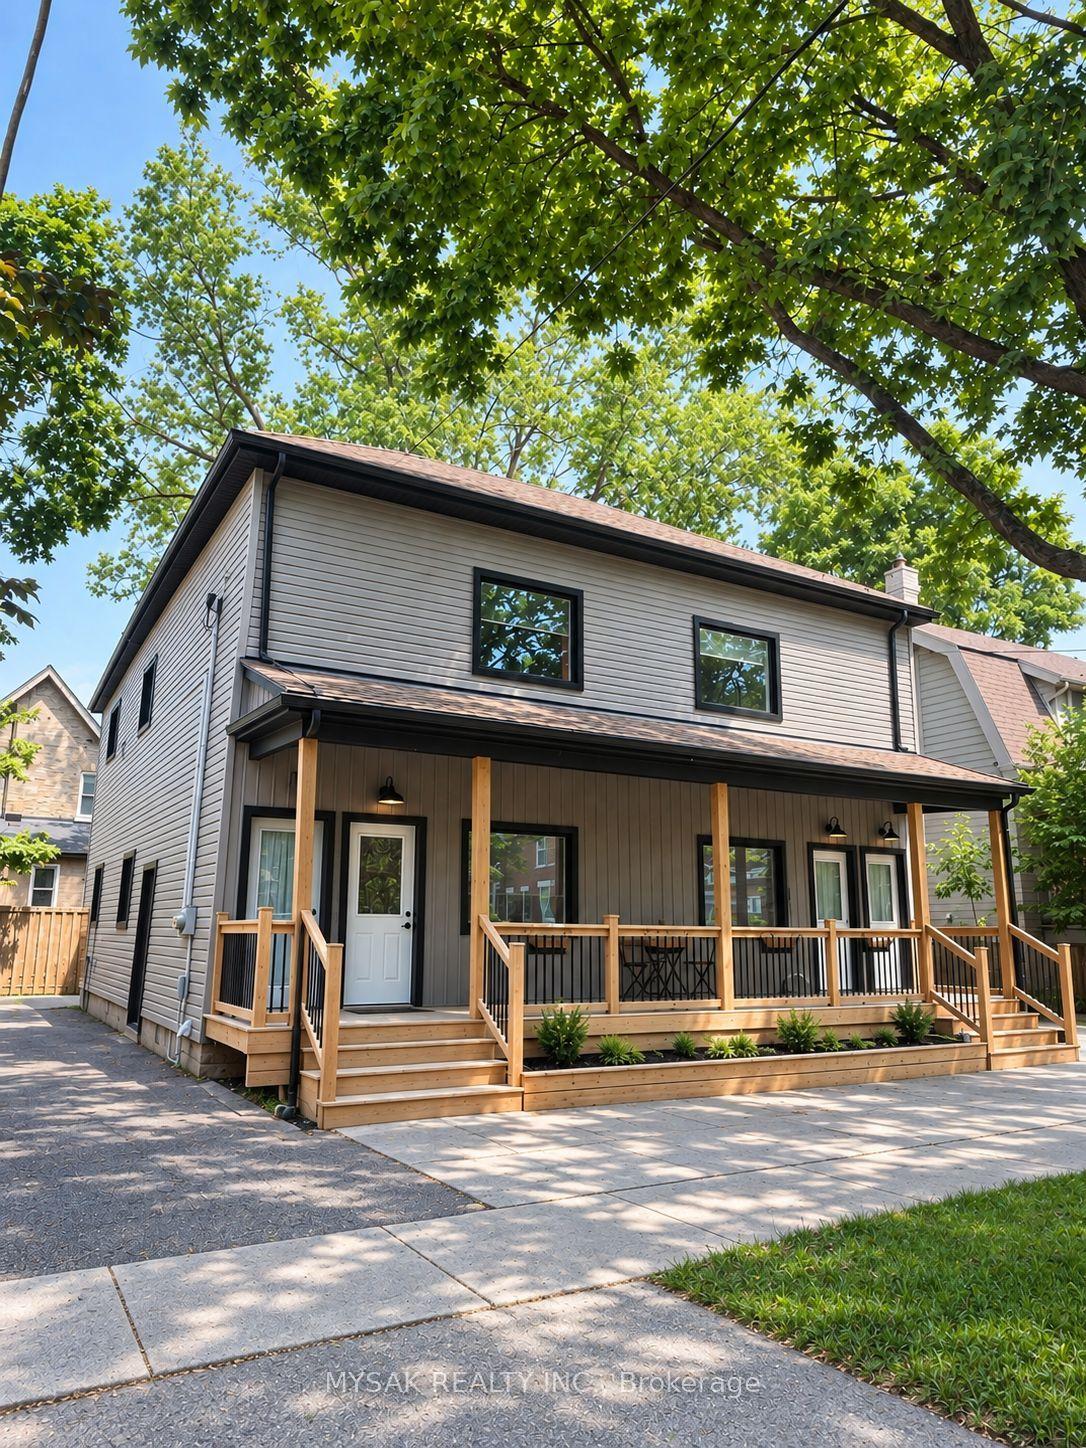 For Sale
$625,000
12-14 Victor Street S
London South · London, ON
- Bedrooms
- 4 Beds
- Bathrooms
- 4 Baths
- Square footage
- 3,000–3,500 Sq Ft