
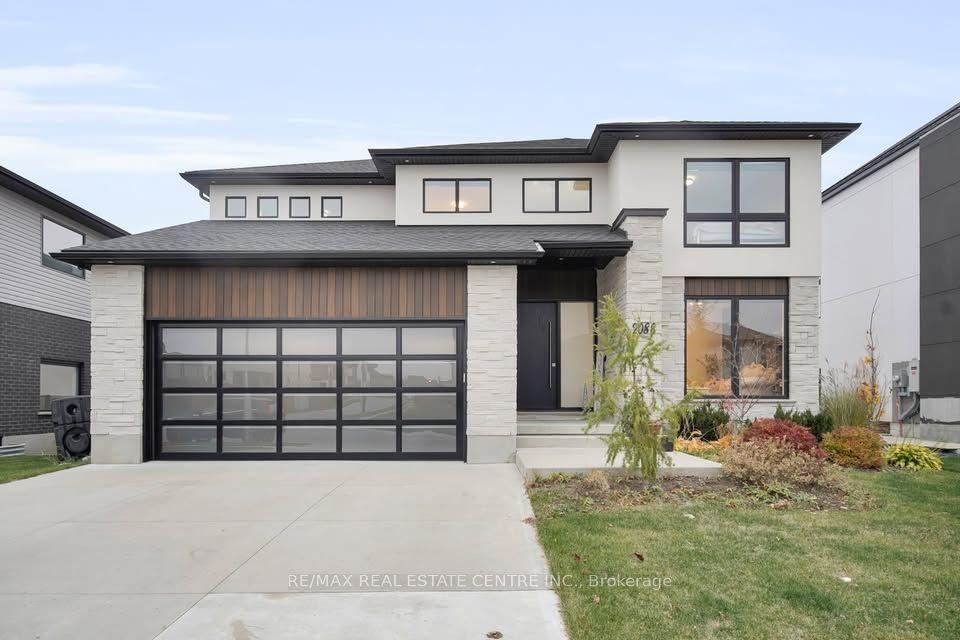
- Bedrooms
- 5
- Bathrooms
- 5
- Square Feet
- 3,000–3,500
- Year Built
- —
- Lot Size
- 59.67 × 102.62 Feet
- Property Type
- Detached
- Neighbourhood
- London South
- Status
- For Sale
About this home
Welcome to 2088 Ironwood Road, an exceptional executive home backing directly onto Boler Mountain, offering the ultimate ski-in/ski-out lifestyle. Situated on a premium 60-foot lot, this stunning residence offers over 3,200 sq. ft. of above-grade living space plus approximately 600 sq. ft. of finished lower-level space with convenient garage access. The open-concept main floor is designed for both everyday living and entertaining, featuring a custom chef's kitchen with quartz countertops, high-end stainless steel appliances, a waterfall island, and a spacious butler's pantry. The kitchen flows seamlessly into the breakfast area and great room with a fireplace and expansive sliding doors leading to a covered terrace with spectacular mountain views. A formal dining room with coffered ceilings and a feature wall adds elegance, while a private main-floor office provides the perfect work-from-home space. Upstairs, the luxurious primary suite features a private balcony with breathtaking city views, a spa-inspired ensuite, and an oversized walk-in dressing room. The second bedroom offers its own ensuite and walk-in closet, while two additional bedrooms enjoy generous closets and semi-ensuite access. An upper-level laundry room adds everyday convenience. The finished lower level offers flexible space ideal for a recreation room, home gym, guest suite, or office. Located minutes from top-rated schools, shopping, parks, golf, and major amenities, this exceptional home combines luxury finishes, thoughtful design, and four-season recreation in one of London's most sought-after communities. A rare opportunity to own a truly remarkable Boler Mountain property.
Features
- Approximate age: New
- Basement: Partially Finished, Full
- Garage: Attached
- 4 parking spaces
- Cooling: Central Air
- Heating: Forced Air
- 1 kitchen
Location
Approximate location, geocoded from the listing address.
Keep exploring
More homes you may like
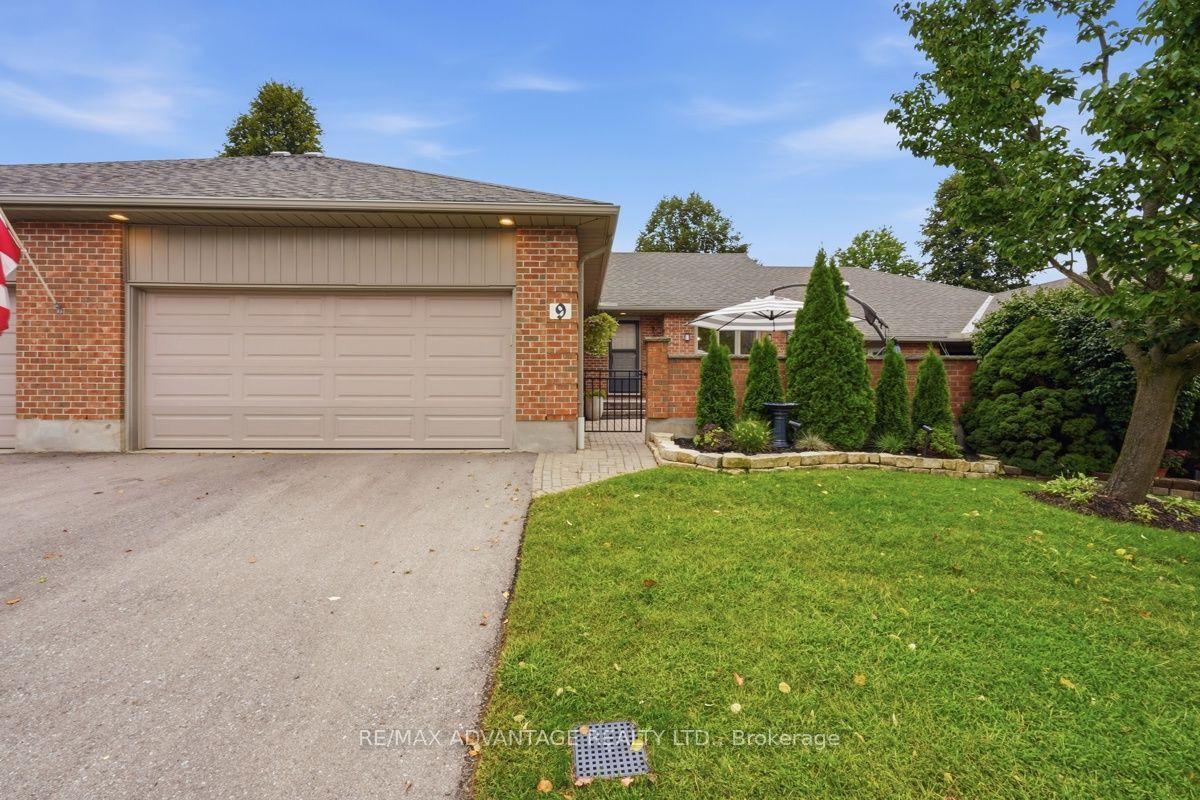 For Sale
$589,900
2 Cadeau Terrace, Unit 9
London South · London, ON
- Bedrooms
- 2 Beds
- Bathrooms
- 2 Baths
- Square footage
- 1,400–1,599 Sq Ft
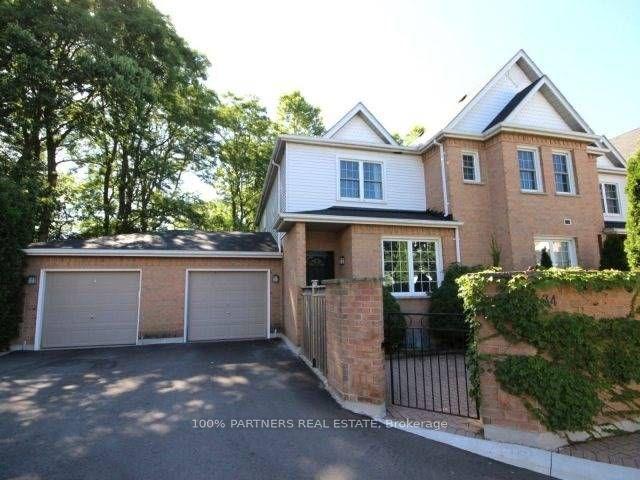 For Sale
$399,990
1570 Richmond Street, Unit 34
London North · London, ON
- Bedrooms
- 3 Beds
- Bathrooms
- 3 Baths
- Square footage
- 1,200–1,399 Sq Ft
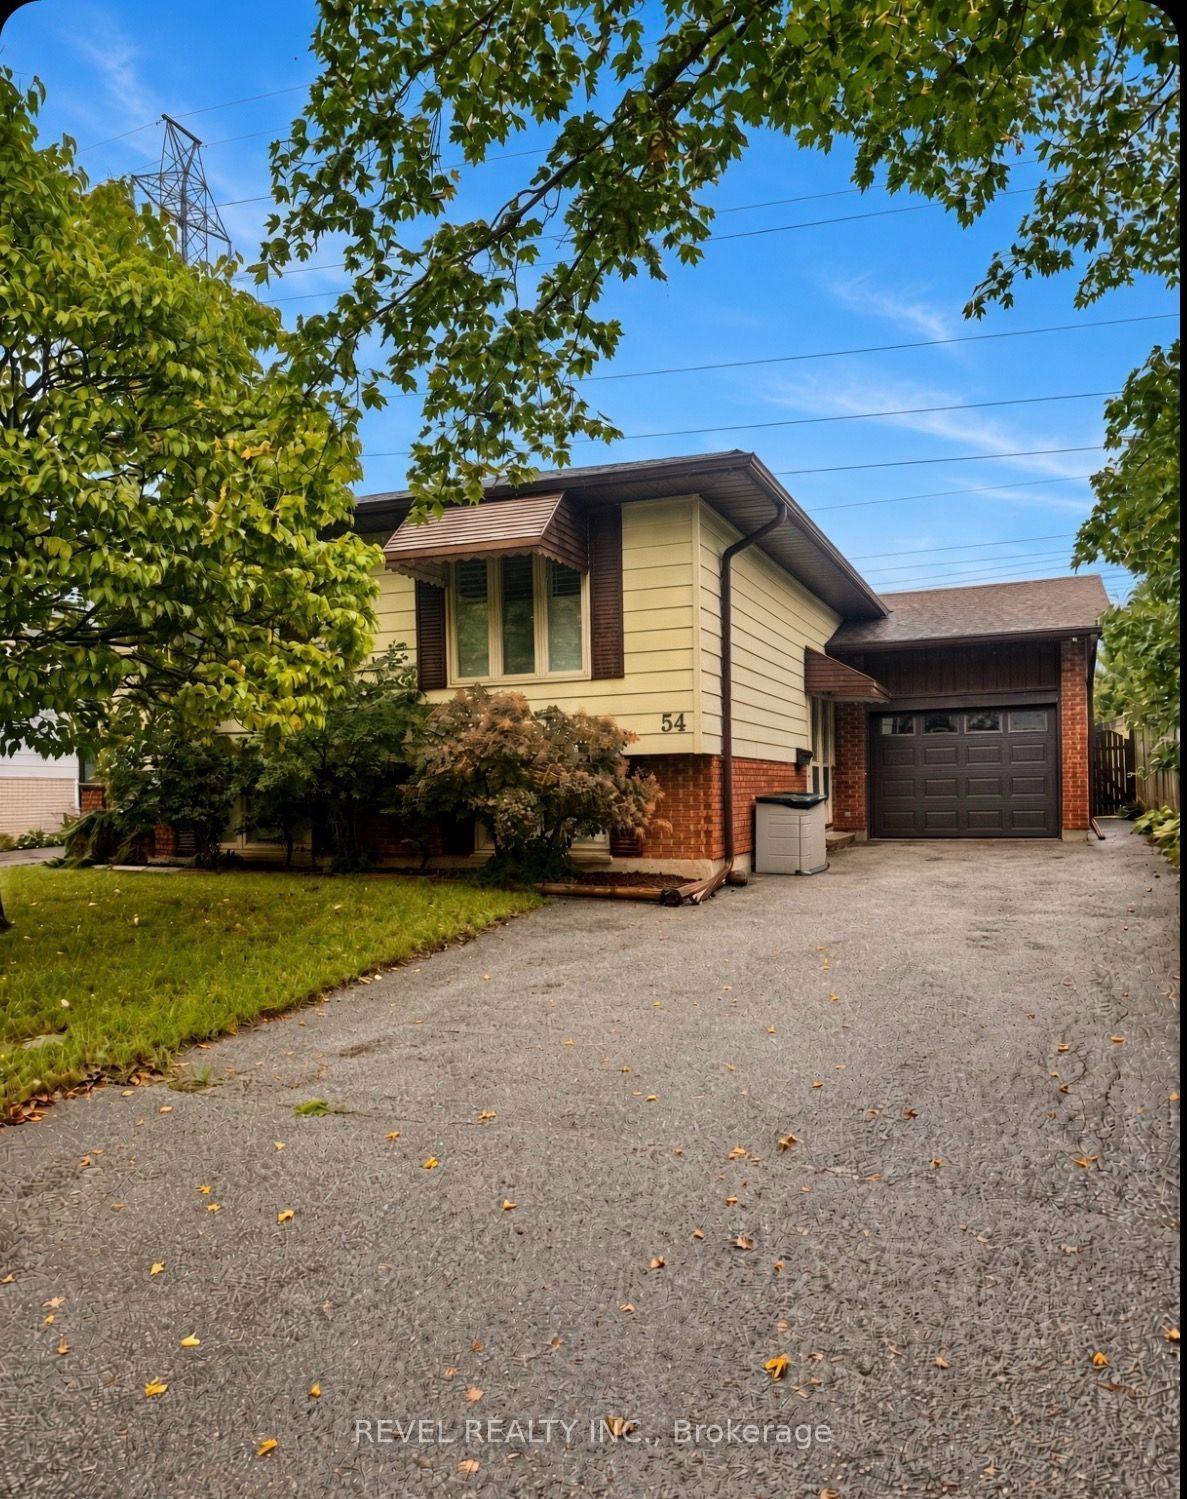 For Sale
$569,900
54 Lysanda Avenue
London South · London, ON
- Bedrooms
- 3 Beds
- Bathrooms
- 2 Baths
- Square footage
- 1,100–1,500 Sq Ft