
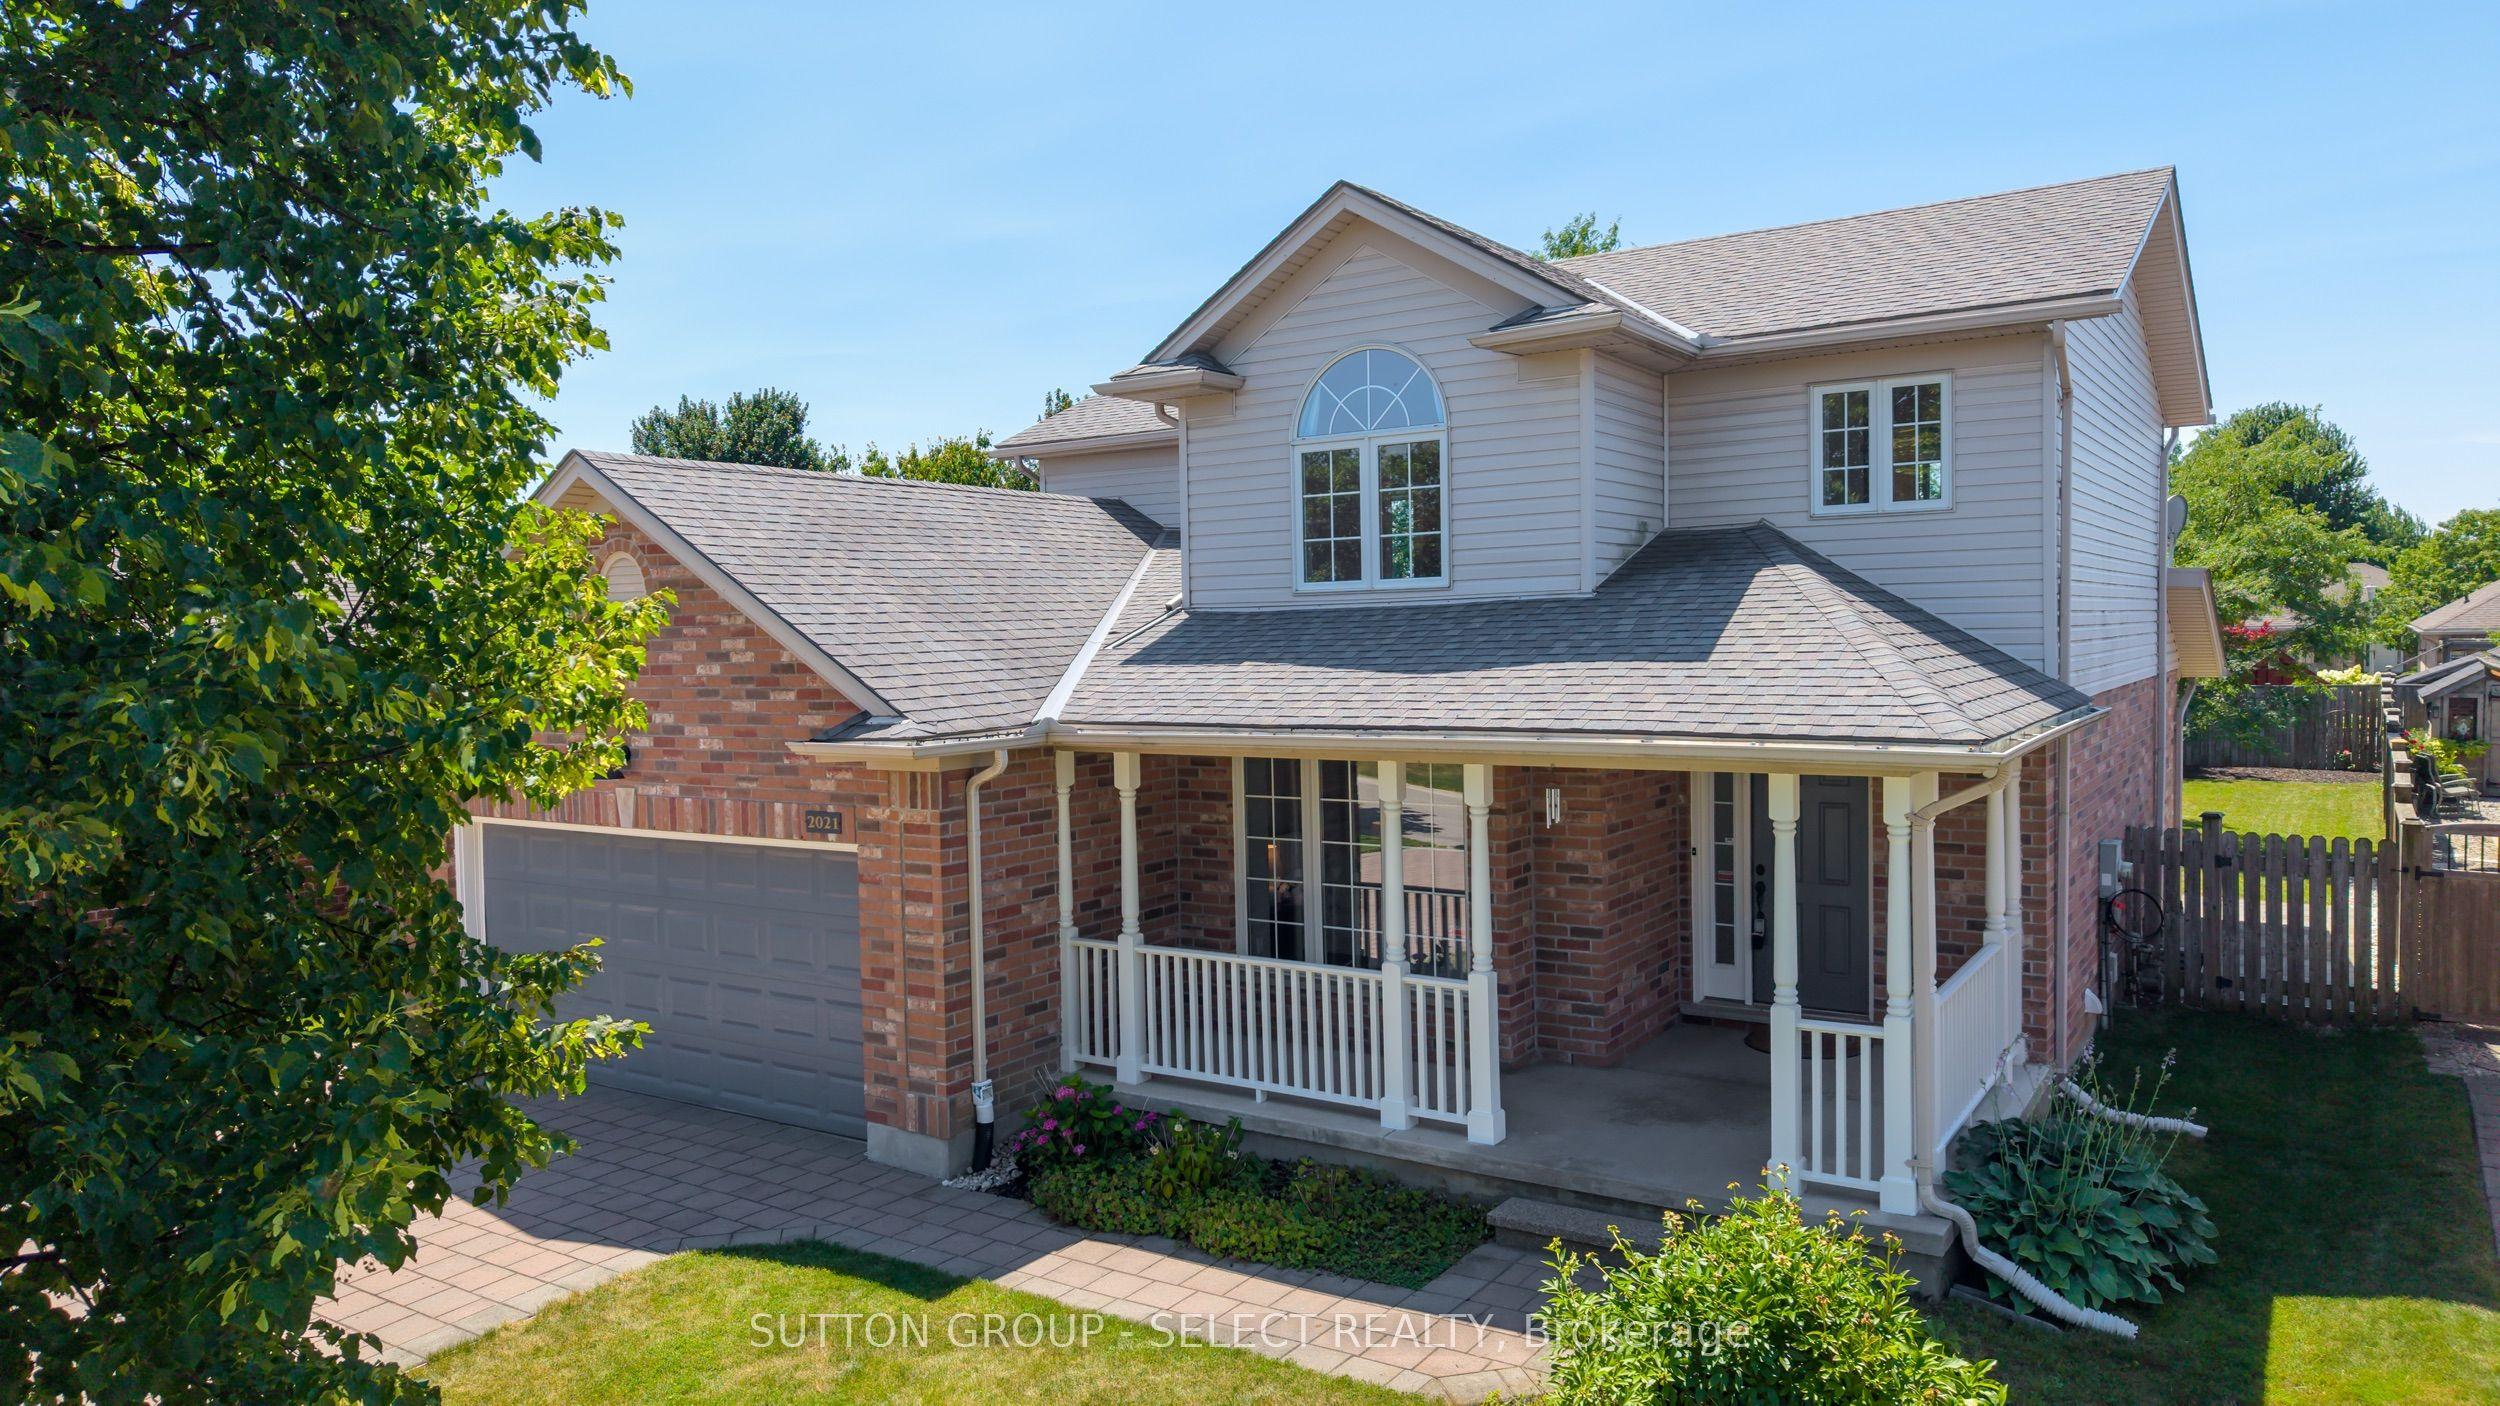
- Bedrooms
- 4
- Bathrooms
- 4
- Square Feet
- 1,500–2,000
- Year Built
- —
- Lot Size
- 57.06 × 122.79 Feet
- Property Type
- Detached
- Neighbourhood
- London North
- Status
- For Sale
About this home
BARGAIN! PRICED BELOW REPLACEMENT! FULLY FINISHED. VERY PRETTY. UPDATED. NEIGHBOURHOOD ON PREMIUM LARGE, COURT, LOT. This very pretty, sunlit and sun-drenched, fully finished home with an excellent, no-carpet floor plan, will meet your needs & your budget. Updates & upgrades throughout including completely finishing the lower-level creating a luxurious, bright, clean, lower level with kitchenette & large egress windows (55K). A modern black & white 3pc spotless bathroom w/ glass shower completes the space. Lower includes new sump pump with backup battery, 06/'26. Upgraded insulation in roof / attic ('24), relaid entire oversized brick driveway & updated landscaping ('23), updated primary walk-in closet w/ closet shelving system ('23). Entire home has new clean flooring. Quartz counters grace the sunny kitchen w/ built-in pantry, subway tile backsplash, stainless-steel appliances w/newer fridge and large bank of full wall cabinets. Sensational sunroom w/ patio door leading to private, fully-fenced backyard w/ stone patio & storage shed floor. Main floor mudroom, laundry room, features excellent cabinetry w/ wood counter for great storage. Dining area leads to landscaped, lush, POOL-SIZE private rear property. Main floor Great Room is drenched by west-facing, natural light, through the floor-to-ceiling windows that glistens onto the newer hardwood flooring. Gas fireplace warms on chilly nights. Main floor bedroom - as shown in photos - is easily used as den/office/library. Three bedrooms on 2nd floor with the Primary bedroom showcasing a beautiful 4pc ensuite & updated walk-in closet. Double car garage, large drive, and NO sidewalk offer superior parking options. Located steps from Plane Tree Park, nearby amenities include shopping, restaurants, award winning schools, playgrounds, University of Western Ontario and London Health Sciences Centre. PRICED EXCEPTIONALLY WELL. This home is sunny, spotless, sensational at a VERY GOOD PRICE. Welcome Home!
Features
- Approximate age: 16-30
- Basement: Full, Finished
- Garage: Attached
- 6 parking spaces
- Cooling: Central Air
- Heating: Forced Air
- 1 kitchen
- Patio
Location
Approximate location, geocoded from the listing address.
Keep exploring
More homes you may like
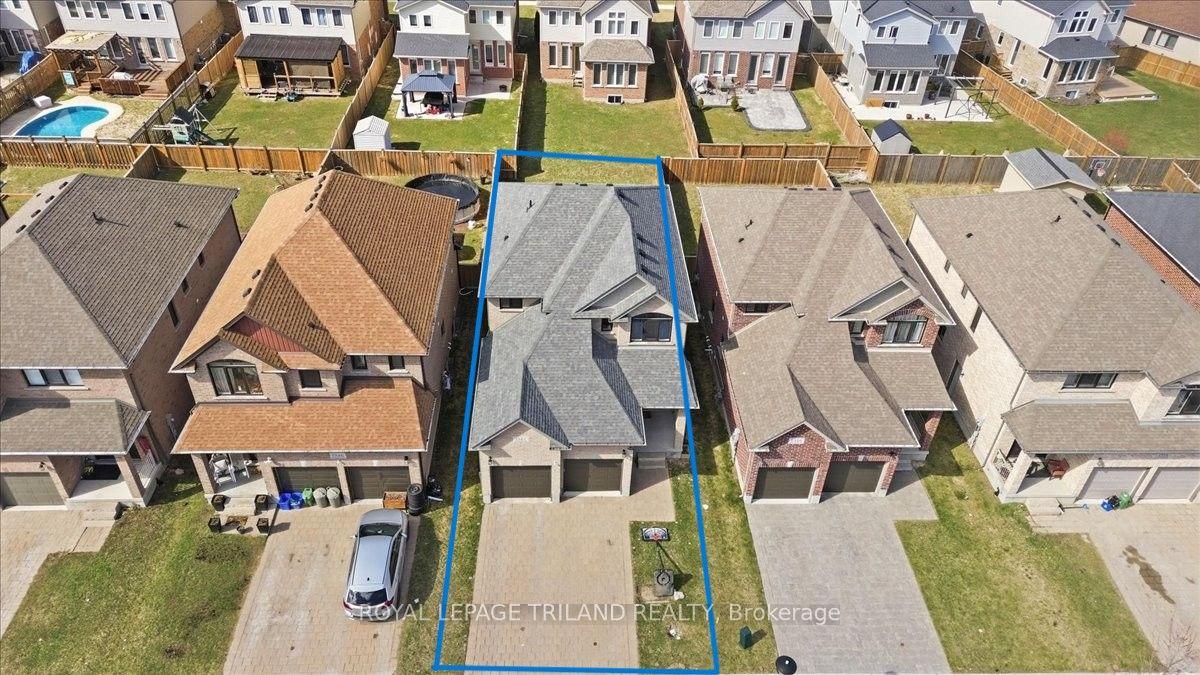 For Sale
$699,900
1942 Cedarpark Drive
London North · London, ON
- Bedrooms
- 3 Beds
- Bathrooms
- 3 Baths
- Square footage
- 1,500–2,000 Sq Ft
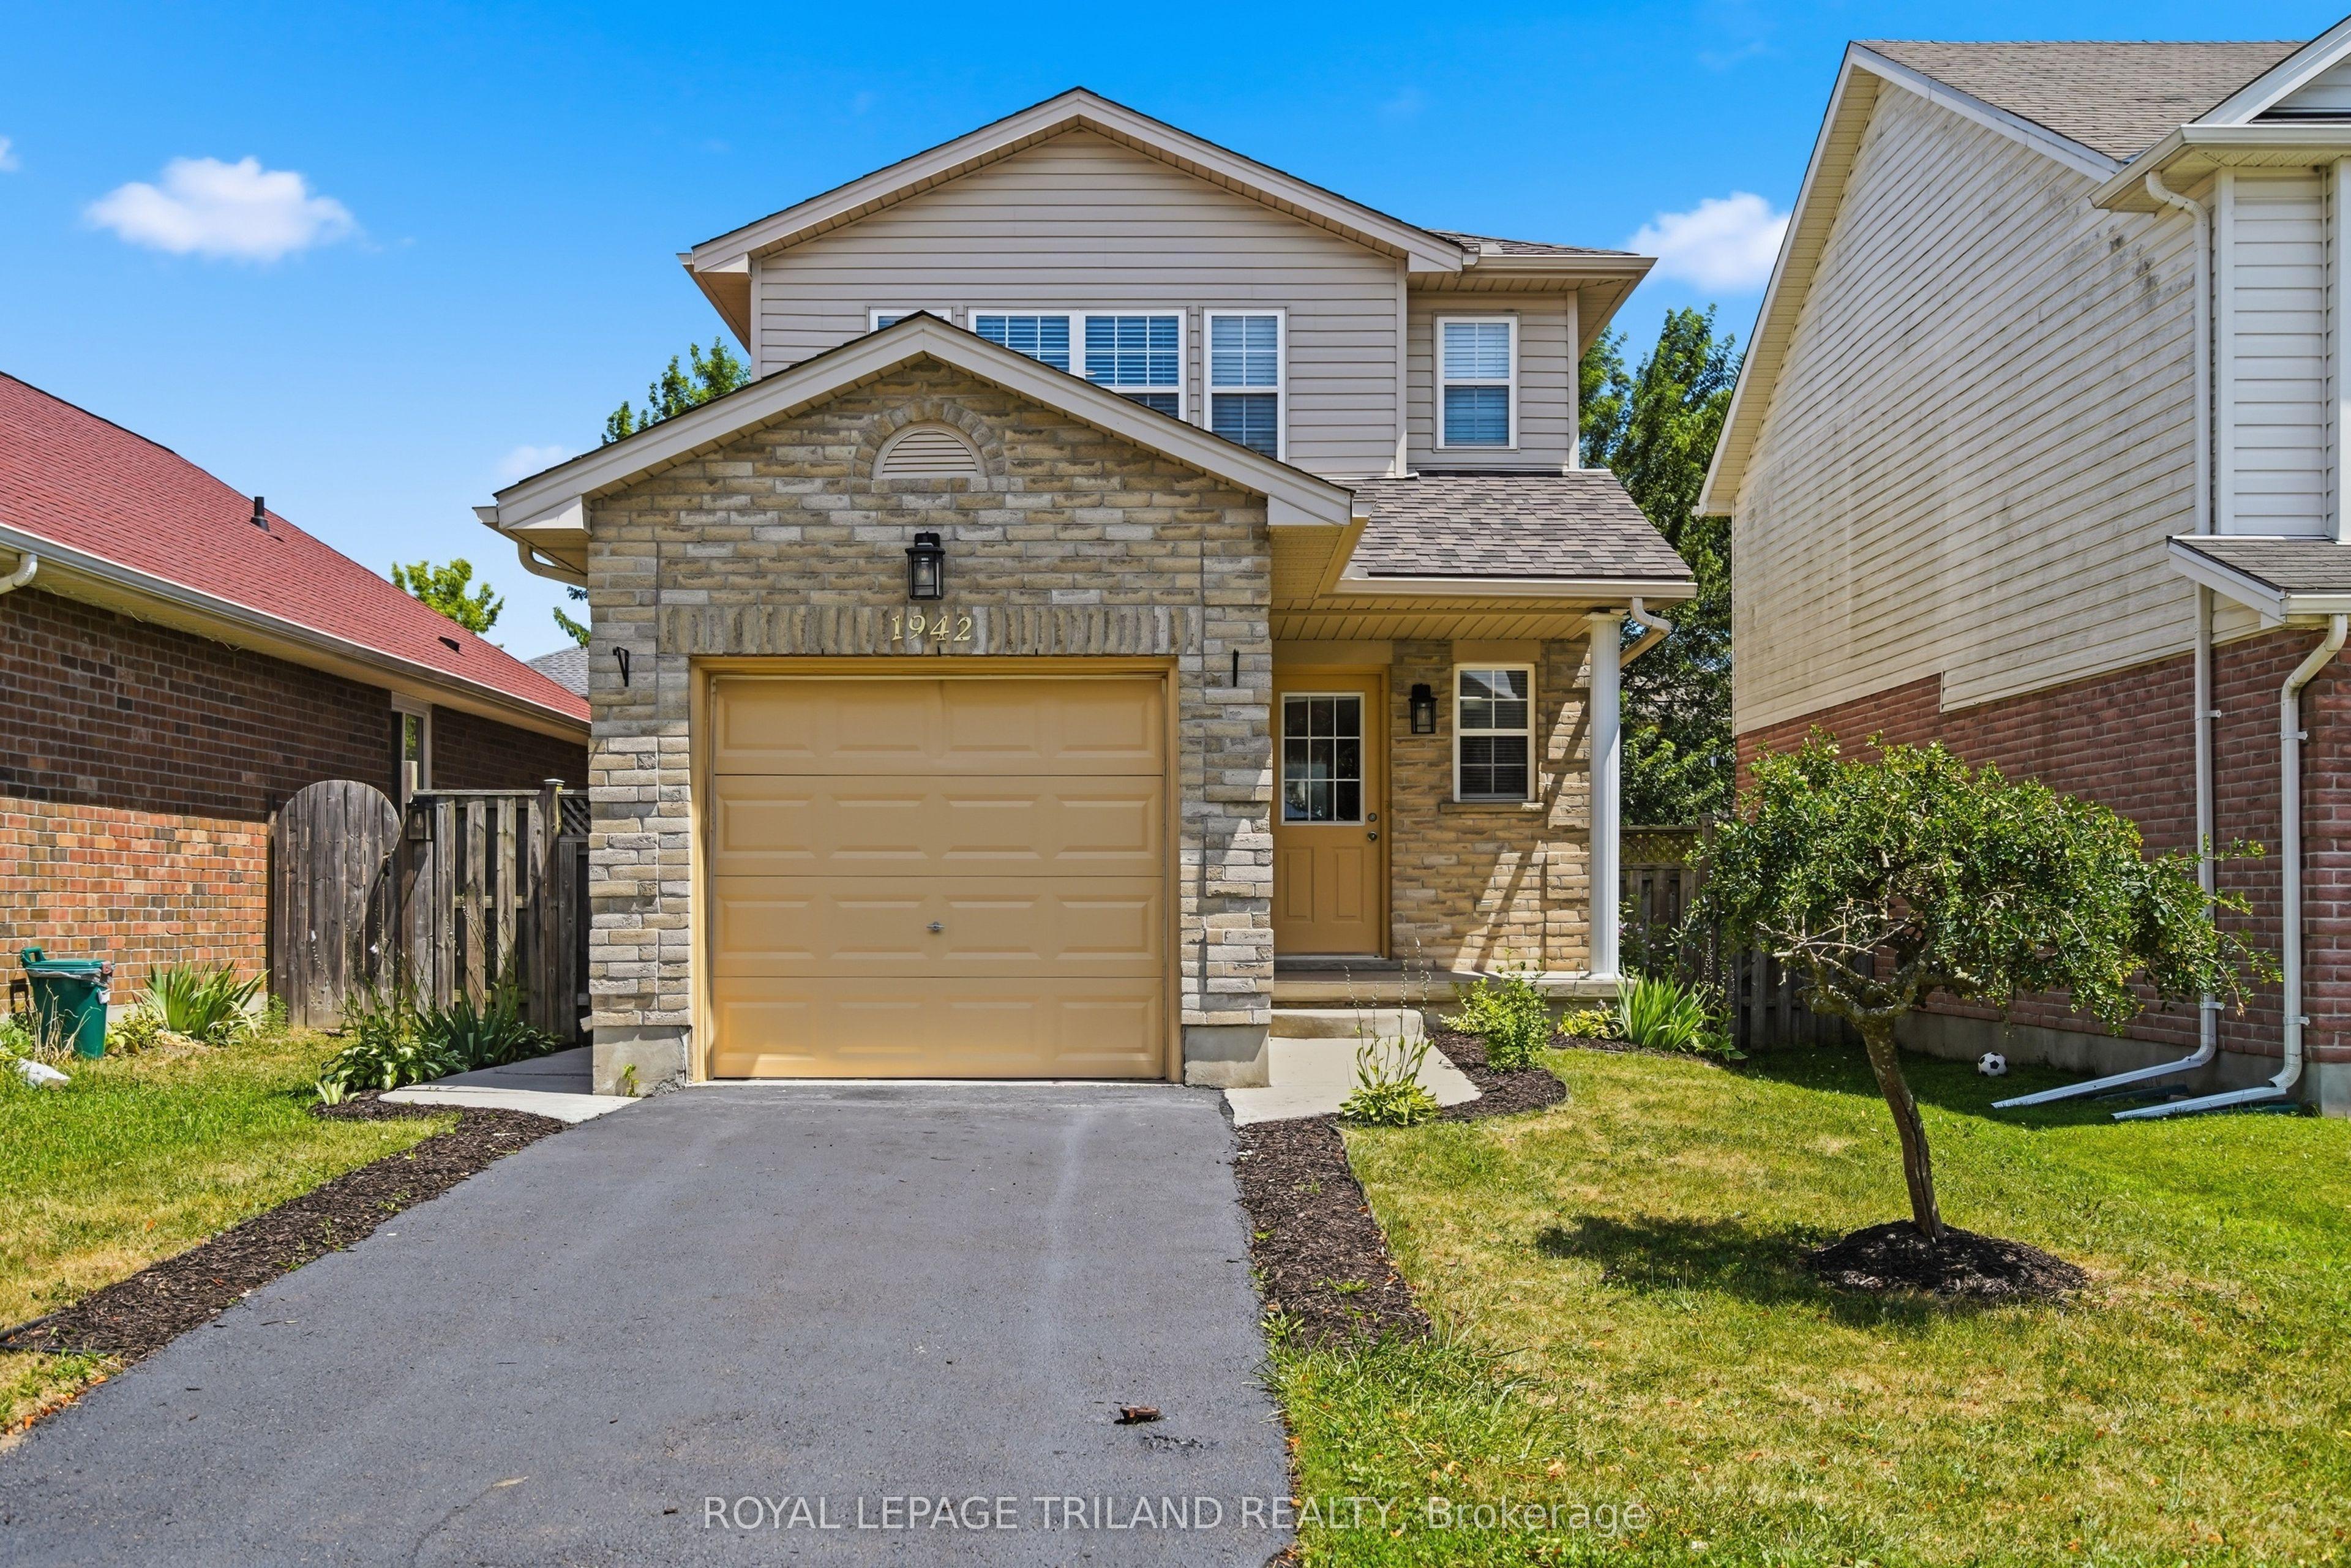 For Sale
$599,900
1942 Bloom Crescent
London North · London, ON
- Bedrooms
- 3 Beds
- Bathrooms
- 2 Baths
- Square footage
- 1,100–1,500 Sq Ft
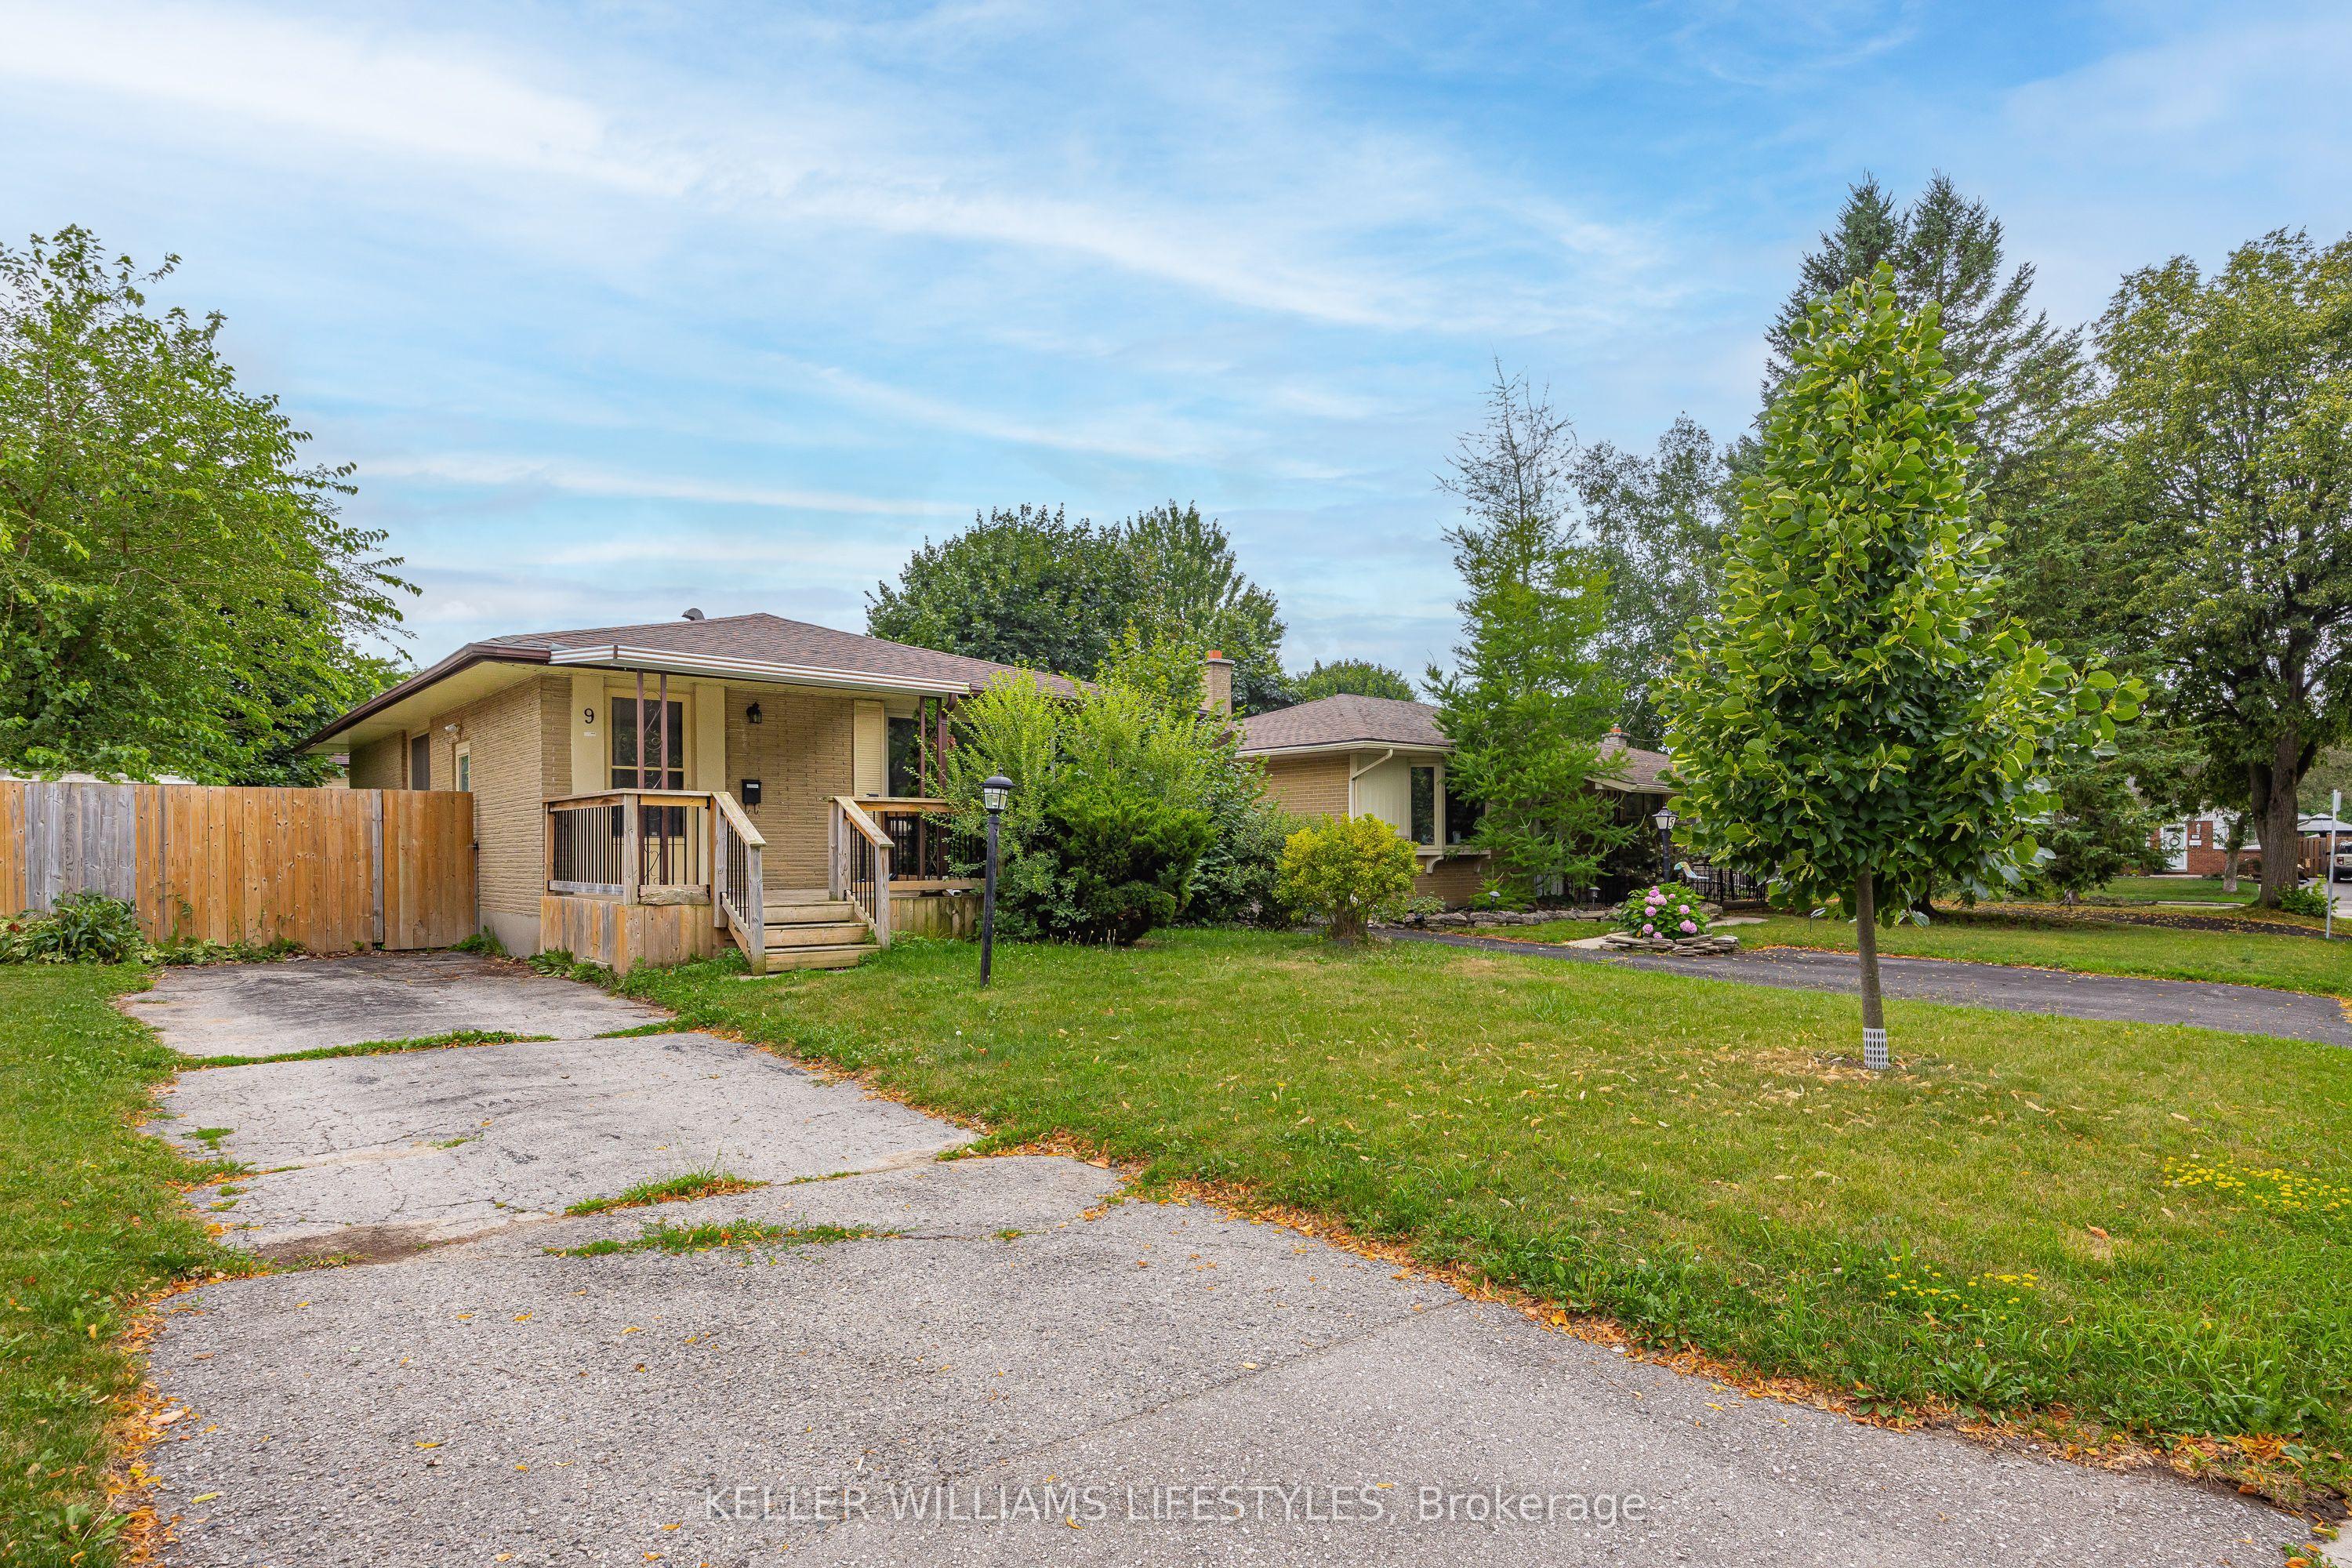 For Sale
$549,900
9 Buchan Road
London East · London, ON
- Bedrooms
- 5 Beds
- Bathrooms
- 2 Baths
- Square footage
- 700–1,100 Sq Ft