
- Bedrooms
- 4
- Bathrooms
- 3
- Square Feet
- 1,100–1,500
- Year Built
- —
- Lot Size
- 39.57 × 109.32 Feet
- Property Type
- Detached
- Neighbourhood
- London North
- Status
- For Sale
About this home
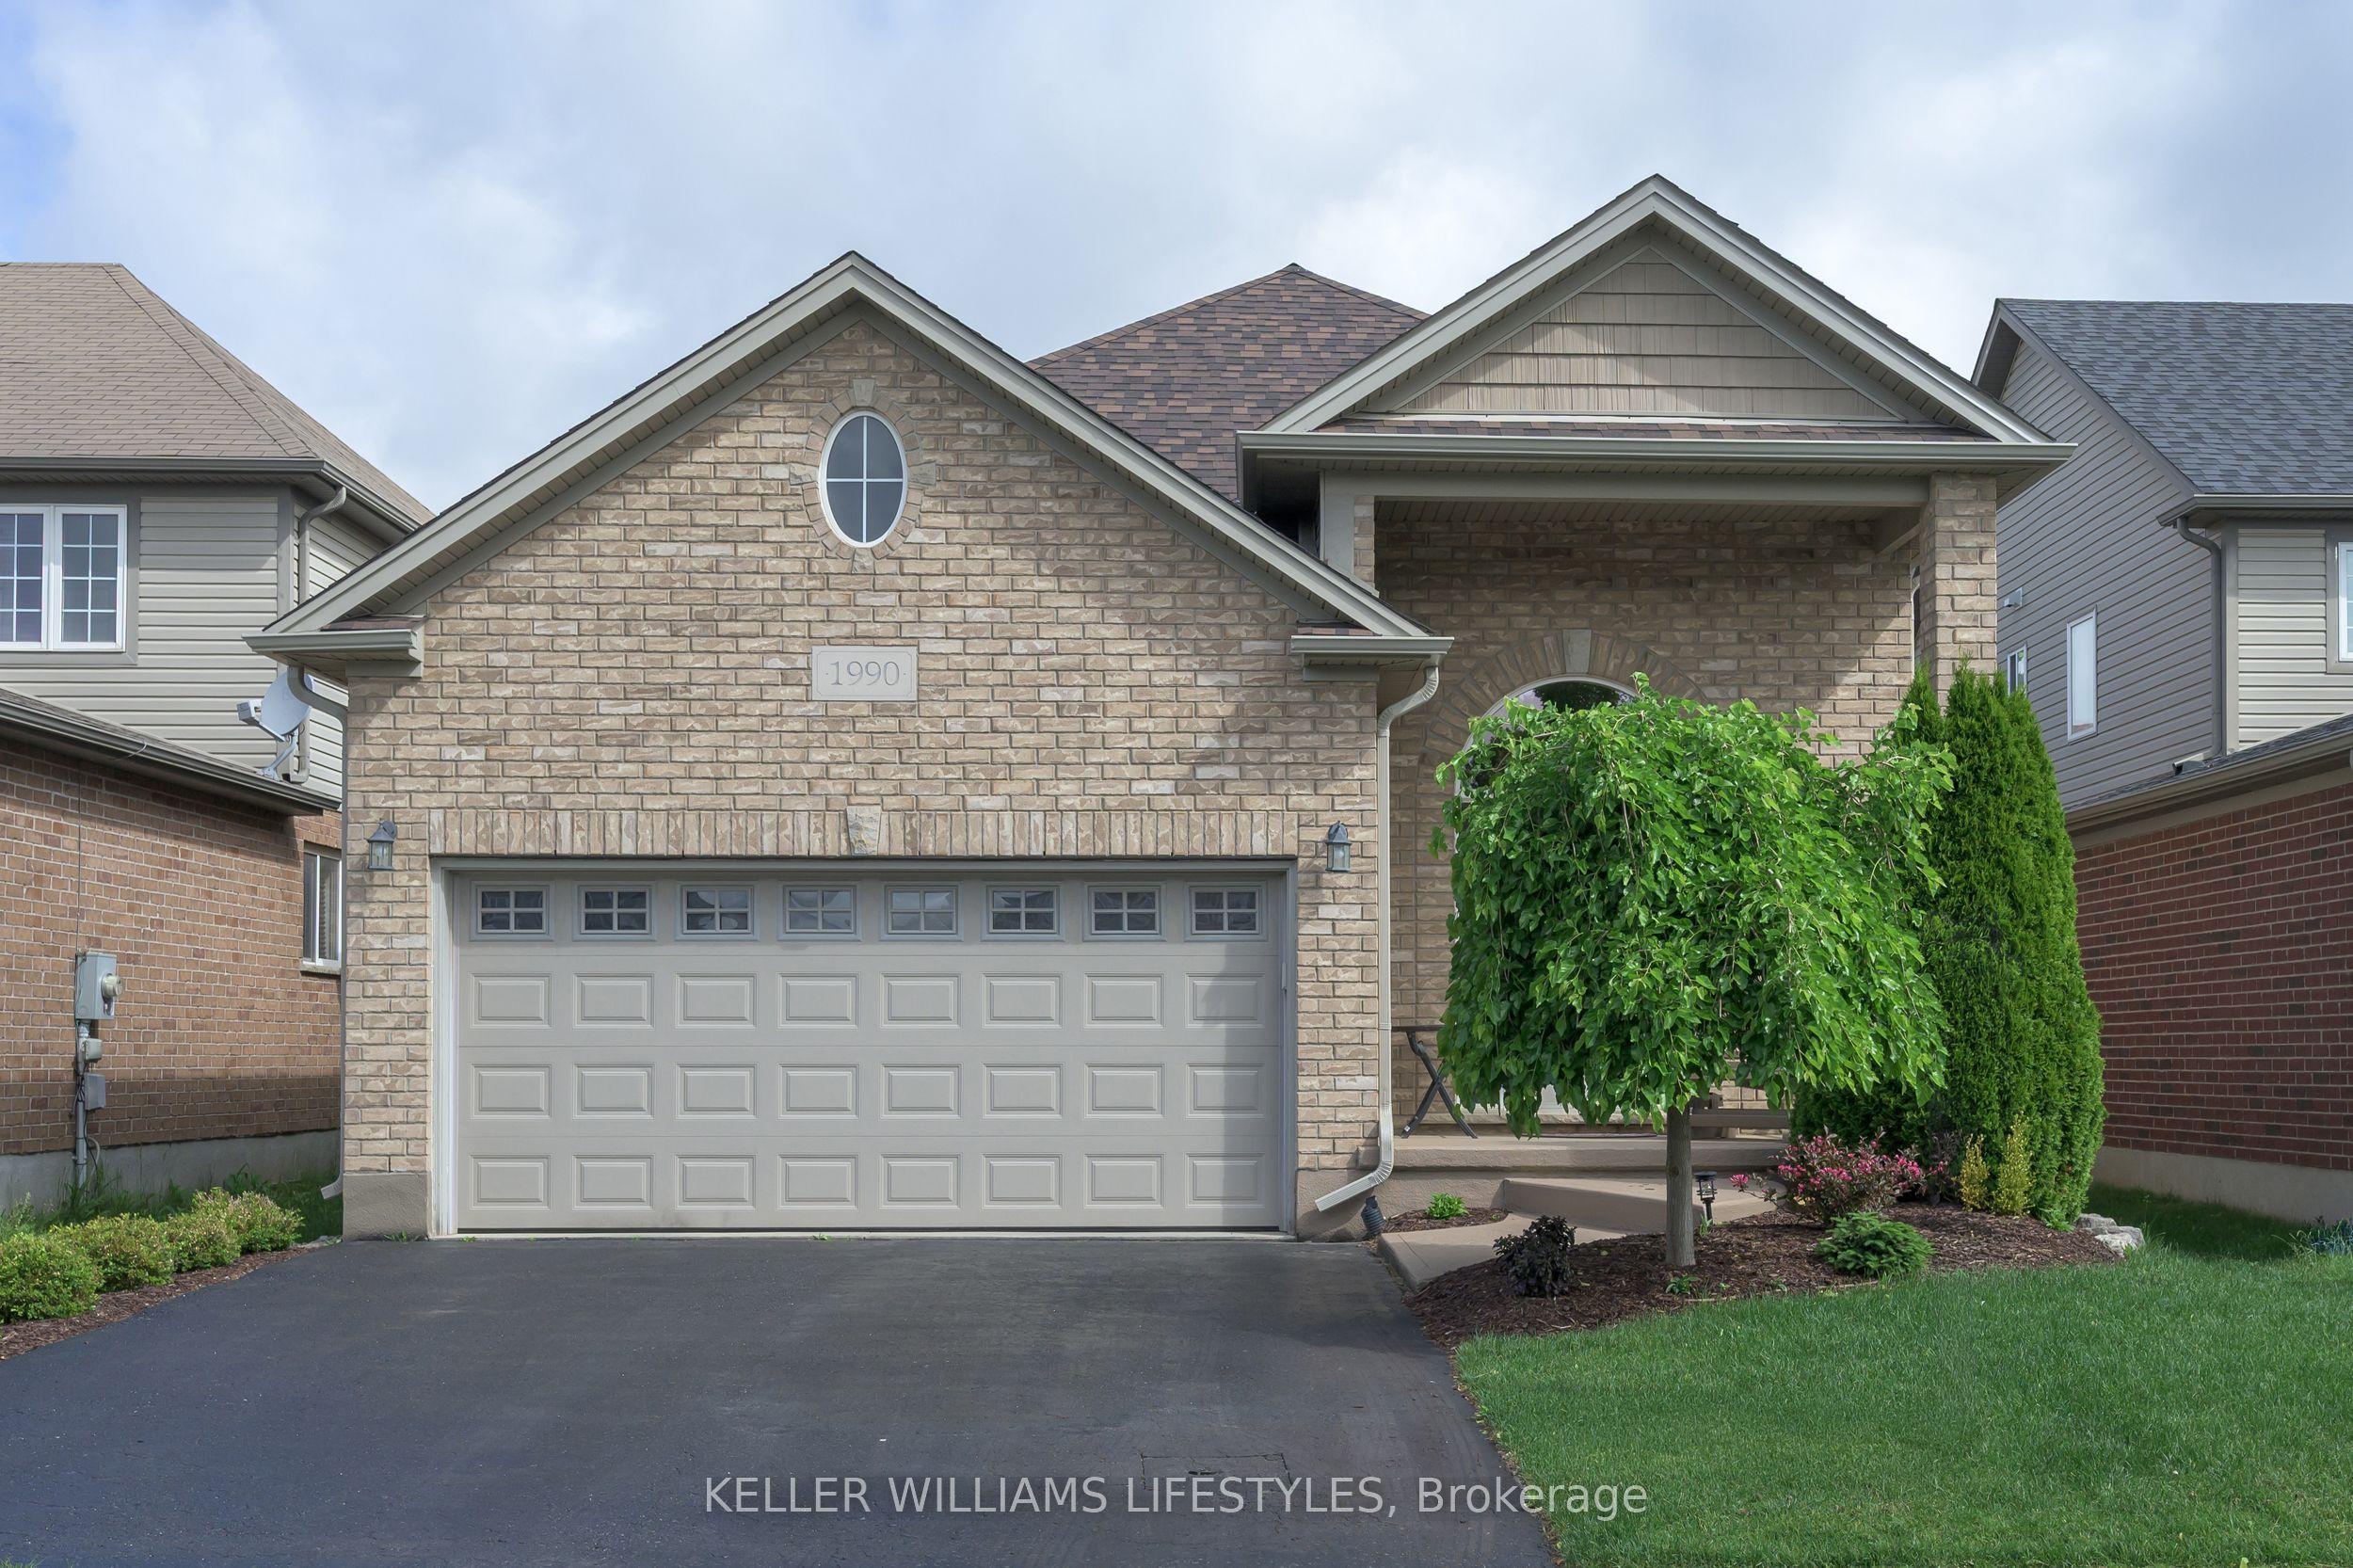
Welcome to 1990 Foxwood Avenue... A breathtaking 4 bedroom, 3 bathroom, ranch bungalow situated on a quiet street in the desirable Hyde Park area. The curb appeal on this North side beauty will immediately draw you in. Showcasing a double wide paved driveway, perfectly manicured lawn with irrigation system (2025), new roof (2025), and an attached 2-car garage, you'll fall in love before you even step foot inside! As you walk through the front entry way, you're immediately greeted by a warm and inviting atmosphere filled with natural light! Take in the thoughtful open concept layout as you flow through your spacious living room - perfect for relaxing by the fireplace, to your charming dining room and gorgeous eat-in kitchen with a pantry! Just down the hall is your spacious primary bedroom with a walk-in closet, and a stunning 4-piece ensuite. Completing the main floor is an additional 2-piece bathroom with convenient main floor laundry, and a second bedroom - great for children or guests. Directly off the kitchen, you'll find access to your fully fenced in backyard, equipped with a deck and gazebo, stunning concrete patio, and an extensive shrub and flower garden - creating the ultimate sense of tranquility! Head downstairs to your lower level, an entertainers dream! With 8ft ceilings, large above-ground windows and completely hidden duct work, this space has everything you need to host all of your friends and family combined. Completing the lower level, you'll find an additional 2 bedrooms, doubling as a perfect space for an exercise room, home office, or hobby area, and another 4-piece bathroom. Furthermore, a spacious laundry and utility room equipped with a new furnace and AC (2024), and guess what, tons of storage! Just a 10 minute drive from the Masonville Mall, Western University, St. Josephs Hospital and walking distance to trails, parks, shopping, schools and grocery stores, what more could you ask for? Don't delay, book your showing today!
Features
- Approximate age: 16-30
- Basement: Full, Finished
- Garage: Attached
- 4 parking spaces
- Cooling: Central Air
- Heating: Forced Air
- 1 kitchen
- Deck
Location
Approximate location, geocoded from the listing address.
Keep exploring
More homes you may like
 For Sale
$297,900
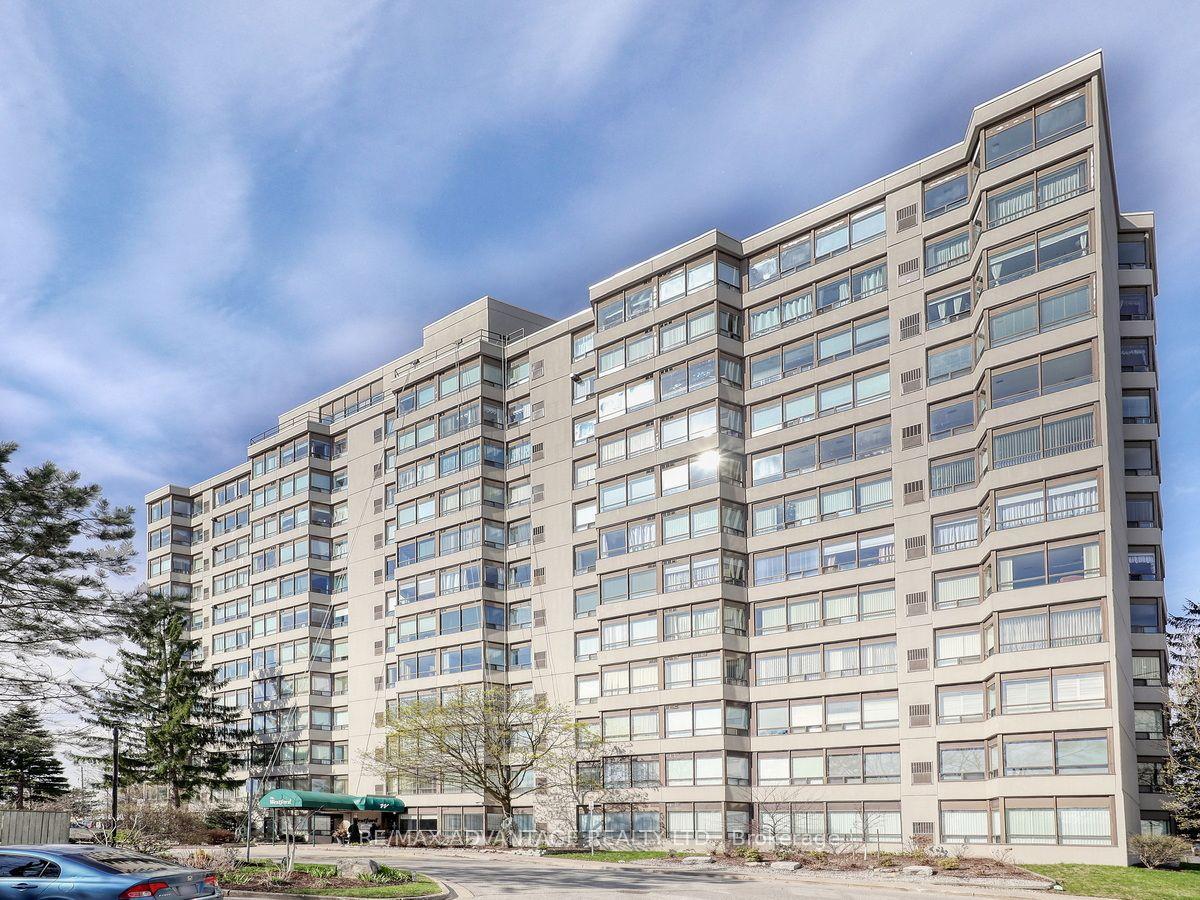
744 Wonderland Road S, Unit 205
London South · London, ON
- Bedrooms
- 2 Beds
- Bathrooms
- 2 Baths
- Square footage
- 1,000–1,199 Sq Ft
 For Sale
$245,000
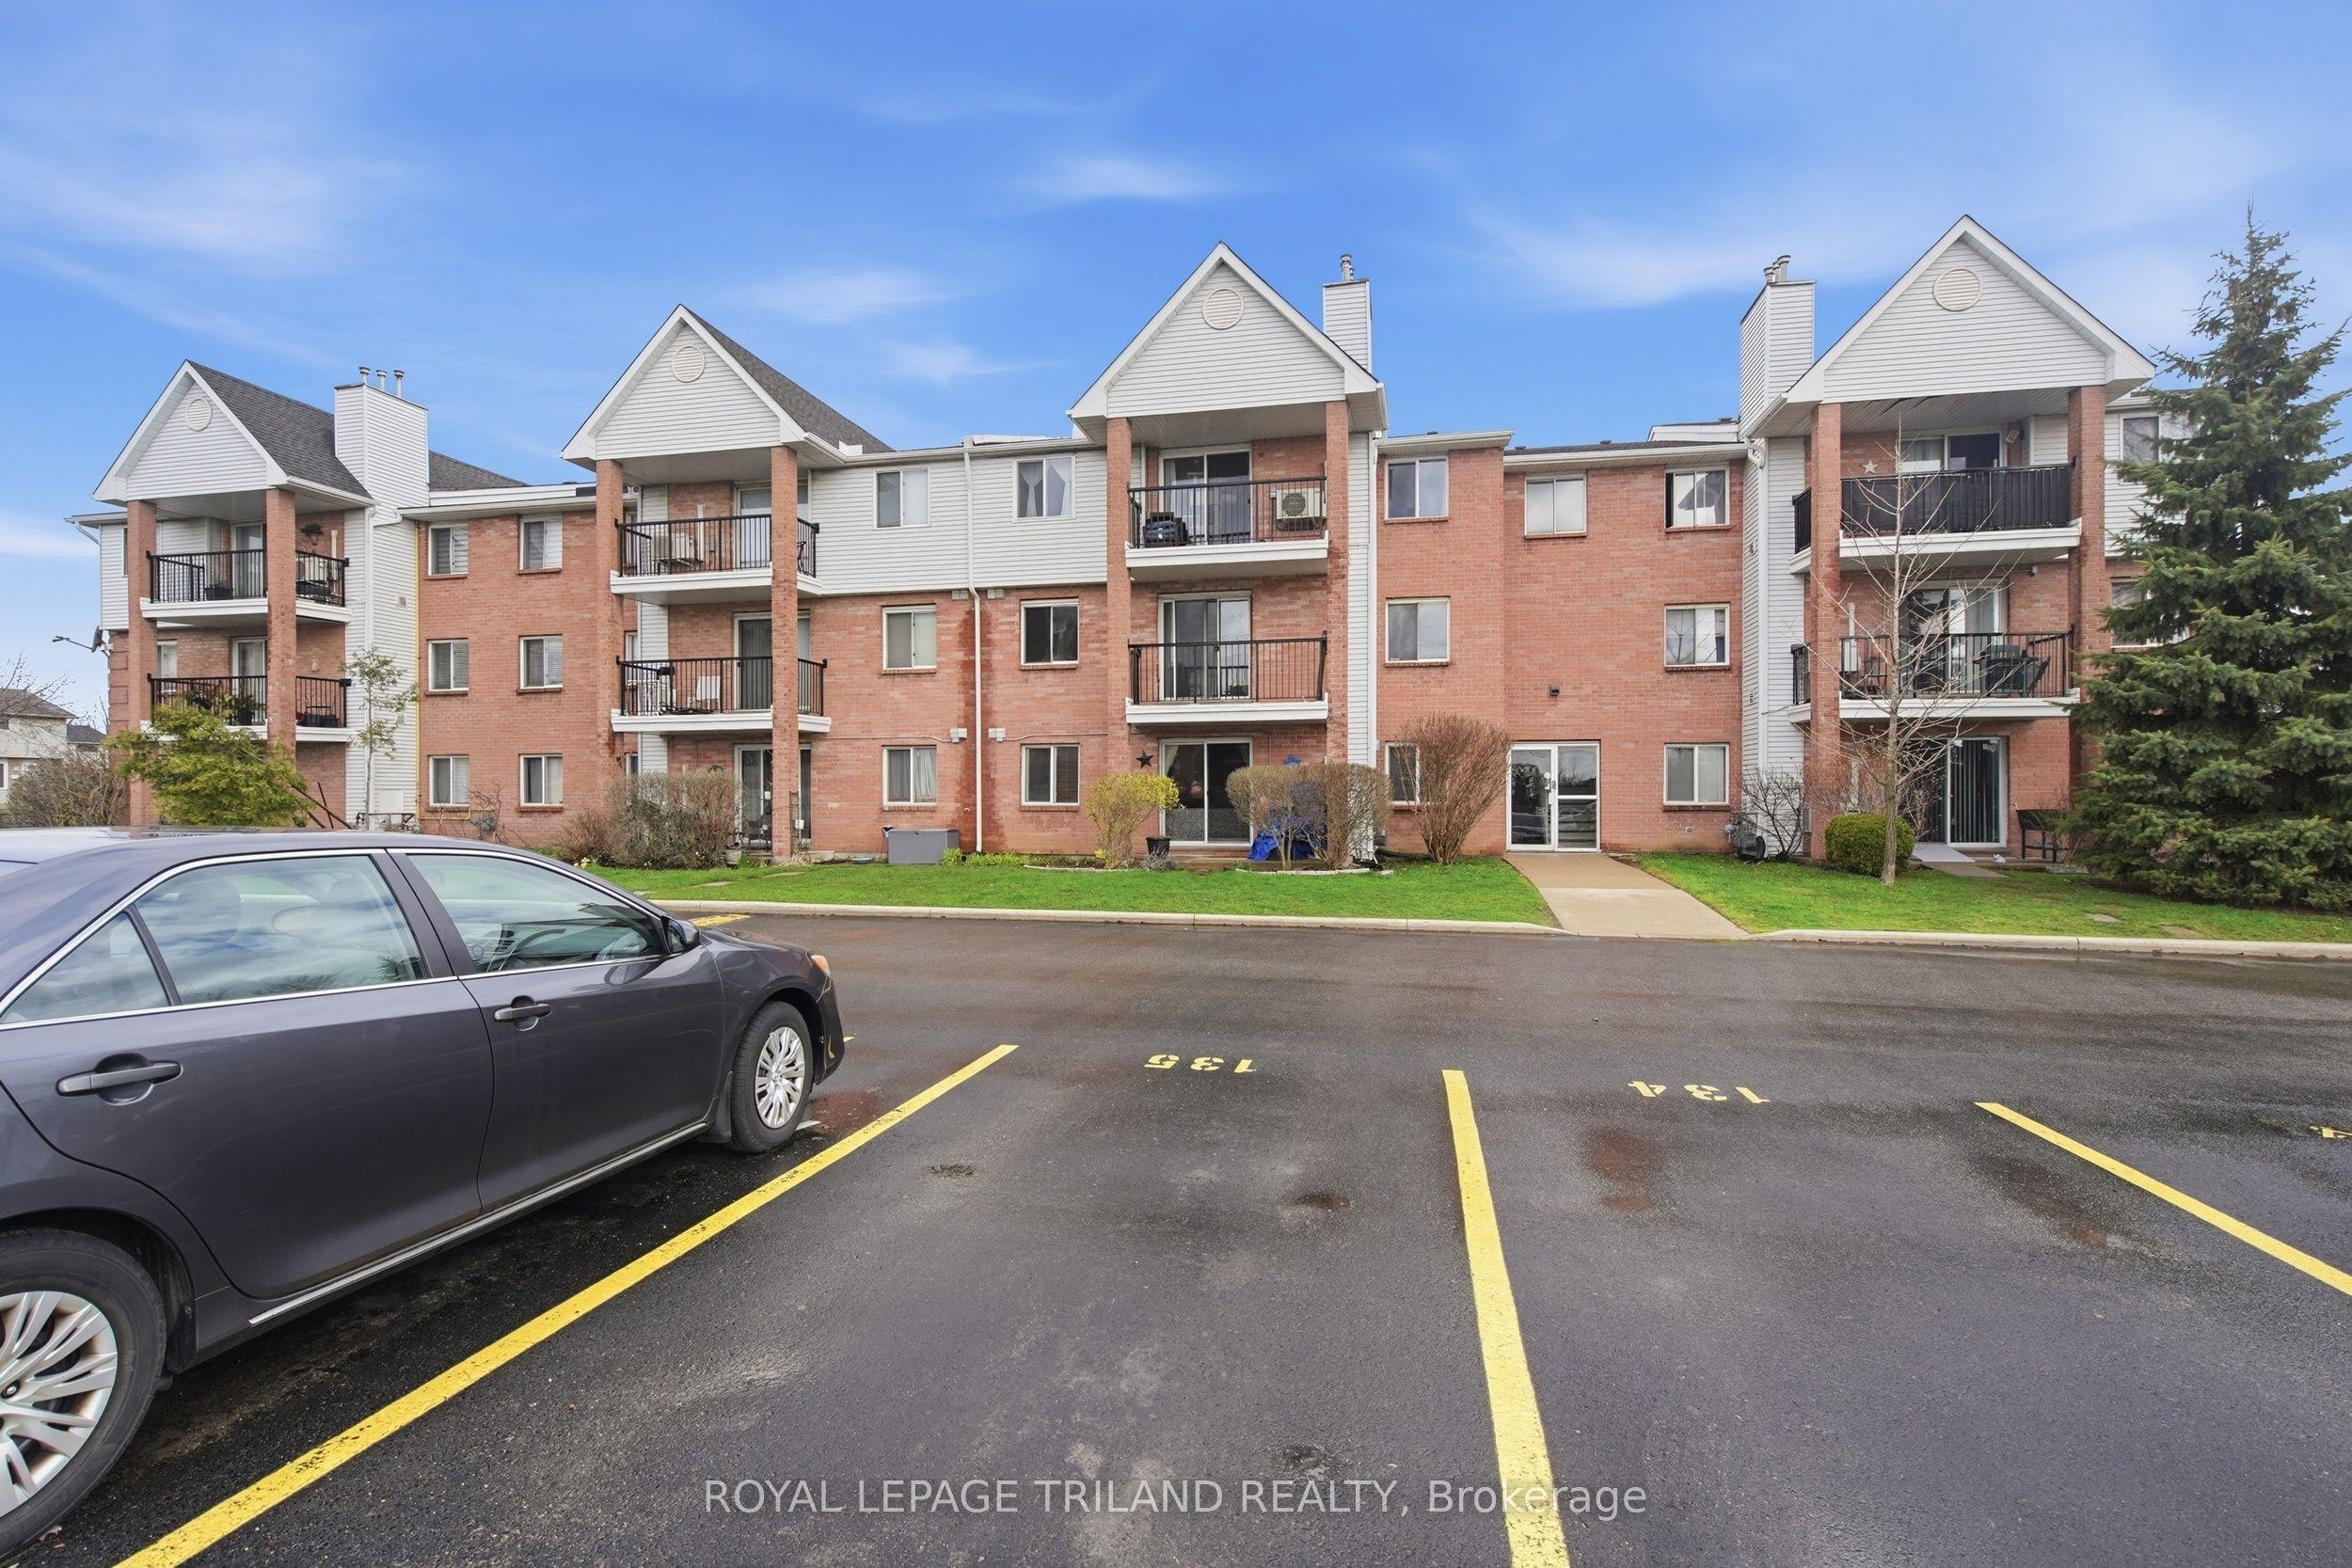
1096 Jalna Boulevard, Unit 135
London South · London, ON
- Bedrooms
- 2 Beds
- Bathrooms
- 1 Baths
- Square footage
- 800–899 Sq Ft
 For Sale
$754,900
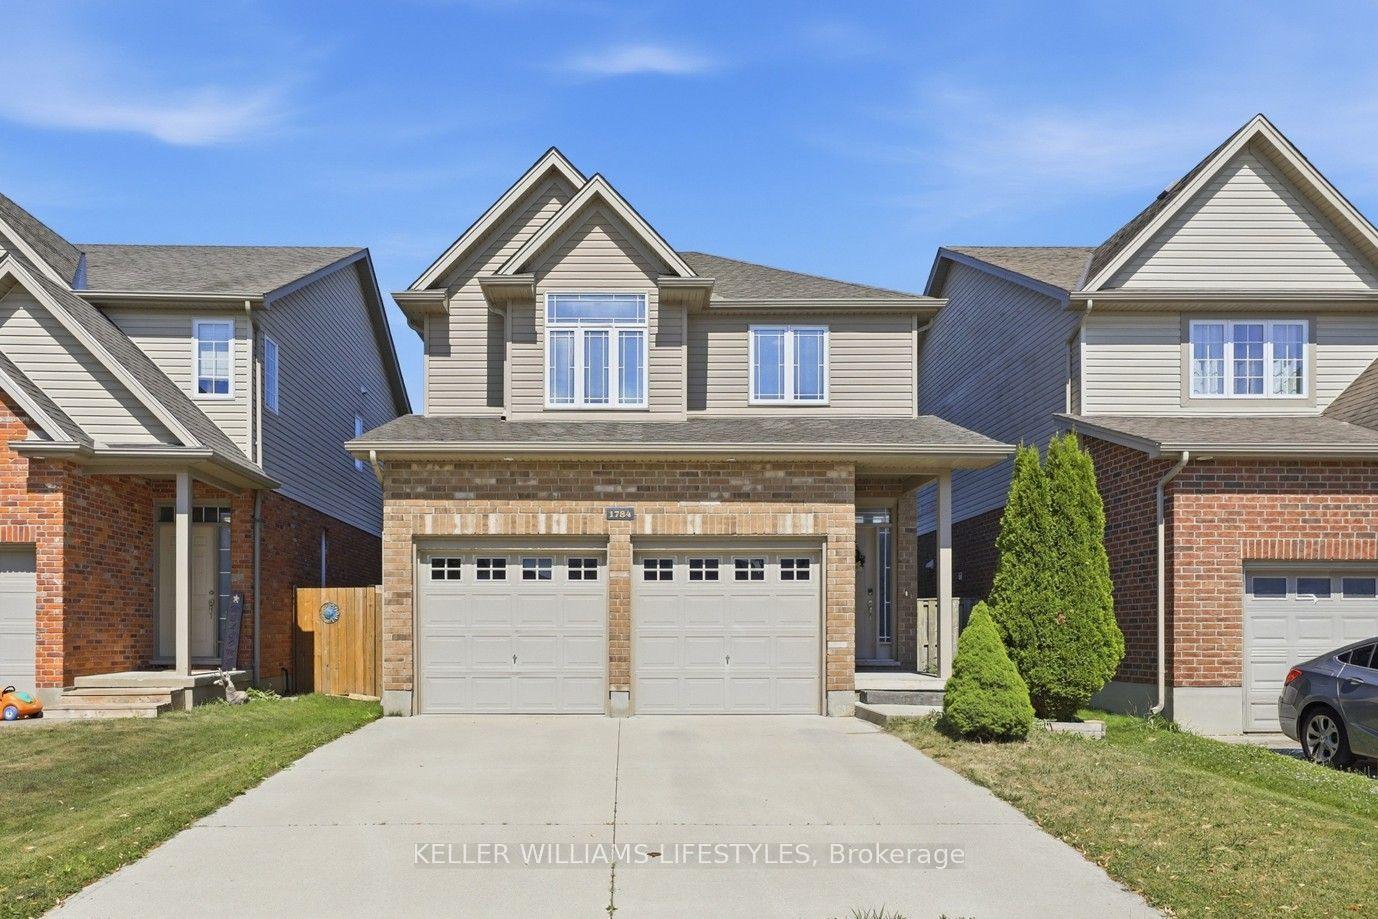
1784 Stackhouse Crescent
London North · London, ON
- Bedrooms
- 3 Beds
- Bathrooms
- 3 Baths
- Square footage
- 1,500–2,000 Sq Ft