
- Bedrooms
- 3
- Bathrooms
- 2
- Square Feet
- 700–1,100
- Year Built
- —
- Lot Size
- 78.06 × 87 Feet
- Property Type
- Detached
- Neighbourhood
- London East
- Status
- For Sale
About this home
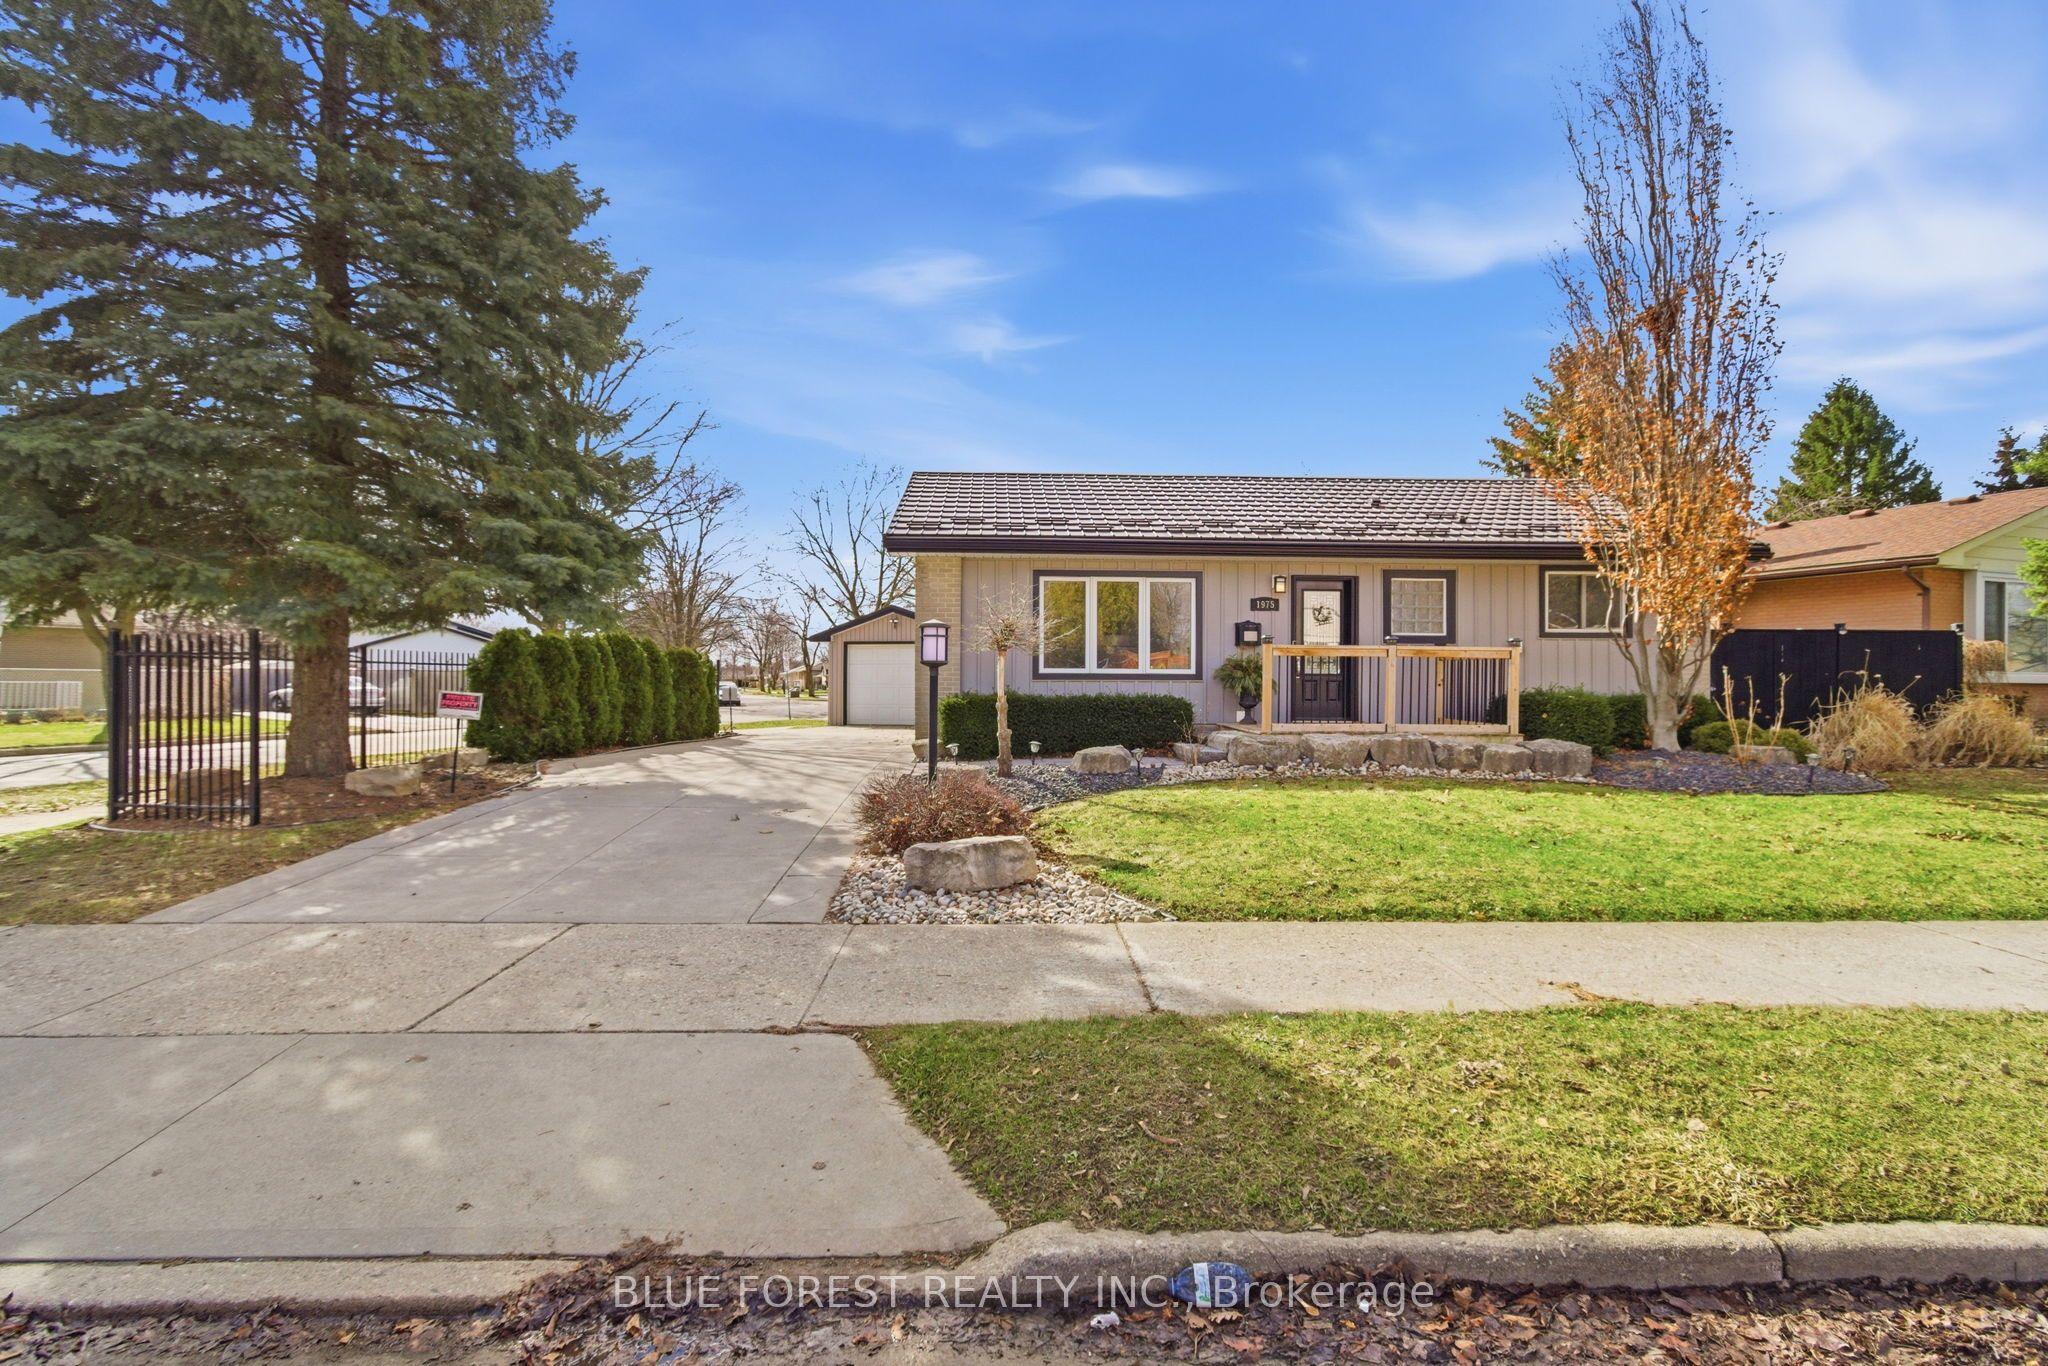
PRICED BELOW MARKET VALUE! Welcome to 1975 Royal Crescent, a beautifully maintained bungalow located in a mature East London neighbourhood and strategically listed at $499,900 to attract motivated buyers. Offering exceptional versatility and pride of ownership throughout, this home provides plenty of space for everyday living with excellent potential for multi-generational living or a future in-law setup. The bright main floor features an updated kitchen with rich cabinetry, elegant countertops, stainless steel appliances. Flexible layout provides options for a dining area if desired. The convenient main floor laundry could also be converted back into a bedroom, adding even more flexibility. The updated 3 piece bathroom features a modern curved glass shower. Downstairs, the fully finished lower level significantly expands the living space with a cozy gas fireplace, built in desk and dry bar area, additional bedroom, den or home office and full bathroom, ideal for extended family, guests, teens or future in law potential. Outside is where this home truly stands apart. The beautifully landscaped backyard is designed for relaxing and entertaining with a concrete stone patio, pergola, hot tub, fire pit and shed. Additional highlights include a detached insulated garage, concrete circular driveway with metal fencing, 50 year metal roof and Centennial windows. Enjoy convenient access to the Argyle Business Centre, shopping, restaurants, parks, schools, public transit and Highway 401. A detached bungalow with finished living space, a garage, an incredible backyard and so much versatility. Book your private showing and see the opportunity for yourself! OFFERS PRESENTED WEDNESDAY, SEPTEMBER 23 AT 6:00 PM. Seller reserves the right to review pre-emptive offers.
Features
- Approximate age: 51-99
- Basement: Separate Entrance, Finished, Full
- Garage: Detached
- 4 parking spaces
- Cooling: Central Air
- Heating: Forced Air
- 1 kitchen
- Hot Tub
Location
Approximate location, geocoded from the listing address.
Keep exploring
More homes you may like
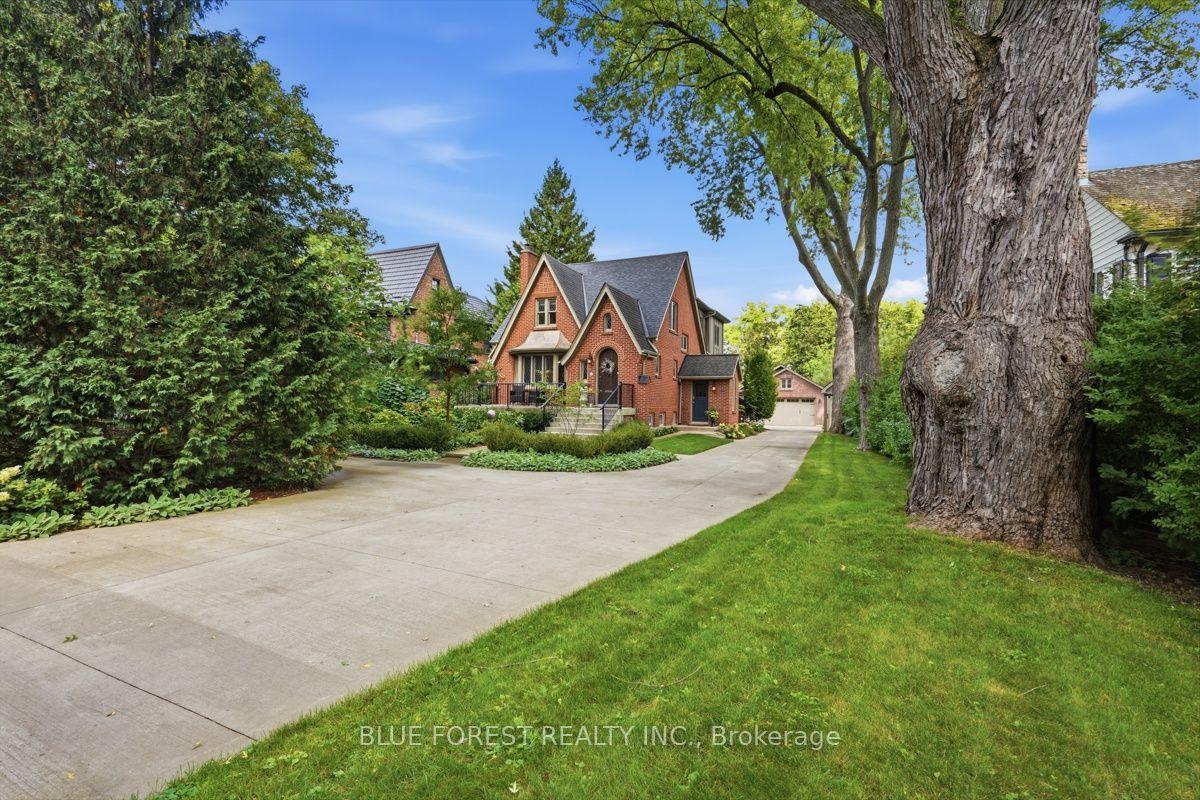 For Sale
$1,799,900
224 Base Line Road E
London South · London, ON
- Bedrooms
- 5 Beds
- Bathrooms
- 4 Baths
- Square footage
- 2,000–2,500 Sq Ft
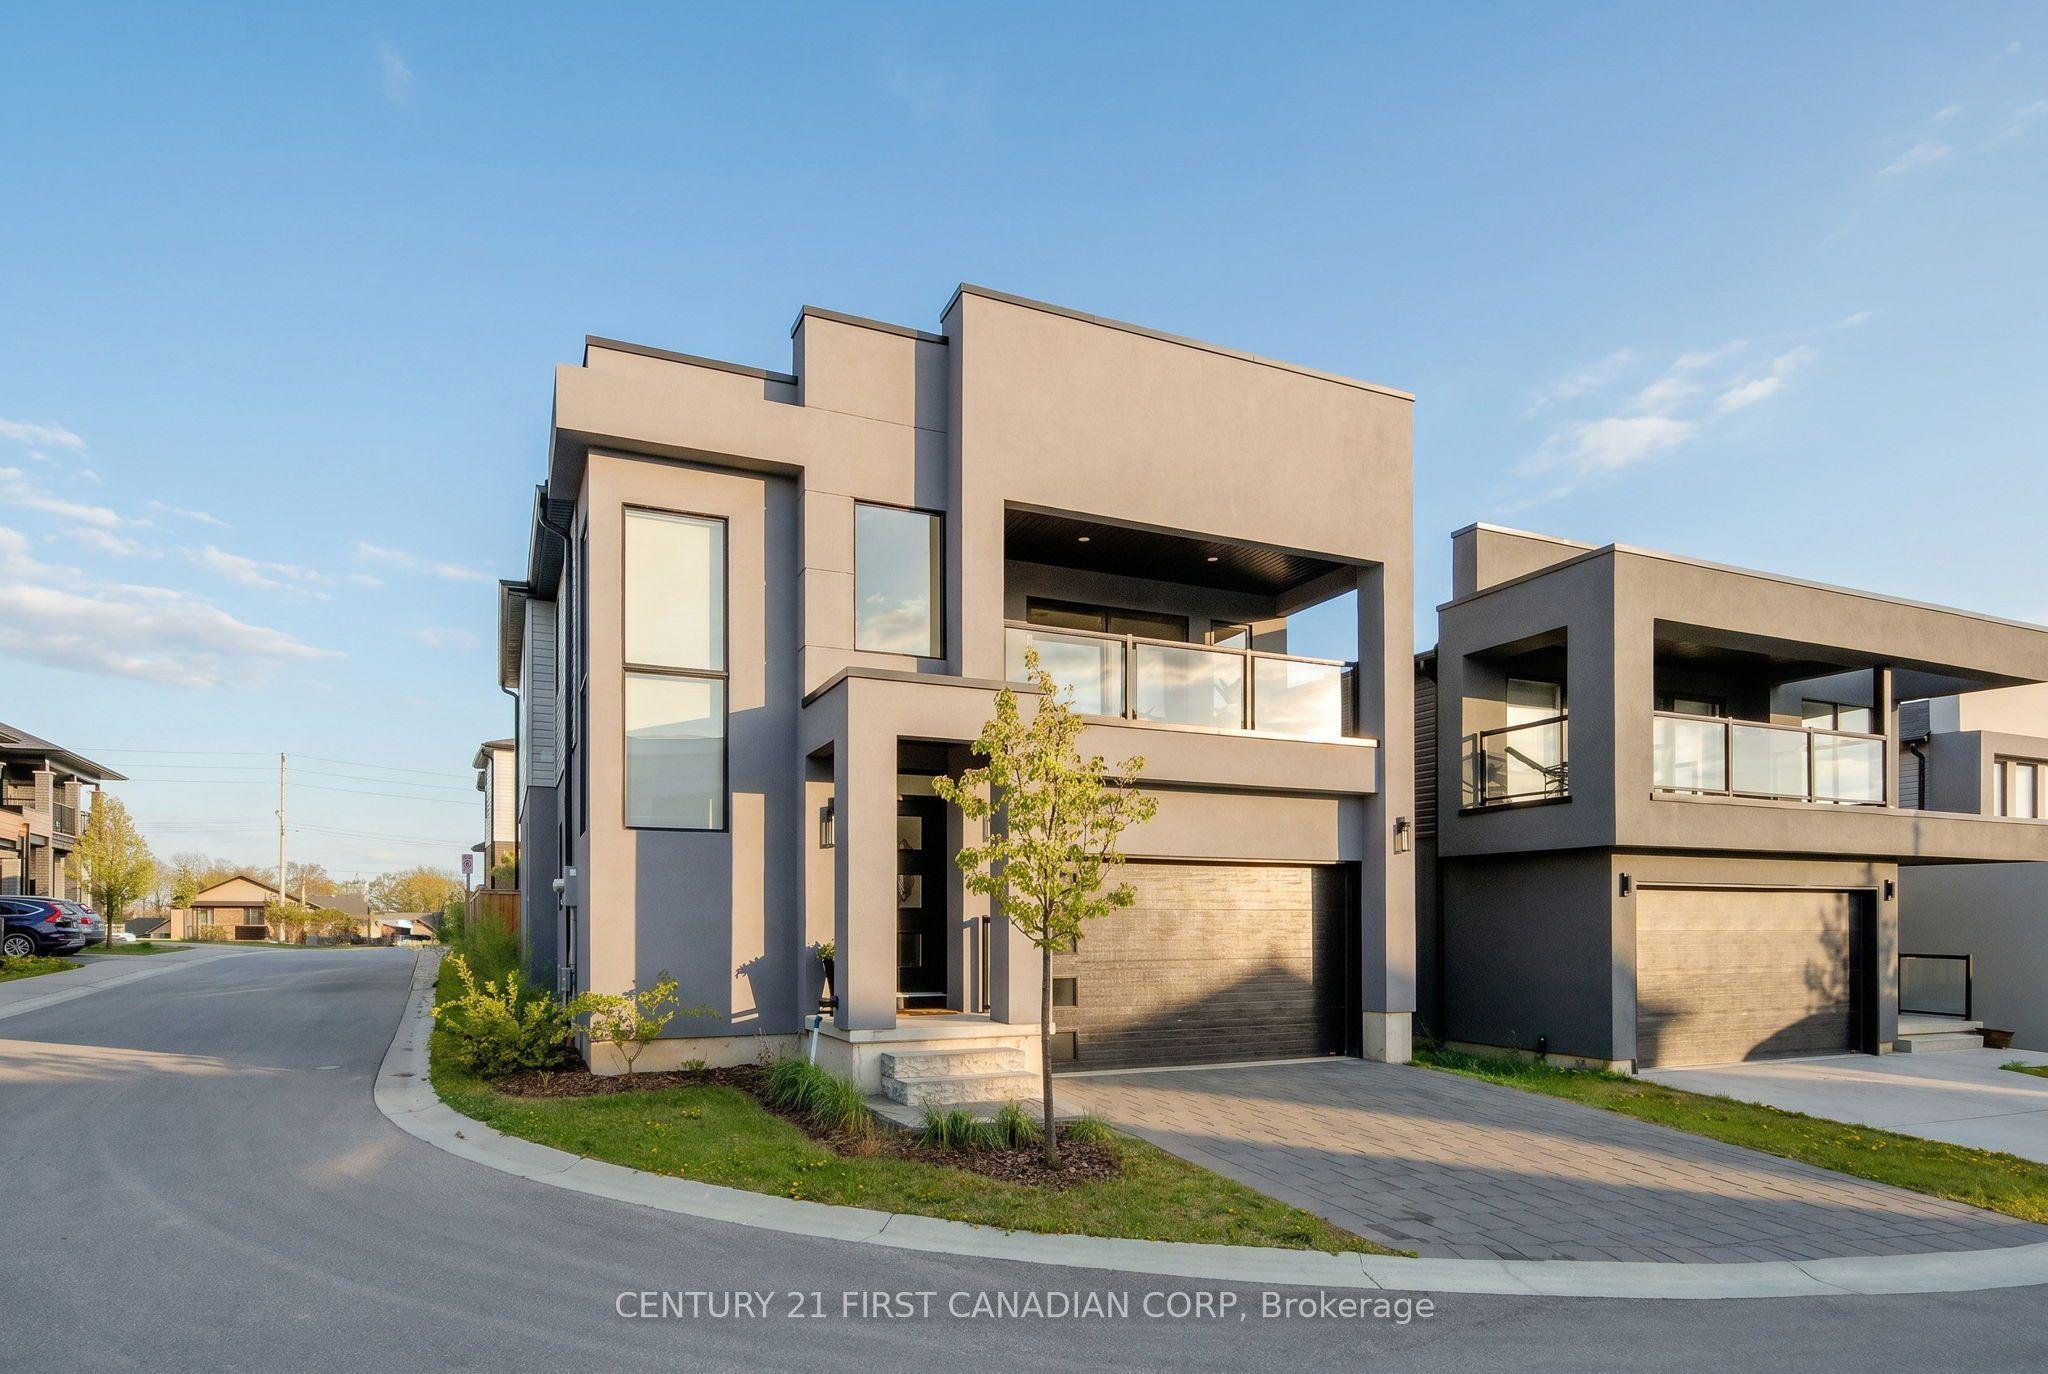 For Sale
$769,000
1820 Canvas Way, Unit 33
London North · London, ON
- Bedrooms
- 4 Beds
- Bathrooms
- 4 Baths
- Square footage
- 1,800–1,999 Sq Ft
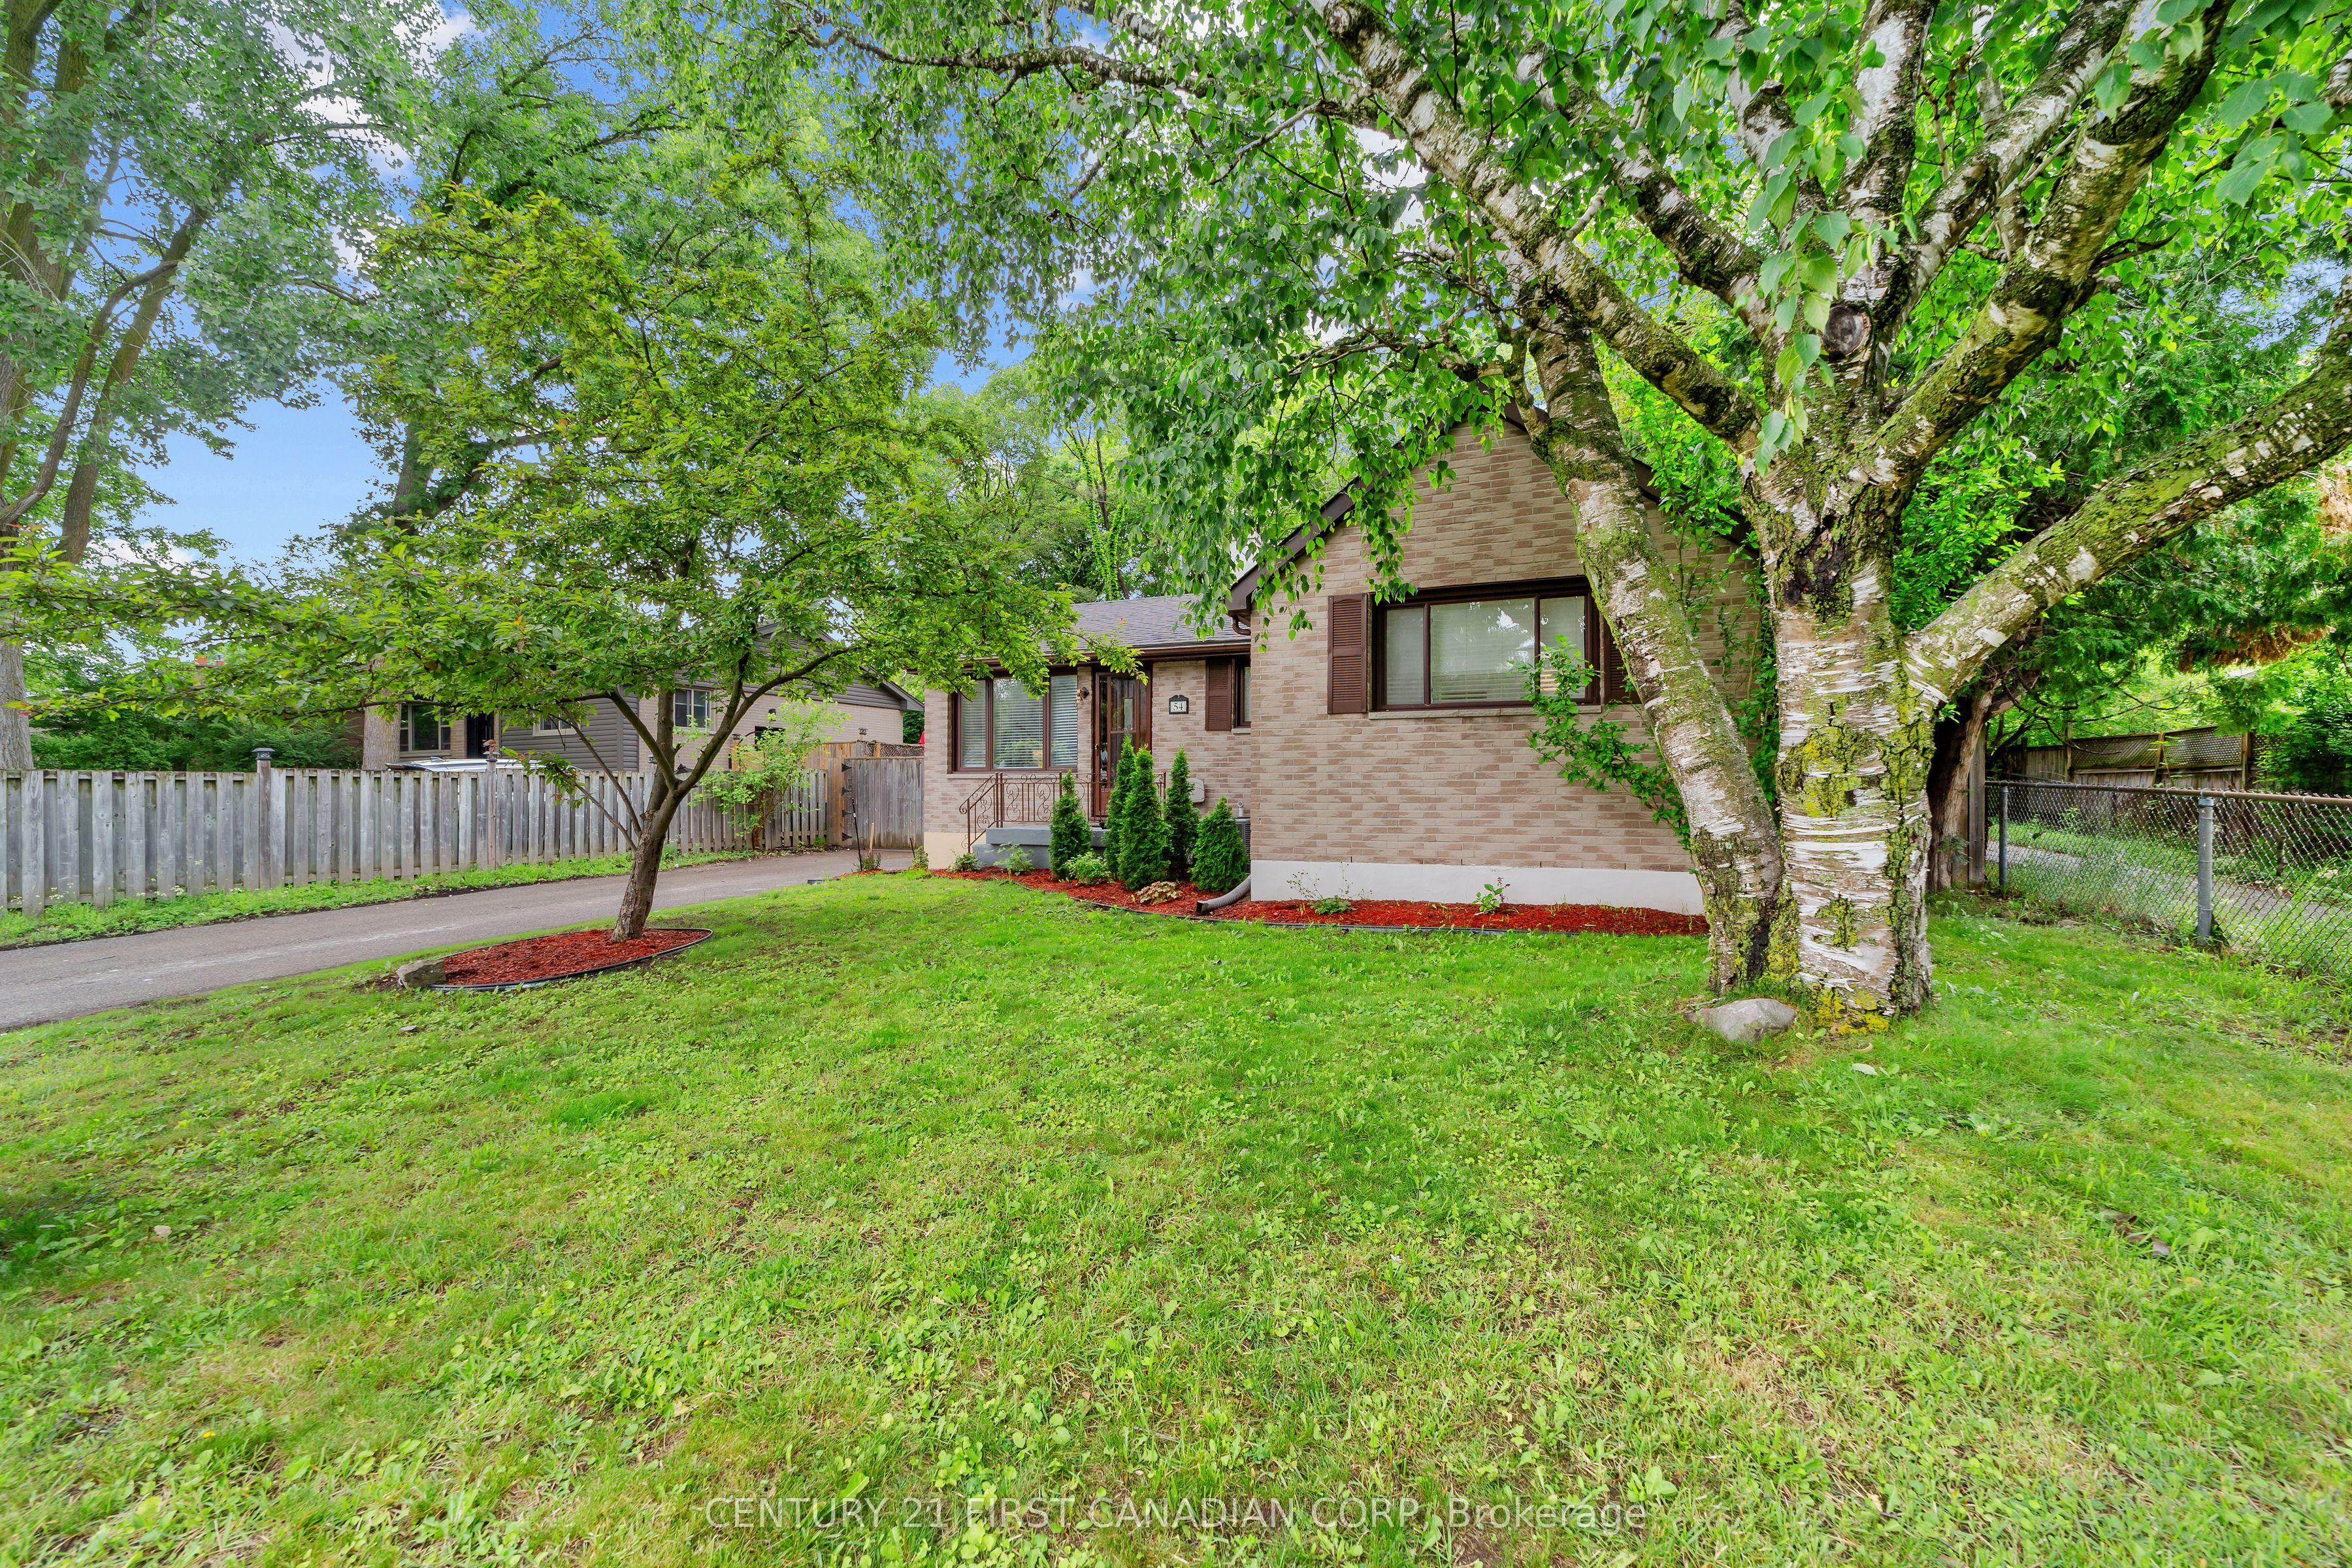 For Sale
$635,000
54 Manitoulin Drive
London East · London, ON
- Bedrooms
- 4 Beds
- Bathrooms
- 2 Baths
- Square footage
- 700–1,100 Sq Ft