
- Bedrooms
- 2
- Bathrooms
- 2
- Square Feet
- 1,400–1,599
- Year Built
- —
- Lot Size
- —
- Property Type
- Condo Apartment
- Neighbourhood
- London South
- Status
- For Sale
About this home
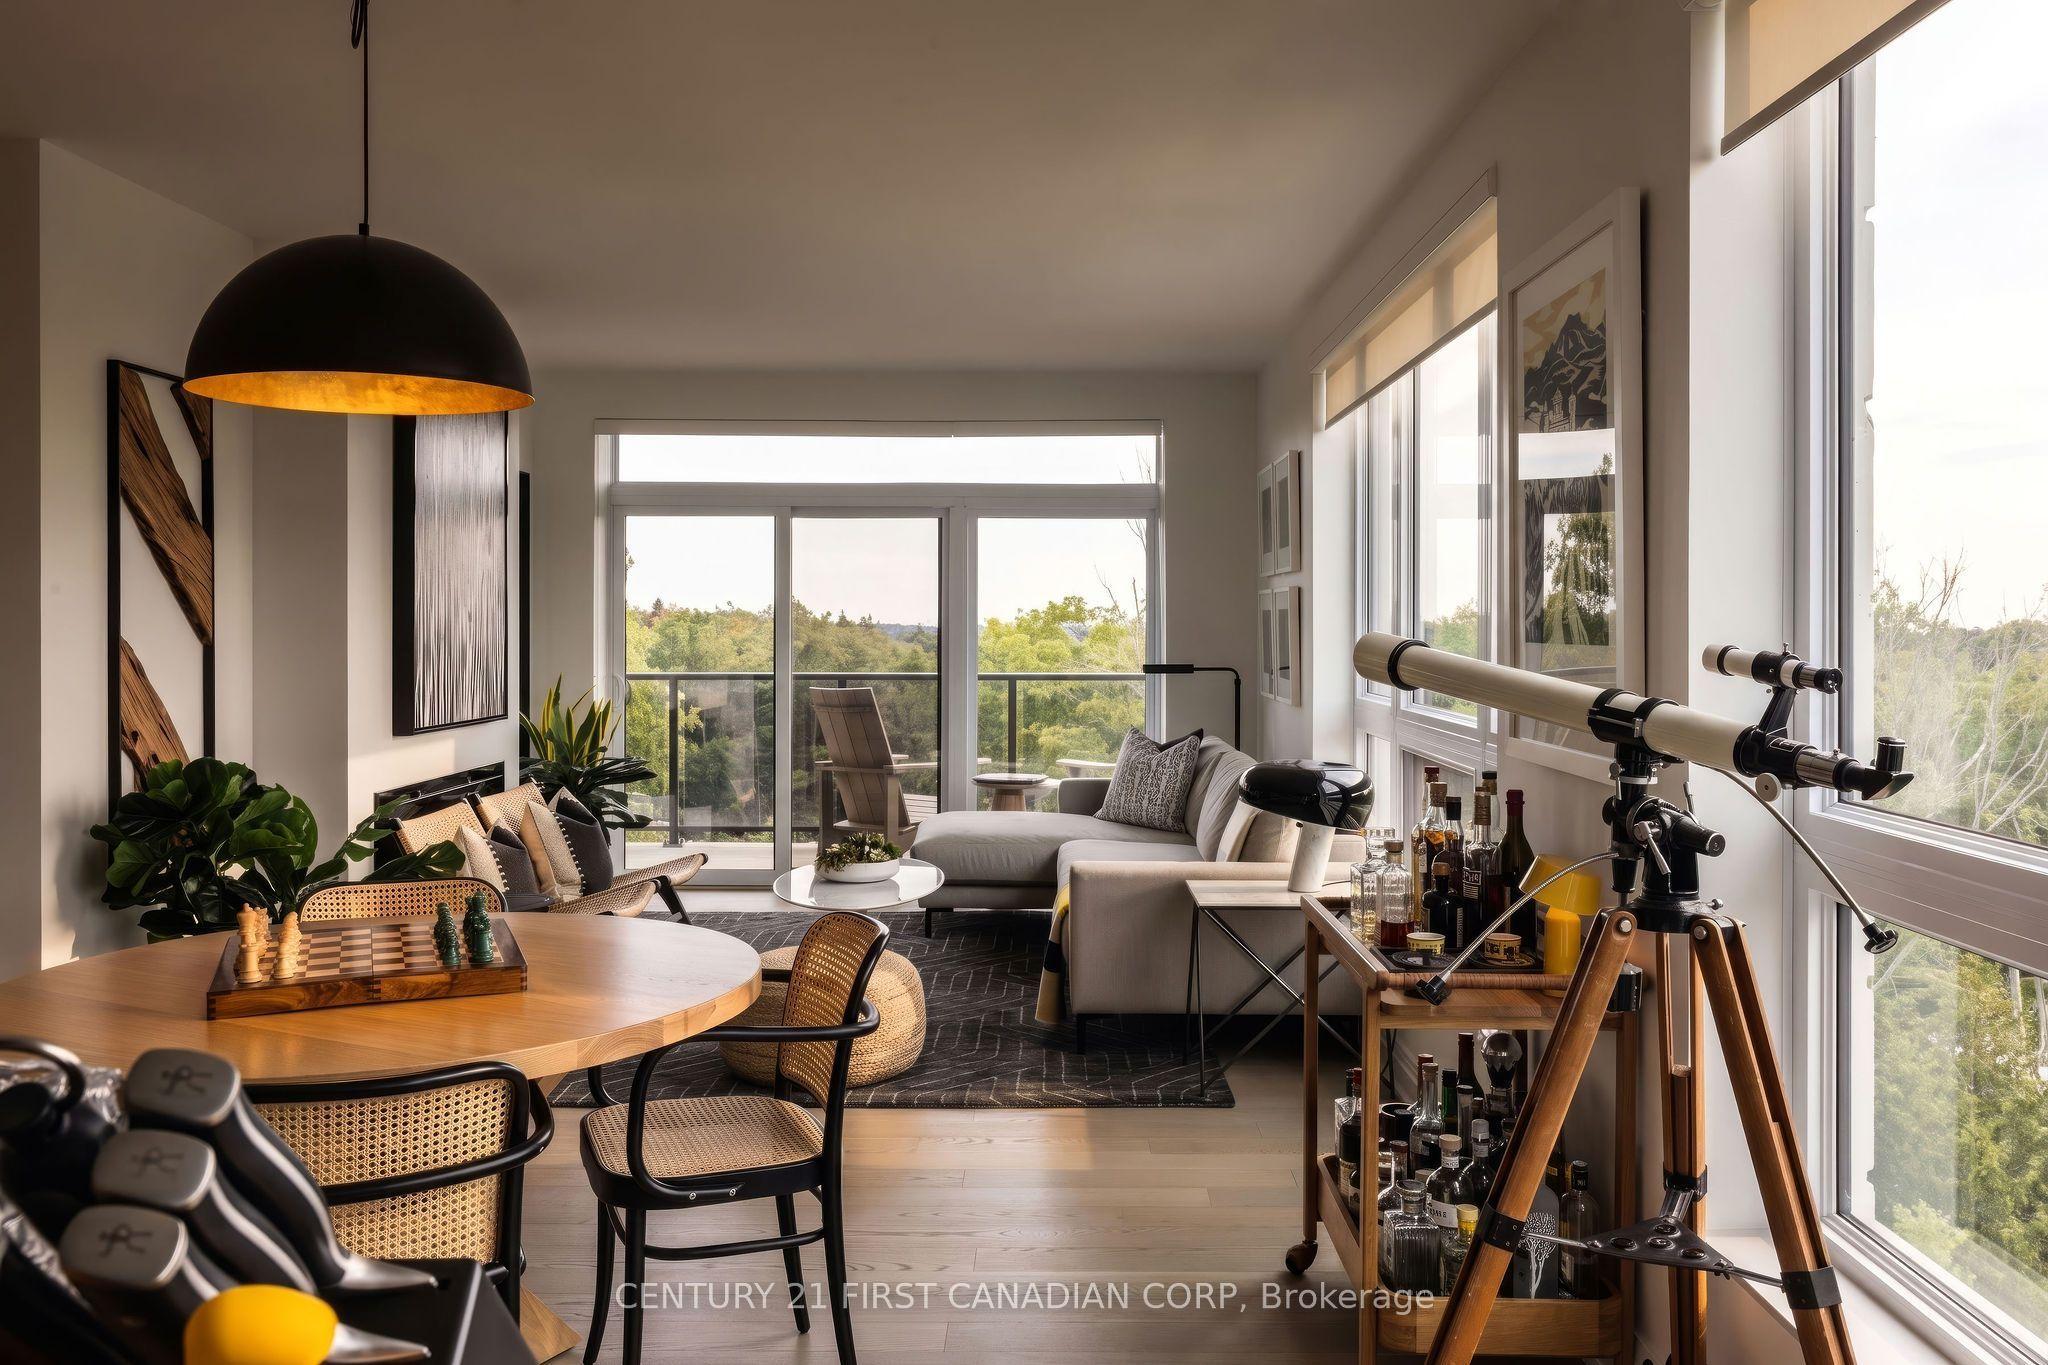
Welcome to the Westdel Condominiums by Tricar. This exceptional 2-bedroom, top-floor southwest corner suite has remarkable treetop views, abundant natural light, and upscale finishes that create a truly special place to call home. Thoughtfully designed with quality finishes throughout, this suite offers a refined yet comfortable living experience. At the heart of the home is a spacious kitchen featuring stainless steel appliances and a walk-in pantry, offering plenty of room for cooking, entertaining and everyday living. In-suite laundry and generous closet space throughout provide the storage and convenience that make this home as functional as it is beautiful. The bathroom adds another touch of luxury with heated floors and a jetted tub, creating the perfect place to relax and unwind. Set within a high-end building known for its welcoming atmosphere, wonderful neighbours and genuine sense of community, residents enjoy an impressive collection of amenities including a fitness centre, theatre room, guest suite, and stylish lounge with wet bar and pool table. Outdoors, enjoy two pickleball courts and a spacious terrace, or venture just minutes away to the beautiful trails of Warbler Woods. A suite like this is a rare find. Its coveted position on the top-floor southwest corner sets it apart, offering exceptional privacy, stunning treetop views and spectacular sunsets from one of the building's most desirable locations. Beautifully finished and surrounded by nature, yet complemented by an outstanding collection of amenities, this is more than a condominium. It's a special place to call home.
Features
- Approximate age: 0-5
- Basement: None
- Garage: Underground
- 1 parking space
- Cooling: Central Air
- Heating: Forced Air
- 1 kitchen
- Controlled Entry
Location
Approximate location, geocoded from the listing address.
Keep exploring
More homes you may like
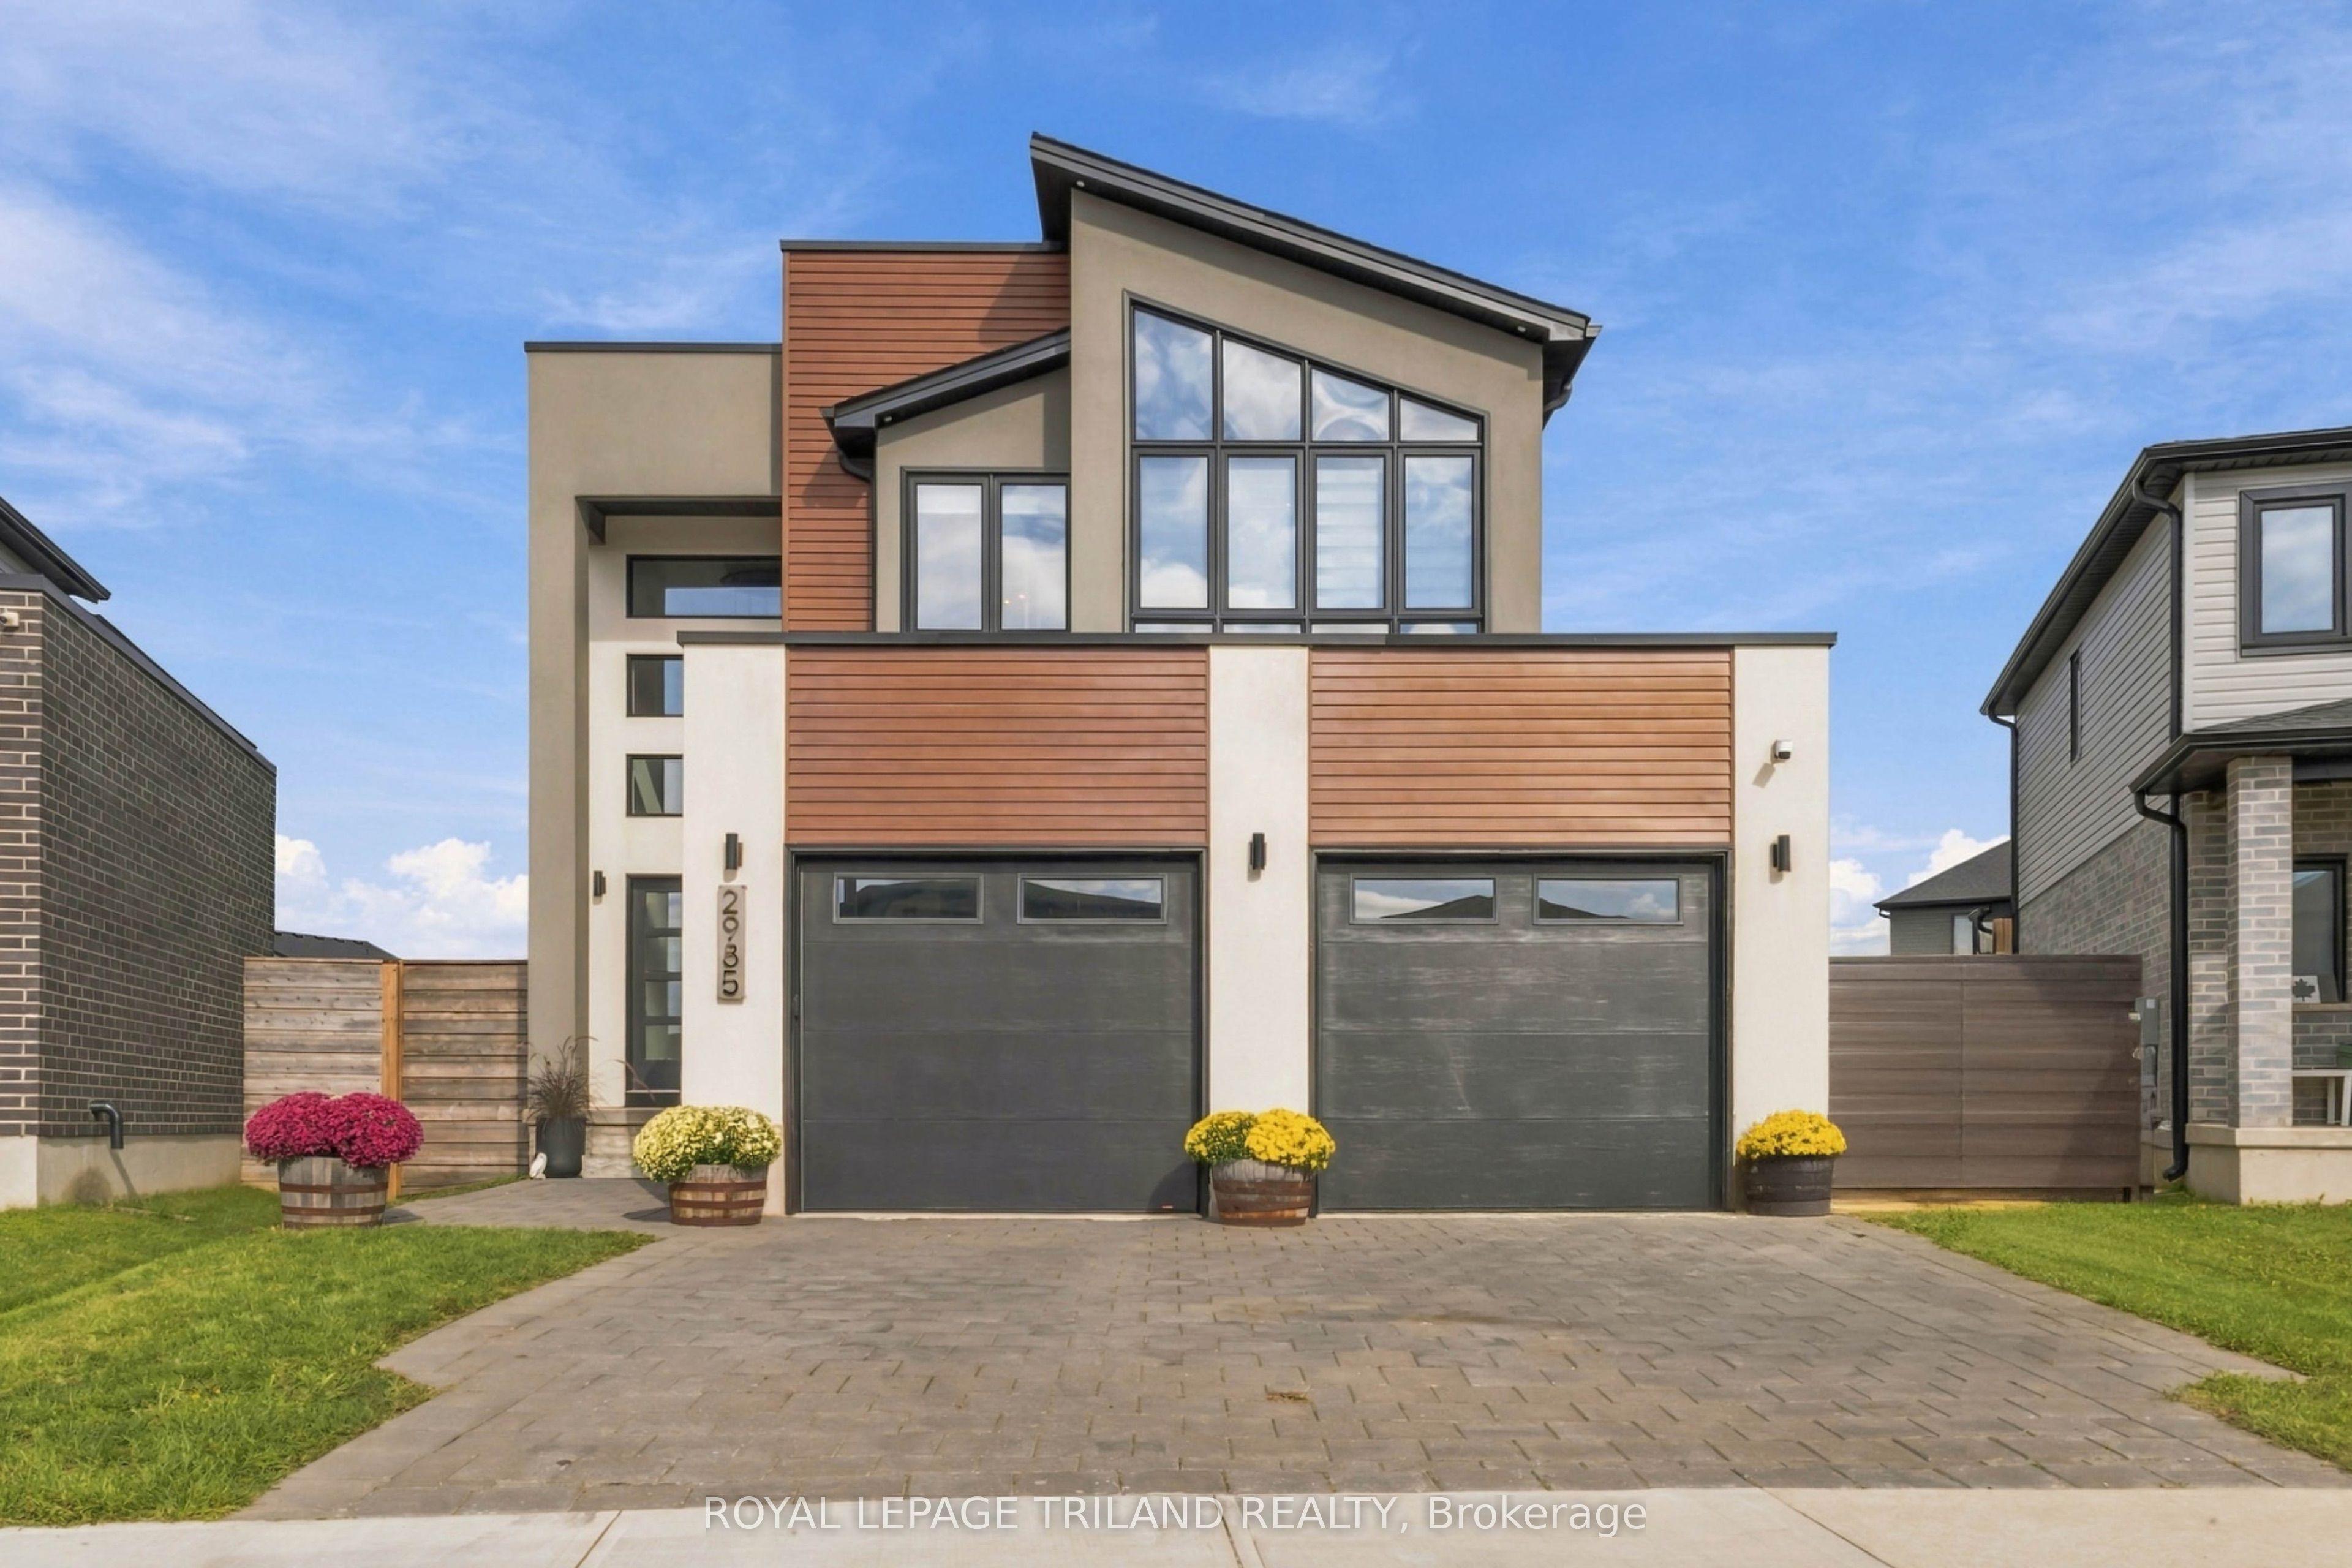 For Sale
$900,000
2985 Heardcreek Trail
London North · London, ON
- Bedrooms
- 4 Beds
- Bathrooms
- 3 Baths
- Square footage
- 2,000–2,500 Sq Ft
 For Sale
$309,900
166 Southdale Road W, Unit 143
London South · London, ON
- Bedrooms
- 3 Beds
- Bathrooms
- 2 Baths
- Square footage
- 1,000–1,199 Sq Ft
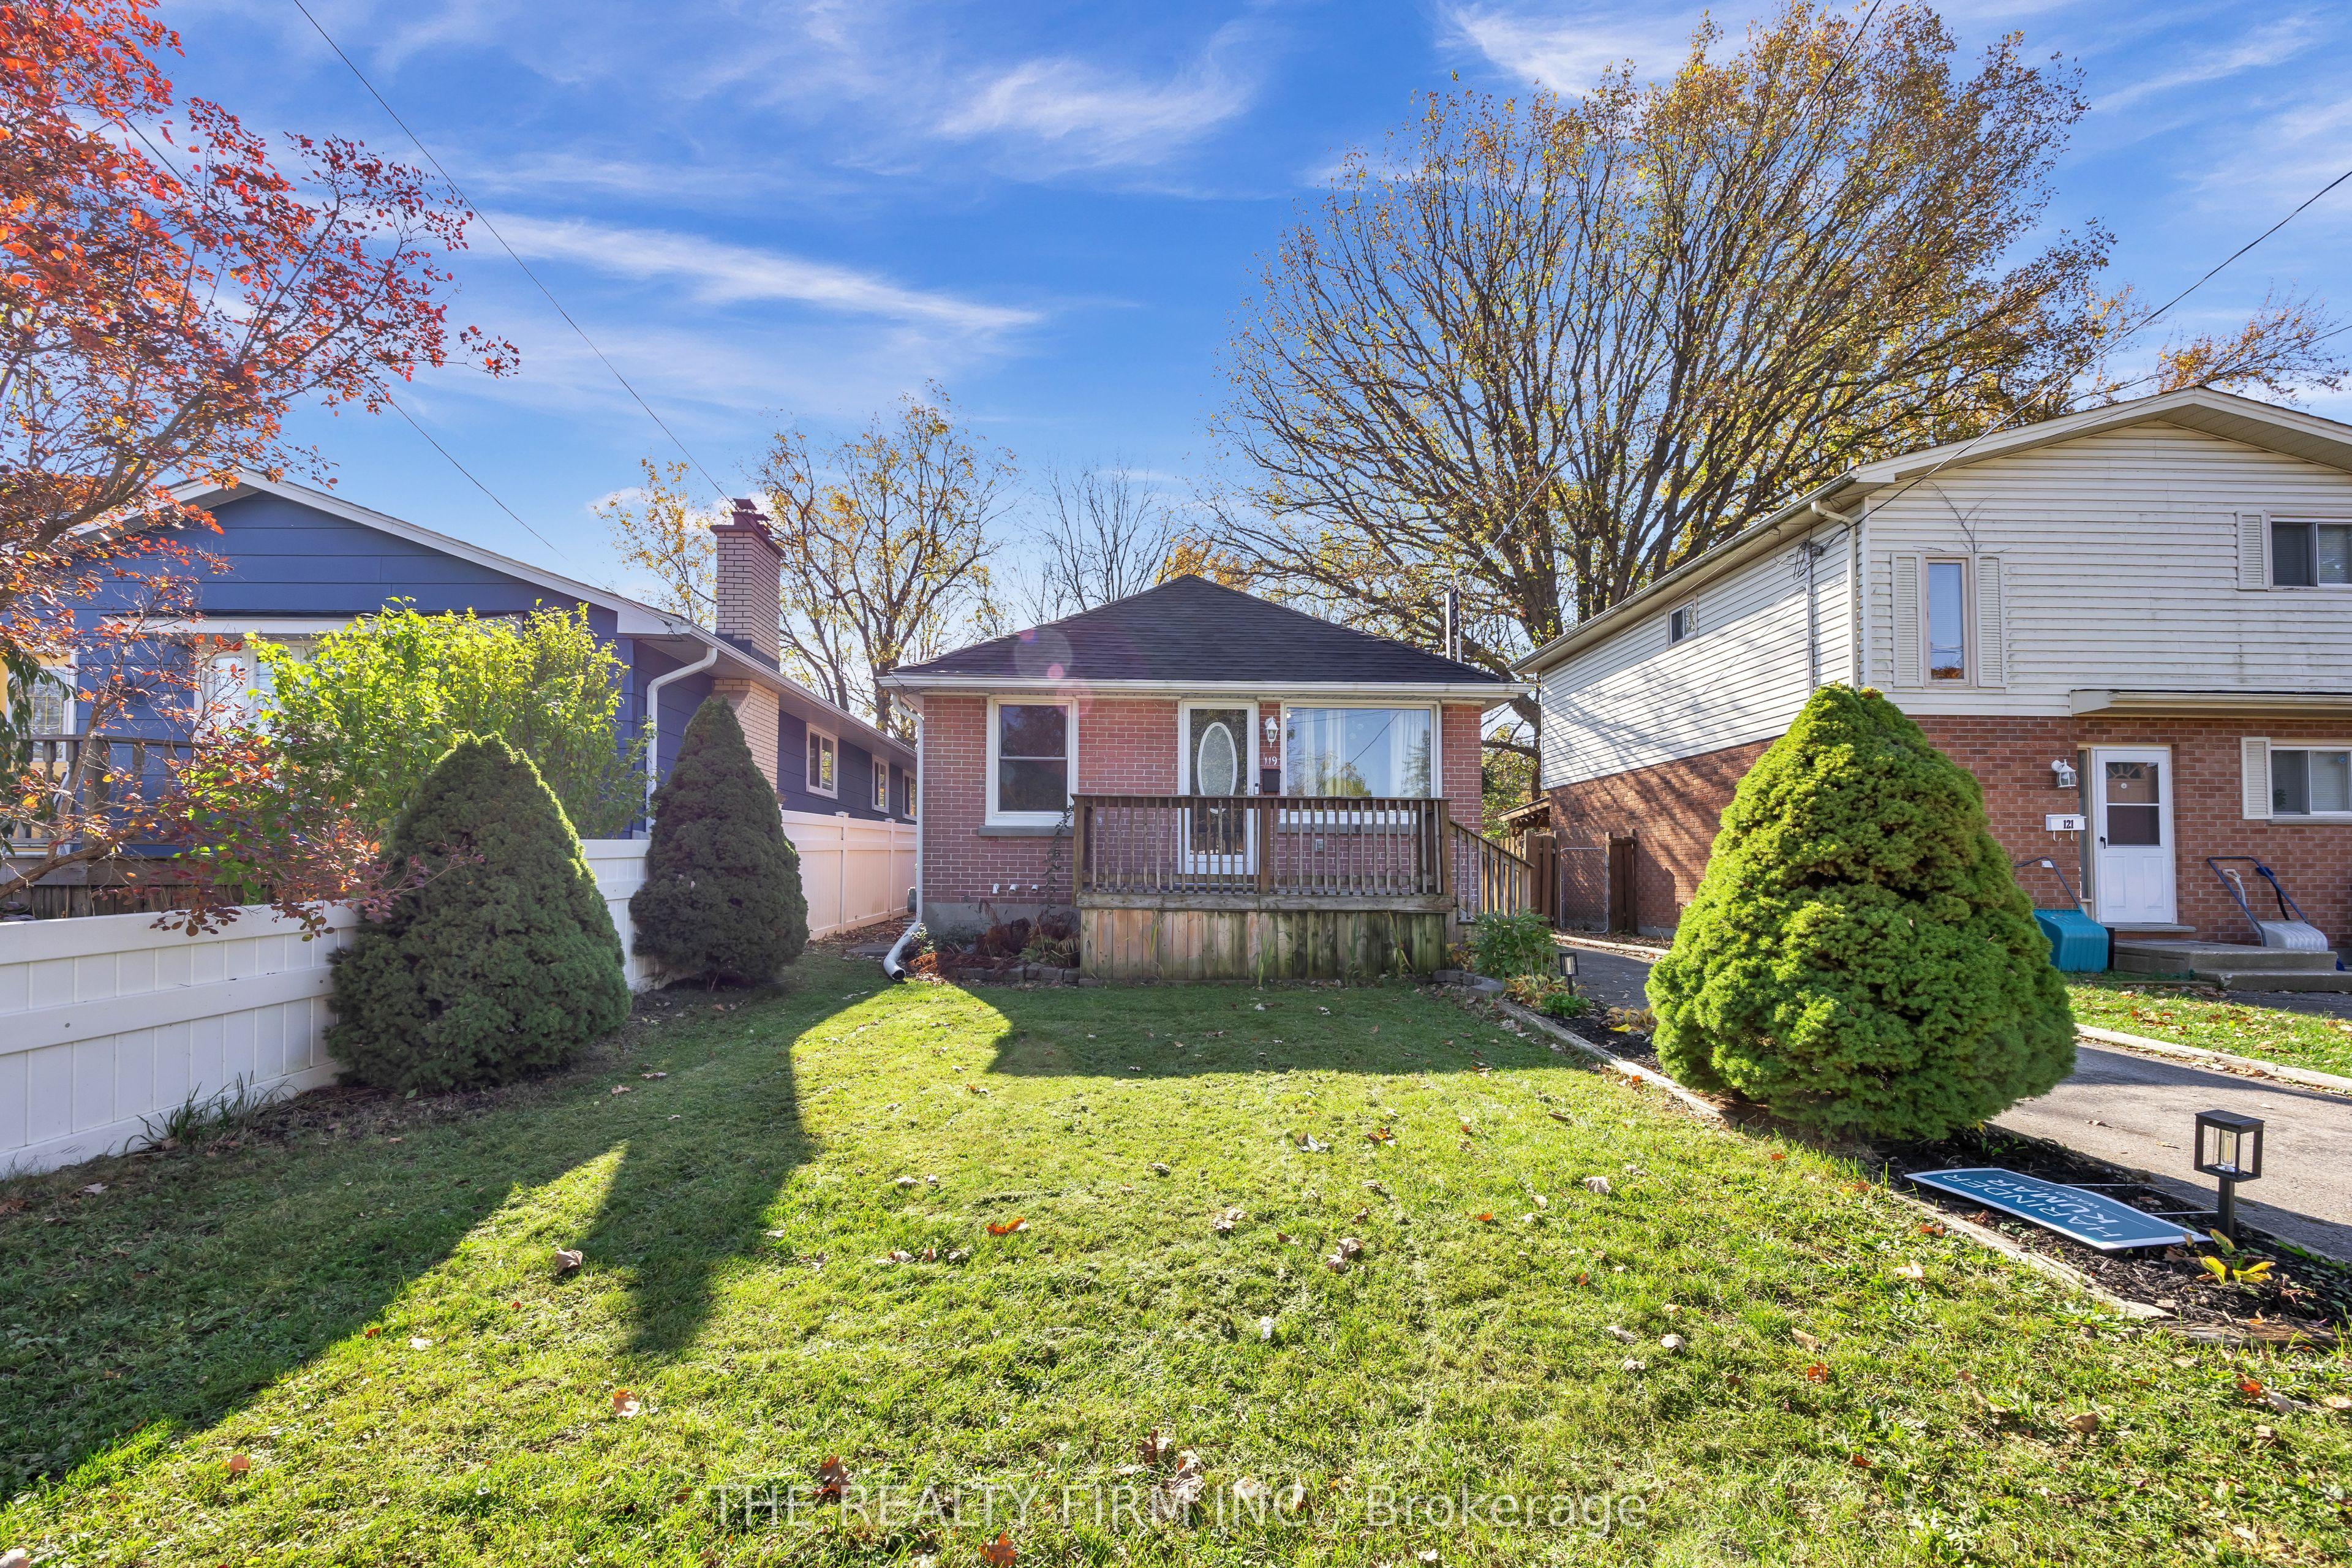 For Sale
$419,900
119 Emery Street W
London South · London, ON
- Bedrooms
- 4 Beds
- Bathrooms
- 2 Baths
- Square footage
- 700–1,100 Sq Ft