
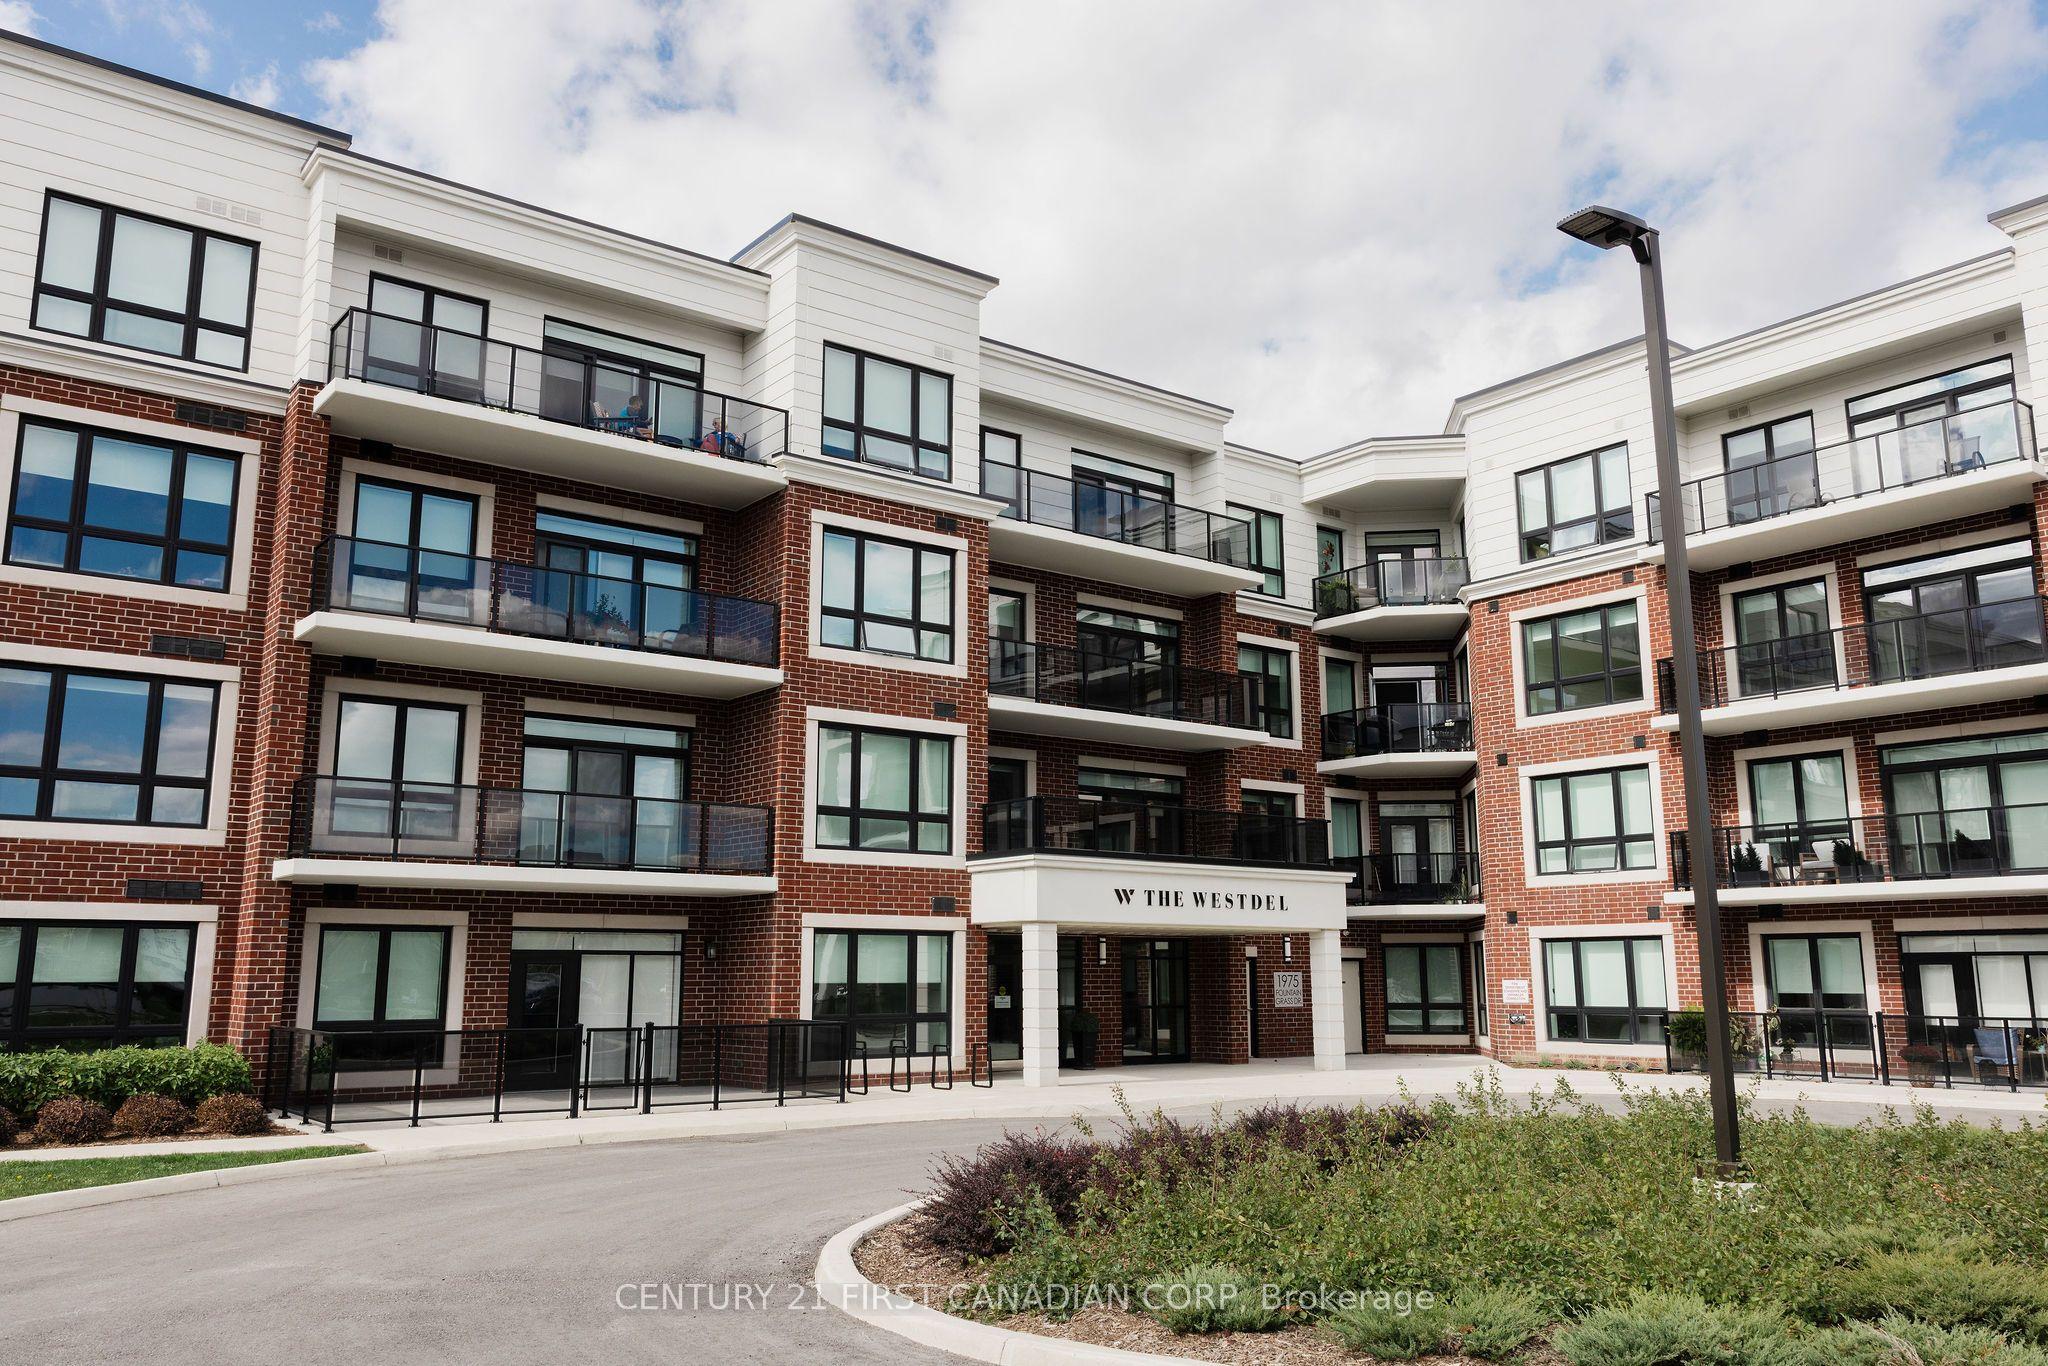
- Bedrooms
- 2
- Bathrooms
- 2
- Square Feet
- 1,200–1,399
- Year Built
- —
- Lot Size
- —
- Property Type
- Condo Apartment
- Neighbourhood
- London South
- Status
- For Sale
About this home
Welcome to luxury living at The Westdel Condominiums By Tricar. Located in Warbler Woods, one London's most desirable neighbourhoods, this spacious 2-bedroom condominium is located in a high-end, meticulously maintained building, known for its strong sense of community and friendly neighbours - a place where residents truly feel at home. Step inside to a bright, stylish kitchen featuring 2 toned cabinetry with gold hardware, modern finishes, and an open layout that flows seamlessly into the living and dining areas. Expansive Southeast corner windows fill the space with natural light, while the large 150 sq. ft. balcony extends your living area outdoors-perfect for morning coffee, evening unwinding, or entertaining guests. Both bedrooms are impressively sized and easily accommodate large furniture. The primary suite includes a generous walk-in closet and a spa-like ensuite with a jetted tub, glass shower, and plenty of room to relax. The open, well-proportioned layout provides a home-like feel that sets it apart from typical apartment living. The building's amenities are truly exceptional, featuring an extra-large fitness center, theatre room, guest suite, and an expansive residents' lounge complete with a pool table, wet bar, and dual big-screen TVs-ideal for gatherings and social events. Walking trails are just steps away, and you'll enjoy easy access to all the conveniences of Byron, West 5, and Oakridge. Experience refined living in a welcoming, neighbourly community. This is your opportunity to call The Westdel Condominiums home. Model Suites Open Tuesdays through Saturdays 12-4pm or by private appointment. List Price is reflective of the NEW HST GOVERNMENT INCENTIVE REMOVING HST FROM THE PRICE OF NEW HOMES. CALL LISTING AGENT FOR MORE DETAILS
Features
- Approximate age: New
- Basement: None
- Garage: Underground
- 1 parking space
- Cooling: Central Air
- Heating: Forced Air
- 1 kitchen
- Landscaped
Location
Approximate location, geocoded from the listing address.
Keep exploring
More homes you may like
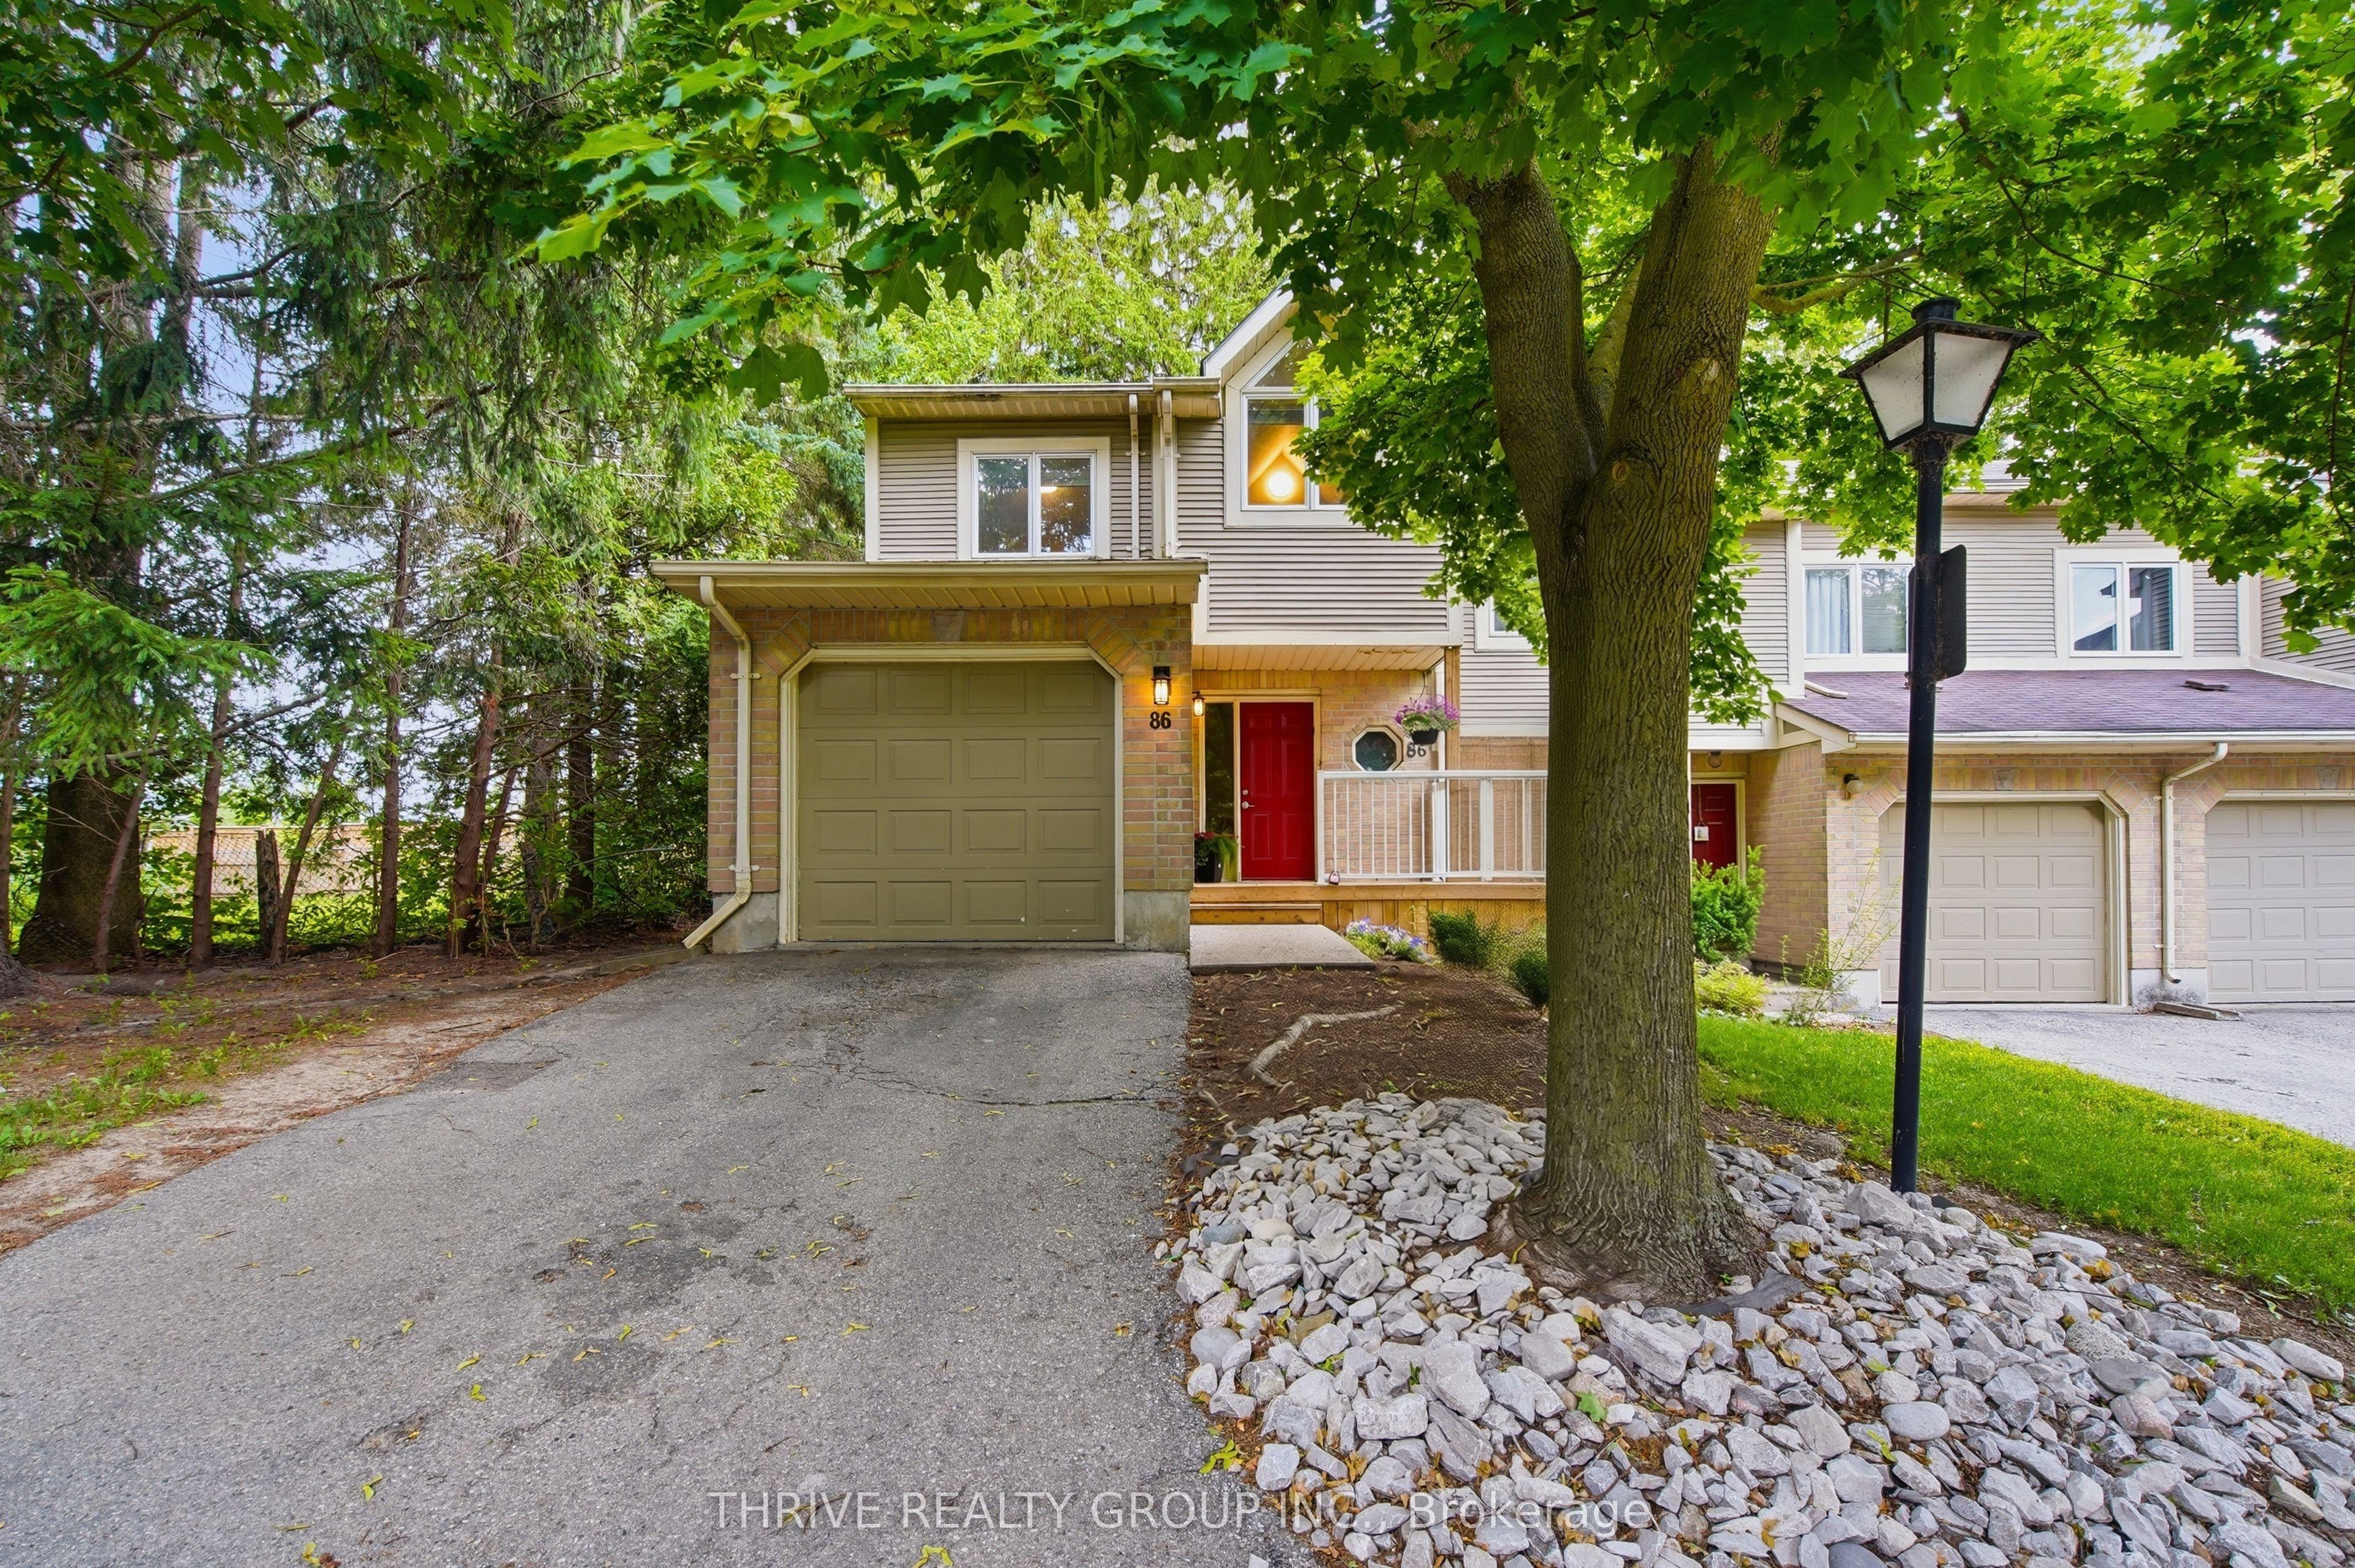 For Sale
$399,000
9 AILSA Place, Unit 86
London South · London, ON
- Bedrooms
- 4 Beds
- Bathrooms
- 4 Baths
- Square footage
- 1,200–1,399 Sq Ft
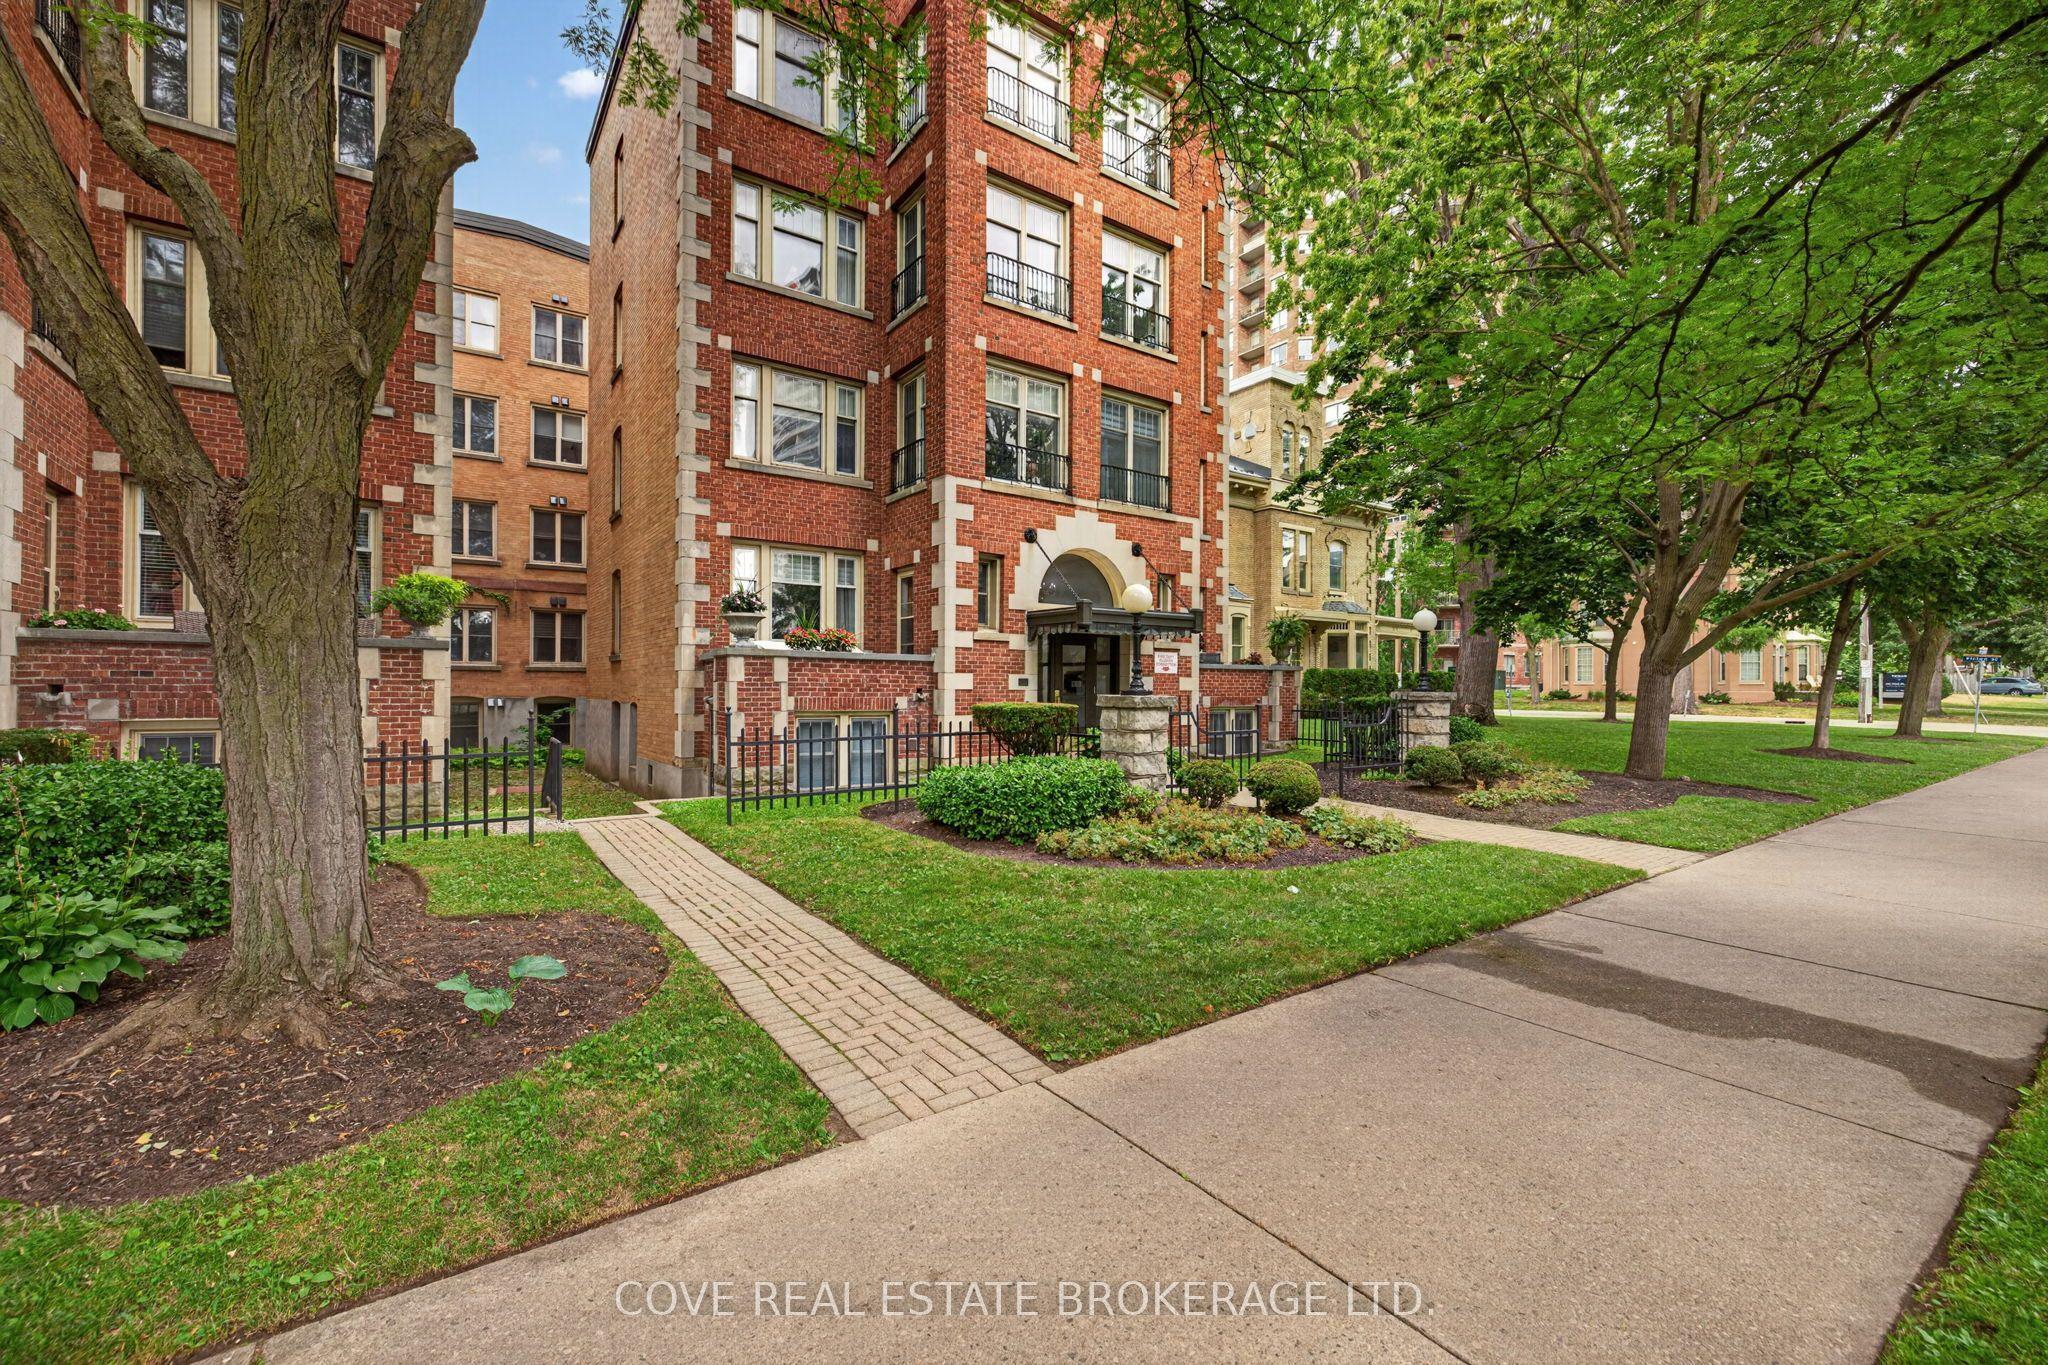 For Sale
$329,900
280 Queens Avenue, Unit 104
London East · London, ON
- Bedrooms
- 2 Beds
- Bathrooms
- 2 Baths
- Square footage
- 1,600–1,799 Sq Ft
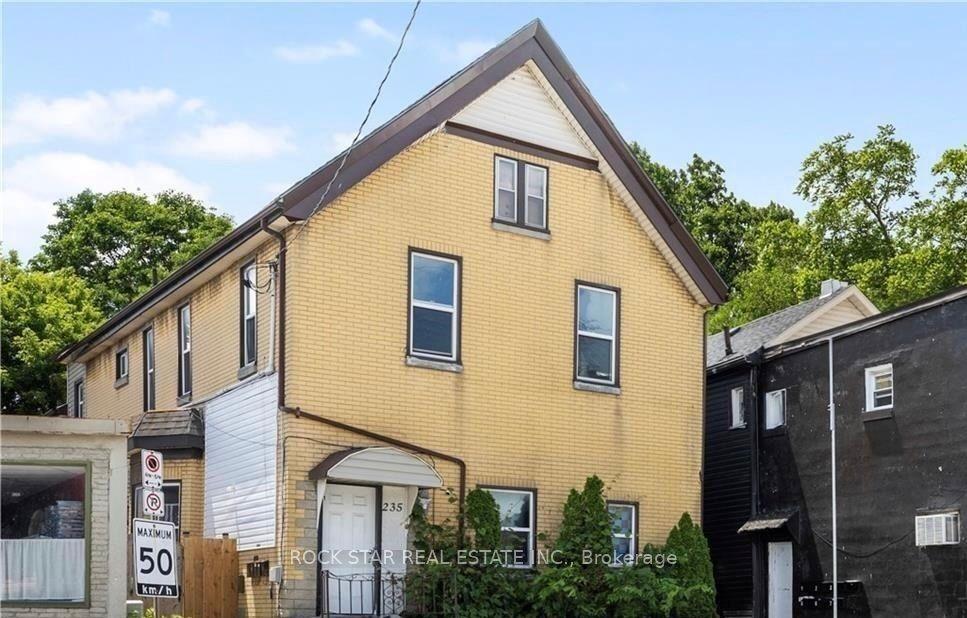 For Sale
$769,900
235 Hamilton Road
London East · London, ON
- Bedrooms
- 11 Beds
- Bathrooms
- 6 Baths
- Square footage
- 3,500–5,000 Sq Ft