
- Bedrooms
- 5
- Bathrooms
- 2
- Square Feet
- 700–1,100
- Year Built
- —
- Lot Size
- 52 × 125 Feet
- Property Type
- Detached
- Neighbourhood
- London East
- Status
- For Sale
About this home
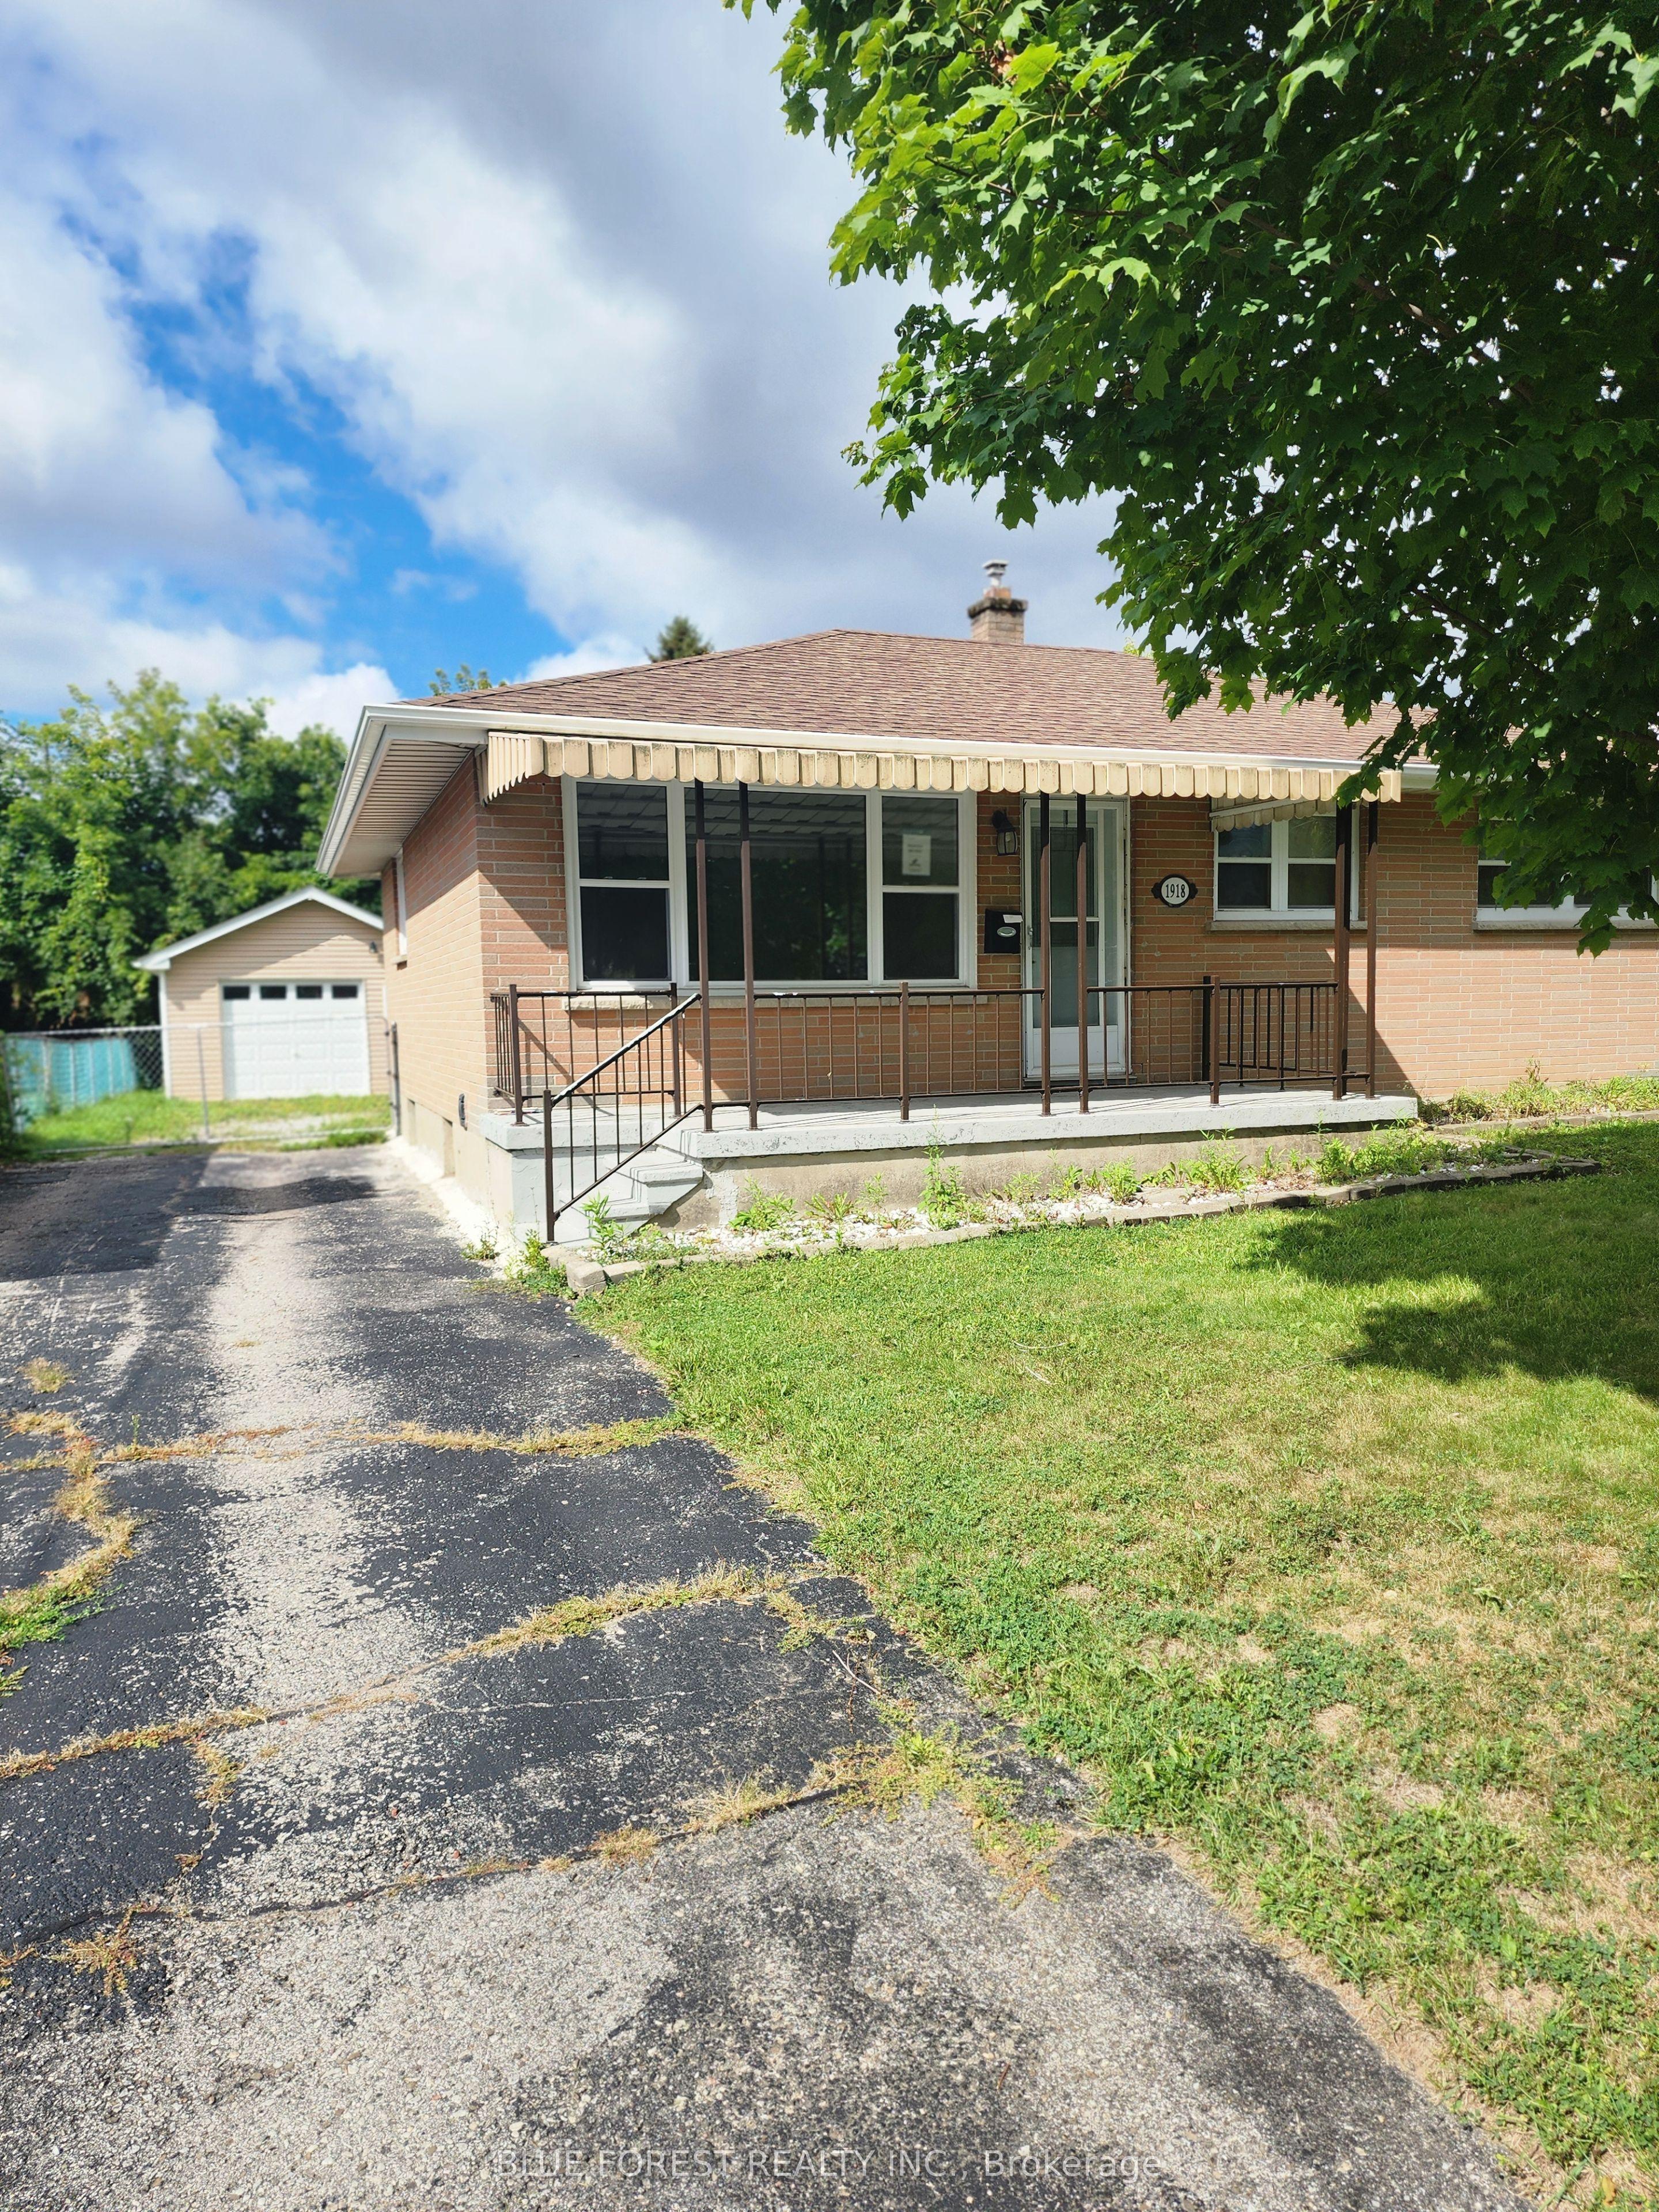
Welcome to this one-floor home nestled in the desirable Argyle area of East London. The main floor offers three comfortable bedrooms, a renovated full bathroom, and original hardwood flooring flowing through the living and dining areas. The fully finished lower level provides excellent additional living space, complete with a second kitchen and full bathroom-ideal for extended family or guests. Outside, you'll love the spacious, fully fenced rear yard, perfect for relaxing, entertaining, or enjoying time with the family. An oversized single-car garage adds valuable parking and storage space. A wonderful opportunity in a convenient East London location-this home offers flexibility, and plenty of potential!
Features
- Approximate age: 51-99
- Basement: Apartment, Separate Entrance
- Garage: Detached
- 4 parking spaces
- Cooling: Central Air
- Heating: Forced Air
- 2 kitchens
- Deck
Location
Approximate location, geocoded from the listing address.
Keep exploring
More homes you may like
 For Sale
$650,000
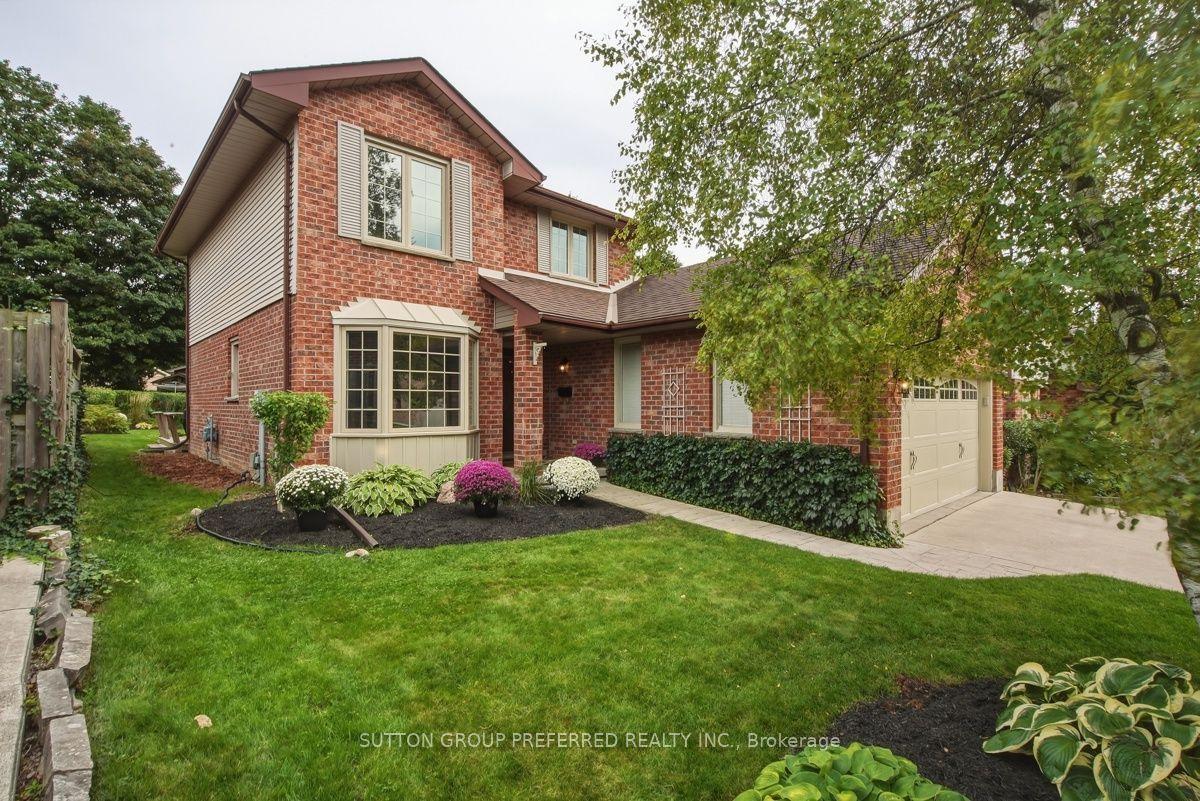
668 Country Club Drive
London South · London, ON
- Bedrooms
- 3 Beds
- Bathrooms
- 3 Baths
- Square footage
- 1,500–2,000 Sq Ft
 For Sale
$349,000
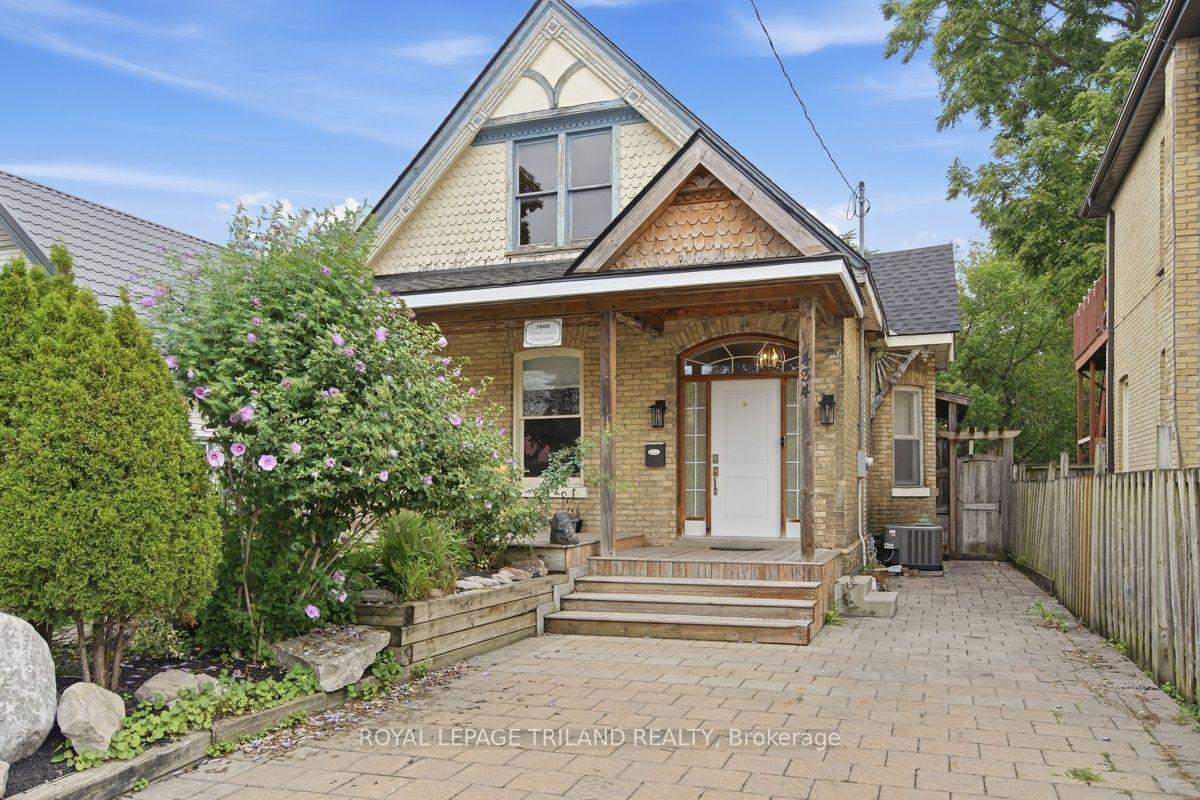
434 English Street
London East · London, ON
- Bedrooms
- 5 Beds
- Bathrooms
- 1 Baths
- Square footage
- 1,500–2,000 Sq Ft
 For Sale
$759,900
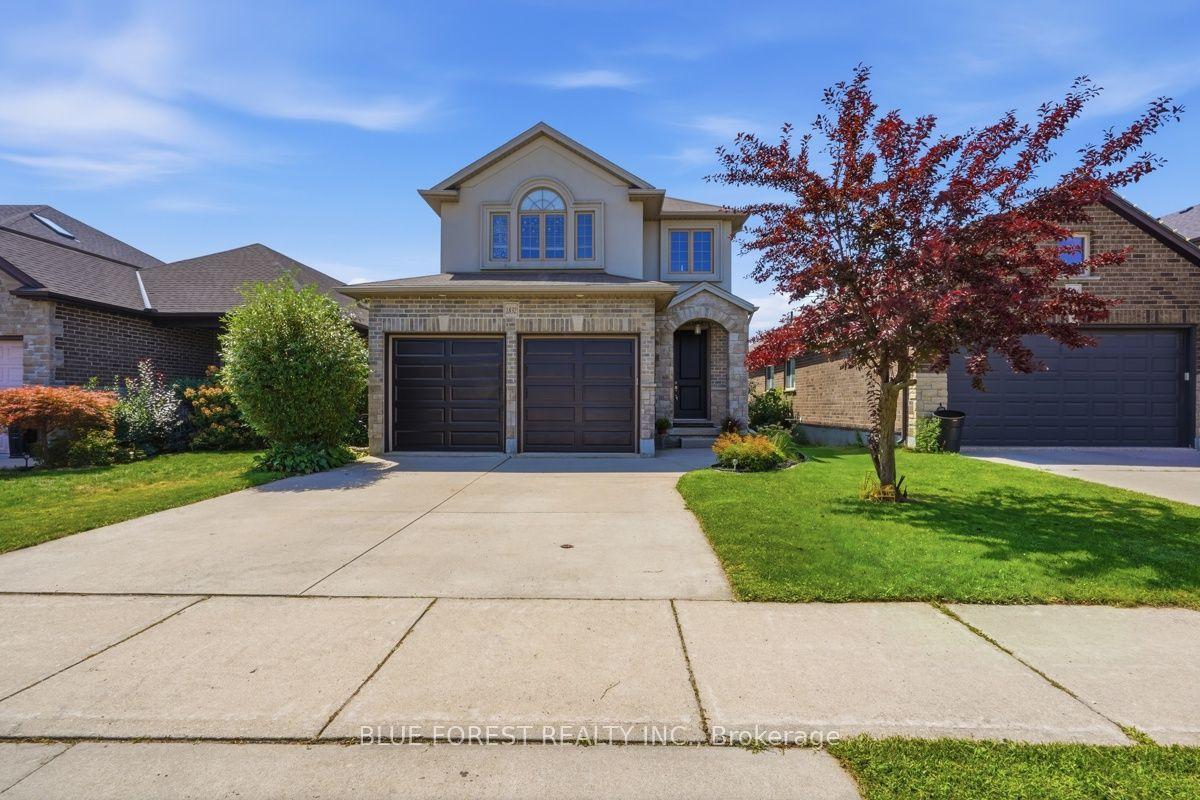
1832 Cherrywood Trail
London North · London, ON
- Bedrooms
- 4 Beds
- Bathrooms
- 4 Baths
- Square footage
- 1,500–2,000 Sq Ft