
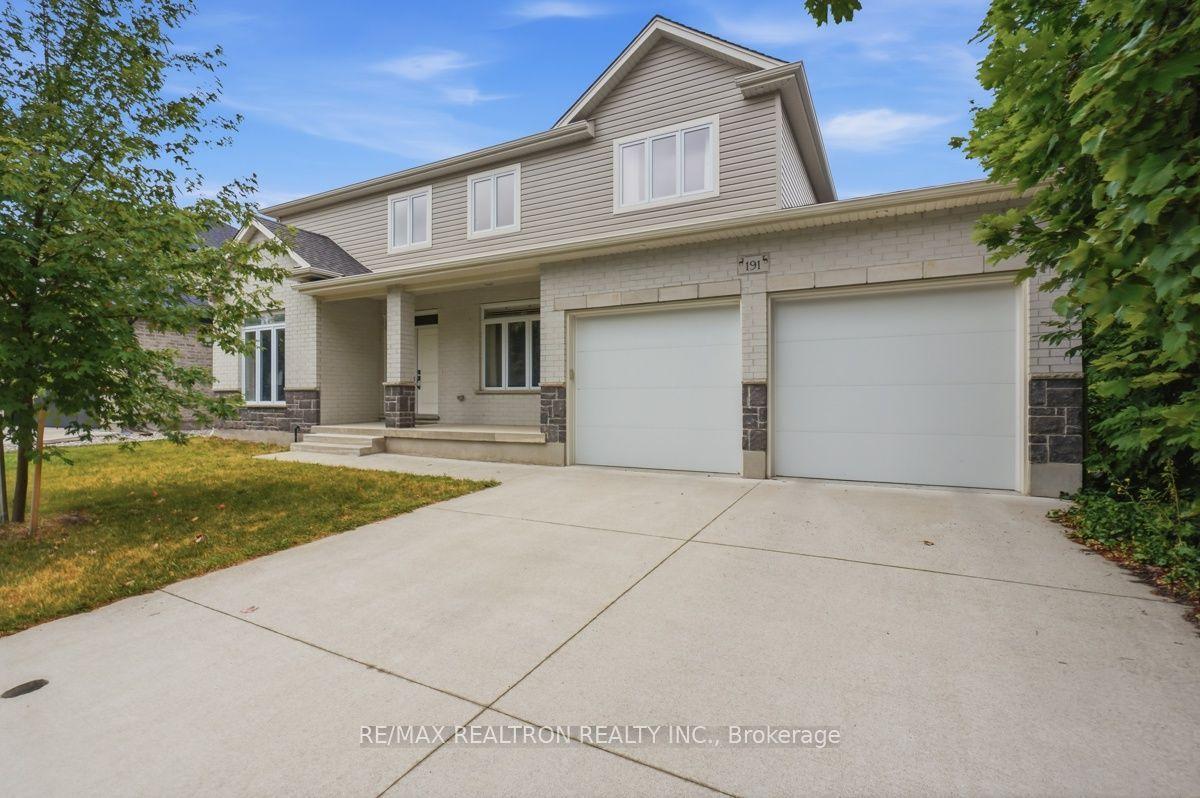
- Bedrooms
- 4
- Bathrooms
- 4
- Square Feet
- 2,500–3,000
- Year Built
- —
- Lot Size
- 55.88 × 105.3 Feet
- Property Type
- Detached
- Neighbourhood
- London North
- Status
- For Sale
About this home
A RARE 2021-BUILT HOME IN THE HEART OF SHERWOOD FOREST, offering modern comfort within one of North London's most established neighbourhoods. With mature tree-lined streets, generous lots and a strong sense of community, Sherwood Forest offers a setting newer subdivisions cannot replicate. Walk just 12 minutes to Orchard Park Public School, with Western University, Masonville Mall, parks and trails all nearby. Set on an oversized 7,500+ sq. ft. pie-shaped fenced lot, this 4-bedroom, 3.5-bathroom home features an impressive L-shaped covered deck and a unique garage with additional storage. A welcoming foyer introduces a bright interior with engineered hardwood flooring, 9' ceilings and 8' doors. The versatile main floor includes a private enclosed room ideal for an office, playroom or guest space, a separate family room and formal dining room. At the back of the home, the open-concept living, dinette and kitchen area is anchored by a striking row of oversized windows, filling the space with natural light and creating a seamless visual connection to the backyard and covered deck. A walk-in pantry provides valuable everyday storage. Upstairs, the rare family-friendly layout offers 4 spacious bedrooms and 3 full bathrooms, including 2 ensuite bedrooms and walk-in closets in 3 of the 4 bedrooms. The primary suite features a tray ceiling, walk-in closet and luxurious 5-piece ensuite with double vanity, freestanding tub and glass shower. The second bedroom has its own walk-in closet and private 3-piece ensuite, ideal for guests, teenagers or multigenerational living-while the remaining bedrooms share a 5-piece bathroom. The bright lookout basement features oversized windows and excellent potential for additional bedrooms, recreation space, a home gym or future in-law suite. Still covered under Tarion Warranty, this is a rare opportunity to enjoy the space and functionality of a newer home without giving up the character, convenience and enduring appeal of Sherwood Forest.
Features
- Approximate age: 0-5
- Basement: Unfinished
- Garage: Attached
- 4 parking spaces
- Cooling: Central Air
- Heating: Forced Air
- 1 kitchen
Location
Approximate location, geocoded from the listing address.
Keep exploring
More homes you may like
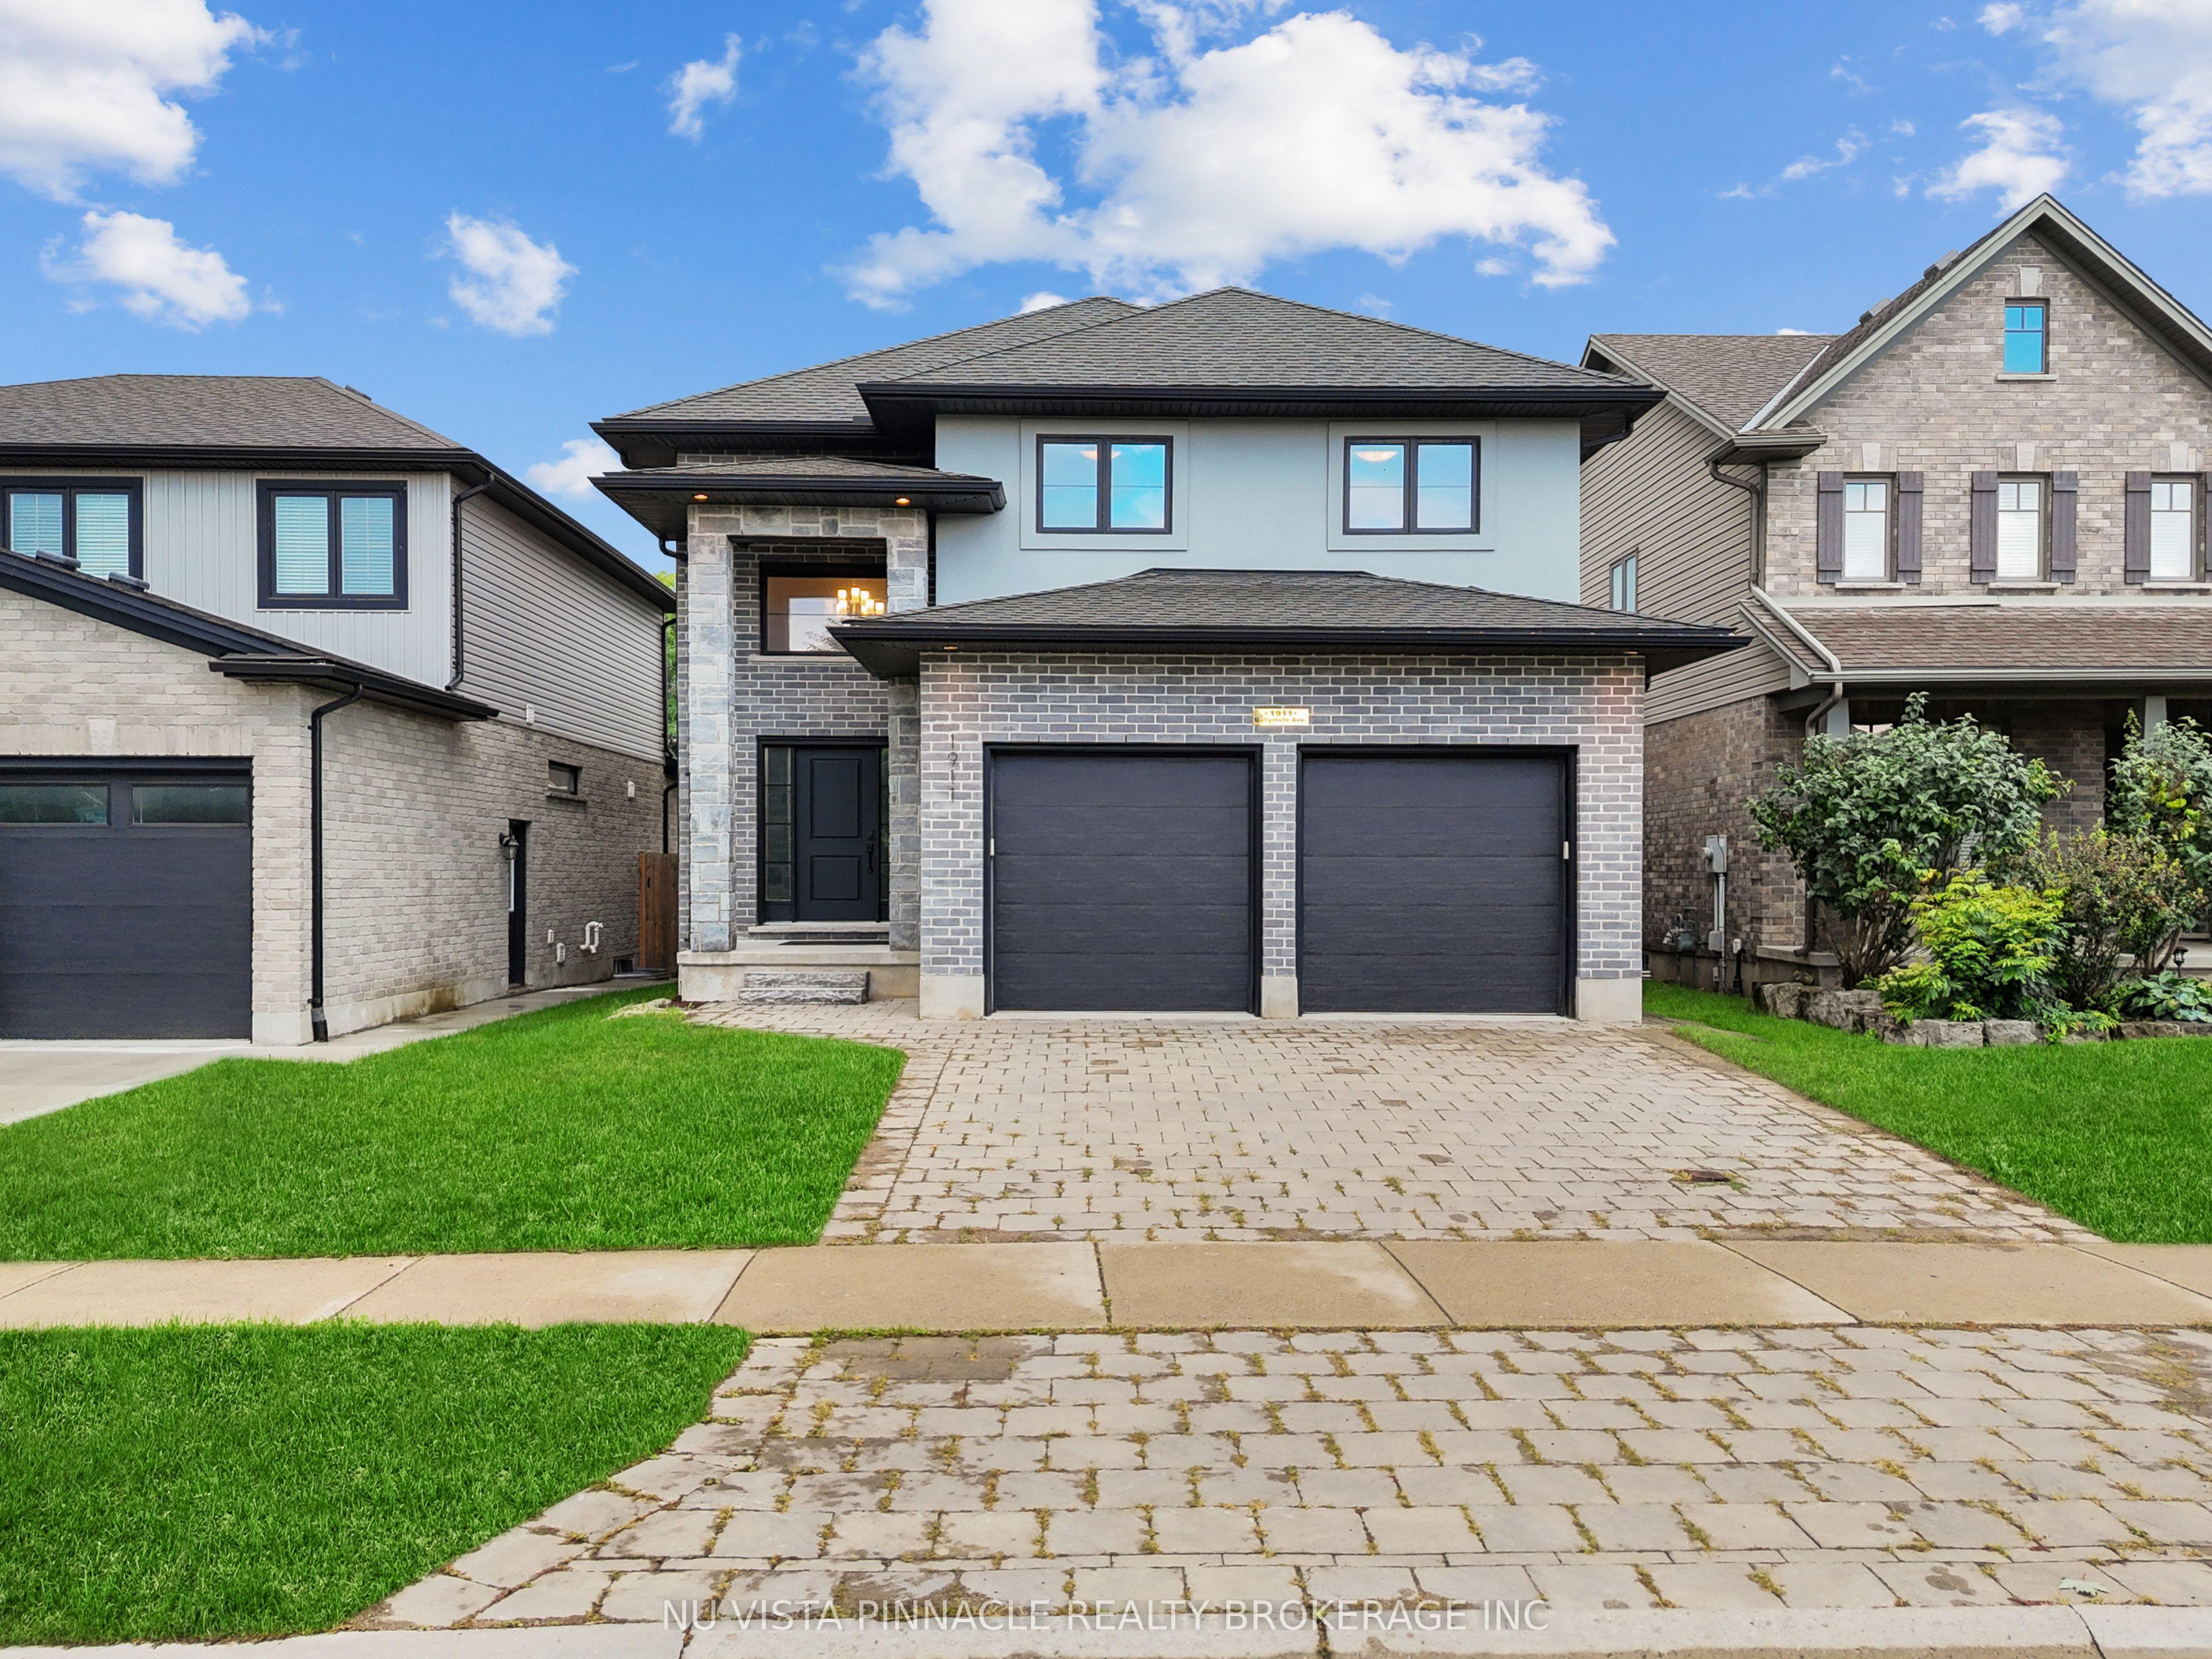 For Sale
$799,900
1911 Ballymote Avenue
London North · London, ON
- Bedrooms
- 4 Beds
- Bathrooms
- 10 Baths
- Square footage
- 1,500–2,000 Sq Ft
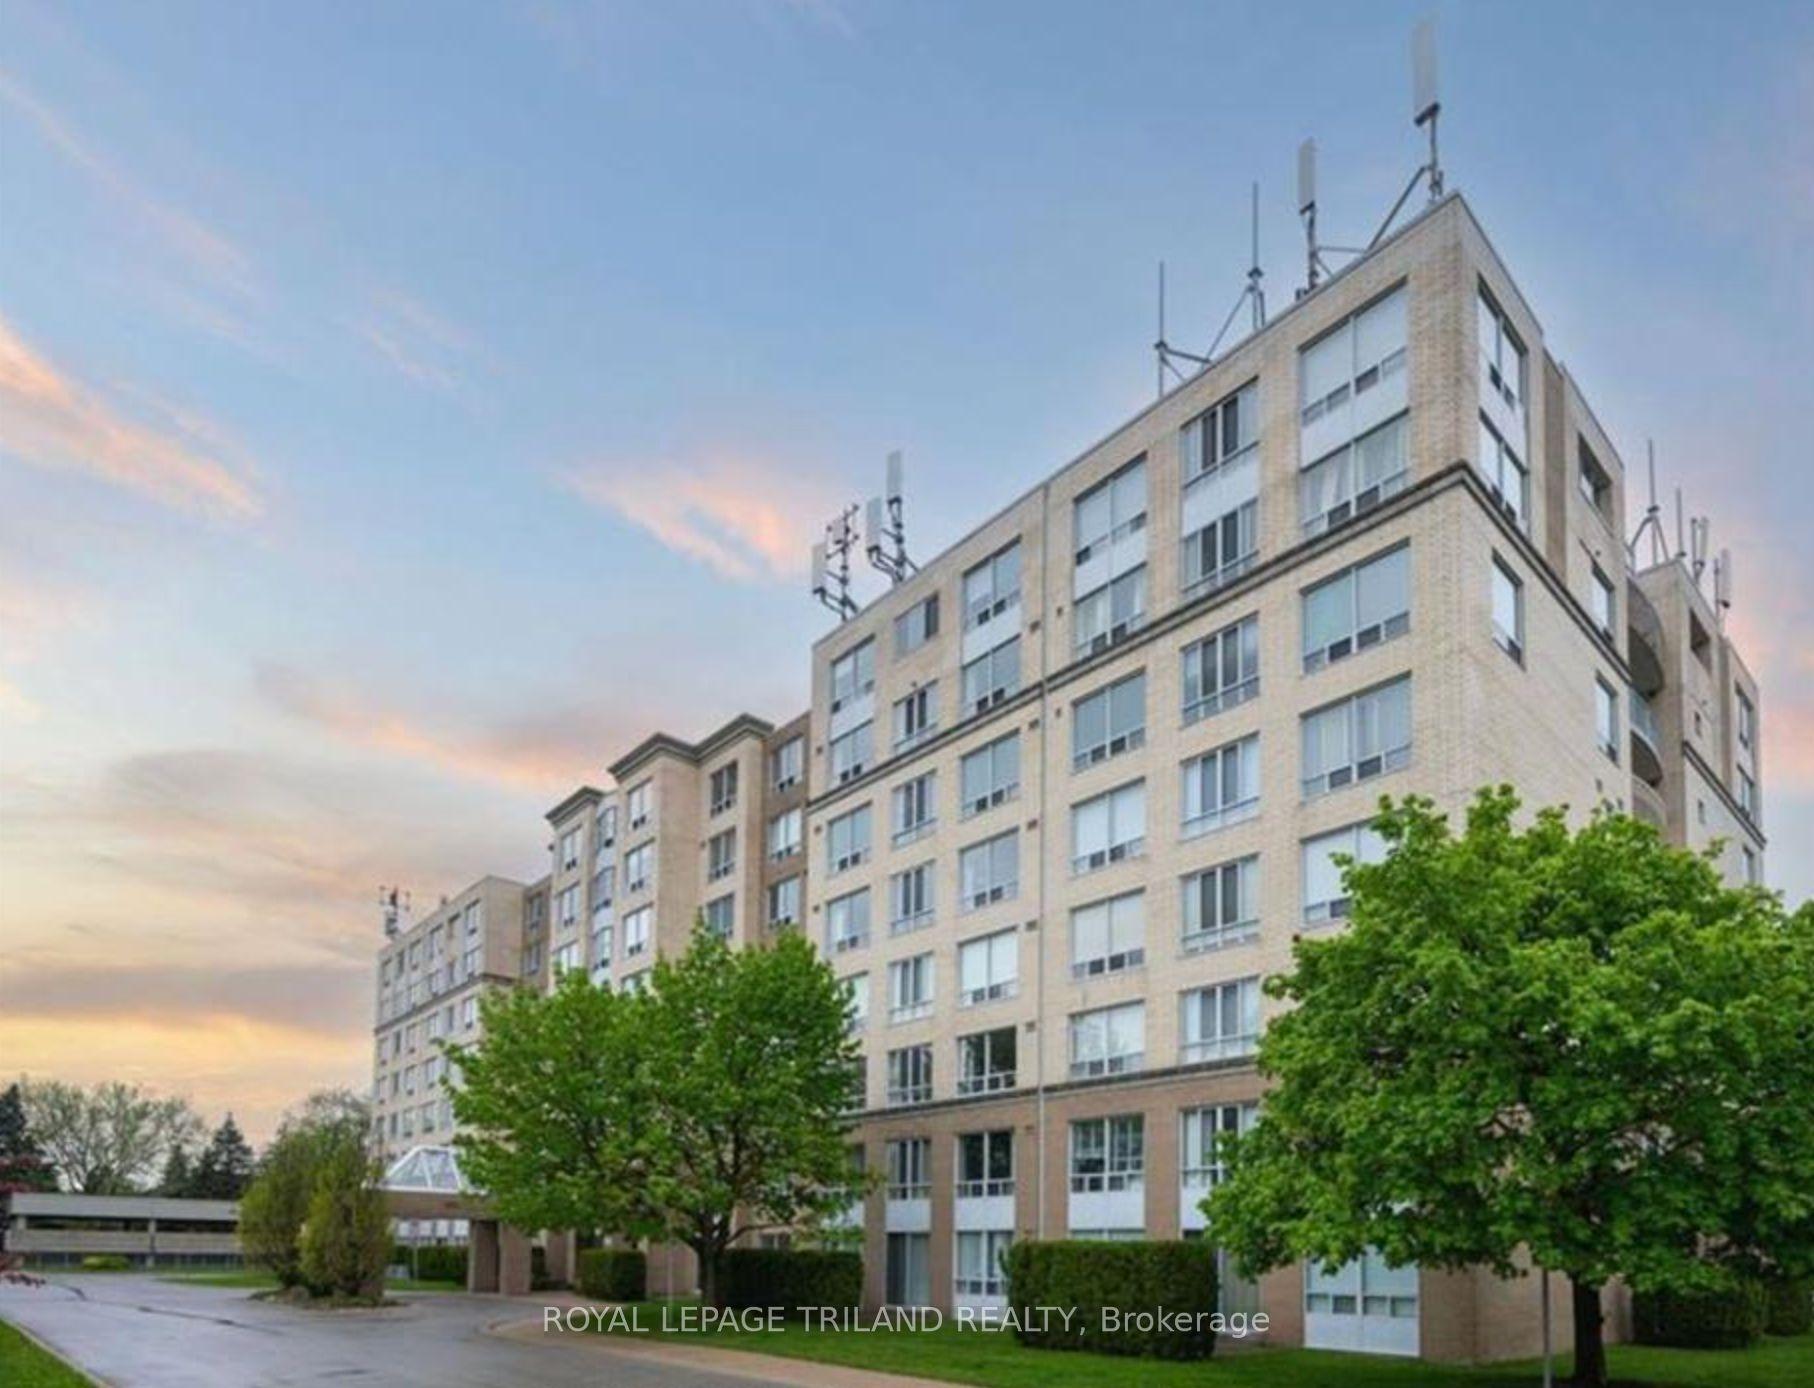 For Sale
$389,000
1510 Richmond Street, Unit 404
London North · London, ON
- Bedrooms
- 2 Beds
- Bathrooms
- 2 Baths
- Square footage
- 1,200–1,399 Sq Ft
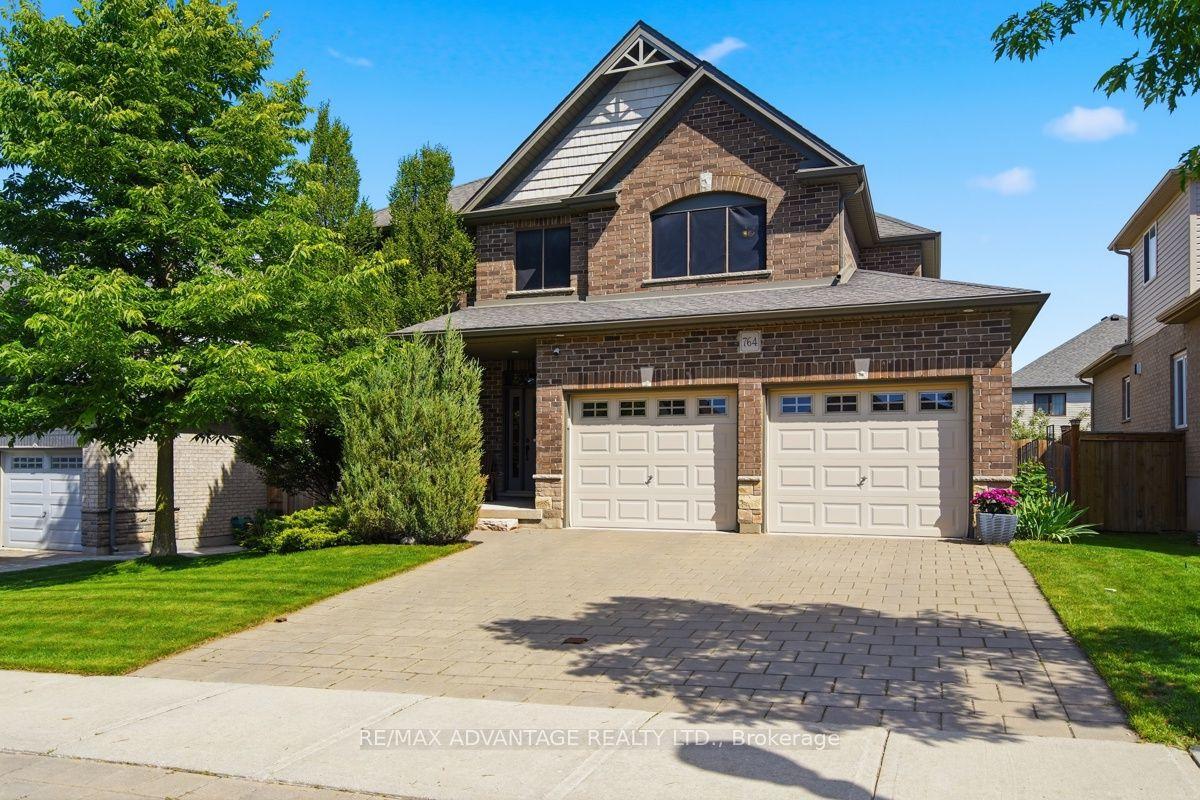 For Sale
$998,000
764 Eclipse Walk
London North · London, ON
- Bedrooms
- 5 Beds
- Bathrooms
- 3 Baths
- Square footage
- 2,500–3,000 Sq Ft