
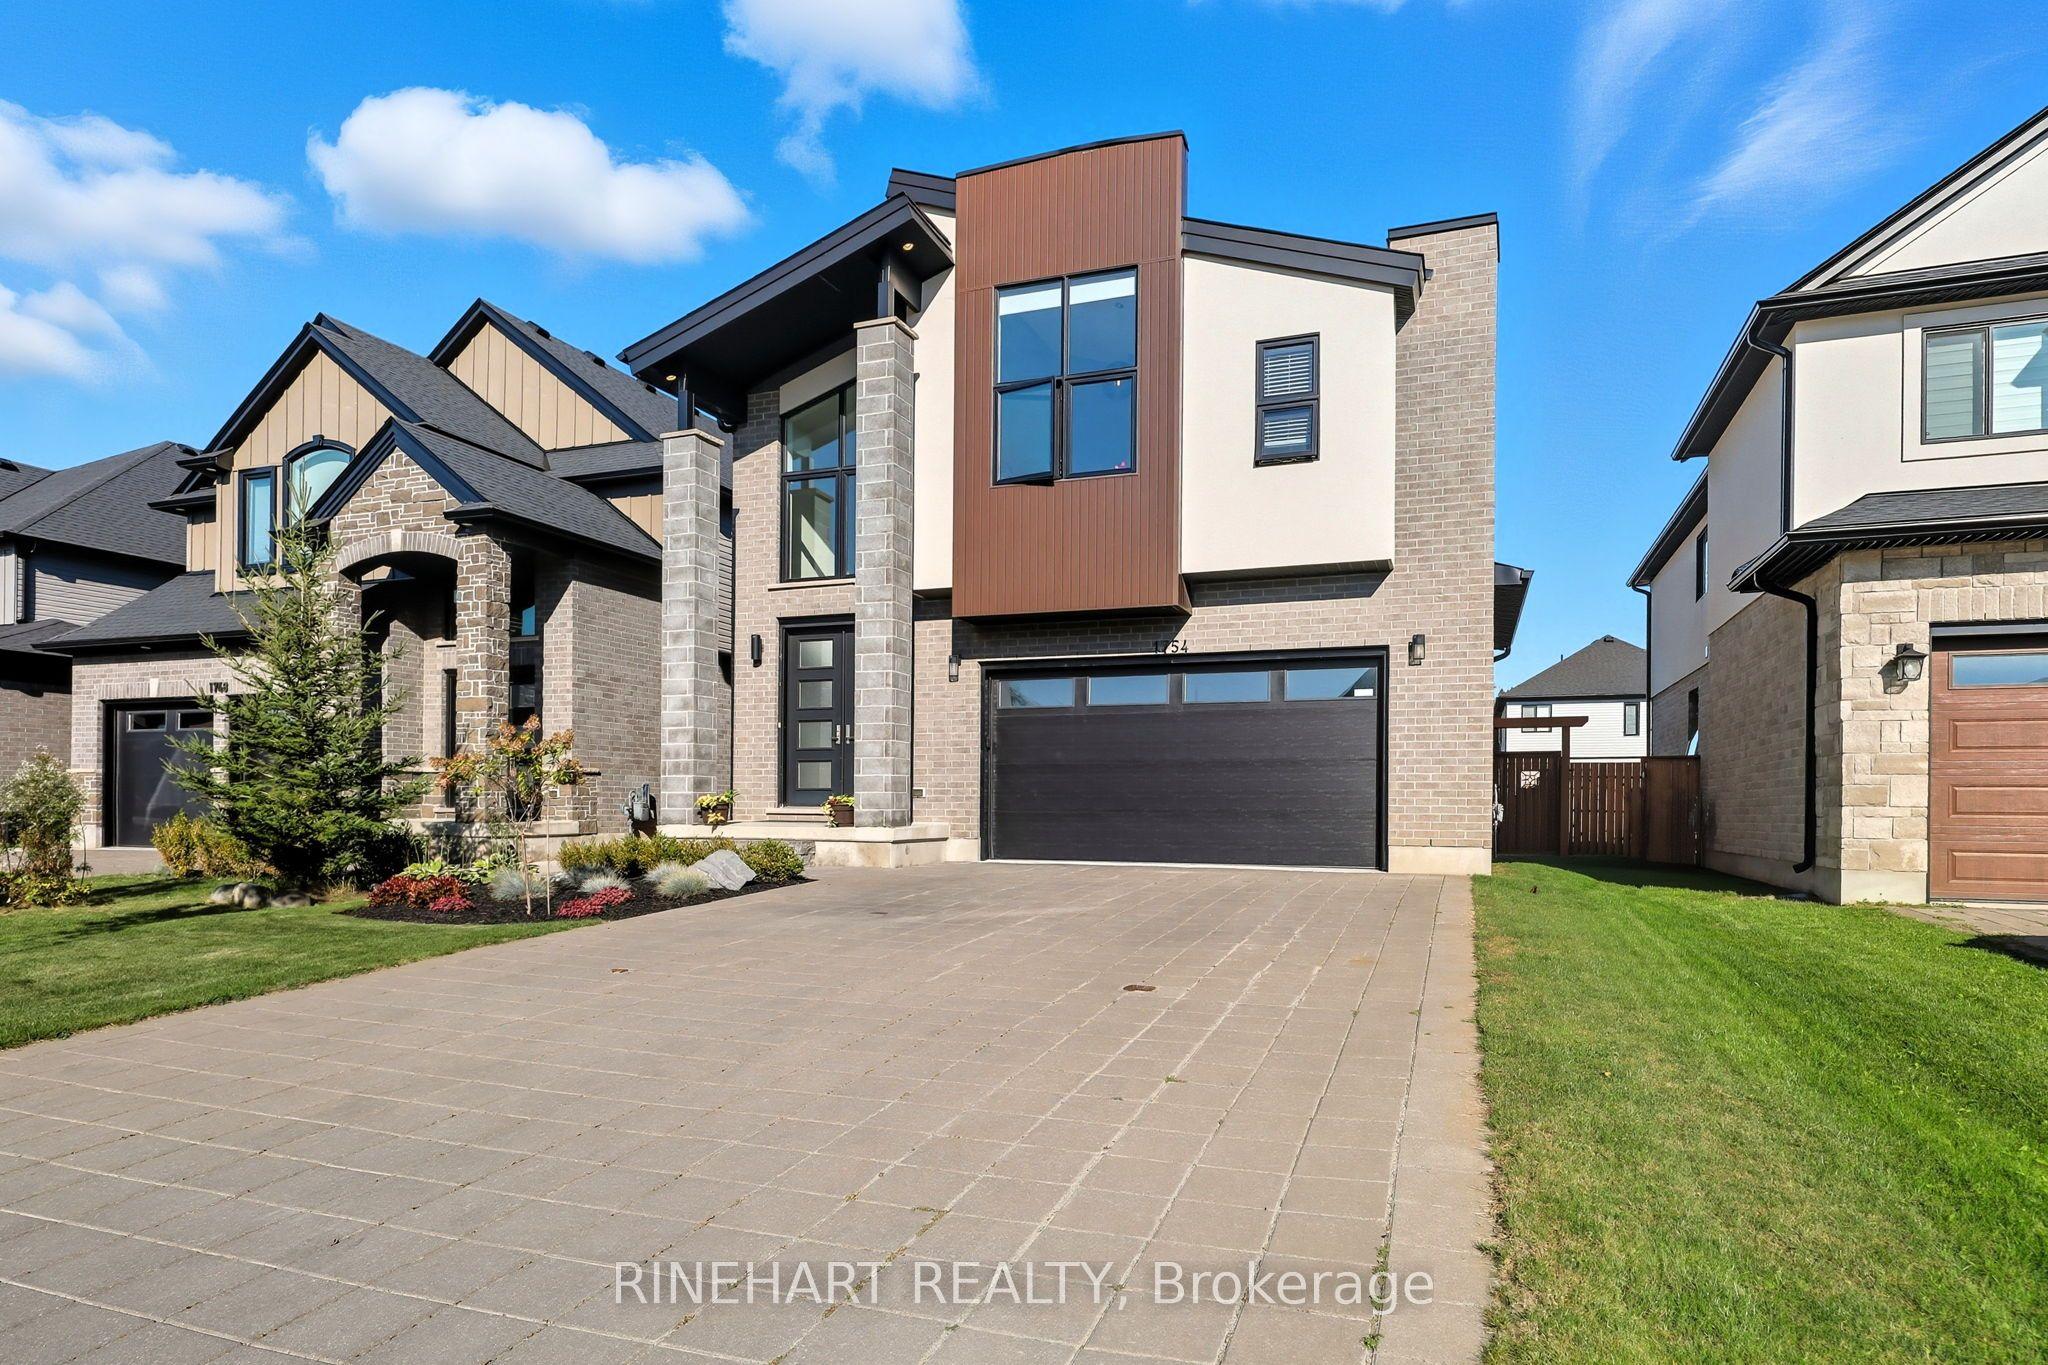
- Bedrooms
- 5
- Bathrooms
- 5
- Square Feet
- 2,500–3,000
- Year Built
- —
- Lot Size
- 41.9 × 116.86 Feet
- Property Type
- Detached
- Neighbourhood
- London South
- Status
- For Sale
About this home
Perfectly positioned in Wickerson, one of Byron's most sought-after communities, 1754 Brayford Avenue delivers exceptional design, luxury finishes, and outstanding family living just steps from Boler Mountain's year-round recreation. This impressive 4+1 bedroom, 5 bathroom home showcases thoughtful craftsmanship and premium upgrades throughout.An open-concept main floor is filled with natural light through large picture windows with motorized blinds. Custom accent walls, hardwood flooring, and black interior windows set a refined tone. The designer kitchen features Fisher & Paykel appliances, quartz island, ample storage, and a floor-to-ceiling wine feature wall. The dining and breakfast areas flow seamlessly to a covered deck with in-ceiling speakers, ideal for entertaining.The living room offers a gas fireplace framed in floor-to-ceiling tile with views of the professionally landscaped, fully fenced backyard. Main floor laundry and mudroom add everyday convenience.Upstairs, the primary suite is a true retreat with vaulted ceilings, walk-in closet, and spa-inspired ensuite with heated floors, freestanding tub, double vanity, and glass shower. Two bedrooms share a Jack & Jill bath with heated flooring, while a fourth bedroom enjoys its own private ensuite.The finished lower level includes a spacious rec room, fifth bedroom currently used as a gym, and cheater 3-piece bath, offering flexible space for guests or work-from-home needs.Located in one of London's premier family neighbourhoods, this home blends contemporary style with everyday function. Additional features include in-ceiling speakers, roughed-in sprinkler system, and included kitchen and laundry appliances.A true showpiece offering the perfect balance of luxury, style, and comfort-must be seen to be fully appreciated.
Features
- Approximate age: 6-15
- Basement: Full, Finished
- Garage: Attached
- 6 parking spaces
- Cooling: Central Air
- Heating: Forced Air
- 1 kitchen
Location
Approximate location, geocoded from the listing address.
Keep exploring
More homes you may like
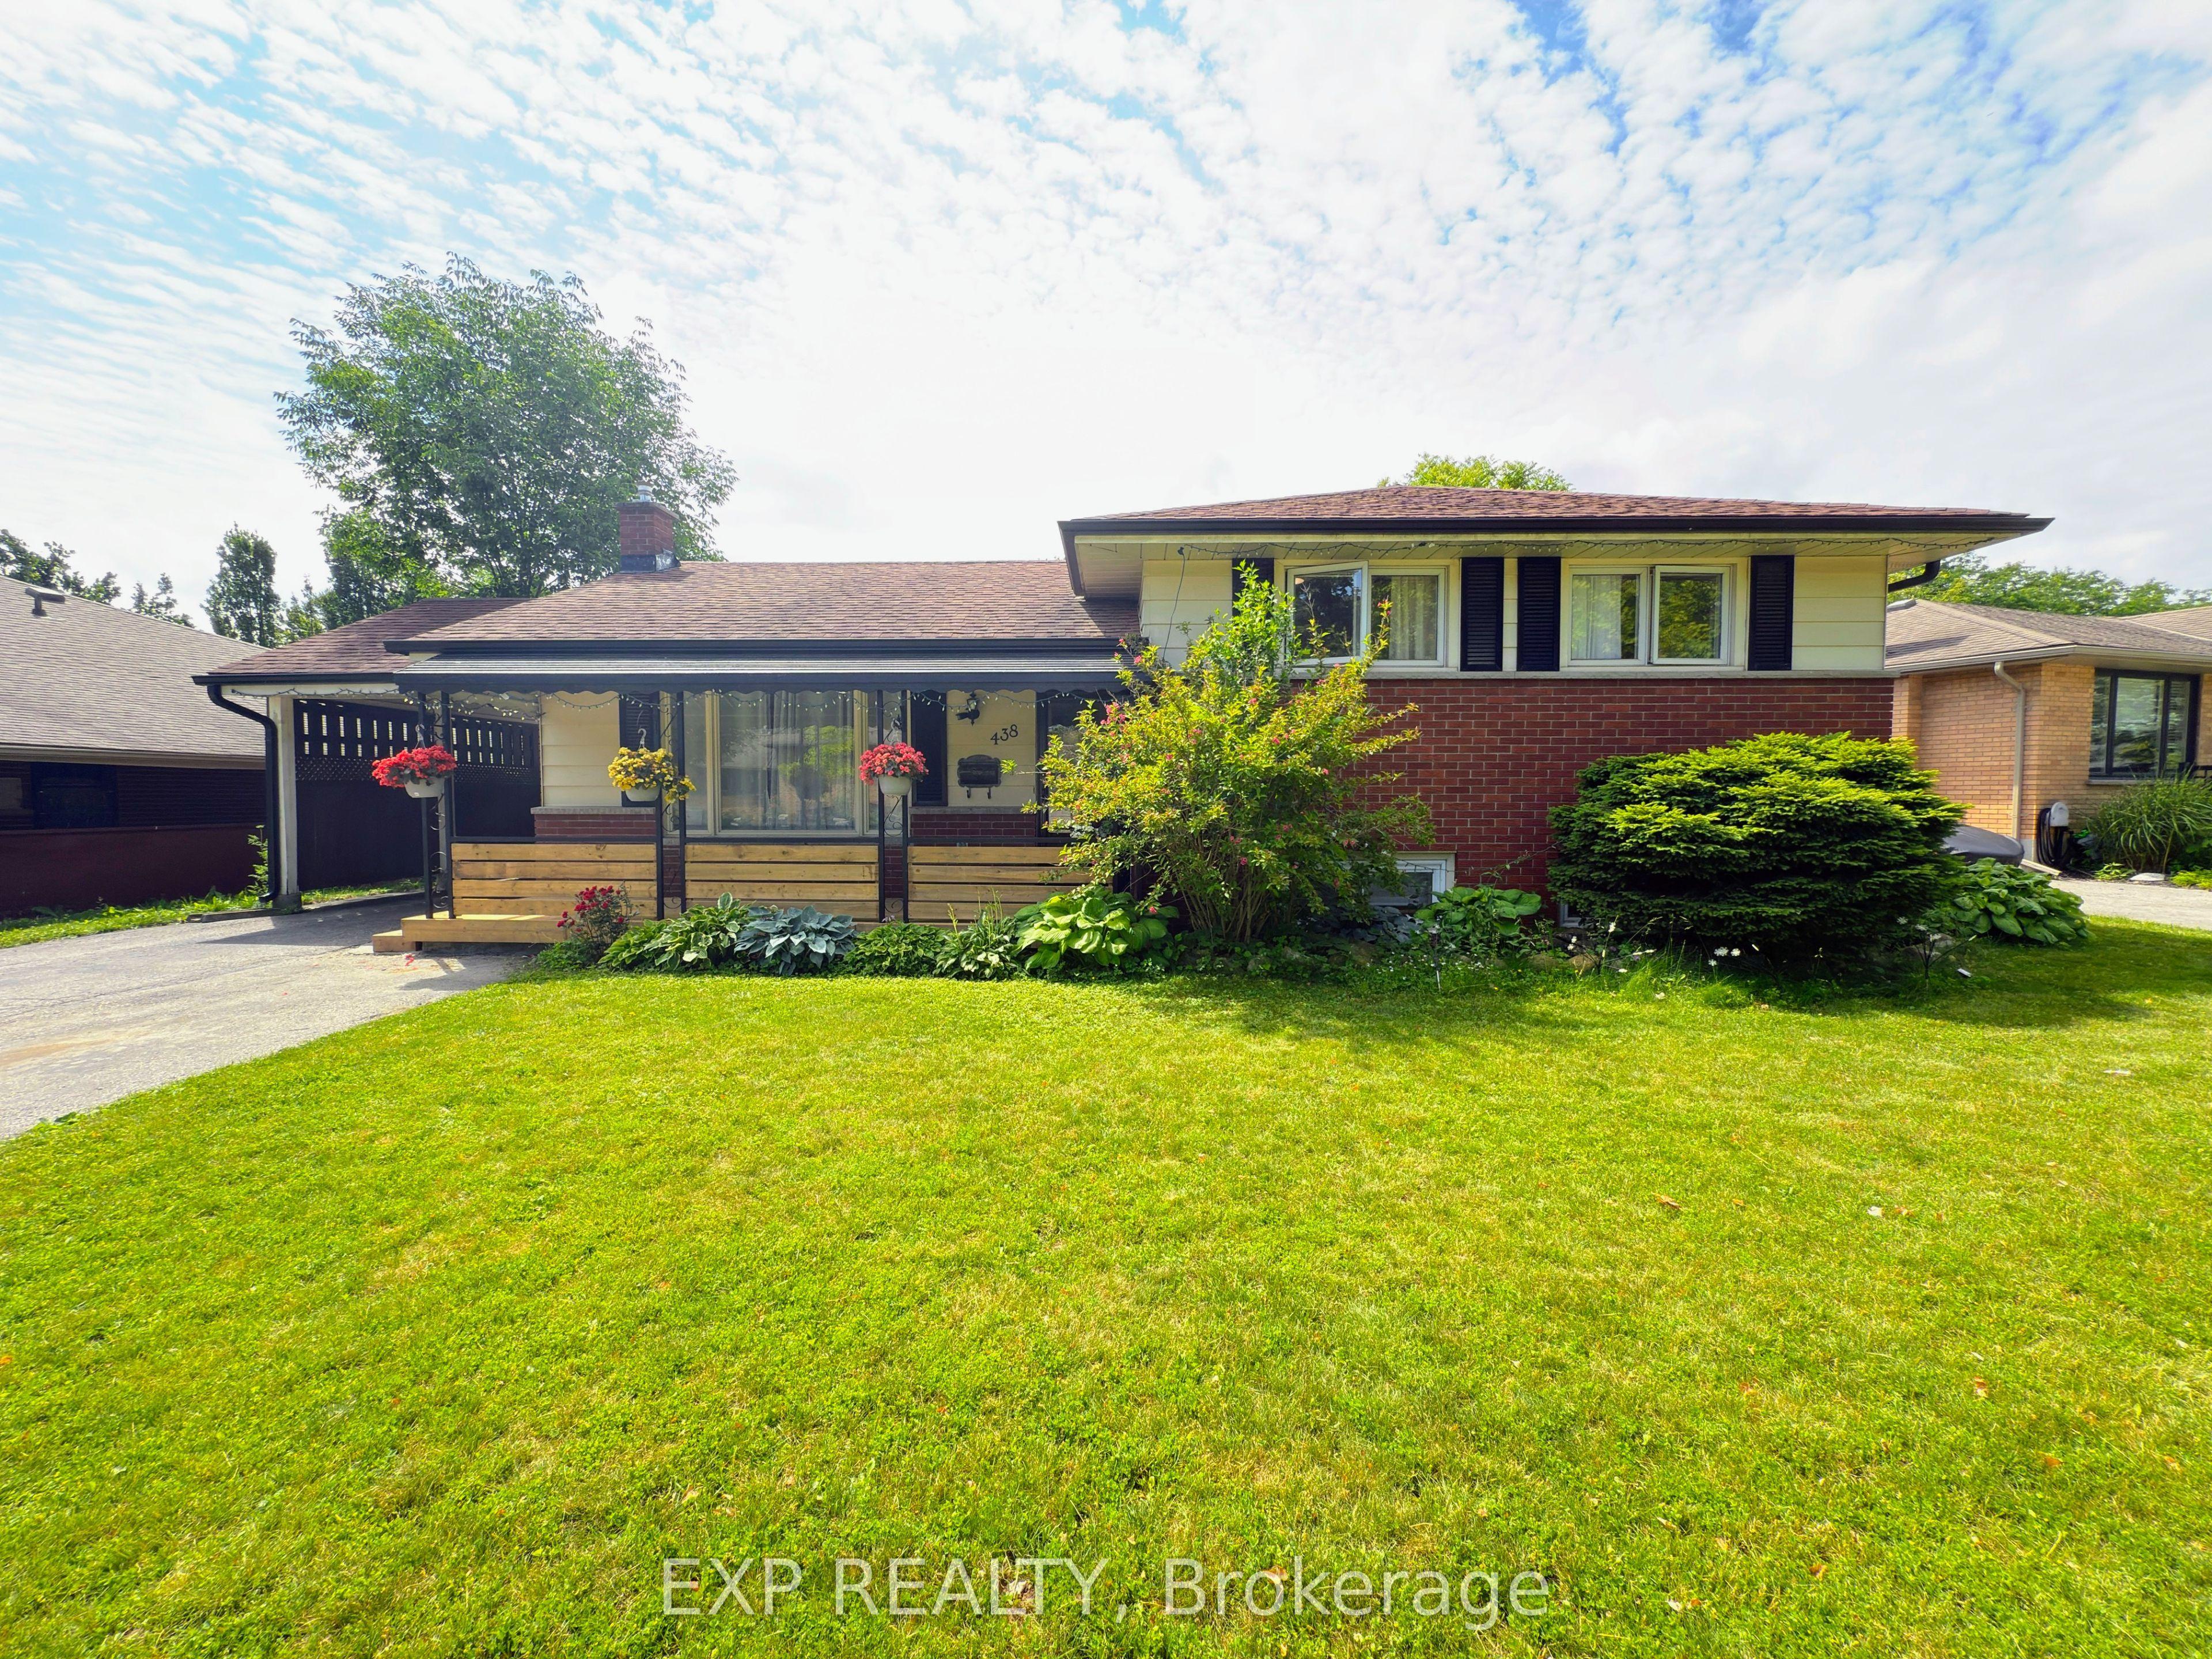 For Sale
$595,000
438 Magnolia Crescent
London East · London, ON
- Bedrooms
- 5 Beds
- Bathrooms
- 2 Baths
- Square footage
- 700–1,100 Sq Ft
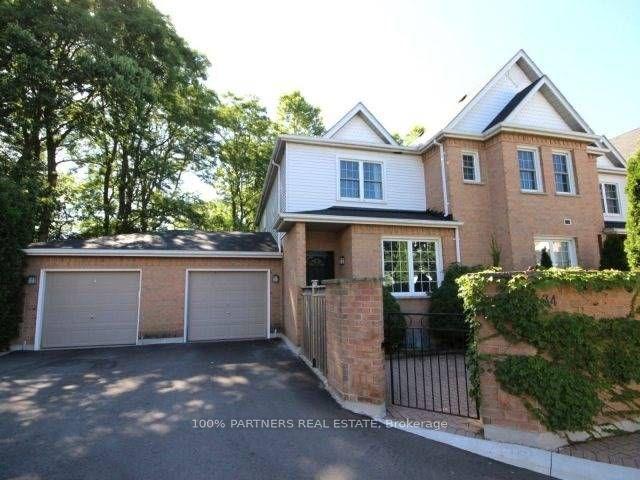 For Sale
$430,000
1570 Richmond Street, Unit 34
London North · London, ON
- Bedrooms
- 3 Beds
- Bathrooms
- 3 Baths
- Square footage
- 1,200–1,399 Sq Ft
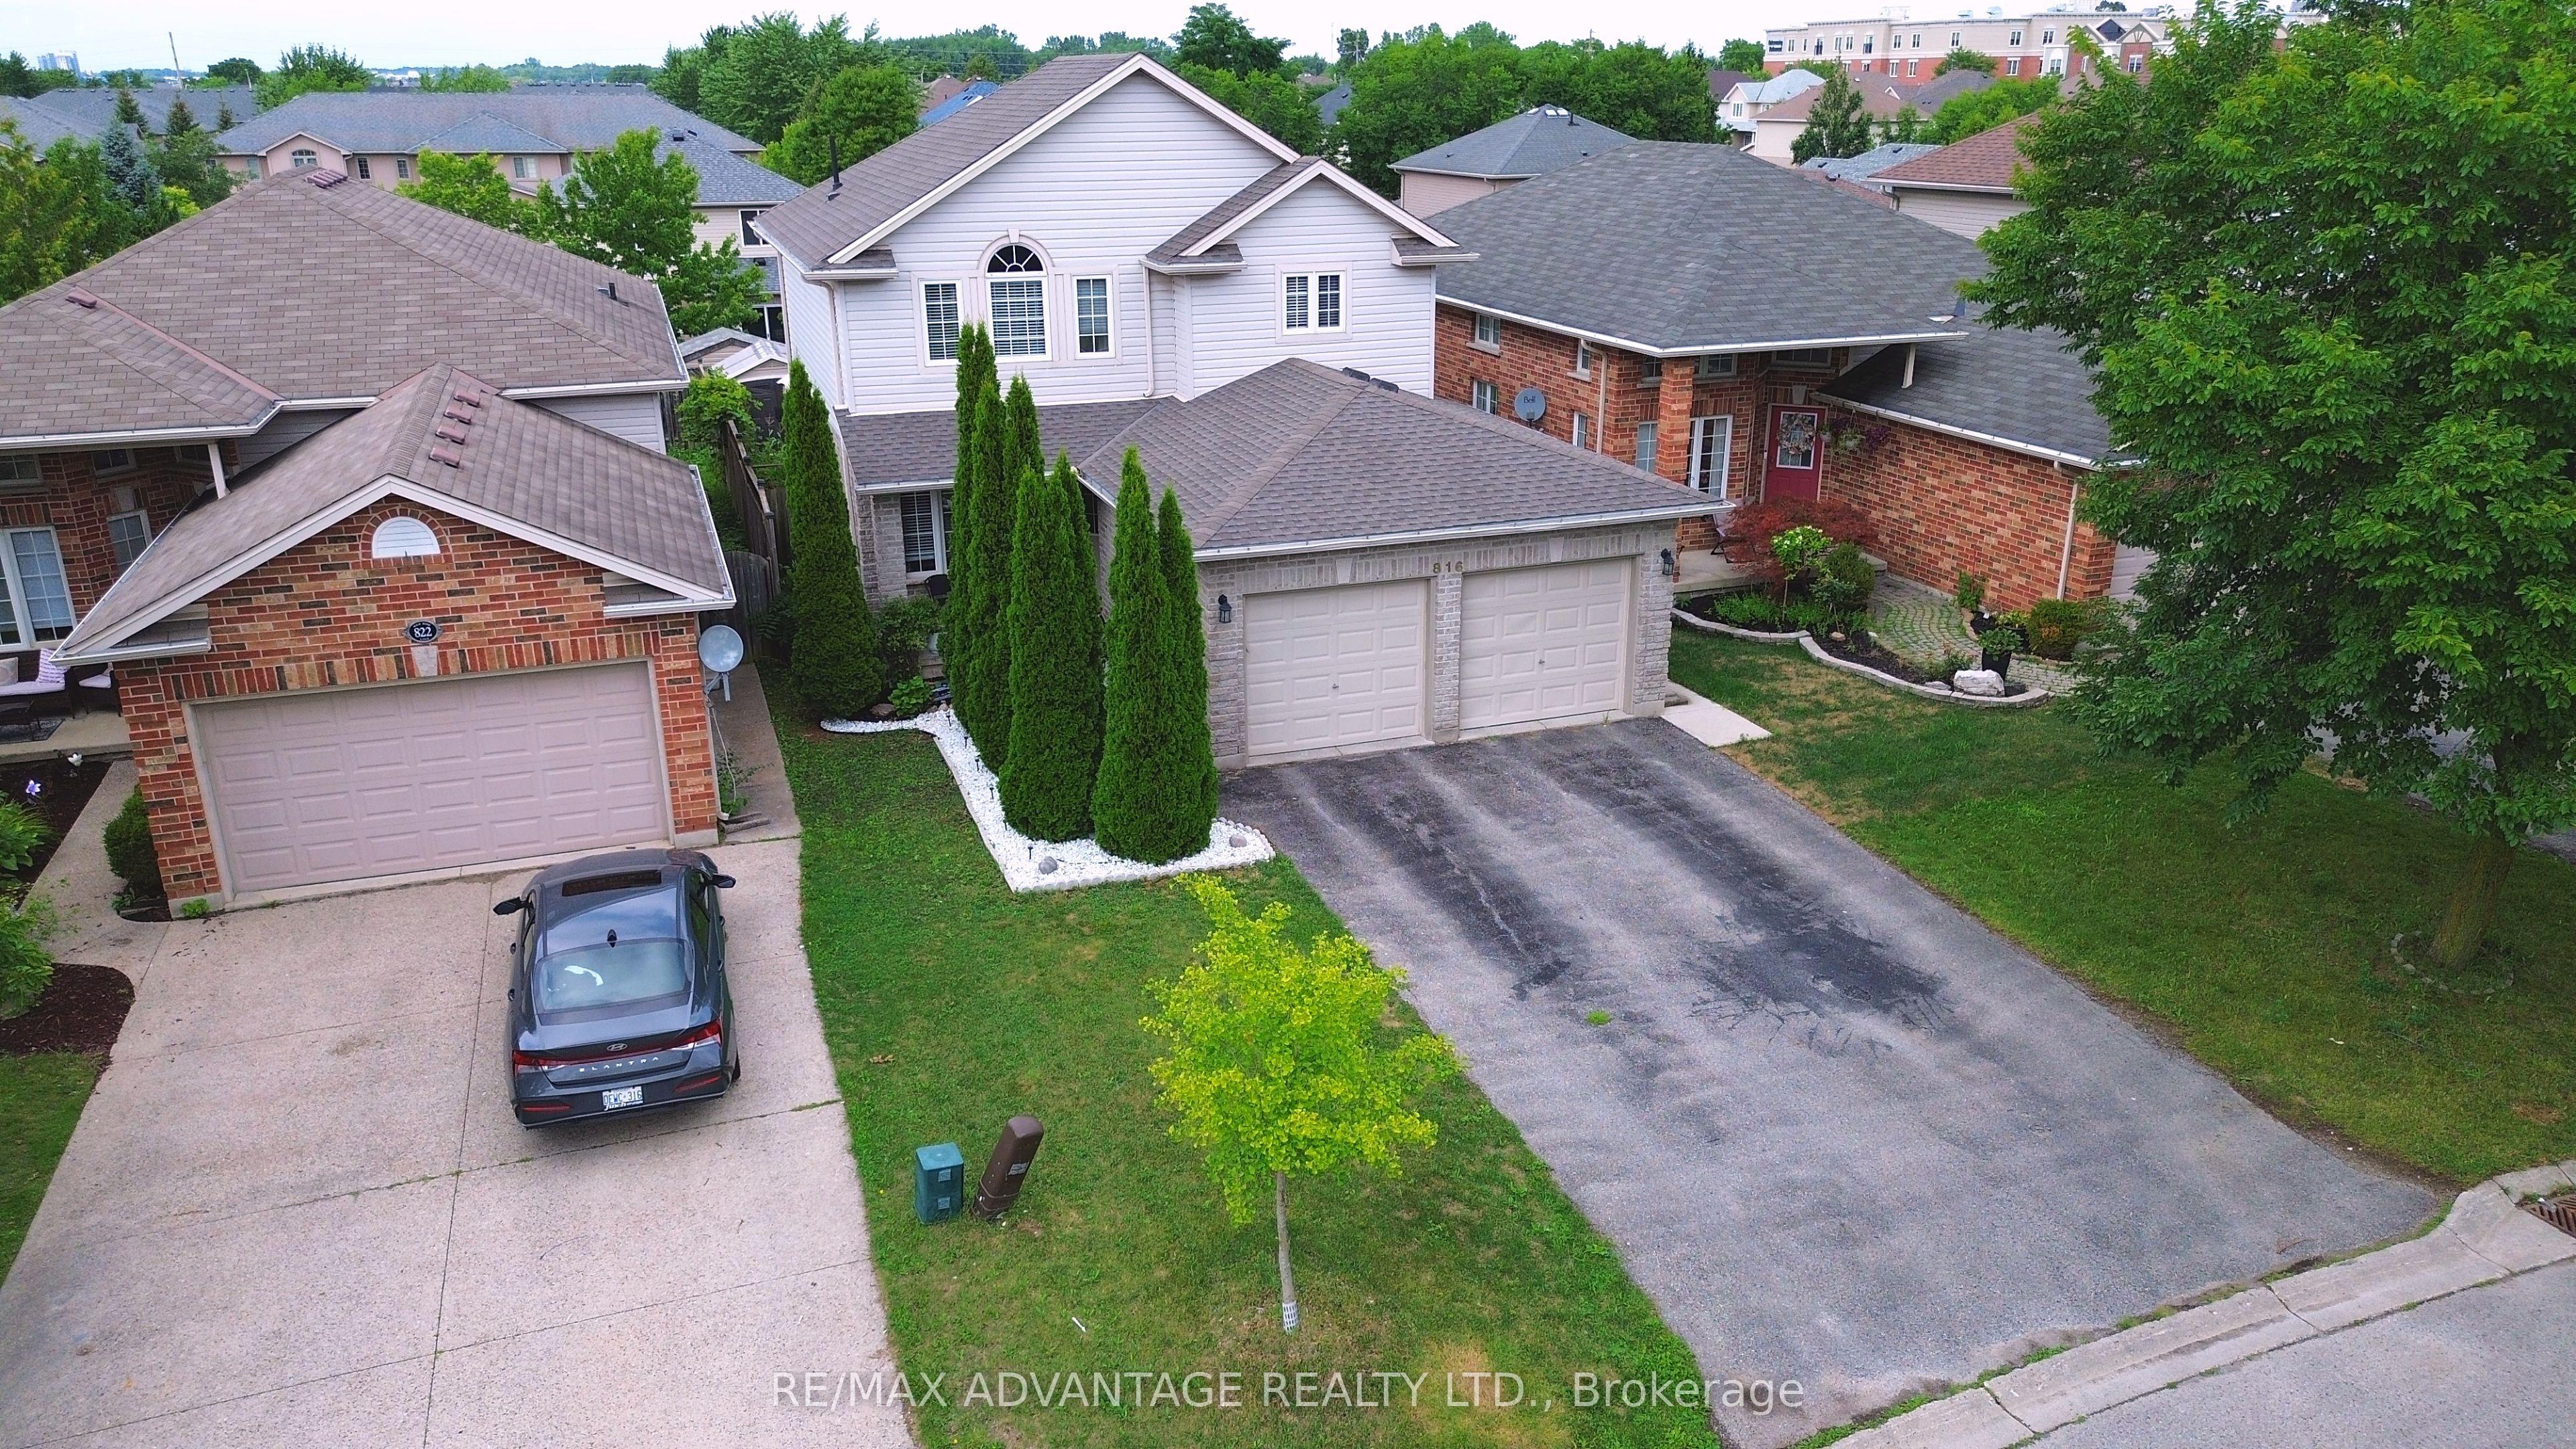 For Sale
$815,000
816 Wild Rose Lane S
London North · London, ON
- Bedrooms
- 4 Beds
- Bathrooms
- 4 Baths
- Square footage
- 2,000–2,500 Sq Ft